3,163 properties for sale in EX17

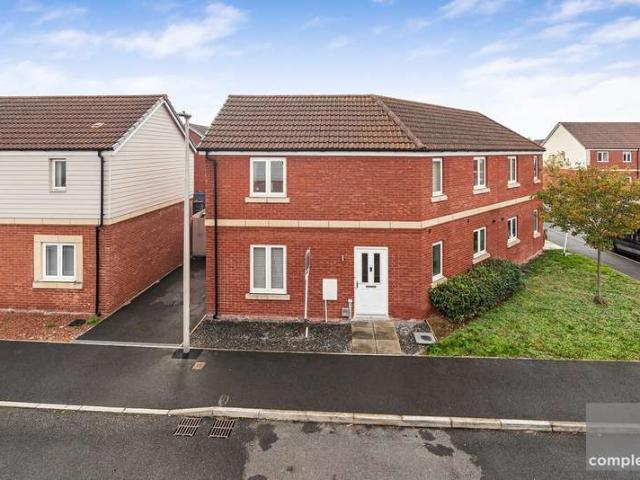
1 bed flat for sale
2 pictures
Flat · for sale
£ 65,000
1 bed flat for sale
EX17
· 1 Bedroom · Flat
· Garden · Equipped kitchen · Patio
EX17 · 1 Bedroom · Flat · Garden · Equipped kitchen · Patio
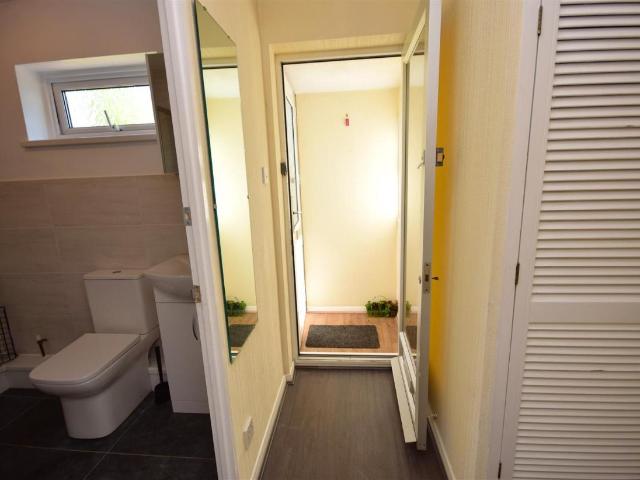
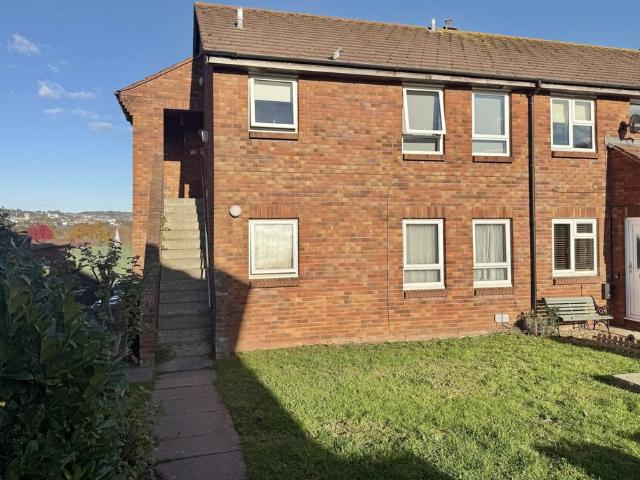
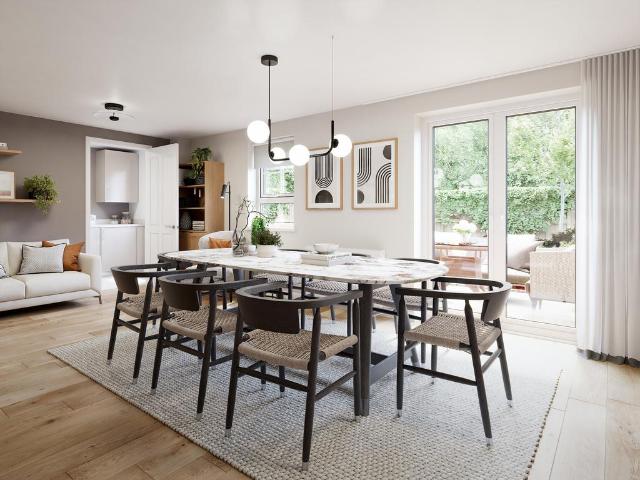
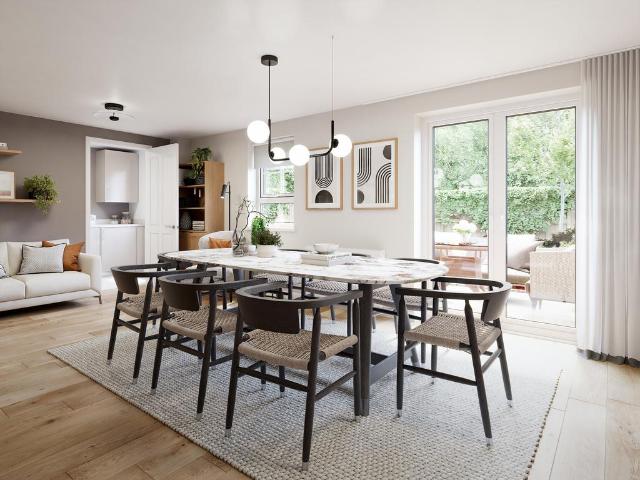
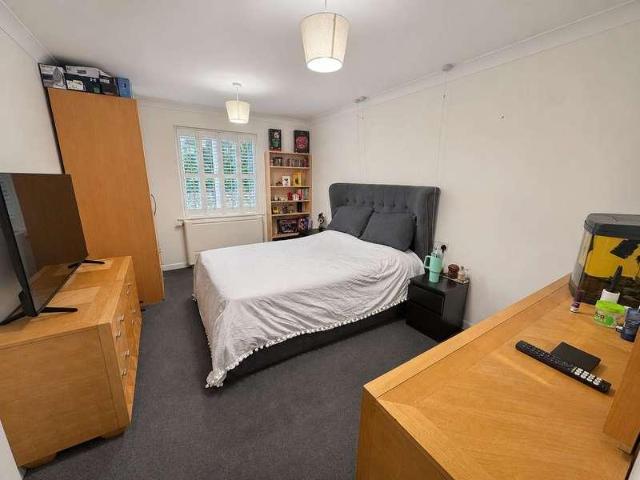
Offered with no onward chain and priced to encourage a swift sale, this one-bedroom ground-floor flat presents an affordable opportunity to purchase through Shared Ownership. The advertised price represents a 50% leasehold share, with rent payable on the remaining 50%. Housing association permission has been granted for a sale below the RICS valuation, and offers are invited.The well-proportioned accommodation includes a welcoming living room with space for seating and dining, a fitted kitchen, a double bedroom and a shower room. Natural light and neutral dcor create a bright, comfortable setting, with scope for buyers to personalise the interior.The living room opens onto a patio, with access to communal gardens providing an attractive outdoor space to enjoy.Situated in the established residential area of Whipton, Exeter, the property offers an accessible route onto the property ladder, subject to the housing associations Shared Ownership eligibility requirements.Current charges compr
£ 65,000
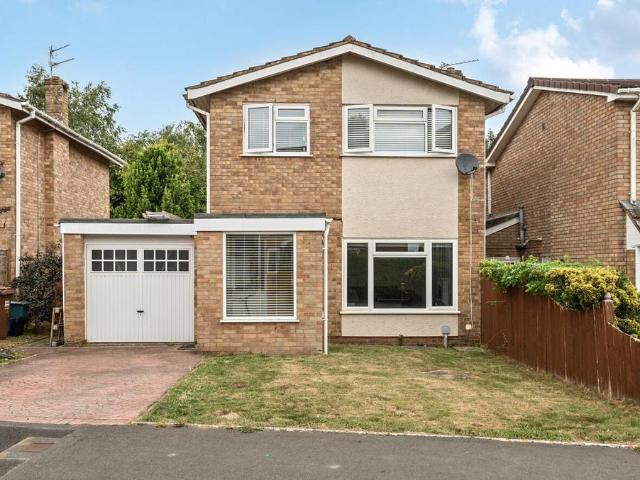
2 bed house for sale
2 pictures
House · for sale
£ 220,000
2 bed house for sale
EX17
· 2 Bedrooms · House
· Garden · Equipped kitchen · Parking · Concierge
EX17 · 2 Bedrooms · House · Garden · Equipped kitchen · Parking · Concierge
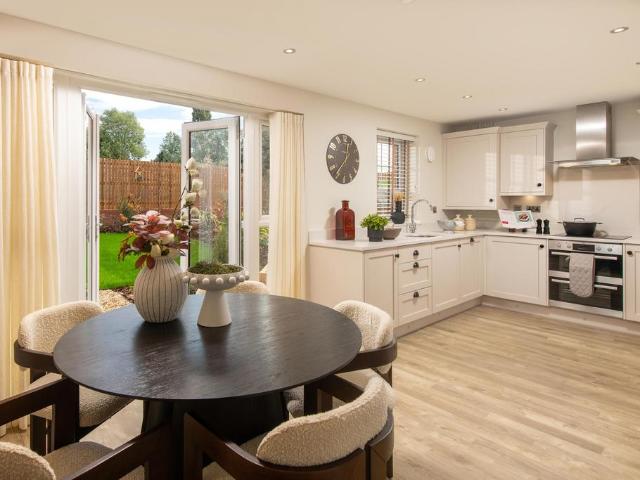
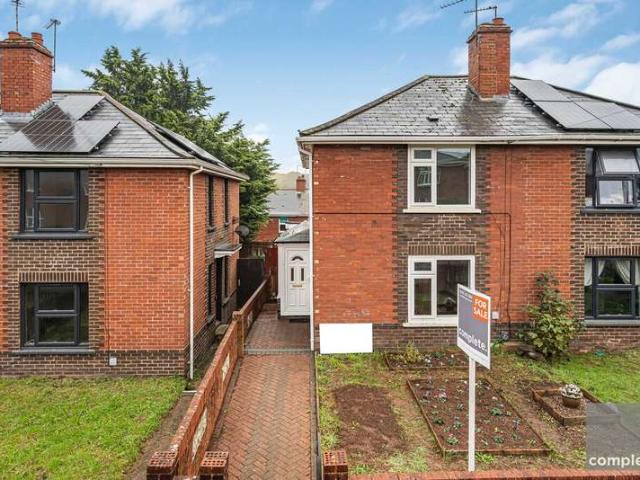
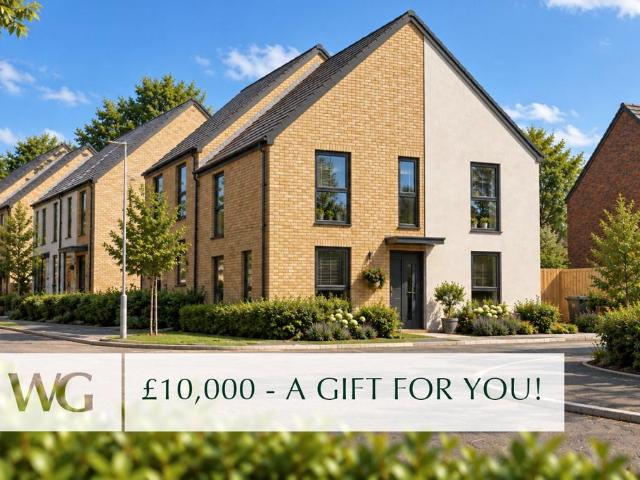
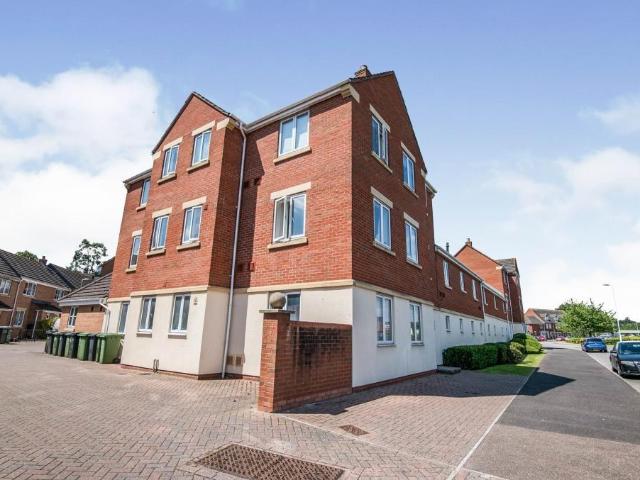
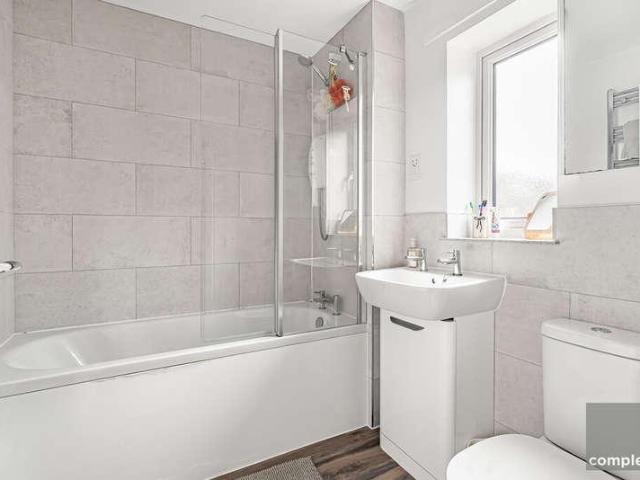
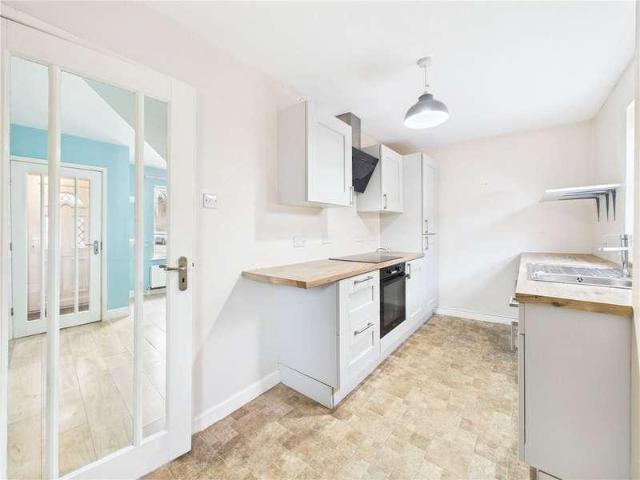
NO ONWARD CHAIN A two bedroom end of terrace home offers spacious and versatile accommodation, with the benefit of three separate reception areas and a private courtyard garden. The ground floor comprises a fitted kitchen with an integrated fridge/freezer and space for a washing machine, a separate dining room and a well-proportioned living room. The layout provides excellent flexibility, with distinct spaces for cooking, dining and relaxing. To the first floor are two bedrooms, comprising a generous principal bedroom and a second bedroom, together with a family bathroom. The family bathroom is fitted with a modern white suite comprising a panelled bath with shower over and glass screen, wash hand basin and WC. Further features include a heated towel rail and frosted window. Outside, the property has an added advantage of a private courtyard garden, providing a pleasant space for outdoor seating and entertaining. On street permit parking is also available. COUNCIL TAX: Band B SERVICES:
£ 220,000
2 bedroom apartment for sale
View photo
Flat · for sale
£ 325,000
2 bedroom apartment for sale
EX17
· 2 Bedrooms · 2 Baths · Flat
EX17 · 2 Bedrooms · 2 Baths · Flat
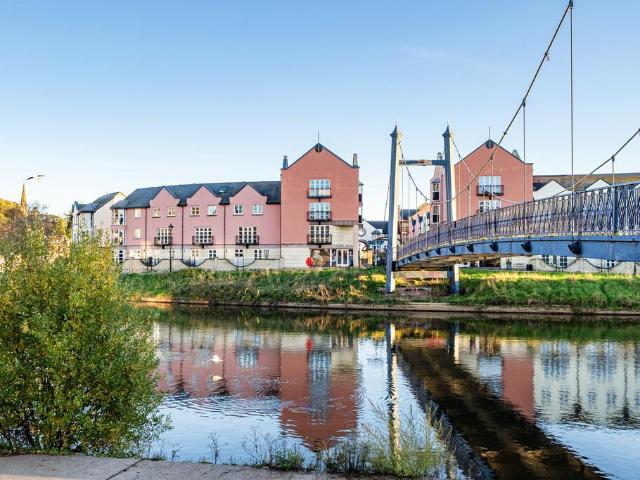
FULL DESCRIPTION A truly stunning waterfront apartment, occupying an enviable position within one of Exeter's most prestigious waterside developments. Offering arguably some of the finest views within the development, this impressive two-bedroom, two-bathroom apartment enjoys a beautiful outlook across the River Exe, taking in the iconic bridge, waterside cafés and restaurants, and the picturesque river views stretching in both directions.Set within an attractive gated development, Waterside Apartments is home to an exclusive collection of beautiful apartments and houses, offering an enviable waterside lifestyle in a highly desirable location. Positioned on the second floor, this particular apartment enjoys an exceptional outlook, with the river views undoubtedly being the star attraction.The well-maintained communal entrance leads to the second floor, where the apartment can be found. Upon entering, a spacious hallway provides a welcoming first impression, with useful space for storin
£ 325,000
1 bed flat for sale
2 pictures
Flat · for sale
£ 90,000
1 bed flat for sale
EX17
· 1 Bedroom · Flat
EX17 · 1 Bedroom · Flat
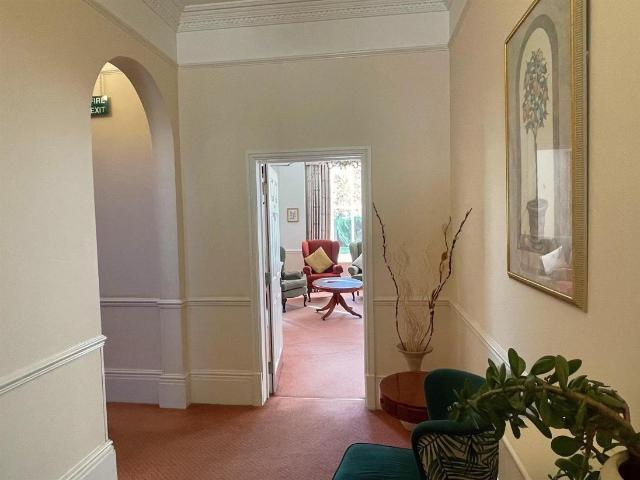
This extra spacious ground floor retirement apartment comes with a large 'two person' double bedroom capable of comfortably accommodating twin beds. The newly decorated and well appointed property is presented in excellent condition and positioned above lower ground floor apartments with ground floor access from the main entrance and attractive elevated views across the superbly maintained communal grounds. The light and airy accommodation features commercially cleaned carpets, uPVC double glazing and electric heating ensuring warmth and energy efficiency throughout the year. Perfect for a single person or couple seeking independent and secure living within one of Exeters most popular and affordable retirement developments near Heavitree's comprehensive shopping centre, Heavitree Pleasure Park and a regular bus service to and from the city centre. Heavitree Park is one of the most popular parks in Exeter now with vibrant caf/community hub venue and a new splash pad/children's play area
£ 90,000
1 bed house for sale
2 pictures
House · for sale
£ 180,000
1 bed house for sale
EX17
· 1 Bedroom · House
· Garden · Equipped kitchen · Patio · Heating
EX17 · 1 Bedroom · House · Garden · Equipped kitchen · Patio · Heating
An exciting opportunity to acquire this well appointed one bedroom semi-detached bungalow close to Heavitree shopping centre, bus stop, hospitals and Heavitree Pleasure Park, arguably one of the most popular parks in Exeter and now with vibrant caf/community hub venue. People living at Heavitree Park can also enjoy the convenience of being within easy reach of the M5 Motorway and Exeter Business Park at Sowton. The property is situated in a tucked away position within the highly sought after Heavitree Park development surrounded by mature trees and well maintained communal grounds. This property comes with a spacious open-plan living room/kitchen, conservatory, double bedroom, modernised shower room and the home comforts of gas central heating and uPVC double glazing. A rear patio provides a private seating area and leads onto a sizeable garden with established boundaries. This lovely outdoor space has a sunny south-easterly aspect and provides a picturesque setting for social gatherin
£ 180,000
4 bedroom detached house for sale
View photo
House · for sale
£ 377,995
4 bedroom detached house for sale
EX17
· 4 Bedrooms · House
· Garden · Equipped kitchen · Parking
EX17 · 4 Bedrooms · House · Garden · Equipped kitchen · Parking
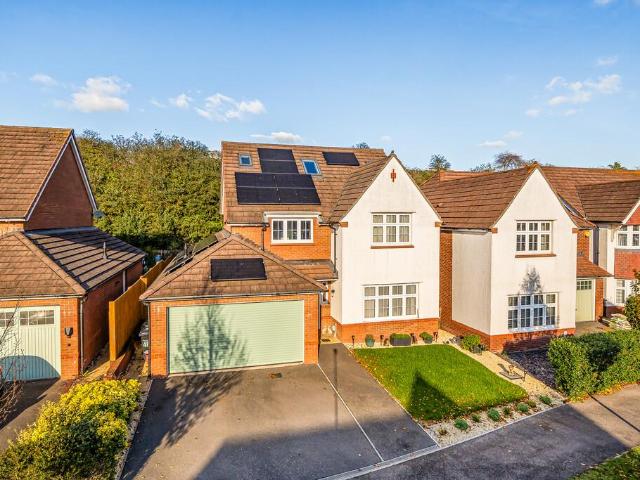
Open plan kitchen. Separate utility. Photovoltaic solar panels and EV charger. Garage and parking. Visit us to find out more.Plot 13 | The Kingsley | Blundell's Grange, Tiverton | Barratt Homes.This detached home combines space and practicality, with an open plan kitchen and dining area opening onto the garden. A comfortable lounge and a separate utility complete the ground floor. Upstairs you'll find an en suite main bedroom, two double bedrooms, a single bedroom and the family bathroom. This home includes an EV charger, a garage and two parking spaces.PEACE OF MIND WHEN BUYING NEW:ENERGY SAVING technologies included, meaning you could enjoy lower bills.COMPREHENSIVE WARRANTY as standard for added reassurance.Need help with your mortgage? We can put you in touch with a New Build MORTGAGE BROKER
£ 377,995
4 bed house for sale
2 pictures
House · for sale
£ 450,000
4 bed house for sale
EX17
· 4 Bedrooms · House
· Garden · Parking · Equipped kitchen
EX17 · 4 Bedrooms · House · Garden · Parking · Equipped kitchen
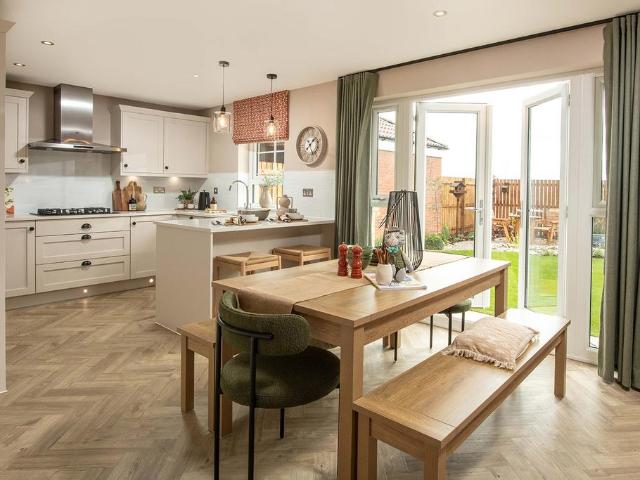
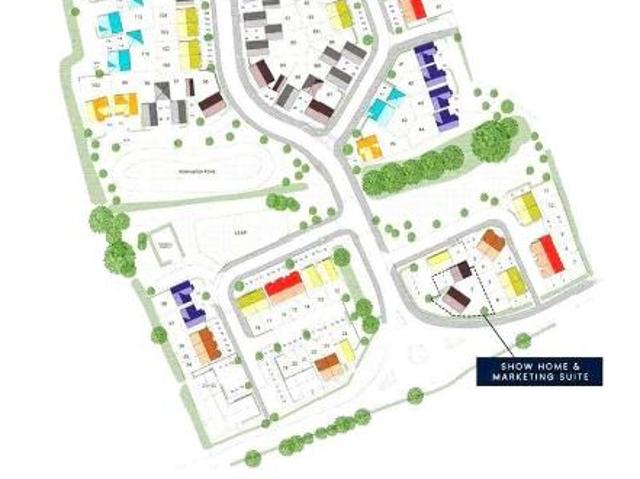
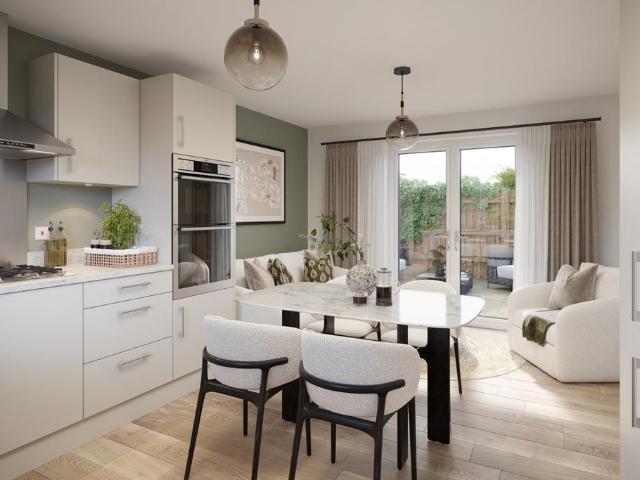
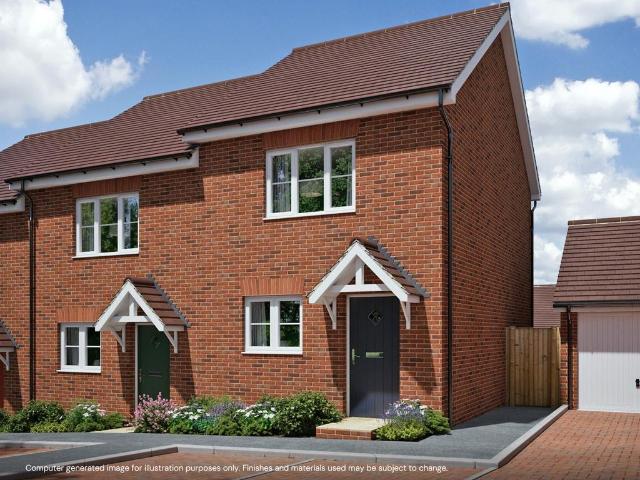
Plot 113, The Selsdon The four bedroom Selsdon is designed for busy households, with a layout that helps you stay organised while still making time to come together. Downstairs, a separate living room offers a place to relax, while the open plan kitchen and dining area creates a central space for everyday life. French doors open onto the garden, helping the space feel bright and connected. A study and utility room add extra flexibility and practicality. Upstairs, four bedrooms give everyone their own space, with two en suites alongside a family bathroom. A double garage and driveway parking complete the home, making day-to-day living that bit easier. Cashmere Park is located in the idyllic market town of South Molton. Cashmere Park offers a range of energy efficient homes in South Molton, catering to buyers at every stage of the property ladder. Cashmere Park features a collection of 129 newly built properties in South Molton. This development offers a variety of home styles, sizes and
£ 450,000
5 bedroom detached house for sale
View photo
House · for sale
£ 494,995
5 bedroom detached house for sale
EX17
· 5 Bedrooms · House
· Garden · Equipped kitchen · Parking
EX17 · 5 Bedrooms · House · Garden · Equipped kitchen · Parking
Open plan kitchen. Separate dining area. Photovoltaic solar panels and EV charger. Garage and parking. Visit us to find out more.Plot 132 | The Lamberton | Blundell's Grange, Tiverton | Barratt Homes.This detached home has an open plan kitchen with French doors opening to the garden, alongside a spacious lounge, a utility and a separate dining room or home office. Upstairs you'll find an en suite main bedroom, three further doubles, a single and the family bathroom. This home includes an EV charger, a garage and two parking spaces.PEACE OF MIND WHEN BUYING NEW:ENERGY SAVING technologies included, meaning you could enjoy lower bills.COMPREHENSIVE WARRANTY as standard for added reassurance.Need help with your mortgage? We can put you in touch with a New Build MORTGAGE BROKER
£ 494,995
3 bedroom detached house for sale
View photo
House · for sale
£ 329,995
3 bedroom detached house for sale
EX17
· 3 Bedrooms · House
· Garden · Equipped kitchen · Parking · Powder room
EX17 · 3 Bedrooms · House · Garden · Equipped kitchen · Parking · Powder room
3 bedroom detached home. Open plan kitchen. Photovoltaic solar panels and EV charger. Personalise your new home. Plot 129 | The Moresby | Blundell's Grange, Tiverton | Barratt Homes.This detached home has a bright open plan kitchen with French doors opening onto the garden. A comfortable lounge, cloakroom and some useful hallway storage completes the ground floor. Upstairs you'll find an en suite main bedroom, a double bedroom, a single and the family bathroom. This home also comes with [an EV charger and XX parking spaces]. PEACE OF MIND WHEN BUYING NEW:ENERGY SAVING technologies included, meaning you could enjoy lower bills.COMPREHENSIVE WARRANTY as standard for added reassurance.Need help with your mortgage? We can put you in touch with a New Build MORTGAGE BROKER
£ 329,995
3 bedroom detached house for sale
View photo
House · for sale
£ 350,000
3 bedroom detached house for sale
EX17
· 3 Bedrooms · 2 Baths · House
· Equipped kitchen
EX17 · 3 Bedrooms · 2 Baths · House · Equipped kitchen
An immaculate three-bedroom home combining contemporary comfort, stylish interiors and superb outdoor entertaining space providing the ideal family home situated within the popular Braid Park development to the edge of TivertonDESCRIPTIONSituated within the popular Braid Park development on the edge of Tiverton, 15 Canberra Crescent is a beautifully presented modern home, built in the early 2020s and offering all the benefits of contemporary living. Occupying an easily accessible position within this sought-after residential location, the property is finished to an exceptional standard throughout and provides spacious, well-balanced accommodation ideally suited to modern family life.The front door opens into a welcoming Entrance Hall, with stairs rising to the first floor. The well-proportioned Sitting Room enjoys a pleasant front aspect and benefits from a large understairs storage cupboard.To the rear of the property, the impressive Kitchen/Dining Room forms the heart of the home and
£ 350,000
5 bedroom detached house for sale
View photo
House · for sale
£ 499,995
5 bedroom detached house for sale
EX17
· 5 Bedrooms · House
· Garden · Equipped kitchen · Parking
EX17 · 5 Bedrooms · House · Garden · Equipped kitchen · Parking
South facing garden. Separate dining area or home office. Garage and parking. Visit us to find out more. Plot 118 | The Lamberton | Blundell's Grange, Tiverton | Barratt Homes.This detached home has an open plan kitchen with French doors opening to the south facing garden, alongside a spacious lounge, a utility and a separate dining room or home office. Upstairs you'll find an en suite main bedroom, three further doubles, a single and the family bathroom. This home includes an EV charger, a garage and two parking spaces.PEACE OF MIND WHEN BUYING NEW:ENERGY SAVING technologies included, meaning you could enjoy lower bills.COMPREHENSIVE WARRANTY as standard for added reassurance.Need help with your mortgage? We can put you in touch with a New Build MORTGAGE BROKER
£ 499,995
3 bed house for sale
2 pictures
House · for sale
£ 385,000
3 bed house for sale
EX17
· 3 Bedrooms · House
· Garden · Equipped kitchen · Patio
EX17 · 3 Bedrooms · House · Garden · Equipped kitchen · Patio
Approached via a front garden, with a level lawn to the left and driveway to the right, the spacious entrance hall sets the tone for this modern, thoughtfully updated home. The heart of the home is a contemporary kitchen/dining room, fitted with a range of wall and base units and integrated appliances, including an eye-level oven and grill, fridge-freezer, dishwasher and induction hob. The central island provides additional storage space and doubles as a breakfast bar. There is ample room for a full-sized dining table, and the space flows through to the stylish sitting room. The first floor offers three bedrooms, two of which are doubles. The principal bedroom enjoys delightful views towards Exmouth to the Sea. A modern bathroom, complete with an overhead shower and fitted vanity unit, completes the accommodation. Outside, the rear garden is mainly laid to lawn and features a gravelled seating area and small pond. A patio adjoins the house and is accessible from the kitchen/dining room
£ 385,000
3 Bedroom Semi Detached House
View photo
Villa · for sale
£ 250,000
3 Bedroom Semi Detached House
EX17
· 3 Bedrooms · Villa
· Equipped kitchen · Concierge · Heating
EX17 · 3 Bedrooms · Villa · Equipped kitchen · Concierge · Heating
NO ONWARD CHAIN! A fantastic opportunity to purchase this well-presented three-bedroom home, offering versatile living accommodation, a brand-new kitchen and a particularly useful detached outbuilding with plumbing and electricity, providing excellent potential for a variety of uses. The ground floor comprises two reception rooms, with a spacious living room to the front and a separate dining room, divided by a brand-new modern kitchen which also houses the gas central heating boiler. The property benefits from hard flooring throughout the ground floor, creating a practical and easy-to-maintain living space. Upstairs, there are three bedrooms, comprising two good-sized double bedrooms and a further single bedroom, making the property suitable for couples, families or those requiring additional home-working space. The landing, stairs and all three bedrooms have recently been fitted with new carpets, adding a fresh and comfortable feel to the first floor. Externally, the property enjoys
£ 250,000
Studio for sale
View photo
Flat · for sale
£ 125,000
Studio for sale
EX17
· 1 Bath · Flat
· Equipped kitchen · Parking
EX17 · 1 Bath · Flat · Equipped kitchen · Parking
A well presented first floor studio apartment ideally situated within the sought after village of Alphington. Benefitting from a newly fitted kitchen and carpets throughout, this attractive property is ready to move into and would make an ideal first time purchase or investment opportunity. Further benefits include an allocated parking space and is being offered with NO ONWARD CHAIN. EPC C, Council Tax Band A, Leasehold.FRONT DOOR: Steps lead up to the front door.ENTRANCE HALL: Door to bathroom.BATHROOM: Pedestal wash hand basin, close coupled WC, panelled bath with shower over, airing cupboard housing hot water tank, double glazed window.LIVING/BEDROOM: 4.5m x 3.0m (14'9 x 9'10), Double glazed windows, electric panel heater, storage cupboard, loft access, door to kitchen.KITCHEN: 2.9m x 1.6m (9'6 x 5'3), Base cupboard with worktop over, space for cooker, sink and drainer, space for washing machine, wall mounted cupboards, double glazed window.OUTSIDE: Allocated parking space.LEASE INF
£ 125,000
4 bedroom detached house for sale
View photo
House · for sale
£ 444,995
4 bedroom detached house for sale
EX17
· 4 Bedrooms · House
· Garden · Equipped kitchen · Parking
EX17 · 4 Bedrooms · House · Garden · Equipped kitchen · Parking
Detached home. South facing garden. 4 double bedrooms. Separate utility. Integral garage and parking.Plot 17 | The Ashburton | Blundell's Grange, Tiverton | Barratt Homes.Designed for modern living, this detached home has an open plan kitchen and dining area opening onto the south facing garden. The utility adds practicality and the lounge provides a welcoming space for everyone. Upstairs you'll find an en suite main bedroom, three further doubles, a study and the family bathroom. This home includes an EV charger, an integral garage and two parking spaces.PEACE OF MIND WHEN BUYING NEW:ENERGY SAVING technologies included, meaning you could enjoy lower bills.COMPREHENSIVE WARRANTY as standard for added reassurance.Need help with your mortgage? We can put you in touch with a New Build MORTGAGE BROKER
£ 444,995
4 bedroom detached house for sale
View photo
House · for sale
£ 449,995
4 bedroom detached house for sale
EX17
· 4 Bedrooms · House
· Garden · Equipped kitchen · Parking
EX17 · 4 Bedrooms · House · Garden · Equipped kitchen · Parking
South facing garden. 4 double bedrooms and a study. Open plan kitchen. Integral garage and parking. Visit us to find out more.Plot 116 | The Ashburton | Blundell's Grange, Tiverton | Barratt Homes.Designed for modern living, this detached home has an open plan kitchen and dining area opening onto the south facing garden. The utility adds practicality and the lounge provides a welcoming space for everyone. Upstairs you'll find an en suite main bedroom, three further doubles, a study and the family bathroom. This home includes an EV charger, an integral garage and two parking spaces.PEACE OF MIND WHEN BUYING NEW:ENERGY SAVING technologies included, meaning you could enjoy lower bills.COMPREHENSIVE WARRANTY as standard for added reassurance.Need help with your mortgage? We can put you in touch with a New Build MORTGAGE BROKER
£ 449,995
3 bedroom end of terrace house for sale
View photo
House · for sale
£ 335,000
3 bedroom end of terrace house for sale
EX17
· 3 Bedrooms · 2 Baths · House
· Garden · Equipped kitchen
EX17 · 3 Bedrooms · 2 Baths · House · Garden · Equipped kitchen
DescriptionThis exceptional three-bedroom home effortlessly combines style, comfort, and practicality, making it ideal for modern family living or young professionals seeking a versatile and welcoming space.At the heart of the home is a beautiful generously sized living room which is bathed in natural light from dual-aspect windows. This inviting space offers the perfect balance for both relaxation and entertaining.The home also features a contemporary open-plan kitchen and dining area, thoughtfully designed to provide both a functional cooking space and a sociable setting for everyday living. French doors open onto a private garden, seamlessly connecting indoor and outdoor spaces while enhancing the sense of light and openness throughout.Upstairs, three well-sized bedrooms offer flexibility for families, home working, or guest accommodation. The principal bedroom benefits from a stylish en-suite, while the remaining bedrooms are served by a modern family bathroom, finished to a high s
£ 335,000
2 bedroom flat for sale
View photo
Flat · for sale
£ 175,000
2 bedroom flat for sale
EX17
· 2 Bedrooms · 2 Baths · Flat
· Equipped kitchen
EX17 · 2 Bedrooms · 2 Baths · Flat · Equipped kitchen
A well presented two bedroom ground floor apartment situated in the popular village of Alphington and within close proximity to local shops, doctors surgery, chemist, post office and St Michaels Church. The property has good access to main commuter links and local bus route. EPC C, Council Tax Band C, Leasehold.COMMUNAL FRONT DOOR TO. OWN FRONT DOOR TO. HALLWAY: Airing cupboard, wall mounted entry phone, door to. LOUNGE/DINER: 5.4m x 3.7m (17'9 x 12'2), Double glazed windows providing a dual aspect, electric fire, electric radiator.KITCHEN: 3.2m x 1.9m (10'6 x 6'3), Base cupboards and drawers with work top over, 1 1/2 bowl sink and drainer with mixer tap, built in oven, hob with extractor over, space for fridge freezer, space for washing machine, wall mounted cupboards, electric radiator, double glazed window to the side.BEDROOM 1: 4.0m x 3.0m (13'1 x 9'10), Double glazed window to the front and side, electric radiator, storage cupboard, door to. EN-SUITE: Close coupled WC, wash hand b
£ 175,000
3 bedroom detached house for sale
View photo
House · for sale
£ 332,995
3 bedroom detached house for sale
EX17
· 3 Bedrooms · House
· Garden · Equipped kitchen · Parking · Powder room
EX17 · 3 Bedrooms · House · Garden · Equipped kitchen · Parking · Powder room
Brand new detached 3 bedroom home. Photovoltaic solar panels and EV charger included. Personalise your new home. Visit us to find out more.Plot 134 | The Moresby | Blundell's Grange, Tiverton | Barratt Homes.This detached home has a bright open plan kitchen with French doors opening onto the garden. A comfortable lounge, cloakroom and some useful hallway storage completes the ground floor. Upstairs you'll find an en suite main bedroom, a double bedroom, a single and the family bathroom. This home also comes with an EV charger and two parking spaces. PEACE OF MIND WHEN BUYING NEW:ENERGY SAVING technologies included, meaning you could enjoy lower bills.COMPREHENSIVE WARRANTY as standard for added reassurance.Need help with your mortgage? We can put you in touch with a New Build MORTGAGE BROKER
£ 332,995
4 bedroom detached house for sale
View photo
House · for sale
£ 374,995
4 bedroom detached house for sale
EX17
· 4 Bedrooms · House
· Garden · Equipped kitchen · Parking
EX17 · 4 Bedrooms · House · Garden · Equipped kitchen · Parking
Brand new 4 bedroom home. Separate utility room. Garage and parking. Schemes available to help you move. Visit us to find out more.Plot 133 | The Kingsley | Blundell's Grange, Tiverton | Barratt Homes.This detached home combines space and practicality, with an open plan kitchen and dining area opening onto the garden. A comfortable lounge and a separate utility complete the ground floor. Upstairs you'll find an en suite main bedroom, two double bedrooms, a single bedroom and the family bathroom. This home includes an EV charger, a garage and two parking spaces.PEACE OF MIND WHEN BUYING NEW:ENERGY SAVING technologies included, meaning you could enjoy lower bills.COMPREHENSIVE WARRANTY as standard for added reassurance.Need help with your mortgage? We can put you in touch with a New Build MORTGAGE BROKER
£ 374,995
3 bed house for sale
2 pictures
House · for sale
£ 270,000
3 bed house for sale
EX17
· 3 Bedrooms · House
· Garden · Equipped kitchen · Parking
EX17 · 3 Bedrooms · House · Garden · Equipped kitchen · Parking
Over 6,500 worth of upgrades included! The Coleridge - A spacious 3 bedroom semi detached house with 2 parking spaces. The Coleridge offers a harmonious combination of traditional and contemporary design, featuring a separate living room and an open plan kitchen and dining area that enhances modern living. With French doors that extend the space into the garden, the home promotes a seamless indoor-outdoor experience. Upstairs, the main bedroom boasts an en suite, complemented by two additional bedrooms, one of which could be converted to a home office, and a family bathroom, making it an ideal choice for growing families or those seeking extra space. Cashmere Park is located in the idyllic market town of South Molton. Cashmere Park offers a range of energy efficient homes in South Molton, catering to buyers at every stage of the property ladder. Cashmere Park features a collection of 129 newly built properties in South Molton. This development offers a variety of home styles, sizes and
£ 270,000
3 bed house for sale
2 pictures
House · for sale
£ 250,000
3 bed house for sale
EX17
· 3 Bedrooms · House
· Equipped kitchen · Concierge · Heating
EX17 · 3 Bedrooms · House · Equipped kitchen · Concierge · Heating
NO ONWARD CHAIN! A fantastic opportunity to purchase this well-presented three-bedroom home, offering versatile living accommodation, a brand-new kitchen and a particularly useful detached outbuilding with plumbing and electricity, providing excellent potential for a variety of uses. The ground floor comprises two reception rooms, with a spacious living room to the front and a separate dining room, divided by a brand-new modern kitchen which also houses the gas central heating boiler. The property benefits from hard flooring throughout the ground floor, creating a practical and easy-to-maintain living space. Upstairs, there are three bedrooms, comprising two good-sized double bedrooms and a further single bedroom, making the property suitable for couples, families or those requiring additional home-working space. The landing, stairs and all three bedrooms have recently been fitted with new carpets, adding a fresh and comfortable feel to the first floor. Externally, the property enjoys
£ 250,000
4 bed house for sale
2 pictures
House · for sale
£ 350,000
4 bed house for sale
EX17
· 4 Bedrooms · House
· Garden · Equipped kitchen · Parking
EX17 · 4 Bedrooms · House · Garden · Equipped kitchen · Parking
Plot 129, The Cliveden The four bedroom Cliveden is designed to give you space where it matters most, whether thats spending time together or finding a quiet moment to yourself. A bright living room with French doors opening onto the garden, creating a comfortable space to relax or host friends. The separate kitchen and dining area sits at the heart of the home, ideal for everyday meals and keeping things connected, while a dedicated study and utility room help keep life organised. Upstairs, the main bedroom includes its own en suite, alongside three further bedrooms and a family bathroom. With a garage and driveway parking, its a home that supports everyday living in a straightforward, practical way.The four bedroom Cliveden is designed to give you space where it matters most, whether thats spending time together or finding a quiet moment to yourself. Cashmere Park is located in the idyllic market town of South Molton. Cashmere Park offers a range of energy efficient homes in South Mo
£ 350,000
4 bedroom detached house for sale
View photo
House · for sale
£ 474,995
4 bedroom detached house for sale
EX17
· 4 Bedrooms · House
· Garden · Equipped kitchen · Parking
EX17 · 4 Bedrooms · House · Garden · Equipped kitchen · Parking
South east facing garden. Separate dining room and study. Garage and parking. Personalise your new home. Visit us to find out more.Plot 120 | The Bittern | Blundell's Grange, Tiverton | Barratt Homes.This detached home offers generous space and comfort throughout. The open-plan kitchen and spacious lounge both open onto the south east facing garden, while a separate dining room, study and WC/utility complete the ground floor. Upstairs features an en suite main bedroom, two further double bedrooms, a single bedroom and family bathroom. Includes an EV charger, garage and two parking spaces.PEACE OF MIND WHEN BUYING NEW:ENERGY SAVING technologies included, meaning you could enjoy lower bills.COMPREHENSIVE WARRANTY as standard for added reassurance.Need help with your mortgage? We can put you in touch with a New Build MORTGAGE BROKER
£ 474,995
2 bedroom end of terrace house for sale
View photo
House · for sale
£ 112,000
2 bedroom end of terrace house for sale
EX17
· 2 Bedrooms · 1 Bath · House
· Garden · Equipped kitchen · Parking
EX17 · 2 Bedrooms · 1 Bath · House · Garden · Equipped kitchen · Parking
APPLICATIONS NOW OPEN for this brand new 2 bedroom home at Heritage Green III, Alphington, Exeter.An exciting opportunity to get on the property ladder and into a brand new energy efficient home with Shared Ownership.Available Plot 530 - The Kerslake is just perfect for first time buyers, these brand new houses boast a good sized kitchen, leading onto the spacious living/dining room which features french doors leading to the garden, perfect for family meals or hosting guests. Downstairs you will also find a convenient WC & storage cupboard.Upstairs, you’ll find 2 spacious bedrooms and a stylish bathroom suite, delivering a home which grows with you. These homes also come with two allocated parking spaces.Available to purchase at a 40% share for £112,000 with a 5% deposit of £5,600 (Full market value £280,000).Financial Breakdown:Full market value: £280,00040% share value £112,0005% deposit: £5,600Rent charged on un-owned share: 2.75% Rent on un-owned share (60%) £385.00Estimated monthl
£ 112,000
5 bedroom detached house for sale
View photo
House · for sale
£ 625,000
5 bedroom detached house for sale
EX17
· 5 Bedrooms · 3 Baths · House
· Garden · Parking · Equipped kitchen
EX17 · 5 Bedrooms · 3 Baths · House · Garden · Parking · Equipped kitchen
FULL DESCRIPTION Situated within the prestigious and highly sought-after Harringtons development on the outskirts of Pinhoe, this impressive five-bedroom detached family home has been thoughtfully upgraded and extended to create a truly exceptional family residence. Offering generous and versatile accommodation across three floors, a stunning extended master suite, a beautifully appointed kitchen/dining/family room and a private, landscaped rear garden, this is a home that perfectly combines modern family living with quality and style.Further benefits include solar panels which help power the home whilst also generating an income, an EV charger and an air source heat pump which generates heat for the house. There is also a useful double garage with light and power.Upon entering the property, the spacious entrance hallway immediately sets the tone, with its generous proportions providing access to the ground-floor accommodation and staircase rising to the first floor.The living room is
£ 625,000
3 Bedroom Semi Detached House
View photo
Villa · for sale
£ 136,000
3 Bedroom Semi Detached House
EX17
· 3 Bedrooms · Villa
· Equipped kitchen · Powder room · Heating
EX17 · 3 Bedrooms · Villa · Equipped kitchen · Powder room · Heating
A MODERN THREE-BEDROOM SEMI-DETACHED FAMILY HOME | SHARED OWNERSHIP AVAILABLE AT 40% OR THE OPTION TO PURCHASE AT 100% OWNERSHIP Situated in a convenient location, this modern three-bedroom semi-detached family home, built in 2016, offers well-presented accommodation ideally suited to first-time buyers, young families and those looking to get onto the property ladder. The property benefits from a spacious living room, a modern kitchen/diner providing an excellent space for both everyday living and entertaining, three bedrooms, a family bathroom and a useful downstairs cloakroom. Further benefits include gas central heating via a combi boiler and the added appeal of a relatively modern build. The property is available through a Shared Ownership scheme, offering the opportunity to purchase a 40% share, with the option to purchase the property outright at 100% ownership. Shared Ownership Information: 40% Share AvailableOption to Purchase at 100% OwnershipRent Payable on 40% Share: £398.89
£ 136,000
3 bedroom detached house for sale
View photo
House · for sale
£ 300,000
3 bedroom detached house for sale
EX17
· 3 Bedrooms · 1 Bath · House
· Garden · Fireplace · Equipped kitchen · Parking · Concierge
EX17 · 3 Bedrooms · 1 Bath · House · Garden · Fireplace · Equipped kitchen · Parking · Concierge
Watch the Seddons Video Tour* A detached three bedroom home with generous living accommodation and offering potential to extend over the garage, with a large private rear garden. The property is situated in a well regarded quiet position, within walking distance of the town amenities. No onward chain.This well presented family home offers generous accommodation downstairs with living room and separate spacious dining room with a beautifully fitted modern kitchen/breakfast room. Neighbouring properties have extended over the garage.A useful entrance porch leads into the hallway which gives access into the living room, featuring a large window to the front and attractive feature fireplace. The kitchen is fitted with an excellent array of neutral shaker style units with wooden work surfaces and integrated appliances including a utility area and breakfast bar.A spacious dining room is adjacent offering scope to knock through for a larger kitchen/diner or additional reception space/home off
£ 300,000
3 bed house for sale
2 pictures
House · for sale
£ 319,995
3 bed house for sale
EX17
· 3 Bedrooms · House
· Garden · Equipped kitchen
EX17 · 3 Bedrooms · House · Garden · Equipped kitchen
Home change available on this plot! Plot 189- The Clayton A superb family home, the Clayton features a stunning open-plan kitchen/dining room and an equally impressive living room with French doors opening into the garden. A utility room, WC and storage cupboard ensure that this home is practical as well as stylish. Upstairs you'll find three bedrooms, including a large bedroom one with en suite, a family-sized bathroom and another handy storage cupboard. Offering a choice of two, three and four-bedroom new homes, the new Mill Gardens development is set on the outskirts of the charming town of Cullompton. With great amenities and peaceful surroundings, this ancient market town is also ideally situated for commuting to Exeter. Cullompton offers the best of both worlds, surrounded by the rolling Devonshire countryside, just a few short minutes from the M5. The historic town, known locally as Cully, is awash with independent shops and businesses, including cafes, hairdressers and convenie
£ 319,995
3 bed house for sale
2 pictures
House · for sale
£ 136,000
3 bed house for sale
EX17
· 3 Bedrooms · House
· Equipped kitchen · Powder room · Heating
EX17 · 3 Bedrooms · House · Equipped kitchen · Powder room · Heating
A MODERN THREE-BEDROOM SEMI-DETACHED FAMILY HOME | SHARED OWNERSHIP AVAILABLE AT 40% OR THE OPTION TO PURCHASE AT 100% OWNERSHIP Situated in a convenient location, this modern three-bedroom semi-detached family home, built in 2016, offers well-presented accommodation ideally suited to first-time buyers, young families and those looking to get onto the property ladder. The property benefits from a spacious living room, a modern kitchen/diner providing an excellent space for both everyday living and entertaining, three bedrooms, a family bathroom and a useful downstairs cloakroom. Further benefits include gas central heating via a combi boiler and the added appeal of a relatively modern build. The property is available through a Shared Ownership scheme, offering the opportunity to purchase a 40% share, with the option to purchase the property outright at 100% ownership. Shared Ownership Information: 40% Share Available Option to Purchase at 100% Ownership Rent Payable on 40% Share: 398.8
£ 136,000

Get email alerts

Don't miss out: be the first to know about new properties

The alert was correctly created

On subscribing you accept the conditions of use and the privacy policy
Alert
Receive new ads in your inbox
Save this search
Receive alerts for new listings

We'll send you an email when we have new properties for: "Properties for sale in EX17"

The alert was correctly created

Templeton Tiverton
Trobridge Crediton
Get email alerts and be the first to see new listings
Required field
On subscribing I accept the terms of the privacy policy
Perfect! You'll soon start receiving new listings via email
Alert
Receive an email when we have new ads for Properties for sale in EX17
Save this search
Filters

Bedrooms

Size (sq.ft)

sq.ft
sq.ft

Price

£
£

Property type

Bathrooms

Clear all filters
Receive notifications when new entries are published.