2,022 properties for sale in EX21

3 bed house for sale
2 pictures
House · for sale
£ 425,000
3 bed house for sale
EX21
· 3 Bedrooms · House
· Garden · Equipped kitchen · Parking
EX21 · 3 Bedrooms · House · Garden · Equipped kitchen · Parking
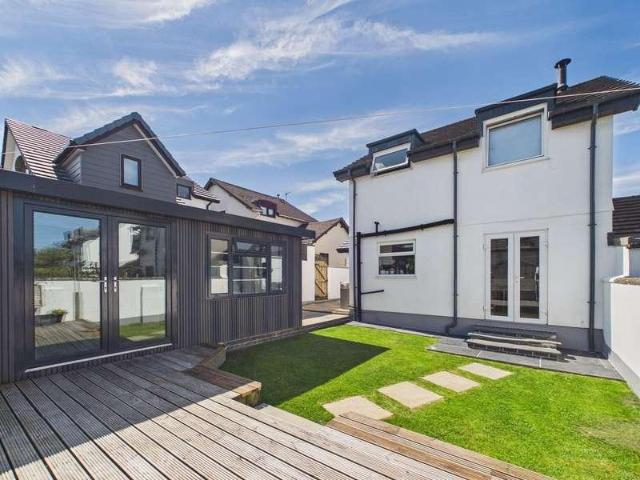
An exciting opportunity to acquire a three-bedroom detached bungalow set within a substantial plot, offering fantastic potential to complete an ongoing extension project and create a spacious four-bedroom family home.The existing accommodation briefly comprises an entrance hall, living room, kitchen, three bedrooms and family bathroom. A particular feature of the property is the substantial extension which has already been constructed and now requires completion. Once finished, the proposed accommodation offers the opportunity to create an impressive open-plan kitchen/dining room together with a large fourth bedroom in the living room, significantly increasing the overall living space and allowing a purchaser to complete the property to their own specification.Outside, the bungalow benefits from ample off-road parking and a large rear garden. The garden is predominantly laid to lawn with established boundaries and provides an excellent amount of outside space, complementing the extende
£ 425,000
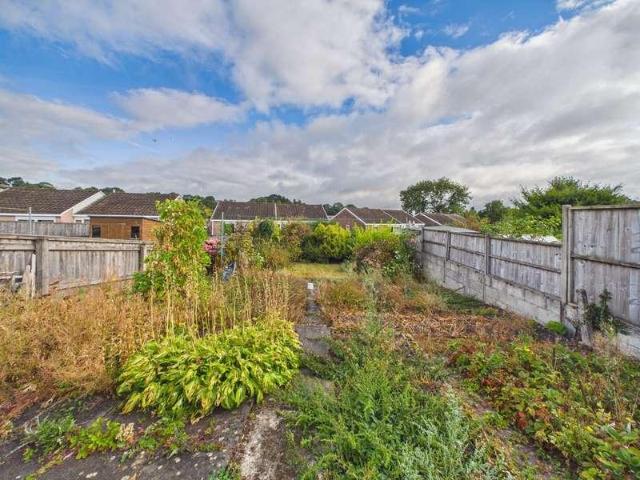
3 bed house for sale
2 pictures
House · for sale
£ 195,000
3 bed house for sale
EX21
· 3 Bedrooms · House
· Garden · Equipped kitchen · Parking
EX21 · 3 Bedrooms · House · Garden · Equipped kitchen · Parking
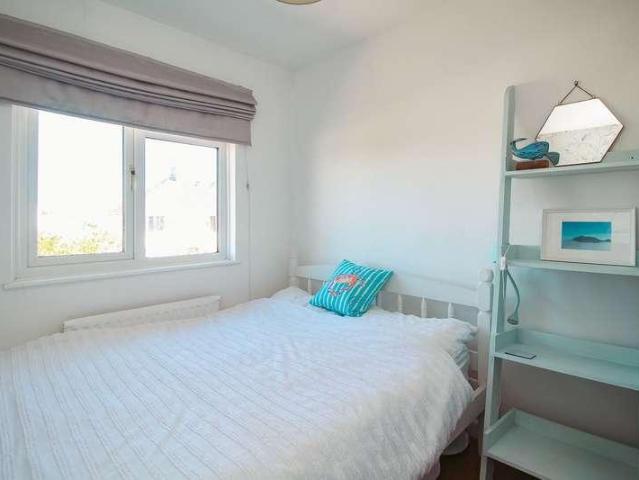
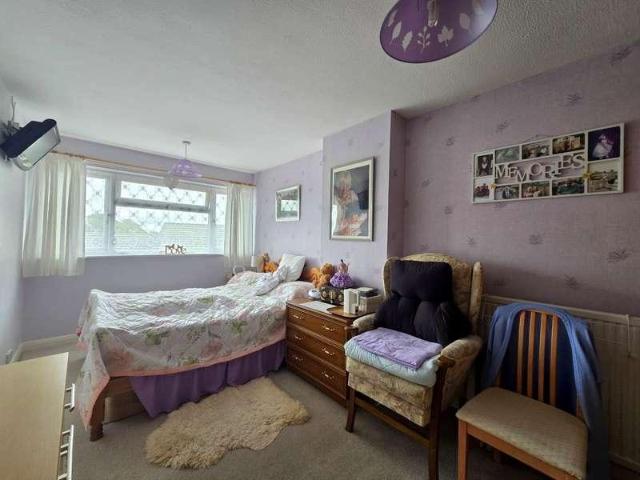
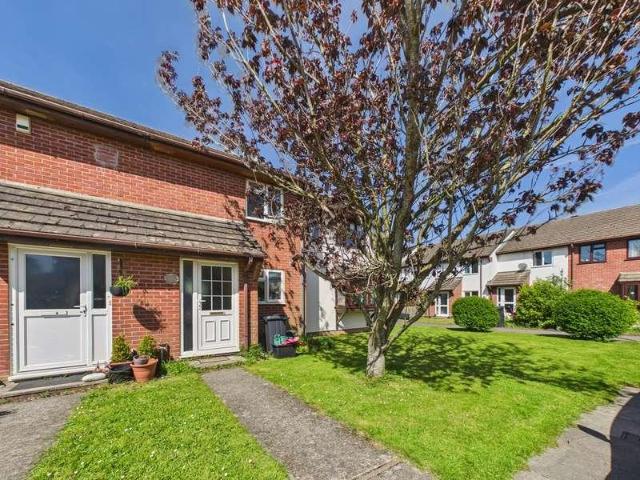
A fantastic opportunity to purchase a semi-detached house bursting with potential and located in a popular position. The property is in need of some renovation throughout, but offers a great blank canvas briefly comprising; entrance hall, living / dining room, kitchen, utility area and W.C. on the ground floor, whilst on the first floor there are three bedrooms and a bathroom. Externally there is a garage and off road parking for at least three vehicles in tandem. There is an area laid to lawn at the front, whilst the rear garden is enclosed by wooden fencing and offers potential
£ 195,000
4 bed house for sale
2 pictures
House · for sale
£ 345,000
4 bed house for sale
EX21
· 4 Bedrooms · House
· Garden · Access for people with disabilities · Parking
EX21 · 4 Bedrooms · House · Garden · Access for people with disabilities · Parking
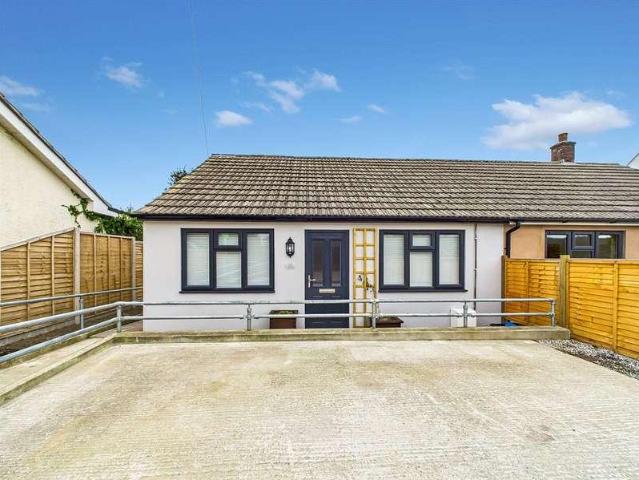
The property being set within a level plot will be found to offer most comfortable and versatile accommodation with the garage having be converted some 37 years ago and the first floor extension having been added prior, with minor adaptation the entire ground floor could be made accessible for wheelchair users if required. With a most attractive mature garden the property will appeal to a variation of age groups due to the flexible accommodation and proximity to the town centre. Occupying a pleasant location being positioned at the far end of North View Avenue and after the short incline in/out of Northdown Drive the property benefits from being just a few minutes level walk from the town centre, shops and quayside and also other local amenities such as schools and the Victoria Park and Playing Fields. SERVICES: All mains services. Gas fired central heating. Upvc double glazed windows. COUNCIL TAX: D TENURE: Freehold. DIRECTIONS TO FIND: From Bideford Quay proceed up Bridgeland Street
£ 345,000
4 bed house for sale
2 pictures
House · for sale
£ 700,000
4 bed house for sale
EX21
· 4 Bedrooms · House
· Garden · Equipped kitchen · Concierge
EX21 · 4 Bedrooms · House · Garden · Equipped kitchen · Concierge
Set in a highly desirable position along Hele Road, on the edge of the sought-after village of Marhamchurch, Hillcot is an individual four-bedroom residence offering generous and versatile accommodation, set within gardens and grounds extending to over half an acre. The property has been thoughtfully enhanced and extended in 2012 and again in 2024, whilst retaining much of its original character and charm.Upon entering, a light-filled, triple-aspect reception space provides an inviting introduction to the house. Created as part of the more recent extension, this versatile area is currently used as additional dining space but would work equally well as a study or informal reception area. From here, the accommodation flows through to the kitchen/dining room and adjoining lounge, where exposed timber beams and stonework are complemented by a wood-burning stove, creating a warm and characterful focal point.Further reception space is provided by an impressive sitting room with a vaulted cei
£ 700,000
Related searches
4 bed house for sale
2 pictures
House · for sale
£ 525,000
4 bed house for sale
EX21
· 4 Bedrooms · House
· Garden · Equipped kitchen
EX21 · 4 Bedrooms · House · Garden · Equipped kitchen
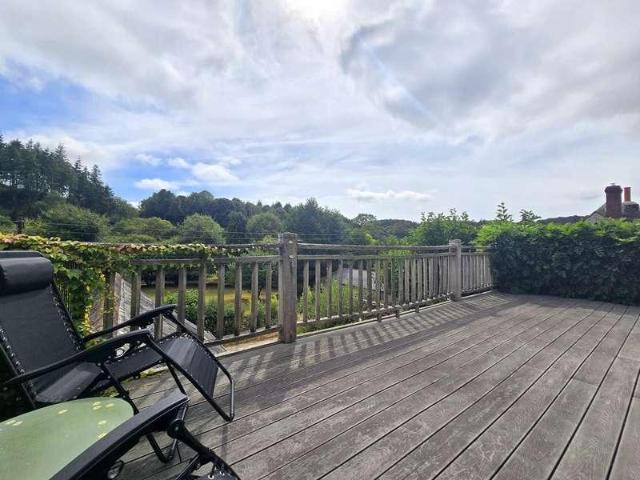
Enjoying a commanding position within the sought-after village of Weare Giffard, Scotts Garden is a distinctive detached family home designed to make the most of its elevated setting, southerly aspect and far-reaching views across the beautiful Torridge River valley and surrounding countryside. Thoughtfully arranged over two floors, the house embraces a reverse-living layout, placing the principal living spaces upstairs to maximise light, outlook and connection with the outdoors, while four well-proportioned bedrooms occupy the ground floor. The first floor opens into an impressive open-plan living environment, where the sitting room, dining area and kitchen combine to create a wonderfully sociable space for everyday family life and entertaining. A contemporary wood-burning stove provides a natural focal point, while broad glazed doors and large windows draw the eye towards the panoramic countryside views. The generous living space extends naturally onto a substantial south-facing balc
£ 525,000
3 bed house for sale
2 pictures
House · for sale
£ 195,000
3 bed house for sale
EX21
· 3 Bedrooms · House
· Garden · Equipped kitchen · Parking
EX21 · 3 Bedrooms · House · Garden · Equipped kitchen · Parking
An appealing three-bedroom mid-terraced home, well maintained throughout while offering scope for some updating and modernisation to create a home tailored to individual tastes. The accommodation provides a comfortable lounge together with a sociable kitchen/diner, while gas-fired central heating and uPVC double glazing ensure year-round comfort. To the rear, an enclosed garden arranged over two manageable levels provides a pleasant outside space for relaxing or entertaining. A particularly useful feature is the garage located to the rear, while the property itself enjoys a quieter position set back from passing traffic, with access via a pedestrian walkway serving the house and neighbouring properties. An ideal opportunity for first-time buyers, the property combines a practical layout, manageable outside space and useful garaging with the potential to add value and personal style through future improvements. Services: All mains services are connected Energy Performance Certificate: C
£ 195,000
4 bed house for sale
2 pictures
House · for sale
£ 800,000
4 bed house for sale
EX21
· 4 Bedrooms · House
EX21 · 4 Bedrooms · House
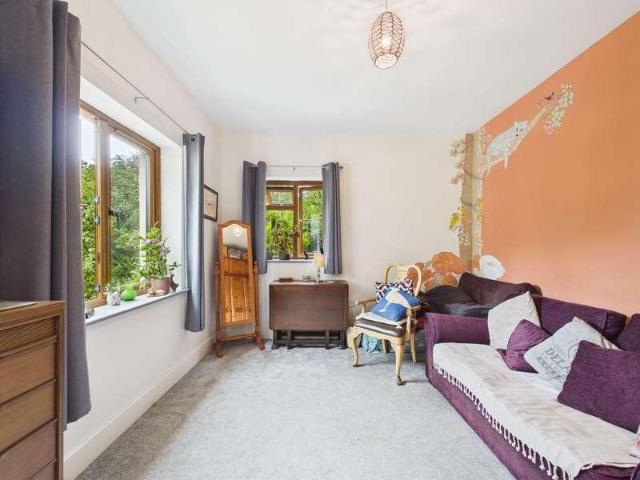
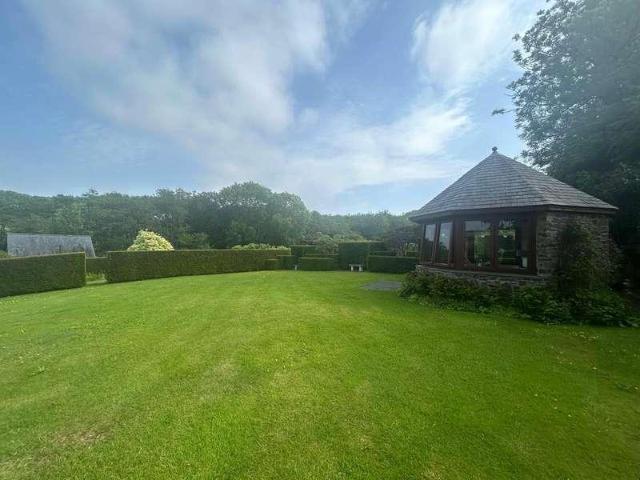
Escape to a beautifully presented detached period barn conversion set in approximately 3.7 acres of stunning landscaped grounds, offering four bedrooms, versatile living space, and exceptional extras including a studio, workshop, and breathtaking countryside views
£ 800,000
3 bed house for sale
2 pictures
House · for sale
£ 315,000
3 bed house for sale
EX21
· 3 Bedrooms · House
· Garden · Equipped kitchen · Parking · Powder room
EX21 · 3 Bedrooms · House · Garden · Equipped kitchen · Parking · Powder room
PROPERTY DESCRIPTION 61 Bede Haven Close is a spacious link detached bungalow located in a peaceful area on the outskirts of Bude, within walking distance of the town centre, local schools, and beaches. The property is available with no onward chain and offers the following accommodation, entrance lobby, cloakroom, a lounge dining room, kitchen, three bedrooms and a bathroom. Outside there is a single garage with off road parking in front for two vehicles and a small enclosed garden to the rear. ENTRANCE LOBBY 11' 3 x 4' 3 (3.43m x 1.3m) Entering via a UPVC obscure double glazed door with matching fixed side panel to the entrance lobby. Radiator. Doors serve the following rooms:- CLOAKROOM 4' 10 x 4' 5 (1.47m x 1.35m) UPVC obscure double glazed window to the rear elevation, coved artex ceiling, pedestal wash hand basin and push button low flush WC. LOUNGE DINING ROOM 19'11 max' 13'00 min x 13'1 max' 7'8 min (6.12m x 4.14m) Twin UPVC double glazed windows to the front elevation overlook
£ 315,000
3 bed house for sale
2 pictures
House · for sale
£ 309,950
3 bed house for sale
EX21
· 3 Bedrooms · House
· Garden · Parking · Equipped kitchen · Powder room
EX21 · 3 Bedrooms · House · Garden · Parking · Equipped kitchen · Powder room
PROPERTY DESCRIPTION 1 Grattons Cottages is a charming and well presented end of terrace house situated on the edge of the popular village of Whitstone which offers a popular primary school and local shop/post office and is some five miles from the coast and within easy access to the towns of Bude, Holsworthy and Launceston with all their amenities. The flexible and spacious accommodation comprises an entrance porch, a welcoming sitting room featuring a characterful exposed brick wall and wood-burning stove, a conservatory with French doors opening onto the garden, a snug/study, and a generous kitchen/dining room fitted with granite worktops. Completing the ground floor is a third bedroom and a separate wet room. On the first floor are two further bedrooms and a cloakroom/WC. Outside there is extensive off road parking, detached double garage and enclosed South facing gardens to the rear. PORCH 7' 2 x 3' 00 (2.18m x 0.91m) Entering via a UPVC double glazed door with matching windows an
£ 309,950
3 bed house for sale
2 pictures
House · for sale
£ 175,000
3 bed house for sale
EX21
· 3 Bedrooms · House
EX21 · 3 Bedrooms · House
SituationBirchwood enjoys a peaceful rural position just outside the popular village of Exbourne, accessed from a quiet country lane amidst the rolling West Devon countryside. Exbourne offers a range of everyday amenities including a village shop, public house, primary school and parish church, whilst the nearby market town of Okehampton provides an extensive range of shopping, educational and leisure facilities together with convenient access to the A30 dual carriageway.DescriptionBirchwood comprises a traditional detached property of rendered elevations beneath a slate roof, complemented by a range of former stables, outbuildings and adjoining land.The non listed property offers an excellent opportunity for renovation and modernisation, while the adjoining paddock and ancillary buildings provide considerable scope for small-scale agriculture, equestrian pursuits or amenity use. In all, the property extends to approximately 2.13 acres.The cottage offers well-proportioned accommodation
£ 175,000
3 bed house for sale
2 pictures
House · for sale
£ 274,000
3 bed house for sale
EX21
· 3 Bedrooms · House
· Garden · Gym · Equipped kitchen · Parking · Powder room
EX21 · 3 Bedrooms · House · Garden · Gym · Equipped kitchen · Parking · Powder room
Situated in the sought-after village of Bradworthy. Breda is a well-presented link-detached home providing spacious, well-balanced accommodation ideal for modern family living. The property briefly comprises a cloakroom, living room, kitchen, utility room and store room on the ground floor, with three bedrooms and a family bathroom upstairs. Externally, the property benefits from an integral garage, off-street parking for two vehicles and a low-maintenance enclosed rear garden. A recently installed outbuilding offers excellent versatility and would be ideal for use as a home office, gym or hobby room.The property is conveniently located within a short walk of local amenities and schools, making it an ideal choice for families and those seeking village living.OUTSIDETo the front of the property, there is parking for two vehicles along with access to the garage. A side gate leads through to the rear garden. The garden is predominantly laid to lawn and features a step up to a raised decki
£ 274,000
2 bed house for sale
2 pictures
House · for sale
£ 225,000
2 bed house for sale
EX21
· 2 Bedrooms · House
· Garden · Equipped kitchen
EX21 · 2 Bedrooms · House · Garden · Equipped kitchen
PROPERTY DESCRIPTION 12 Berkeley Close sits in a great position within walking distance to local shops schools and transport links, as well as easy access into Bude town centre. The mid terrace property offers two double bedrooms, family shower room, kitchen, generous sitting room open into the conservatory overlooking the rear garden. Outside the property has a lawned front garden and the rear is a low maintenance space providing room to sit out and enjoy as well as a storage shed. ENTRANCE HALL 13' 5 x 5' 6 (4.09m x 1.68m) Entered via UPVC glazed door, a light and airy space with wooden flooring underfoot, useful space under the stairs offering ample storage for coats/shoes, currently housing a tumble dryer. KITCHEN 9' 6 x 6' 3 (2.9m x 1.91m) UPVC double glazed window unit to the front elevation, range of matching wall and base units providing both cupboard and drawer storage, electric oven and separate gas fired hob with extractor above, space for a free-standing fridge/freezer and
£ 225,000
3 bed house for sale
2 pictures
House · for sale
£ 285,000
3 bed house for sale
EX21
· 3 Bedrooms · House
· Fireplace · Equipped kitchen · Concierge
EX21 · 3 Bedrooms · House · Fireplace · Equipped kitchen · Concierge
Nestled in the sought-after area of Park Avenue, Bideford, this charming mid-terrace Victorian house offers a delightful blend of character and modern living. With three well-proportioned reception rooms, this property provides ample space for both relaxation and entertaining. The three bedrooms are perfect for families or those seeking extra room for guests or a home office. Ideally situated a level walk to the town centre, making it an ideal location for those who appreciate easy access to local amenities, shops, and transport links. With no onward chain, this home is ready for you to move in and make it your own without delay. Whether you are a first-time buyer, a growing family, or looking to downsize, this property presents an excellent opportunity.Ground FloorEntrance HallWelcomes you into the home.Lounge4.04 x 3.73Bright and airy reception room with bay window and feature fireplace.Dinning Room5.61 x 3.26Stunning second reception room with wood burning stove.Kitchen5.47 x 2.70Th
£ 285,000
2 bed house for sale
2 pictures
House · for sale
£ 209,950
2 bed house for sale
EX21
· 2 Bedrooms · House
· Garden · Equipped kitchen · Parking
EX21 · 2 Bedrooms · House · Garden · Equipped kitchen · Parking
A fantastic opportunity to purchase a newly refurbished bungalow which has been completed to a high standard of finish with high quality finishes and having underfloor heating throughout. Briefly comprising of the following, open plan living / kitchen / diner, two bedrooms and shower room. Externally to the front there is parking for at least two cars, raised flower bed and path leading to the low maintenance rear garden. Coming to the market with no onward chain, this is a fantastic opportunity for those looking for a first time purchase or investment. AccommodationAccessible ramp leads to uPVC door giving access into:-LOUNGE / KITCHEN / DINERWindow to the front elevation. Patio doors leading to rear garden with distant countryside views. Kitchen area comprises of a range of base and eye level units with worksurface over, inset sink with mixer tap and drainer. Built-in washing machine and dishwasher, fridge / freezer and low level oven with electric hob over and extractor above. Break
£ 209,950
2 bed house for sale
2 pictures
House · for sale
£ 97,500
2 bed house for sale
EX21
· 2 Bedrooms · House
· Equipped kitchen
EX21 · 2 Bedrooms · House · Equipped kitchen
Are you looking for a renovation project? this two bedroom terraced property is in need of modernisation. Offered to the market with no onward chain, property is currently sat vacant. For those seeking ease of access into to the town centre this convenient location means the town's amenities, schools, park & train station are all within walking distance. Viewing is essential. Council Tax Band: A (West Devon Borough Council) Tenure: Freehold Electricity supply: Mains Heating: Gas Mains Water supply: Mains Sewerage: Mains Broadband: FTTC Living Room/Dining Room w: 3.9m x l: 4.9m (w: 12' 10 x l: 16' 1) Bathroom w: 2.4m x l: 2.2m (w: 7' 10 x l: 7' 3) Kitchen w: 2.2m x l: 3.1m (w: 7' 3 x l: 10' 2) Bedroom 1 w: 3.4m x l: 2.7m (w: 11' 2 x l: 8' 10) Bedroom 2 w: 2.2m x l: 2.4m (w: 7' 3 x l: 7' 10) Outside Small enclosed outside courtyard
£ 97,500
2 bed house for sale
2 pictures
House · for sale
£ 120,000
2 bed house for sale
EX21
· 2 Bedrooms · House
· Equipped kitchen
EX21 · 2 Bedrooms · House · Equipped kitchen
Priced To Sell* This period town cottage offers to be an ideal starter home which is centrally located within the heart of Okehampton town. The 68 square meter footprint is set over three floors, living room, kitchen and lean to make up the ground floor. A double bedroom and spacious shower room occupy the second floor while bedroom two is located on the third floor. There is scope now for an individual to improve the property and apply their own stamp to. For investment purposes, their is a possible yield return of 7.0% based on a purchase price of 120,000 and a rental figure of 700pcm. Council Tax Band: A (West Devon Borough Council) Tenure: Freehold Electricity supply: Mains Heating: Gas Mains Water supply: Mains Sewerage: Mains Broadband: FTTC Living Room w: 3.1m x l: 4.4m (w: 10' 2 x l: 14' 5) Kitchen w: 2.8m x l: 3.2m (w: 9' 2 x l: 10' 6) Lean to w: 3.7m x l: 1.5m (w: 12' 2 x l: 4' 11) First Floor Landing Bedroom 1 w: 3.1m x l: 4.4m (w: 10' 2 x l: 14' 5) Shower Room w: 3.3m x l:
£ 120,000
2 bed house for sale
2 pictures
House · for sale
£ 190,000
2 bed house for sale
EX21
· 2 Bedrooms · House
· Garden · Equipped kitchen · Patio
EX21 · 2 Bedrooms · House · Garden · Equipped kitchen · Patio
A charming cottage with character, flexible living space and a south-facing garden. Chapel Cottage is a delightful two-bedroom home offering a lovely blend of traditional charm, comfortable living and outdoor appeal, in the village of Frithelstockstone. The ground floor has a wonderfully homely feel, with connecting sitting and dining rooms that provide flexibility for both everyday living and entertaining. The sitting room is centred around a feature wood burner, creating a warm and inviting space, while the kitchen/breakfast room benefits from rooflight windows and opens directly onto the garden perfect for enjoying the morning sunshine or summer evenings. Upstairs, two well-proportioned bedrooms are arranged from the landing alongside the bathroom, providing comfortable accommodation for a couple, small family or those looking for a welcoming village retreat. Outside, the south-facing rear garden is a particular highlight. A patio provides space for outdoor dining, leading onto an e
£ 190,000
3 bed house for sale
2 pictures
House · for sale
£ 365,000
3 bed house for sale
EX21
· 3 Bedrooms · House
· Garden · Equipped kitchen · Concierge
EX21 · 3 Bedrooms · House · Garden · Equipped kitchen · Concierge
Conveniently located a short walk from the village square, this detached residence is within walking distance to the village Inn, church, hall and primary school. Typical with a Devonshire cottage of its era, we are cob construction underneath a thatched roof (which has been re thatched in recent years) Measuring approximately 126 square meters of living accommodation, the spacious layout is quirky as to expect but it offers multiple reception rooms, WC facilities & utility area on entrance level which is completed with a useful work from home office / hobby room and dual aspect kitchen. To the first floor there are three bedrooms (two of which are large doubles) and a shower room. Externally, this generous plot provides well tendered and thoughtfully created garden areas to enjoy along with a useful stone built outbuilding. From the gardens there are views towards Dartmoor and 'Yes Tor'. Subject to a sale, our vendors have viewed a property they would love to pursue further. Council T
£ 365,000
2 bed house for sale
2 pictures
House · for sale
£ 190,000
2 bed house for sale
EX21
· 2 Bedrooms · House
· Garden · Equipped kitchen · Parking · Powder room
EX21 · 2 Bedrooms · House · Garden · Equipped kitchen · Parking · Powder room
Modern, move-in ready home in a tucked-away position. Nestled along a pedestrian walkway and set away from passing traffic, this modern terraced house offers a comfortable and easy-to-maintain home in a pleasantly tucked-away position. The well-presented accommodation includes a fitted kitchen, ground floor cloakroom and a bright lounge/diner, with doors opening directly onto the enclosed rear garden. Stairs rise from the lounge/diner to the first floor, where there are two well-proportioned double bedrooms, including a principal bedroom with en-suite shower room, together with the main bathroom. The enclosed rear garden is arranged over two managebale levels, providing an ideal space for outdoor seating and evening sunshine. Gated access leads to an allocated off-road parking space and garage, conveniently located within the adjoining neighbours` coach house. Offering a genuine move-in ready opportunity with no onward chain, this is an appealing choice for first-time buyers, couples o
£ 190,000
house for sale
2 pictures
House · for sale
£ 525,000
house for sale
EX21
· House
EX21 · House
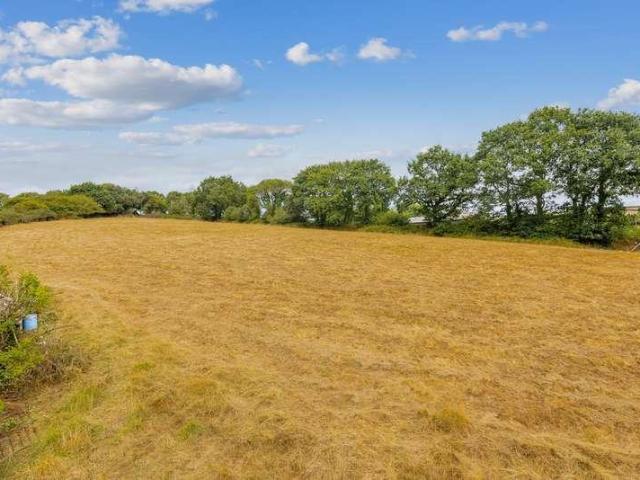
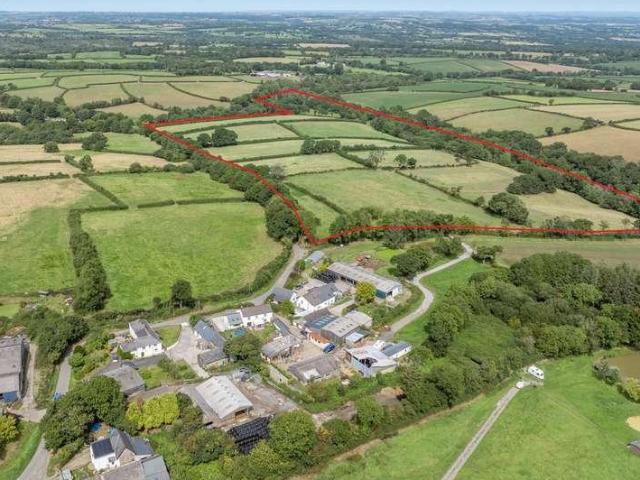
Lot 1a | Approximately 58.72 acres (23.76 hectares)This block of land is located less than mile to the north-east of Lot 1 and along the parish road, which also allows good access. The principal block of land extends to some 58.72 acres (23.76 hectares) and comprises a run of gently sloping productive pasture fields including just under 6 acres of woodland and scrub, plus a stream on its eastern boundary. Well fenced natural hedge banks form the boundaries and there a fantastic far reaching views to Exmoor and beyond.Further land, farmhouse and buildings available.Lot 1a We understand mains water may be close and prospective purchasers must make their own enquiries as to connection and cost of same.Other Information Tenure: The farm is freehold with vacant possession upon completion.Farm Plan: The farm plan is based on ordnance survey extracts, and the areas are not guaranteed and purchasers must satisfy themselves as to their accuracy.Easements, Wayleaves, Rights of Way: The property
£ 525,000
2 bed flat for sale
2 pictures
Flat · for sale
£ 230,000
2 bed flat for sale
EX21
· 2 Bedrooms · Flat
· Equipped kitchen
EX21 · 2 Bedrooms · Flat · Equipped kitchen
EXTERNAL STAIRCASE An external metal staircase on to the raised terrace leads to the front door, with space for storage unit under. ENTRANCE HALL Entering the property via a composite door into the inner hallway, stairs ascend to the first floor, useful storage cupboard, engineered oak flooring and door to living room. OPEN PLAN LIVING/KITCHEN/DINING ROOM 16' 10 x 11' 0 (5.13m x 3.35m) Living Space 9'3 x 8'1 A bright and spacious dual aspect living room with sash windows to the front and rear elevations and engineered oak flooring throughout. The kitchen is fitted with a range of matching wall and base units with worksurface over, inset stainless steel sink with mixer tap. Built in appliances comprise; electric oven and hob with extractor over, fridge and freezer, dishwasher and cupboard for the combi boiler. BEDROOM ONE 11' 6 x 10' 1 (3.51m x 3.07m) A double principal bedroom with sash window to the front elevation, BEDROOM TWO 13' 9 (Max) x 7' 4 (4.19m x 2.24m) Another double bedroom
£ 230,000
6 bed house for sale
2 pictures
House · for sale
£ 725,000
6 bed house for sale
EX21
· 6 Bedrooms · House
· Garden · Equipped kitchen
EX21 · 6 Bedrooms · House · Garden · Equipped kitchen
A rare opportunity to acquire an attractive attached five-bedroom cottage with the benefit of an adjoining self-contained one-bedroom annexe. Occupying a peaceful rural setting within over 3 acres of gardens and paddocks, the property offers flexible and well-proportioned accommodation together with an excellent range of outbuildings, ideally suited to multi-generational living, equestrian or smallholding use.The principal residence briefly comprises an entrance hallway, living room, kitchen, dining room, utility room and WC on the ground floor. To the first floor are five generous double bedrooms together with a family bathroom.Accessed from the entrance hallway, the adjoining annexe provides excellent ancillary accommodation and comprises a kitchen, living / dining room, sun room, double bedroom and bathroom, making it ideal for dependent relatives, guests or potential secondary income, subject to any necessary consents.Outside, the property is approached via a generous driveway prov
£ 725,000
4 bed house for sale
2 pictures
House · for sale
£ 583,000
4 bed house for sale
EX21
· 4 Bedrooms · House
· Garden · Parking
EX21 · 4 Bedrooms · House · Garden · Parking
Remarkable 191 sqm detached four bed character property set within a superb 0.4 acre approx. plot having far reaching views of Exmoor and Dartmoor. Offering a detached double garage, parking for numerous vehicles plus a private and safe garden environment for a family or someone looking for the peaceful rural lifestyle. Two Moors View is an exceptional property offering a rare package for anyone looking for the idyllic countryside property. Found not far from Langtree and Stibb Cross the property was converted in 2000 from what was once said to be one of the largest milking parlours in Devon. This rural location is a popular spot within the attractive North Devon countryside. The market town of Torrington is just 5 miles away, with its popular market and an array of pubs, shops, banks, a post office and restaurants. The town of Bideford is approximately 9 miles away and provides a wider range of shops, amenities and additional educational facilities. The seaside village of Westward Ho!
£ 583,000
4 bed house for sale
2 pictures
House · for sale
£ 825,000
4 bed house for sale
EX21
· 4 Bedrooms · House
· Equipped kitchen · Powder room · Concierge
EX21 · 4 Bedrooms · House · Equipped kitchen · Powder room · Concierge
A truly exceptional family home with a substantial self-contained annexe, occupying 3.2 acres of beautifully landscaped grounds in an idyllic rural setting.This immaculately presented property is for sale with no onward chain and offers an outstanding combination of generous living accommodation, exceptional outdoor space and a superb self-contained annexe, making it ideal for multi-generational living, guest accommodation or those seeking additional versatility. Set within a peaceful countryside location, the property enjoys complete privacy while remaining within easy reach of local amenities.The main accommodation briefly comprises; entrance hall, living room, study which could also be utilised as a ground floor bedroom, cloakroom / W.C dining room, kitchen, a further versatile reception room, utility room and boot room. To the first floor are three well-proportioned bedrooms, including a master bedroom with en-suite shower room, together with a family bathroom.In addition, the self
£ 825,000
3 bed flat for sale
2 pictures
Flat · for sale
£ 142,500
3 bed flat for sale
EX21
· 3 Bedrooms · Flat
· Heating
EX21 · 3 Bedrooms · Flat · Heating
Newly decorated and new fitted carpets allowing any buyer to move straight in. Well located and being a flat 5 minute walk to the shopping streets, cafes/restaurants, picturesque quayside, local schools and most other required facilities. Bideford is an historic Port and Market town with ready access to the North Devon Link Road (1 mile) which in turn allows ease of communication to North Devons principal town Barnstaple (10 miles) and the M5 Motorway connection north of Tiverton (approx. 45 miles). Within 3 miles is the local seaside resort of Westward Ho! and Fishing/Shipbuilding village of Appledore. SERVICES: All mains connected. Gas central heating. Period single glazed sash cord windows and some double glazing. TENURE: Lease with a shared freehold - jointly owned with the Ground Floor Flat, maintenance is self-managed and costs are split 50:50 COUNCIL TAX: Band A. DIRECTIONS: From our offices on the Quay, walk towards the Post Office and then turn left onto Bridgeland Street, con
£ 142,500

Get email alerts

Don't miss out: be the first to know about new properties

The alert was correctly created

On subscribing you accept the conditions of use and the privacy policy
Alert
Receive new ads in your inbox
Save this search
Receive alerts for new listings

We'll send you an email when we have new properties for: "Properties for sale in EX21"

The alert was correctly created

Chapmans Well Launceston
Northlew Okehampton
Get email alerts and be the first to see new listings
Required field
On subscribing I accept the terms of the privacy policy
Perfect! You'll soon start receiving new listings via email
Alert
Receive an email when we have new ads for Properties for sale in EX21
Save this search
Filters

Bedrooms

Size (sq.ft)

sq.ft
sq.ft

Price

£
£

Property type

Bathrooms

Clear all filters
Receive notifications when new entries are published.