View photo
House
·
for rent
£ 1,650
5 bedroom semi detached house to rent
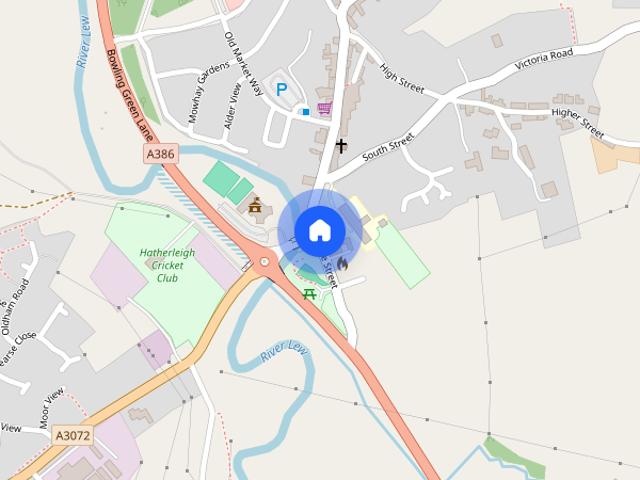
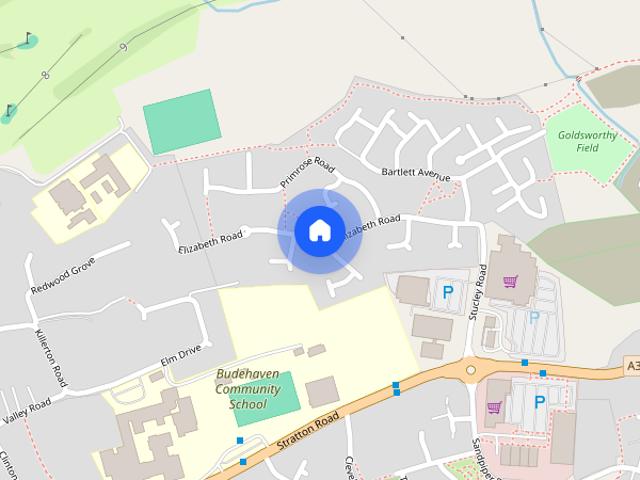
EX21
· 2,260 sq.ft · 5 Bedrooms · 2 Baths · House
· Garden · Fireplace · Parking · Equipped kitchen · Patio · Powder room
EX21 · 2,260 sq.ft · 5 Bedrooms · 2 Baths · House · Garden · Fireplace · Parking · Equipped kitchen · Patio · Powder room
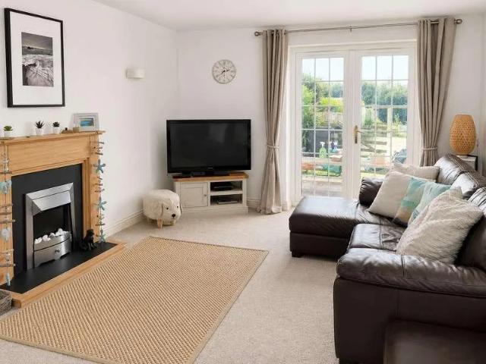
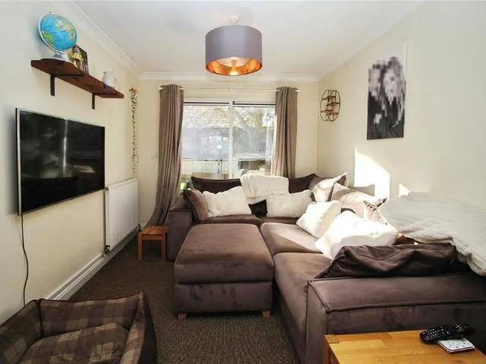
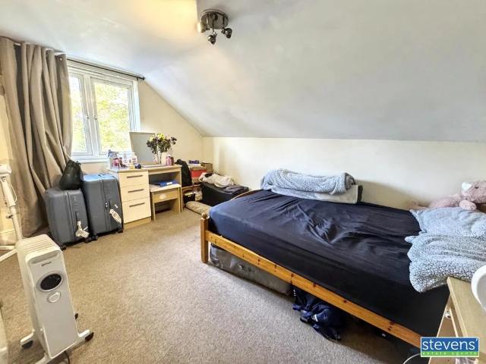
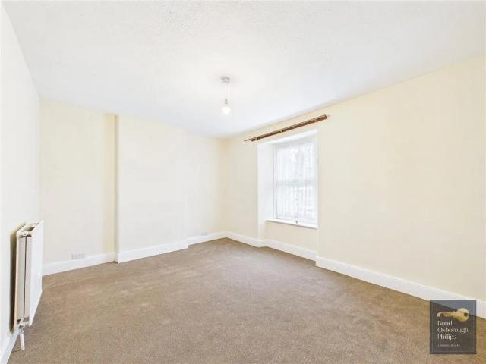
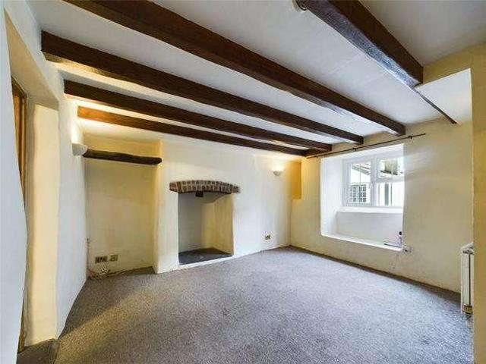
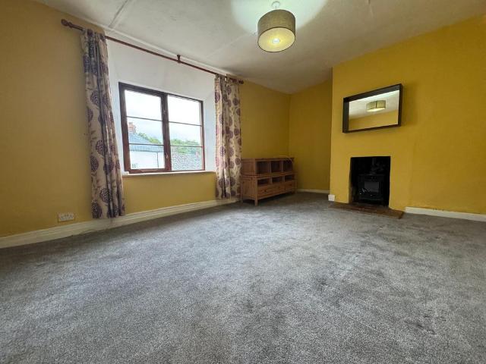
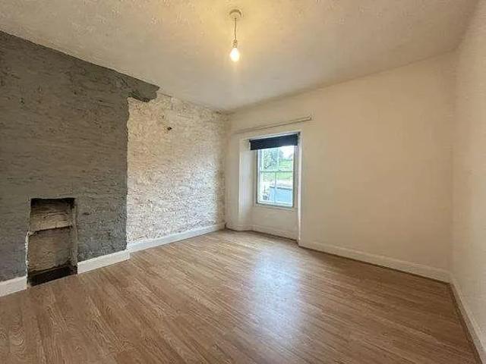
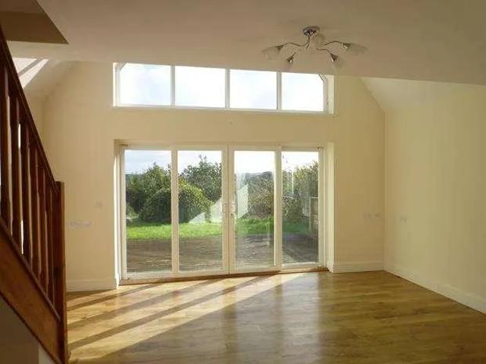
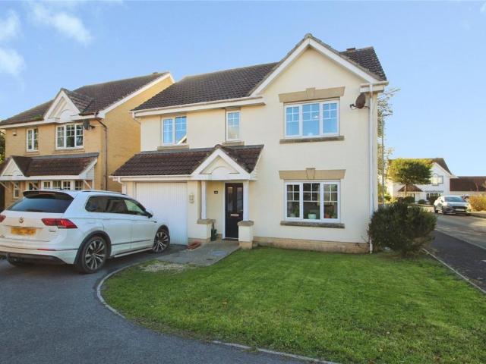
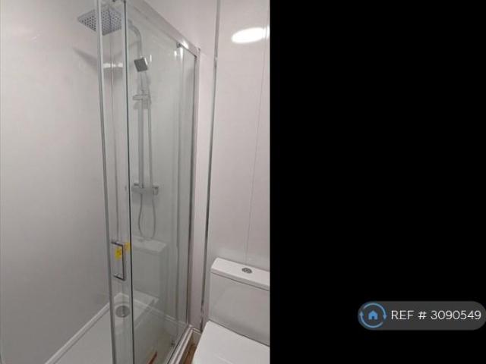
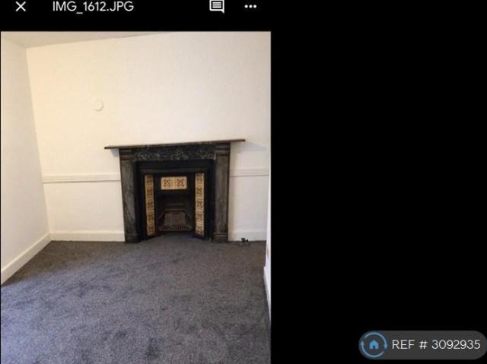
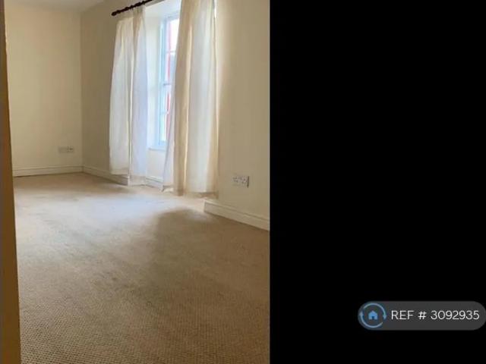
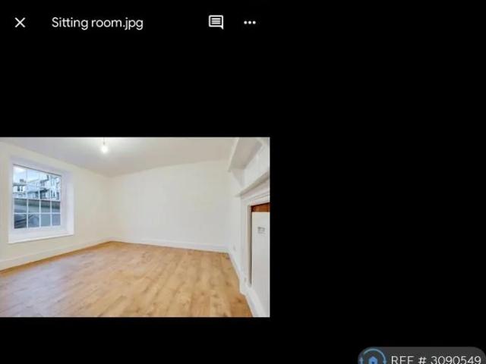
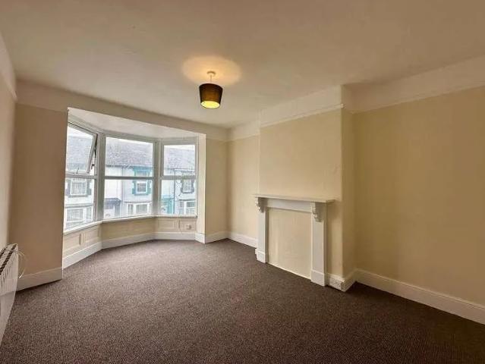
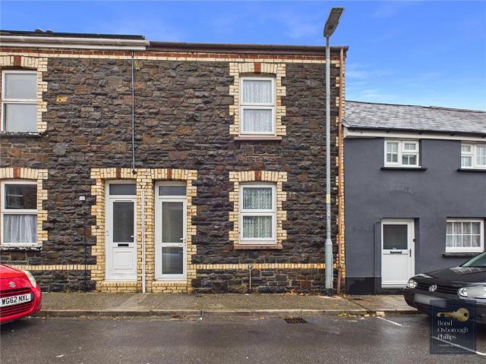
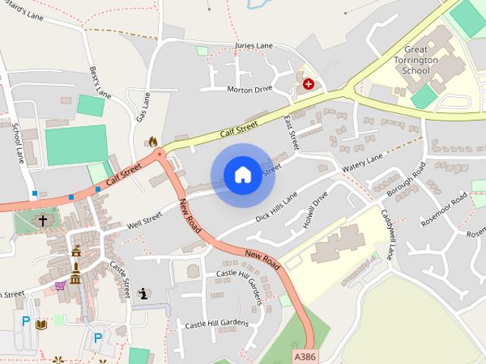
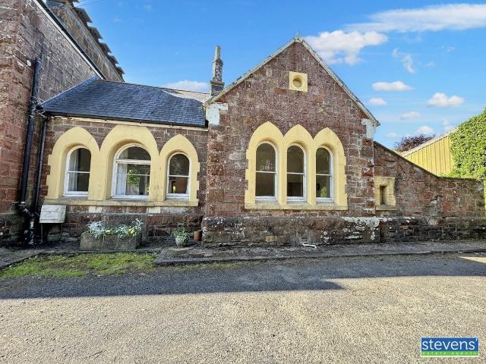
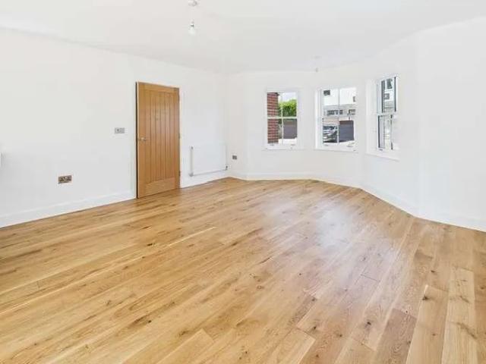
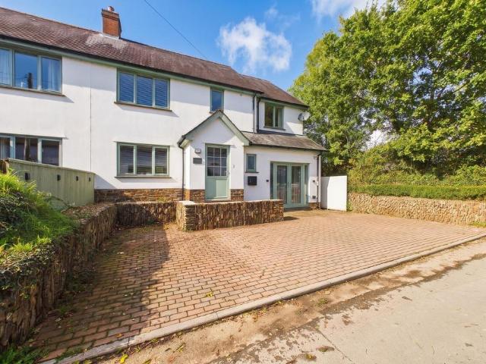
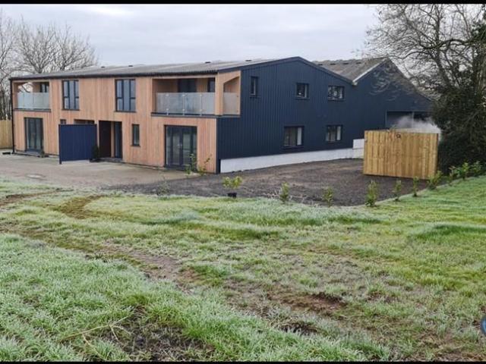
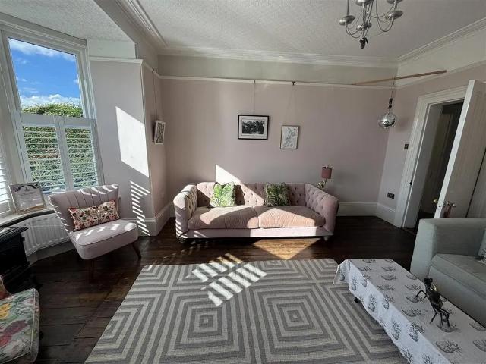
5 bedroom, period property in location close to town. Available to rent for a period of 2 years. Comprising living room, dining room, kitchen, playroom/office, cloakroom, downstairs bathroom, outside utility room, 5 bedrooms, shower room with separate WC. Front and rear gardens, off road parking space, workshop and detached garage. EPC band: D. Pet considered. Available December. Tenant Fees Apply. Accommodation To Include: - Front entrance door into: Porch - Tiled floor, windows to sides, further door into: Entrance Hall - Carndean flooring, radiator, stairs rising to first floor. Living Room - 4.19 x 4.21 plus bay (13'8 x 13'9 plus bay) - Wooden flooring, large bay window to the front, radiator, ornate fireplace. Dining Room - 4.23 x 4.48 (13'10 x 14'8) - Wooden flooring, electric fire, double doors to front patio area. Kitchen - 3.35 x 3.21 (10'11 x 10'6) - Range of fitted wall and base units with work surfaces and a tiled splash back. Integrated double oven and gas hob with extract
5 bedroom, period property in location close to town. Available to rent for a period of 2 years. Comprising living room, dining room, kitchen, playroom/office, cloakroom, downstairs bathroom, outside utility room, 5 bedrooms, shower room with separate WC. Front and rear gardens, off road parking space, workshop and detached garage. EPC band: D. Pet considered. Available December. Tenant Fees Apply. Accommodation To Include: - Front entrance door into: Porch - Tiled floor, windows to sides, further door into: Entrance Hall - Carndean flooring, radiator, stairs rising to first floor. Living Room - 4.19 x 4.21 plus bay (13'8 x 13'9 plus bay) - Wooden flooring, large bay window to the front, radiator, ornate fireplace. Dining Room - 4.23 x 4.48 (13'10 x 14'8) - Wooden flooring, electric fire, double doors to front patio area. Kitchen - 3.35 x 3.21 (10'11 x 10'6) - Range of fitted wall and base units with work surfaces and a tiled splash back. Integrated double oven and gas hob with extract
£ 1,650