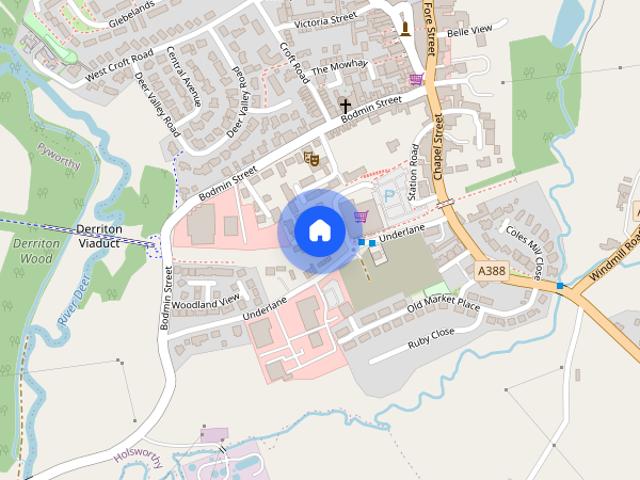
583 properties to rent in EX21

House at Hilltown Lane, West Devon
View photo
House · for rent
£ 1,375
House at Hilltown Lane, West Devon
EX21
· 7 Bedrooms · 2 Baths · House
· Parking
EX21 · 7 Bedrooms · 2 Baths · House · Parking
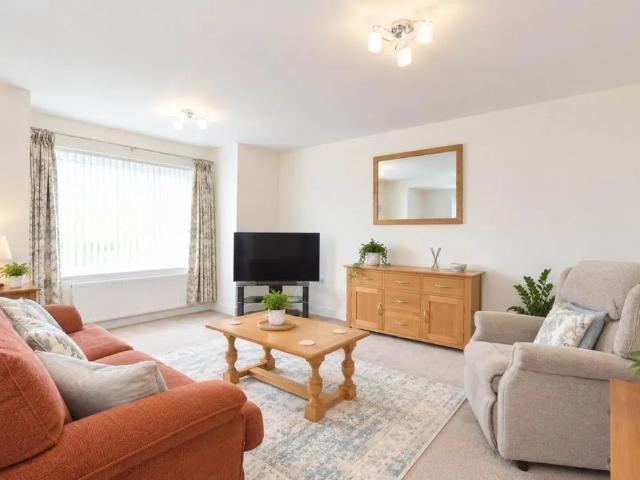
This four-bedroom semi-detached house sits in the pretty village of Northlew on the northern edge of Dartmoor, close to the village centre and reached by a small lane with parking at the front for tw…
£ 1,375
Trecarn Close, Launceston, PL15
View photo
House · for rent
£ 950
Trecarn Close, Launceston, PL15
EX21
· 3 Bedrooms · 1 Bath · House
· Garden · Parking · Equipped kitchen · Patio · Heating
EX21 · 3 Bedrooms · 1 Bath · House · Garden · Parking · Equipped kitchen · Patio · Heating
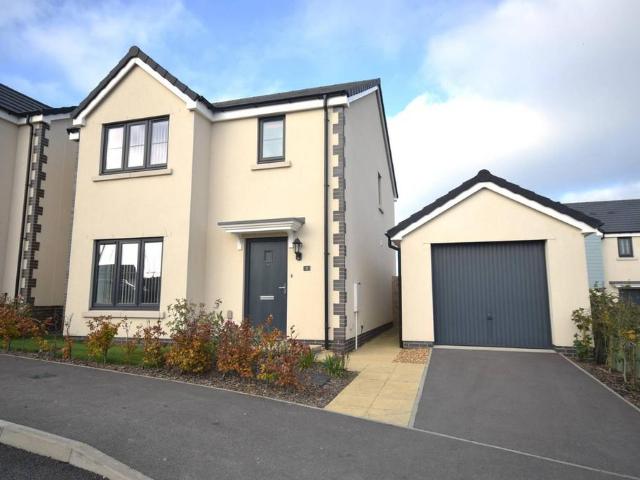
Lounge 15'6 x 12' Kitchen/Dining Room 15'6 x 8'6 Bedroom 1 9'6 x 8'5 Bedroom 2 9'3 x 6' Bedroom 3 7'6 x 6'9 New room PROPERTY DESCRIPTION Located at the end of a quiet Cul De Sac and within a short distance from Launceston's thriving town centre, this refurbished three bed, semi detached property is offered in excellent condition throughout. Opening into the living room which has wood laminate flooring, there is a modern kitchen/dining room with integrated elec oven, gas hob, dishwasher and washing machine and door to the rear garden. Upstairs the master bedroom has built in wardrobes and there is a further double and single bedroom, with a fully tiled bathroom comprising of a white bath suite with double shower attachment above the bath and heated towel rail. The property benefits from gas central heating and double glazing throughout, front lawn and rear enclosed patio gardens, driveway and detached garage. Available unfurnished for long let in early November
£ 950
3 Bedroom Semi Detached House
View photo
Villa · for rent
£ 950
3 Bedroom Semi Detached House
EX21
· 3 Bedrooms · Villa
· Garden · Parking · Equipped kitchen · Patio · Heating
EX21 · 3 Bedrooms · Villa · Garden · Parking · Equipped kitchen · Patio · Heating
Lounge 15'6 x 12' Kitchen/Dining Room 15'6 x 8'6 Bedroom 1 9'6 x 8'5 Bedroom 2 9'3 x 6' Bedroom 3 7'6 x 6'9 New room PROPERTY DESCRIPTION Located at the end of a quiet Cul De Sac and within a short distance from Launceston's thriving town centre, this refurbished three bed, semi detached property is offered in excellent condition throughout. Opening into the living room which has wood laminate flooring, there is a modern kitchen/dining room with integrated elec oven, gas hob, dishwasher and washing machine and door to the rear garden. Upstairs the master bedroom has built in wardrobes and there is a further double and single bedroom, with a fully tiled bathroom comprising of a white bath suite with double shower attachment above the bath and heated towel rail. The property benefits from gas central heating and double glazing throughout, front lawn and rear enclosed patio gardens, driveway and detached garage. Available unfurnished for long let in early November.
£ 950
Milton Place, Bideford
View photo
House · for rent
£ 975
Milton Place, Bideford
EX21
· 1,001 sq.ft · 3 Bedrooms · 1 Bath · House
· Garden · Equipped kitchen · Parking · Heating
EX21 · 1,001 sq.ft · 3 Bedrooms · 1 Bath · House · Garden · Equipped kitchen · Parking · Heating
A deceptively spacious, well-presented three-bedroom terraced house, located centrally within Bideford and close to local amenities, schools and transport links. With garden, outbuildings and garage. The property comprises of an entrance porch through to living room, a generous dining room, large kitchen / diner, two generous double-bedrooms, a further single bedroom, and family bathroom (with both bath and shower cubicle). Externally there is a low-maintenance rear garden and garden room outbuilding, and a workshop / garage providing additional storage and parking for one small vehicle. It is envisaged that this property will be available long-term, and will be let on an assured periodic tenancy. Dogs considered. Sorry, no cats. Gas central heating and double-glazing throughout. Council Tax Band: A EPC: D All measurements are approximate and are for guidance only: Living room: 11`7 (max) x 10`7 Dining room: 13`0 x 10`7 (incorporating cupboard and stairs) Kitchen / diner: 15`8 (max) x
£ 975
Trecarn Close, Launceston
View photo
House · for rent
£ 950
Trecarn Close, Launceston
EX21
· 3 Bedrooms · 1 Bath · House
· Garden · Parking · Equipped kitchen · Patio · Heating
EX21 · 3 Bedrooms · 1 Bath · House · Garden · Parking · Equipped kitchen · Patio · Heating
Lounge 15'6 x 12' Kitchen/Dining Room 15'6 x 8'6 Bedroom 1 9'6 x 8'5 Bedroom 2 9'3 x 6' Bedroom 3 7'6 x 6'9 New room PROPERTY DESCRIPTION Located at the end of a quiet Cul De Sac and within a short distance from Launceston's thriving town centre, this refurbished three bed, semi detached property is offered in excellent condition throughout. Opening into the living room which has wood laminate flooring, there is a modern kitchen/dining room with integrated elec oven, gas hob, dishwasher and washing machine and door to the rear garden. Upstairs the master bedroom has built in wardrobes and there is a further double and single bedroom, with a fully tiled bathroom comprising of a white bath suite with double shower attachment above the bath and heated towel rail. The property benefits from gas central heating and double glazing throughout, front lawn and rear enclosed patio gardens, driveway and detached garage. Available unfurnished for long let in early November
£ 950
2 bedroom terraced house to rent
View photo
House · for rent
£ 850
Updated
2 bedroom terraced house to rent
EX21
· 2 Bedrooms · 2 Baths · House
· Garden · Equipped kitchen · Parking · Patio · Powder room
EX21 · 2 Bedrooms · 2 Baths · House · Garden · Equipped kitchen · Parking · Patio · Powder room
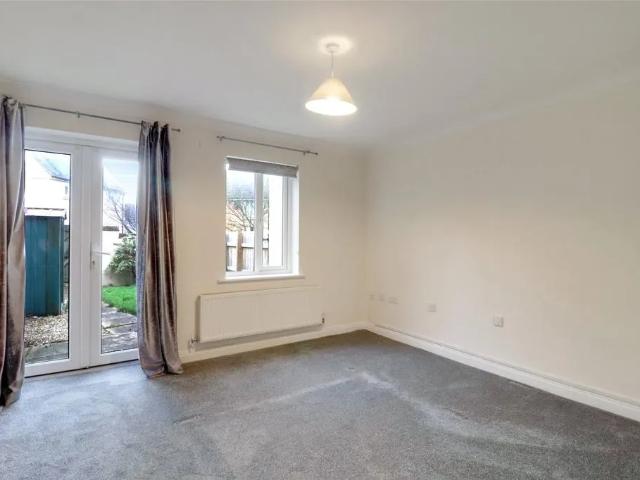
In brief, the accommodation comprises an entrance hall with a separate cloakroom w/c and a useful storage cupboard. The living room is located towards the rear of the property and has double doors leading out onto the well-maintained rear garden. The kitchen has a range of base and eye level units with roll edge worktops with a fitted four burner gas hob with an extractor hood over and oven below. There is appliance space for a washing machine and fridge freezer. On the first floor are two bedrooms, with the master benefiting from an en-suite shower room and fitted wardrobes. Bedroom two also has a fitted wardrobe and the use of the main bathroom that comprises a stylish white three piece suite. At the rear of the property is a low maintenance enclosed garden with patio area. A gate gives access to the rear pathway. Parking is on a first come first served basis to the front of the property. Council Tax - B EPC - Being arranged Managed by the agency Property Services From Bideford Quay,
£ 850
1 Bedroom Flat
View photo
Flat · for rent
£ 435
1 Bedroom Flat
EX21
· 1 Bedroom · Flat
· Equipped kitchen · Parking
EX21 · 1 Bedroom · Flat · Equipped kitchen · Parking
CARTWRIGHT HANDS are pleased to offer this self contained bedsit, ideal for a single person in a beautifully located area of Bude, briefly comprising of:Small kitchen area with space for fridge;Living/Bedroom area Shower Room Communal laundry room on ground floor (tokens to be purchased) Beach is 200 metres away On local bus route On-street parking Council Tax Band: A Electric heating
£ 435
3 Bedroom Semi Detached House
View photo
Villa · for rent
£ 1,250
3 Bedroom Semi Detached House
EX21
· 3 Bedrooms · Villa
· Garden · Equipped kitchen · Parking
EX21 · 3 Bedrooms · Villa · Garden · Equipped kitchen · Parking
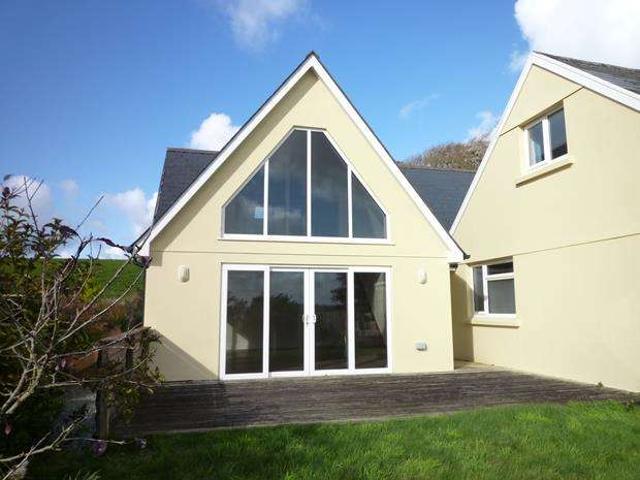
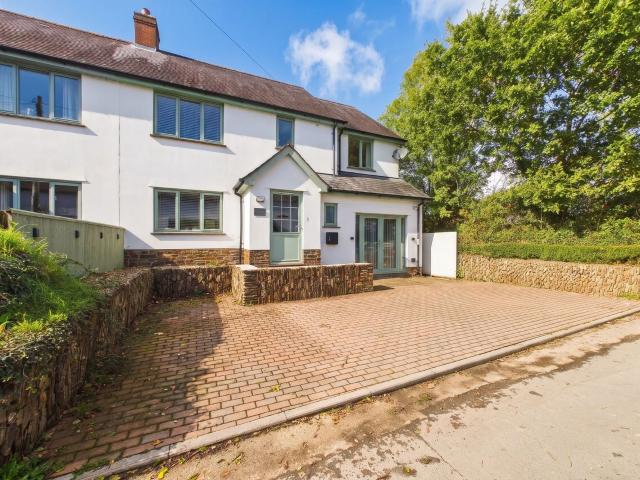
Unfurnished 2/3 Bedroomed semi det dormer bungalow in rural location with stunning views, property has OFCH, double glazed, is set up with a downstairs bedroom and wet room for a wheel chair user. parking, garden and garage. EE Rating B CTax Band BEntrance Hall uPVC door, hardwood flooring, double power socket. Utility Room 2.45m x 1.95m (8'0 x 6'4) Hardwood floor, space & plumbing for a washing machine & tumble dryer, stainless steel sink with mixer tap, rolled edge work surface area, fitted storage cupboard, uPVC double glazed window, double power sockets. (Jack & Jill) Shower/Wet Room 2.43m x 1.94 (7'11 x 6'4) Fully aqua boarded, mains fitted shower, w/c, wash hand basin, heated towel rail, uPVC double glazed window. Bedroom Two 6.46m x 3.55m (21'2 x 11'7) Hardwood floor (underheated), uPVC double glazed window, tv point, telephone point, double power sockets. Kitchen/Dining Room 5.62m x 3.52m (18'5 x 11'6) Matching 'soft closing' wall/base storage cupboards & drawers, rolled edge w
£ 1,250
Trecarrell Close
View photo
House · for rent
£ 1,195
Trecarrell Close
EX21
· 1,227 sq.ft · 3 Bedrooms · 2 Baths · House
· Garden · Fireplace · Equipped kitchen · Parking · Heating
EX21 · 1,227 sq.ft · 3 Bedrooms · 2 Baths · House · Garden · Fireplace · Equipped kitchen · Parking · Heating
Spacious, Fully Modernised Three-Bedroom House with Conservatory, Home Office and South-Facing Garden. Combi boiler gas central heating and double glazing throughout. Beautifully presented, this spacious three-bedroom home offers approximately 115 square metres of versatile accommodation, including a separate dining room, home office, conservatory, utility room, bathroom and shower room. Situated in a peaceful, well-established cul-de-sac, the property benefits from a private, south-facing garden and off-road parking for two to three vehicles. Conveniently located within easy walking distance of local schools, supermarkets, leisure facilities and Launceston town centre. Entrance Hall A bright and spacious entrance hall providing access to the lounge, kitchen and staircase. Lounge A generously proportioned and welcoming living room featuring an attractive fireplace. Kitchen A contemporary shaker style fitted kitchen offering generous cupboard and Corian worktop space, with stainless ste
£ 1,195
2 bedroom apartment to rent
View photo
Apartment · for rent
£ 925
2 bedroom apartment to rent
EX21
· 958 sq.ft · 2 Bedrooms · 2 Baths · Apartment
· Garden · Equipped kitchen · Parking
EX21 · 958 sq.ft · 2 Bedrooms · 2 Baths · Apartment · Garden · Equipped kitchen · Parking
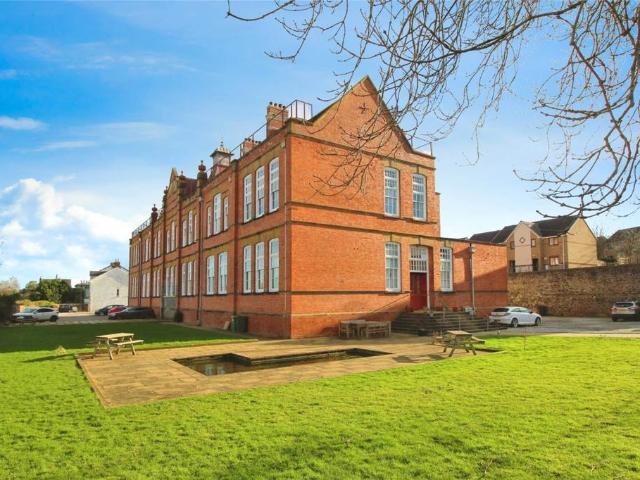
A deceptively spacious 2/3 bedroom split-level apartment located within a stylishly converted red brick Victorian school building retaining character features. The ground floor comprises of a large open plan kitchen/living space, a modern shower room, and the master bedroom. The kitchen has been recently upgraded and benefits from a range of built-in appliances and modern conveniences such as a retractable extractor and boiling water tap. On the first floor there is a second bedroom, bathroom and a versatile mezzanine lounge which could be used as a further bedroom, office space, sitting room etc. This attractive apartment also benefits from two allocated parking spaces adjacent to the communal entrance, and there are pleasant communal gardens surrounding the building. This property is available unfurnished. It is envisaged that this property will be available long-term and will be let on an assured periodic tenancy. Pets considered. Programmable electric radiators and secondary glazin
£ 925
2 bedroom flat to rent
View photo
Apartment · for rent
£ 730
Updated
2 bedroom flat to rent
EX21
· 689 sq.ft · 2 Bedrooms · 2 Baths · Apartment
· Equipped kitchen · Parking · Heating
EX21 · 689 sq.ft · 2 Bedrooms · 2 Baths · Apartment · Equipped kitchen · Parking · Heating
AVAILABLE FOR IMMEDIATE OCCUPATION - INTERNAL PHOTOS TO FOLLOW SHORTLY * A modern two bedroom (master en-suite) 1st floor apartment situated in a popular residential development close to Bideford Town Centre. Accommodation comprises of a modern fitted kitchen, spacious living area, two bedrooms, an en-suite shower room, and separate bathroom. The property also benefits from an allocated parking space. This property is available unfurnished. It is envisaged that this property will be available long-term and will be let on an assured periodic tenancy. Gas central heating and double-glazing throughout. Sorry, no pets. Council Tax: B EPC: C All measurements are approximate and for guidance only: Lounge: 16'0 x 13'3 Kitchen: 9'2 x 7'8 Bedroom 1: 18'4 x 9'4 (incorporating en-suite & wardrobe) En-suite: 5'7 x 5'1 Bedroom 2: 11'4 x 7'7 Applicants will need to be able to provide information to show a verifiable combined income of at least £26,000 per annum, and each applicant over the age of 18
£ 730
2 bedroom apartment to rent
View photo
Flat · for rent
£ 925
2 bedroom apartment to rent
EX21
· 2 Bedrooms · 2 Baths · Flat
· Garden · Equipped kitchen · Parking
EX21 · 2 Bedrooms · 2 Baths · Flat · Garden · Equipped kitchen · Parking
A deceptively spacious 2/3 bedroom split-level apartment located within a stylishly converted red brick Victorian school building retaining character features.The ground floor comprises of a large open plan kitchen/living space, a modern shower room, and the master bedroom. The kitchen has been recently upgraded and benefits from a range of built-in appliances and modern conveniences such as a retractable extractor and boiling water tap.On the first floor there is a second bedroom, bathroom and a versatile mezzanine lounge which could be used as a further bedroom, office space, sitting room etc. This attractive apartment also benefits from two allocated parking spaces adjacent to the communal entrance, and there are pleasant communal gardens surrounding the building.This property is available unfurnished. It is envisaged that this property will be available long-term and will be let on an assured periodic tenancy.Pets considered.Programmable electric radiators and secondary glazing thr
£ 925
Poundstock, Bude, EX23
View photo
House · for rent
£ 1,200
Poundstock, Bude, EX23
EX21
· 1,249 sq.ft · 3 Bedrooms · 1 Bath · House
· Garden · Equipped kitchen · Parking
EX21 · 1,249 sq.ft · 3 Bedrooms · 1 Bath · House · Garden · Equipped kitchen · Parking
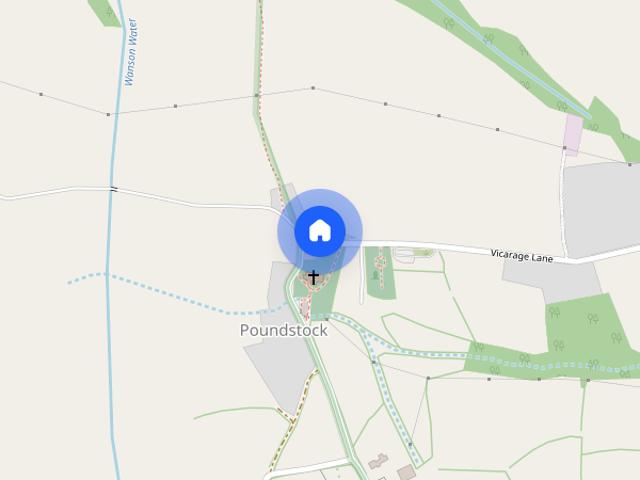
Welcome to this bright and inviting three-bedroom fully furnished maisonette apartment positioned in a detached property, fully furnished and ready to move straight into. The spacious living area is perfect for relaxing or entertaining friends, and the modern kitchen comes equipped with everything you need for easy meal prep. All three bedrooms are generously sized, offering plenty of storage and natural light, while a handy utility room gives you extra space for laundry and organisation. With parking right outside, you’ll never worry about finding a spot after a long day. There is a lovely garden area with established shrubs and views of the sea. The property comes with an EPC grade C for energy efficiency.For added convenience, all bills will be included for just an extra £400 per month paid directly to the landlord, making the total monthly rent £1700. This is a fantastic opportunity for anyone looking for a comfortable, hassle-free home in a great location - just bring your suitcas
£ 1,200
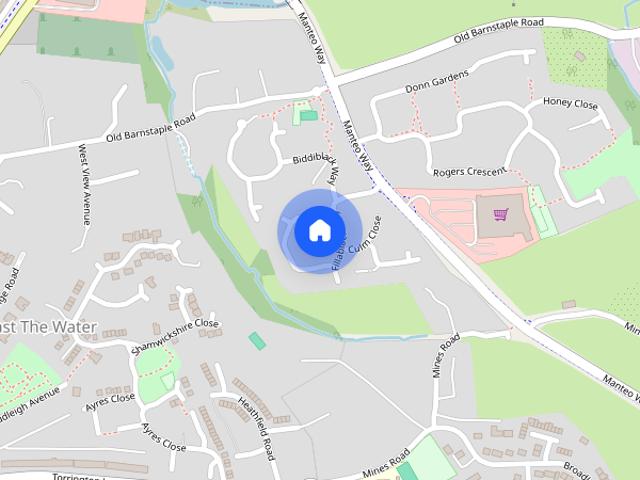
Fillablack Road, Bideford, Devon, EX39
View photo
House · for rent
£ 850
Fillablack Road, Bideford, Devon, EX39
EX21
· 2 Bedrooms · 2 Baths · House
· Garden · Equipped kitchen · Parking · Patio · Powder room
EX21 · 2 Bedrooms · 2 Baths · House · Garden · Equipped kitchen · Parking · Patio · Powder room
In brief, the accommodation comprises an entrance hall with a separate cloakroom w/c and a useful storage cupboard. The living room is located towards the rear of the property and has double doors leading out onto the well-maintained rear garden. The kitchen has a range of base and eye level units with roll edge worktops with a fitted four burner gas hob with an extractor hood over and oven below. There is appliance space for a washing machine and fridge freezer. On the first floor are two bedrooms, with the master benefiting from an en-suite shower room and fitted wardrobes. Bedroom two also has a fitted wardrobe and the use of the main bathroom that comprises a stylish white three piece suite. At the rear of the property is a low maintenance enclosed garden with patio area. A gate gives access to the rear pathway. Parking is on a first come first served basis to the front of the property. Council Tax - B EPC - Being arranged Managed by Webbers Property Services From Bideford Quay, pr
£ 850
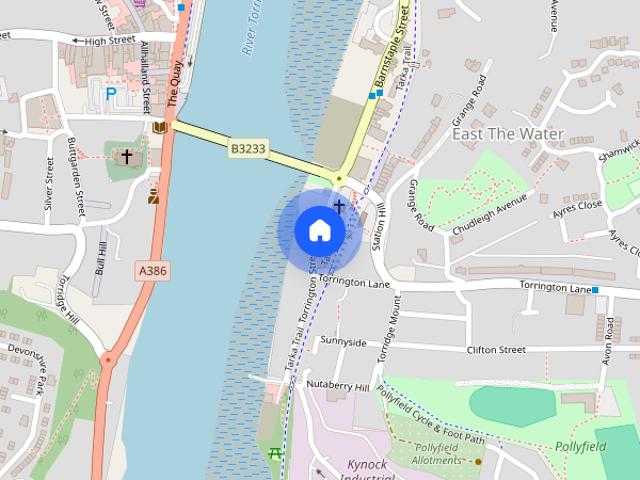
Torrington Street, Bideford, EX39
View photo
House · for rent
£ 795
Torrington Street, Bideford, EX39
EX21
· 2 Bedrooms · 1 Bath · House
· Fireplace · Equipped kitchen
EX21 · 2 Bedrooms · 1 Bath · House · Fireplace · Equipped kitchen
Charming and deceptively spacious two-bedroom mid-terrace home, ideally situated within easy walking distance of Bideford town centre and its wide range of shops, restaurants and local amenities. Recently renovated throughout to a high standard, the property is beautifully presented in a bright, neutral décor and enjoys glimpses of Bideford Quay and the River Torridge. Arranged over three floors, this attractive home offers character features combined with modern, stylish living. Entering via a shared front entrance hall, the accommodation comprises a small hallway leading to a well-appointed kitchen/breakfast room. The contemporary kitchen features a range of integrated appliances including a double electric oven, hob with extractor over, fridge, freezer, dishwasher and washer/dryer, alongside ample storage and space for a breakfast table. The first floor offers a spacious and light-filled living room with feature fireplace, together with a modern family bathroom fitted with a white s
£ 795
House at Trecarrell, Launceston
View photo
House · for rent
£ 1,195
House at Trecarrell, Launceston
EX21
· 8 Bedrooms · 2 Baths · House
EX21 · 8 Bedrooms · 2 Baths · House
This spacious, fully modernised three-bedroom house in a peaceful, well-established cul-de-sac offers approximately 115 square metres of versatile accommodation. The bright entrance hall leads to a w…
£ 1,195
2 bedroom terraced house to rent
View photo
House · for rent
£ 850
2 bedroom terraced house to rent
EX21
· 2 Bedrooms · 2 Baths · House
· Garden · Equipped kitchen · Parking · Patio · Powder room
EX21 · 2 Bedrooms · 2 Baths · House · Garden · Equipped kitchen · Parking · Patio · Powder room
In brief, the accommodation comprises an entrance hall with a separate cloakroom w/c and a useful storage cupboard. The living room is located towards the rear of the property and has double doors leading out onto the well-maintained rear garden. The kitchen has a range of base and eye level units with roll edge worktops with a fitted four burner gas hob with an extractor hood over and oven below. There is appliance space for a washing machine and fridge freezer. On the first floor are two bedrooms, with the master benefiting from an en-suite shower room and fitted wardrobes. Bedroom two also has a fitted wardrobe and the use of the main bathroom that comprises a stylish white three piece suite. At the rear of the property is a low maintenance enclosed garden with patio area. A gate gives access to the rear pathway. Parking is on a first come first served basis to the front of the property.Council Tax - BEPC - Being arrangedManaged by Webbers Property ServicesFrom Bideford Quay, procee
£ 850
3 bedroom house to rent
View photo
House · for rent
£ 1,195
3 bedroom house to rent
EX21
· 1,066 sq.ft · 3 Bedrooms · 1 Bath · House
· Garden · Equipped kitchen · Parking · Powder room · Heating
EX21 · 1,066 sq.ft · 3 Bedrooms · 1 Bath · House · Garden · Equipped kitchen · Parking · Powder room · Heating
Immaculate detached family home located in a favoured village ideally located for the towns of Bideford and Torrington. The accommodation comprises of a welcoming entrance hall, spacious lounge along with a kitchen / dining room which has double doors leading onto a pleasant rear garden, there is also the benefit of a downstairs cloakroom. The first floor offers a family bathroom, 3 double bedrooms, one of which has fitted wardrobes and an en-suite shower room to the master bedroom. Outside has a garage, driveway and a decent sized rear garden which is laid to lawn. It is envisaged that this property will be available long-term, and will be let on an assured periodic tenancy. Gas central heating and double-glazing throughout. No pets preferred; a single pet will be considered on an individual basis, subject to suitability. Council Tax Band: D EPC Rating: C Applicants will need to be able to provide information to show a verifiable combined income of at least £36,000 per annum, and each
£ 1,195
3 bedroom house to rent
View photo
House · for rent
£ 1,195
3 bedroom house to rent
EX21
· 3 Bedrooms · 1 Bath · House
· Garden · Equipped kitchen · Parking · Powder room · Heating
EX21 · 3 Bedrooms · 1 Bath · House · Garden · Equipped kitchen · Parking · Powder room · Heating
Immaculate detached family home located in a favoured village ideally located for the towns of Bideford and Torrington. The accommodation comprises of a welcoming entrance hall, spacious lounge along with a kitchen / dining room which has double doors leading onto a pleasant rear garden, there is also the benefit of a downstairs cloakroom. The first floor offers a family bathroom, 3 double bedrooms, one of which has fitted wardrobes and an en-suite shower room to the master bedroom. Outside has a garage, driveway and a decent sized rear garden which is laid to lawn. It is envisaged that this property will be available long-term, and will be let on an assured periodic tenancy.Gas central heating and double-glazing throughout. No pets preferred; a single pet will be considered on an individual basis, subject to suitability.Council Tax Band: DEPC Rating: CApplicants will need to be able to provide information to show a verifiable combined income of at least £36,000 per annum, and each app
£ 1,195
2 bedroom terraced house to rent
View photo
House · for rent
£ 650
2 bedroom terraced house to rent
EX21
· 2 Bedrooms · 1 Bath · House
· Garden
EX21 · 2 Bedrooms · 1 Bath · House · Garden
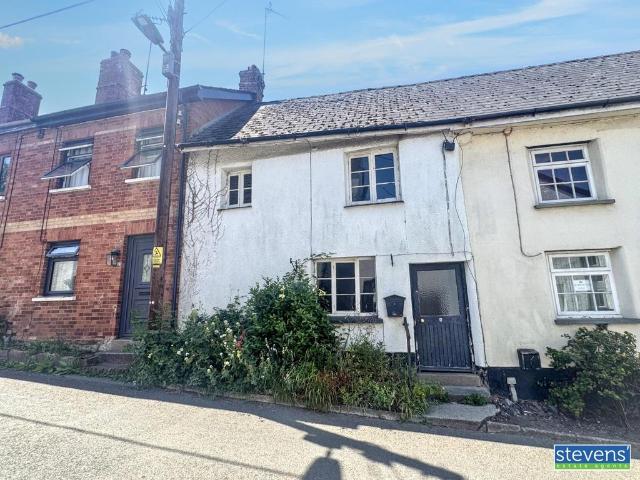
Available to rent now, this two-bedroom terraced cottage is situated in a desirable village location and is offered unfurnished. The property features a cosy living area with a wood-burning stove, electric heating throughout, and a useful loft room providing additional flexible space. Outside, there is a small enclosed courtyard garden
£ 650
House at High Street, West Devon
View photo
House · for rent
£ 650
House at High Street, West Devon
EX21
· 3 Bedrooms · 1 Bath · House
EX21 · 3 Bedrooms · 1 Bath · House
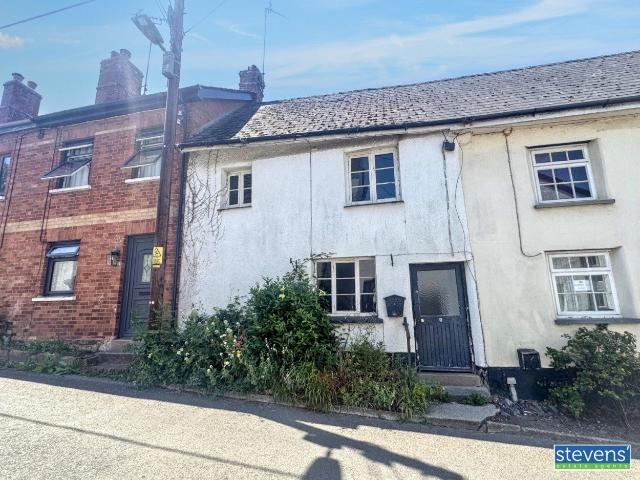
Available now, this two-bedroom terraced cottage is offered unfurnished. The property features a cosy living area with a wood-burning stove and electric heating. A loft room provides additional flexi…
£ 650
Winkleigh
View photo
House · for rent
£ 1,300
Winkleigh
EX21
· 3 Bedrooms · 2 Baths · House
· Equipped kitchen · Parking
EX21 · 3 Bedrooms · 2 Baths · House · Equipped kitchen · Parking
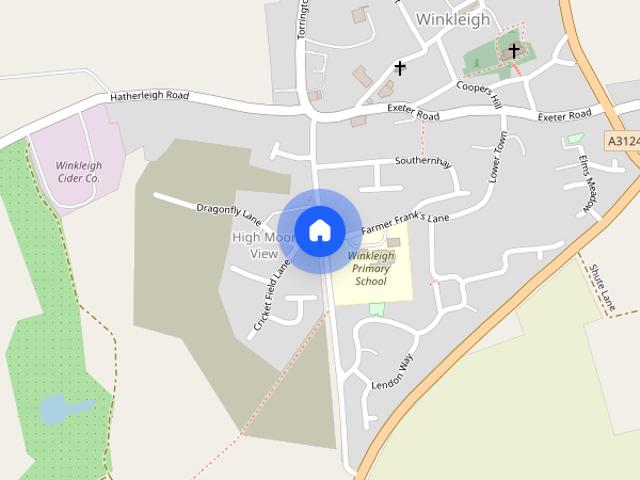
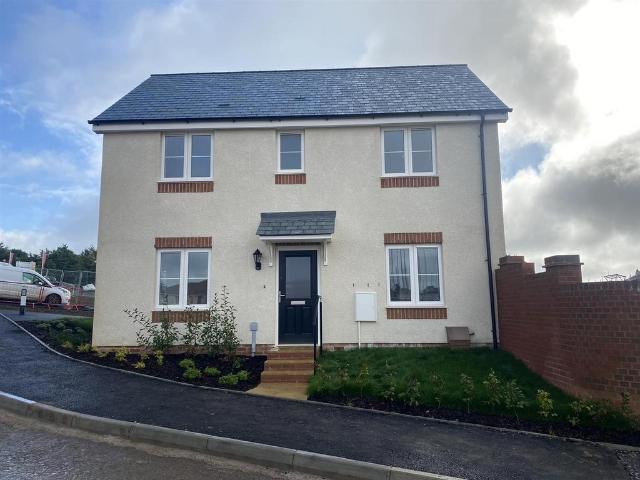
VIEWINGS TO START FROM MONDAY 26TH OCTOBER 2026 *A recently built detached house situated on the outskirts of Winkleigh offering spacious and well presented THREE BEDROOM AND TWO BATHROOM unfurnished accommodation including a Kitchen/Dining Room and Sitting Room, with OFF-ROAD PARKING AND SINGLE GARAGE. Available from 21st November 2026. Situation (Winkleigh) - The rural Devonshire village of Winkleigh offers an excellent range of facilities and amenities including local shops, a butcher, Post Office, doctors surgery, veterinary practice, Church, two public houses, a mobile bank and library, and a primary school. The village and community also offers a wide range of social clubs and activities including a new Leisure Centre on the outskirts of the village, offering tennis, lawn green & short mat bowls, snooker and table tennis. The north Dartmoor town of Okehampton lies twelve miles to the south and offers a wider range of facilities and amenities including three supermarkets, further
£ 1,300
3 bedroom house to rent
View photo
House · for rent
£ 1,300
3 bedroom house to rent
EX21
· 3 Bedrooms · 2 Baths · House
· Equipped kitchen · Parking
EX21 · 3 Bedrooms · 2 Baths · House · Equipped kitchen · Parking
VIEWINGS TO START FROM MONDAY 26TH OCTOBER 2026 *A recently built detached house situated on the outskirts of Winkleigh offering spacious and well presented THREE BEDROOM AND TWO BATHROOM unfurnished accommodation including a Kitchen/Dining Room and Sitting Room, with OFF-ROAD PARKING AND SINGLE GARAGE. Available from 21st November 2026.Situation (Winkleigh) - The rural Devonshire village of Winkleigh offers an excellent range of facilities and amenities including local shops, a butcher, Post Office, doctors surgery, veterinary practice, Church, two public houses, a mobile bank and library, and a primary school. The village and community also offers a wide range of social clubs and activities including a new Leisure Centre on the outskirts of the village, offering tennis, lawn green & short mat bowls, snooker and table tennis. The north Dartmoor town of Okehampton lies twelve miles to the south and offers a wider range of facilities and amenities including three supermarkets, further s
£ 1,300
3 Bedroom End Of Terrace House
View photo
Terraced House · for rent
£ 1,295
3 Bedroom End Of Terrace House
EX21
· 3 Bedrooms · Terraced House
· Garden · Equipped kitchen · Parking · Heating
EX21 · 3 Bedrooms · Terraced House · Garden · Equipped kitchen · Parking · Heating
A modern well presented three bedroom end terraced property, situated in a sought after area within a short distance to the town amenities. Benefiting from two off−road parking spaces, a fully enclosed rear garden, separate living room and kitchen diner, as well as an en−suite and family bathroom.KITCHEN/DINING AREAWhite base and wall mounted units with grey worktop and wooden shelving. Stainless steel sink with mixer tap, gas hob, built in electric oven and freestanding washing machine. Painted walls and grey floor tiles with patio doors to rear garden. Gas central heating, storage cupboard, spotlights and feature light. LIVING ROOMPainted walls with feature wall and wood effect flooring with window to front elevation. Gas central heating, pendant light and curtain rail. DOWNSTAIRS WCWhite toilet and wash basin. Painted walls, grey tiled flooring, gas central heating and spotlights BEDROOM ONEPainted walls, carpeted, with window to front elevation. Built in wardrobe storage, curtain r
£ 1,295
4 bedroom detached house to rent
View photo
House · for rent
£ 1,195
4 bedroom detached house to rent
EX21
· 4 Bedrooms · 4 Baths · House
· Garden · Swimming pool · Equipped kitchen · Parking · Powder room
EX21 · 4 Bedrooms · 4 Baths · House · Garden · Swimming pool · Equipped kitchen · Parking · Powder room
Situated within a short level walk of Holsworthy's town centre is this 4 bedroom (2 en-suite), detached modern family house with enclosed rear garden, garage, and off road parking. Available 14th December 26. EPC=D The spacious accommodation offered at No.3 briefly comprises: Entrance Hall with Cloakroom, Lounge, Kitchen/Dining Room, First Floor Landing, 2 En-Suite Bedrooms, 2 Further Bedrooms, and Family Bathroom.The property occupies a readily accessible location within a level walk of the bustling market town of Holsworthy with its weekly Pannier Market, good range of national and local shops together with a Waitrose supermarket. There are a whole range of amenities within the town including a heated swimming pool, sports hall, bowling green, cricket club, 18 hole golf course etc. Bude on the North Cornish coast is some 9 miles. Okehampton, Dartmoor National Park and the market town of Bideford are some 20 miles distant, whilst Barnstaple, the Regional North Devon Centre is some 30
£ 1,195
2 bedroom terraced house to rent
View photo
House · for rent
£ 795
2 bedroom terraced house to rent
EX21
· 2 Bedrooms · 1 Bath · House
· Fireplace · Equipped kitchen
EX21 · 2 Bedrooms · 1 Bath · House · Fireplace · Equipped kitchen
Charming and deceptively spacious two-bedroom mid-terrace home, ideally situated within easy walking distance of Bideford town centre and its wide range of shops, restaurants and local amenities. Recently renovated throughout to a high standard, the property is beautifully presented in a bright, neutral décor and enjoys glimpses of Bideford Quay and the River Torridge. Arranged over three floors, this attractive home offers character features combined with modern, stylish living. Entering via a shared front entrance hall, the accommodation comprises a small hallway leading to a well-appointed kitchen/breakfast room. The contemporary kitchen features a range of integrated appliances including a double electric oven, hob with extractor over, fridge, freezer, dishwasher and washer/dryer, alongside ample storage and space for a breakfast table. The first floor offers a spacious and light-filled living room with feature fireplace, together with a modern family bathroom fitted with a white s
£ 795
1 bedroom flat to rent
View photo
Flat · for rent
£ 595
1 bedroom flat to rent
EX21
· 1 Bedroom · 1 Bath · Flat
· Equipped kitchen
EX21 · 1 Bedroom · 1 Bath · Flat · Equipped kitchen
Nestled on Clovelly Road in the charming town of Bideford, this first floor flat offers a perfect blend of modern comfort and quaint character. Spanning an efficient 398 square feet, the property has been newly decorated throughout. A newly installed kitchen, designed with both style and functionality in mind. The combined living and bedroom space creates a versatile environment, allowing for easy adaptation to suit your lifestyle needs.The upgraded bathroom is low maintenance. This property is perfect for individuals or couples seeking a low-maintenance home.With its convenient location in Bideford, you will find yourself within easy reach of local amenities and shops. EPC EThere is no parking.This property is not suitable for pets. The rent is £595pcm and is available from early November 2026 The deposit is £686 of which will be held with Mydeposits. Standard references and credit checks apply. Applicants will need to provide a verifiable income of £17,850 to pass affordability check
£ 595
Clovelly Road, Bideford
View photo
Apartment · for rent
£ 595
Clovelly Road, Bideford
EX21
· 388 sq.ft · 1 Bedroom · 1 Bath · Apartment
· Equipped kitchen
EX21 · 388 sq.ft · 1 Bedroom · 1 Bath · Apartment · Equipped kitchen
Nestled on Clovelly Road in the charming town of Bideford, this first floor flat offers a perfect blend of modern comfort and quaint character. Spanning an efficient 398 square feet, the property has been newly decorated throughout. A newly installed kitchen, designed with both style and functionality in mind. The combined living and bedroom space creates a versatile environment, allowing for easy adaptation to suit your lifestyle needs. The upgraded bathroom is low maintenance. This property is perfect for individuals or couples seeking a low-maintenance home. With its convenient location in Bideford, you will find yourself within easy reach of local amenities and shops. EPC E There is no parking. This property is not suitable for pets. The rent is £595pcm and is available from early November 2026 The deposit is £686 of which will be held with Mydeposits. Standard references and credit checks apply. Applicants will need to provide a verifiable income of £17,850 to pass affordability c
£ 595
2 bedroom terraced house to rent
View photo
House · for rent
£ 795
2 bedroom terraced house to rent
EX21
· 2 Bedrooms · 1 Bath · House
· Fireplace · Equipped kitchen
EX21 · 2 Bedrooms · 1 Bath · House · Fireplace · Equipped kitchen
Charming and deceptively spacious two-bedroom mid-terrace home, ideally situated within easy walking distance of Bideford town centre and its wide range of shops, restaurants and local amenities. Recently renovated throughout to a high standard, the property is beautifully presented in a bright, neutral décor and enjoys glimpses of Bideford Quay and the River Torridge. Arranged over three floors, this attractive home offers character features combined with modern, stylish living.Entering via a shared front entrance hall, the accommodation comprises a small hallway leading to a well-appointed kitchen/breakfast room. The contemporary kitchen features a range of integrated appliances including a double electric oven, hob with extractor over, fridge, freezer, dishwasher and washer/dryer, alongside ample storage and space for a breakfast table. The first floor offers a spacious and light-filled living room with feature fireplace, together with a modern family bathroom fitted with a white su
£ 795
Station Close, Holsworthy, Devon
View photo
House · for rent
£ 1,195
Station Close, Holsworthy, Devon
EX21
· 4 Bedrooms · 4 Baths · House
· Garden · Swimming pool · Equipped kitchen · Parking · Powder room
EX21 · 4 Bedrooms · 4 Baths · House · Garden · Swimming pool · Equipped kitchen · Parking · Powder room
Situated within a short level walk of Holsworthy's town centre is this 4 bedroom (2 en-suite), detached modern family house with enclosed rear garden, garage, and off road parking. Available 14th December 26. EPC=D The spacious accommodation offered at No.3 briefly comprises: Entrance Hall with Cloakroom, Lounge, Kitchen/Dining Room, First Floor Landing, 2 En-Suite Bedrooms, 2 Further Bedrooms, and Family Bathroom. The property occupies a readily accessible location within a level walk of the bustling market town of Holsworthy with its weekly Pannier Market, good range of national and local shops together with a Waitrose supermarket. There are a whole range of amenities within the town including a heated swimming pool, sports hall, bowling green, cricket club, 18 hole golf course etc. Bude on the North Cornish coast is some 9 miles. Okehampton, Dartmoor National Park and the market town of Bideford are some 20 miles distant, whilst Barnstaple, the Regional North Devon Centre is some 30
£ 1,195

Get email alerts

Don't miss out: be the first to know about new properties

The alert was correctly created

On subscribing you accept the conditions of use and the privacy policy
Alert
Receive new ads in your inbox
Save this search
Receive alerts for new listings

We'll send you an email when we have new properties for: "Properties to rent in EX21"

The alert was correctly created

Ashwater Beaworthy
Cookbury Holsworthy
Get email alerts and be the first to see new listings
Required field
On subscribing I accept the terms of the privacy policy
Perfect! You'll soon start receiving new listings via email
Alert
Receive an email when we have new ads for Properties to rent in EX21
Save this search
Filters

Bedrooms

Size (sq.ft)

sq.ft
sq.ft

Price (£ per month)

£
£

Property type

Bathrooms

Clear all filters
Receive notifications when new entries are published.