1,988 properties for sale in EX21

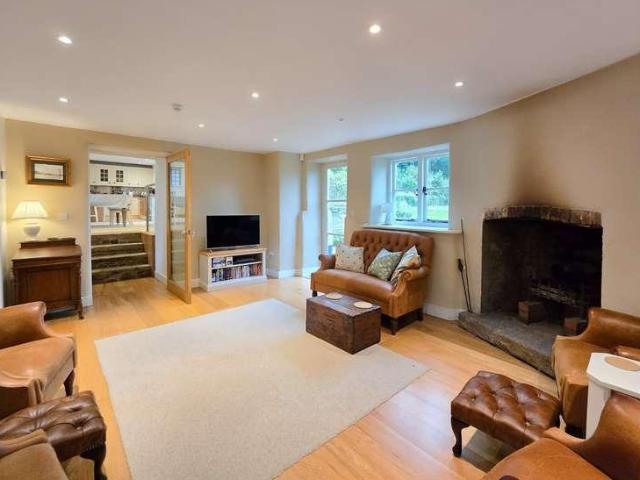
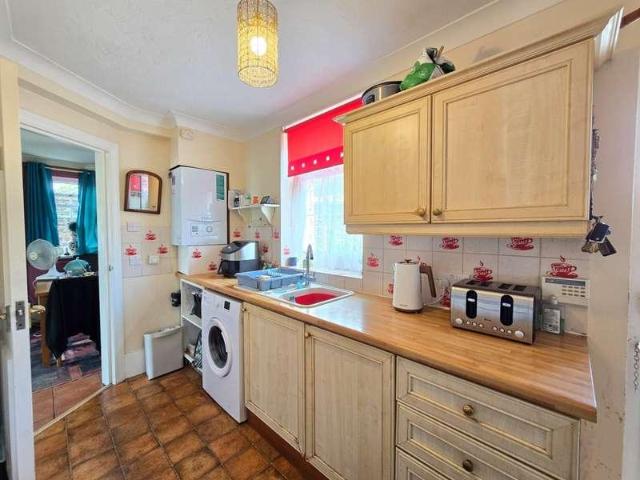
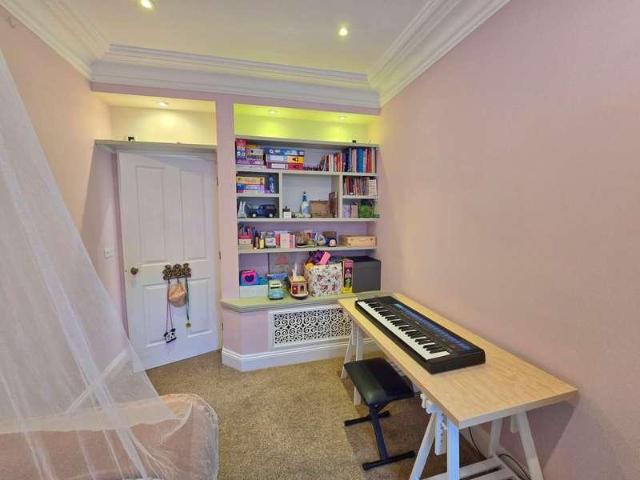
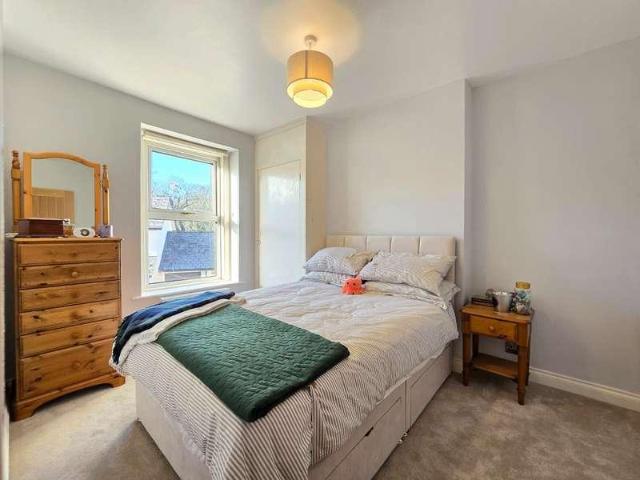
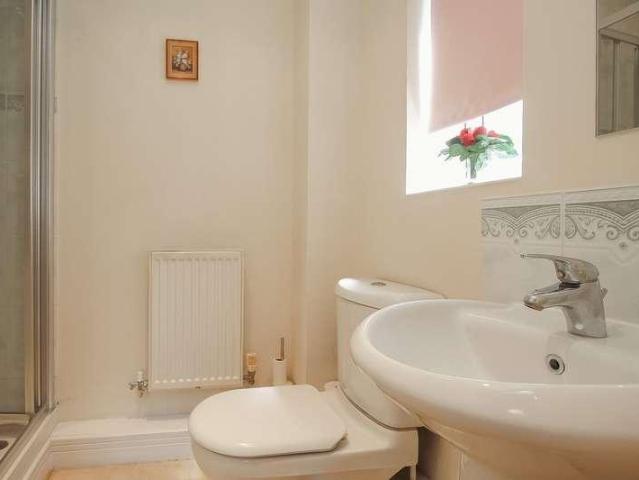
2 bed house for sale
2 pictures
House · for sale
£ 265,000
2 bed house for sale
EX21
· 2 Bedrooms · House
EX21 · 2 Bedrooms · House
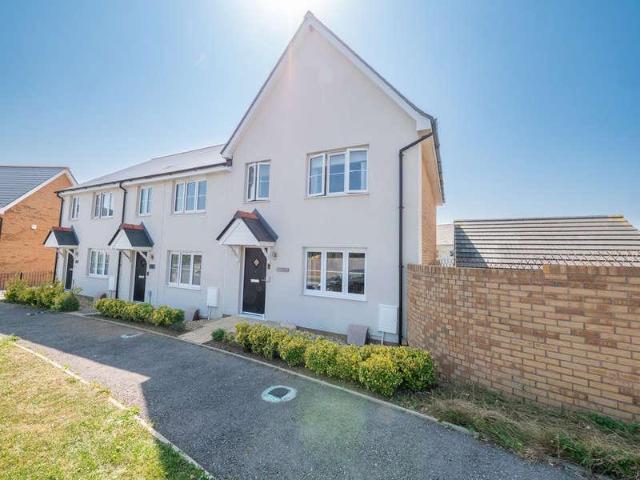
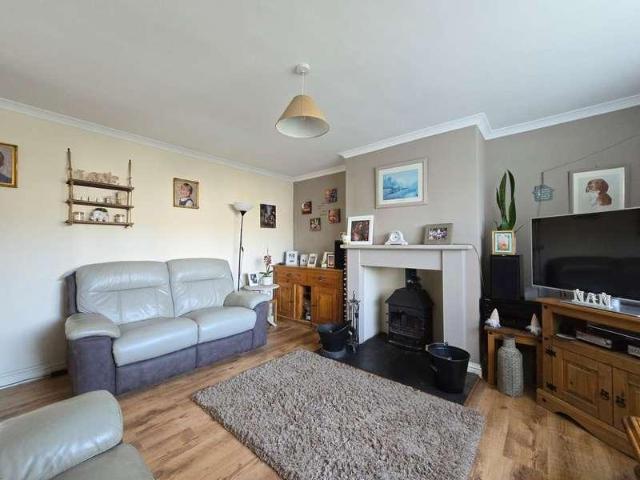
Shamwickshire Close is located within 'East The Water' a suburb of Bideford that, as the name describes, is on the eastern bank of the River Torridge to the main town. East The Water offers a variety of amenities including its own shops, community centre and playing fields, hotel, pub and well regarded primary school. Chudleigh Fort and park is located close by and commands great views over Bideford and the 2 bridges. Also to hand is the Tarka Trail which is most popular with walkers and cyclists. Approximately a mile or so away is the main town centre of Bideford which offers a far wider variety of facilities and amenities. There is easy access to the North Devon Link Road, North Devon's principle town of Barnstaple (approx. 10 miles) and the local seaside resort of Westward Ho! with its long sandy beach and adjoining championship golf course approx. 3 miles. SERVICES: All mains services. Gas fired central heating. UPVC double glazed windows. COUNCIL TAX: Band C TENURE: Freehold DIREC
£ 265,000
4 bed house for sale
2 pictures
House · for sale
£ 475,000
4 bed house for sale
EX21
· 4 Bedrooms · House
· Garden · Equipped kitchen
EX21 · 4 Bedrooms · House · Garden · Equipped kitchen
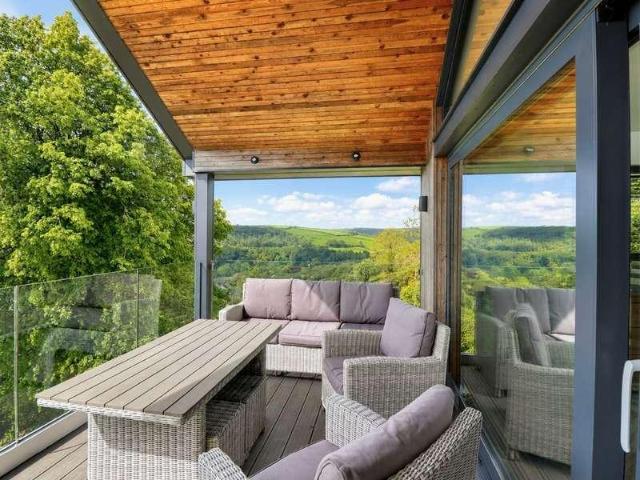
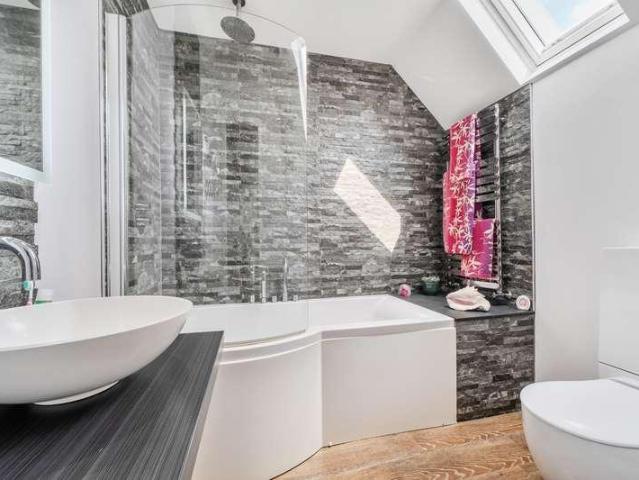
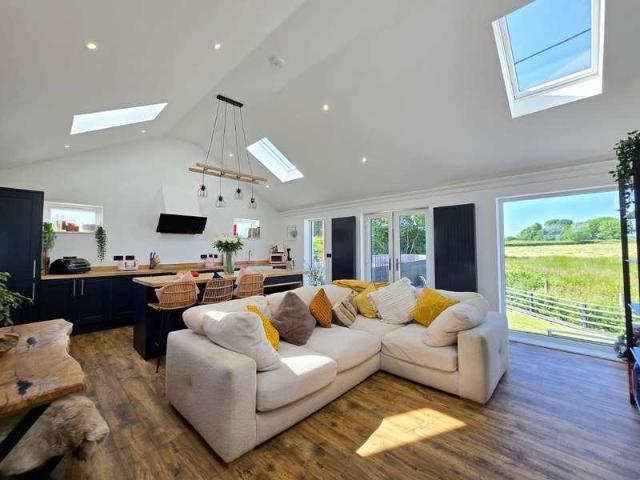
This one-off 4 bedroom detached house is about 3 years old, and it is truly special. The front door opens into an entry porch and then on to the central hallway with access to the garden through french doors at the rear. The property has a reverse living arrangement with the ground floor including the primary bedroom and en-suite, two additional double bedrooms, a family bathroom and a practical utility area all accessed from the central hallway. Upstairs is the show-stopping vaulted open plan kitchen / dining / living area with large picture windows to front and rear and 4 velux windows, flooding the space with light. To the rear are fantastic views over the neighbouring fields with glazed double doors opening on to exterior stairs to give easy access to the garden for BBQs etc. Also on the first floor is the 4th double bedroom, which is currently utilised as a snug. This room is equipped with a bio-ethanol burner, however this can instantly be removed to convert the space back to a b
£ 475,000
2 bed house for sale
2 pictures
House · for sale
£ 230,000
2 bed house for sale
EX21
· 2 Bedrooms · House
· Garden · Fireplace · Equipped kitchen
EX21 · 2 Bedrooms · House · Garden · Fireplace · Equipped kitchen
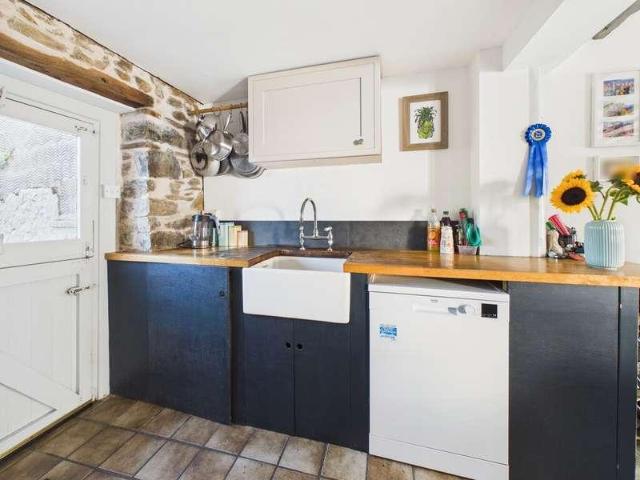
PROPERTY DESCRIPTION A well presented characterful terraced cottage in the heart of Stratton, offering open plan living while retaining many of the original features. The property offers a double bedroom, family bathroom, a versatile attic room for occasional guest or home office and a generous rear garden. ENTRANCE Entering the property via a wooden door with half obscured glazing. OPEN PLAN LIVING/KITCHEN 17' 8 x 13' 10 (5.38m x 4.22m) A dual aspect open plan living space windows and doors to the front and rear elevations. The living space is focused on a feature fireplace with inset wood burning stove with slate hearth. Slate flooring and beams to the ceiling add to the charm of the cottage. The kitchen is fitted with a range of wall and base units with solid wooden worksurface over and inset Belfat sink with chrome mixer taps. Exposed stone feature wall and stable door to the rear elevation leading to the garden and stairs ascending to the first floor. FIRST FLOOR LANDING Doors to
£ 230,000
4 bed house for sale
2 pictures
House · for sale
£ 295,000
4 bed house for sale
EX21
· 4 Bedrooms · House
· Garden · Equipped kitchen · Parking · Powder room · Concierge
EX21 · 4 Bedrooms · House · Garden · Equipped kitchen · Parking · Powder room · Concierge
A fantastic opportunity to purchase a spacious terraced house, situated within a popular residential development and offered for sale with no onward chain. The property provides well-proportioned accommodation throughout and offers the potential to move in with minimal disruption.The accommodation briefly comprises an entrance hallway, living/dining room, W.C cloakroom, further reception room and kitchen. To the first floor are four bedrooms, including a master bedroom with en-suite, together with a family bathroom.Externally, the property benefits from an enclosed rear garden, providing a pleasant outdoor space. The sale also includes two single garages, offering valuable additional storage and parking
£ 295,000
Related searches
2 bed house for sale
2 pictures
House · for sale
£ 290,000
2 bed house for sale
EX21
· 2 Bedrooms · House
· Equipped kitchen · Parking
EX21 · 2 Bedrooms · House · Equipped kitchen · Parking
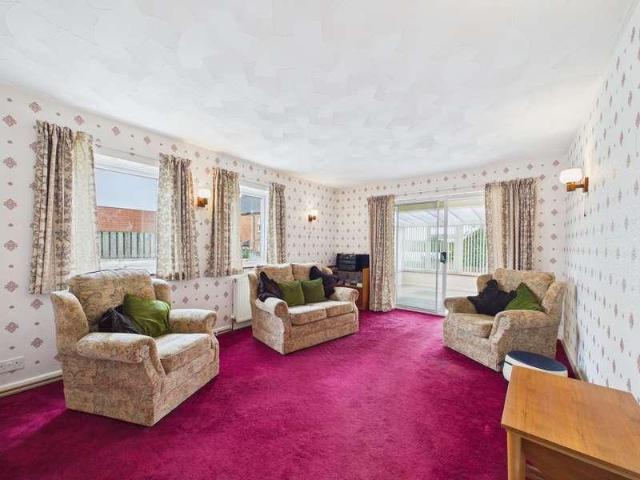
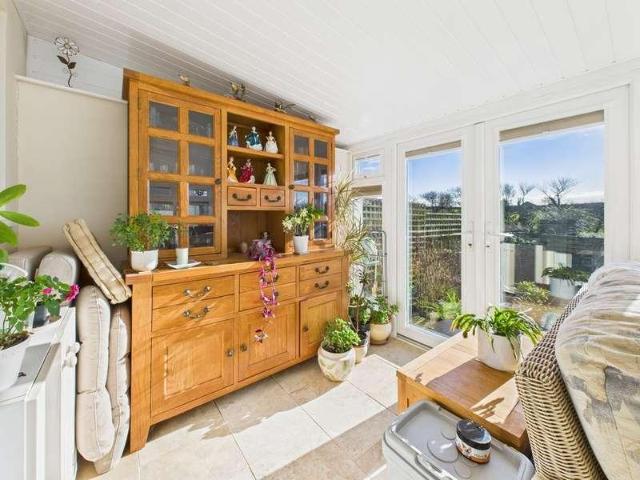
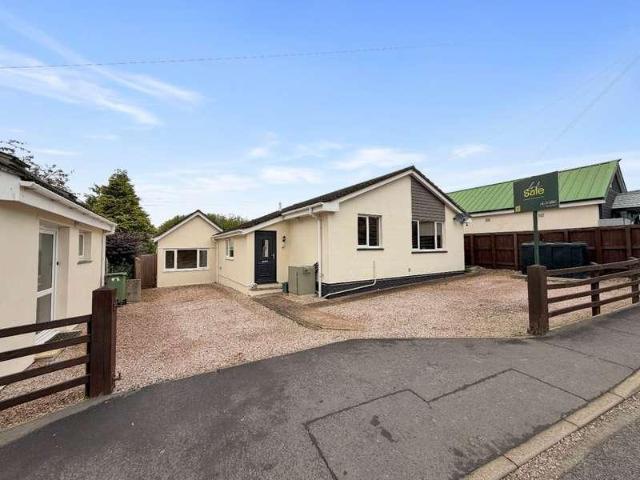
A well-presented detached two-bedroom bungalow, conveniently situated within walking distance of the town centre and an excellent range of local amenities. The property benefits from a triple garage with an adjoining store, ample off-street parking and a low-maintenance enclosed rear courtyard.The accommodation briefly comprises a kitchen/dining room, living room, sun room, pantry, two double bedrooms, one of which benefits from an en-suite shower room, together with a family bathroom
£ 290,000
3 bed house for sale
2 pictures
House · for sale
£ 429,950
3 bed house for sale
EX21
· 3 Bedrooms · House
· Garden · Fireplace · Equipped kitchen · Parking
EX21 · 3 Bedrooms · House · Garden · Fireplace · Equipped kitchen · Parking
PROPERTY DESCRIPTION Greenbank is a beautifully presented and generously proportioned detached bungalow with a sunny South facing garden, set in the peaceful and sought after village of Marhamchurch. The property is within walking distance of the village pub and The Weir caf and bistro, which offers excellent daytime and evening food. There is also a useful village shop and regular food vans that visit the village pub for evening takeaway food, primary school, church and chapel. Internally the accommodation offers an entrance porch and hallway, a spacious lounge/dining room featuring a glazed roof lantern and fireplace with wood burner, a south-facing conservatory, kitchen, utility/WC, three double bedrooms and a shower room. Externally, the property benefits from a single garage, ample off-road parking and beautifully maintained, enclosed landscaped gardens. PORCH 5' 3 x 3' 3 (1.6m x 0.99m) Entering via a double glazed composite door to the entrance porch with UPVC double glazed windo
£ 429,950
3 bed house for sale
2 pictures
House · for sale
£ 300,000
3 bed house for sale
EX21
· 3 Bedrooms · House
· Garden · Fireplace · Parking · Concierge
EX21 · 3 Bedrooms · House · Garden · Fireplace · Parking · Concierge
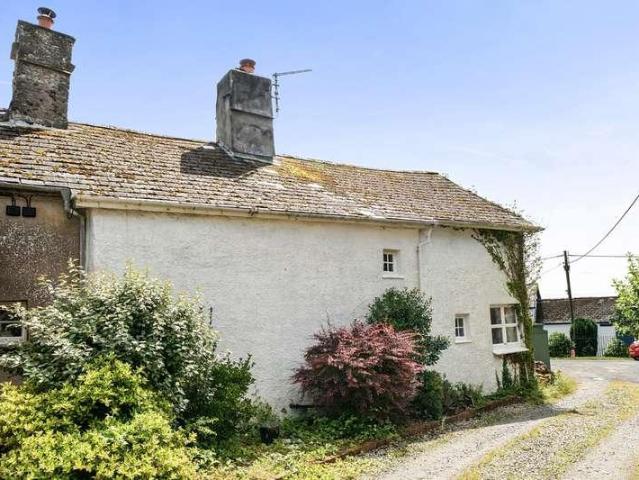
This exceptional three-bedroom Grade II Listed period cottage, located in the desirable village of Bratton Clovelly, offers a unique opportunity to acquire a home rich in history and character. Priced at 325,000, the property boasts far-reaching views across the stunning Dartmoor landscape, providing a tranquil and picturesque setting. Constructed in the 17th century, this cottage retains a wealth of original features, seamlessly blending historical charm with comfortable living. The property benefits from a south-facing garden, ensuring ample natural light throughout the day. Parking is available on the roadside directly outside the property. Property Walkthrough: Upon entering, you are greeted by a welcoming entrance hall, leading to the primary reception rooms. The living room, measuring approximately 4.5m x 3.8m, features exposed beams and a traditional fireplace, creating a cosy atmosphere. Adjacent is the dining room, approximately 4.2m x 3.5m, ideal for entertaining, also showca
£ 300,000
3 bed house for sale
2 pictures
House · for sale
£ 150,000
3 bed house for sale
EX21
· 3 Bedrooms · House
· Garden · Equipped kitchen · Parking · Patio
EX21 · 3 Bedrooms · House · Garden · Equipped kitchen · Parking · Patio
PROPERTY DESCRIPTION An exciting opportunity to purchase a 50% share of the property via the Shared Ownership scheme. 1 Curlew Road is a modern and well presented end of terrace house, situated on the popular 'Shorelands' development located within walking distance of the town, schools and shops. Internally the property offers an entrance hall, living room, inner hall with WC, South Westerly aspect kitchen dining room with french doors leading out to the garden. On the first floor there are three bedrooms, ensuite to the principal bedroom and a separate bathroom. Outside there is a single garage and off road parking and a beautiful South Westerly aspect landscaped garden with a large patio seating area with pretty planting. ENTRANCE HALL Entering via an obscure double glazed composite door to the entrance hall with stairs ascending to the first floor, Karndean flooring and radiator. Doors serve the following rooms:- LIVING ROOM 13' 7 x 12' 00 (4.14m x 3.66m) A bright and spacious room
£ 150,000
2 bed house for sale
2 pictures
House · for sale
£ 350,000
2 bed house for sale
EX21
· 2 Bedrooms · House
EX21 · 2 Bedrooms · House
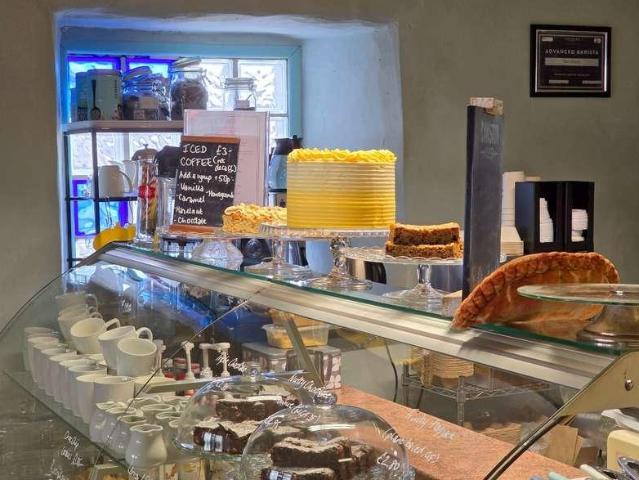
SummaryLifestyle business opportunities like this dont come along very often - this fantastic independent caf has been a finalist for Best Cafe In Devon in the Muddy Stilettos Awards for the past three years and is loved by locals and tourists alike in the small and vibrant town of Hatherleigh in West Devon.Serving freshly made meals and delectable cakes using local and seasonal ingredients, as well as barista-made coffees, milkshakes, smoothies and ice creams, the One Market Street Cafe has an enviable reputation as a community meeting spot, as well as a welcome stop off for cyclists on the Tarka Trail and National Route 27 which runs through the town. With multiple opportunities to expand and grow this already profitable hospitality business, and with owners accommodation onsite (benefitting from no onward chain), the cafe is well suited for both experienced owner-operators as well as for those making their first foray into hospitality business ownership.The BusinessOne Market Street
£ 350,000
4 bed house for sale
2 pictures
House · for sale
£ 680,000
4 bed house for sale
EX21
· 4 Bedrooms · House
· Garden
EX21 · 4 Bedrooms · House · Garden
Set about half a mile down a farm track in an attractive rural location nestled within the River Torridge Valley is this mid 17th century farmhouse and smallholding sitting within attractive grounds of about 3.15 acres including extensive gardens, fruit and vegetable growing areas and a modern fully enclosed farm building. This lifestyle property is offered in excellent internal condition, having been improved by the current owners, and offers great potential to immerse yourself in a wonderful country home but with business potential from the good sized detached farm building. With environmental principles in mind a biomass boiler has been installed for the central heating and hot water, as well as Solar PV panels to reduce electricity consumption and provide extra income. Internally it offers a wealth of character features including exposed stonework, and exposed beams but has been modernised and benefits from double glazing amongst other things. A great feature is the galleried loft
£ 680,000
house for sale
2 pictures
House · for sale
£ 525,000
house for sale
EX21
· House
EX21 · House
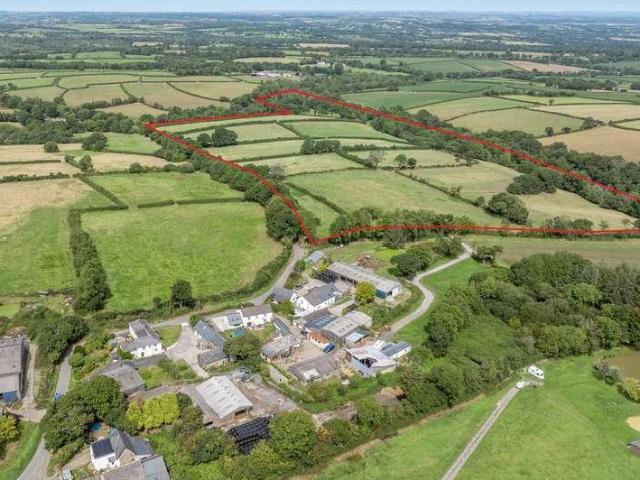
Lot 1a | Approximately 58.72 acres (23.76 hectares)This block of land is located less than mile to the north-east of Lot 1 and along the parish road, which also allows good access. The principal block of land extends to some 58.72 acres (23.76 hectares) and comprises a run of gently sloping productive pasture fields including just under 6 acres of woodland and scrub, plus a stream on its eastern boundary. Well fenced natural hedge banks form the boundaries and there a fantastic far reaching views to Exmoor and beyond.Further land, farmhouse and buildings available.Lot 1a We understand mains water may be close and prospective purchasers must make their own enquiries as to connection and cost of same.Other Information Tenure: The farm is freehold with vacant possession upon completion.Farm Plan: The farm plan is based on ordnance survey extracts, and the areas are not guaranteed and purchasers must satisfy themselves as to their accuracy.Easements, Wayleaves, Rights of Way: The property
£ 525,000
4 bed house for sale
2 pictures
House · for sale
£ 350,000
4 bed house for sale
EX21
· 4 Bedrooms · House
· Garden · Equipped kitchen · Parking · Powder room
EX21 · 4 Bedrooms · House · Garden · Equipped kitchen · Parking · Powder room
This light and airy four bedroom house was completed in 2004 and has been updated in certain key areas since providing a delightful home. One enters a generous hallway, off which is a cloakroom/WC and off the hall is a lovely square sitting room with window to front and woodburning stove. There is a large kitchen dining room with modern white fronted units and doors out to the rear garden. There is a separate utility room and access to the integral garage. On the first floor are four double bedrooms, the principal bedroom having its own En-Suite facilities and a further family bathroom/WC. To the front is a private drive providing parking for two to three vehicles and a good size level lawn. There are 2 gates that give access to the rear of the property where there is a spacious enclosed and private garden. Situated in the popular village of Sutcombe approximately 5.8 miles from the market town of Holsworthy, 13 miles from Bude and approximately 22 miles from Okehampton and the A30 cor
£ 350,000
3 bed house for sale
2 pictures
House · for sale
£ 325,000
3 bed house for sale
EX21
· 3 Bedrooms · House
· Equipped kitchen
EX21 · 3 Bedrooms · House · Equipped kitchen
Nestled in the charming village of St. Giles-On-The-Heath, this exceptional three-bedroom detached bungalow offers a unique blend of spacious living and versatile accommodation, perfect for a variety of buyers. The property has been well maintained and thoughtfully updated, presenting a fantastic opportunity for those seeking a comfortable family home with the added benefit of an independent living space. Upon entering, you are greeted by a welcoming atmosphere that extends throughout the property. The bungalow consists of three generously sized double bedrooms, providing ample space for family members or guests. The master bedroom benefits from a recently refurbished en-suite shower room, offering an extra touch of convenience. A further well-appointed family bathroom serves the remaining bedrooms. The heart of this home is its modern kitchen, equipped with a range of built-in appliances, sleek countertops, and ample storage. This contemporary space is perfect for entertaining, flowin
£ 325,000
2 bed house for sale
2 pictures
House · for sale
£ 215,000
2 bed house for sale
EX21
· 2 Bedrooms · House
· Garden · Equipped kitchen
EX21 · 2 Bedrooms · House · Garden · Equipped kitchen
This charming 2 bedroom semi-detached bungalow has been extended & refurbished to provide a wonderfully light and airy home. A spacious external hall/boot room leads in to an inner hall and the rest of the accommodation, where there are 2 double bedrooms and a well appointed shower room/WC, a large semi open plan kitchen/dining room, which is dual aspect, and a modern fitted kitchen. The sitting room is situated in the modern extension with timber and glazed bi-fold doors allowing for the space to be open plan or enclosed as a cosy snug in the winter months. Formal gardens at the front are laid out with a combination of gravelled and paved areas as well as planted beds and borders offering colour. To the rear is an enclosed west facing garden, enjoying extensive country views to Bodmin moor, mainly lawned for ease of maintenance with a garden shed and a variety of shrubs. The property sits on the edge of the popular village of Folley Gate and just over a mile from the bustling former m
£ 215,000
2 bed house for sale
2 pictures
House · for sale
£ 215,000
2 bed house for sale
EX21
· 2 Bedrooms · House
EX21 · 2 Bedrooms · House
Nestled within a quiet cul-de-sac, yet just a two-minute stroll from Okehampton's vibrant town centre and essential amenities, this delightful two-double-bedroom detached modern home offers an exceptional blend of convenience and peaceful living. With an 'Offers Over' price of 215,000, this property presents an outstanding opportunity for a variety of buyers, from first-time purchasers to those seeking a well-located downsize or a strategic investment. The unique inverse accommodation layout is a standout feature, designed to maximise natural light and views. The ground floor hosts two generously sized double bedrooms, providing comfortable and private sleeping quarters. A contemporary shower room, complete with modern fittings, serves these bedrooms, ensuring practicality and style. This thoughtful arrangement keeps the sleeping areas cool and secluded. Ascending to the first floor, you are greeted by the heart of the home: a spacious, dual-aspect sitting room. This inviting space is
£ 215,000
1 bed flat for sale
2 pictures
Flat · for sale
£ 89,950
1 bed flat for sale
EX21
· 1 Bedroom · Flat
· Garden · Equipped kitchen
EX21 · 1 Bedroom · Flat · Garden · Equipped kitchen
This well-presented one bedroom flat is located close to all the towns facilities and is offered for sale as an investment opportunity with a tenant in situ. Located in an historic house comprising five flats close to the town centre it is close to the local park and town facilities and all supermarkets. It is accessed via a communal hallway towards the rear of the building. The flat entrance is on the first floor giving access to a store room and stairs to the second floor (top floor) landing. The flat offers an open plan Living Room and Kitchen with a cooker and electric hob, double glazing and electric heating. There is a separate double bedroom with an en-suite shower room. The flat is currently tenanted with a gross rental yield of approx 9.67% and is offered as an investment opportunity primarily in a sought after area. It enjoys an equal share of the freehold and benefits from a long lease (999 years from 2008). To the rear of the property is a communal gravelled garden. Materia
£ 89,950
3 bed house for sale
2 pictures
House · for sale
£ 199,000
3 bed house for sale
EX21
· 3 Bedrooms · House
· Garden · Equipped kitchen · Heating
EX21 · 3 Bedrooms · House · Garden · Equipped kitchen · Heating
Nestled in Okehampton, this well presented three-bedroom end of terrace house presents an excellent opportunity for prospective buyers. Offered to the market with no upward chain, it is situated on a generous corner plot with a welcoming living room, dining room and kitchen to the ground floor. Upstairs are three bedrooms and a bathroom, providing flexible living arrangements for families, couples, or those seeking a home office. Other benefits include gas central heating and double glazing, contributing to energy efficiency and a peaceful indoor environment. These features combine to create a comfortable and cost-effective home. This property would work equally well for firsttime buyers, growing families, or those looking to downsize. The corner plot ensures a larger than average garden area with sloped lawns to the front and a paved level garden to the rear with a storage shed. From certain vantage points within theproperty there are partial rural views towards Dartmoor National Park
£ 199,000
3 bed house for sale
2 pictures
House · for sale
£ 330,000
3 bed house for sale
EX21
· 3 Bedrooms · House
· Garden · Equipped kitchen · Parking
EX21 · 3 Bedrooms · House · Garden · Equipped kitchen · Parking
Here we have a comfortable detached home set in a quiet and popular location, within walking distance of Okehampton town centre. A small entrance hall leads into the lounge and on through to the modern kitchen. This is bright and spacious with ample worktop space, cupboards and integrated appliances. To one end is a pleasant dining area, and sliding doors lead in to the conservatory offering views over the garden and surrounding hills and trees. A downstairs WC finishes off the ground floor, while upstairs there are two double bedrooms, one of which is ensuite, a comfortable single bedroom and the main bathroom. The house is fronted by the driveway and garage, with ample parking for 1-2 cars. A side gate leads around to the leafy back garden which has been landscaped and offers a paved seating area just off the conservatory. A pathway leads down through the mature shrubs and trees to an octagonal summerhouse which sits at the bottom of the garden. Upcott Valley is a popular residential
£ 330,000
5 bed house for sale
2 pictures
House · for sale
£ 1,100,000
5 bed house for sale
EX21
· 5 Bedrooms · House
· Garden
EX21 · 5 Bedrooms · House · Garden
This exceptional residence offers a rare combination of privacy, space and countryside living without the isolation often associated with a rural home. Despite this wonderfully private setting, Okehampton's shops, schools, amenities and everyday conveniences are just a short walk away, making this a particularly appealing proposition for buyers looking for a genuine country lifestyle without being in the middle of nowhere. Approached via a long private driveway and surrounded by approximately 2.2 acres of gardens and grounds, the property enjoys far-reaching countryside views, with beautiful westerly sunsets and an exceptional sense of peace. The estate has been extensively and sympathetically redeveloped to create an impressive family residence, successfully combining the character and architectural integrity of the original buildings with the comfort and performance expected of a modern home. At the centre of the property is the substantial five-bedroom detached main residence, exten
£ 1,100,000
7 bed house for sale
2 pictures
House · for sale
£ 600,000
7 bed house for sale
EX21
· 7 Bedrooms · House
EX21 · 7 Bedrooms · House
This attractive and imposing red brick property was, up until 1995, the towns Police station. Since then it has been sympathetically converted to create 3 maisonettes and 2 upper floor apartments, which enjoy rooftop views across town & towards Dartmoor. The building is literally a stones throw from the town centre and amenities. To the rear of the property a private driveway gives access to a communal car park serving all 5 properties. Although there is no recreation space, the picturesque georgian Simmons park is only a 2 to 3 minute walk away, offering river walks, large expances of open green space and a footpath up to the station and moors. The town of Okehampton sits on the northern fringes of Dartmoor National Park, ideal for those who love walking or just experiencing quiet country walks. The nearby city of Exeter is approximately, 20 mins away by train and sits about 23 miles away by car, although there is also an excellent bus service. This historic castled town offers primar
£ 600,000
6 bed house for sale
2 pictures
House · for sale
£ 530,000
6 bed house for sale
EX21
· 6 Bedrooms · House
· Parking
EX21 · 6 Bedrooms · House · Parking
Elegant and energy-efficient Edwardian home seeks new owners! This spacious and versatile townhouse is located on one of Okehamptons most prestigious roads, has private off-street parking and showcases all the sought-after features of the period. It also boasts an impressive EPC Rating of 81 (B) thanks to the solar panel array with feed in tariff and solar hot water system, leading to very low running costs for a property of this age and size. The large sash windows and high ceilings that are present throughout allow tons of light to flood the home, and when coupled with the generous room sizes and beautiful coving in the primary living spaces create an airy and refined feel throughout the home. This expansive 6 bedroom home is set over three floors, and the room configuration provides all sorts of flexibility to a future owner. Although currently set up as a single large property, the ground floor has previously been let out as a separate 2/3 bedroom flat, and it would be easy to rein
£ 530,000
2 bed house for sale
2 pictures
House · for sale
£ 180,000
2 bed house for sale
EX21
· 2 Bedrooms · House
· Garden · Equipped kitchen · Heating
EX21 · 2 Bedrooms · House · Garden · Equipped kitchen · Heating
This chain free and spacious two double bedroom period house is within a short walk of the town centre and local amenities. The current owner has extensively renovated the property over the last two years and is now selling due to an unexpected job transfer out of the area. Updates include new flooring and fresh paint throughout along with a smart new kitchen and bathroom. The property benefits from gas central heating, double glazing and manageable courtyard gardens to the front and rear. The property is ideal for those looking for a first home, buy to let or to downsize, and there is scope to extend to the rear subject to the necessary consents. There is a small courtyard garden to the front and an additional courtyard garden to the rear with a shed. The property is located in the heart of the vibrant town of Okehampton within a short walk of the towns amenities, which include 3 supermarkets and a wide variety of shops and services. Okehampton is also the walking centre of Dartmoor w
£ 180,000
4 bed house for sale
2 pictures
House · for sale
£ 2,000,000
4 bed house for sale
EX21
· 4 Bedrooms · House
· Equipped kitchen
EX21 · 4 Bedrooms · House · Equipped kitchen
Overview Stowford Park is a versatile and well-equipped agricultural holding extending to approximately 118 acres, which could be adapted to cater for a wide range of farming enterprises. The holding comprises a large four-bedroom bungalow, an extensive range of modern agricultural buildings and predominantly level to gently sloping pastureland, with the buildings also benefiting from planning consent for three dwellings. Stowford Park BungalowOccupying a commanding position with views over the surrounding countryside, this particularly spacious and well-proportioned bungalow offers generous accommodation throughout, comprising four bedrooms, two bathrooms, a substantial sitting room and a large open plan kitchen/dining room. The property also benefits from double glazing and oil-fired central heating. The accommodation comprises: Entrance door leading to a spacious HALLWAY with large built in storage cupboard and further door to large airing cupboard. Doors off to the following;SITTIN
£ 2,000,000
3 bed house for sale
2 pictures
House · for sale
£ 275,000
3 bed house for sale
EX21
· 3 Bedrooms · House
· Equipped kitchen
EX21 · 3 Bedrooms · House · Equipped kitchen
This delightful, modern semi-detached house is situated within the sought after village of Lifton, offering light and airy accommodation throughout. The property is set over four split levels, providing a unique and engaging living experience. It has been thoughtfully updated, presenting an ideal opportunity for those seeking a comfortable and contemporary home in a desirable village location. Upon entering you have the all important utility room along with further storage space. Off the entrance hall leads to the impressive newly fitted modern kitchen/dining room which immediately stands out, designed for both everyday living and entertaining, featuring contemporary units and ample work surfaces along with bespoke fitted dining area. The property benefits from a new boiler and radiators throughout, ensuring efficient heating and comfort in every room. New solid internal doors have also been fitted, enhancing the home's overall quality and finish. The living room offers a spacious and
£ 275,000
3 bed house for sale
2 pictures
House · for sale
£ 215,000
3 bed house for sale
EX21
· 3 Bedrooms · House
· Garden · Equipped kitchen
EX21 · 3 Bedrooms · House · Garden · Equipped kitchen
Welcome to this three-bedroom semi-detached home, situated in the heart of the popular and much-loved village of Lifton. Having remained within the same family for nearly a century, this is a property with a real sense of history and has clearly been a much-loved home over the years. It now offers a wonderful opportunity for a new owner to update and personalise it to their own taste, whilst retaining the character and feel of a long-standing family home. The accommodation is arranged over two floors and offers a practical and well-proportioned layout. A useful rear porch provides both utility space and a WC before leading into the kitchen. There is a separate dining room and comfortable lounge, both benefiting from plenty of natural light and providing good everyday living and entertaining space. Upstairs are three well-proportioned bedrooms and a family bathroom. Outside, the property occupies a particularly generous plot, with the large rear garden being one of its most appealing fe
£ 215,000
4 bed house for sale
2 pictures
House · for sale
£ 1,100,000
4 bed house for sale
EX21
· 4 Bedrooms · House
· Parking · Equipped kitchen · Concierge
EX21 · 4 Bedrooms · House · Parking · Equipped kitchen · Concierge
Every line, material and space has been considered to create a home that feels effortlessly connected to nature while delivering the refinement of contemporary design. Inside, light pours through full height glazing, stunning Amtico flooring and generous open plan living spaces designed for both calm and celebration. The main reception flows onto a beautifully lit, partly covered terrace, a place where mornings begin slowly, afternoons stretch out in the sun, and evenings melt into panoramic sunsets. The kitchen is a statement of style and purpose, a 14ft island, quartz surfaces and chef grade appliances come together to create a space where cooking becomes part of the theatre of entertaining. A dedicated home office offers quiet retreat, while the utility and double garage keep daily life running smoothly behind the scenes. Downstairs, the principal suite feels like a private hideaway - double aspect views, terrace access, a bespoke dressing room and a spa inspired en suite all combin
£ 1,100,000
3 bed house for sale
2 pictures
House · for sale
£ 350,000
3 bed house for sale
EX21
· 3 Bedrooms · House
· Garden · Fireplace · Equipped kitchen · Powder room · Concierge
EX21 · 3 Bedrooms · House · Garden · Fireplace · Equipped kitchen · Powder room · Concierge
Occupying an enviable position within an exclusive cul-de-sac of just four homes, this beautifully presented detached residence offers spacious, thoughtfully designed accommodation, perfectly suited to modern family living or those seeking a peaceful village lifestyle. Finished to an excellent standard throughout, the property opens into a welcoming reception hall with cloakroom/WC, leading to a light and airy dual-aspect kitchen/dining room fitted with a comprehensive range of cream units, integrated appliances and French doors opening onto the rear garden. The impressive dual-aspect sitting room is a wonderful space for relaxing and entertaining, centred around an attractive stone fireplace with a Burley wood-burning stove, while further French doors create a seamless connection to the garden. Upstairs, there are three generously proportioned double bedrooms, including a superb principal bedroom with an extensive range of bespoke fitted furniture. The stylish family bathroom is fitte
£ 350,000
5 bed house for sale
2 pictures
House · for sale
£ 600,000
5 bed house for sale
EX21
· 5 Bedrooms · House
· Garden · Fireplace · Equipped kitchen · Cellar
EX21 · 5 Bedrooms · House · Garden · Fireplace · Equipped kitchen · Cellar
One passes through a wrought iron gate and up the garden path to a portico storm porch with two pillars on either side and a solid timber door with ornate top screen gives access to the entrance porch with a large sitting room to one left having high ceilings and two sash windows to front, along with an open fireplace. A pair of large arched double doors lead to the snug, off which is a rear hall and study and large boot room as well as to the right a large dining hall with gallery above. From the dining hall a door leads into the kitchen and off this is a further hall with stairs to a hobbies room / sixth bedroom and a ground floor shower room/WC. There is access to the utility area and a large storage shed along with steps down to the cellar. On the first floor is an impressive morning room with moulded cornices and open fire with inlaid tiled surround and wooden outer surround and mantle piece. There are three large double bedrooms on this floor with one en-suite and a further havin
£ 600,000
2 bed flat for sale
2 pictures
Flat · for sale
£ 115,000
2 bed flat for sale
EX21
· 2 Bedrooms · Flat
· Garden · Equipped kitchen · Parking · Heating
EX21 · 2 Bedrooms · Flat · Garden · Equipped kitchen · Parking · Heating
This well-presented two-bedroom ground floor apartment is available for sale within a highly regarded over 55s development on Tavistock Road, Cornwall. Offering a comfortable and convenient lifestyle, this property benefits from vacant possession and no onward chain, simplifying the buying process. The apartment features a bright and spacious sitting/dining room, providing an inviting area for relaxation and entertaining. The kitchen is functionally designed to meet daily needs. There are two well-proportioned bedrooms, offering comfortable accommodation, alongside a single bathroom. Key features of this property include gas central heating and uPVC double glazing, ensuring warmth and energy efficiency throughout the year. Residents benefit from attractive communal gardens, offering pleasant outdoor spaces for enjoyment. An allocated parking space is also provided, adding to the convenience. Located on Tavistock Road, the property offers excellent access to Launceston town centre and i
£ 115,000
2 bed flat for sale
2 pictures
Flat · for sale
£ 140,000
2 bed flat for sale
EX21
· 2 Bedrooms · Flat
· Equipped kitchen · Parking
EX21 · 2 Bedrooms · Flat · Equipped kitchen · Parking
This beautifully presented two-bedroom flat is offered for sale in a convenient position within Launceston, having recently undergone a fresh refurbishment throughout. Ready for its new owner to move straight into, the property offers bright and well-presented accommodation alongside the added benefit of an allocated parking space. The accommodation centres around a comfortable living / dining area, providing plenty of space for both relaxing and dining. The recent refurbishment gives the property a fresh and modern feel throughout, creating a home that can be enjoyed from the moment you collect the keys. The kitchen provides a practical space with all the essentials, while the property offers two well-proportioned bedrooms. The second bedroom provides excellent flexibility and could equally serve as a guest room, home office or hobby space depending on the requirements of the new owner. The accommodation is completed by the bathroom, with the overall presentation of the property makin
£ 140,000

Get email alerts

Don't miss out: be the first to know about new properties

The alert was correctly created

On subscribing you accept the conditions of use and the privacy policy
Alert
Receive new ads in your inbox
Save this search
Receive alerts for new listings

We'll send you an email when we have new properties for: "Properties for sale in EX21"

The alert was correctly created

Northlew Okehampton
Chapmans Well Launceston
Get email alerts and be the first to see new listings
Required field
On subscribing I accept the terms of the privacy policy
Perfect! You'll soon start receiving new listings via email
Alert
Receive an email when we have new ads for Properties for sale in EX21
Save this search
Filters

Bedrooms

Size (sq.ft)

sq.ft
sq.ft

Price

£
£

Property type

Bathrooms

Clear all filters
Receive notifications when new entries are published.