1,958 properties for sale in EX21

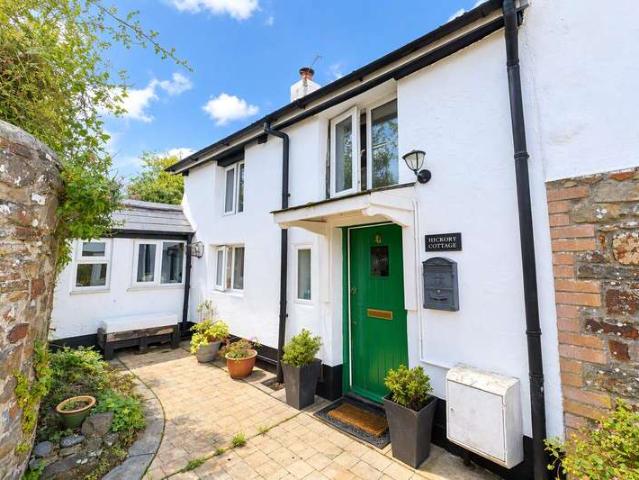
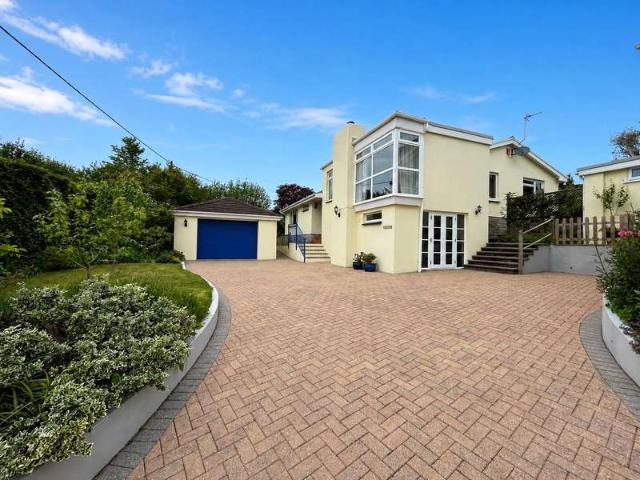
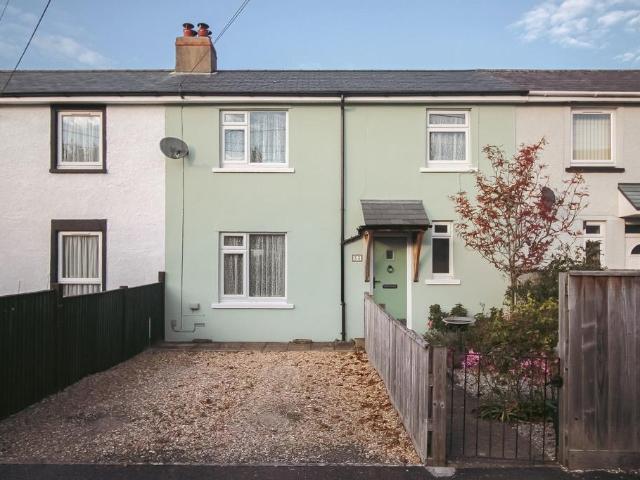
2 bedroom terraced house for sale
View photo
House · for sale
£ 175,000
2 bedroom terraced house for sale
EX21
· 2 Bedrooms · 1 Bath · House
EX21 · 2 Bedrooms · 1 Bath · House
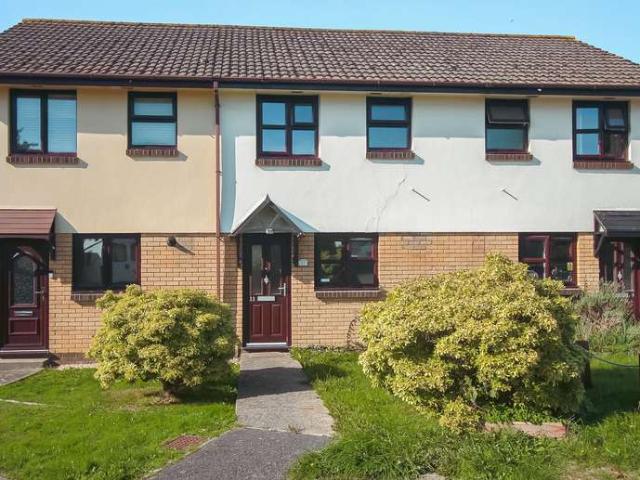
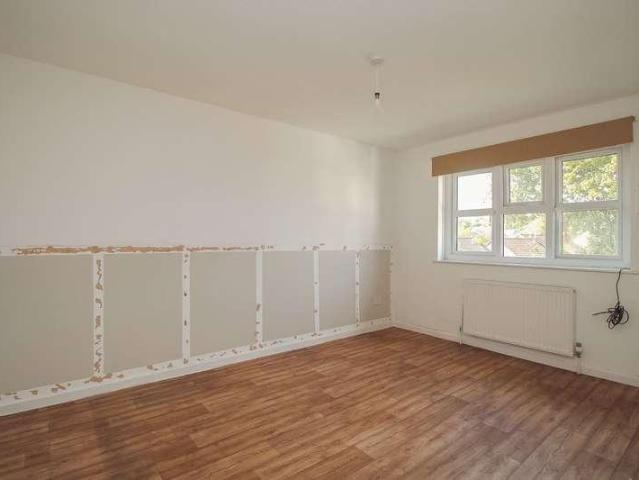
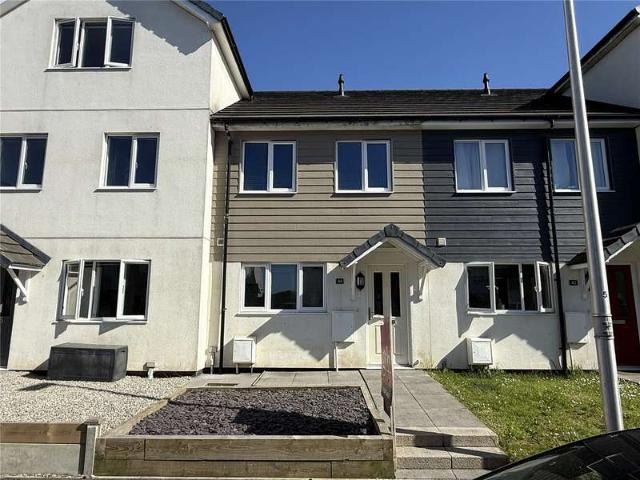
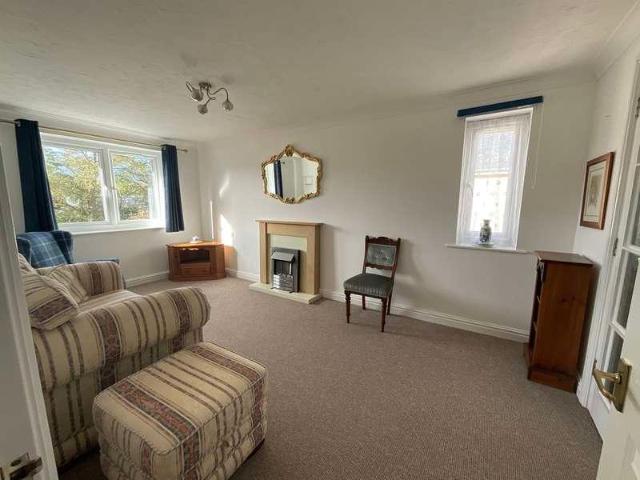
Situated towards the top of the eastern side of the Port and Market town of Bideford within close proximity of the local Junior/Infants School, handy for the Polyfield play area and community centre and less than one mile from the towns picturesque quayside and shops to which there are regular bus services. There is also a local sub Post Office/General Stores/Newsagents within Barton Tors.SERVICES: All mains services. Gas fired central heating which is served via a combination gas boiler.COUNCIL TAX: Band A.TENURE: Freehold.DIRECTIONS: From Bideford Quay proceed across the old bridge continuing through the mini roundabout at the end, past the Royal Hotel and thereafter for approx. half mile to the top of Torrington Lane. Upon reaching the mini roundabout take the right hand exit, after the zebra crossing take the right hand turning into Sentry Corner where number 33 will be seen on the right hand side with number and For Sale notice displayed.The accommodation is at present arranged to
£ 175,000
3 Bedroom Semi Detached House
View photo
Villa · for sale
£ 235,000
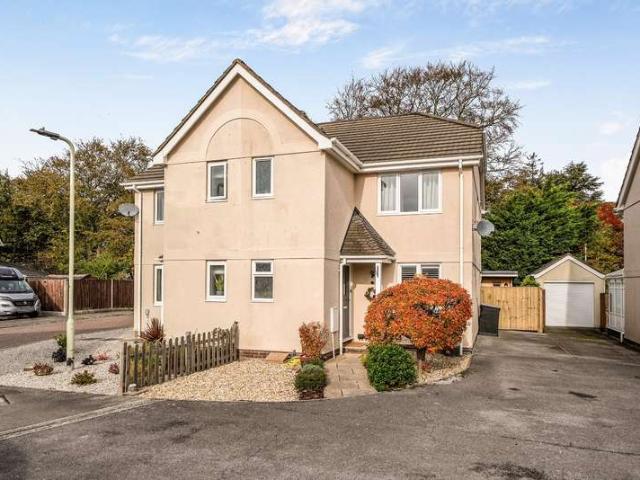
3 Bedroom Semi Detached House
EX21
· 3 Bedrooms · Villa
· Garden · Gym · Equipped kitchen · Parking · Powder room
EX21 · 3 Bedrooms · Villa · Garden · Gym · Equipped kitchen · Parking · Powder room
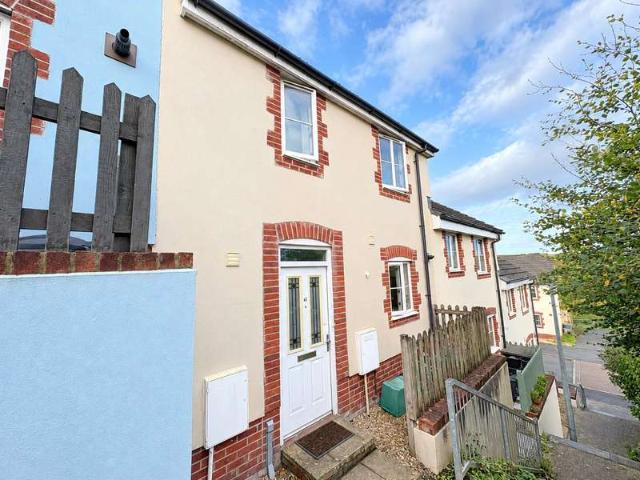
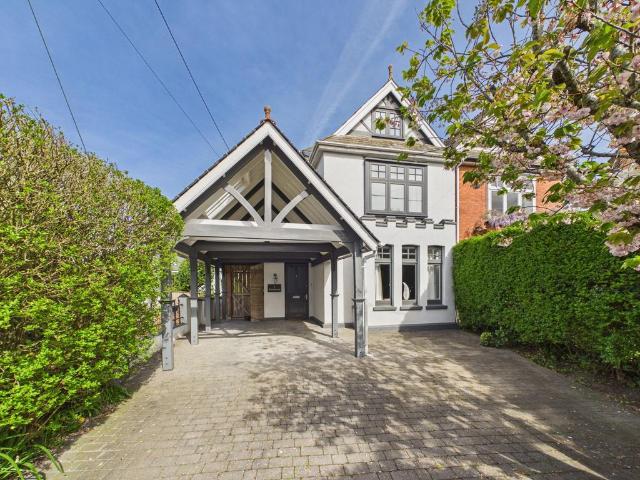
The Property: Situated in a small close ideally placed for town amenities or easy access to rial and road links, with Exeter approximately 25 minutes away. This lovely three bedroom semi-detached home offers deceptively spacious accommodation with entrance hall and cloakroom/WC, Lounge with arch leading through to a modern Kitchen/Dining room and beyond is a generous conservatory extension. On the first floor is a landing and three bedrooms, the principle bedroom having a modern en-suite shower room/WC and a further modern bathroom/WC. The property is light and airy and and within the garden is a further insulated timber cabin, ideal for home office, gym or play/games room. The house has been well maintained and has been much loved and cared for by the current owners over the last 20 years and it really is a joy to see. Outside: To the front and side of the property is an attractive garden area and private drive proving parking for two cars. Double gates at the side lead around to the
£ 235,000
3 Bedroom House
View photo
House · for sale
£ 450,000
3 Bedroom House
EX21
· 3 Bedrooms · House
· Garden · Parking
EX21 · 3 Bedrooms · House · Garden · Parking
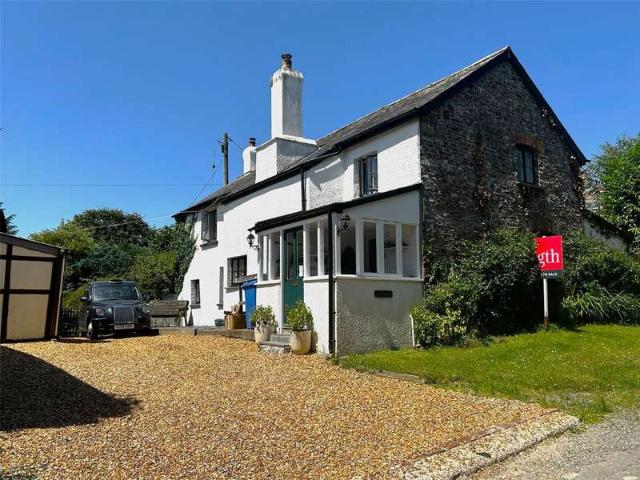
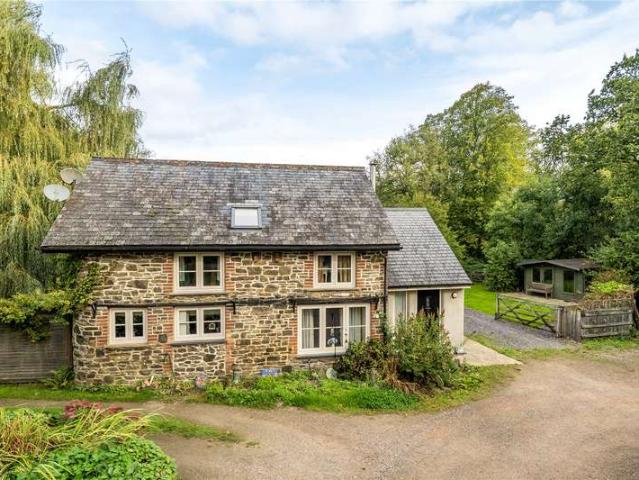
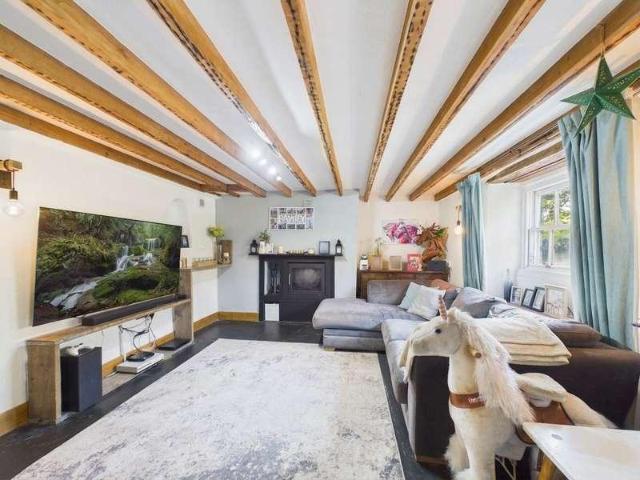
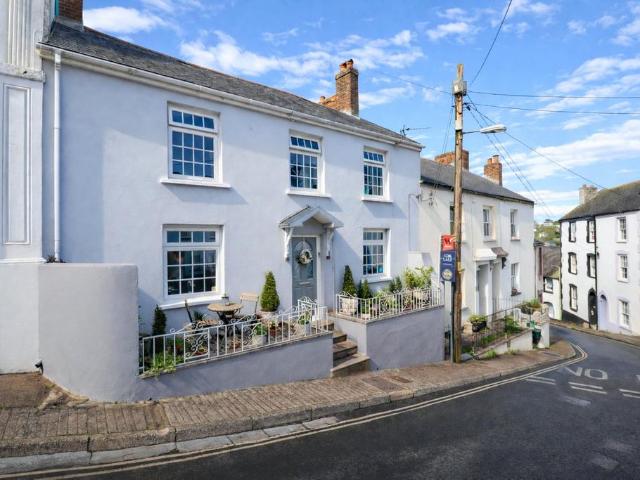
A delightful three bedroom Grade II Listed detached country cottage nestled in the picturesque village of High Bickington. This charming property offers a perfect blend of traditional character and modern comforts, with a large garden, workshops and ample parking. No onward chain
£ 450,000
3 Bedroom House
View photo
House · for sale
£ 560,000
3 Bedroom House
EX21
· 3 Bedrooms · House
EX21 · 3 Bedrooms · House
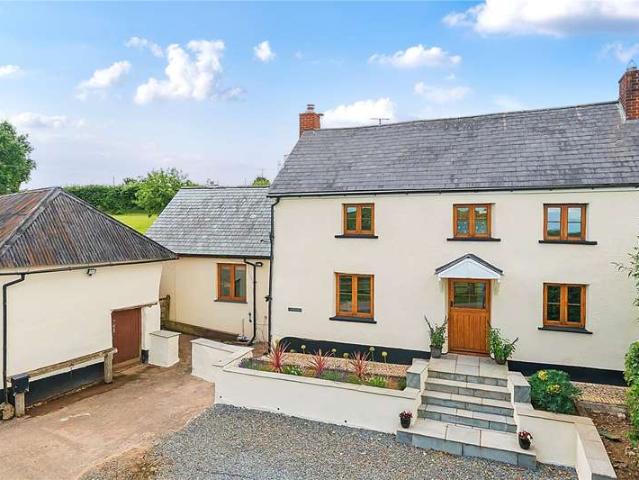
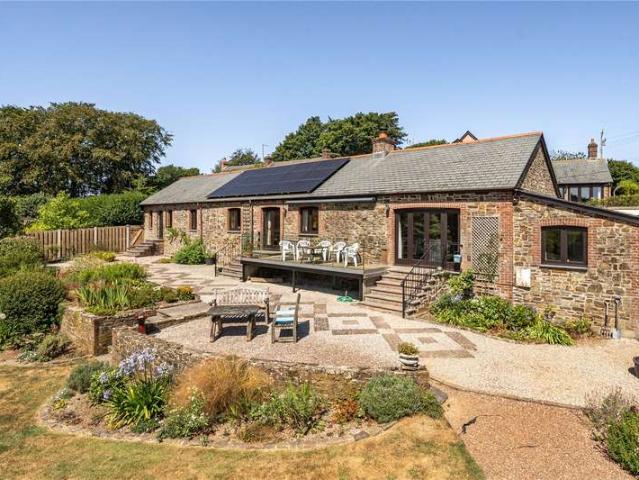
A superb detached three bedroom character cottage that includes a large barn, stable, home office and a paddock. In total approximately 1.75 acres. Ideally positioned to take advantage of a range of public footpaths and bridleways and with access to a good range of local amenities
£ 560,000
Related searches
2 Bedroom Terraced House
View photo
Terraced House · for sale
£ 160,000
2 Bedroom Terraced House
EX21
· 2 Bedrooms · Terraced House
EX21 · 2 Bedrooms · Terraced House
The property was built in the late 1980's by Colro-Green a Newquay based company and has since been adapted to create a superb four bed house within Caddywell Meadow, being pleasantly set on the edge of the popular rural town of Torrington which offers a good range of amenities, including a selection of shops, medical facilities, schooling etc. Both primary and secondary schools are around 200-250m away, a local play park is nearby within a neighbouring road and the Donnacroft Sports fields is a short 10 minute walk away having rugby and football pitches. Approximately 7 miles distant is the larger town of Bideford and with the regional centre of Barnstaple being some 12 miles away. SERVICES: Mains electric, gas and drainage. uPVC double glazed windows. COUNCIL TAX BAND: A. TENURE: Freehold DIRECTIONS TO FIND: From Torrington town centre take the Well Street exit and at the end of the road turn left into New Road. At the roundabout (with the Fire station in front of you) turn right (as
£ 160,000
2 bedroom bungalow for sale
View photo
Bungalow · for sale
£ 295,000
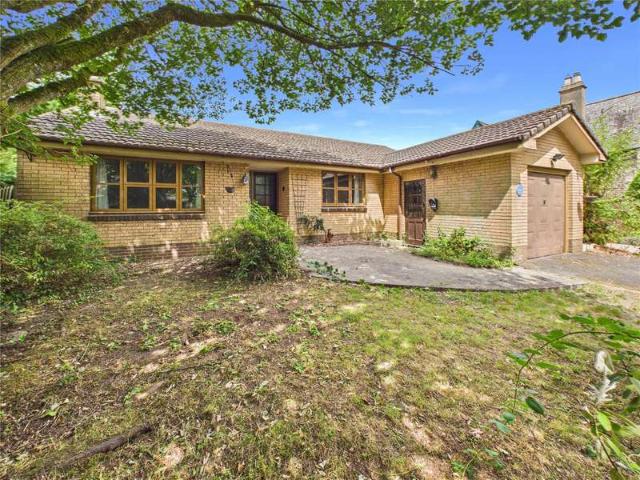
2 bedroom bungalow for sale
EX21
· 2 Bedrooms · 1 Bath · Bungalow
· Garden · Equipped kitchen · Parking
EX21 · 2 Bedrooms · 1 Bath · Bungalow · Garden · Equipped kitchen · Parking
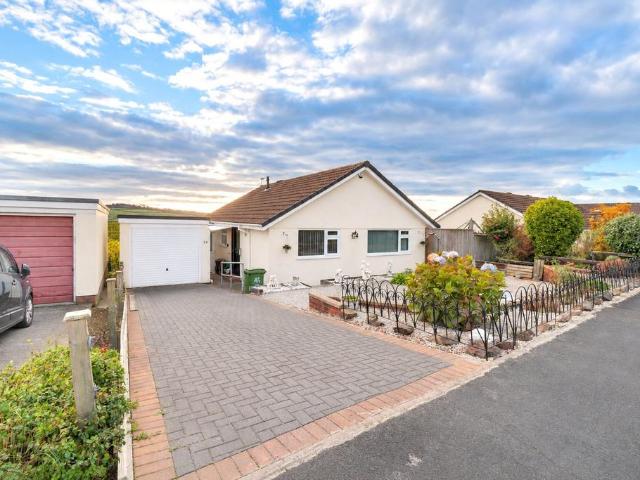
A beautifully presented and spacious two-bedroom detached bungalow, situated on the popular Burwood estate, enjoying lovely views across the rooftops towards the surrounding open countryside. The property has been lovingly improved and redecorated throughout by the current owner, including new carpets, fresh paintwork, attractive wallpaper, replacement windows to the front and a new front door. With generous accommodation, a southerly facing rear garden and ample driveway parking with a garage, this delightful bungalow is ready to move straight into.Upon entering the property, there is a useful storage cupboard, ideal for coats and shoes, which also houses the meter boxes. The kitchen was newly fitted shortly before the current owner purchased the property and offers a modern and practical space, comprising a range of matching wall and base units, a four-ring gas hob, stainless steel one-and-a-half bowl sink, double oven and space for a dishwasher.The spacious sitting/dining room is a
£ 295,000
3 bedroom terraced house for sale
View photo
House · for sale
£ 259,995
3 bedroom terraced house for sale
EX21
· 3 Bedrooms · House
EX21 · 3 Bedrooms · House
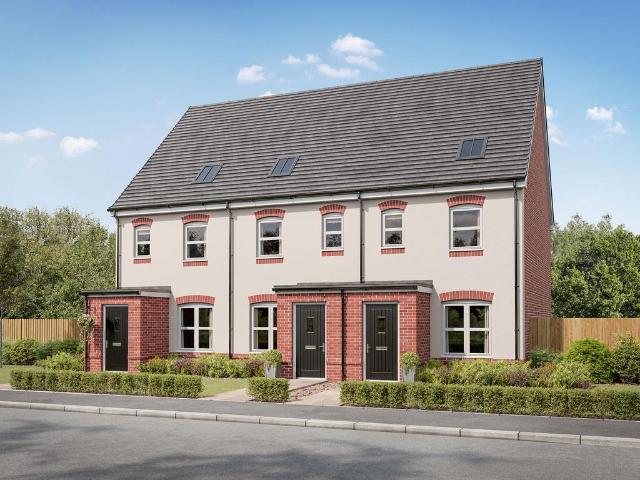
This family home has three floors and three bedrooms. The imaginative spread of living space in the Braunton includes a very large bedroom on the top floor. It’s ideal as a combined bedroom/playroom, a teenage hideaway and snug, or for you to keep all to yourselves, and it's ideal as a place to call home. * Indicative position of window to Bathroom
£ 259,995
2 bed house for sale
2 pictures
House · for sale
£ 160,000
2 bed house for sale
EX21
· 2 Bedrooms · House
EX21 · 2 Bedrooms · House
The property was built in the late 1980's by Colro-Green a Newquay based company and has since been adapted to create a superb four bed house within Caddywell Meadow, being pleasantly set on the edge of the popular rural town of Torrington which offers a good range of amenities, including a selection of shops, medical facilities, schooling etc. Both primary and secondary schools are around 200-250m away, a local play park is nearby within a neighbouring road and the Donnacroft Sports fields is a short 10 minute walk away having rugby and football pitches. Approximately 7 miles distant is the larger town of Bideford and with the regional centre of Barnstaple being some 12 miles away. SERVICES: Mains electric, gas and drainage. uPVC double glazed windows. COUNCIL TAX BAND: A. TENURE: Freehold DIRECTIONS TO FIND: From Torrington town centre take the Well Street exit and at the end of the road turn left into New Road. At the roundabout (with the Fire station in front of you) turn right (as
£ 160,000
3 bedroom detached house for sale
View photo
House · for sale
£ 325,000
3 bedroom detached house for sale
EX21
· 3 Bedrooms · 1 Bath · House
· Equipped kitchen
EX21 · 3 Bedrooms · 1 Bath · House · Equipped kitchen
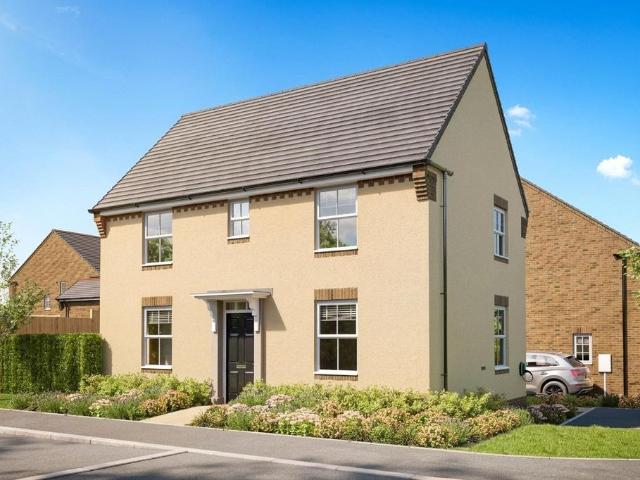
Situated within the popular Hampton Mill development in Okehampton, this brand-new three-bedroom detached home, known as The Hadley, presents an excellent opportunity to purchase a modern, energy-efficient property built by the highly regarded David Wilson Homes. Offered with an attractive incentive of £16,000 to spend your way, or alternatively the option of Part Exchange, this is a fantastic opportunity for buyers looking for a straightforward move into a brand-new home. This is also the last remaining Hadley house type available on the development.The property offers well-planned and thoughtfully arranged accommodation throughout, with a particular emphasis on modern open-plan living. Upon entering, the ground floor comprises a welcoming and generously proportioned lounge, providing an ideal space for relaxation and entertaining. To the rear, the impressive open-plan kitchen, dining and family area offers a sociable and versatile living space, fitted with a contemporary kitchen and
£ 325,000
2 Bedroom House
View photo
House · for sale
£ 185,000
2 Bedroom House
EX21
· 2 Bedrooms · House
EX21 · 2 Bedrooms · House
Welcome to your perfect blend of comfort and style. This beautifully presented two bedroom terrace home offers an exceptional opportunity for first-home buyers, or investors seeking a low-maintenance premises without compromise
£ 185,000
2 Bedroom House
View photo
House · for sale
£ 265,000
2 Bedroom House
EX21
· 2 Bedrooms · House
· Parking
EX21 · 2 Bedrooms · House · Parking
An inviting and beautifully presented two-bedroom semi-detached cottage, offering a wonderful sense of charm and enjoying a generous plot with convenient off-road parking
£ 265,000
3 Bedroom House
View photo
House · for sale
£ 350,000
3 Bedroom House
EX21
· 3 Bedrooms · House
· Garden · Parking
EX21 · 3 Bedrooms · House · Garden · Parking
A charming three bedroom extended rural retreat with a delightful garden, parking and shared ownership of a 2 acre paddock and woodland. No onward chain
£ 350,000
3 bedroom semi detached house for sale
View photo
House · for sale
£ 160,000
3 bedroom semi detached house for sale
EX21
· 3 Bedrooms · 1 Bath · House
EX21 · 3 Bedrooms · 1 Bath · House
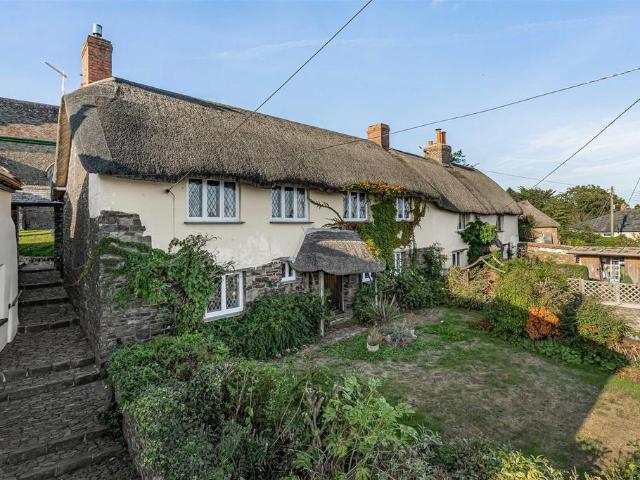
Auction end date Tuesday 15th December at May Cottage at 3.00pm. A charming Grade II listed thatched cottage situated within this favoured village location. Council Tax Band D, EPC Band F, Freehold.Method Of Sale - The property will be offered for sale by Online Traditional Auction (unless sold prior.) The auction end date Tuesday 15th December at May Cottage at 3.00pm. The vendor reserves the right to withdraw or alter the property for sale prior to the auction end date. The property can be accessed via our website - on the Auction Page.Situation - The Church House occupies an attractive location, set below the Parish Church, within the heart of the village and in a conservation area. The village offers village stores, post office, butchers, primary school, pre school, public houses, veterinary and doctors surgery. There are a good range of community activities for all ages, based around the community centre, village hall and sports hall.Accommodation - ENTRANCE HALL: A superb entranc
£ 160,000
3 Bedroom House
View photo
House · for sale
£ 210,000
3 Bedroom House
EX21
· 3 Bedrooms · House
· Garden · Parking
EX21 · 3 Bedrooms · House · Garden · Parking
A beautifully presented three-bedroom home offering bright and spacious accommodation, a private low-maintenance garden, and two allocated parking spaces, all within a popular and convenient residential location
£ 210,000
4 Bedroom Bungalow
View photo
Bungalow · for sale
£ 475,000
4 Bedroom Bungalow
EX21
· 4 Bedrooms · Bungalow
· Garden · Parking
EX21 · 4 Bedrooms · Bungalow · Garden · Parking
Set in an elevated village position, this four-bedroom home enjoys far-reaching views towards Dartmoor and a gated approach with ample parking. Generous living spaces, stunning gardens and sustainable features make Appletrees a truly special property
£ 475,000
3 bed house for sale
2 pictures
House · for sale
£ 210,000
3 bed house for sale
EX21
· 3 Bedrooms · House
· Garden · Parking
EX21 · 3 Bedrooms · House · Garden · Parking
A beautifully presented three-bedroom home offering bright and spacious accommodation, a private low-maintenance garden, and two allocated parking spaces, all within a popular and convenient residential location
£ 210,000
2 bed house for sale
2 pictures
House · for sale
£ 149,950
2 bed house for sale
EX21
· 2 Bedrooms · House
· Garden · Equipped kitchen · Parking · Patio
EX21 · 2 Bedrooms · House · Garden · Equipped kitchen · Parking · Patio
An attractive and well presented two bedroom end of terrace home, offering low maintenance accommodation, off road parking for two vehicles and enclosed gardens, conveniently located within easy reach of Launceston town centre. An ideal first time purchase or buy to let investment.The property offers light and comfortable accommodation throughout, including a bright dual aspect lounge/diner, fitted kitchen with direct access to the rear garden, two well proportioned bedrooms and a family bathroom. Gas fired central heating adds to the practicality of this appealing home.Outside, the south westerly facing front garden is laid predominantly to lawn with established shrubs and attractive planting, while a gravelled driveway provides tandem parking for two vehicles. Gated side access leads to the enclosed rear garden, which enjoys a good degree of privacy and has been landscaped for ease of maintenance, incorporating a paved patio, lawned area, fruit tree and greenhouse.A superb opportunit
£ 149,950
3 bed house for sale
2 pictures
House · for sale
£ 215,000
3 bed house for sale
EX21
· 3 Bedrooms · House
· Garden · Equipped kitchen · Patio
EX21 · 3 Bedrooms · House · Garden · Equipped kitchen · Patio
A fantastic opportunity to purchase a well-proportioned Grade II terraced cottage, retaining a wealth of original character features, including slate flooring and exposed beams throughout. Ideally situated within easy walking distance of the town centre and local amenities, this charming property offers a wonderful blend of character and convenience.The accommodation briefly comprises a living room, kitchen/diner and rear entrance porch. To the first floor are three bedrooms and a family bathroom.Externally, the property benefits from a level, enclosed rear garden, featuring a patio area and lawn, with wonderful views across the surrounding rolling countryside
£ 215,000
2 bedroom semi detached bungalow for sale
View photo
Bungalow · for sale
£ 30,000
2 bedroom semi detached bungalow for sale
EX21
· 2 Bedrooms · 1 Bath · Bungalow
· Equipped kitchen
EX21 · 2 Bedrooms · 1 Bath · Bungalow · Equipped kitchen
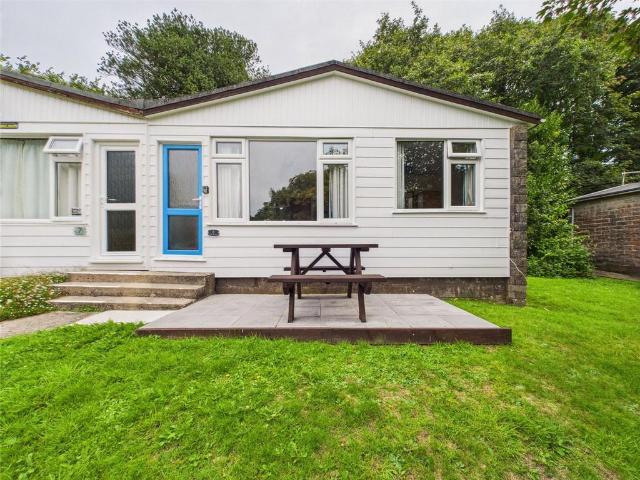
8 The Drive is a semi-detached two-bedroom holiday cottage enjoying an elevated position on the edge of Penstowe Holiday Park and within a 1/4 mile of Kilkhampton Village and the A39 ’Atlantic Highway’.The property offers spacious accommodation comprising two double bedrooms, bathroom and a spacious well-appointed kitchen / living area. The property is being sold fully furnished and would make an ideal holiday property or investment purchase.AccommodationSteps leading up to the property. Entrance via an obscure front door into: -KITCHEN/LIVING AREAA dual aspect room with windows to the front and rear elevations. The kitchen comprises a range of eye and base-level units with a work surface over and tiled surround with a stainless steel inset sink with mixer tap and drainer. Indesit hob with extractor fan above and oven below as well as an integrated fridge/freezer. Space for a dining table and a range of furniture. Access to a storage cupboard, laminate flooring.BEDROOM ONEWindow to the
£ 30,000
2 bedroom detached house for sale
View photo
House · for sale
£ 425,000
2 bedroom detached house for sale
EX21
· 2 Bedrooms · 1 Bath · House
· Garden · Equipped kitchen · Parking
EX21 · 2 Bedrooms · 1 Bath · House · Garden · Equipped kitchen · Parking
Stylish and spacious two-bedroom home with garage, parking and modern interiors in a quiet Marhamchurch cul-de-sac.Located within a peaceful cul-de-sac in the desirable village of Marhamchurch, this attractive two double bedroom detached home offers well-balanced accommodation across two floors. Beautifully presented and thoughtfully laid out, the property enjoys a lovely open-plan kitchen/diner, spacious living room, garage and generous outside space—perfect for those seeking a modern yet manageable home within easy reach of Bude.The ground floor welcomes you with a wide entrance hall, complete with under-stair storage and a convenient WC. The generous living room sits to the front of the property, with dual aspect windows drawing in natural light. A stylish kitchen/dining room, featuring contemporary units, space for a dining table, and bi-fold doors leading directly to the garden. A door through to the garage adds practical utility and potential for further conversion, subject to th
£ 425,000
4 bed house for sale
2 pictures
House · for sale
£ 325,000
4 bed house for sale
EX21
· 4 Bedrooms · House
· Garden · Equipped kitchen · Patio
EX21 · 4 Bedrooms · House · Garden · Equipped kitchen · Patio
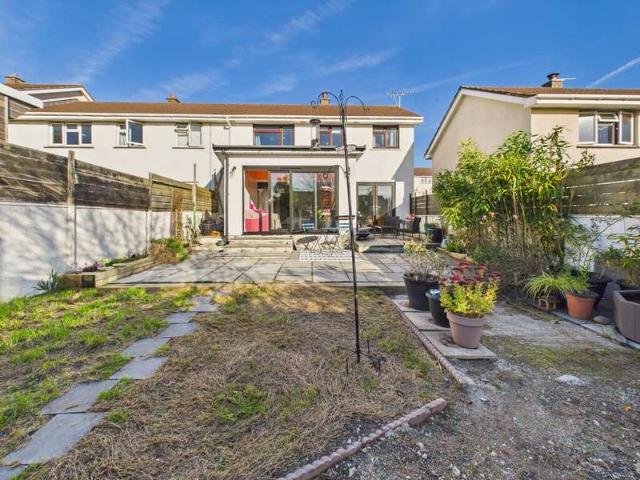
PROPERTY DESCRIPTION A spacious end of terrace family home located within walking distance of the town, local schools and beaches. The accommodation briefly comprises; entrance porch, useful storeroom and utility area, WC, Open plan kitchen dining room with sliding doors out to the rear patio, living room with a multi fuel burner and doors out to the rear. On the first floor there are four bedrooms and a well-appointed bathroom. Outside, the southerly facing gardens are laid mainly to patio offering multiple seating areas with rear access. PORCH 7' 1 x 6' 2 (2.16m x 1.88m) Entering via an obscure UPVC double glazed door to entrance porch and store, UPVC double glazed window to the front elevation. HALL Stairs ascending to the first floor with useful under stairs storage cupboard, inset lighting, cupboard housing the consumer unit, radiator and wood laminate flooring. Door to:- WC 5' 9 x 2' 11 (1.75m x 0.89m) Fitted with a vanity unit with wash hand basin and storage below, toilet bowl
£ 325,000
2 bedroom semi detached bungalow for sale
View photo
Bungalow · for sale
£ 35,000
2 bedroom semi detached bungalow for sale
EX21
· 2 Bedrooms · 1 Bath · Bungalow
· Equipped kitchen · Parking
EX21 · 2 Bedrooms · 1 Bath · Bungalow · Equipped kitchen · Parking
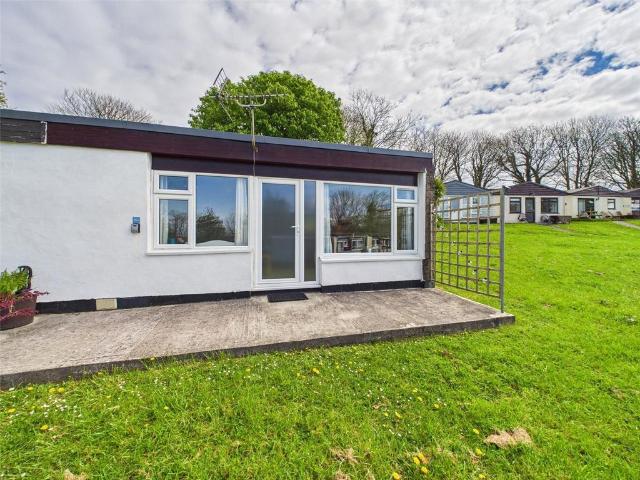
13 The Drive is a well-presented semi-detached FREEHOLD holiday lodge conveniently situated for site amenities and parking facilities. Comprising two double bedrooms, open plan kitchen / living area and bathroom, the property is well suited for those looking for a Cornish bolthole or investors alike.ACCOMMODATIONEntrance via an obscure uPVC glazed door into: -KITCHEN / LIVING AREADual aspect with windows to the front and rear elevation. A range of base and eyelevel units with worksurface above and stainless-steel inset sink with mixer tap and drainer. Electric LAMONA hob with an oven below and tiled surround. Space for an undercounter fridge/freezer. Space for a range of living room furniture and dining table. Access to storage cupboard, fitted carpet and electric radiator.BEDROOM ONEWindow to front elevation. Space for a range of bedroom furniture. Fitted carpet and electric radiator.BEDROOM TWOWindow to rear elevation. Space for a range of bedroom furniture. Fitted carpet and electri
£ 35,000
3 Bedroom Bungalow
View photo
Bungalow · for sale
£ 280,000
3 Bedroom Bungalow
EX21
· 3 Bedrooms · Bungalow
EX21 · 3 Bedrooms · Bungalow
A fantastic opportunity to acquire a well-proportioned bungalow with tremendous potential, offered for sale with vacant possession and no onward chain
£ 280,000
4 bed house for sale
2 pictures
House · for sale
£ 695,000
4 bed house for sale
EX21
· 4 Bedrooms · House
· Garden · Equipped kitchen · Concierge
EX21 · 4 Bedrooms · House · Garden · Equipped kitchen · Concierge
Rubers Coombe is an attractive four bedroom detached residence occupying a generous and private plot approaching of an acre, within a highly sought-after coastal location and only a short walk from the sandy beaches of Widemouth Bay and Black Rock.Believed to date from the 1920s and forming one of the earlier properties within Widemouth Bay, the house offers spacious and versatile accommodation combining period character with the requirements of modern living. The property has been sympathetically improved over the years whilst retaining a number of attractive original features including oak flooring, handmade internal doors and Cornish flagstone flooring.The ground floor accommodation is well suited to family life and entertaining, centred around the generous kitchen/dining room with an adjoining utility/pantry. Two separate reception rooms provide excellent flexibility, with the main living room featuring a log burning stove, whilst the triple aspect snug overlooks the gardens.On the
£ 695,000
1 Bedroom Flat
View photo
Flat · for sale
£ 89,950
1 Bedroom Flat
EX21
· 1 Bedroom · Flat
· Garden · Lift · Equipped kitchen · Concierge
EX21 · 1 Bedroom · Flat · Garden · Lift · Equipped kitchen · Concierge
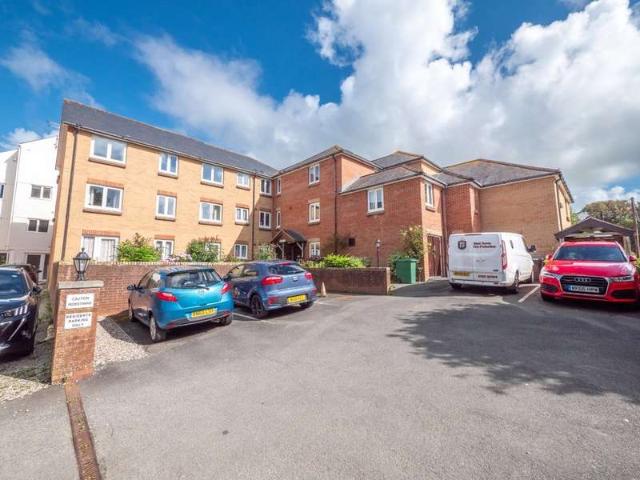
PROPERTY DESCRIPTION A second floor flat which is located in a purpose built block for the over 60's, having the benefit of a warden on-site and within walking distance of the town and local beaches. The accommodation briefly comprises: private door to the entrance hall, living room, kitchen, double bedroom and a shower room. Outside, the property has use of the communal gardens and is available with no onward chain. COMMUNAL ENTRANCE RECEPTION The main communal entrance door, with entry phone system, leads into a shared hall with access to the warden's office. Stairs and lift to the second floor and private entrance door leads into:- ENTRANCE HALL Entering via a wooden door to the entrance hall with coved artex ceiling, emergency pull cord, electric night storage heater and door to meter cupboard. Doors serve the following rooms:- LIVING ROOM 17' 00 x 9' 4 (5.18m x 2.84m) A bright and spacious dual aspect room with UPVC double glazed windows to front and side elevation. Coved artex ce
£ 89,950
4 Bedroom End Of Terrace House
View photo
Terraced House · for sale
£ 325,000
4 Bedroom End Of Terrace House
EX21
· 4 Bedrooms · Terraced House
· Garden · Equipped kitchen · Patio
EX21 · 4 Bedrooms · Terraced House · Garden · Equipped kitchen · Patio
PROPERTY DESCRIPTION A spacious end of terrace family home located within walking distance of the town, local schools and beaches. The accommodation briefly comprises; entrance porch, useful storeroom and utility area, WC, Open plan kitchen dining room with sliding doors out to the rear patio, living room with a multi fuel burner and doors out to the rear. On the first floor there are four bedrooms and a well-appointed bathroom. Outside, the southerly facing gardens are laid mainly to patio offering multiple seating areas with rear access. PORCH 7' 1 x 6' 2 (2.16m x 1.88m) Entering via an obscure UPVC double glazed door to entrance porch and store, UPVC double glazed window to the front elevation. HALL Stairs ascending to the first floor with useful under stairs storage cupboard, inset lighting, cupboard housing the consumer unit, radiator and wood laminate flooring. Door to:- WC 5' 9 x 2' 11 (1.75m x 0.89m) Fitted with a vanity unit with wash hand basin and storage below, toilet bowl
£ 325,000
1 bed flat for sale
2 pictures
Flat · for sale
£ 89,950
1 bed flat for sale
EX21
· 1 Bedroom · Flat
· Garden · Lift · Equipped kitchen · Concierge
EX21 · 1 Bedroom · Flat · Garden · Lift · Equipped kitchen · Concierge
PROPERTY DESCRIPTION A second floor flat which is located in a purpose built block for the over 60's, having the benefit of a warden on-site and within walking distance of the town and local beaches. The accommodation briefly comprises: private door to the entrance hall, living room, kitchen, double bedroom and a shower room. Outside, the property has use of the communal gardens and is available with no onward chain. COMMUNAL ENTRANCE RECEPTION The main communal entrance door, with entry phone system, leads into a shared hall with access to the warden's office. Stairs and lift to the second floor and private entrance door leads into:- ENTRANCE HALL Entering via a wooden door to the entrance hall with coved artex ceiling, emergency pull cord, electric night storage heater and door to meter cupboard. Doors serve the following rooms:- LIVING ROOM 17' 00 x 9' 4 (5.18m x 2.84m) A bright and spacious dual aspect room with UPVC double glazed windows to front and side elevation. Coved artex ce
£ 89,950
4 bedroom house for sale
View photo
House · for sale
£ 599,950
4 bedroom house for sale
EX21
· 4 Bedrooms · 2 Baths · House
· Garden · Equipped kitchen · Parking
EX21 · 4 Bedrooms · 2 Baths · House · Garden · Equipped kitchen · Parking
Situated on Killerton Road, a highly sought-after residential address close to the town centre and beaches of Bude, this beautifully presented home has been sympathetically renovated while retaining a wealth of characterful features throughout.The accommodation briefly comprises a well-appointed open-plan kitchen/dining room with adjoining utility area, a separate WC, and living room featuring a multi-fuel stove as an attractive focal point.To the first floor are three double bedrooms, a family bathroom, and a useful study. From here, stairs rise to the impressive principal bedroom, complete with en-suite facilities and offering a superb space with views stretching towards the coast.Externally, the property benefits from a generous rear garden, well stocked with a variety of mature trees and shrubs, along with a decked seating area adjoining the house. To the front, there is a carport and ample off-street parking provided by a brick-paved driveway.Offered for sale with no onward chain,
£ 599,950
3 Bedroom Bungalow
View photo
Bungalow · for sale
£ 695,000
3 Bedroom Bungalow
EX21
· 3 Bedrooms · Bungalow
· Garden
EX21 · 3 Bedrooms · Bungalow · Garden
Nestled within a peaceful rural hamlet and enjoying far-reaching countryside views, Lower Barn is an impressive detached barn conversion set within approximately 7.2 acres of gardens and pasture
£ 695,000
3 bedroom terraced house for sale
View photo
House · for sale
£ 199,995
3 bedroom terraced house for sale
EX21
· 3 Bedrooms · 1 Bath · House
· Lift · Equipped kitchen · Concierge
EX21 · 3 Bedrooms · 1 Bath · House · Lift · Equipped kitchen · Concierge
Entered via a traditional front door, this charming home immediately creates a welcoming first impression, opening into a spacious entrance hall with access to the principal ground floor rooms and staircase to the first floor. A particularly rare and valuable feature is the built-in lift, providing easy access between floors and enhancing the home’s suitability for a wide range of buyers.At the front of the property, the living room offers a bright and comfortable retreat, with a large double glazed window drawing in plenty of natural light and creating an inviting setting in which to relax. Also positioned to the front is a second reception room, a wonderfully versatile space that could be enjoyed as a formal dining room, family room or home office, depending on individual requirements. This room also links conveniently to the kitchen, making it ideal for both everyday living and entertaining.The kitchen is both stylish and functional, fitted with a comprehensive range of modern wall
£ 199,995

Get email alerts

Don't miss out: be the first to know about new properties

The alert was correctly created

On subscribing you accept the conditions of use and the privacy policy
Alert
Receive new ads in your inbox
Save this search
Receive alerts for new listings

We'll send you an email when we have new properties for: "Properties for sale in EX21"

The alert was correctly created

Northlew Okehampton
Chapmans Well Launceston
Get email alerts and be the first to see new listings
Required field
On subscribing I accept the terms of the privacy policy
Perfect! You'll soon start receiving new listings via email
Alert
Receive an email when we have new ads for Properties for sale in EX21
Save this search
Filters

Bedrooms

Size (sq.ft)

sq.ft
sq.ft

Price

£
£

Property type

Bathrooms

Clear all filters
Receive notifications when new entries are published.