View photo
House
·
for sale
£ 475,000
4 bedroom detached house for sale
EX6
· 4 Bedrooms · 2 Baths · House
· Garden · Parking · Equipped kitchen · Powder room · Concierge · Heating
EX6 · 4 Bedrooms · 2 Baths · House · Garden · Parking · Equipped kitchen · Powder room · Concierge · Heating
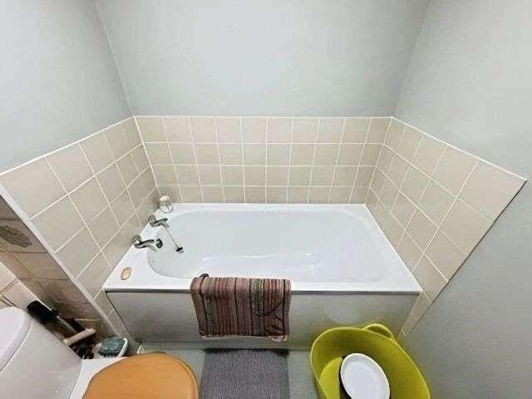
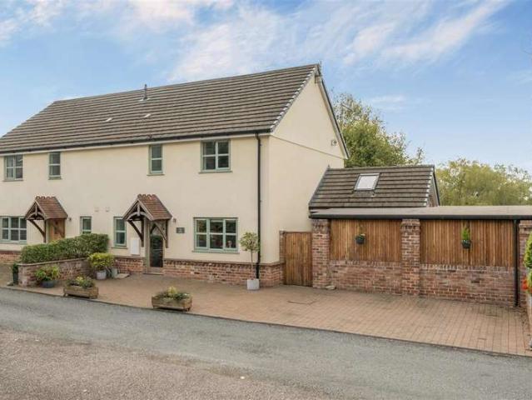
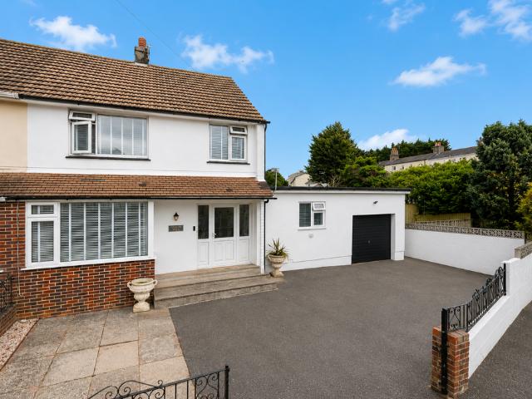
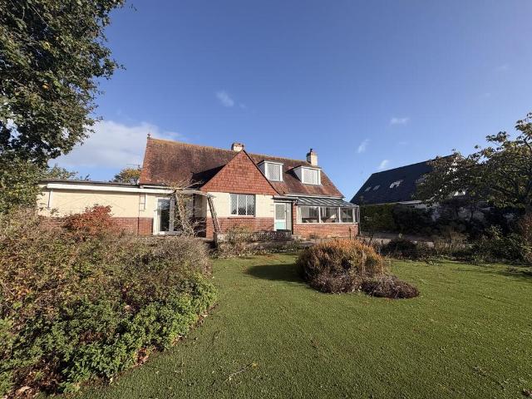
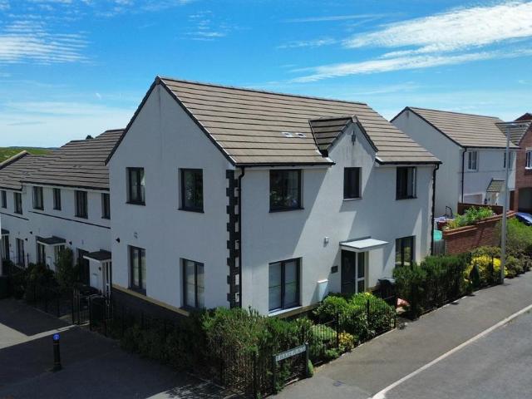
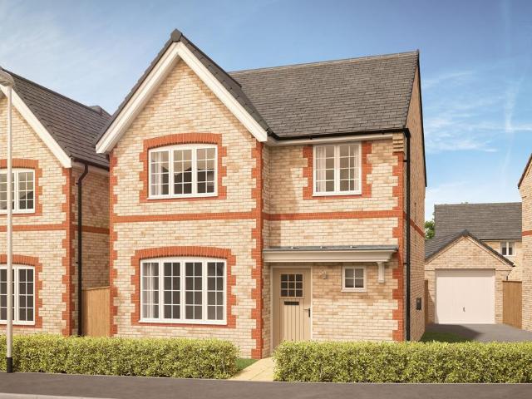
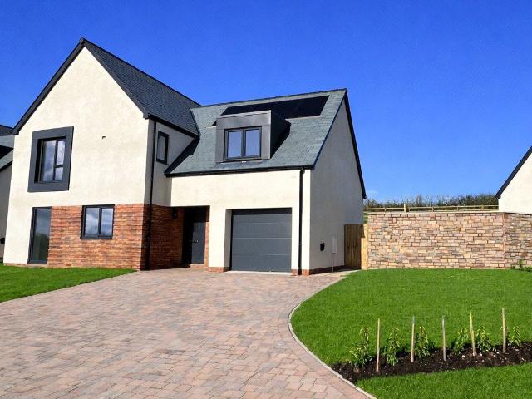
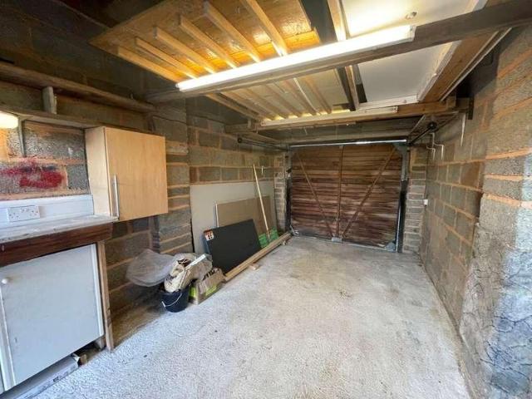
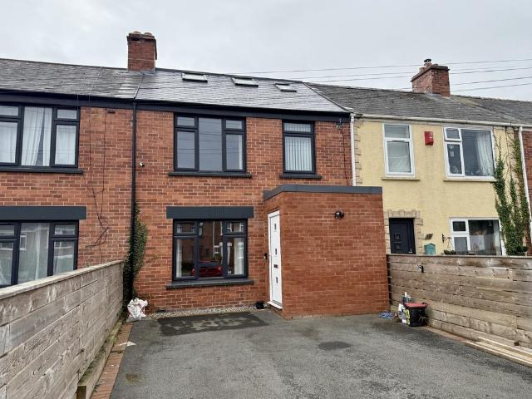
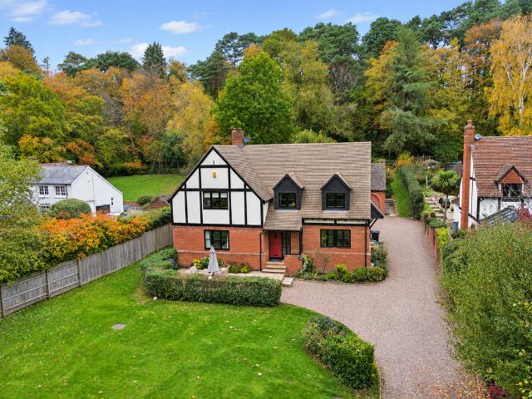
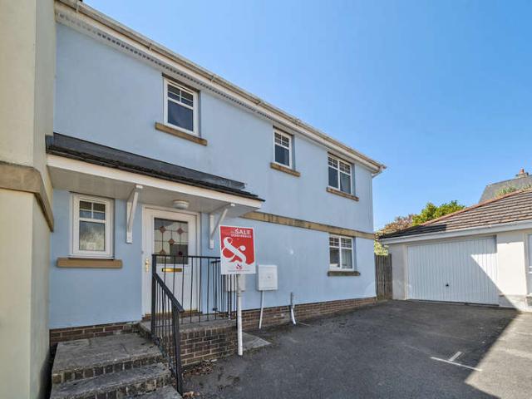
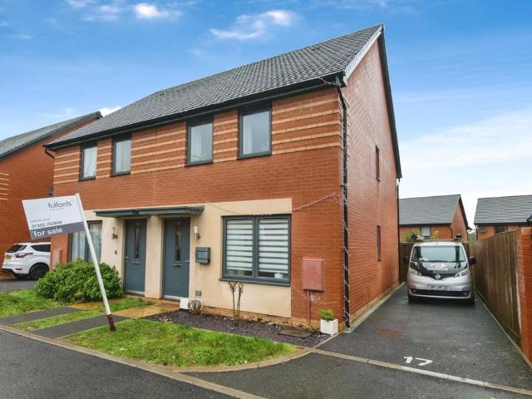
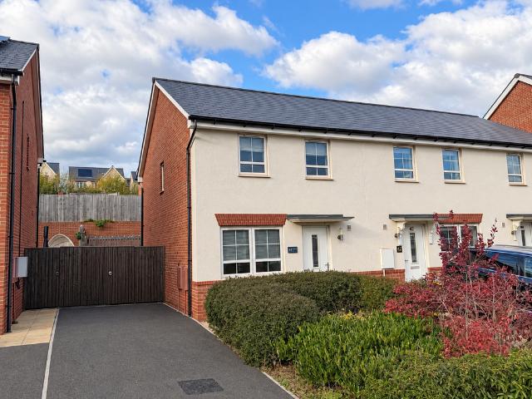
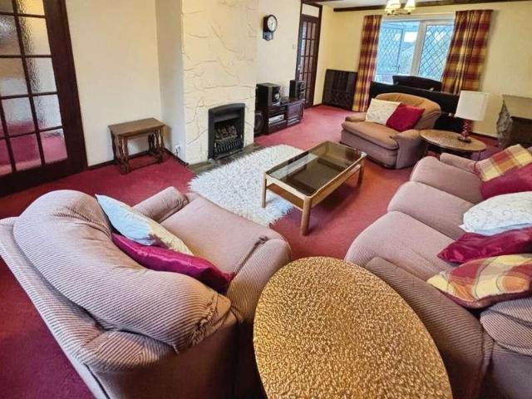
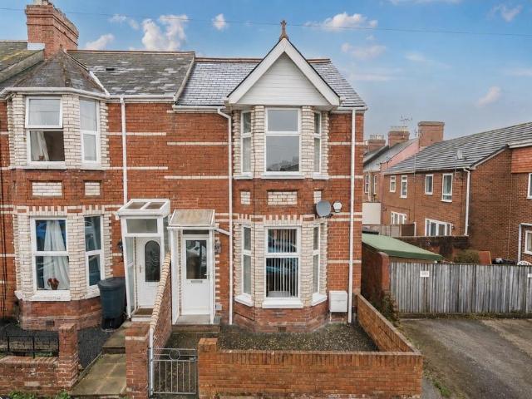
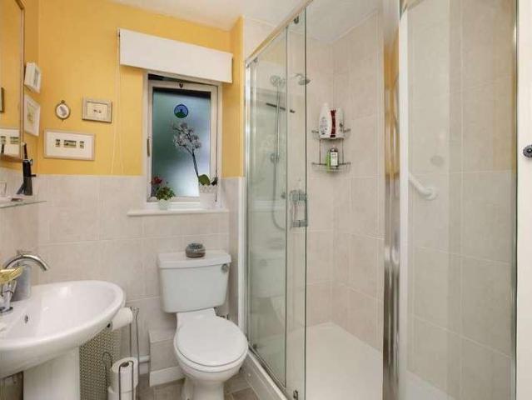
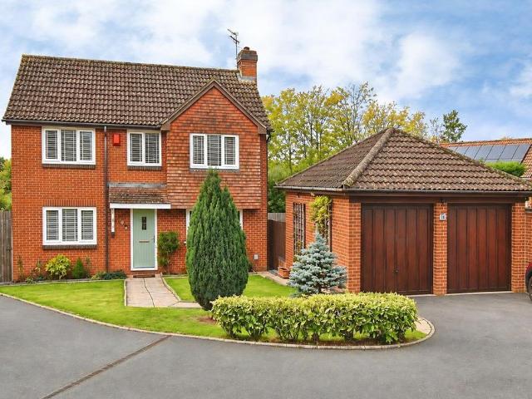
A stylish and beautifully presented four bedroom detached family home located within this popular residential development providing great access to local amenities, popular schools, railway station and Exeter city centre. Four bedrooms. Refitted ensuite shower room to master bedroom. Refitted family bathroom. Reception hall. Lounge/dining room. Refitted modern kitchen/breakfast room. Utility cupboard. Cloakroom. Gas central heating. uPVC double glazing. Double width driveway. Detached double garage. Delightful enclosed rear garden enjoying a high degree of privacy. A great family home. Viewing highly recommended.ACCOMMODATION IN DETAIL COMPRISES (All dimensions approximate)Canopy entrance. Composite front door, with inset obscure double glazed panel, leads to:ENTRANCE VESTIBULECloak hanging space. Doorway opens to:RECEPTION HALLEngineered oak wood flooring. Radiator. Stairs rising to first floor. Glass panelled double opening doors lead to:LOUNGE/DINING ROOM18’10” (5.74m) x 12’0” (3.66
A stylish and beautifully presented four bedroom detached family home located within this popular residential development providing great access to local amenities, popular schools, railway station and Exeter city centre. Four bedrooms. Refitted ensuite shower room to master bedroom. Refitted family bathroom. Reception hall. Lounge/dining room. Refitted modern kitchen/breakfast room. Utility cupboard. Cloakroom. Gas central heating. uPVC double glazing. Double width driveway. Detached double garage. Delightful enclosed rear garden enjoying a high degree of privacy. A great family home. Viewing highly recommended.ACCOMMODATION IN DETAIL COMPRISES (All dimensions approximate)Canopy entrance. Composite front door, with inset obscure double glazed panel, leads to:ENTRANCE VESTIBULECloak hanging space. Doorway opens to:RECEPTION HALLEngineered oak wood flooring. Radiator. Stairs rising to first floor. Glass panelled double opening doors lead to:LOUNGE/DINING ROOM18’10” (5.74m) x 12’0” (3.66
£ 475,000