6,063 properties for sale in EX9

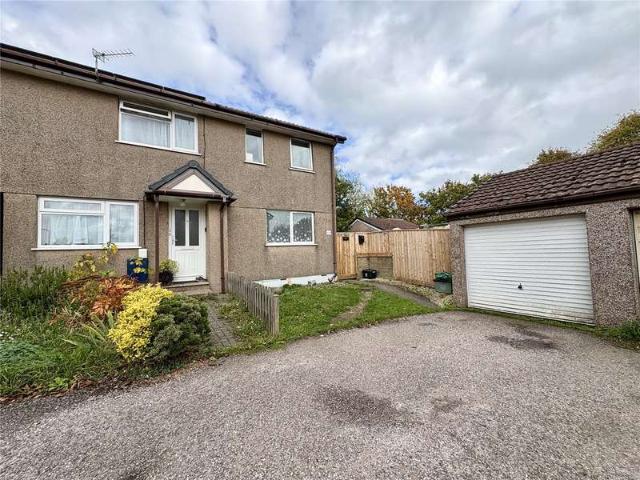
2 Bedroom House
View photo
House · for sale
£ 195,000
2 Bedroom House
EX9
· 2 Bedrooms · House
· Parking
EX9 · 2 Bedrooms · House · Parking
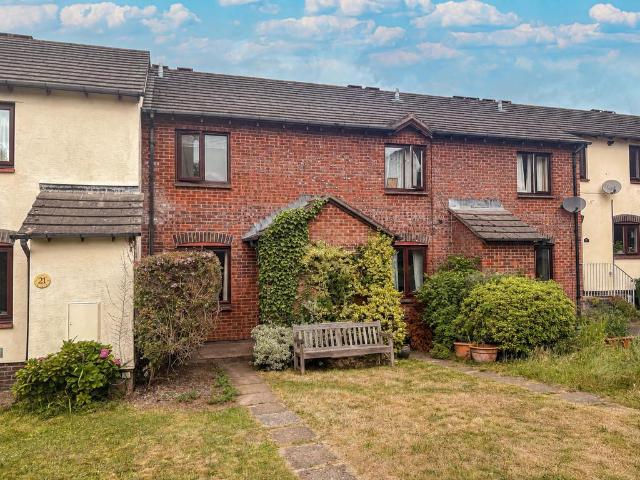
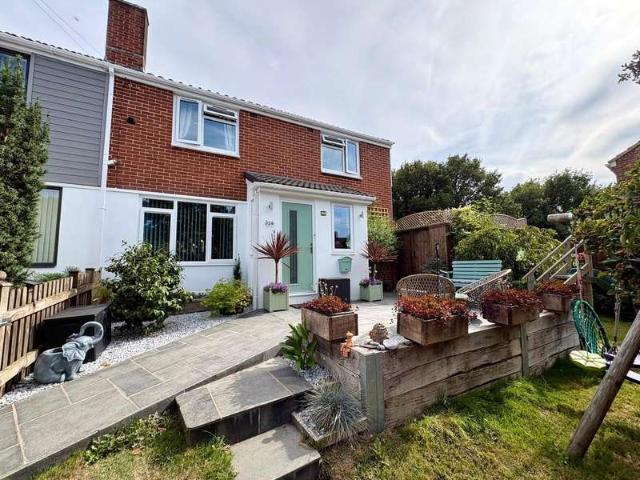
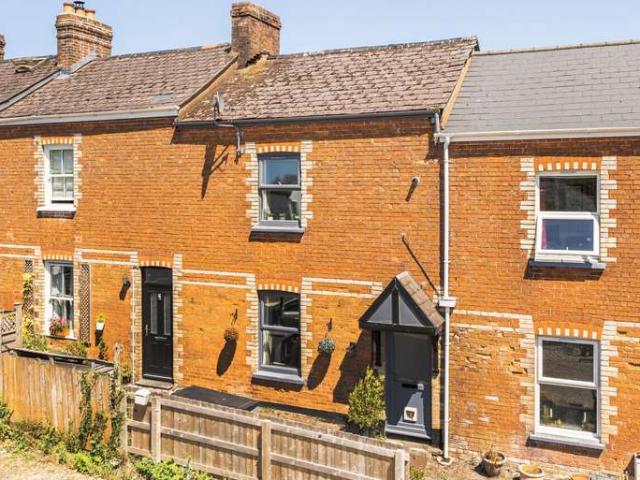
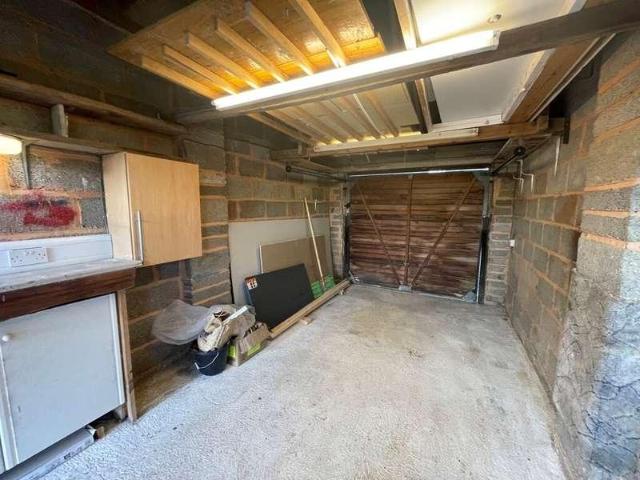
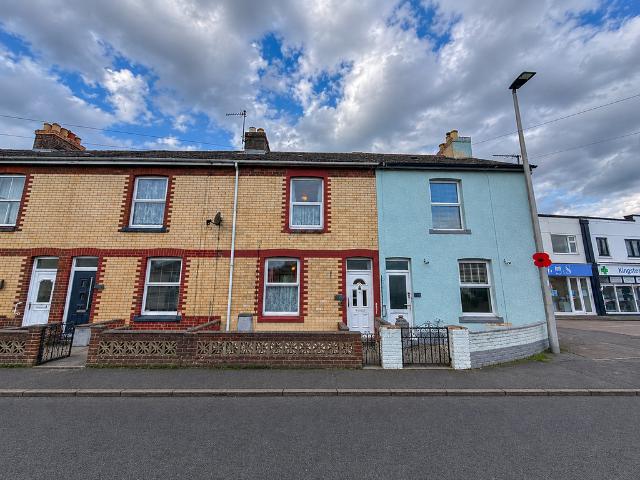
An inviting first home: a well-presented two-bedroom end of terrace property occupying a generous, private corner plot, with a single garage, parking and potential to extend, subject to the necessary planning permissions
£ 195,000
1 Bedroom Bungalow
View photo
Bungalow · for sale
£ 170,000
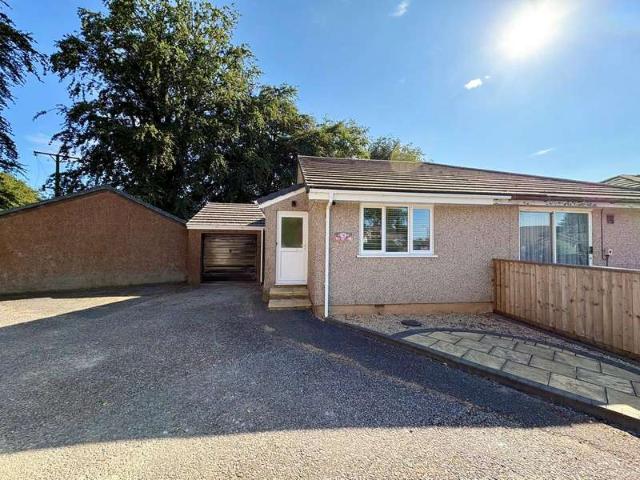
1 Bedroom Bungalow
EX9
· 1 Bedroom · Bungalow
· Parking
EX9 · 1 Bedroom · Bungalow · Parking
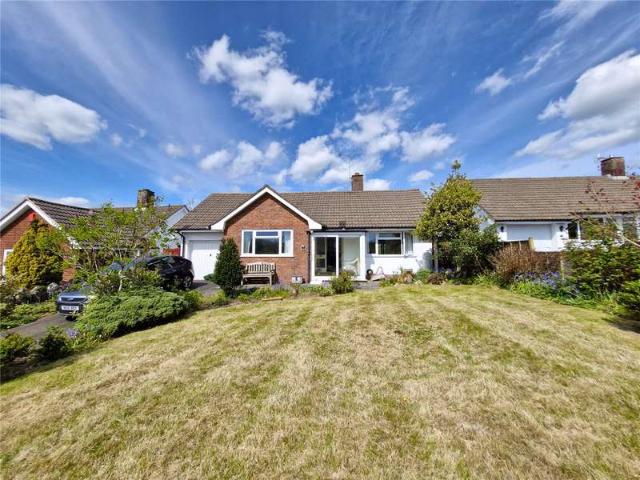
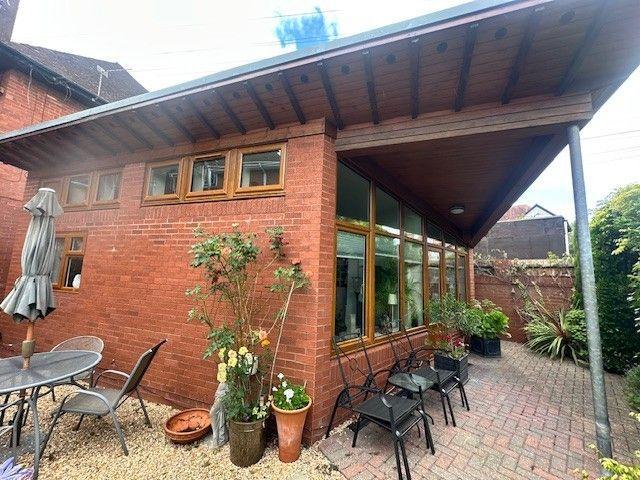
A beautifully presented one-bedroom semi-detached bungalow occupying a generous corner plot, with garage, driveway parking and attractive countryside views
£ 170,000
2 bedroom apartment for sale
View photo
Flat · for sale
£ 265,000
2 bedroom apartment for sale
EX9
· 2 Bedrooms · 1 Bath · Flat
· Garden · Equipped kitchen
EX9 · 2 Bedrooms · 1 Bath · Flat · Garden · Equipped kitchen
A charming two bedroom flat featuring stunning views across the park, situated in the highly sought-after coastal town of Budleigh Salterton. The property enjoys well-proportioned accommodation throughout, and a delightful garden to the front providing a pleasant outdoor space to enjoy views of the park and watch the world go by. The internal accommodation briefly comprises an entrance vestibule leading from the communal hallway, with stairs rising to the first floor landing, opening through to a spacious living room, a separate kitchen, two generous double bedrooms and a bathroom. The layout offers a practical and comfortable arrangement, well-suited to a range of buyers.The park opposite is a particular highlight of the location, hosting Budleigh’s annual literary festival, a well-regarded local event that brings a vibrant yet relaxed atmosphere to the area. The property is ideally located within Budleigh Salterton, a popular seaside town on the Jurassic Coast. The town centre is wit
£ 265,000
2 Bedroom Flat
View photo
Flat · for sale
£ 125,000
2 Bedroom Flat
EX9
· 2 Bedrooms · Flat
· Equipped kitchen · Parking
EX9 · 2 Bedrooms · Flat · Equipped kitchen · Parking
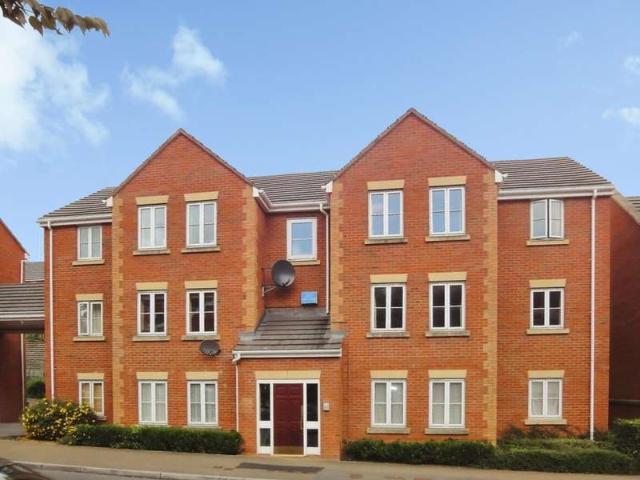
DESCRIPTION A modern, spacious, two bedroom, purpose-built first floor flat located in Exwick, being within walking distance of the University and St. David's station and on a regular bus route to and from the City Centre. The property benefits from an off-road parking space. No onward chain Entrance Door to communal hallway. Stairs to First Floor. Double glazed front door to Flat 24. Hallway Economy 7 night storage heater. Entry phone. Door to: Kitchen 9' 10' x 6' 2' (3.0m x 1.88m) Double glazed window to rear elevation. Range of wall and base units. New single bowl sink and drainer with white mixer taps Electric oven and hob. Appliance Space. Extractor fan. Lounge 14' 9' x 11' 9' (4.5m x 3.58m) Two double glazed windows to front elevation. Night storage heater. Telephone point. Dimmer switch. TV point. Power points. New carpet. Electric coal effect fire with surround and hearth. Bedroom One 10' 8' x 10' 4' (3.25m x 3.15m) Double glazed window to front elevation. Night storage heater.
£ 125,000
5 Bedroom House
View photo
House · for sale
£ 750,000
5 Bedroom House
EX9
· 5 Bedrooms · House
EX9 · 5 Bedrooms · House
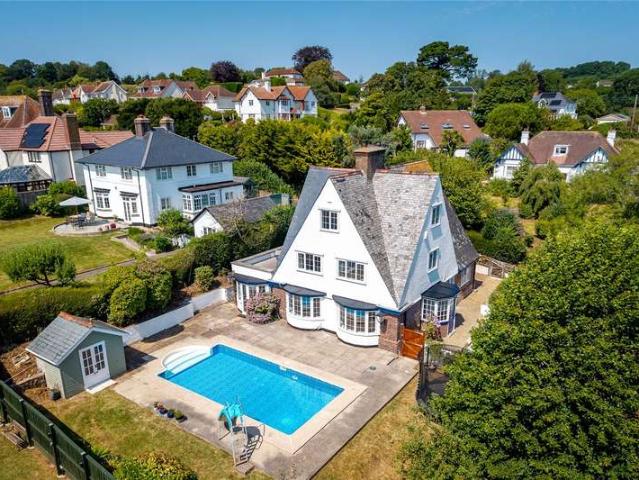
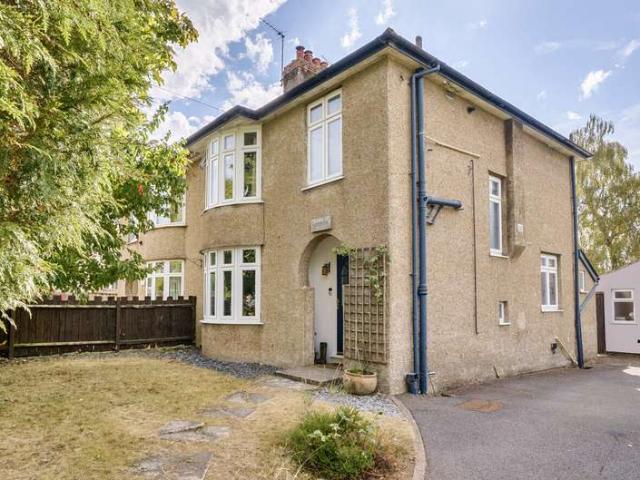
THE PROPERTY.Blue Haven is a handsome and substantial detached period residence dating from circa 1911, offering the rare combination of architectural presence, generous proportions and coastal character. With its high gables, elegant bay windows and traditional brick and rendered elevations beneath a steeply pitched graduated slate roof, the house makes an impressive first impression and continues to deliver charm and practicality throughout its three floors of accommodation. The interior is light, elegant and immediately welcoming, with well-proportioned rooms that lend themselves beautifully to both family life and entertaining. Over the past few years, the property has been the subject of a comprehensive and thoughtful programme of improvement by the current owners, including extensive re-roofing works covering the majority of the propertys slate roofs, the installation of a new family bathroom suite, replacement stair and landing carpets, general redecoration and refurbishment of
£ 750,000
3 bedroom terraced house for sale
View photo
House · for sale
£ 585,000
3 bedroom terraced house for sale
EX9
· 3 Bedrooms · 2 Baths · House
EX9 · 3 Bedrooms · 2 Baths · House
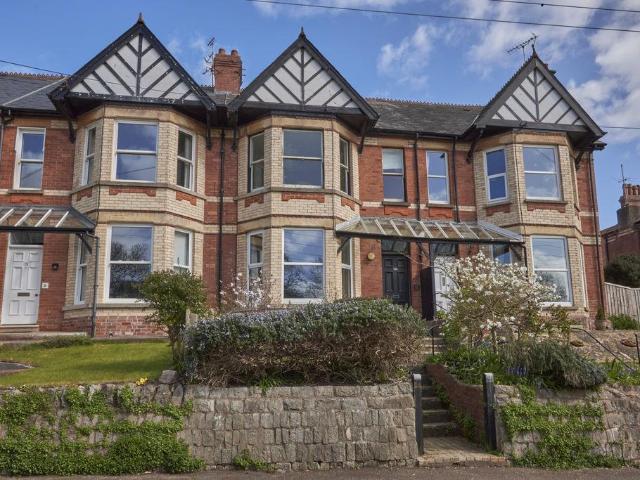
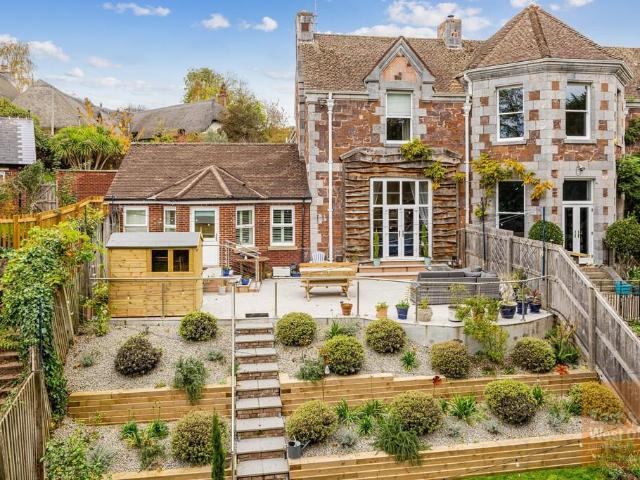
DESCRIPTION Set within the impressive surroundings of Exwick Manor, a beautifully converted Victorian manor house, this exceptional home combines the character and proportions of a period building with the comfort and convenience of modern living. Thoughtfully modernised by the current owner, the property is presented to a high standard throughout, with generous ceiling heights, versatile accommodation and attractive landscaped outside space.The property being offered for sale is House 2 only.Uniquely positioned and surrounded by mature trees, the property enjoys a wonderfully private and peaceful setting, creating the feeling of a secluded woodland retreat. This offers a rare sense of tranquillity while still providing the convenience of a residential location.Upon entering, you are welcomed by a spacious entrance hall, which provides access to the principal ground-floor rooms and benefits from useful storage. Positioned just off the hallway is a separate study, offering an ideal spac
£ 585,000
2 bedroom terraced house for sale
View photo
House · for sale
£ 285,000
2 bedroom terraced house for sale
EX9
· 2 Bedrooms · 1 Bath · House
· Garden · Equipped kitchen · Parking · Patio
EX9 · 2 Bedrooms · 1 Bath · House · Garden · Equipped kitchen · Parking · Patio
DESCRIPTION A beautifully presented two-bedroom mid-terraced home, offering bright and well-proportioned accommodation throughout. Upon entering the property, you are welcomed into a spacious and light-filled living room, creating a warm and inviting atmosphere. The accommodation flows seamlessly through to the well-appointed kitchen, which offers worktop space and enjoys an attractive outlook over the enclosed rear garden, making it both a practical and sociable.To the first floor are two generously proportioned bedrooms, each providing comfortable accommodation, complemented by a well-presented family bathroom.Outside, the enclosed rear garden offers a private and low-maintenance space to enjoy throughout the seasons. A paved patio provides the perfect setting for al fresco dining, or simply unwinding with family and friends. The property further benefits from an allocated parking space and a garage, providing convenient off-road parking and additional storage. LOCATION Situated in t
£ 285,000
2 bedroom detached house for sale
View photo
House · for sale
£ 575,000
2 bedroom detached house for sale
EX9
· 2 Bedrooms · 2 Baths · House
· Garden · Equipped kitchen · Parking · Powder room
EX9 · 2 Bedrooms · 2 Baths · House · Garden · Equipped kitchen · Parking · Powder room
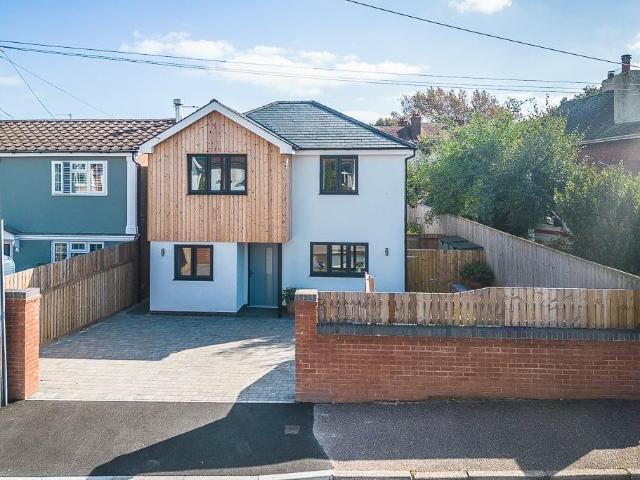
A newly built, architect designed, detached house with private parking and a garden on a deceptively spacious plot. The property is situated in a sought after residential location near The Green and town centre of Budleigh Salterton.* 2 Large Bedrooms* 2 Bathrooms ( 1 En-Suite)* Large Living Room* Kitchen Diner* Separate Cloakroom & W.C* Utility* Landscaped Gardens* Sun Terrace* Private Parking for 2 carsLeas Road enjoys a quiet location, close to The Green, in this popular residential area of Budleigh Salterton just ½ a mile from the Town centre and sea front. It is within ¼ mile of the local post office stores and close to St Peter’s Primary School, which may be approached without crossing any major roads. There is nearby access to the attractive footpath running along the old railway line, which provides a convenient approach to White Bridge and excellent walking along the beautiful River Otter.BUDLEIGH SALTERTONThis popular seaside town is situated on the beautiful National Heritag
£ 575,000
4 bedroom detached bungalow for sale
View photo
Bungalow · for sale
£ 595,000
4 bedroom detached bungalow for sale
EX9
· 4 Bedrooms · 2 Baths · Bungalow
· Garden · Equipped kitchen · Powder room · Concierge
EX9 · 4 Bedrooms · 2 Baths · Bungalow · Garden · Equipped kitchen · Powder room · Concierge
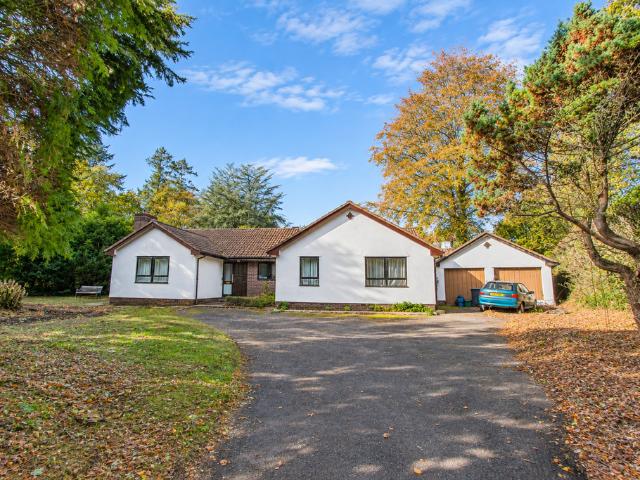
Set well back from the lane, the bungalow is understood to have been built in the 1980s. It enjoys a generous plot well screened by hedging and trees and is situated close to the village shop and post office. It has been in the same ownership for a number of years and represents an excellent opportunity for updating and refurbishment.The accommodation comprises a reception hall with 2 large built-in cupboards, an airing cupboard, and a hatch with a loft ladder to a part-boarded loft, a fully tiled cloakroom, and 2 separate and well-proportioned reception rooms which each have a double-aspect (the dining room has patio doors to the garden). The kitchen is fitted with light oak units and there is a good-sized adjoining utility room with a sink unit, an oil-fired central heating boiler, and a stable-style door to the garden. There are 4 bedrooms (including a spacious en-suite shower room to the master bedroom), and a family bathroom with a separate shower.OutsideA private tarmac drive wit
£ 595,000
4 Bedroom House
View photo
House · for sale
£ 425,000
4 Bedroom House
EX9
· 4 Bedrooms · House
EX9 · 4 Bedrooms · House
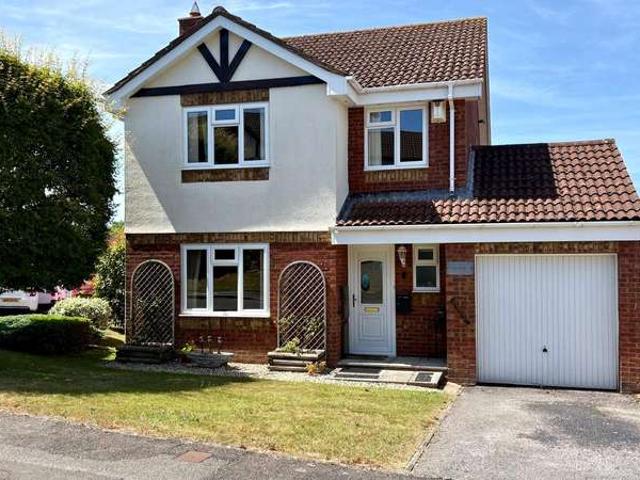
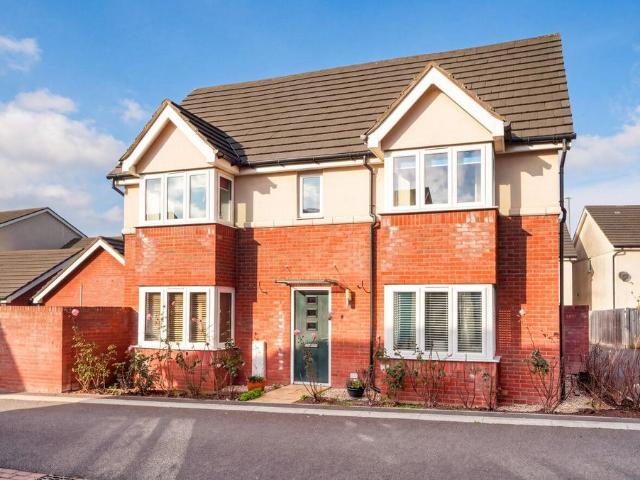
An attractive four-bedroom detached family home, quietly positioned within a popular cul-de-sac and offered to the market with no onward chain
£ 425,000
3 bedroom detached house for sale
View photo
House · for sale
£ 440,000
3 bedroom detached house for sale
EX9
· 3 Bedrooms · House
· Garden · Equipped kitchen · Parking · Powder room
EX9 · 3 Bedrooms · House · Garden · Equipped kitchen · Parking · Powder room
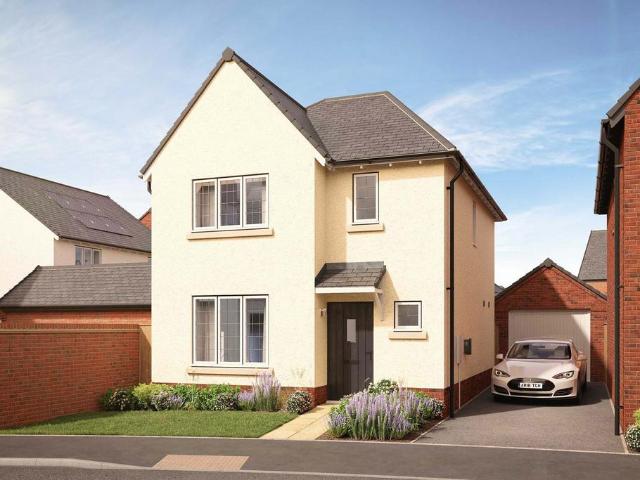
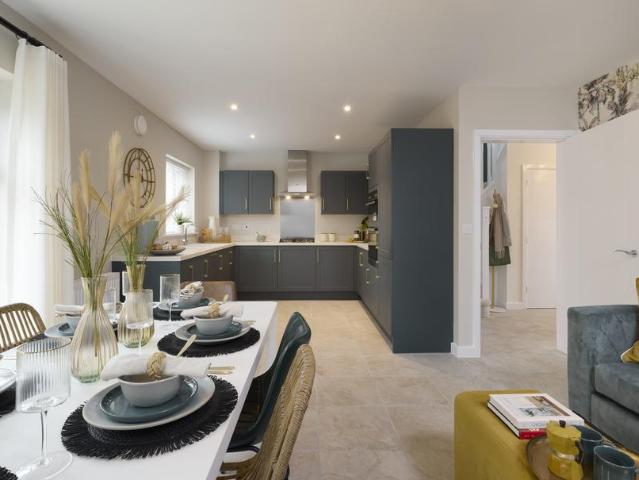
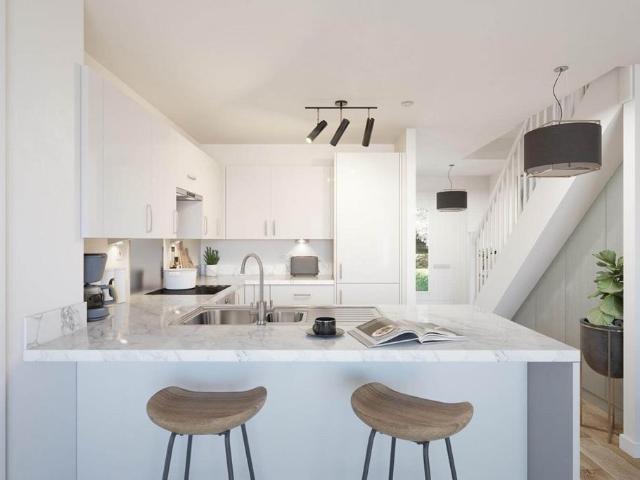
Plot 423: The HuxleyCome and discover The Huxley, a beautifully designed home with a family lounge, an open plan kitchen dining room, private parking and a luxurious dressing area in the master bedroom.Welcoming you into The Huxley is a spacious entrance hall with understairs’ storage to the right, lounge to the left, and the kitchen dining room directly ahead. This superb space is fitted with Symphony units and worktops, and features French doors that not only invite the light in, but give you the option of extending your entertaining space out into the enclosed rear garden. There is also access from this part of the home to a separate utility and cloakroom. Head upstairs and you’ll find a family bathroom, laundry cupboard, and three bedrooms - two doubles and one single. The master bedroom is an exemplary space which with its own en suite bathroom with shower, a storage cupboard, and a designated dressing area. Visit our Sales Centre or get in touch to book an appointment today.Why S
£ 440,000
3 bedroom semi detached house for sale
View photo
House · for sale
£ 380,000
3 bedroom semi detached house for sale
EX9
· 3 Bedrooms · House
· Equipped kitchen · Powder room
EX9 · 3 Bedrooms · House · Equipped kitchen · Powder room
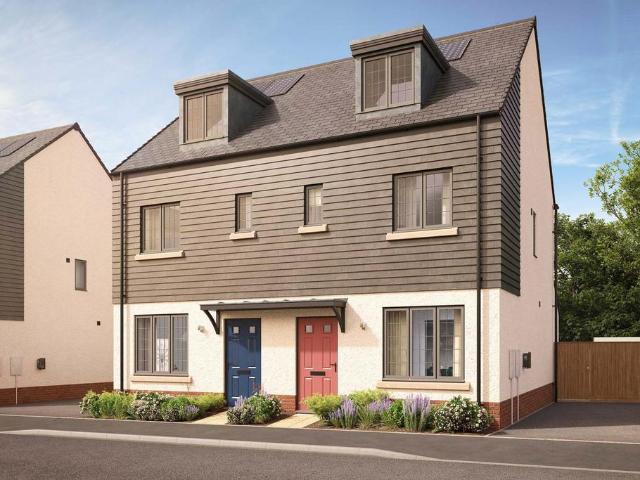
Plot 398: The McQueenAn ideal choice for first time buyers or those looking to begin a family the McQueen is a stunning new home for sale.Through the entrance hall you'll discover the inviting family lounge - perfect for having a lazy movie day or giving you enough space for those at home virtual exercise classes. Further to the rear of the McQueen you'll find the spacious kitchen / dining room. This open plan space is brilliantly lit on a sunny day thanks to the set of French doors. There's also a hidden downstairs cloakroom.The first floor is home to two of the three bedrooms and the family bathroom. The third bedroom could be a perfect dressing room or home office. Upstairs, the master bedroom extends across the entire top floor, finished with a personal en suite.Visit our Sales Centre or get in touch to book an appointment today.Why Should You Buy New?There are plenty of benefits of buying a new home over a second hand property - here's just a few. Our new homes are designed to a h
£ 380,000
2 bed flat for sale
2 pictures
Flat · for sale
£ 189,950
2 bed flat for sale
EX9
· 2 Bedrooms · Flat
· Equipped kitchen
EX9 · 2 Bedrooms · Flat · Equipped kitchen
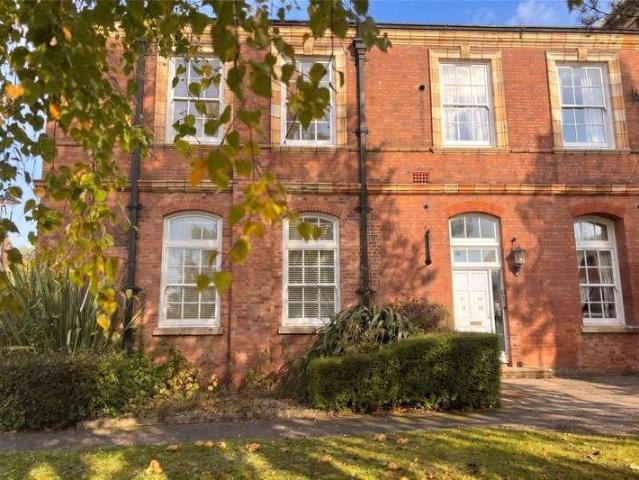
The accommodation is accessed via an entrance hallway and is situated within an attractive grade II listed building. The property comprises a well-appointed kitchen fitted with floor and wall mounted cupboards and drawers, ample work surfaces, and a fully tiled splashback. The sitting room is a bright and spacious double-aspect room with high ceilings, enjoying views over some of the communal grounds, and benefits from two radiators, as well as television and telephone points. The kitchen features a four-ring gas hob with oven beneath, extractor hood and light, an integrated dishwasher, and a washer/dryer with space for a fridge freezer, along with a 1 bowl sink with mixer tap and radiator. The apartment offers two bedrooms, both enjoying front-facing windows and radiators, with the principal bedroom providing generous proportions. The bathroom is fitted with a bath with shower over, wash hand basin, low-level WC and heated towel rail. Externally, the property benefits from two allocat
£ 189,950
4 bedroom detached house for sale
View photo
House · for sale
£ 485,000
4 bedroom detached house for sale
EX9
· 4 Bedrooms · House
· Garden · Equipped kitchen · Powder room
EX9 · 4 Bedrooms · House · Garden · Equipped kitchen · Powder room
Plot 369: The LockeLooking for your ideal family home? Then take a look at The Locke. This four bedroom house features a luxurious open plan kitchen, dining & family room, and a master bedroom with generous en suite.Welcoming you through the front door is a large entrance hall; a spacious, airy lounge sits to its right; to the left lies a cloakroom and separate utility cupboard; and to the back is the social hub of the house: the kitchen, dining & family room. Designed in an L-shape, it neatly sections each area off and has been fitted with French windows that lead out to the rear garden, cleverly extending your entertaining space outwards. Head upstairs to find a modern family bathroom with bath and shower, and four bedrooms. The master overlooks the rear garden and benefits from an en suite and fitted wardrobes.Visit our Sales Centre or get in touch to book an appointment today.Why Should You Buy New?There are plenty of benefits of buying a new home over a second hand property - here
£ 485,000
2 Bedroom House
View photo
House · for sale
£ 270,000
2 Bedroom House
EX9
· 2 Bedrooms · House
EX9 · 2 Bedrooms · House
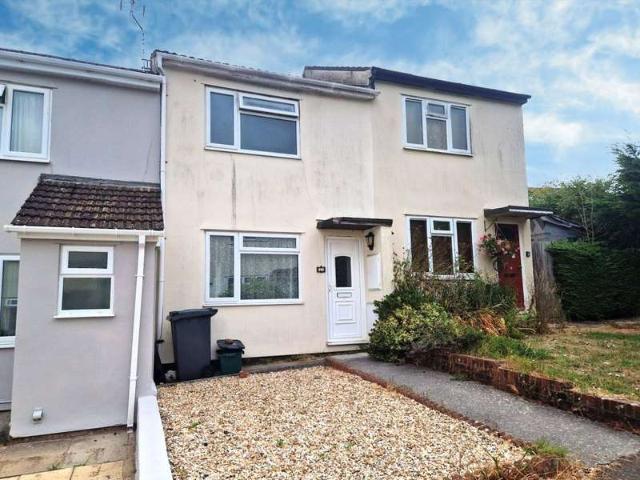
A beautifully enhanced and stylishly presented two-bedroom end of terrace home, occupying a popular cul-de-sac setting within easy reach of local amenities.
£ 270,000
3 Bedroom House
View photo
House · for sale
£ 440,000
3 Bedroom House
EX9
· 3 Bedrooms · House
· Garden · Parking
EX9 · 3 Bedrooms · House · Garden · Parking
A traditional 1930s three-bedroom semi-detached family home with a detached annexe, generous driveway parking and a rear garden
£ 440,000
3 bed house for sale
2 pictures
House · for sale
£ 1,100,000
3 bed house for sale
EX9
· 3 Bedrooms · House
EX9 · 3 Bedrooms · House
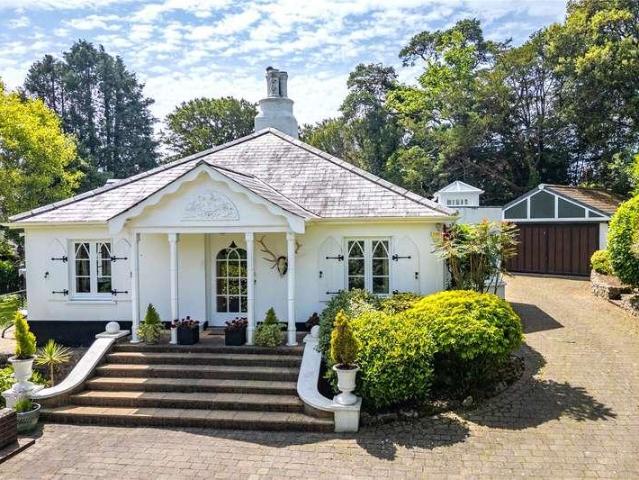
THE PROPERTY. Pauntley Lodge is an outstanding detached home which is a wonderful example of Gothic Revival, a movement which swept through Sidmouth during the early 1800s resulting in many of its fine and elaborate period homes. This modern take on classic architecture was built, we believe in the 1950s, within the grounds of a large, early 19th century house and was later added to creating the well-proportioned home we find today. It has some striking exterior features and is very impressive on the approach with its pillared portico, Gothic windows and central chimney, and the easterly faade with its crenelations and ornate barge boards. The interior has been designed with the same meticulous attention to detail and plays host to some stunning features which exude quality. These include ornate cornicing, panelling, several roof lanterns and beautiful joinery throughout. On entering the property you are greeted by a long hallway, part of which has a barrelled ceiling, and this opens i
£ 1,100,000
2 Bedroom House
View photo
House · for sale
£ 255,000
2 Bedroom House
EX9
· 2 Bedrooms · House
EX9 · 2 Bedrooms · House
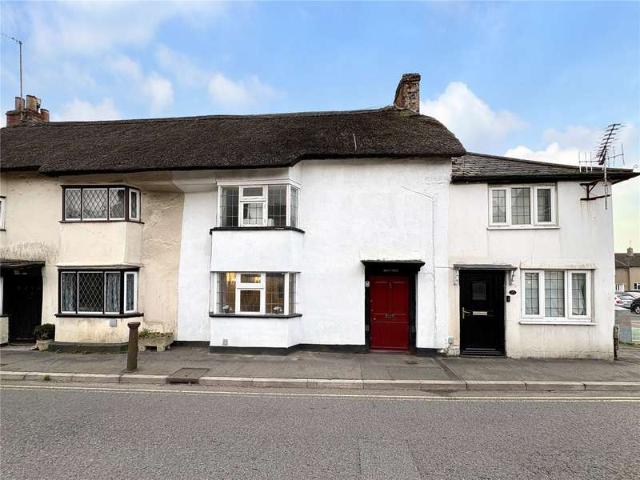
An enchanting period cottage, combining historic character with thoughtfully updated interiors, moments from the heart of Honiton
£ 255,000
2 Bedroom House
View photo
House · for sale
£ 196,000
2 Bedroom House
EX9
· 2 Bedrooms · House
EX9 · 2 Bedrooms · House
A beautifully refurbished 2-bedroom period terraced home combining elegant character, contemporary finishes and effortless town-centre convenience
£ 196,000
3 bedroom detached house for sale
View photo
House · for sale
£ 350,000
3 bedroom detached house for sale
EX9
· 3 Bedrooms · 2 Baths · House
· Garden · Equipped kitchen
EX9 · 3 Bedrooms · 2 Baths · House · Garden · Equipped kitchen
A beautifully presented, double-fronted three-bedroom detached family home, occupying an exceptional corner plot with a superbly landscaped west-facing garden, situated on one of Cranbrook's most desirable roads.Known as The Sheringham and built by Bovis Homes just over ten years ago, this attractive family home has been lovingly maintained by its original owner, who has added plenty of personality and thoughtful improvements throughout. Offering a wonderfully practical layout, generous proportions and an abundance of natural light, this is a home perfectly suited to modern family living.Upon entering, a spacious entrance hallway provides access to the ground floor accommodation. To one side is an impressive triple-aspect living room, featuring a beautiful bay window that floods the space with natural light. On the opposite side is the heart of the home, a superb open-plan kitchen/dining room, enjoying a dual aspect with a further bay window and French doors opening directly onto the r
£ 350,000
3 bed house for sale
2 pictures
House · for sale
£ 280,000
3 bed house for sale
EX9
· 3 Bedrooms · House
· Garden · Equipped kitchen
EX9 · 3 Bedrooms · House · Garden · Equipped kitchen
FULL DESCRIPTION Situated in the popular area of Dawlish, within an attractive gated development of similarly beautiful homes, this impressive three-bedroom end-of-terrace property has been upgraded throughout and is offered to the market with no onward chain. Combining contemporary styling with spacious and light-filled accommodation, this wonderful home is ready for its new owners to move straight in and enjoy. Upon entering the property, you are welcomed by an exceptionally spacious entrance hallway, providing ample room for coats, shoes and additional hallway furniture. The hallway also provides access to the staircase and the principal ground-floor accommodation. The heart of this lovely home is undoubtedly the impressive open-plan kitchen, living and dining area. Beautifully presented and flooded with natural light, this generous space benefits from a striking glazed frontage overlooking the attractive rear garden, creating a wonderful connection between indoor and outdoor living
£ 280,000
2 Bedroom Bungalow
View photo
Bungalow · for sale
£ 330,000
2 Bedroom Bungalow
EX9
· 2 Bedrooms · Bungalow
EX9 · 2 Bedrooms · Bungalow
A two bedroom detached bungalow situated in an extremely sought after residential location a short walk from Honiton High Street
£ 330,000
2 Bedroom Terraced House
View photo
Terraced House · for sale
£ 149,950
2 Bedroom Terraced House
EX9
· 2 Bedrooms · Terraced House
· Garden · Equipped kitchen
EX9 · 2 Bedrooms · Terraced House · Garden · Equipped kitchen
THE ACCOMMODATION COMPRISES: Entrance canopy with uPVC front door with patterned double glazed window inset to: LOUNGE: 4.22m x 3.78m (13'10 x 12'5) Double glazed window to front aspect, radiator, staircase rising to first floor landing with useful understairs recess. KITCHEN/BREAKFAST ROOM: 3.78m x 2.54m (12'5 x 8'4) Single drainer sink unit set in work surfaces with tiled surrounds, cupboards, plumbing for automatic washing machine beneath worktops, wall mounted cupboards, gas cooker point, modern Ideal gas boiler for hot water and central heating, breakfast bar area with radiator beneath and storage cupboards over, double glazed window overlooking the rear aspect, double glazed door with patterned glass giving access into the rear garden. FIRST FLOOR LANDING: Access to roof space. BEDROOM 1: 3m x 2.82m (9'10 x 9'3) Built-in wardrobe with sliding mirror fronted doors, storage cupboards over stairwell recess, radiator, uPVC double glazed window to front aspect. BEDROOM 2: 3.86m x 1.93
£ 149,950
2 bedroom semi detached house for sale
View photo
House · for sale
£ 96,250
2 bedroom semi detached house for sale
EX9
· 2 Bedrooms · 1 Bath · House
· Garden · Equipped kitchen · Powder room
EX9 · 2 Bedrooms · 1 Bath · House · Garden · Equipped kitchen · Powder room
Shared Ownership 35% share price based on full value of £275,000* A really attractive two bedroom semi-detached house situated in a quiet location. Comprising of an entrance hall, light and spacious open plan living space with a modern fitted kitchen, utility space and cloakroom. Upstairs are two double bedrooms and modern bathroom. Outside is a good size, enclosed rear garden, driveway to the side with space for multiple vehicles. Must be seen to be fully appreciated. The property is superbly positioned within easy reach of local amenities, including a Tesco Express, the ever-popular Strawberry Fields Tithebarn Farm Shop, and the recently established Monkerton Primary School-ideal for young families. Excellent transport links are another key advantage, with quick access to the M5, A30, and A376, as well as regular bus routes and nearby Pinhoe railway station, offering direct links to Exeter city centre, London, and beyond.Contact us now for more information and to arrange a viewing on
£ 96,250
3 bedroom terraced house for sale
View photo
House · for sale
£ 240,000
3 bedroom terraced house for sale
EX9
· 3 Bedrooms · 1 Bath · House
· Garden · Equipped kitchen · Parking · Powder room · Concierge · Heating
EX9 · 3 Bedrooms · 1 Bath · House · Garden · Equipped kitchen · Parking · Powder room · Concierge · Heating
Offered for sale with NO ONWARD CHAIN, this 3 bedroom, 2 reception room house with a garage to the rear is conveniently situated within walking distance of Brixington Parade of shops, local bus routes and a primary school. Whilst now requiring some modernisation, the property offers an excellent opportunity for buyers looking to create a home to their own taste and specification.Benefiting from gas central heating (from a combi boiler) and uPVC double glazing, the ground floor accommodation comprises a living room, separate dining room leading through to the kitchen, and a cloakroom / WC. On the first floor are 3 bedrooms and a family bathroom with a shower over the bath.Externally, the property enjoys a small, enclosed rear garden, a garage to the rear and ample on-street parking available to both the front and rear.Offering plenty of potential and perhaps making an ideal first-time purchase or investment opportunity, an appointment to view is recommended to appreciate what this prope
£ 240,000
3 bedroom semi detached house for sale
View photo
House · for sale
£ 315,000
3 bedroom semi detached house for sale
EX9
· 3 Bedrooms · 1 Bath · House
· Equipped kitchen · Concierge
EX9 · 3 Bedrooms · 1 Bath · House · Equipped kitchen · Concierge
THE ACCOMMODATION COMPRISES: Open entrance canopy with courtesy light and access to storage cupboard, uPVC double glazed front door with double glazed patterned glass inset to:RECEPTION HALL: Wood flooring, radiator, good size coats cupboard with shelf over, further useful storage cupboard, stairs rising to first floor with useful understairs recess.KITCHEN/BREAKFAST ROOM: 4.95m x 2.87m (16'3 x 9'5) Fitted with range of wood-effect worktops extended to provide a breakfast bar area with tiled surrounds, cupboards, drawer units, plumbing for automatic washing machine and further appliance space beneath worktops, wall mounted cupboards, concealed lighting beneath, inset stainless steel single drainer one and half bowl sink unit with hose mixer tap, inset four ring gas hob with built-in oven below and stainless steel chimney style extractor hood with light over, uPVC double glazed window to front aspect, chrome heated towel rail, space for large fridge/freezer, opening through to:OPEN-PLAN
£ 315,000
3 bedroom terraced house for sale
View photo
House · for sale
£ 220,000
3 bedroom terraced house for sale
EX9
· 3 Bedrooms · 2 Baths · House
· Garden · Fireplace · Equipped kitchen · Concierge
EX9 · 3 Bedrooms · 2 Baths · House · Garden · Fireplace · Equipped kitchen · Concierge
Situated in the popular village of Kingsteignton, this three bedroom mid terrace property is being offered to the market with no onward chain, making it an excellent opportunity for first-time buyers, growing families or investors alike. The property offers well proportioned accommodation arranged over two floors, comprising two reception rooms, a fitted kitchen, two double bedrooms, a further single bedroom and a family bathroom. Externally, the property benefits from a front courtyard, an enclosed rear garden and the added advantage of an outside WC.AccommodationUpon entering the property, you are welcomed through a small metal gate into a front courtyard area, which leads to the main entrance door. This opens into the hallway, providing access through to the principal ground floor accommodation.The front living room is a lovely, light filled space, benefiting from a feature fireplace and a good amount of natural light, creating a warm and welcoming atmosphere. Double French doors le
£ 220,000
1 bedroom terraced bungalow for sale
View photo
Bungalow · for sale
£ 235,000
1 bedroom terraced bungalow for sale
EX9
· 1 Bedroom · 1 Bath · Bungalow
· Garden · Parking · Equipped kitchen
EX9 · 1 Bedroom · 1 Bath · Bungalow · Garden · Parking · Equipped kitchen
An architect designed bungalow circa 2000 built to a high standard with a generous glazed frontage boasting secure private courtyard gardens and a detached garage/workshop. Occupying a private spot along a lane to the rear of Cranford Avenue shopping parade the property boasts excellent access to the local facilities including transport links to the town centre and seafront. This individual property must be seen to be fully appreciated and offered for sale with NO ONWARD CHAIN. THE ACCOMMODATION COMPRISES: uPVC double glazed door and matching side panel windows providing plenty of natural light; to open entrance lobby housing cupboard and coats hanging space. Wood effect karndean flooring; Opening to: OPEN PLAN KITCHEN: 5.18m x 2.31m (17'0 x 7'7) Overall maximum measurement; a modern fitted kitchen with a range of base cupboard and wall units; with marble effect laminate worktops and stainless steel splashbacks and matching drawer set; stainless steel one and a half bowl single drainer
£ 235,000
4 Bedroom House
View photo
House · for sale
£ 840,000
4 Bedroom House
EX9
· 4 Bedrooms · House
· Fireplace
EX9 · 4 Bedrooms · House · Fireplace
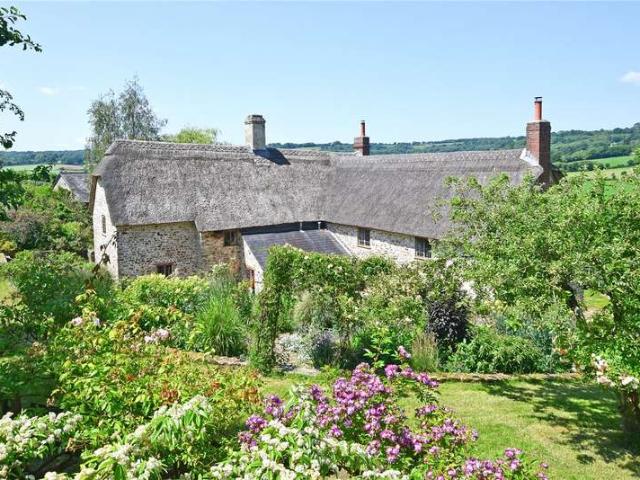
THE PROPERTY.Rolleshayes Farmhouse is a particularly attractive Grade II Listed residence which dates to circa 1877, however likely has origins in the 16th/17th century. The property is of traditional construction and has a handsome front faade with its flintstone elevations and steeply pitched thatched roof with ornate ridge. It has been under the current owners stewardship for over 30 years and was the subject of a complete programme of renovation in the early 2000s (following a fire) when it was meticulously rebuilt with great sympathy given to the historic nature of the house. This included the replacement of all the windows with beautiful oak leaded light casements, rethatching and a full interior refurbishment. As a result, virtually everything you see today is modern, however much of the original ambience has been retained along with a great deal of character. The accommodation is well planned, particularly spacious and has a number of features such as inglenook fireplaces with
£ 840,000
2 bedroom semi detached house for sale
View photo
House · for sale
£ 270,000
2 bedroom semi detached house for sale
EX9
· 2 Bedrooms · House
· Garden · Powder room
EX9 · 2 Bedrooms · House · Garden · Powder room
Plot 68 | The Beaford | Cranbrook This beautiful two-bedroom home offers a wonderful sense of space and modern comfort from the moment you step inside. The open-plan layout downstairs creates an immediate feeling of light and flow—you can see right through to the garden as soon as you enter, giving the home an uplifting and welcoming feel. At the front of the house, a thoughtfully placed cloakroom and utility room keep everyday essentials neatly tucked away, with plenty of space for your washer dryer and laundry needs. Moving further in, the home opens up into a flexible living area perfect for relaxing, entertaining, or enjoying family time. Whether you imagine a cosy breakfast bar, a spacious dining table, or both, the space adapts effortlessly to your lifestyle. Double French doors at the rear flood the room with natural light on sunny days and create a seamless connection to the outdoors—ideal for morning coffee, summer evenings, or simply letting the fresh air flow through. Upstai
£ 270,000

Get email alerts

Don't miss out: be the first to know about new properties

The alert was correctly created

On subscribing you accept the conditions of use and the privacy policy
Alert
Receive new ads in your inbox
Save this search
Receive alerts for new listings

We'll send you an email when we have new properties for: "Properties for sale in EX9"

The alert was correctly created

Yettington Budleigh Salterton
East Budleigh Budleigh Salterton
Get email alerts and be the first to see new listings
Required field
On subscribing I accept the terms of the privacy policy
Perfect! You'll soon start receiving new listings via email
Alert
Receive an email when we have new ads for Properties for sale in EX9
Save this search
Filters

Bedrooms

Size (sq.ft)

sq.ft
sq.ft

Price

£
£

Property type

Bathrooms

Clear all filters
Receive notifications when new entries are published.