677 properties for sale in Far Forest Kidderminster

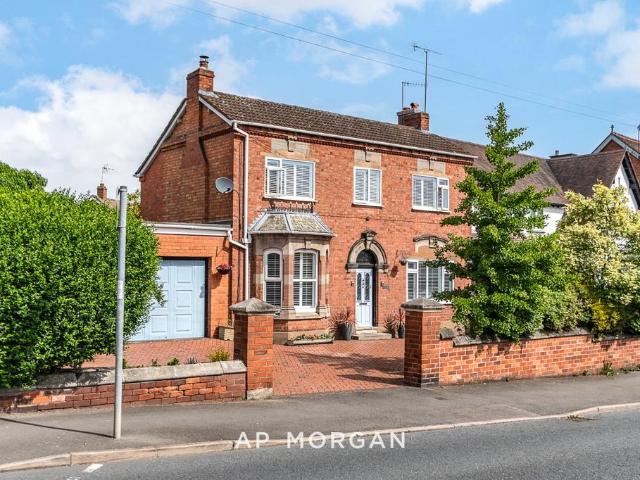
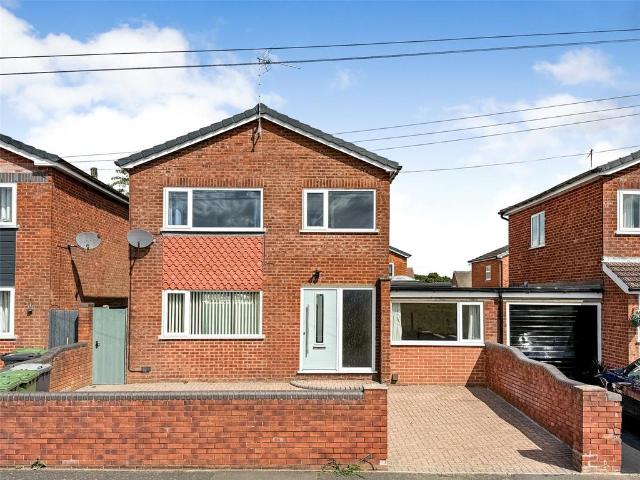
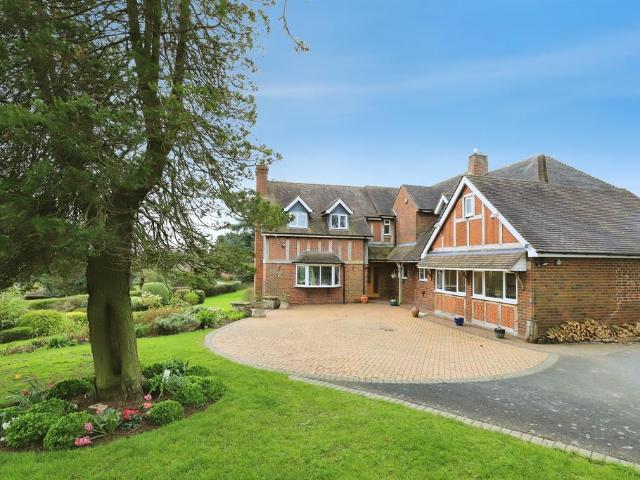
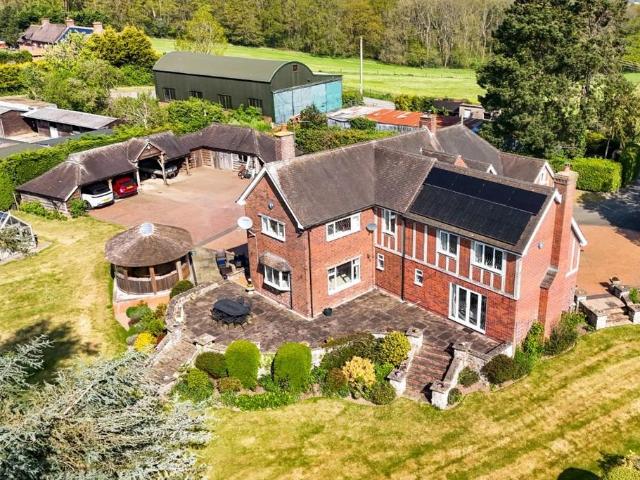
3 bedroom detached house for sale
View photo
House · for sale
£ 380,000
3 bedroom detached house for sale
Far Forest Kidderminster
· 3 Bedrooms · 2 Baths · House
· Garden · Parking
Far Forest Kidderminster · 3 Bedrooms · 2 Baths · House · Garden · Parking
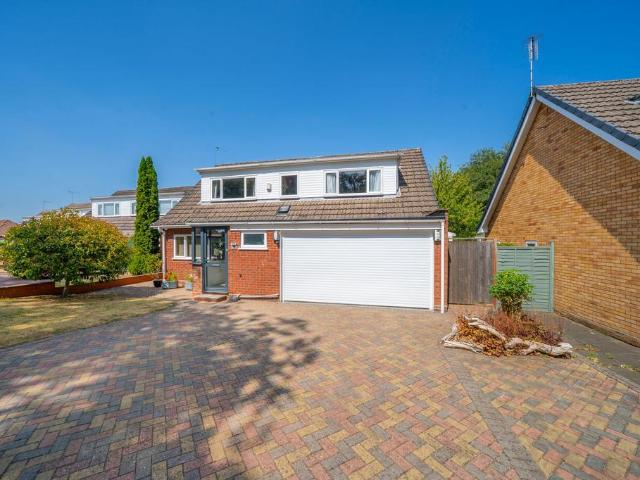
The PropertyDETACHED EXTENDED FAMILY HOME — 2 ADDITIONAL DETACHED ANNEXS — MODERN INTERIORS — GENEROUS PLOT — IDEAL INVESTMENT PROPERTY — AND ABSOLUTE MUST SEE!*Viewing is highly recommended - Book a viewing 24/7 via the PurpleBricks app/website*A fantastic opportunity to own this remarkable extended 3 bedroom period home, nestled on a generous plot in a highly popular residential area of Kidderminster, with 2 additional detached self contained annex’sImmaculately presented throughout and offering a versatile living arrangement suiting generational families and landlords. Further benefitting from modern interiors, original character features, large westerly facing garden, off-road parking for multiple vehicles, double glazing, central heating, and excellent potential for rental income with 2 separate annex’s. Do not miss out on this one!Conveniently located with excellent transport links to Birmingham and Worcester, within desirable school catchment, and only a short walk to the town c
£ 380,000
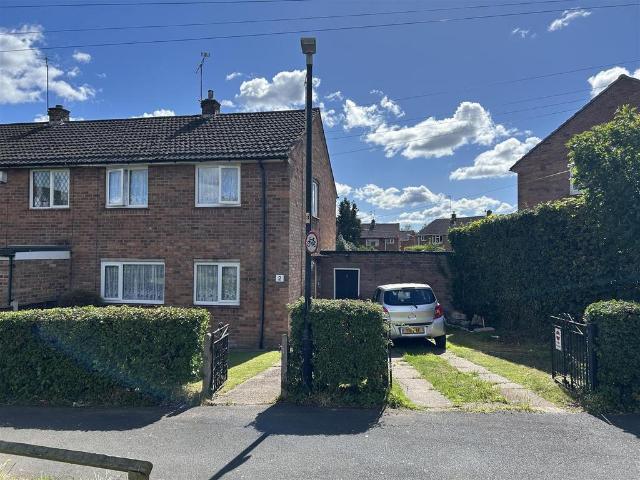
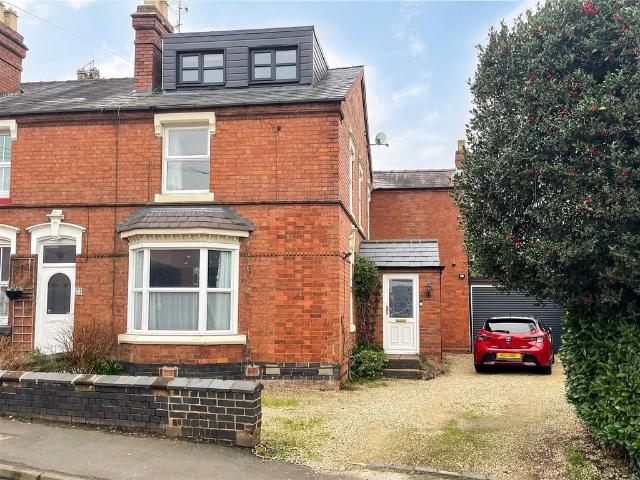
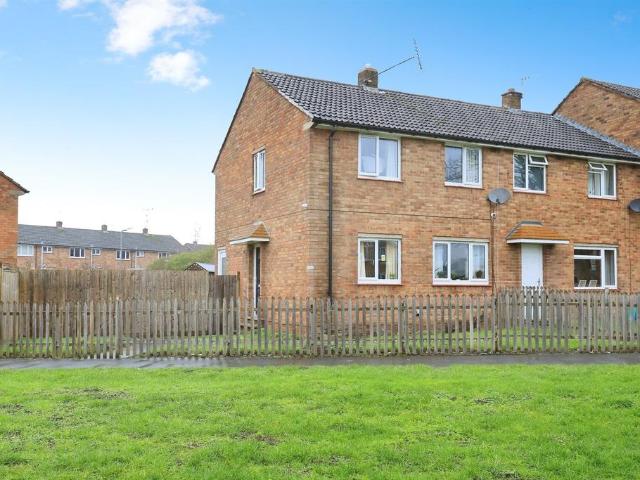
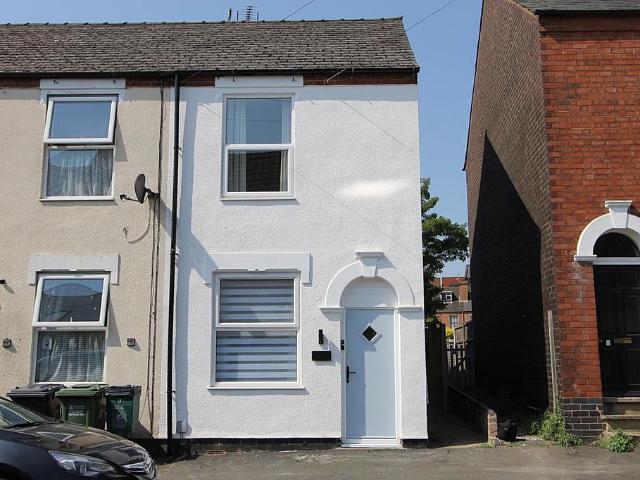
3 bedroom end of terrace house for sale
View photo
House · for sale
£ 169,950
3 bedroom end of terrace house for sale
Far Forest Kidderminster
· 3 Bedrooms · 1 Bath · House
· Garden · Equipped kitchen · Parking · Concierge · Heating
Far Forest Kidderminster · 3 Bedrooms · 1 Bath · House · Garden · Equipped kitchen · Parking · Concierge · Heating
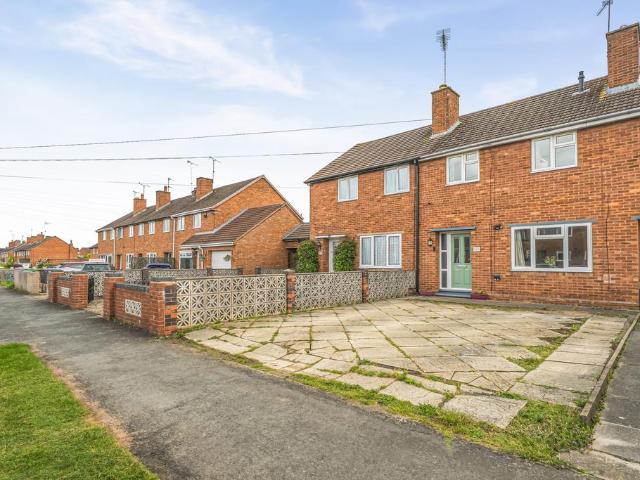
We are delighted to offer For Sale this end terraced house that is situated within this established residential area of Stourport with the location giving access to main road networks leading to the Town Centre, Bewdley and Worcester, plus amenities located close by in Areley Kings of a Coop 'Village' Store with post office, pharmacy and recreational park. Having been well cared for the property briefly comprises a living room, rear hall and kitchen diner to the ground floor, three bedrooms and bathroom to the first floor. The property benefits further from double glazing, gas central heating and off road parking.Council Tax Band A.EPC Band TbcEntrance Door - Being double glazed and opens into the reception hall.Reception Hall - 4.6m x 1.9m (15'1 x 6'2) - Having a staircase to the first floor landing, laminate wood effect flooring, radiator, doors to the lounge, kitchen and rear garden.Lounge - 5.6m max 3.7m min x 3.6m max 2.6m min (18'4 max 1 - Having two double glazed windows to the
£ 169,950
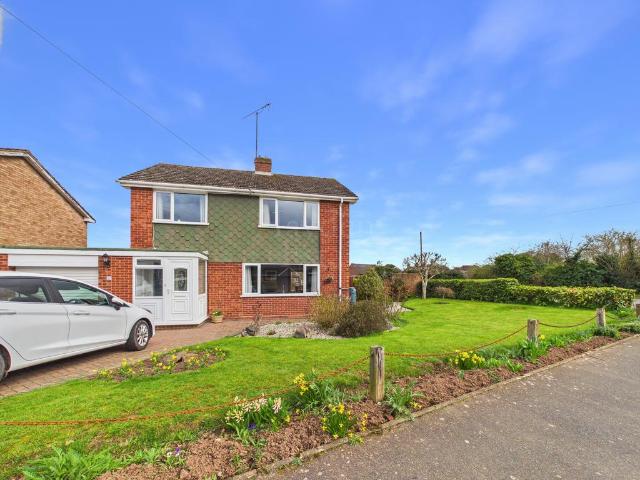
3 bedroom detached house for sale
View photo
House · for sale
£ 450,000
3 bedroom detached house for sale
Far Forest Kidderminster
· 3 Bedrooms · 1 Bath · House
· Concierge
Far Forest Kidderminster · 3 Bedrooms · 1 Bath · House · Concierge
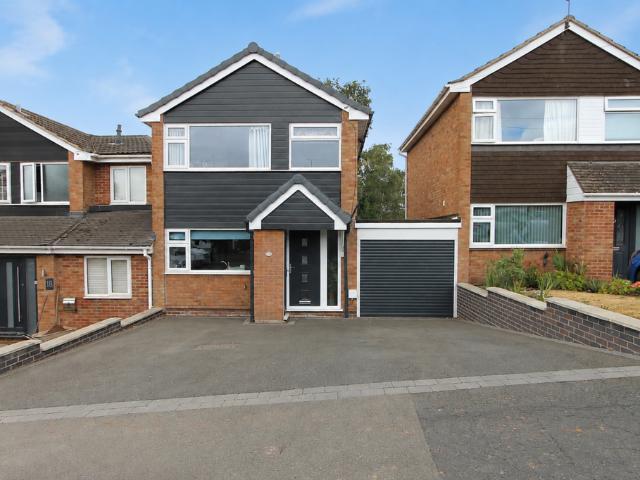
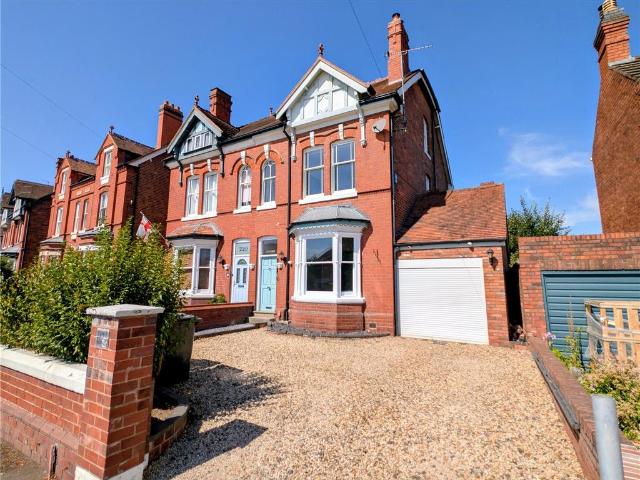
16 Church Walk is a bright and spacious three-bedroom home offering well-proportioned and highly versatile accommodation across two floors.The property is entered via a useful porch, which opens into a welcoming hallway. A light tunnel introduces additional natural light and enhances the bright, airy feel of the home. From here, doors lead to the principal ground-floor rooms, with stairs rising to the first floor. A convenient downstairs W/C is also accessed from the hallway.To the front is a separate dining room, providing an ideal setting for family meals or entertaining. Due to the flexible nature of the layout, this room could also be used as a home office, playroom, snug or occasional fourth bedroom, depending on the needs of the occupier.The generously sized lounge is positioned to the rear and offers ample space for a variety of seating arrangements. Double doors connect the lounge with the central hallway, while the rear conservatory provides a further reception area overlookin
£ 450,000
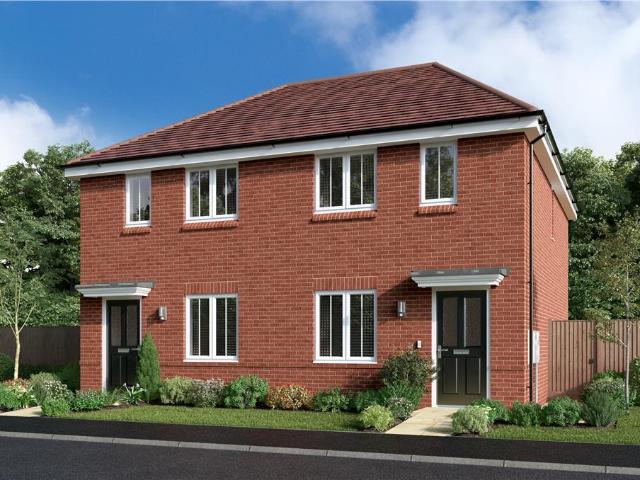
4 bedroom detached house for sale
View photo
House · for sale
£ 397,500
4 bedroom detached house for sale
Far Forest Kidderminster
· 4 Bedrooms · House
· Equipped kitchen
Far Forest Kidderminster · 4 Bedrooms · House · Equipped kitchen
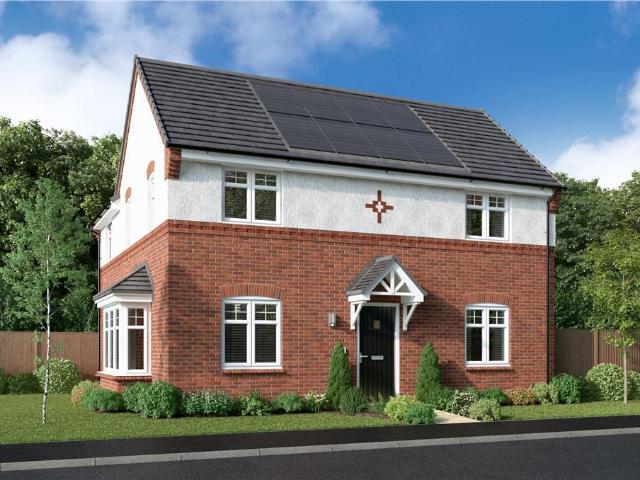
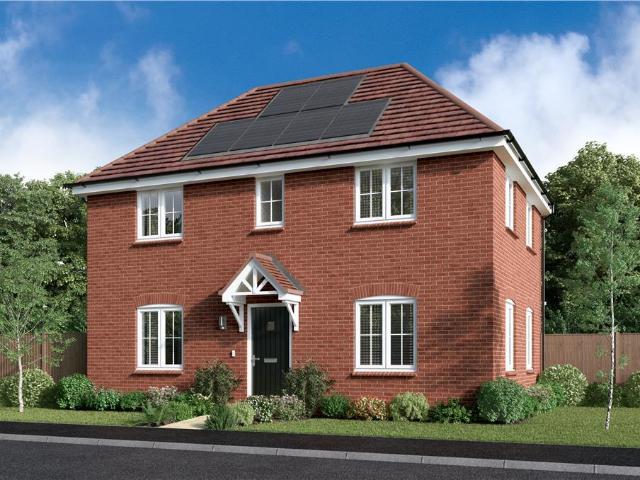
The bay windowed family room adjoins a kitchen dining room with French doors, creating a breath-taking triple aspect space. French doors enhance the dual aspect lounge and a laundry and downstairs WC complete the ground floor layout. Upstairs the principal bedroom is en-suite, another is dual aspect and storage is available in bedroom three.Plot 101Tenure: FreeholdLength of lease: N/AAnnual ground rent amount (£): N/AGround rent review period (year/month): N/AAnnual service charge amount (£): 237.86Service charge review period (year/month): YearlyCouncil tax band (England, Wales and Scotland): TBCReservation fee (£): 500For more information about the optional extras available in our new homes, please visit the Miller Homes website
£ 397,500
4 bedroom detached bungalow for sale
View photo
Bungalow · for sale
£ 800,000
4 bedroom detached bungalow for sale
Far Forest Kidderminster
· 4 Bedrooms · 4 Baths · Bungalow
· Garden · Equipped kitchen · Parking · Powder room
Far Forest Kidderminster · 4 Bedrooms · 4 Baths · Bungalow · Garden · Equipped kitchen · Parking · Powder room
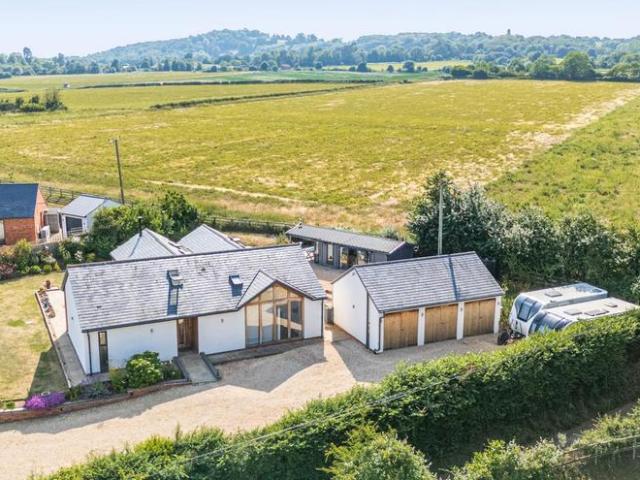
A unique opportunity to acquire this bespoke, one-of-a-kind four bedroom detached bungalow with beautiful rear outlook over rolling fields with garden cabin and detached triple garage. Sat behind electric gates at the head of the Lane; the property boasts a wrap-around garden with various seating areas and stunning open-plan kitchen dining living room connected by bi folding doors creating the perfect sociable back-drop ideal for entertaining. To summarise the accommodation on offer, the property in brief comprises: bright-and-airy entrance hall with useful storage space and access to guest cloakroom, impressive master bedroom with dual aspect, walk-in dressing room and en suite, further inner hall with guest bedroom, fitted wardrobes and en suite, two remaining bedrooms, large bathroom with separate walk-in shower and dual vanity units and utility/plant room with door leading to garden. The impressive kitchen dining living room offers ample space for both seating and dining with large
£ 800,000
5 bedroom bungalow for sale
View photo
Bungalow · for sale
£ 1,110,000
5 bedroom bungalow for sale
Far Forest Kidderminster
· 5 Bedrooms · 3 Baths · Bungalow
· Parking · Equipped kitchen
Far Forest Kidderminster · 5 Bedrooms · 3 Baths · Bungalow · Parking · Equipped kitchen
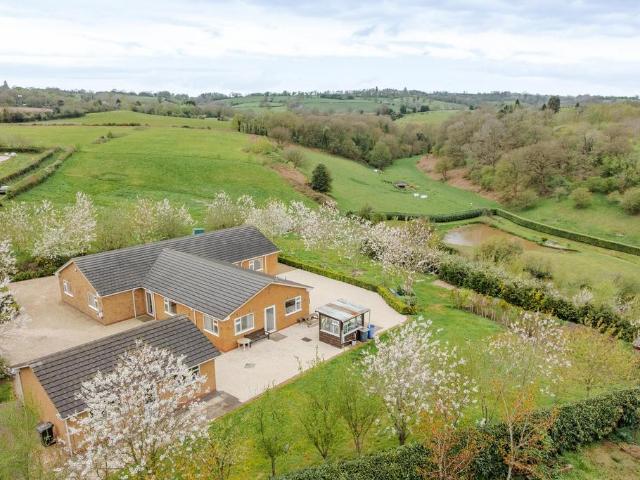
Full Description - Sandy Lane Farm's internal layout is impressive, with super sized living areas designed for both everyday comfort and entertaining. The main lounge has a genuine wow factor, offering an expansive, light filled space that frames the rural outlook. The extensive and wow factor breakfast kitchen flows into a generous dining area, creating a sociable heart to the home with a utility room leading off. All five bedrooms are doubles, with two enjoying their own en suite facilities. The principal bedroom is a standout feature, complete with its own en suite and a dedicated dressing room, the second bedroom enjoys it's own en-suite shower room and a well appointed family bathroom / shower room serves the remaining rooms.Outside, the property continues to deliver, with extensive driveway parking, an extensive detached garage and a wide range of workshops and sheds are positioned within the land and a rather unique outside kitchen fantastic for entertaining and enjoying those l
£ 1,110,000
5 bedroom end of terrace house for sale
View photo
House · for sale
£ 375,000
5 bedroom end of terrace house for sale
Far Forest Kidderminster
· 5 Bedrooms · 1 Bath · House
· Fireplace · Equipped kitchen · Parking · Cellar
Far Forest Kidderminster · 5 Bedrooms · 1 Bath · House · Fireplace · Equipped kitchen · Parking · Cellar
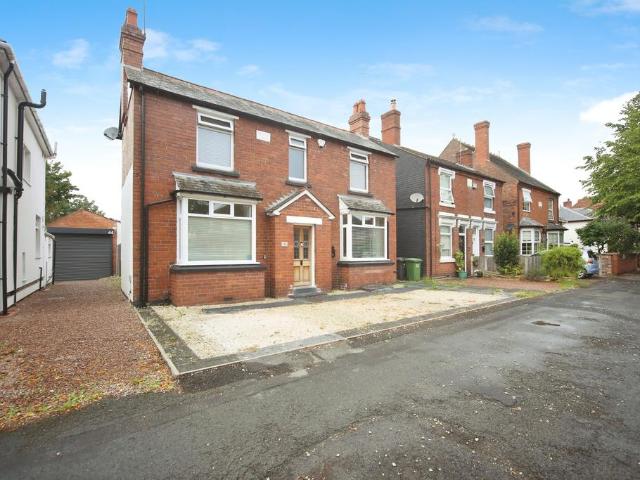
A well presented and deceptively spacious five bedroom traditional house with versatile accommodation arranged over three floors situated in this popular village location on the outskirts of Stourport on Severn. EPC=Dliving room | dining room | study | kitchen with breakfast area | cellar | five bedrooms | family bathroom | driveway | tandem style garage | rear gardenApproach:A gravel driveway provides off road parking to the front and side of the property leading on to a garage at the side and a step up to the front door. Entrance Hall:Including a double glazed window to the side elevation, exposed floorboards, stairs leading up to the first floor accommodation and doors off to the living room and dining room.Living Room:With a double glazed bay window to the front elevation and further double glazed window to the side elevation, the living room is fitted with a traditional feature fireplace surround with an inset gas fire, has two radiators, exposed floorboards and a fitted picture r
£ 375,000
4 bedroom detached house for sale
View photo
House · for sale
£ 500,000
4 bedroom detached house for sale
Far Forest Kidderminster
· 4 Bedrooms · 2 Baths · House
· Fireplace · Equipped kitchen
Far Forest Kidderminster · 4 Bedrooms · 2 Baths · House · Fireplace · Equipped kitchen
Some homes just feel right the moment you walk through the door. This is one of those homes. A beautifully extended four-bedroom family house that has been thoughtfully evolved over time, blending characterful original features with genuinely contemporary living spaces. From the moment you pull onto the spacious tarmac driveway, bordered by a brick wall and mature trees, there is a sense of arrival that sets the tone for everything inside.Step through the front door and the lounge greets you with a classic bay window flooding the room with natural light, and a wood burning stove that makes it the kind of room you genuinely want to spend time in. Move through to the heart of the home and the contemporary kitchen delivers on every level: clean lines, ample worktop space and a full complement of integrated appliances. The dining room flows naturally from here, a generous, sociable space anchored by a second wood burning fireplace, large enough to host the whole family comfortably and styl
£ 500,000
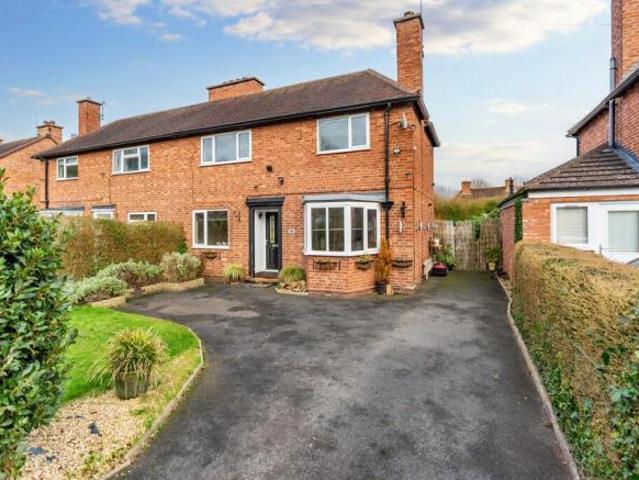
3 bedroom semi detached house for sale
View photo
House · for sale
£ 260,000
New
3 bedroom semi detached house for sale
Far Forest Kidderminster
· 3 Bedrooms · 1 Bath · House
· Equipped kitchen · Parking · Concierge · Heating
Far Forest Kidderminster · 3 Bedrooms · 1 Bath · House · Equipped kitchen · Parking · Concierge · Heating
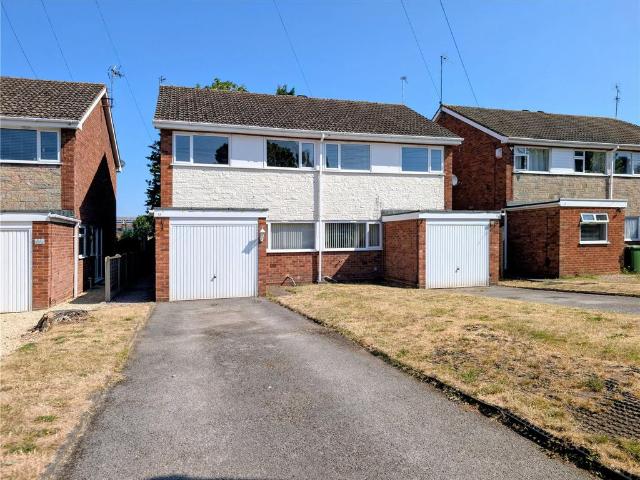
We are delighted to off For Sale this semi-detached house which is available with the distinct advantage of No Upward Chain and is located within this popular area of Stourport on Severn and grants easy access to the main road networks leading to the Town Centre, Bewdley and Worcester, plus amenities located close by of a Primary School, Coop 'Village' Store with post office, plus a pharmacy, pubs, recreational park and close to the countryside for walks and cycling. The accommodation comprises a kitchen, and lounge diner to the ground floor, three bedrooms and bathroom to the first floor. Benefitting further from double glazing, gas central heating, off road parking and garage. Call today to book your viewing.Council Tax Band C.EPC band TBC.Entrance Door - Opens into the reception hall.Reception Hall - Having a window to the front, radiator, staircase to the first floor landing, doors to the lounge, breakfast kitchen and understairs storage.Lounge - 4.6m x 4.5m (15'1 x 14'9) - Having
£ 260,000
3 bedroom semi detached house for sale
View photo
House · for sale
£ 250,000
3 bedroom semi detached house for sale
Far Forest Kidderminster
· 3 Bedrooms · 2 Baths · House
· Garden · Equipped kitchen · Parking · Patio
Far Forest Kidderminster · 3 Bedrooms · 2 Baths · House · Garden · Equipped kitchen · Parking · Patio
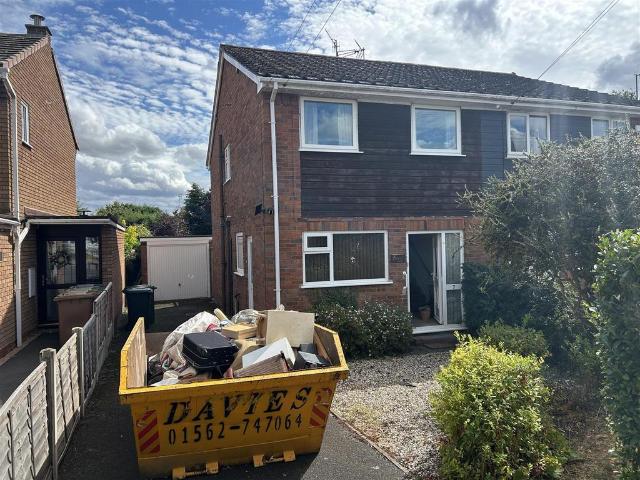
Semi detached property situated in a popular residential area with excellent local amenities and transport links including Brinton Park, Kidderminster town centre and Kidderminster Hospital. The three bedroom family home is particularly well served by a choice of nearby schools, including St John's C of E Primary School, Sutton Park Primary School, Foley Park Primary Academy and Baxter College, all within easy reach. Offered with no upward chain, the accommodation comprises of: Entrance Hall, lounge, kitchen, and downstairs w.c. Three bedrooms and family bathroom to the first floor. The property benefits from ample off road parking to the front elevation and a low maintenance enclosed garden to the rear with patio and lawn area. The property has further added benefit of Upvc double glazing and gas fired central heating. EPC = C
£ 250,000
3 bedroom link detached house for sale
View photo
House · for sale
£ 295,000
3 bedroom link detached house for sale
Far Forest Kidderminster
· 3 Bedrooms · 1 Bath · House
· Garden · Equipped kitchen · Parking · Patio · Concierge
Far Forest Kidderminster · 3 Bedrooms · 1 Bath · House · Garden · Equipped kitchen · Parking · Patio · Concierge
Three bedroom link detached house situated on the outskirts of Stourport-on-Severn with stunning open countryside views. The property is in the perfect location for access to rural walks including 'The Snipes' which is opposite the property and Shrawley Wood which is a short journey away. The bright and airy accommodation comprises; welcoming reception hall, lounge diner, study, kitchen with separate breakfast area, utility and shower room. To the first floor are three well proportioned bedrooms and family bathroom. The property is set back from the roadside behind a low level brick wall with driveway for ample parking. To the rear is an enclosed garden with low maintenance patio and lawn area. Offered with no upward chain. EPC= D
£ 295,000
3 bedroom end of terrace house for sale
View photo
House · for sale
£ 190,000
3 bedroom end of terrace house for sale
Far Forest Kidderminster
· 3 Bedrooms · 1 Bath · House
· Equipped kitchen · Heating
Far Forest Kidderminster · 3 Bedrooms · 1 Bath · House · Equipped kitchen · Heating
SUMMARY* THREE BEDROOM PROPERTY * NO UPWARD CHAIN * GAS RADIATOR HEATING * DOUBLE GLAZING * CALL FOR FULL DETAILS! *DESCRIPTIONThe accommodation comprises: entrance hall, lounge, kitchen/breakfast room, three bedroooms and the bathroom/wc.Entrance Hall Double glazed front door and double glazed window to rear aspect.Lounge Two double glazed window to front aspect and gas central heating radiator.Kitchen Double glazed window to rear aspect, range of wall, drawer and base units, plumbing for washing machine, stainless steel chimney hood and door to cupboard.Landing Double glazed window to side aspect and access to loft via hatch.Bedroom One Double glazed window to rear aspect and gas central heating radiator.Bedroom Two Double glazed window to front aspect and gas central heating radiator.Bedroom Three Double glazed window to front aspect and gas central heating radiator.Bathroom Double glazed window to front aspect, WC, wash hand basin, bath with shower over, tiled walls to floor and ga
£ 190,000
2 bedroom detached bungalow for sale
View photo
Bungalow · for sale
£ 300,000
2 bedroom detached bungalow for sale
Far Forest Kidderminster
· 2 Bedrooms · 1 Bath · Bungalow
· Garden · Equipped kitchen · Parking · Heating
Far Forest Kidderminster · 2 Bedrooms · 1 Bath · Bungalow · Garden · Equipped kitchen · Parking · Heating
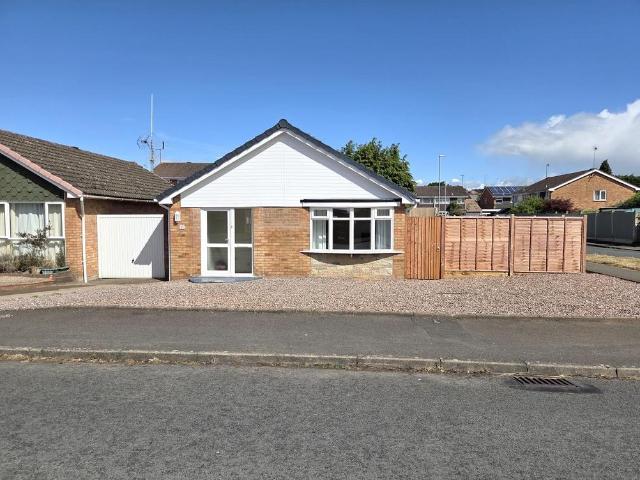
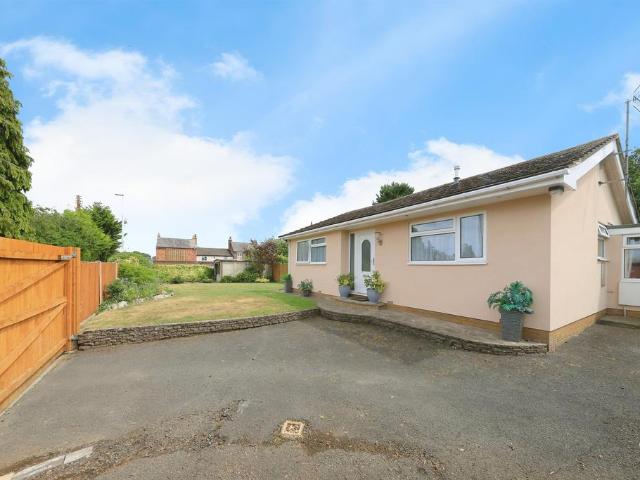
This link-detached bungalow sits on a corner plot along a run of similar properties up on this popular residential area, the location offers easy access to the local amenities including a Coop Village store, pharmacy, Village Hall with recreational park, great transport connection including bus links, and main road networks leading to Worcester, Bewdley, and Stourport's Town Centre.Having been greatly improved upon by the current owner the accommodation is well presented and briefly comprises a lounge diner, kitchen, two bedrooms and shower room. Benefitting further from rear garden, double glazing, gas central heating, off road parking and a useful side area. Book your viewing to avoid missing out.EPC Band D.Council Tax band C.Entrance Door - Opening to the hall.Hall - Having a storage cupboard, radiator, and door to the lounge diner.Lounge Diner - 5.80m x 3.80m (19'0 x 12'5) - With double glazed windows to the front and side, radiator, inset spot lights, and doors to the kitchen, and
£ 300,000
3 bedroom bungalow for sale
View photo
Bungalow · for sale
£ 395,000
3 bedroom bungalow for sale
Far Forest Kidderminster
· 3 Bedrooms · Bungalow
· Garden · Equipped kitchen
Far Forest Kidderminster · 3 Bedrooms · Bungalow · Garden · Equipped kitchen
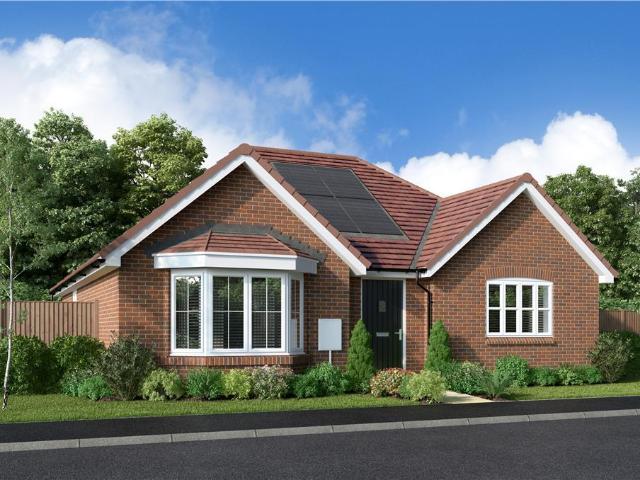
An enormously stylish bungalow offering the very best of modern living over a single storey. The bright and airy lounge features a bay window and the 20ft open plan kitchen/diner with French doors to the garden is a real focal point of this home. The principal bedroom has an en-suite shower room plus there are two further bedrooms which can be used as flexible home working space. With a useful storage cupboard off the hallway and well proportioned rooms, this bungalow is as practical as it is stylish.Plot 87Tenure: FreeholdLength of lease: N/AAnnual ground rent amount (£): N/AGround rent review period (year/month): N/AAnnual service charge amount (£): 237.86Service charge review period (year/month): YearlyCouncil tax band (England, Wales and Scotland): TBCReservation fee (£): 500For more information about the optional extras available in our new homes, please visit the Miller Homes website.Plot 88Tenure: FreeholdLength of lease: N/AAnnual ground rent amount (£): N/AGround rent review p
£ 395,000
3 bedroom detached bungalow for sale
View photo
Bungalow · for sale
£ 350,000
3 bedroom detached bungalow for sale
Far Forest Kidderminster
· 3 Bedrooms · 1 Bath · Bungalow
· Garden · Parking · Equipped kitchen
Far Forest Kidderminster · 3 Bedrooms · 1 Bath · Bungalow · Garden · Parking · Equipped kitchen
SUMMARY*THREE BEDROOM DETACHED BUNGALOW*DETACHED GARAGE*BEAUTIFUL WRAP AROUND GARDEN*EXCELLENT CONDITION*LARGE PLOT*MUST BE VIEWED*DESCRIPTIONA beautiful three bedroom detached bungalow situated in the popular Areley Common area of Stourport! The internal accommodation comprises of entrance hallway, three bedrooms, shower room, open plan kitchen/living area, conservatory, inner hallway, utility room/office and workshop. The external benefits from a detached garage, driveway and a beautiful wrap around garden. This property is in excellent condition on a fantastic sized plot so must be viewed! Call today to arrange your viewing.Approach Double gates to frontage leading to stoned driveway and detached garage and wrap around lawned area.Entrance Hallway Two wall lights, built-in airing cupboard, doors to various rooms and access to loft via hatch.Bedroom One 11' 10 max x 10' 9 ( 3.61m max x 3.28m )Double glazed window to front aspect, ceiling light, coving to ceiling and fitted wardrobe.B
£ 350,000
3 bedroom detached house for sale
View photo
House · for sale
£ 335,000
3 bedroom detached house for sale
Far Forest Kidderminster
· 3 Bedrooms · House
· Equipped kitchen
Far Forest Kidderminster · 3 Bedrooms · House · Equipped kitchen
Both the lounge and the dining kitchen are dual aspect, with French doors enhancing the family space. Practical touches include a laundry, downstairs WC and generous storage space. The bright landing leads to the bathroom and three bedrooms, including an en-suite, dual aspect principal bedroom.Plot 90Tenure: FreeholdLength of lease: N/AAnnual ground rent amount (£): N/AGround rent review period (year/month): N/AAnnual service charge amount (£): 237.86Service charge review period (year/month): YearlyCouncil tax band (England, Wales and Scotland): TBCReservation fee (£): 500For more information about the optional extras available in our new homes, please visit the Miller Homes website.Plot 94Tenure: FreeholdLength of lease: N/AAnnual ground rent amount (£): N/AGround rent review period (year/month): N/AAnnual service charge amount (£): 237.86Service charge review period (year/month): YearlyCouncil tax band (England, Wales and Scotland): TBCReservation fee (£): 500For more information abo
£ 335,000
3 bedroom terraced house for sale
View photo
House · for sale
£ 210,000
3 bedroom terraced house for sale
Far Forest Kidderminster
· 3 Bedrooms · 1 Bath · House
· Garden · Equipped kitchen · Concierge
Far Forest Kidderminster · 3 Bedrooms · 1 Bath · House · Garden · Equipped kitchen · Concierge
An appealing mid terraced house with attractive rear aspect. •Reception hall, lounge, dining kitchen, three bedrooms, family bathroom.•Rear hall area with WC, store and utility area. •Paved front area. Long rear garden with adjoining area and lovely view over the rear parkland. SITUATION 50 Hanstone Road is situated in the popular and mature residential area towards the outskirts of Stourport on Severn. It lies within a short distance of a good range of local shops including a co-op/post office and pharmacy in the nearby Areley Kings area. Stourport town centre which lies within walking distance provides an extensive range of amenities including both junior and senior schools, a range of independent pubs, cafes, bars and restaurants, Tesco and Lidl supermarkets.The beautiful canal basin in a magnificent feature in the centre of the two from which there are glorious views along the River Severn. The principal Wyre Forest town of Kidderminster is just over two miles and the town benefits
£ 210,000
3 bedroom house for sale
View photo
House · for sale
£ 300,000
3 bedroom house for sale
Far Forest Kidderminster
· 3 Bedrooms · House
Far Forest Kidderminster · 3 Bedrooms · House
Nestled in the charming area of Stourport-On-Severn, this delightful three-bedroom house on Seven Hills Drive offers a perfect blend of comfort and convenience. Spanning an inviting 743 square feet, this property, built in 1980, presents an excellent opportunity for families or individuals seeking a welcoming home.As you enter, you will find a well-designed layout that maximises space and natural light. The living areas are both cosy and functional, providing an ideal setting for relaxation or entertaining guests. The three bedrooms are generously sized, allowing for personalisation to suit your lifestyle needs.The location is particularly appealing, with Stourport-On-Severn known for its picturesque surroundings and vibrant community. Residents can enjoy easy access to local amenities, including shops, schools, and recreational facilities, making it a convenient choice for everyday living.This property is not just a house; it is a place where memories can be made. Whether you are a fi
£ 300,000
4 bedroom detached house for sale
View photo
House · for sale
£ 1,195,000
4 bedroom detached house for sale
Far Forest Kidderminster
· 4 Bedrooms · 4 Baths · House
· Parking · Fireplace · Equipped kitchen · Powder room · Concierge
Far Forest Kidderminster · 4 Bedrooms · 4 Baths · House · Parking · Fireplace · Equipped kitchen · Powder room · Concierge
SUMMARY* NO UPWARD CHAIN * APPROX 12.11 ACRES INCLUDING A MENAGE, NINE STABLES, BARN AND OFFICE * DETACHED PROPERTY WITH OUTBUILDINGS * FOUR DOUBLE BEDROOMS (FOUR EN-SUITE) * FOUR RECEPTION ROOMS * OAK BUILT CARPORT & DOUBLE GARAGE * APPROX 1 MILE FROM BEWDLEY *DESCRIPTIONThe internal accommodation comprises: reception hall, two cloakrooms/wc, lounge, dining room, breakfast area, kitchen, utility room, office and rear hall to the ground floor. The first floor comprises a large galleried landing, four bedrooms (all en-suite) and a separate WC. Accessed from the outside is a storage area with games room above.Recess Porch Double glazed front door leading to the large reception hall.Reception Hall Two radiators, doors to the under stairs cupboard, cloakroom/wc and multi-pane double doors to the loungeCloakroom/Wc WC, wash hand basin, chrome heated towel rail, tiling to walls and floor, double glazed windowLounge Feature fireplace with log burner, coving to ceiling, two radiators, double g
£ 1,195,000
3 bedroom detached house for sale
View photo
House · for sale
£ 342,950
3 bedroom detached house for sale
Far Forest Kidderminster
· 3 Bedrooms · 2 Baths · House
· Equipped kitchen · Concierge
Far Forest Kidderminster · 3 Bedrooms · 2 Baths · House · Equipped kitchen · Concierge
Set within a generous plot and enjoying a prominent corner position, this well-proportioned three-bedroom home offers a rare balance of space, practicality, and long-term potential.From the outset, the property presents with a sense of quiet confidence. An ample driveway and neatly maintained frontage create an immediate impression of care, while the internal layout unfolds in a way that feels both intuitive and reassuringly traditional.The ground floor provides two generous reception rooms, connected yet distinct, allowing for both open, sociable living and more defined, private spaces when needed. A well-sized kitchen is supported by a separate utility room, while a ground floor shower room adds everyday convenience.Upstairs, three bedrooms are arranged around a light-filled landing, including an impressively sized principal bedroom. A spacious family bathroom, complete with both bath and separate shower, is complemented by a separate WC, a practical feature often missed in modern ho
£ 342,950
2 bedroom mews for sale
View photo
House · for sale
£ 245,000
2 bedroom mews for sale
Far Forest Kidderminster
· 2 Bedrooms · House
· Equipped kitchen
Far Forest Kidderminster · 2 Bedrooms · House · Equipped kitchen
The bright, beautifully planned kitchen and dining room, perfect for relaxed coffee and conversation with friends, adjoins the welcoming lounge of this comfortable, stylish home. The principal bedroom includes an en-suite shower room, and bedroom two features dual windows and a built in cupboard.Plot 67Tenure: FreeholdLength of lease: N/AAnnual ground rent amount (£): N/AGround rent review period (year/month): N/AAnnual service charge amount (£): 237.86Service charge review period (year/month): YearlyCouncil tax band (England, Wales and Scotland): TBCReservation fee (£): 500For more information about the optional extras available in our new homes, please visit the Miller Homes website.Plot 68Tenure: FreeholdLength of lease: N/AAnnual ground rent amount (£): N/AGround rent review period (year/month): N/AAnnual service charge amount (£): 237.86Service charge review period (year/month): YearlyCouncil tax band (England, Wales and Scotland): TBCReservation fee (£): 500For more information a
£ 245,000
3 bedroom semi detached house for sale
View photo
House · for sale
£ 245,000
3 bedroom semi detached house for sale
Far Forest Kidderminster
· 3 Bedrooms · 2 Baths · House
· Garden · Equipped kitchen · Parking · Concierge · Heating
Far Forest Kidderminster · 3 Bedrooms · 2 Baths · House · Garden · Equipped kitchen · Parking · Concierge · Heating
This well presented semi detached house is situated upon this popular and established residential estate and has been fully modernised and improved upon by the current owners. The location offers easy access to the local amenities including primary school, bus links and road networks in addition to the amenities located close by in Areley Kings of a Village Store, pharmacy and recreational park. The internal accommodation briefly comprises a living room, refitted open plan kitchen diner, utility and W/C to the ground floor, three double bedrooms and refitted shower room to the first floor. The property benefits further from a generous rear garden, gas central heating system, double glazing and off road parking. Early inspection is essential to avoid missing out! Council Tax Band BEPC Band D.Open Porch - Having double glazed door opening into the reception hall.Reception Hall - Staircase rises to the first floor, radiator, doors to the lounge, kitchen / diner and rear lobby.Lounge - 3.1
£ 245,000
2 bedroom end of terrace house for sale
View photo
House · for sale
£ 199,000
2 bedroom end of terrace house for sale
Far Forest Kidderminster
· 2 Bedrooms · 1 Bath · House
· Garden · Equipped kitchen · Parking
Far Forest Kidderminster · 2 Bedrooms · 1 Bath · House · Garden · Equipped kitchen · Parking
A beautifully renovated two-bedroom end-terraced home, finished to an exceptional standard throughout and offered to the market chain free. Combining stylish modern interiors with practical living, this impressive property boasts a contemporary kitchen diner, generous rear garden and two allocated parking spaces, making it the perfect choice for first-time buyers, couples or investors.Lounge - 14'11 x 10'11 - This lounge offers a welcoming space with a soft neutral palette and wood-effect flooring. All bathed in natural light streaming from the front window. The staircase rises gracefully from one corner, adding architectural interest while maintaining an open, airy feel.Kitchen And Dining Area - 12'5 x 7'6 - A bright and modern kitchen features sleek white cabinetry with subtle wood accents, complemented by white work surfaces and splashbacks. A skylight overhead floods the space with daylight, enhancing the clean, contemporary aesthetic. Integrated appliances include an oven beneath
£ 199,000
4 bedroom detached house for sale
View photo
House · for sale
£ 1,195,000
4 bedroom detached house for sale
Far Forest Kidderminster
· 4 Bedrooms · 4 Baths · House
· Garden
Far Forest Kidderminster · 4 Bedrooms · 4 Baths · House · Garden
An appealing substantial detached country residence with extensive gardens, useful outbuildings, equestrian stabling and adjoining pasture paddocks, extending in all to approximately 12.11 acres
£ 1,195,000
4 bedroom semi detached house for sale
View photo
House · for sale
£ 575,000
4 bedroom semi detached house for sale
Far Forest Kidderminster
· 4 Bedrooms · 3 Baths · House
· Fireplace
Far Forest Kidderminster · 4 Bedrooms · 3 Baths · House · Fireplace
Doolittle & Dalley are delighted to offer For Sale this exceptional and beautifully presented period property, ‘Lywtorr’. Deceptively spacious and full of charm, this impressive property perfectly combines the character and elegance of its period origins with the practicalities of modern family living.The current owners have undertaken a complete rewire of the property and has taken great care to restore and preserve many of its original features, including the attractive coving, skirting boards and updating some of the sash window. The property retains a wonderful wealth of period detailing throughout, including the original Minton tiled entrance floor, but also updated sympathetically by the current owners including Amtico flooring, feature fireplaces reported and stripped pine doors with brass iron door handles. The result is a home that feels both fresh and beautifully maintained, whilst remaining sympathetic to the character and heritage of this period property.Approached via a gr
£ 575,000

Get email alerts

Don't miss out: be the first to know about new properties

The alert was correctly created

On subscribing you accept the conditions of use and the privacy policy
Alert
Receive new ads in your inbox
Save this search
Receive alerts for new listings

We'll send you an email when we have new properties for: "Properties for sale in Far Forest Kidderminster"

The alert was correctly created

Blakedown Kidderminster
Aggborough Kidderminster
Get email alerts and be the first to see new listings
Required field
On subscribing I accept the terms of the privacy policy
Perfect! You'll soon start receiving new listings via email
Alert
Receive an email when we have new ads for Properties for sale in Far Forest Kidderminster
Save this search
Filters

Bedrooms

Size (sq.ft)

sq.ft
sq.ft

Price

£
£

Property type

Bathrooms

Clear all filters
Receive notifications when new entries are published.