677 properties for sale in Far Forest Kidderminster

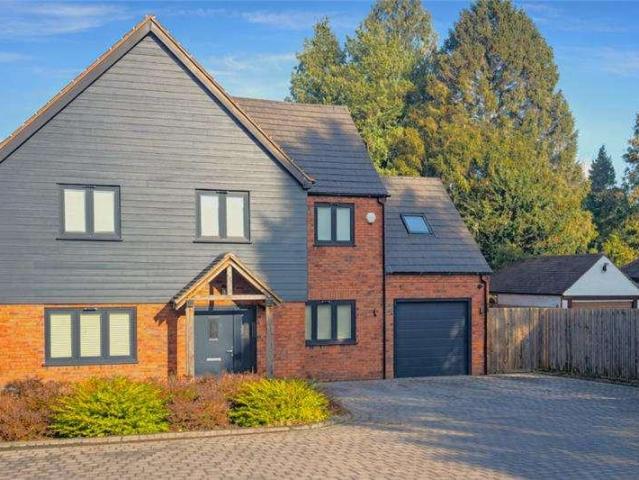
6 bed house for sale
2 pictures
House · for sale
£ 525,000
6 bed house for sale
Far Forest Kidderminster
· 6 Bedrooms · House
· Garden · Equipped kitchen · Concierge
Far Forest Kidderminster · 6 Bedrooms · House · Garden · Equipped kitchen · Concierge
Elegant 6-Bedroom Victorian Semi-Detached Home Period Charm Meets Contemporary Living Prime Kidderminster Location Located just a short stroll from Kidderminster Hospital, this beautifully maintained Victorian semi-detached residence offers an exceptional blend of original character and modern design across three spacious floors. Upon entering, you're welcomed by a striking hallway adorned with original Minton tiles, setting the tone for the home's timeless appeal. The ground floor features two generous reception rooms, perfect for family gatherings or quiet evenings, alongside a stunning open-plan kitchen that has been thoughtfully modernised. With sleek finishes and ample natural light, the kitchen overlooks the private rear garden, creating a seamless connection between indoor and outdoor living. The first floor comprises two spacious double bedrooms, a comfortable single bedroom, a dedicated home office, and a stylish family bathroom. Upstairs on the second floor, you'll find two f
£ 525,000
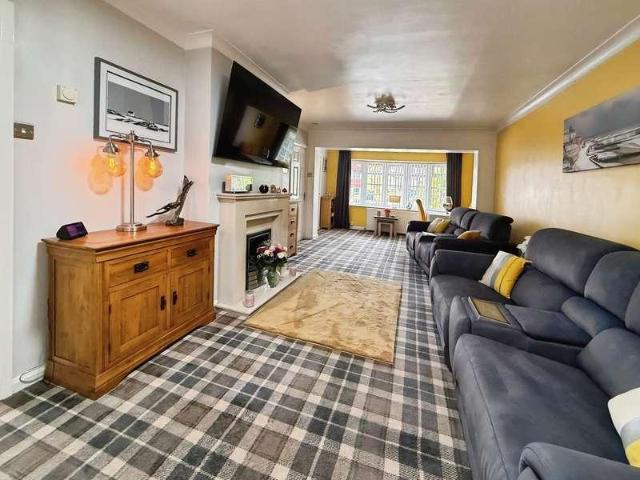
2 bed house for sale
2 pictures
House · for sale
£ 335,000
2 bed house for sale
Far Forest Kidderminster
· 2 Bedrooms · House
· Garden · Fireplace · Equipped kitchen · Parking
Far Forest Kidderminster · 2 Bedrooms · House · Garden · Fireplace · Equipped kitchen · Parking
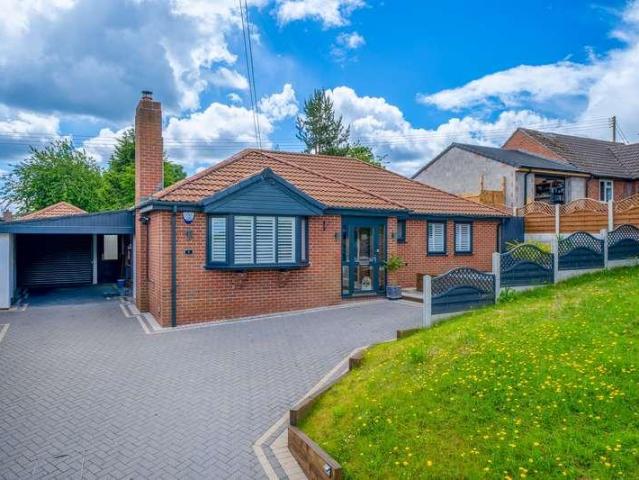
Bagleys are pleased to present this detached bungalow boasting modern and spacious living throughout. The property benefits from entrance hall, lounge diner, kitchen, conservatory, two bedrooms, bathroom with separate shower, garage with WC and a great sized corner plot with several garden areas and extensive driveway. EPC D62 Front Elevation: Impressively sized tarmac driveway boasting ample space for multiple vehicles and neatly kept shrubbery areas. Small step up to the storm porch. Entrance Hallway: Welcoming entrance hall boasting fitted carpet, ceiling light point, panelled radiator and double glazed windows to the front and side. Lounge Diner: 25'5 x 11'9 (7.75m x 3.58m), Spacious lounge diner benefitting from a feature fireplace with surround and hearth, fitted carpet, two ceiling light points, two panelled radiators and a double glazed bow window to the front. Kitchen: 11'1 x 9'10 (3.38m x 3.00m), Modern fitted kitchen offering a range of wall and base units, ample work surfac
£ 335,000
5 bed house for sale
2 pictures
House · for sale
£ 625,000
5 bed house for sale
Far Forest Kidderminster
· 5 Bedrooms · House
· Parking
Far Forest Kidderminster · 5 Bedrooms · House · Parking
Nestled between Bewdley and Far Forest, Woodside View is an impressive four-bedroom home of exceptional quality, offering versatile living accommodation in a private, gated position just a stones throw from the Wyre Forest.Woodside View is an impressive modern detached residence, quietly positioned within a private gated setting in the desirable semi-rural village of Callow Hill. Built just four years ago by the highly regarded Fletcher Homes and now offered for sale by the original owners, the property showcases the developers hallmark attention to detail, combining contemporary design with high-quality finishes throughout.The approach to the house immediately conveys a sense of privacy and exclusivity, with gated access leading to ample parking and an attached single garage. Inside, a generous entrance hallway provides a welcoming introduction and sets the tone for the accommodation that follows. To the front of the property, the sitting room offers an elegant yet comfortable retreat
£ 625,000
4 bed house for sale
2 pictures
House · for sale
£ 630,000
4 bed house for sale
Far Forest Kidderminster
· 4 Bedrooms · House
· Garden · Equipped kitchen
Far Forest Kidderminster · 4 Bedrooms · House · Garden · Equipped kitchen
A beautifully presented chain-free detached family home on sought-after Lickhill Road, overlooking Memorial Park to front and having super stylish rear garden with detached outbuilding. Situated in one of Stourport-on-Severn's most desirable residential locations, this beautifully presented four-bedroom detached family home offers generous living accommodation, exceptional outdoor space and a versatile detached garden room, making it an ideal home for modern family living. The property has been thoughtfully improved by the current owners to create a stylish home ready to move straight into. Upon entering, a welcoming entrance hall leads through to the spacious accommodation. The heart of the home is the impressive kitchen, offering excellent workspace and storage while flowing seamlessly into the main living areas. A generous dual-aspect living room provides an excellent space for relaxing, with direct access into the bright sunroom overlooking the rear garden. The separate dining room
£ 630,000
3 bed house for sale
2 pictures
House · for sale
£ 425,000
3 bed house for sale
Far Forest Kidderminster
· 3 Bedrooms · House
· Garden · Equipped kitchen · Parking
Far Forest Kidderminster · 3 Bedrooms · House · Garden · Equipped kitchen · Parking
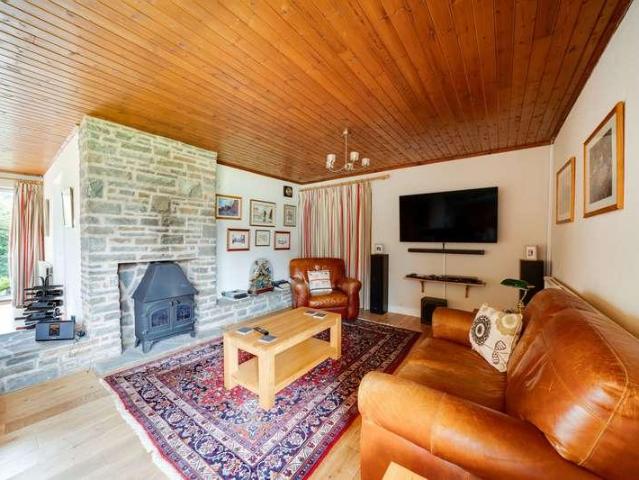
Nestled in a peaceful cul-de-sac in Cleobury Mortimer, this charming cottage is a hidden gem. Approaching the property, you're greeted by a gravel driveway that offers off-road parking and access to the garage and garden. This cottage is not only charming and full of character but also thoughtfully designed to provide a comfortable and practical living environment.Stepping inside, you enter a small entrance area that seamlessly flows into a spacious sitting room. This inviting space, featuring exposed character wooden beams and a striking log burner as the centerpiece. Large windows to the front, rear, and side flood the room with natural light, enhancing its warm and welcoming feel.Moving through the house, you come to the well-equipped dining kitchen. The kitchen features a variety of wall and base units, a large Aga, an inset porcelain sink, and an integrated fridge freezer. The dining area, which is open-plan to the conservatory, provides ample space for dining furniture and is per
£ 425,000
2 bed house for sale
2 pictures
House · for sale
£ 315,000
2 bed house for sale
Far Forest Kidderminster
· 2 Bedrooms · House
· Garden · Equipped kitchen
Far Forest Kidderminster · 2 Bedrooms · House · Garden · Equipped kitchen
Beautifully refurbished and sympathetically enhanced, Wain House is a charming rural home that seamlessly blends character features with high-quality modern finishes. The property enjoys a peaceful setting within the sought-after village of Stottesdon, within walking distance of an Ofsted-rated Good primary school, doctors surgery and a friendly village pub.The current owners have undertaken a thoughtful refurbishment, ensuring the property is presented to an excellent standard while remaining in keeping with its original character. A wealth of exposed timbers and attractive stonework create a warm and inviting atmosphere throughout.The accommodation briefly comprises a country-style kitchen/diner, complemented by an AGA which provides a central focal point. A separate utility/laundry room offers additional storage and practicality. The generously proportioned sitting room spans the full width of the property and features a log burner, with a door opening out to the garden.To the first
£ 315,000
4 bed house for sale
2 pictures
House · for sale
£ 900,000
4 bed house for sale
Far Forest Kidderminster
· 4 Bedrooms · House
· Garden · Parking
Far Forest Kidderminster · 4 Bedrooms · House · Garden · Parking
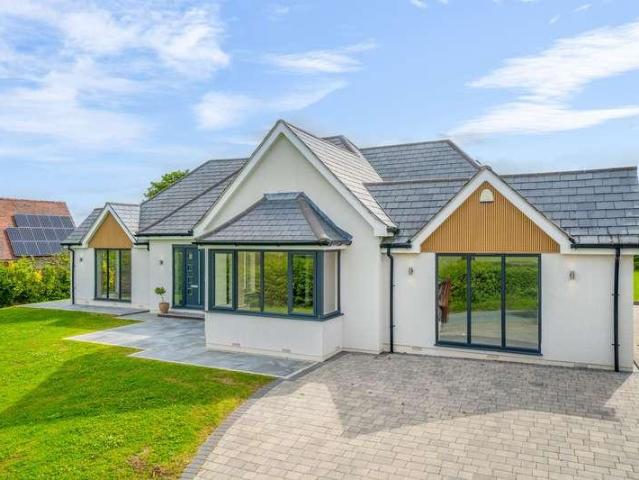
Overwood is a striking four bedroom detached residence offering beautifully presented, contemporary accommodation arranged over two floors. Recently finished to an impressive standard, the property combines clean architectural lines, stylish interiors and superb natural light, creating a home that feels both elegant and highly practical.The approach is immediately impressive, with timber entrance gates opening onto an extensive block-paved driveway, providing ample parking and access to the detached garage. The exterior is both smart and well balanced, showcasing crisp rendered elevations, attractive gables, slate-style roofing, generous glazed openings and warm timber detailing. Mature planting, established borders and lawned gardens create a beautiful setting, enhancing the propertys sense of privacy and arrival.Inside, the accommodation is centred around a welcoming entrance hall, from which the principal rooms flow beautifully. The ground floor offers a superb balance of impressive
£ 900,000
6 bed house for sale
2 pictures
House · for sale
£ 1,100,000
6 bed house for sale
Far Forest Kidderminster
· 6 Bedrooms · House
· Garden · Fireplace · Concierge
Far Forest Kidderminster · 6 Bedrooms · House · Garden · Fireplace · Concierge
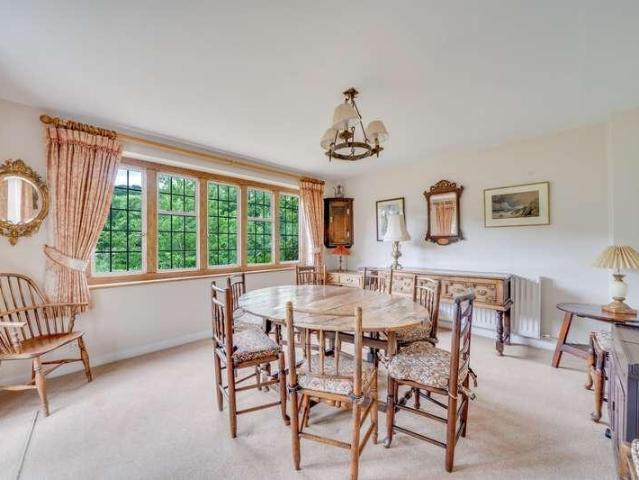
Set within a wonderfully private position off Northwood Lane, this characterful detached residence enjoys a peaceful countryside setting, surrounded by mature gardens, established woodland and far-reaching greenery. Approached via a generous driveway, the property immediately creates a sense of seclusion, with attractive white-painted elevations, clay tiled roof and charming period detailing giving the home a timeless country feel.The accommodation is both spacious and flexible, offering a superb balance of formal and informal living areas. At the heart of the home is a beautifully proportioned lounge, full of character, with exposed ceiling beams, traditional windows overlooking the gardens and a striking feature fireplace creating a warm and inviting focal point. The room provides an excellent setting for both family life and entertaining, with a lovely sense of light and charm throughout.A further sitting room offers an additional reception space, ideal as a more relaxed family room
£ 1,100,000
2 bed house for sale
2 pictures
House · for sale
£ 184,250
2 bed house for sale
Far Forest Kidderminster
· 2 Bedrooms · House
· Garden · Equipped kitchen · Concierge · Heating
Far Forest Kidderminster · 2 Bedrooms · House · Garden · Equipped kitchen · Concierge · Heating
Bagleys are pleased to present this two bedroom mid-terrace property situated in a CUL-DE-SAC LOCATION with park views to the front. The property benefits from reception hall, family lounge, dining room, kitchen, two bedrooms, family bathroom and low maintenance rear garden. The property is in a popular and well sought after area of Bewdley and is offered with no upwards chain and vacant possession. EPC C Entrance Hallway: Doors to lounge and kitchen. Stairs rise to the first floor landing. UPVC double glazed window to the front elevation, ceiling light points and gas centrally heated radiator. Lounge: 3.68m x 3.63m (12'1 x 11'11), UPVC double glazed window to the front elevation, ceiling light point and gas centrally heated radiator. Archway to dining room. Dining Room: 9'1 x 8'5 (2.77m x 2.57m), UPVC double glazed window to the rear elevation, ceiling light point and gas centrally heated radiator. Kitchen: 9'11 x 7'9 (3.02m x 2.36m), Fitted with a range of wall and base units with in
£ 184,250
3 bed house for sale
2 pictures
House · for sale
£ 215,000
3 bed house for sale
Far Forest Kidderminster
· 3 Bedrooms · House
· Garden · Fireplace · Equipped kitchen · Parking · Cellar · Powder room
Far Forest Kidderminster · 3 Bedrooms · House · Garden · Fireplace · Equipped kitchen · Parking · Cellar · Powder room
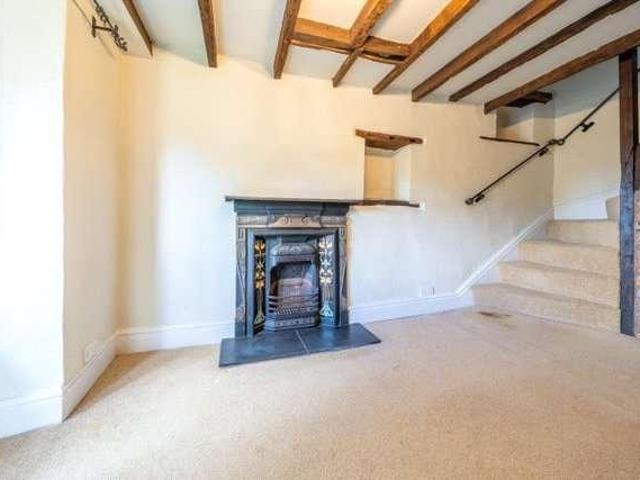
NO UPWARD CHAIN * A delightful period mid terraced cottage, located centrally within the popular market town of Cleobury Mortimer. With a wealth of charm, this surprisingly spacious home internally comprises Living Room with inglenook fireplace and wood burner, Dining Room, bespoke fitted Kitchen with electric Aga, Utility/Cloakroom, Cellar, First Floor Three Bedrooms and Bathroom. Built circa 1826, the current owner has made tasteful improvements which compliment the period. The gardens offer a combination of attractive cottage-style, along with rear paving providing ideal ease of maintenance. Electric central heating, hardwood double glazing to the front and UPVC double glazing to the rear. Parking space. This really is a super home, ideal for a range of buyers, and within convenient commuting distance of both Ludlow and Kidderminster. Energy Rating E
£ 215,000
4 bed house for sale
2 pictures
House · for sale
£ 695,000
4 bed house for sale
Far Forest Kidderminster
· 4 Bedrooms · House
· Parking · Concierge
Far Forest Kidderminster · 4 Bedrooms · House · Parking · Concierge
Welcome to this remarkable detached family home located in the charming hamlet of Button Oak, on the outskirts of Bewdley. This older property seamlessly combines period features with a modern high-specification finish, creating a unique and inviting living space. With four spacious bedrooms and two well-appointed bathrooms, this home is perfect for families seeking comfort and style. The property boasts three reception rooms, providing ample space for relaxation and entertaining. The generous layout allows for a versatile use of space, catering to both family life and social gatherings. Outside, you will find parking for up to five vehicles, ensuring convenience for residents and guests alike. One of the most appealing aspects of this home is its stunning rural setting. Surrounded by the unspoilt beauty of the Worcestershire countryside, the property is complemented by a picturesque woodland backdrop. Despite its tranquil and secluded atmosphere, this property is conveniently located
£ 695,000
3 bed house for sale
2 pictures
House · for sale
£ 499,950
3 bed house for sale
Far Forest Kidderminster
· 3 Bedrooms · House
· Garden · Parking
Far Forest Kidderminster · 3 Bedrooms · House · Garden · Parking
A fully renovated and well-proportioned detached bungalow located towards the centre of the popular Shropshire village of Alveley.4 Daddlebrook Road has been impressively refurbished and upgraded by the current owners to create stylishly appointed accommodation complemented by generous parking facilities to the front and landscaped gardens to the rear.The property is located within this central village location close to all local amenities including shops, public house, doctors and the village school which can all be easy accessed on foot.Alveley is a picturesque village situated on the eastern bank of the River Severn in the county of Shropshire. Alveley is situated approximately midway between Bridgnorth and Kidderminster.Accommodation comprises porch opening into a welcoming entrance hall which leads to all principal rooms and offers a useful cloaks cupboard, and airing cupboard.The hall leads into a spacious living room with large bay window the front and an inset woodburner with o
£ 499,950
4 bed house for sale
2 pictures
House · for sale
£ 500,000
4 bed house for sale
Far Forest Kidderminster
· 4 Bedrooms · House
· Equipped kitchen · Parking
Far Forest Kidderminster · 4 Bedrooms · House · Equipped kitchen · Parking
Winrush is a four-bedroom detached barn conversion, offering a wonderful blend of character, generous accommodation and versatile outdoor space, all set within a sizeable plot in the charming semi-rural setting of Bewdley.The property is approached via a gated driveway, opening into an extensive parking area with two single garages and a broad paved courtyard. The exterior immediately sets the tone, with a handsome combination of natural stone, brick and timber-clad elevations beneath a tiled roof, creating a home with real warmth, character and individuality.Internally, the accommodation is arranged over two floors and offers a practical, flowing layout. The front door opens into the kitchen, which forms a welcoming heart to the home. Fitted with a range of timber-style units and generous worktop space, the room is further complemented by high ceilings, excellent natural light, exposed brickwork, ceiling timbers and a functioning log burner, creating a space full of charm and atmosphe
£ 500,000
4 bed house for sale
2 pictures
House · for sale
£ 700,000
4 bed house for sale
Far Forest Kidderminster
· 4 Bedrooms · House
· Garden · Balcony · Equipped kitchen · Parking · Powder room · Concierge
Far Forest Kidderminster · 4 Bedrooms · House · Garden · Balcony · Equipped kitchen · Parking · Powder room · Concierge
Flexible EQUESTRIAN property with LAND, STABLES & BARN in circa 1ACRE+ and home with 3300+sq.ft accommodation including full ANNEXE. Accommodation briefly comprises: Reception hall with storage cupboard - lounge - dining room - kitchen/breakfast room - study - utility - hallway - downstairs cloakroom Annexe - kitchen - garden room(possible use to run a business and/or work from home) - landing area (potential to knock into main house) - bathroom - bedroom - access to balcony Main first floor landing - bedroom 1 master bedroom facing the rear garden with en-suite shower room and access to balcony - bedroom 2 facing the rear garden - bedroom 3 facing front of the property - bedroom 4 annexe bedroom facing rear - family bathroom with spa bath and shower over - landing area with 2 storage cupboards including airing cupboard Garage (potential to knock into main house hallway) - stable block comprising 3 loose boxes and feed store - barn which has roadside access. All in circa 1 acre + Disco
£ 700,000
5 bed house for sale
2 pictures
House · for sale
£ 600,000
5 bed house for sale
Far Forest Kidderminster
· 5 Bedrooms · House
· Garden · Parking · Equipped kitchen · Concierge
Far Forest Kidderminster · 5 Bedrooms · House · Garden · Parking · Equipped kitchen · Concierge
10 Timberdyne Close is a spacious and highly versatile five bedroom detached bungalow, set within generous grounds in a sought-after residential position in Rock. Offering five bedrooms, multiple bathrooms, excellent reception space and the added benefit of a double garage with workshop and store, the property is well suited to family living, downsizing without compromise, or those seeking flexible accommodation with scope for multi-generational use.Upon entering through the front door, you are welcomed into a generous entrance hall, setting the tone for the spacious and versatile accommodation beyond. From here, doors lead to the principal living areas, with a useful WC conveniently positioned nearby.To one side of the entrance hall is a well-appointed kitchen, fitted with a range of cabinetry and work surface space, with views across the gardens. The layout flows through towards an impressive living room, a superbly proportioned open plan reception space centred around a stone firepl
£ 600,000
4 bed house for sale
2 pictures
House · for sale
£ 550,000
4 bed house for sale
Far Forest Kidderminster
· 4 Bedrooms · House
· Equipped kitchen · Patio
Far Forest Kidderminster · 4 Bedrooms · House · Equipped kitchen · Patio
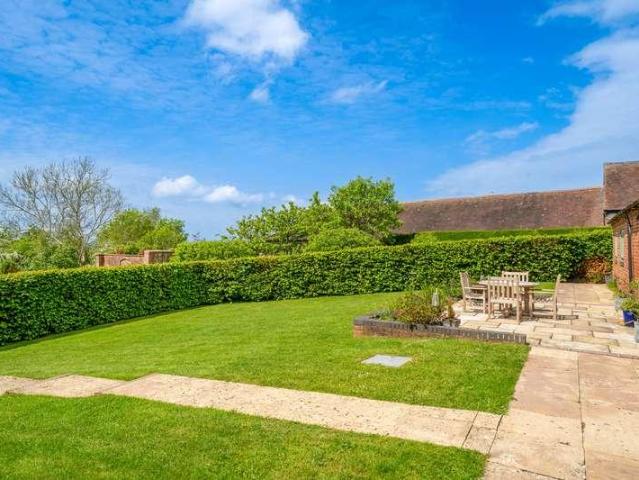
Occupying a delightful position within an attractive courtyard-style barn development, this beautifully presented barn conversion offers an appealing blend of character, space and countryside charm. With exposed beams, generous room proportions and a highly versatile layout, the accommodation is thoughtfully arranged over two floors.Leading up to the property, you are met by a large, beautifully maintained lawned area, creating an attractive approach to the home. A paved patio provides an excellent space for entertaining and outdoor dining, perfectly positioned to enjoy the quiet, tranquil countryside setting.The entrance opens into a welcoming hall, where exposed brickwork and neutral finishes set the tone for the home. The ground floor accommodation is particularly well balanced, with a generously sized kitchen/dining room forming the heart of the property. This impressive space features a range of fitted units, integrated appliances, a central island with breakfast seating and ample
£ 550,000
3 bed house for sale
2 pictures
House · for sale
£ 299,950
3 bed house for sale
Far Forest Kidderminster
· 3 Bedrooms · House
· Fireplace · Equipped kitchen · Parking · Cellar
Far Forest Kidderminster · 3 Bedrooms · House · Fireplace · Equipped kitchen · Parking · Cellar
UNEXPECTEDLY BACK ON THE MARKET! If you're looking for a change in lifestyle, look no further! This beautifully presented four-storey Grade II* listed Georgian house has a fabulous location overlooking the River Severn and next to the canal basins, with two private parking spaces to rear. The light and spacious accommodation is impeccably well presented and arranged over four floors, including a fabulous 20' basement kitchen/ diner featuring a vaulted ceiling and natural lightwell, with a range of cream cabinets, black tiled floor, white painted chimney breast with original bread oven, plenty of space for a dining table & chairs plus a couple of useful recessed storage alcoves. To the ground floor the entrance lobby gives way to a splendid living room featuring high ceilings with plaster mouldings, a bricked hearth with log burner in decorative fireplace surround and original shuttered sash window with river views to the front. At the rear of the living room is a lobby giving access to
£ 299,950
3 bed house for sale
2 pictures
House · for sale
£ 245,000
3 bed house for sale
Far Forest Kidderminster
· 3 Bedrooms · House
· Garden · Equipped kitchen · Parking
Far Forest Kidderminster · 3 Bedrooms · House · Garden · Equipped kitchen · Parking
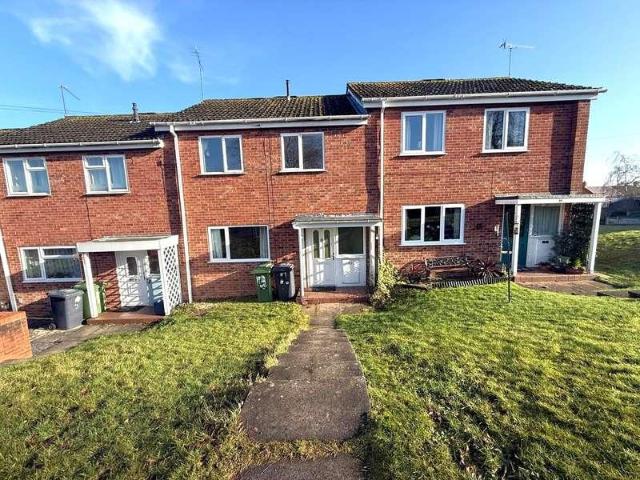
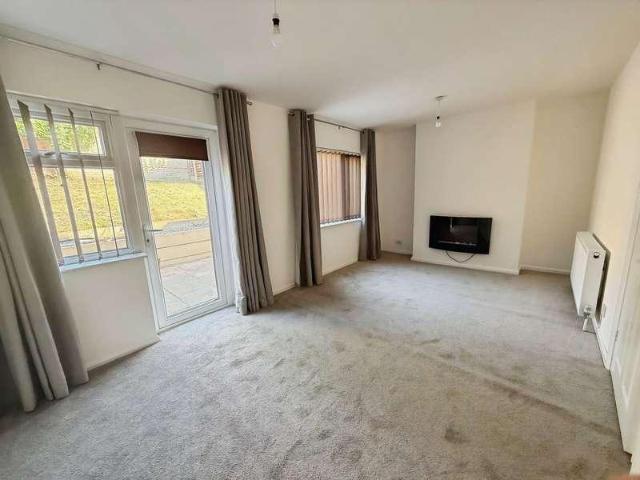
Bagleys are pleased to present this three bedroom semi-detached property to the market which is being offered with no upwards chain. The property benefits from being situated within a cul-de-sac and is fully centrally heated and double glazed. The property comprises entrance hallway, kitchen, WC/utility room, living room, three bedrooms, family bathroom, enclosed garden, driveway and storage garage (not full sized). Property has been freshly painted with all new flooring ready for sale. EPC D63 Front: Driveway leads to garage, steps to front door and lawned fore garden. Hallway: Doors to living room, kitchen and utility/WC. Stairs rise to first floor. Lounge Diner: 5.37m x 3.03m (17'7 x 9'11), UPVC windows and UPVC door to the rear garden. Wall mounted electric fire. Kitchen: 11'3 x 6'4 (3.43m x 1.93m), Fitted with a range of base units with complimentary worksurfaces over and inset stainless steel sink with mixer tap. Built in electric oven and electric hob with extraction hood over.
£ 245,000
3 bed house for sale
2 pictures
House · for sale
£ 345,000
Updated
3 bed house for sale
Far Forest Kidderminster
· 3 Bedrooms · House
· Garden · Equipped kitchen · Parking
Far Forest Kidderminster · 3 Bedrooms · House · Garden · Equipped kitchen · Parking
A beautifully presented and characterful three-bedroom detached home, thoughtfully improved by the current owners to create a stylish and versatile living space. Featuring a stunning farmhouse-style kitchen, spacious lounge, ground floor double bedroom, two shower rooms, generous rear garden and driveway parking, this exceptional property offers modern comfort with plenty of charm in a convenient Kidderminster location
£ 345,000
3 bed house for sale
2 pictures
House · for sale
£ 350,000
3 bed house for sale
Far Forest Kidderminster
· 3 Bedrooms · House
· Garden · Fireplace · Equipped kitchen
Far Forest Kidderminster · 3 Bedrooms · House · Garden · Fireplace · Equipped kitchen
Nock Deighton are thrilled to present this spacious and well presented three-bedroom detached bungalow, nestled in picturesque rural surroundings, offering breath-taking panoramic views. As you enter the property you are greeted by an entrance porch, which is currently used as a utility area, with plumbing and power along with your boiler and a large storage cupboard. Leading from the porch you enter into a large kitchen with a range of base and wall units, sink unit, oven, hob and extractor fan, there is also a classic agar, currently not in use, along with a small pantry. This charming property features a generous open-plan lounge and dining area, perfect for family living and entertaining, with windows overlooking the views to the front and patio doors to the rear garden, along with an open fire place with built in damper. The bungalow boasts two large double bedrooms, one of which with an ensuite shower room, and a comfortable single bedroom, all benefitting from stunning countrysi
£ 350,000
3 bed house for sale
2 pictures
House · for sale
£ 235,000
Updated
3 bed house for sale
Far Forest Kidderminster
· 3 Bedrooms · House
Far Forest Kidderminster · 3 Bedrooms · House
Nestled in the charming town of Stourport-on-Severn, this modern three-bedroom townhouse offers a blend of style and convenience
£ 235,000
3 bed house for sale
2 pictures
House · for sale
£ 260,000
Updated
3 bed house for sale
Far Forest Kidderminster
· 3 Bedrooms · House
Far Forest Kidderminster · 3 Bedrooms · House
Charming 3 Bedroom Detached Family Home in a Sought-After Location
£ 260,000
3 bed house for sale
2 pictures
House · for sale
£ 220,000
3 bed house for sale
Far Forest Kidderminster
· 3 Bedrooms · House
· Equipped kitchen · Concierge
Far Forest Kidderminster · 3 Bedrooms · House · Equipped kitchen · Concierge
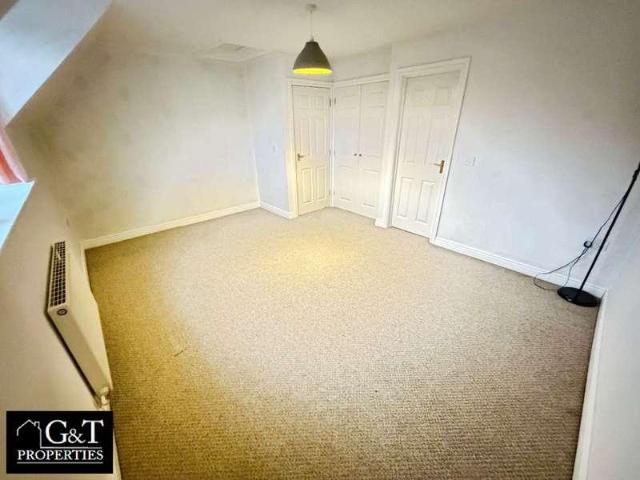
?G&T Properties Are Pleased To Showcase This Stunning Three-Bedroom, Three-Bathroom Townhouse ?. The Property Is A No Chain Property ? And Features A Rear Courtyard ?, Perfect For Outdoor Relaxation, And A Modern Kitchen With Integrated Oven, Hob & Extractor ?. The Porch Leads Into A Welcoming Hallway ?, While Downstairs There Is A Shower Room With Built-In Shower ?. The Reception Room Offers Neutral Decor ? & Blinds, Providing A Comfortable Living Space. The Property Boasts Huge Curb Appeal ?, With Edwardian Style Double-Glazed Windows ? And Neutral Decor Throughout ?. It Is Conveniently Located Within Walking Distance To The Church ? & High Street ?. Upstairs, The Master Double Bedroom ? Includes A Built-In Wardrobe, Along With An Ensuite Bathroom Featuring Chrome Towel Rail Over Shower Bath, White Suite, Velux Window & Extractor ?. The Second Bedroom ? Is Bright & Airy With Dual Windows & Built-In Storage. The Third Bedroom ? Is A Double, Immaculately Presented, With Private WC & Ba
£ 220,000
2 bed flat for sale
2 pictures
Flat · for sale
£ 120,000
2 bed flat for sale
Far Forest Kidderminster
· 2 Bedrooms · Flat
· Balcony · Equipped kitchen · Parking
Far Forest Kidderminster · 2 Bedrooms · Flat · Balcony · Equipped kitchen · Parking
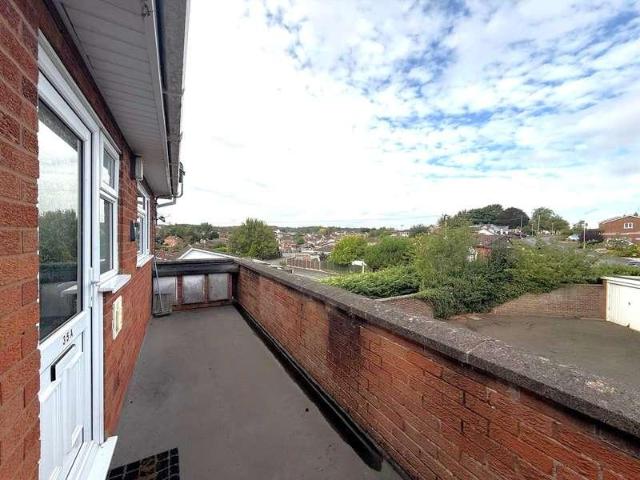
Bagleys are pleased to present this neat two bedroom first floor flat which is ideally situated for both access to the town and the countryside. The property benefits from allocated parking, kitchen, living room, two bedroom, bathroom and balcony. Extended lease. No Service Charges. NO UPWARDS CHAIN. EPC C76. Approach: Approached via an external staircase at the side of the building, a balcony walkway leads along to provide access to the front door, which in turn opens to the kitchen. Kitchen: 10'1 x 5'7 (3.07m x 1.70m), Fitted with a range of wall and base units with roll top work surfaces incorporating a stainless steel sink unit with mixer tap, built in oven and hob with extractor above and space for a washing machine, tumble drier and under-counter fridge and freezer. Double glazed window to the front elevation, ceiling light point and door to the living room. Living Room: 14'4 x 11'1 (4.37m x 3.38m), Double glazed window to the front elevation, radiator, laminate flooring, ceiling
£ 120,000
4 bed house for sale
2 pictures
House · for sale
£ 625,000
4 bed house for sale
Far Forest Kidderminster
· 4 Bedrooms · House
· Garden · Fireplace · Equipped kitchen
Far Forest Kidderminster · 4 Bedrooms · House · Garden · Fireplace · Equipped kitchen
A delightful four bedroom detached cottage privately set within a tranquil semi-rural setting and enjoying stunning panoramic views. The property offers versatile family living, that has been thoughtfully extended to create a well proportioned accommodation which still offers excellent scope for further alteration. the property is brimming with original charm and character features including a wealth of exposed timbers.Kinlet is a beautiful rural village in South Shropshire, with its nearest towns being Bridgnorth, Bewdley and Cleobury Mortimer. Accommodation briefly comprises an entrance porch into a spacious living room having feature fireplace with woodburner, dual aspect windows for plenty of light, and open access into the study room with understairs storage cupboard.A lovely dining room is positioned to the rear having french doors leading out to the garden. Just off is the utility room and guest cloaks/ WC.The dining kitchen has been perfectly designed for both every-day family
£ 625,000

Get email alerts

Don't miss out: be the first to know about new properties

The alert was correctly created

On subscribing you accept the conditions of use and the privacy policy
Alert
Receive new ads in your inbox
Save this search
Receive alerts for new listings

We'll send you an email when we have new properties for: "Properties for sale in Far Forest Kidderminster"

The alert was correctly created

Blakedown Kidderminster
Aggborough Kidderminster
Get email alerts and be the first to see new listings
Required field
On subscribing I accept the terms of the privacy policy
Perfect! You'll soon start receiving new listings via email
Alert
Receive an email when we have new ads for Properties for sale in Far Forest Kidderminster
Save this search
Filters

Bedrooms

Size (sq.ft)

sq.ft
sq.ft

Price

£
£

Property type

Bathrooms

Clear all filters
Receive notifications when new entries are published.