View photo
House
·
for sale
£ 179,995
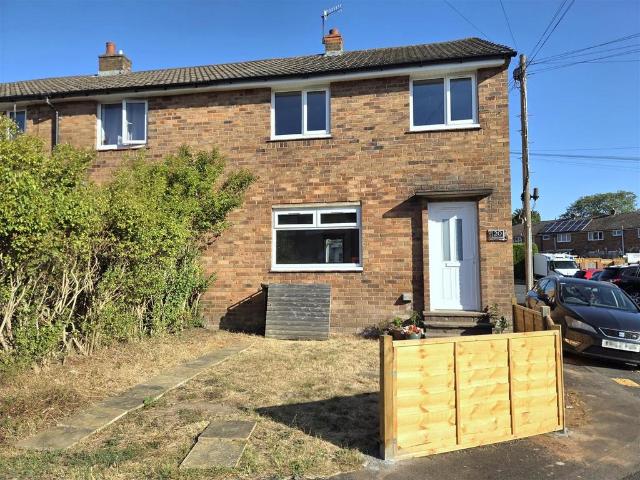
3 bedroom end of terrace house for sale
Far Forest Kidderminster
· 3 Bedrooms · 1 Bath · House
· Garden · Equipped kitchen · Heating
Far Forest Kidderminster · 3 Bedrooms · 1 Bath · House · Garden · Equipped kitchen · Heating
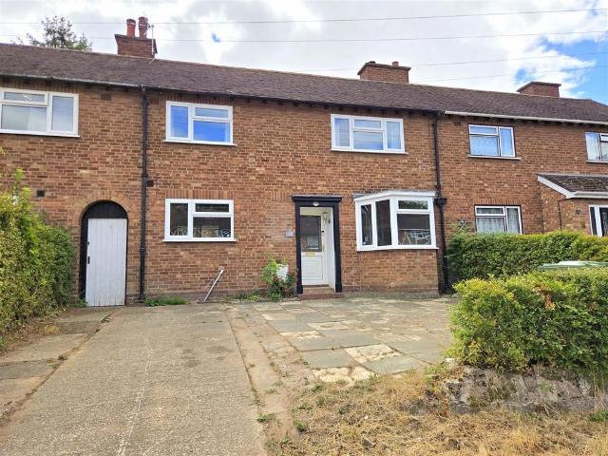
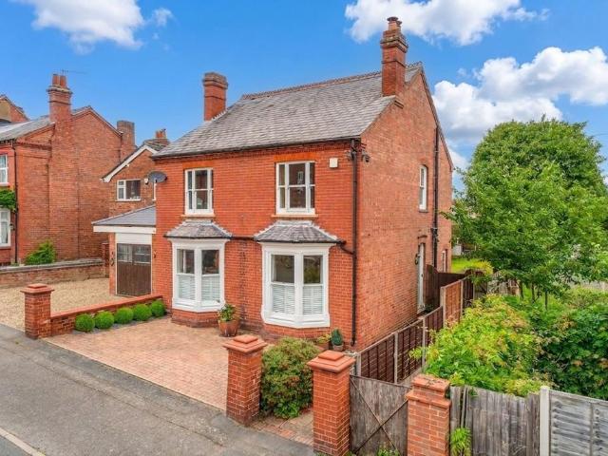
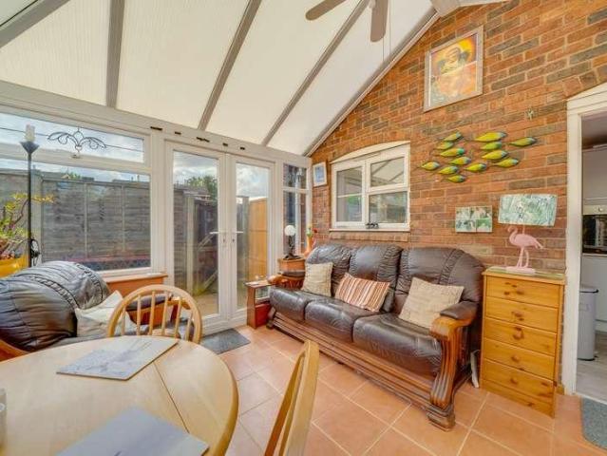
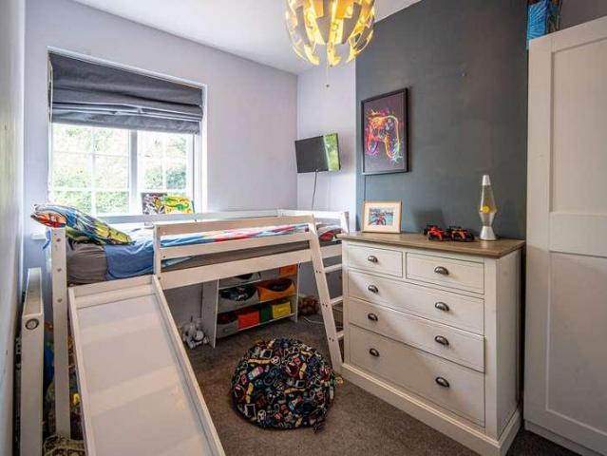
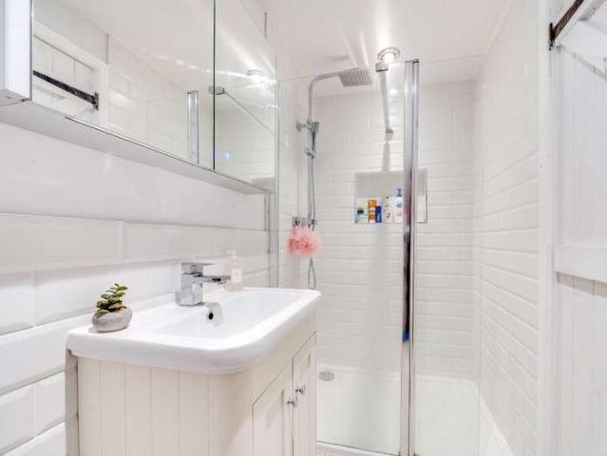
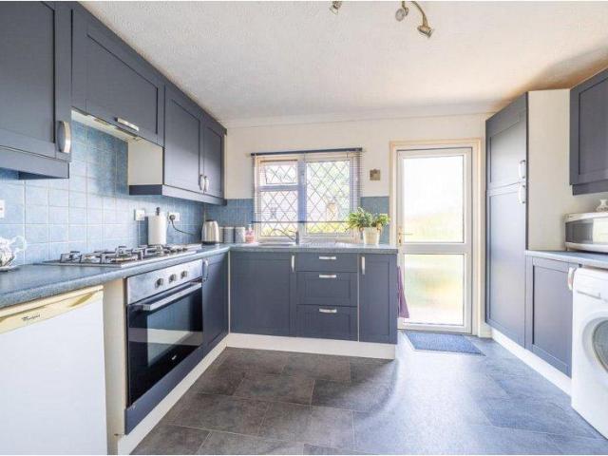
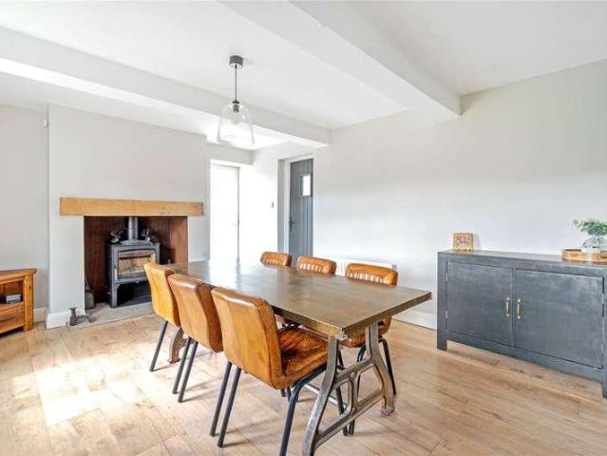
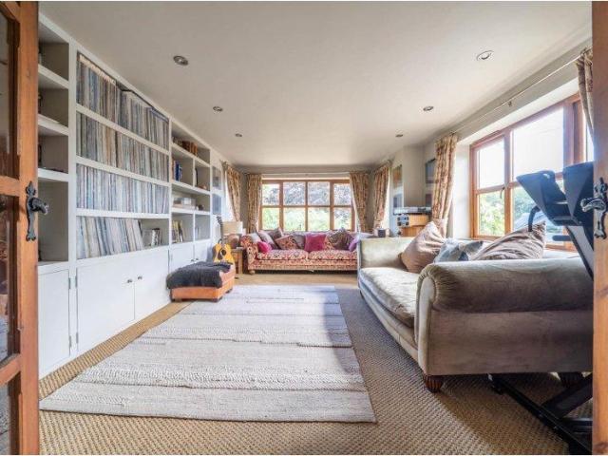
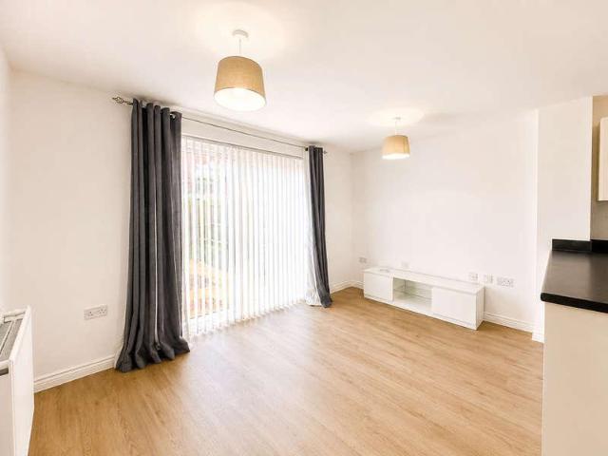
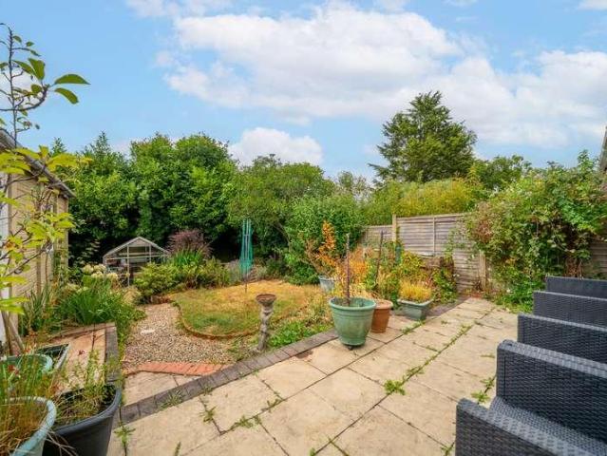
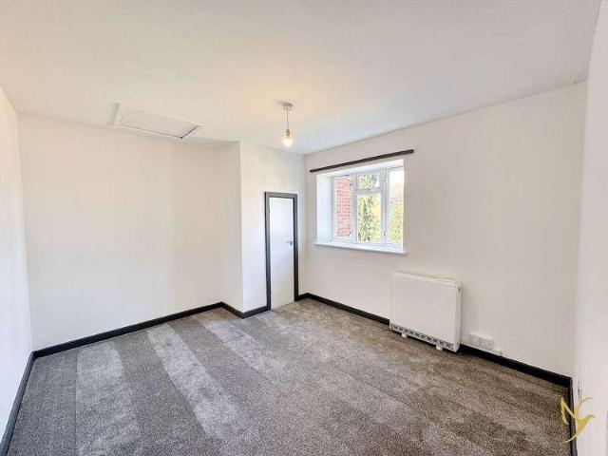
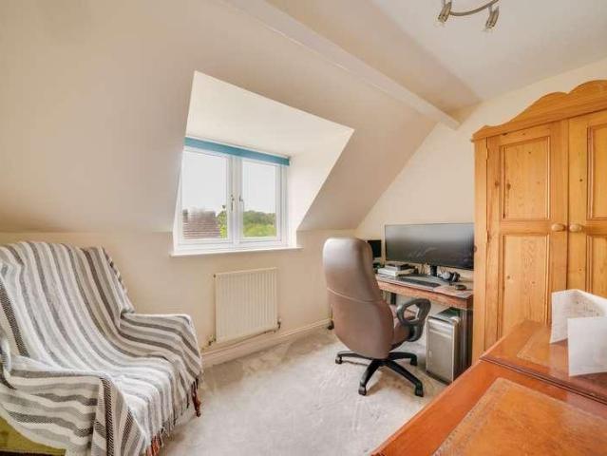
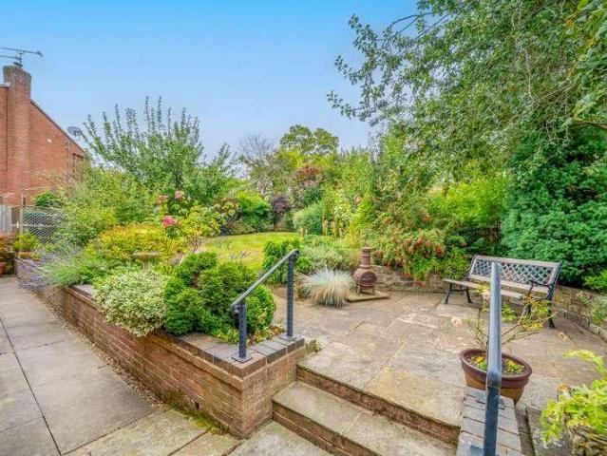
This end terraced house is available with the distinct advantage of No Upward Chain, and being situated upon this residential location which grants easy access to the local amenities close by of a primary school, Coop 'Village' store, pharmacy, and road networks leading the Town Centre, Bewdley and Worcester. The internal accommodation has been greatly improved up on by the current owner and briefly comprises a living room, kitchen diner, to the ground floor, three bedrooms and a beautiufl bathroom to the first floor. Benefitting further from part gas central heating, and rear garden. Call today to book your viewing.EPC Band D.Council tax band A.Entrance Door - Opening to the living room.Living Room - 5.50m x 3.50m (18'0 x 11'5) - Having a double glazed window to the front, feature electric fire, and door to the hall.Living Room - Hall - With stairs to the first floor landing with storage space beneath, door to the rear garden, and doorway to the kitchen diner.Kitchen Diner - 3.50m x 3
This end terraced house is available with the distinct advantage of No Upward Chain, and being situated upon this residential location which grants easy access to the local amenities close by of a primary school, Coop 'Village' store, pharmacy, and road networks leading the Town Centre, Bewdley and Worcester. The internal accommodation has been greatly improved up on by the current owner and briefly comprises a living room, kitchen diner, to the ground floor, three bedrooms and a beautiufl bathroom to the first floor. Benefitting further from part gas central heating, and rear garden. Call today to book your viewing.EPC Band D.Council tax band A.Entrance Door - Opening to the living room.Living Room - 5.50m x 3.50m (18'0 x 11'5) - Having a double glazed window to the front, feature electric fire, and door to the hall.Living Room - Hall - With stairs to the first floor landing with storage space beneath, door to the rear garden, and doorway to the kitchen diner.Kitchen Diner - 3.50m x 3
£ 179,995