1,542 houses for sale in Farcet Peterborough

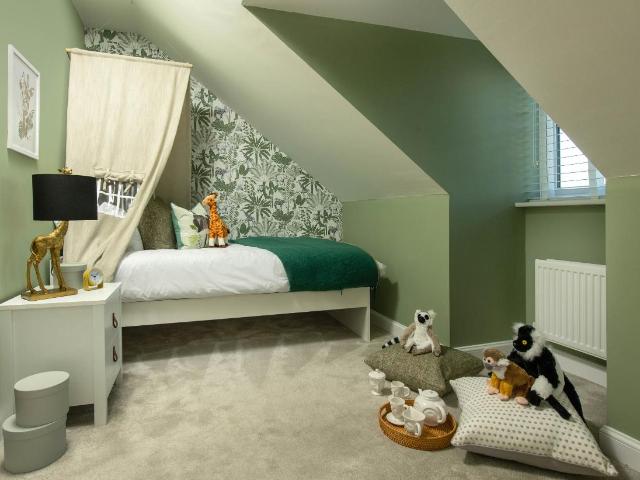
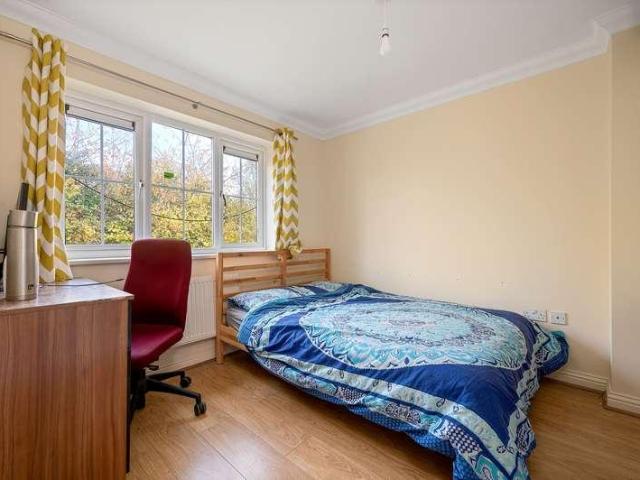
2 bed house for sale
2 pictures
House · for sale
£ 165,000
2 bed house for sale
Farcet Peterborough
· 2 Bedrooms · House
· Garden · Equipped kitchen · Concierge
Farcet Peterborough · 2 Bedrooms · House · Garden · Equipped kitchen · Concierge
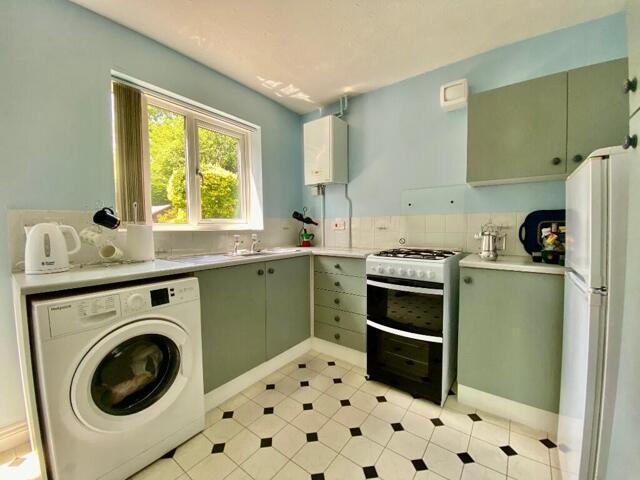
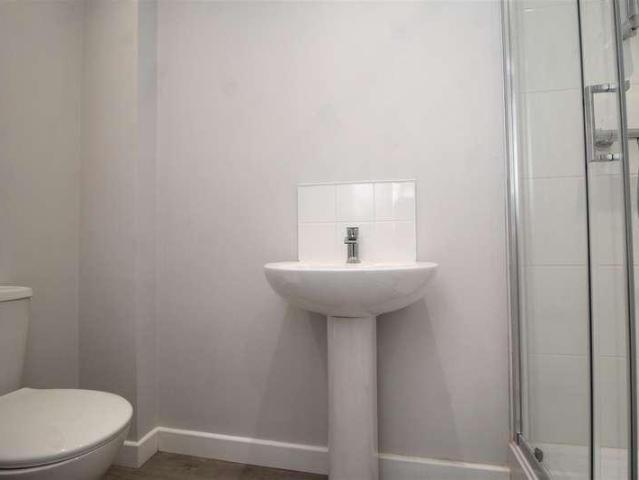
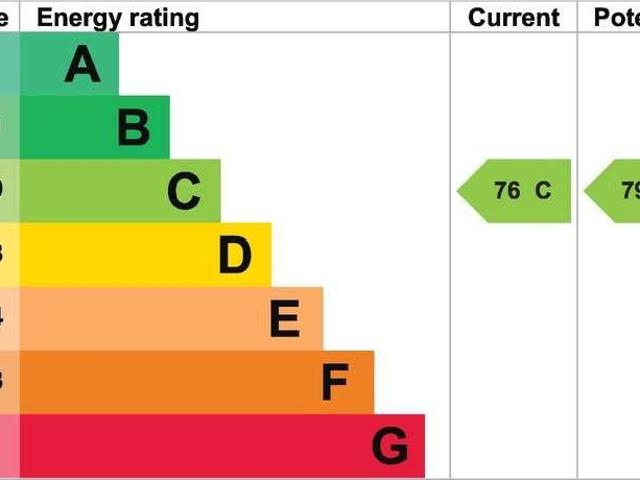
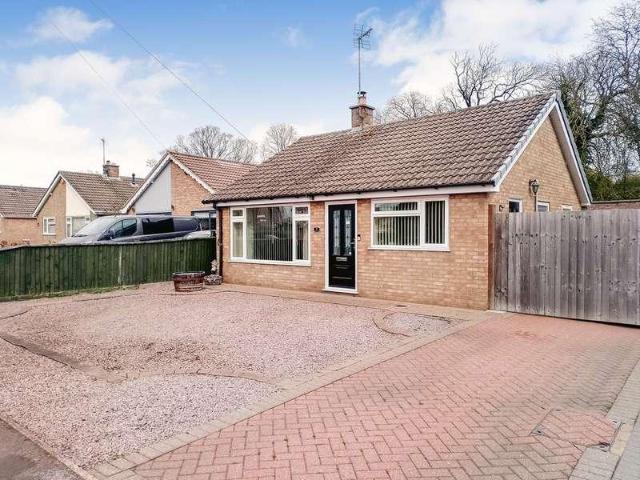
Offered to the market with no forward chain, this well-presented two-bedroom bungalow is situated in the popular area of Orton Goldhay, close to local amenities and excellent travel links. Entering through the front door, you are welcomed into a central hallway with useful storage and access to all rooms. The heart of the home is the spacious open-plan living room and kitchen, a bright and airy space with windows to the front and side aspects flooding the room with natural light. The living area features laminate flooring and provides an ideal setting for both everyday living and entertaining. The fitted kitchen offers ample worktop and cupboard space, provisions for appliances, and a handy storage cupboard. From here, a uPVC conservatory provides an additional reception space with direct access to the rear garden. The property boasts two double bedrooms, both generously sized, along with a separate WC and a modern shower room fitted with a shower cubicle, wash hand basin and fully til
£ 165,000
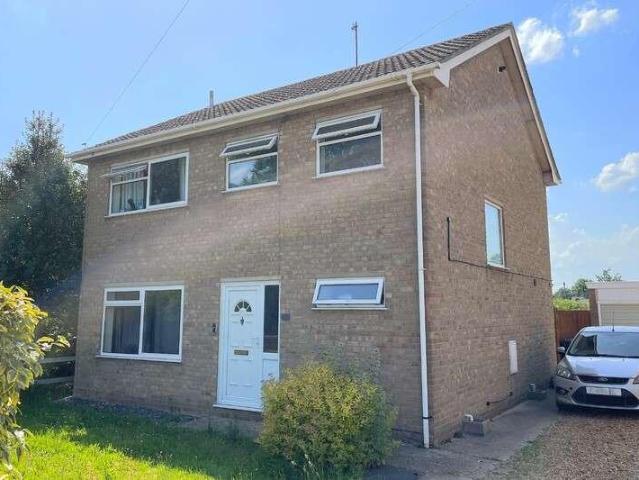
4 bed house for sale
2 pictures
House · for sale
£ 315,000
4 bed house for sale
Farcet Peterborough
· 4 Bedrooms · House
Farcet Peterborough · 4 Bedrooms · House
MORE DETAILS TO FOLLOW.
£ 315,000
House 2 Bedroom For Sale Peterborough Cambridgeshire 210000 ES101892111
View photo
House · for sale
£ 210,000
House 2 Bedroom For Sale Peterborough Cambridgeshire 210000 ES101892111
Farcet Peterborough
· 2 Bedrooms · House
· Garden · Equipped kitchen · Parking · Heating
Farcet Peterborough · 2 Bedrooms · House · Garden · Equipped kitchen · Parking · Heating
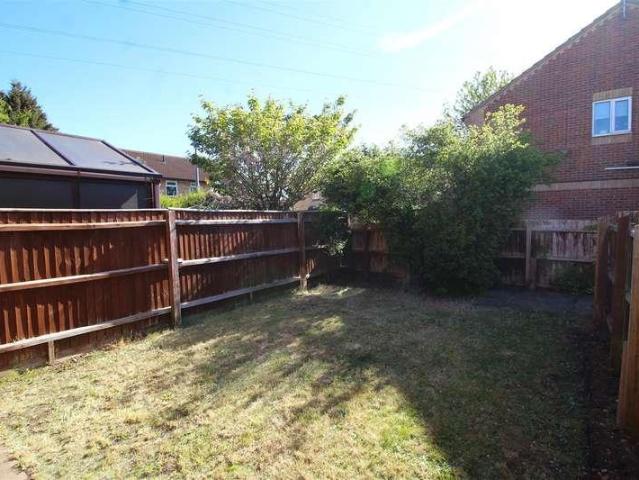
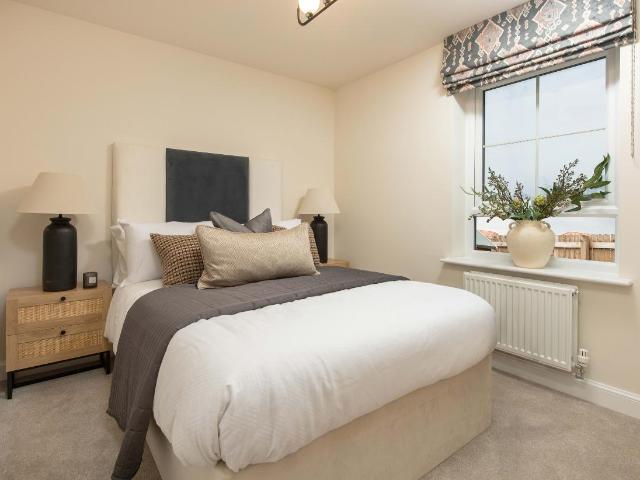
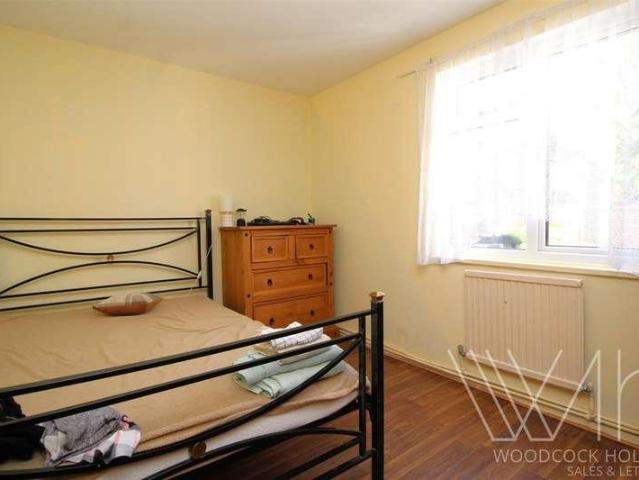
A modern, well presented, semi detached home located in the sought after Village of Farcet. Accommodation comprises two double bedrooms, UPVC double glazing, gas central heating, established front and rear gardens and a driveway to accommodate three vehicles. There is potential to extend STPP. There is also space to build a garage. * AN IDEAL FIRST TIME BUY/INVESTMENT PURCHASE * Entrance Hall Lounge 4.18m (13'9) x 2.84m (9'4) Kitchen/Diner 3.91m (12'10) x 2.82m (9'3) First Floor Landing Bedroom 1 3.20m (10'6) x 2.42m (7'11) Bedroom 2 3.35m (11') x 2.54m (8'4) Bathroom OUTSIDE Enclosed garden to rear with panelled fencing, laid to lawn, established borders, ample off road parking for three vehicles and garden to front. * If you are considering letting this property for a BUY TO LET please call Fitzjohn Property Rentals on. We can provide you free advice on all aspects of the lettings market including potential re
£ 210,000
4 bed house for sale
2 pictures
House · for sale
£ 334,999
4 bed house for sale
Farcet Peterborough
· 4 Bedrooms · House
· Garden · Equipped kitchen
Farcet Peterborough · 4 Bedrooms · House · Garden · Equipped kitchen
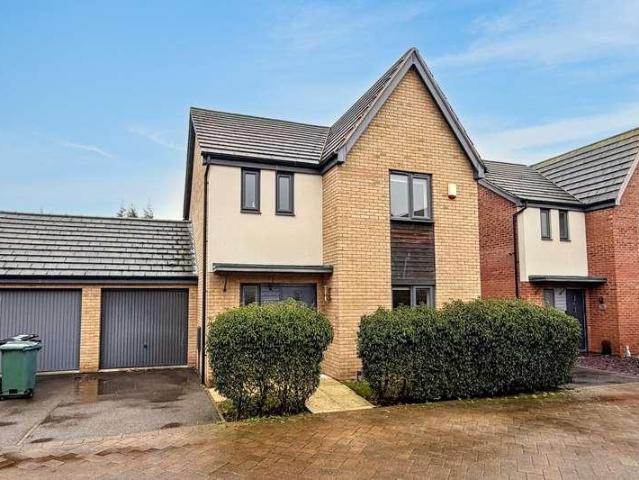
A beautifully presented four bedroom detached family home, offering spacious and versatile accommodation, finished to a high modern standard throughout. Situated on the ever-popular Oundle Road, this impressive detached property has been thoughtfully updated and maintained, making it ideal for families or buyers seeking flexible living space with modern comforts. The ground floor comprises a welcoming entrance hallway, a generous and light-filled living room, and a separate dining room with direct access to the rear garden. The contemporary kitchen is fitted with a range of modern units and wooden worktops, providing ample storage and preparation space. The kitchen has integrated Fridge Freezer and Dishwasher. Further benefits include a modern downstairs shower room and a versatile additional room, perfect for use as a home office, guest bedroom or playroom. To the first floor are three well-proportioned bedrooms, all finished in neutral decor, alongside a stylish family shower room. T
£ 334,999
3 bed house for sale
2 pictures
House · for sale
£ 264,995
3 bed house for sale
Farcet Peterborough
· 3 Bedrooms · House
· Garden · Equipped kitchen · Parking · Powder room
Farcet Peterborough · 3 Bedrooms · House · Garden · Equipped kitchen · Parking · Powder room
Step inside this space of comfort, a three-bedroom detached house located down Snowley Park in Whittlesey. This well-presented and inviting home features a lounge, kitchen/diner, downstairs cloakroom, three bedrooms, a family bathroom, and an en suite. Externally, the property benefits from off-road parking and a rear garden. Viewings are highly recommended. Visit the Harrison Rose website to view the full property video tour. Accommodation As you enter this family home, you're greeted by the entrance hall, a practical space to remove coats and shoes. Straight ahead is the downstairs cloakroom, a convenient addition featuring a hand-wash basin and WC. The lounge is a well-proportioned and inviting room. It offers ample space for free-standing furniture and is brightened by a characteristic bay window to the front. An understairs storage cupboard provides a handy place to tuck things away. A hall provides access to the stairs leading to the first-floor. Completing the ground-floor accom
£ 264,995
4 bed house for sale
2 pictures
House · for sale
£ 545,995
4 bed house for sale
Farcet Peterborough
· 4 Bedrooms · House
· Garden · Equipped kitchen
Farcet Peterborough · 4 Bedrooms · House · Garden · Equipped kitchen
10,000 TOWARDS YOUR DEPOSIT* - AIR SOURCE HEAT PUMP INCLUDED - UNDERFLOOR GROUND FLOOR HEATING - EV CHARGING POD INCLUDED - PV SOLAR PANELS - THE SKYLARK - Featuring an open-plan kitchen diner, French doors onto the garden and a utility room. At the front of the home is a spacious bay-fronted lounge and a study, ideal for working from home. Upstairs are 3 double bedrooms, including the main with en-suite. There is then also a single bedroom and separate bathroom. Room dimensions 1 Bathroom - 2599mm x 2275mm (8'6 x 7'5)Bedroom 1 - 4586mm x 3523mm (15'0 x 11'6)Bedroom 2 - 4336mm x 3036mm (14'2 x 9'11)Bedroom 3 - 4275mm x 2861mm (14'0 x 9'4)Bedroom 4 - 3278mm x 2363mm (10'9 x 7'9)Ensuite 1 - 2250mm x 1406mm (7'4 x 4'7)G Kitchen / Dining - 5857mm x 4628mm (19'2 x 15'2)Lounge - 5857mm x 3723mm (19'2 x 12'2)Study Downstairs - 2861mm x 2421mm (9'4 x 7'11)Utility - 2575mm x 1940mm (8'5 x 6'4)WC - 1878mm x 1535mm (6'1 x 5'0)
£ 545,995
5 bed house for sale
2 pictures
House · for sale
£ 350,000
5 bed house for sale
Farcet Peterborough
· 5 Bedrooms · House
· Garden · Parking · Patio
Farcet Peterborough · 5 Bedrooms · House · Garden · Parking · Patio
A rare opportunity to acquire a fully renovated, fully compliant and licensed five-bedroom HMO, finished to an exceptional standard throughout. This investment offers an impressive potential income of approximately ?3,000 per calendar month, making it an ideal addition to any property portfolio. Situated in a quiet cul-de-sac within the highly sought-after Sugar Way development, this modern property benefits from a popular residential location close to Peterborough City Centre. The property is also conveniently positioned for access to Ferry Meadows, local amenities, and excellent transport links. Externally, the property boasts off-road parking to the front. To the rear, there is a fully enclosed garden featuring both lawn and patio areas, overlooking attractive green space and enjoying a private, non-overlooked aspect. Internally, the property has been thoughtfully designed and refurbished for modern HMO living. The ground floor comprises a spacious entrance hallway with a two-piece
£ 350,000
4 bed house for sale
2 pictures
House · for sale
£ 399,995
4 bed house for sale
Farcet Peterborough
· 4 Bedrooms · House
· Equipped kitchen
Farcet Peterborough · 4 Bedrooms · House · Equipped kitchen
20,000 TOWARDS YOUR DEPOSIT* - UPGRADED KITCHEN - FLOORING PACKAGE - BRAND NEW DEVELOPMENT - SPACIOUS 4 BED WITH UNDERFLOOR HEATING - ASK ABOUT 105% PART EXCHANGE - SOLAR PANELS INCLUDED - EV CHARGING POD - AIR SOURCE HEAT PUMP - The Ingleby - Featuring an open-plan kitchen diner & family area with French doors. The lounge at the front of the home is ideal to relax in the evening. Upstairs are 2 double bedrooms, including the main with en-suite. There are also 2 further bedrooms and a separate bathroom. Part Exchange cannot be used in conjunction with any other offer or scheme. Room dimensions 1 H403CON1BR00 - INGLEBY - Bathroom - 2179mm x 1700mm (7'1 x 5'6)H403CON1BR00 - INGLEBY - Bedroom 1 - 3797mm x 2800mm (12'5 x 9'2)H403CON1BR00 - INGLEBY - Bedroom 2 - 3587mm x 2800mm (11'9 x 9'2)H403CON1BR00 - INGLEBY - Bedroom 3 - 2747mm x 2073mm (9'0 x 6'9)H403CON1BR00 - INGLEBY - Bedroom 4 - 2747mm x 2181mm (9'0 x 7'1)H403CON1BR00 - INGLEBY - Ensuite 1 - 1962mm x 1800mm (6'5 x 5'10)H403CON1BR0
£ 399,995
2 bed house for sale
2 pictures
House · for sale
£ 205,000
2 bed house for sale
Farcet Peterborough
· 2 Bedrooms · House
· Garden · Equipped kitchen · Parking
Farcet Peterborough · 2 Bedrooms · House · Garden · Equipped kitchen · Parking
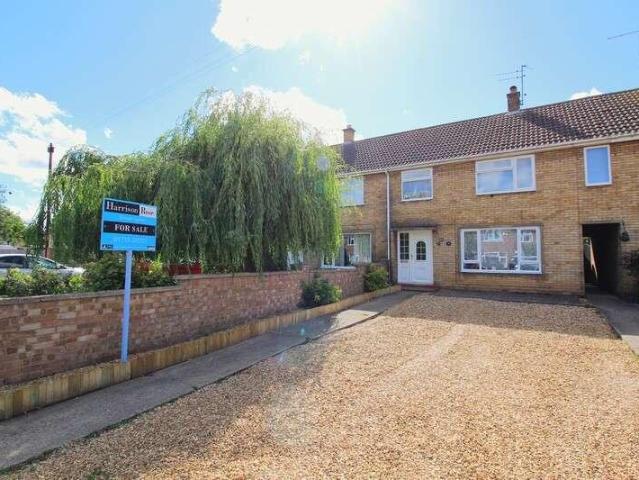
This well-presented *two-bedroom semi-detached home* offers comfortable and practical living accommodation, making it an ideal purchase for first-time buyers, small families, or investors. The property features two well-proportioned bedrooms, a spacious bathroom, and a functional kitchen with ample storage and workspace. The bright and welcoming living areas provide a comfortable setting for everyday living and entertaining. Externally, the home benefits from a *private rear garden, perfect for relaxing or enjoying outdoor activities. Additional advantages include a *single garage* and *private driveway*, providing convenient off-road parking. The property has also been enhanced with a *newly installed boiler*, offering improved energy efficiency and peace of mind for the new owner. Situated within the popular *PE2* area, the property enjoys good access to local amenities, schools, transport links, and Peterborough city centre. *Key Features:* * Two-bedroom semi-detached house * Spacio
£ 205,000
3 bed house for sale
2 pictures
House · for sale
£ 325,000
3 bed house for sale
Farcet Peterborough
· 3 Bedrooms · House
· Garden · Equipped kitchen · Parking · Powder room
Farcet Peterborough · 3 Bedrooms · House · Garden · Equipped kitchen · Parking · Powder room
Situated on a generous corner plot, this detached chalet-style house offers a superb opportunity for families seeking a long-term home, available with no forward chain. The front of the property provides ample off-road parking for four to five vehicles, with a driveway extending along the side of the property to the garage. The remainder of the front garden is laid to lawn, with gated access to the enclosed rear and side garden areas. Upon entering via the hallway, you are greeted with stairs to the first floor, useful storage space, and access to the remaining ground floor rooms. The L-shaped living room is a bright and versatile space, perfect for both lounging and dining there is a convenient two-piece cloakroom is also located on the ground floor, ideal for guests. To the rear, stretching the full width of the house, is the well-appointed fitted kitchen offering ample storage units and worktop space for food preparation. Twin windows overlook the rear garden, while a side door lead
£ 325,000
2 bed house for sale
2 pictures
House · for sale
£ 150,000
2 bed house for sale
Farcet Peterborough
· 2 Bedrooms · House
· Garden · Equipped kitchen
Farcet Peterborough · 2 Bedrooms · House · Garden · Equipped kitchen
Welcome to Mayfield Road, a semi-detached two-bedroom home situated in Eastrea, enjoying pleasant countryside views. Offered for sale with no forward chain, this property comprises a lounge/dining room, kitchen, entrance hall, bathroom, and two bedrooms. Externally, the home benefits from front and rear gardens, with the rear garden enjoying attractive field views beyond, creating a peaceful outdoor setting. Viewings are highly recommended. Visit the Harrison Rose website to view the full property video tour. Accommodation As you enter the property, you are welcomed into the entrance hall, which provides space to remove coats and shoes after a day out. A window allows natural light to flow into the space, while stairs rise to the first-floor accommodation. The kitchen is positioned to the front of the home and provides a window looking out to the front garden. It features an integrated oven and hob and offers space for a fridge and washing machine. A useful understairs storage cupboard
£ 150,000
2 bed house for sale
2 pictures
House · for sale
£ 167,500
2 bed house for sale
Farcet Peterborough
· 2 Bedrooms · House
· Garden · Equipped kitchen · Parking
Farcet Peterborough · 2 Bedrooms · House · Garden · Equipped kitchen · Parking
Welcome to Eastgate, a terraced house located in Whittlesey. This property offers a practical layout comprising a lounge, dining area, kitchen, two double bedrooms, a bathroom and a useful study/walk-in wardrobe. The home further benefits from a rear garden, off-road parking, and being offered for sale with no forward chain. Viewings are highly recommended. Visit the Harrison Rose website to view the full property video tour. Accommodation As you enter, you are welcomed into the entrance hall, offering space to remove coats and shoes, with stairs leading to the first-floor accommodation. A door leads through to the kitchen, which is fitted with an integrated oven and hob, and offers space for additional appliances including a fridge. A window looks out to the rear garden, and a breakfast bar provides a convenient spot for casual dining. A door from the kitchen also gives access to the rear garden. The dining area is a practical space for meals, featuring a window allowing in natural li
£ 167,500
2 bed house for sale
2 pictures
House · for sale
£ 170,000
2 bed house for sale
Farcet Peterborough
· 2 Bedrooms · House
· Garden · Equipped kitchen · Parking
Farcet Peterborough · 2 Bedrooms · House · Garden · Equipped kitchen · Parking
A well-presented semi-detached house situated in a quiet cul-de-sac location, offered with no forward chain. This property is ideal for first-time buyers and investors alike, benefiting from a convenient position close to local amenities, excellent transport links, and providing easy access to Peterborough city centre and Ferry Meadows Country Park. You enter the property via a front porch, which leads directly into a spacious living room. The home has been recently redecorated throughout and features newly fitted carpets, creating a fresh and inviting atmosphere. To the rear of the property is a fitted kitchen, complete with a single door providing access to the garden. The rear garden is fully enclosed, mainly laid to lawn, and includes a separate gated access point leading to the driveway. The driveway, located to the side of the property, offers off-road parking for up to two vehicles. Returning inside, stairs from the living room lead to the first floor landing. Here you will find
£ 170,000
5 bed house for sale
2 pictures
House · for sale
£ 575,000
5 bed house for sale
Farcet Peterborough
· 5 Bedrooms · House
· Garden · Equipped kitchen · Parking · Powder room
Farcet Peterborough · 5 Bedrooms · House · Garden · Equipped kitchen · Parking · Powder room
Welcome to Feldale Lane, a highly versatile home offering an extensive layout. The property provides generous accommodation including a lounge, open-plan kitchen/diner, family room, office, utility room/annex kitchen, wet room, shower room, family bathroom, cloakroom, and an additional annex bedroom. Further benefits include a loft space and an entrance porch. Externally, the property boasts ample off-road parking and a low-maintenance rear garden, making it well suited for modern family living. Viewings are highly recommended. Visit the Harrison Rose website to view the full property video tour. Accommodation Entering the property from the front, you are welcomed into a porch, providing space to remove coats and shoes after a day out. This room creates a bright and characterful entrance before stepping into the main home. Double doors lead into the entrance hall, a generously-sized space featuring stairs to the first-floor. The lounge is a well-proportioned room offering ample space f
£ 575,000
3 bed house for sale
2 pictures
House · for sale
£ 214,995
3 bed house for sale
Farcet Peterborough
· 3 Bedrooms · House
· Garden · Equipped kitchen · Parking
Farcet Peterborough · 3 Bedrooms · House · Garden · Equipped kitchen · Parking
Welcome to this three-bedroom terraced home, situated on Hawthorne Drive in Whittlesey. An ideal first-time purchase, this property offers an accommodation comprising a lounge, kitchen/dining room, family bathroom, and three bedrooms. Externally, the home benefits from off-road parking to the front and a low-maintenance rear garden. Viewings are highly recommended. Visit the Harrison Rose website to view the full property video tour. Accommodation As you enter the property, you are welcomed into the entrance hall, providing space for coats and shoes. Stairs rise to the first-floor, and a useful understairs storage cupboard houses the electric meter and offers additional storage. A door to the left leads into the lounge, a bright and inviting room enhanced by a window looking out to the front. Featuring a feature wall, the room offers space for free-standing lounge furniture, creating a comfortable area to relax and unwind. Completing the ground-floor is the kitchen/dining room. This pr
£ 214,995
3 bed house for sale
2 pictures
House · for sale
£ 285,000
3 bed house for sale
Farcet Peterborough
· 3 Bedrooms · House
· Garden · Equipped kitchen · Parking
Farcet Peterborough · 3 Bedrooms · House · Garden · Equipped kitchen · Parking
This detached home offers THREE BEDROOMS as well as an EN-SUITE, FAMILY BATHROOM and WC with a GARAGE and DRIVEWAY PARKING whilst being situated nearby local amenities, bus routes and schools.The accommodation comprises of an entrance hall which grants access to the useful downstairs WC, spacious lounge that can be found to the front of the home, kitchen diner which boasts built-in appliances such as a fridge freezer, oven, hob, dishwasher and microwave as well as offering ample storage space and work surfaces with a breakfast bar and dining area accompanied by patio doors leading to the rear garden, whilst upstairs the landing separates three bedrooms, with the main bedroom benefiting from an en-suite, as well as the contemporary family bathroom boasting a three-piece white suite with a shower over the bath.Outside the property hosts an enclosed rear garden with patio seating space, gravel walkways and lawn space with a personnel door granted access to the garage, the garage offers in
£ 285,000
4 bed house for sale
2 pictures
House · for sale
£ 360,000
4 bed house for sale
Farcet Peterborough
· 4 Bedrooms · House
· Garden · Fireplace · Equipped kitchen · Parking · Powder room
Farcet Peterborough · 4 Bedrooms · House · Garden · Fireplace · Equipped kitchen · Parking · Powder room
Welcome to Elm Park, a charming four-bedroom family home located in Whittlesey. Offering a well-balanced layout, this property is ideal for modern family living. The accommodation comprises a lounge, dining room, kitchen, conservatory, utility room, four double bedrooms, an en suite, a cloakroom and a family bathroom. Externally, the home benefits from off-road parking, a garage, a front garden and a low-maintenance rear garden. Viewings are highly recommended. Visit the Harrison Rose website to view the full property video tour. Accommodation Upon entering, you are welcomed into the entrance hall, offering space for coats and shoes, with stairs leading to the first-floor. Nearby is the downstairs cloakroom, fitted with a hand-wash basin and WC. The lounge is a warm and inviting space, featuring an electric fireplace, a bay window to the front and built-in lighting. A professionally built media wall with oak shelving adds practicality, while the room offers ample space for free-standin
£ 360,000
2 bed house for sale
2 pictures
House · for sale
£ 200,000
2 bed house for sale
Farcet Peterborough
· 2 Bedrooms · House
· Garden · Equipped kitchen · Parking
Farcet Peterborough · 2 Bedrooms · House · Garden · Equipped kitchen · Parking
This well-presented MID-TERRACED HOUSE offers TWO BEDROOMS, lounge, kitchen diner with GARAGE AND GARDEN all whilst being sold with NO ONWARD CHAIN and is situated in a cul-de-sac location making it ideal for first time buyers and investors. upon entering the home you will find the welcoming entrance hall that leads directly into the bright lounge, featuring ample space for relaxation with a large window overlooking the frontage, the kitchen diner is situated to the rear of the property, is fitted with a range of contemporary wall and base units and generous countertop space with further space for dining as well as a brand new patio door granting access to the rear garden. Upstairs, the property comprises two well-proportioned bedrooms, with the main bedroom benefiting from built-in storage, accompanied by the family bathroom boasitng neutral dcor with a newly fitted three-piece white suite, including a panelled bath with shower over, wash basin, and WC. The home is fitted with brand n
£ 200,000
3 bed house for sale
2 pictures
House · for sale
£ 315,115
3 bed house for sale
Farcet Peterborough
· 3 Bedrooms · House
· Equipped kitchen
Farcet Peterborough · 3 Bedrooms · House · Equipped kitchen
PLOT 172 - THE KINGSVILLE AT WHITTLESEY LAKESIDE*. The Kingsville is a bright and flexible four bedroom, three-storey home. Downstairs is a stylish kitchen with family and dining areas and the fourth bedroom, which can be used as a study. On the first floor you'll find the relaxing lounge area and the spacious main bedroom, with an en suite. Upstairs to the second floor you'll find a double bedroom, a single bedroom and family bathroom. This home includes a range of energy-efficient features. Room dimensions G BKISLTGEDS00 - Kingsville - Plot - 0mm x 0mm (0 x 0)BKISLTGEDS00 - Kingsville - Family / Dining - 3903mm x 4757mm (12'9 x 15'7)BKISLTGEDS00 - Kingsville - Hall - 1183mm x 4120mm (3'10 x 13'6)BKISLTGEDS00 - Kingsville - Kitchen - 1866mm x 3060mm (6'1 x 10'0)BKISLTGEDS00 - Kingsville - Outside - 0mm x 0mm (0 x 0)BKISLTGEDS00 - Kingsville - Stairs - 1000mm x 6000mm (3'3 x 19'8)BKISLTGEDS00 - Kingsville - Study Downstairs - 1879mm x 2739mm (6'1 x 8'11)BKISLTGEDS00 - Kingsville - WC -
£ 315,115
7 bed house for sale
2 pictures
House · for sale
£ 650,000
7 bed house for sale
Farcet Peterborough
· 7 Bedrooms · House
· Garden · Equipped kitchen · Parking · Concierge
Farcet Peterborough · 7 Bedrooms · House · Garden · Equipped kitchen · Parking · Concierge
This executive detached family home benefits from SEVEN DOUBLE BEDROOMS and FOUR BATH/SHOWER ROOMS, as well as THREE RECEPTION ROOMS, in addition to a TRIPLE GARAGE and SOUTH FACING REAR GARDEN, being sold with NO ONWARD CHAIN.The extensive accommodation comprises of an entrance hall, three reception rooms to include a bay-fronted lounge, study/snug and dining room, open plan kitchen diner, utility room, downstairs WC, whilst the first-floor landing separates five of the seven bedrooms and hosts the family bathroom and two en-suites, with the other two bedrooms and final bathroom found on the second floor. Outside there is driveway parking for multiple vehicles positioned in front of the triple garage, with a generous south facing garden to the rear.Upon entering the home the spacious entrance hall separates the majority of the ground floor accommodation to include the useful downstairs WC. The bay-fronted lounge is found to the front of the home and offers an outlook of greenery, with
£ 650,000
2 bed house for sale
2 pictures
House · for sale
£ 194,995
2 bed house for sale
Farcet Peterborough
· 2 Bedrooms · House
· Garden · Equipped kitchen · Parking
Farcet Peterborough · 2 Bedrooms · House · Garden · Equipped kitchen · Parking
Step inside this end-terraced property located on Eastrea Road in Whittlesey. An ideal first-time purchase, this home comprises a lounge, dining area, kitchen, two bedrooms, a bathroom, and a snug/study. The property also benefits from off-road parking to both the front and rear, a rear garden, and is offered for sale with no forward chain. Viewings are highly recommended. Check out the Harrison Rose website to view the full property video tour. Accommodation As you enter, you are welcomed into the lounge, a well-presented space featuring a stylish feature wall and room for free-standing lounge furnishings. An archway leads through to the snug/study, a versatile room that can be adapted to suit your needs. Whether used as a cosy snug, a home office, or a hobby space, it offers flexibility for modern living. Nearby is the bathroom, featuring a bath with a shower attachment, a hand-wash basin, and a WC. The dining area is a practical space for family meals, offering room for a dining tab
£ 194,995
2 bed house for sale
2 pictures
House · for sale
£ 180,000
2 bed house for sale
Farcet Peterborough
· 2 Bedrooms · House
· Garden · Equipped kitchen · Parking · Patio
Farcet Peterborough · 2 Bedrooms · House · Garden · Equipped kitchen · Parking · Patio
This terraced family home benefits from TWO BEDROOMS, a WEST-FACING REAR GARDEN and DRIVEWAY PARKING to the front aspect, being sold with NO ONWARD CHAIN, making an ideal first-time home or investment opportunity.The accommodation comprises of an entrance hall leading through to the lounge diner, with access to the kitchen to the front aspect and garden to the rear, whilst upstairs the landing separates two bedrooms, one of which hosts built-in wardrobes, and family bathroom, which boasts a three-piece white suite with shower over the bath. To the front aspect there is driveway parking and to the rear the west-facing garden offers patio seating and lawn
£ 180,000
4 bed house for sale
2 pictures
House · for sale
£ 535,000
4 bed house for sale
Farcet Peterborough
· 4 Bedrooms · House
· Garden · Equipped kitchen · Parking · Powder room
Farcet Peterborough · 4 Bedrooms · House · Garden · Equipped kitchen · Parking · Powder room
Welcome to Bassenhally Road, a charming four-bedroom detached chalet-style home located in the market town of Whittlesey. Beautifully presented and thoughtfully designed, this spacious property is perfectly suited to family living. The versatile layout comprises a garden room, lounge/dining room, kitchen/breakfast room, utility room, downstairs cloakroom, family bathroom, four bedrooms, three en suites, a dressing area, and walk-in wardrobes serving two of the bedrooms. Set behind gated access and positioned along a private drive, the property also benefits from off-road parking, a garage, and a rear garden. Offered for sale with no forward chain, viewings are highly recommended. Visit the Harrison Rose website to view the full property video tour. Accommodation As you enter through the front door, you are welcomed into the entrance hall, offering space to remove coats and shoes, along with a useful understairs storage cupboard and stairs leading to the first-floor. The lounge/dining r
£ 535,000
2 bed house for sale
2 pictures
House · for sale
£ 250,000
2 bed house for sale
Farcet Peterborough
· 2 Bedrooms · House
· Garden · Equipped kitchen · Parking
Farcet Peterborough · 2 Bedrooms · House · Garden · Equipped kitchen · Parking
Beautifully presented and deceptively spacious, this charming detached bungalow on Braemar Gardens, offers comfortable, modern living in a peaceful and well-connected setting. The property boasts a stylish fitted kitchen, a bright and inviting lounge, and a delightful conservatory overlooking the gardenperfect for relaxing or entertaining all year round. There are two generous double bedrooms, both thoughtfully designed to maximise space and comfort, alongside a contemporary bathroom/WC finished to a high standard. Outside, the attractive rear garden provides a private retreat, ideal for enjoying the warmer months, while the front offers ample off-road parking in addition to a garage. Situated in the sought-after market town of Whittlesey, residents benefit from a friendly community atmosphere, a range of local shops, cafs and everyday amenities, as well as good schooling options. The area also offers convenient transport links to Peterborough, making it ideal for commuters, while stil
£ 250,000
3 bed house for sale
2 pictures
House · for sale
£ 310,070
3 bed house for sale
Farcet Peterborough
· 3 Bedrooms · House
· Garden · Equipped kitchen
Farcet Peterborough · 3 Bedrooms · House · Garden · Equipped kitchen
PLOT 116 THE MORESBY AT WHITTLESEY LAKESIDE - The ground floor of the Moresby features a spacious dual-aspect lounge and an open-plan kitchen with dining area and French doors that open out onto the garden. Upstairs, you'll find your main bedroom with en suite. There is a further double bedroom, a single bedroom that could double up as a study and a family-sized bathroom. Room dimensions G BMMS0TCDDS05 - Moresby - Plot - 0mm x 0mm (0 x 0)BMMS0TCDDS05 - Moresby - Hall - 2773mm x 2062mm (9'1 x 6'9)BMMS0TCDDS05 - Moresby - Kitchen / Dining - 4735mm x 2696mm (15'6 x 8'10)BMMS0TCDDS05 - Moresby - Lounge - 4735mm x 3250mm (15'6 x 10'7)BMMS0TCDDS05 - Moresby - Outside - 0mm x 0mm (0 x 0)BMMS0TCDDS05 - Moresby - Stairs - 1000mm x 6000mm (3'3 x 19'8)BMMS0TCDDS05 - Moresby - WC - 1891mm x 945mm (6'2 x 3'1)1 BMMS0TCDDS05 - Moresby - Bathroom - 2120mm x 1688mm (6'11 x 5'6)BMMS0TCDDS05 - Moresby - Bedroom 1 - 3312mm x 3226mm (10'10 x 10'7)BMMS0TCDDS05 - Moresby - Bedroom 2 - 3628mm x 2679mm (11'10
£ 310,070

Get email alerts

Don't miss out: be the first to know about new properties

The alert was correctly created

On subscribing you accept the conditions of use and the privacy policy
Alert
Receive new ads in your inbox
Save this search
Receive alerts for new listings

We'll send you an email when we have new properties for: "Houses for sale in Farcet Peterborough"

The alert was correctly created

Oakdale Avenue PE2 Peterborough
Apollo Avenue PE2 Peterborough
Get email alerts and be the first to see new listings
Required field
On subscribing I accept the terms of the privacy policy
Perfect! You'll soon start receiving new listings via email
Alert
Receive an email when we have new ads for Houses for sale in Farcet Peterborough
Save this search
Filters

Bedrooms

Size (sq.ft)

sq.ft
sq.ft

Price

£
£

Property type

Bathrooms

Clear all filters
Receive notifications when new entries are published.