1,559 houses for sale in Farcet Peterborough

4 bed house for sale
2 pictures
House · for sale
£ 379,995
4 bed house for sale
Farcet Peterborough
· 4 Bedrooms · House
· Garden · Equipped kitchen · Parking · Powder room
Farcet Peterborough · 4 Bedrooms · House · Garden · Equipped kitchen · Parking · Powder room
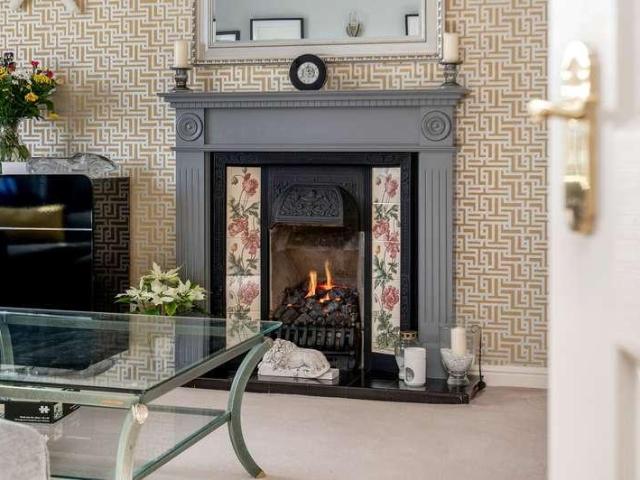
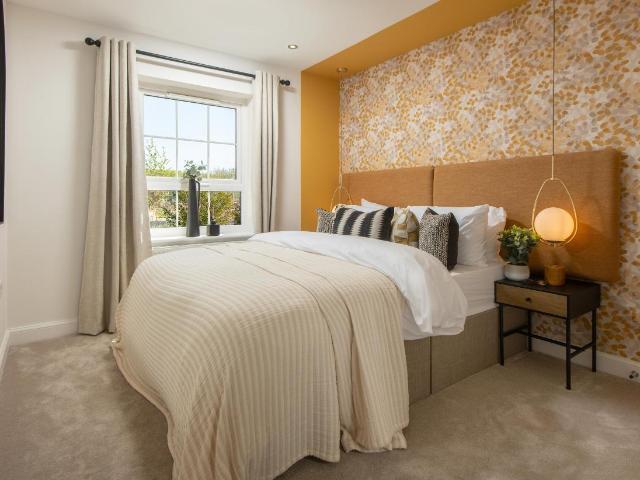
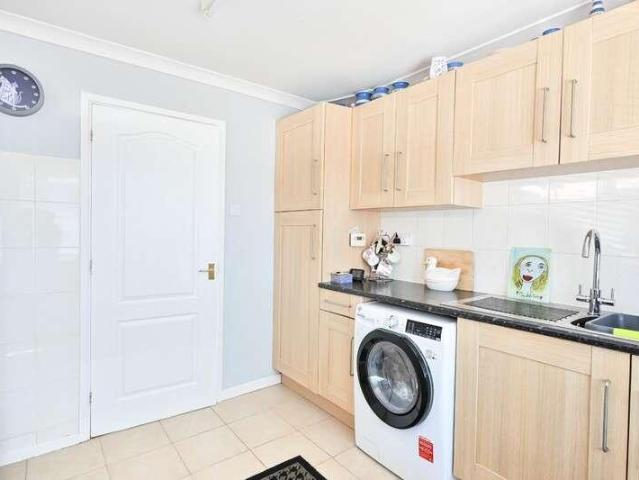
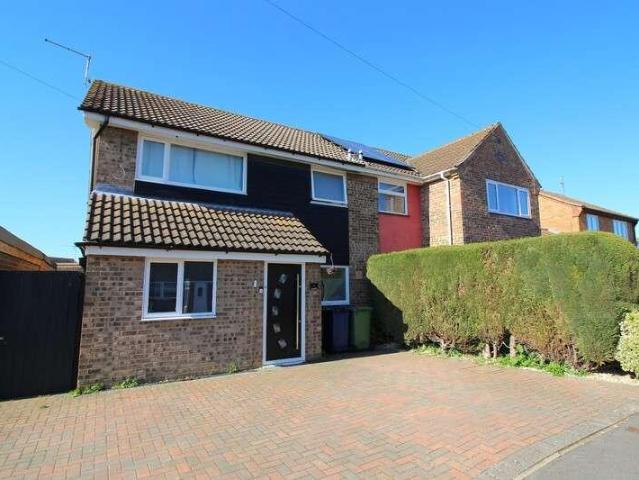
Welcome to Plough Road, a four-bedroom family home located in Whittlesey. This property offers a spacious layout both internally and externally, making it perfectly suited for growing families. The accommodation comprises a lounge, kitchen/dining room, a family room/fourth bedroom, three further bedrooms, a utility room, shower room, downstairs cloakroom, and a family bathroom. Externally, the home benefits from a rear garden and secure off-road parking, providing both practicality and peace of mind. The property also benefits from Nest smart controls, allowing convenient and efficient management of both the heating and hot water system. Additionally, the current owner is open to offers to include selected appliances within the sale. This property is offered for sale with no forward chain, and viewings are highly recommended. Visit the Harrison Rose website to watch the full property video tour. Accommodation As you step into the property, you are welcomed by an entrance hall, providin
£ 379,995
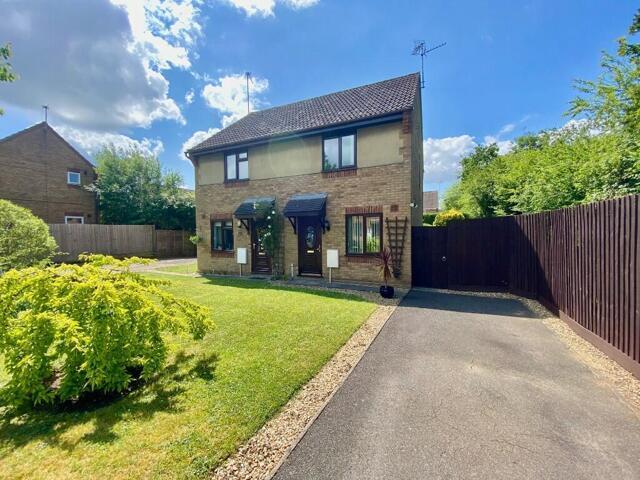
2 Bedroom House Peterborough Cambridgeshire 101892111
View photo
House · for sale
£ 210,000
2 Bedroom House Peterborough Cambridgeshire 101892111
Farcet Peterborough
· 2 Bedrooms · House
· Garden · Equipped kitchen · Parking · Heating
Farcet Peterborough · 2 Bedrooms · House · Garden · Equipped kitchen · Parking · Heating
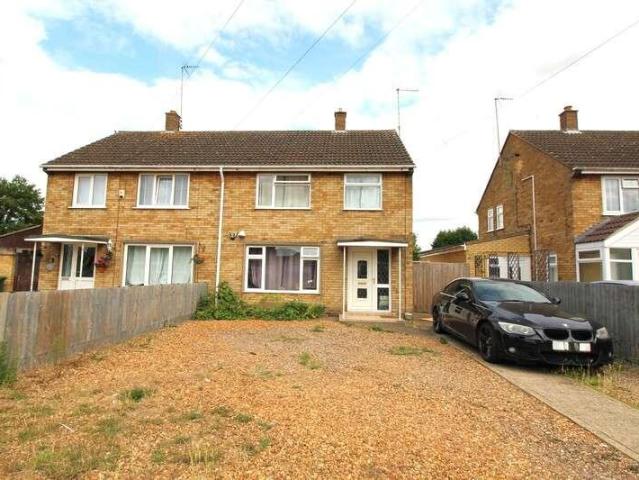
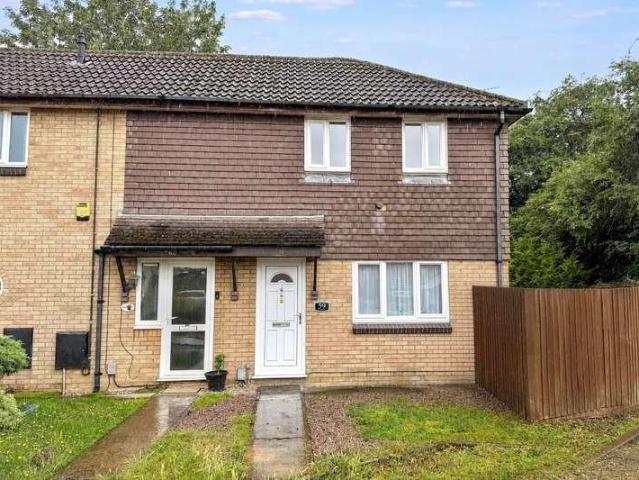
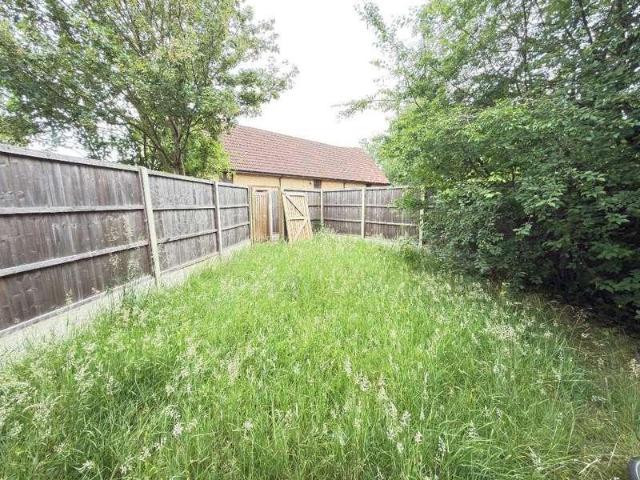
A modern, well presented, semi detached home located in the sought after Village of Farcet. Accommodation comprises two double bedrooms, UPVC double glazing, gas central heating, established front and rear gardens and a driveway to accommodate three vehicles. There is potential to extend STPP. There is also space to build a garage. * AN IDEAL FIRST TIME BUY/INVESTMENT PURCHASE * Entrance Hall Lounge 4.18m (13'9) x 2.84m (9'4) Kitchen/Diner 3.91m (12'10) x 2.82m (9'3) First Floor Landing Bedroom 1 3.20m (10'6) x 2.42m (7'11) Bedroom 2 3.35m (11') x 2.54m (8'4) Bathroom OUTSIDE Enclosed garden to rear with panelled fencing, laid to lawn, established borders, ample off road parking for three vehicles and garden to front. * If you are considering letting this property for a BUY TO LET please call Fitzjohn Property Rentals on. We can provide you free advice on all aspects of the lettings market including potential re
£ 210,000
2 bed house for sale
2 pictures
House · for sale
£ 190,000
2 bed house for sale
Farcet Peterborough
· 2 Bedrooms · House
· Equipped kitchen · Concierge
Farcet Peterborough · 2 Bedrooms · House · Equipped kitchen · Concierge
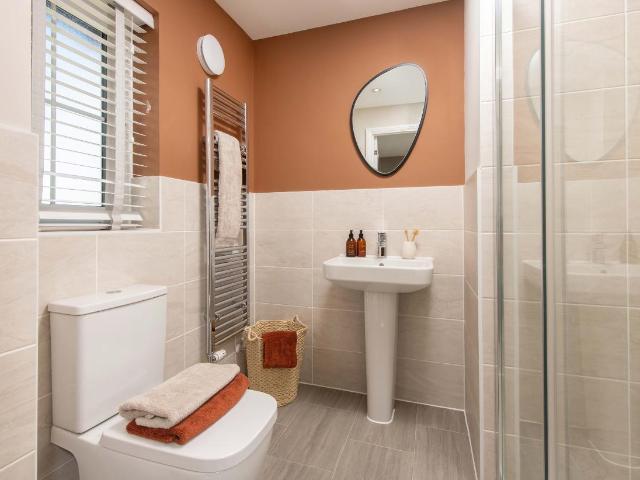
Available with no forward chain, this charming bungalow sits within a highly regarded over-55s development, in Orton Wistow, with bus routes local shops and Ferry meadows all within close proximity. Offering a welcoming community feel alongside the reassurance of a 24-hour emergency care and an on-site warden. Ideal for anyone wanting an easy, low-maintenance move, the property enjoys a peaceful setting within a quiet cul-de-sac. Stepping inside, the hallway leads to all principal rooms alongside a store cupboard. Overlooking the front of the bungalow is a contemporary fitted kitchen, complete with an eye-level oven, four-ring hob, integrated sink and integrated fridge freezer, alongside space for further appliances. Next door, a flexible second bedroom/reception room provides options for a home office, dining area or guest room. A key highlight of this bungalow is the stylish, fully tiled shower room, fitted with an enclosed shower cubicle, WC, wash hand basin, electric heating and ob
£ 190,000
2 bed house for sale
2 pictures
House · for sale
£ 175,000
2 bed house for sale
Farcet Peterborough
· 2 Bedrooms · House
· Garden · Equipped kitchen · Parking · Powder room
Farcet Peterborough · 2 Bedrooms · House · Garden · Equipped kitchen · Parking · Powder room
Welcome to Church Gardens, a two-bedroom semi-detached house located in the village of Coates, just on the outskirts of the market town of Whittlesey. This property benefits from two double bedrooms, a bathroom, lounge/dining room, kitchen, and a downstairs cloakroom. Externally, the home boasts off-road parking and a rear garden. Viewings are highly recommended. Check out the Harrison Rose website to view the full property video tour. Accommodation As you enter through the front entrance, you are greeted by the entrance hall, offering space to remove coats and shoes, while nearby is a downstairs cloakroom featuring a hand-wash basin and WC. The kitchen is a practical space, featuring an integrated oven and hob while also offering space for a fridge and an additional appliance. There is also room for a small dining table and chairs set if required, making it a versatile area for everyday use. A door from the kitchen leads through to the lounge/dining room, completing the ground-floor a
£ 175,000
4 bed house for sale
2 pictures
House · for sale
£ 514,995
4 bed house for sale
Farcet Peterborough
· 4 Bedrooms · House
· Garden · Equipped kitchen
Farcet Peterborough · 4 Bedrooms · House · Garden · Equipped kitchen
New* Home style - Underfloor *heating* - Air source heat pumps - 4 *double* bedrooms - Private Driveway The Bradgate - Featuring a spacious open-plan kitchen, dining and family space at the rear of the home, with French doors onto the garden. Plus a utility room. At the front of the home is a separate study ideal for home working, and a bay-fronted lounge to relax in. Upstairs are 4 double bedrooms, the main with en-suite, and a separate bathroom. Room dimensions 1 Bathroom - 2125mm x 1700mm (6'11 x 5'6)Bedroom 1 - 3901mm x 3786mm (12'9 x 12'5)Bedroom 2 - 3720mm x 3876mm (12'2 x 12'8)Bedroom 3 - 3324mm x 3259mm (10'10 x 10'8)Bedroom 4 - 3349mm x 3113mm (10'11 x 10'2)Ensuite 1 - 2157mm x 1700mm (7'0 x 5'6)G Kitchen / Family / Dining - 8673mm x 4992mm (28'5 x 16'4)Lounge - 4994mm x 3653mm (16'4 x 11'11)Study Downstairs - 2762mm x 2285mm (9'0 x 7'5)Utility - 1688mm x 1725mm (5'6 x 5'7)WC - 1614mm x 987mm (5'3 x 3'2)
£ 514,995
3 bed house for sale
2 pictures
House · for sale
£ 225,000
3 bed house for sale
Farcet Peterborough
· 3 Bedrooms · House
· Garden · Equipped kitchen · Parking · Concierge
Farcet Peterborough · 3 Bedrooms · House · Garden · Equipped kitchen · Parking · Concierge
Being Sold via Secure Sale online bidding. Terms & Conditions apply. This EXTENDED DETACHED FAMILY HOME offers THREE BEDROOMS, TWO RECEPTION ROOMS as well as TWO BATH/SHOWER ROOMS whilst boasting a SOUTH-FACING REAR GARDEN with a GARAGE and DRIVEWAY PARKING FOR MULTIPLE VEHICLES all while being sold with NO ONWARD CHAIN. The accommodation comprises of an entrance hall which grants access to the useful downstairs shower room, spacious lounge which occupies the front home and boasts a bay-fronted window and gas fire, dining room with ample seating space and double doors leading into the extended kitchen area hosting rear garden access, breakfast bar, ample storage and work surface space as well as built-in double oven and hob. Upstairs the landing separates the three bedrooms which all benefit from the family bathroom which boasts a three-piece white suite and a shower over the bath. Outside there is driveway offering parking for multiple vehicles situated in front of the garage which ho
£ 225,000
4 bed house for sale
2 pictures
House · for sale
£ 440,000
4 bed house for sale
Farcet Peterborough
· 4 Bedrooms · House
· Garden · Parking · Equipped kitchen · Concierge
Farcet Peterborough · 4 Bedrooms · House · Garden · Parking · Equipped kitchen · Concierge
This Detached Family home, benefits from FOUR DOUBLE BEDROOMS, TWO RECEPTION ROOMS, DOUBLE GARAGE with off road parking facilities outside the property.Upon entering the property through the entrance hall, you are greeted by a spacious lounge located on the left. This well-proportioned room is enhanced by double doors that lead into the adjoining dining area, which is further complemented by patio doors offering seamless access to the private garden.Returning along the entrance hall, you have access to the downstairs WC with the kitchen which is situated on the right, providing a generous space designed with ample room for appliances. The kitchen also features a convenient breakfast bar, perfect for casual dining or socialising.Adjacent to the kitchen is the utility room, offering additional space and facilities for both a tumble dryer and a washing machine. A back door provides direct access to the garden.Upstairs the first floor landing separates four double bedrooms all with built i
£ 440,000
4 bed house for sale
2 pictures
House · for sale
£ 409,995
4 bed house for sale
Farcet Peterborough
· 4 Bedrooms · House
· Garden · Equipped kitchen
Farcet Peterborough · 4 Bedrooms · House · Garden · Equipped kitchen
Private* driveway - *Underfloor heating* - Energy efficient air source heat pumps + Solar Panels - The Ingleby - Featuring an open-plan kitchen diner and family area with French doors onto the garden. At the front of the home is a spacious lounge to relax in. Upstairs you'll find 4 bedrooms, two double including the main with en-suite. As well as two single bedrooms and a separate bathroom. Room dimensions 1 H403CON1BR00 - INGLEBY - Bathroom - 2179mm x 1700mm (7'1 x 5'6)H403CON1BR00 - INGLEBY - Bedroom 1 - 3797mm x 2800mm (12'5 x 9'2)H403CON1BR00 - INGLEBY - Bedroom 2 - 3587mm x 2800mm (11'9 x 9'2)H403CON1BR00 - INGLEBY - Bedroom 3 - 2747mm x 2073mm (9'0 x 6'9)H403CON1BR00 - INGLEBY - Bedroom 4 - 2747mm x 2181mm (9'0 x 7'1)H403CON1BR00 - INGLEBY - Ensuite 1 - 1962mm x 1800mm (6'5 x 5'10)H403CON1BR00 - INGLEBY - Landing - 4306mm x 1306mm (14'1 x 4'3)G H403CON1BR00 - INGLEBY - Hall - 4326mm x 1572mm (14'2 x 5'1)H403CON1BR00 - INGLEBY - Kitchen / Family / Dining - 5365mm x 4295mm (17'7 x
£ 409,995
2 bed house for sale
2 pictures
House · for sale
£ 224,995
2 bed house for sale
Farcet Peterborough
· 2 Bedrooms · House
· Garden · Parking · Equipped kitchen
Farcet Peterborough · 2 Bedrooms · House · Garden · Parking · Equipped kitchen
Welcome to Wakelyn Road, a two-bedroom semi-detached bungalow located in Whittlesey. This property offers a layout comprising two bedrooms, a kitchen, a lounge/dining room, a bathroom and an entrance hall. Externally, the home benefits from off-road parking, a detached garage and a rear garden. This property would make an ideal first-time purchase or suit those seeking ground-floor accommodation, and is offered for sale with no forward chain. Viewings are highly recommended. Visit the Harrison Rose website to view the full property video tour. Accommodation Accessed via the side, you are welcomed into the entrance hall, offering space to remove coats and shoes. The kitchen is a bright space with a window to the front allowing in natural light. It features an integrated oven and hob, along with space for appliances including a fridge and washing machine. The lounge/dining room is a practical room, offering space for both lounge furnishings and a dining table and chairs set, making it id
£ 224,995
3 bed house for sale
2 pictures
House · for sale
£ 205,000
3 bed house for sale
Farcet Peterborough
· 3 Bedrooms · House
· Garden · Equipped kitchen · Concierge
Farcet Peterborough · 3 Bedrooms · House · Garden · Equipped kitchen · Concierge
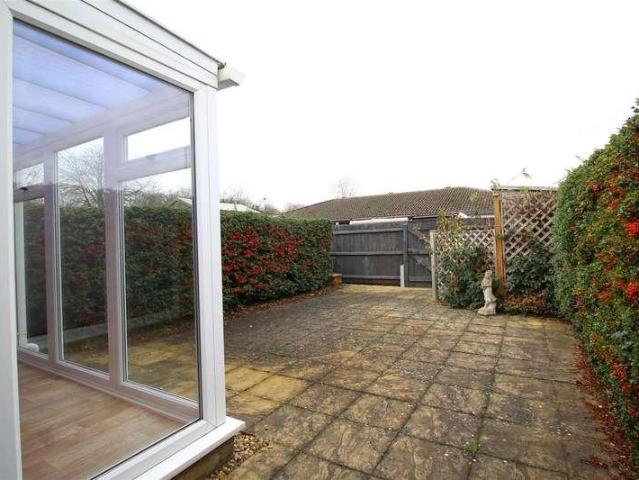
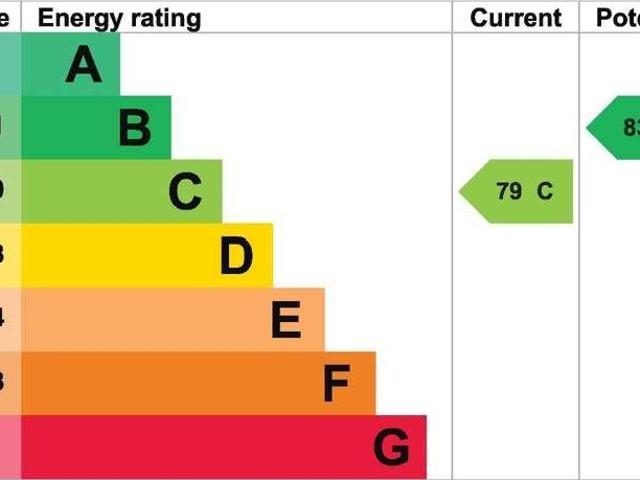
PRICED TO SELL!AVAILABLE VACANT & CHAIN FREE FREEHOLD SEMI DETACHED WITH EXTENSIVE GARDENS, DRIVEWAY & GARAGESOLAR PANELS FITTED & ROOF PARTIALLY REPLACED This spacious three bedroom semi-detached house presents an excellent opportunity for first time buyers and investors alike, being offered to the market vacant and chain free, and competitively priced to sell. The property sits within Council Tax Band B and offers an energy performance certificate to be confirmed (with potential to achieve a B rating). The ground floor features a generously sized kitchen diner, ideal for family meals or entertaining, which flows seamlessly into a bright conservatory overlooking the garden. The main reception space benefits from ample natural light, while the upstairs accommodation comprises three well-proportioned bedrooms, a family bathroom, and a separate W.C for added convenience. With a layout suited to modern living and scope for personalisation, this property offers significant potential. Await
£ 205,000
4 bed house for sale
2 pictures
House · for sale
£ 280,000
4 bed house for sale
Farcet Peterborough
· 4 Bedrooms · House
· Garden · Balcony · Equipped kitchen · Parking · Powder room
Farcet Peterborough · 4 Bedrooms · House · Garden · Balcony · Equipped kitchen · Parking · Powder room
Set in the ever-popular area of Hampton Hargate, this impressive four-bedroom semi-detached townhouse enjoys an attractive position overlooking a generous green space and park. Offering well-proportioned accommodation throughout, the property also benefits from a garage and private driveway parking, while being conveniently located near reputable schools, local shopping facilities, and a variety of everyday amenities. The ground floor welcomes you with an entrance hallway, a convenient cloakroom/WC, and a contemporary open-plan kitchen, dining, and living area. Designed with modern family living in mind, the space features a breakfast bar and sliding doors that provide direct access to the rear garden. The first floor comprises two spacious double bedrooms. One enjoys picturesque views across the green through twin Juliet balcony doors and includes built-in wardrobe storage. A well-appointed family bathroom fitted with a three-piece suite serves this level. Occupying the second floor a
£ 280,000
3 bed house for sale
2 pictures
House · for sale
£ 300,000
3 bed house for sale
Farcet Peterborough
· 3 Bedrooms · House
· Garden · Equipped kitchen · Powder room
Farcet Peterborough · 3 Bedrooms · House · Garden · Equipped kitchen · Powder room
This well-presented and versatile family home is offered for sale on Park Lane in Whittlesey. Ideal for family living, the property comprises a dining area, lounge, kitchen/breakfast room, snug, utility room, rear lobby, downstairs cloakroom, family bathroom, and three double bedrooms. It also benefits from a rear garden. Viewings are highly recommended. Visit the Harrison Rose website to view the full property video tour. Accommodation Upon entering, you are greeted by the snug, a welcoming and adaptable space with stairs leading to the first-floor and room for furnishings. The lounge is a cosy yet bright room featuring a front-facing window and a charming log burner, creating a warm and inviting atmosphere. An archway leads through to the dining area, which offers space for a dining table and chairs set, ideal for family meals and entertaining. The kitchen/breakfast room is a modern and light-filled space, featuring a breakfast bar and wall radiator. Bifold doors open out to the rear
£ 300,000
3 bed house for sale
2 pictures
House · for sale
£ 350,000
3 bed house for sale
Farcet Peterborough
· 3 Bedrooms · House
· Garden · Equipped kitchen
Farcet Peterborough · 3 Bedrooms · House · Garden · Equipped kitchen
Step inside this charming and well-proportioned three-bedroom family home located on Horsegate in Whittlesey. This attractive property offers a versatile and thoughtfully arranged layout, comprising a kitchen/diner, a lounge, a home office, three bedrooms, a shower room, a family bathroom, and the added luxury of two en suite bathrooms. Externally, the home benefits from a rear garden, providing an ideal space for families, entertaining, or simply relaxing outdoors. Viewings are highly recommended to fully appreciate everything this home has to offer. Visit the Harrison Rose website to view the full property video tour. Accommodation As you step inside, your greeted by the entrance hall. This space provides access to the stairs leading to the first-floor, and a useful storage cupboard. Just off the hall is the office, a practical and adaptable space ideal for remote working. This room could also be transformed to suit your needs. The ground-floor shower room is a convenient addition, f
£ 350,000
3 bed house for sale
2 pictures
House · for sale
£ 199,000
3 bed house for sale
Farcet Peterborough
· 3 Bedrooms · House
· Garden · Equipped kitchen · Parking
Farcet Peterborough · 3 Bedrooms · House · Garden · Equipped kitchen · Parking
Step inside this three-bedroom semi-detached home located on Chestnut Crescent in Whittlesey. This property is an ideal first-time buy, perfect for those looking to start a family. Internally, it boasts a lounge/diner, kitchen, three bedrooms, and a family bathroom. Externally, it offers off-road parking to the front and a rear garden, making it practical for everyday living. Viewings are highly recommended. Visit the Harrison Rose website to view the full property video tour. Accommodation As you enter, you're welcomed by the entrance hall, featuring stairs to the first-floor, an understairs storage cupboard, and space for removing coats and shoes. The lounge/diner is a well-proportioned room offering ample space for furnishings. It provides room for lounge furniture as well as a dining table and chairs set if required. Sliding doors open out to the rear garden. The kitchen is a practical and functional room, offering integrated appliances, including an oven and touchscreen hob, while
£ 199,000
4 bed house for sale
2 pictures
House · for sale
£ 420,000
4 bed house for sale
Farcet Peterborough
· 4 Bedrooms · House
· Garden · Equipped kitchen · Parking
Farcet Peterborough · 4 Bedrooms · House · Garden · Equipped kitchen · Parking
SEPARATE UTILITY + SINGLE GARAGE. *PLOT 136 - THE RADLEIGH AT WHITTLESEY*. At the front of this home you will find a spacious lounge and a separate study. The back of the home features an open-plan kitchen with family and dining areas which lead out onto the garden through French doors. There is also an adjoining utility room. Upstairs you will find four double bedrooms, the main featuring an en suite shower room. A family bathroom completes this home. This home includes a range of energy-efficient features including solar PV panels and more. Room dimensions 1 Bathroom - 2137mm x 1699mm (7'0 x 5'6)Bedroom 1 - 3570mm x 3858mm (11'8 x 12'7)Bedroom 2 - 3423mm x 4335mm (11'2 x 14'2)Bedroom 3 - 2824mm x 3350mm (9'3 x 10'11)Bedroom 4 - 2973mm x 3152mm (9'9 x 10'4)Ensuite 1 - 1452mm x 2289mm (4'9 x 7'6)G Kitchen / Dining - 8110mm x 3583mm (26'7 x 11'9)Lounge - 3361mm x 5046mm (11'0 x 16'6)Plot - 0mm x 0mm (0 x 0)Study Downstairs - 2273mm x 2158mm (7'5 x 7'0)Utility - 1592mm x 1655mm (5'2 x 5'
£ 420,000
1 bed house for sale
2 pictures
House · for sale
£ 132,000
1 bed house for sale
Farcet Peterborough
· 1 Bedroom · House
· Garden · Equipped kitchen · Parking
Farcet Peterborough · 1 Bedroom · House · Garden · Equipped kitchen · Parking
Situated in a quiet cul-de-sac, this well-presented end-terrace freehold home offers an excellent opportunity for first-time buyers or investors alike. To the front of the property, there is the benefit of allocated parking, along with convenient side access leading to the rear garden. The garden itself is a private and fully enclosed space, ideal for relaxing or entertaining, and can be accessed directly from the living room. Upon entering the property, you are welcomed into a hallway with useful storage and access into the kitchen. The kitchen is fitted with a matching range of base and eye-level units, with space provided for appliances. To the rear of the home is the living room, featuring stairs rising to the first floor and direct access out to the garden. Upstairs, the landing leads to a three-piece family bathroom and a well-proportioned bedroom overlooking the rear aspect, offering ample space for bedroom furniture, including a double bed. Further benefits include gas central
£ 132,000
3 bed house for sale
2 pictures
House · for sale
£ 215,000
3 bed house for sale
Farcet Peterborough
· 3 Bedrooms · House
· Garden · Equipped kitchen · Parking · Concierge
Farcet Peterborough · 3 Bedrooms · House · Garden · Equipped kitchen · Parking · Concierge
This end of terrace family home benefits from THREE BEDROOMS and TWO RECEPTION ROOMS, as well as a GENEROUS SOUTH-WEST FACING REAR GARDEN, being sold with NO ONWARD CHAIN and situated within walking distance of Peterborough city centre and train station. The accommodation comprises of a lounge, dining room open through to kitchen, downstairs contemporary family bathroom, whilst the first floor landing separates the three bedrooms. To the rear, a generous garden provides potential for extension or second dwelling (subject to planning permission), and to the front with off road parking and side gate access
£ 215,000
2 bed house for sale
2 pictures
House · for sale
£ 274,995
2 bed house for sale
Farcet Peterborough
· 2 Bedrooms · House
Farcet Peterborough · 2 Bedrooms · House
MORE DETAILS TO FOLLOW.
£ 274,995
3 bed house for sale
2 pictures
House · for sale
£ 289,995
3 bed house for sale
Farcet Peterborough
· 3 Bedrooms · House
· Garden · Equipped kitchen · Parking · Powder room · Concierge
Farcet Peterborough · 3 Bedrooms · House · Garden · Equipped kitchen · Parking · Powder room · Concierge
Step inside this well-presented three-bedroom semi detached house, located on Gracious Street in Whittlesey. This charming home features a layout comprising a kitchen/diner, lounge, dining room, downstairs cloakroom, three bedrooms, a family bathroom, a walk-in wardrobe, and an en suite. Offered for sale with no forward chain, the property also benefits from gated access, a low-maintenance rear garden, and a garage to the rear. Viewings are highly recommended. Visit the Harrison Rose website to view the full property video tour. Accommodation As you enter the property via the side entrance, you are welcomed into the entrance hall, which offers space to remove coats and shoes, with stairs leading to the first-floor. To your left is the lounge, a cosy and inviting room with a window to the front allowing in natural light. It provides space for free-standing furnishings, creating a comfortable place to relax and unwind. The dining room is another well-presented reception space. It offers
£ 289,995
4 bed house for sale
2 pictures
House · for sale
£ 290,000
4 bed house for sale
Farcet Peterborough
· 4 Bedrooms · House
· Garden · Equipped kitchen · Parking · Powder room
Farcet Peterborough · 4 Bedrooms · House · Garden · Equipped kitchen · Parking · Powder room
Welcome to Snoots Road, a four-bedroom, semi-detached chalet in Whittlesey. The home features four bedrooms, a lounge, kitchen, conservatory, a ground-floor wet room, and a first-floor cloakroom. Externally, the home benefits from off-road parking to both the front and rear, a garage, and a rear garden. Viewings are highly recommended. Visit the Harrison Rose website to watch the full property video tour. Accommodation Entering the chalet via the side, you're welcomed by an entrance hall, ideal for removing coats and shoes, complete with a storage cupboard for keeping things tidy. The wet room is fitted with a shower attachment, hand-wash basin, and WC, offering convenience and accessibility on the ground-floor. The kitchen is a practical and well-equipped space, featuring an integrated oven, hob, fridge, and freezer, as well as room for a washing machine. A breakfast bar provides a relaxed space to enjoy meals, and there's an additional storage cupboard for everyday essentials. A door
£ 290,000
3 bed house for sale
2 pictures
House · for sale
£ 349,995
3 bed house for sale
Farcet Peterborough
· 3 Bedrooms · House
· Garden · Equipped kitchen · Parking
Farcet Peterborough · 3 Bedrooms · House · Garden · Equipped kitchen · Parking
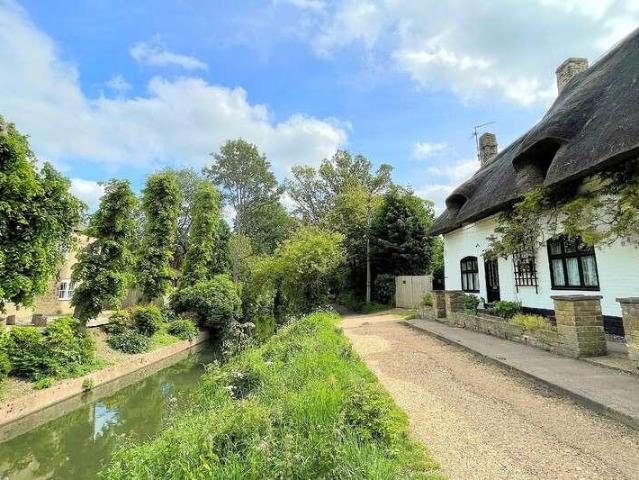
Welcome to The Bower, a three-bedroom semi-detached cottage located in Whittlesey. Full of character and warmth throughout, this unique home enjoys a pleasant position along the Briggate River, providing scenic views and a peaceful setting. The property boasts three double bedrooms, a lounge, dining room, family room, kitchen, family bathroom, office, shower room, utility room, utility area, and a rear porch. Externally, the home benefits from off-road parking and a generously-sized rear garden filled with vibrant plants and greenery, making it ideal for families and outdoor enjoyment. Offered for sale with no forward chain, viewings are highly recommended. Check out the Harrison Rose website to view the full property video tour. Accommodation As you enter through the front entrance, you are welcomed into the entrance hall, offering space to remove coats and shoes, with storage space available beneath the stairs. The stairs also lead up to the first-floor accommodation. To your left is
£ 349,995
4 bed house for sale
2 pictures
House · for sale
£ 529,995
4 bed house for sale
Farcet Peterborough
· 4 Bedrooms · House
· Garden · Equipped kitchen
Farcet Peterborough · 4 Bedrooms · House · Garden · Equipped kitchen
5% DEPOSIT BOOST WORTH 26,750* - UNDERFLOOR HEATING - BRAND NEW SHOW HOME TO VIEW - SOLAR PANELS INCLUDED - AIR SOURCE HEAT PUMP - EV CHARGING POD INCLUDED - The Skylark - Featuring an open-plan kitchen diner, French doors onto the garden and a utility room. At the front of the home is a spacious bay-fronted lounge and a study, ideal for working from home. Upstairs are 3 double bedrooms, including the main with en-suite. There is then also a single bedroom and separate bathroom. Part Exchange cannot be used in conjunction with any other offer or scheme. Room dimensions 1 Bathroom - 2599mm x 2275mm (8'6 x 7'5)Bedroom 1 - 4586mm x 3523mm (15'0 x 11'6)Bedroom 2 - 4336mm x 3036mm (14'2 x 9'11)Bedroom 3 - 4275mm x 2861mm (14'0 x 9'4)Bedroom 4 - 3278mm x 2363mm (10'9 x 7'9)Ensuite 1 - 2250mm x 1406mm (7'4 x 4'7)G Kitchen / Dining - 5857mm x 4628mm (19'2 x 15'2)Lounge - 5857mm x 3723mm (19'2 x 12'2)Study Downstairs - 2861mm x 2421mm (9'4 x 7'11)Utility - 2575mm x 1940mm (8'5 x 6'4)WC - 1878mm
£ 529,995
1 bed house for sale
2 pictures
House · for sale
£ 145,000
1 bed house for sale
Farcet Peterborough
· 1 Bedroom · House
· Garden · Equipped kitchen · Parking · Patio
Farcet Peterborough · 1 Bedroom · House · Garden · Equipped kitchen · Parking · Patio
This well-presented ONE DOUBLE BEDROOM HOUSE offers an excellent opportunity for first-time buyers or investors, featuring an OPEN PLAN LOUNGE DINER and KITCHEN, a modern family bathroom, and ALLOCATED PARKING to the front aspect, all available with NO ONWARD CHAIN. Upon entering the property, you are greeted by a welcoming entrance hall that leads directly into the spacious open plan living area, which provides ample space for both relaxation and dining. The lounge seamlessly flows into the contemporary kitchen, which is fitted with a range of wall and base units, space for appliances, and practical worktop space. Upstairs there is a spacious double bedroom which is accompanied by the well-appointed family bathroom boasting a three-piece white suite with a shower over the bath. The allocated parking space to the front aspect offers convenience for residents and visitors alike, with the WEST-FACING GARDEN hosting lawn, patio seating space and shed storage
£ 145,000
4 bed house for sale
2 pictures
House · for sale
£ 284,995
4 bed house for sale
Farcet Peterborough
· 4 Bedrooms · House
· Garden · Equipped kitchen · Parking
Farcet Peterborough · 4 Bedrooms · House · Garden · Equipped kitchen · Parking
Welcome to Davie Lane, a four-bedroom semi-detached house located in the market town of Whittlesey. This home comprises a layout featuring four bedrooms, an open-plan lounge/diner, a kitchen/breakfast room, utility area, porch, and a family bathroom. Externally, the property benefits from off-road parking to the front and a rear garden. Offered for sale with no forward chain, viewings are highly recommended. Check out the Harrison Rose website to view the full property video tour. Accommodation As you enter the property, you are welcomed into the porch, offering a practical space to remove coats and shoes before stepping into the entrance hall. The entrance hall features stairs leading to the first-floor and also benefits from a useful built-in shelving area. The kitchen/breakfast room is a practical space, featuring an oven, touchscreen hob, and fridge, while also offering room for additional kitchen appliances. A built-in breakfast bar provides seating for casual meals. The utility a
£ 284,995
3 bed house for sale
2 pictures
House · for sale
£ 150,000
3 bed house for sale
Farcet Peterborough
· 3 Bedrooms · House
· Garden · Equipped kitchen · Heating
Farcet Peterborough · 3 Bedrooms · House · Garden · Equipped kitchen · Heating
VACANT/CHAIN FREE PROPERTY-IDEAL INVESTMENT & OPEN TO OFFERS* L&D ESTATE AGENTS invite you to this three bedroom end of terraced house which is perfectly suited for either first time buyers or savvy rental investors, offering convenience and potential in a quiet cul-de-sac location. As you step through the entrance hallway, you are greeted by a space which features a practical cupboard housing the replaced gas central heating boiler and an additional under stairs storage area, providing ample room for all your essentials. The heart of the home is the spacious open plan kitchen/diner, designed for both functionality and social gatherings. With double glazed windows at the front and rear, this area is bright and airy, while patio doors provide seamless access to the rear garden. The modern kitchen is equipped with a range of cupboards, a built in oven and hob and designated space for a fridge/freezer, making meal preparation a delight. Enjoy the ease of laminate flooring that flows throu
£ 150,000

Get email alerts

Don't miss out: be the first to know about new properties

The alert was correctly created

On subscribing you accept the conditions of use and the privacy policy
Alert
Receive new ads in your inbox
Save this search
Receive alerts for new listings

We'll send you an email when we have new properties for: "Houses for sale in Farcet Peterborough"

The alert was correctly created

Oakdale Avenue PE2 Peterborough
Apollo Avenue PE2 Peterborough
Get email alerts and be the first to see new listings
Required field
On subscribing I accept the terms of the privacy policy
Perfect! You'll soon start receiving new listings via email
Alert
Receive an email when we have new ads for Houses for sale in Farcet Peterborough
Save this search
Filters

Bedrooms

Size (sq.ft)

sq.ft
sq.ft

Price

£
£

Property type

Bathrooms

Clear all filters
Receive notifications when new entries are published.