1,559 houses for sale in Farcet Peterborough

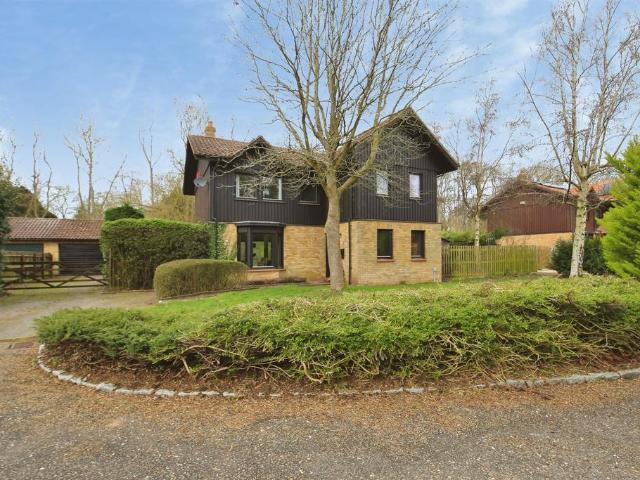
5 bedroom detached house for sale
View photo
House · for sale
£ 600,000
5 bedroom detached house for sale
Farcet Peterborough
· 5 Bedrooms · 2 Baths · House
· Garden · Parking · Equipped kitchen
Farcet Peterborough · 5 Bedrooms · 2 Baths · House · Garden · Parking · Equipped kitchen
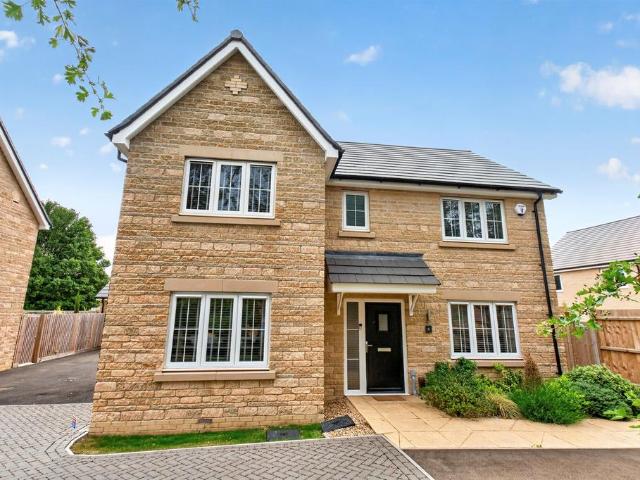
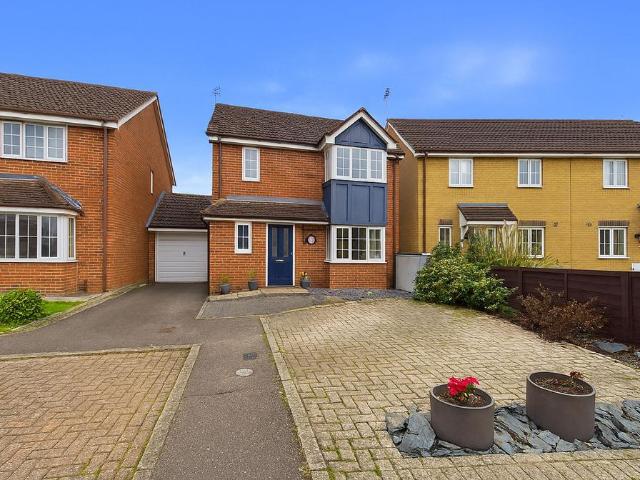
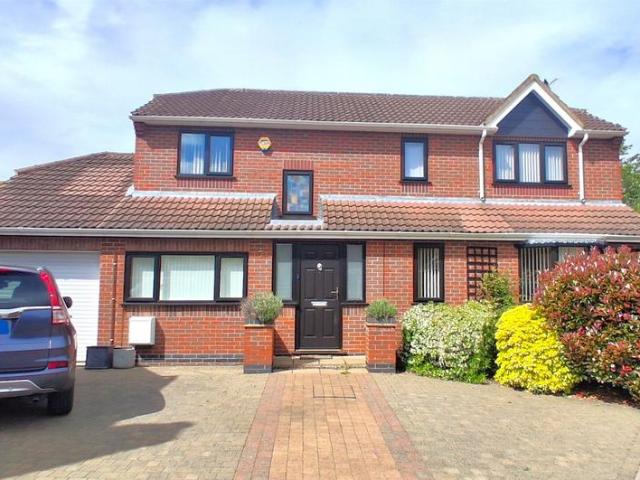
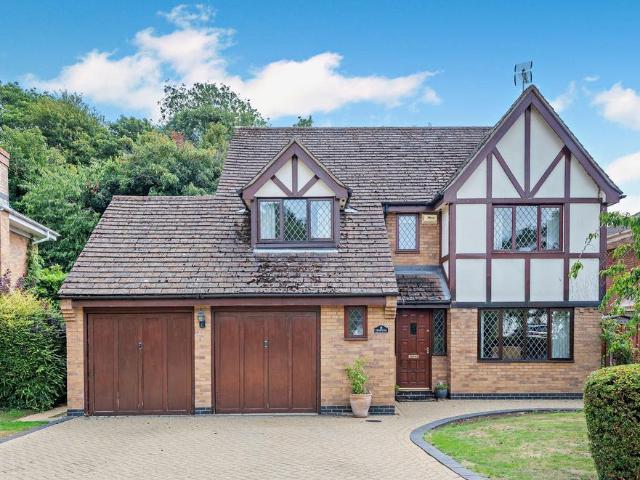
SUMMARYThis spacious and beautifully presented five-bedroom detached home is located in the sought-after area of Orton Longueville. Offering a perfect blend of indoor comfort and outdoor living, this property is ideal for families seeking space, privacy, and modern functionality.DESCRIPTIONThe property is approached via a charming front garden featuring a well-maintained lawn and landscaped boarders. The generous driveway leads up to a double garage. This impressive home welcomes you through a spacious entrance hallway with a convenient downstairs WC. The heart of the home is the modern open-plan kitchen, complete with a breakfast island and patio doors leading to the large, private rear garden - perfect for entertaining.A separate dining room with a charming bay window provides a stylish space for formal meals while overlooking the garden. The substantial lounge offers comfort and versatility, with double doors opening directly to the garden patio area.Upstairs, the light and airy lan
£ 600,000
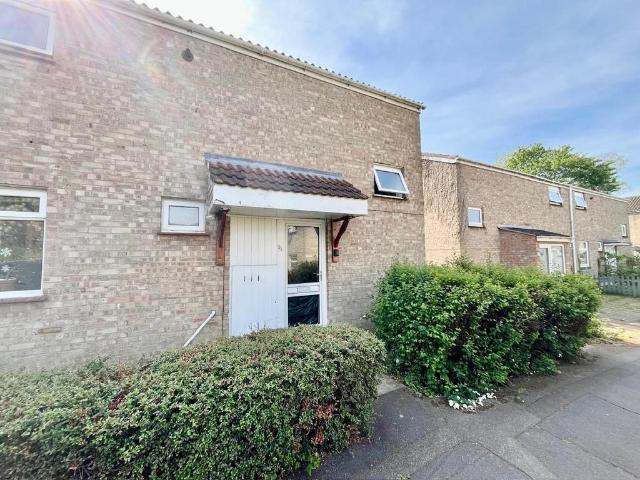
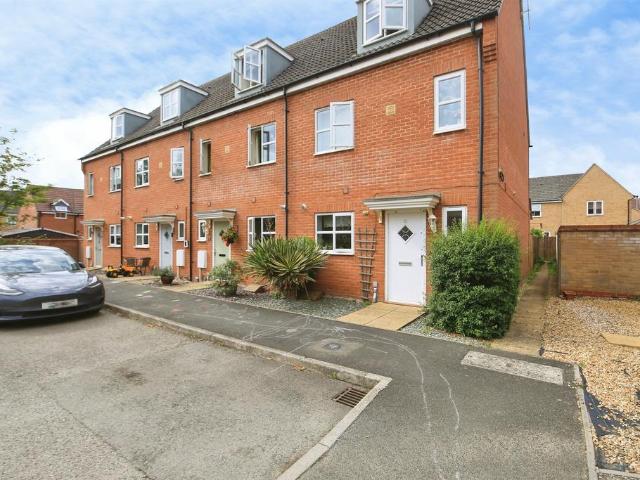
3 bedroom end of terrace house for sale
View photo
House · for sale
£ 189,000
3 bedroom end of terrace house for sale
Farcet Peterborough
· 3 Bedrooms · 1 Bath · House
· Garden · Equipped kitchen · Parking · Patio · Powder room · Heating
Farcet Peterborough · 3 Bedrooms · 1 Bath · House · Garden · Equipped kitchen · Parking · Patio · Powder room · Heating
Located in the residential area of Woodston is this end terraced home, within easy access of the City Centre. Offered for sale with NO CHAIN. Accommodation comprises three bedrooms, downstairs cloakroom, UPVC double glazing, gas central heating, family bathroom, kitchen diner and lounge. Outside is an enclosed garden to the rear and communal parking area.Entrance Hall CloakroomLounge 4.26m (14') x 3.54m (11'7)Kitchen/Diner 6.06m (19'10) x 2.96m (9'9)First Floor LandingBedroom 1 3.53m (11'7) x 3.19m (10'6)Bedroom 2 3.53m (11'7) x 2.95m (9'8)Bedroom 3 3.53m (11'7) x 2.02m (6'8)Family Bathroom OUTSIDEEnclosed rear garden with panelled fencing, laid to lawn, garden shed and paved patio seating area. Communal parking area.* If you are considering letting this property for a BUY TO LET please call Fitzjohn Property Rentals on[use Contact Agent Button]. We can provide you free advice on all aspects of the lettings market including potential rental yields for this property
£ 189,000
4 bedroom detached house for sale
View photo
House · for sale
£ 550,000
4 bedroom detached house for sale
Farcet Peterborough
· 4 Bedrooms · 2 Baths · House
· Garden · Parking · Balcony · Fireplace · Sauna · Equipped kitchen
Farcet Peterborough · 4 Bedrooms · 2 Baths · House · Garden · Parking · Balcony · Fireplace · Sauna · Equipped kitchen
SUMMARYBased in Orton Wistow, this Family Hone is set in a quiet cul de sac and backs onto open views and River Nene. With local wildlife at the end of the garden, you often see Squirrels, Deer and hear the local Owl in the evenings from your Balcony. The area is well supported with good Schools.DESCRIPTIONPleased to offer this AMAZING 4 Bedroom family Home in Orton Wistow. The property is found in a unique development often known as the Swedish Village in the Heart of England. With Nordic influences, the property boasts both Sauna in the en suite, triple glazing and open fireplace. A very spacious Living Dining room, with a wall of glass, allows natural light and wonderful garden views. Additionally, it has a modern Kitchen and separate Utility Room, Office and Cloak Room. To the first floor, four Double Bedrooms with en suite, including a Sauna, to the Master Bedroom and, 3 piece Family Bathroom. To the side of the property, Gated Parking and Double Garage. To the rear, easy care Gar
£ 550,000
2 bedroom terraced house for sale
View photo
House · for sale
£ 24,000
2 bedroom terraced house for sale
Farcet Peterborough
· 2 Bedrooms · 2 Baths · House
· Garden · Equipped kitchen · Concierge
Farcet Peterborough · 2 Bedrooms · 2 Baths · House · Garden · Equipped kitchen · Concierge
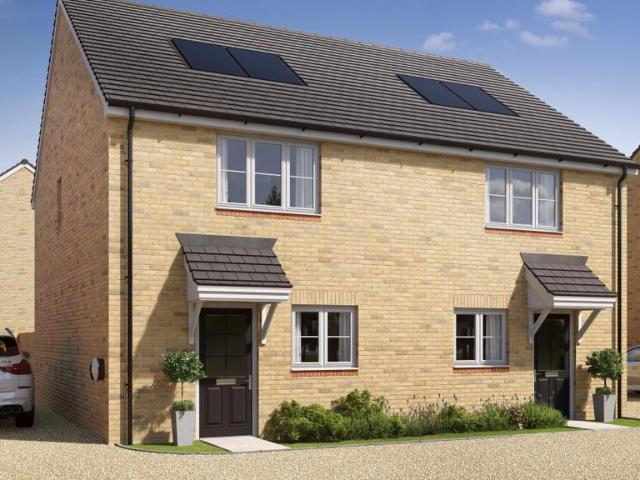
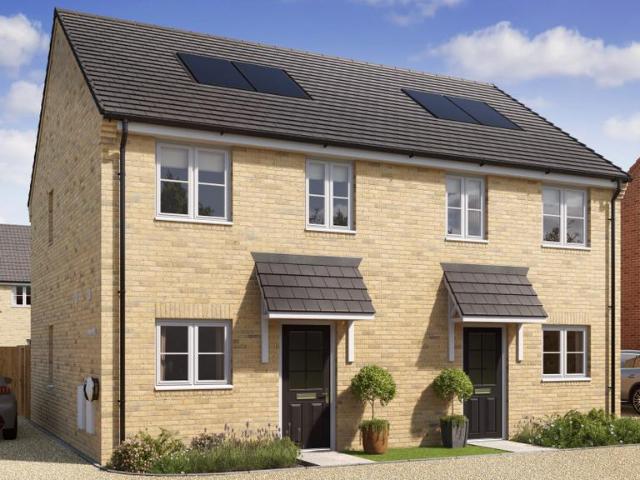
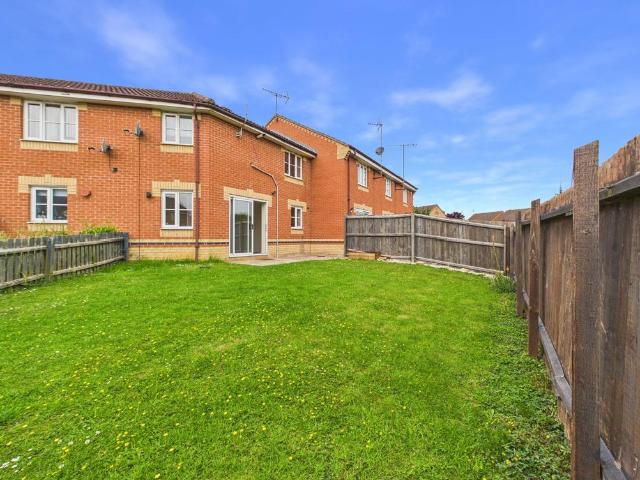
The Loxley is a two-bedroom, mid/end terrace property and part of the wider Hartley Mere development, just outside of Peterborough in Cambridgeshire.Like each property within the broader development, The Loxley is built with sustainability in mind, utilising air source heat pumps, PV solar panels and electric car charging points.Upon entering The Loxley, you'll find a large reception hallway, with immediate access to the kitchen on your left, a downstairs WC, stairs to the first floor and access to the large living/dining space at the rear of the property.The kitchen within The Loxley is large, with plenty of surface space and a front-facing window offering lots of natural light.The living/dining area at the rear of the property makes up the bulk of the lower floorplan, creating a space ideal for cosy nights in or hosting. This room also offers easy access to the garden at the rear of the property and an extra storage space.Upstairs you'll find two larger bedrooms, both of which have e
£ 24,000
4 bedroom detached house for sale
View photo
House · for sale
£ 365,000
4 bedroom detached house for sale
Farcet Peterborough
· 4 Bedrooms · 2 Baths · House
· Garden · Equipped kitchen · Parking
Farcet Peterborough · 4 Bedrooms · 2 Baths · House · Garden · Equipped kitchen · Parking
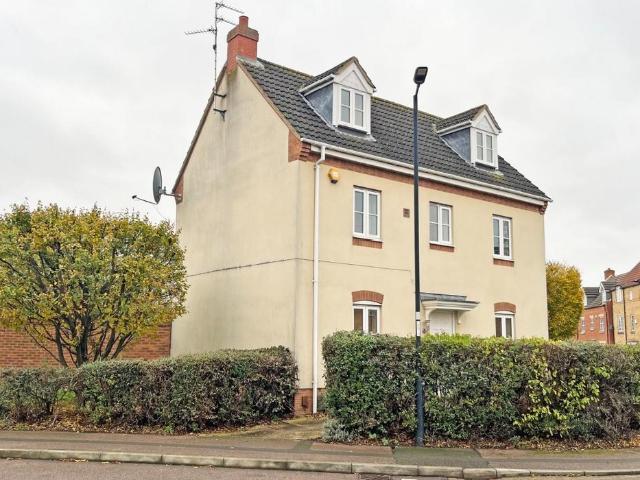
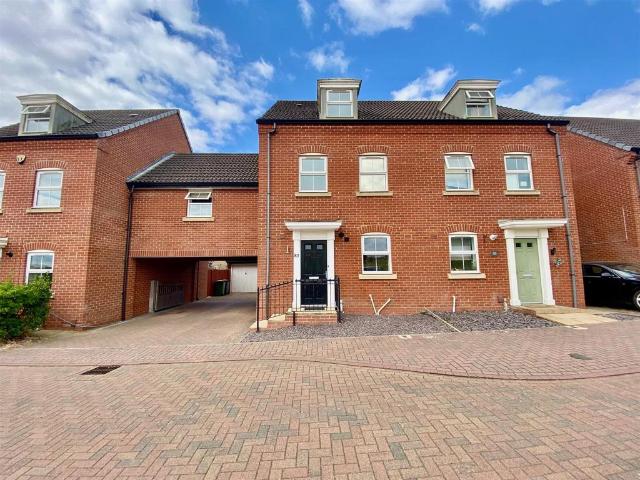
Three storey detached house on Crystal Drive, Sugar Way. In brief, this property comprises of; entrance hall, lounge, kitchen/diner, utility room and w/c, four double bedrooms, family bathroom and en suite to bedroom one. Gardens, garage with driveway. No Chain.Very well proportioned three storey detached house on Crystal Drive, a popular part of the Sugar Way developement.This property comprises of;Ground Floor- entrance hall, w/c, lounge with patio doors to the garden, kitchen/diner through to the utility room, door to the garden.First Floor- landing with cupboard housing the hot water tank, bedroom one with built in wardrobes and en suite shower room, bedroom two with additional store room.Second Floor- landing with Velux window, bedrooms three and four.Outside- frontage enclosed with established shrubs and bushes, driveway leading to the garage, side access and garden path to the front door. To the rear, an enclosed garden mainly laid to lawn with a patio area, established plants a
£ 365,000
4 bedroom detached house for sale
View photo
House · for sale
£ 435,000
4 bedroom detached house for sale
Farcet Peterborough
· 4 Bedrooms · 3 Baths · House
· Garden · Parking · Balcony · Equipped kitchen · Powder room · Concierge
Farcet Peterborough · 4 Bedrooms · 3 Baths · House · Garden · Parking · Balcony · Equipped kitchen · Powder room · Concierge
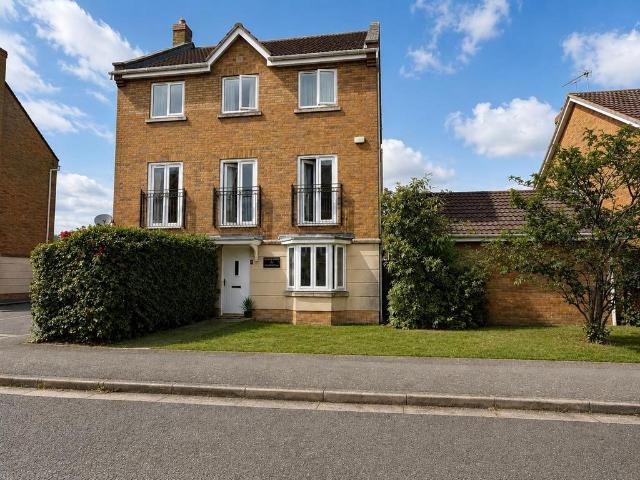
A beautifully presented detached family home, ideally situated in the sought-after area of Hampton Vale, offering easy access to local schools, shops, and excellent transport links. This spacious and versatile home is arranged over three floors and features four generous double bedrooms, three reception rooms, and an impressive kitchen/dining room, providing the perfect space for family living and entertaining. The first-floor lounge is a standout feature, benefiting from a Juliet balcony that fills the room with natural light. The principal bedroom and bedroom two both enjoy the luxury of en-suite shower rooms, while the property also offers a convenient downstairs cloakroom and a separate utility room. Outside, the home boasts a good-sized enclosed rear garden, ideal for families and outdoor entertaining. To the front, a double-width driveway with gated access leads to a detached double garage, providing ample off-road parking and storage. Offering spacious, flexible accommodation in
£ 435,000
4 bedroom detached house for sale
View photo
House · for sale
£ 550,000
4 bedroom detached house for sale
Farcet Peterborough
· 4 Bedrooms · 3 Baths · House
· Lift · Powder room
Farcet Peterborough · 4 Bedrooms · 3 Baths · House · Lift · Powder room
SUMMARYLocated within a modern and highly sought-after development in the historic village of Alwalton, Boroughby Drive is an individually designed, stone-built executive residence offering luxury, versatility, and future-proofed living.DESCRIPTIONTruly one of a kind within the development, this exceptional detached home has been finished to an immaculate, show-home standard throughout and provides spacious, thoughtfully planned accommodation ideal for modern family life.A standout feature of the property is the impressive oversized entrance hall, creating an immediate sense of space and quality upon arrival. Designed with long-term practicality in mind, the layout incorporates a recessed area suitable for the future installation of a lift, together with a cloakroom that has been planned to accommodate an additional shower if desired.The ground floor offers superbly appointed living accommodation, including a beautifully presented dual-aspect lounge with patio doors opening onto and en
£ 550,000
2 bedroom semi detached house for sale
View photo
House · for sale
£ 22,500
2 bedroom semi detached house for sale
Farcet Peterborough
· 2 Bedrooms · 2 Baths · House
· Garden · Equipped kitchen · Concierge
Farcet Peterborough · 2 Bedrooms · 2 Baths · House · Garden · Equipped kitchen · Concierge
The Ranmoor is a two-bedroom, semi-detached property and part of the wider Hartley Mere development, just outside of Peterborough in Cambridgeshire.Like each property within the broader development, The Ranmoor is built with sustainability in mind, utilising air source heat pumps, PV solar panels and electric car charging points.Upon entering The Ranmoor, you'll find a large reception hallway, with immediate access to the kitchen on your left, a downstairs WC, stairs to the first floor and access to the large living/dining space at the rear of the property.The kitchen within The Ranmoor is large, with plenty of surface space around the entire room and a front-facing window offering lots of natural light.The living/dining area at the rear of the property makes up the bulk of the lower floorplan, creating a space ideal for both cosy date nights at home or larger gatherings of friends and family. This room also offers easy access to the garden at the rear of the property.Upstairs you'll f
£ 22,500
3 bedroom detached bungalow for sale
View photo
Bungalow · for sale
£ 500,000
3 bedroom detached bungalow for sale
Farcet Peterborough
· 3 Bedrooms · 2 Baths · Bungalow
· Garden · Parking · Fireplace · Equipped kitchen · Patio · Heating
Farcet Peterborough · 3 Bedrooms · 2 Baths · Bungalow · Garden · Parking · Fireplace · Equipped kitchen · Patio · Heating
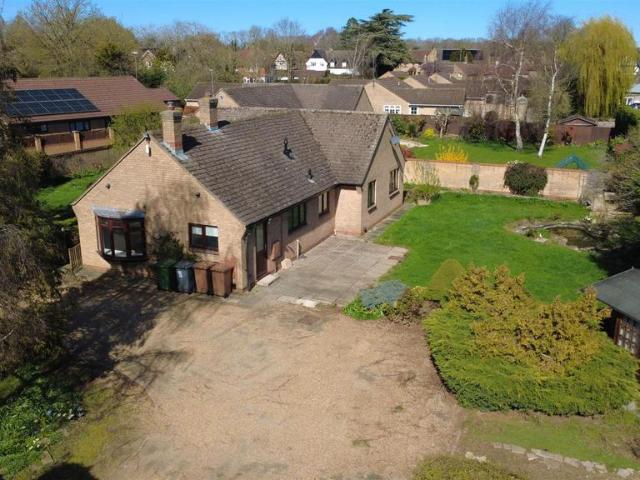
Spacious Detached Bungalow on a Generous Corner Plot – Longthorpe Location – No Forward ChainOccupying a large corner plot in the highly sought-after area of Longthorpe, this detached bungalow offers generous living space, wraparound gardens, ample parking, and a detached double garage – all available with no forward chain and recently re-decorated throughout alongside new flooring and new gas central heating boiler. Set well back from the road behind secure gates, the property boasts a large gravelled driveway leading to the garage. The gardens surround the home and include lawned areas, patios, decking, mature shrubs and trees, a pond, summer house, and even a private allotment area tucked behind the garage.Inside, a wide entrance hall gives access to all rooms. The light-filled living room features a bay window, fireplace, and garden views – a cosy yet spacious setting. The kitchen is fitted with a range of base and eye-level units, with room for a breakfast table, and leads to a pr
£ 500,000
3 bedroom semi detached house for sale
View photo
House · for sale
£ 220,000
3 bedroom semi detached house for sale
Farcet Peterborough
· 3 Bedrooms · 1 Bath · House
· Garden · Equipped kitchen · Parking · Heating
Farcet Peterborough · 3 Bedrooms · 1 Bath · House · Garden · Equipped kitchen · Parking · Heating
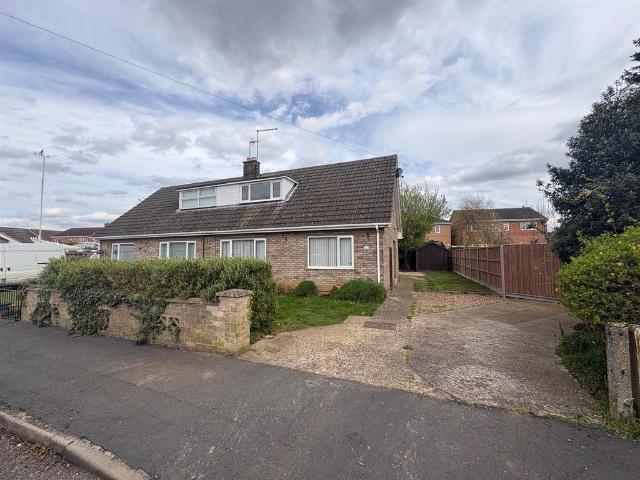
A semi detached chalet in a cul de sac location in the market town of Whittlesey, offered for sale with NO FORWARD CHAIN. Accommodation comprises gas central heating, double glazing, hallway, downstairs bathroom, living room, kitchen and bedroom three/dining room. To the first floor two further bedrooms can be found. Outside is a garden and ample off road parking. * AN EARLY VIEWING IS HIGHLY RECOMMENDED *Entrance Hall Radiator, fitted carpet, stairs, double doors to cupboard.Bedroom 3 / Dining room 3.30m (10'10) x 3.25m (10'8) Window to front, radiator, wooden laminate flooring, coving to ceiling.Living Room 4.27m (14') x 3.93m (12'11) Window to front, radiator, fitted carpet, TV point, coving to ceiling.Bathroom Fitted with three piece suite with comprising, panelled bath, pedestal wash hand basin and low-level WC, tiled surround, window to rear, radiator, tiled flooring.Kitchen 3.07m (10'1) x 2.74m (9') Fitted with a matching range of base and eye level units with worktop space over
£ 220,000
4 bedroom townhouse for sale
View photo
House · for sale
£ 275,000
4 bedroom townhouse for sale
Farcet Peterborough
· 4 Bedrooms · 1 Bath · House
· Garden · Equipped kitchen · Parking · Powder room
Farcet Peterborough · 4 Bedrooms · 1 Bath · House · Garden · Equipped kitchen · Parking · Powder room
SUMMARYWell Presented Modern Four Bedroom Three Storey Town House set back from the main road, in easy access to the A1, local shops and schools, in brief the accommodation includes Living Room, Kitchen/Diner, Downstairs Cloakroom, Family Bathroom, En-Suite Shower Room, Allocated Parking Space,DESCRIPTIONLocated in a modern development set back from the main road, benefits from having a children's enclosed play area to the front, close to local amenities, schools and in easy access to the A1, in brief the accommodation comprise of Entrance Hall with stairs to the first floor landing, doors to the Living Room with French doors opening out to the rear garden, kitchen/Diner which is fitted with a range of base and eye level units, cupboards and drawers, worktop space with single drainer sink unit, space for a fridge/freezer, plumbing for a washing machine and dishwasher, built-in four ring gas hob, electric oven, wall mounted heating boiler, First Floor Landing has stairs to the second fl
£ 275,000
4 bedroom detached house for sale
View photo
House · for sale
£ 529,995
4 bedroom detached house for sale
Farcet Peterborough
· 4 Bedrooms · House
· Garden · Equipped kitchen
Farcet Peterborough · 4 Bedrooms · House · Garden · Equipped kitchen
5% DEPOSIT BOOST WORTH £26,750* - UNDERFLOOR HEATING - BRAND NEW SHOW HOME TO VIEW - SOLAR PANELS INCLUDED - AIR SOURCE HEAT PUMP - EV CHARGING POD INCLUDED - The Skylark - Featuring an open-plan kitchen diner, French doors onto the garden and a utility room. At the front of the home is a spacious bay-fronted lounge and a study, ideal for working from home.Upstairs are 3 double bedrooms, including the main with en-suite. There is then also a single bedroom and separate bathroom.†Part Exchange cannot be used in conjunction with any other offer or scheme
£ 529,995
4 bedroom detached house for sale
View photo
House · for sale
£ 425,000
4 bedroom detached house for sale
Farcet Peterborough
· 4 Bedrooms · 2 Baths · House
· Garden · Parking · Equipped kitchen
Farcet Peterborough · 4 Bedrooms · 2 Baths · House · Garden · Parking · Equipped kitchen
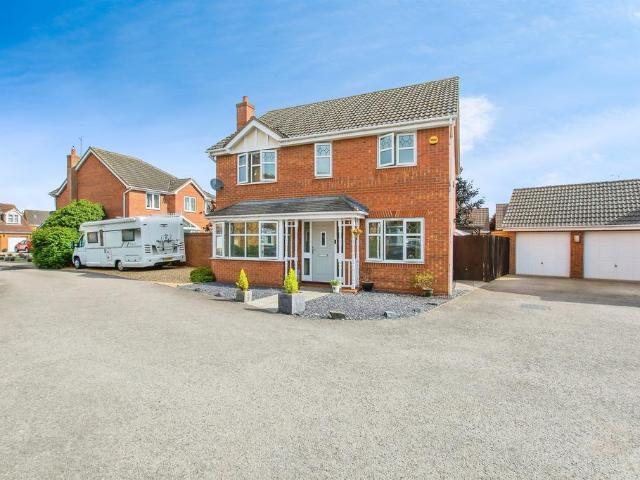
SUMMARYA well presented family home which offers well proportioned accommodation to comprise: entrance hall, kitchen diner, lounge,conservatory, study, utility, downstairs wc, four bedrooms, ensuite to the master, bathroom, gardens, driveway, double garage.DESCRIPTIONA spacious, well presented family home which is set in a pleasant cul de sac location on this sought after estate. This home benefits from a conservatory, downstairs wc, ensuite to master bedroom and a double garage as well as ample off road parking including additional parking ideal for a motorhome.Yaxley is situated approximately 6 miles to the south of Peterborough & offers all of the amenities one would expect of a large Village, to include well regarded schooling, award winning Doctor's Surgery, as well as Dentists, supermarket and range of pubs / restaurants. Main line Rail links to London King's Cross are available from Peterborough & nearby Huntingdon.The estate that this property is part of, was commenced circa 20
£ 425,000
4 bedroom semi detached house for sale
View photo
House · for sale
£ 270,000
4 bedroom semi detached house for sale
Farcet Peterborough
· 4 Bedrooms · 2 Baths · House
· Garden · Equipped kitchen · Parking · Powder room
Farcet Peterborough · 4 Bedrooms · 2 Baths · House · Garden · Equipped kitchen · Parking · Powder room
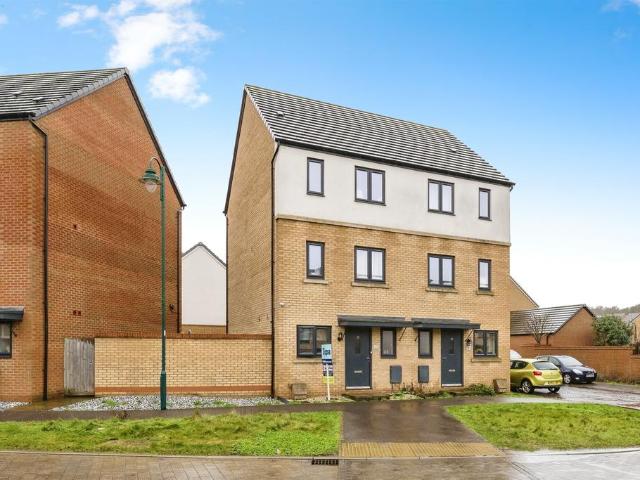
SUMMARYModern four-bedroom semi-detached home set over three floors offering flexibility functionality and practicality to the family buyer.DESCRIPTIONThe accommodation on the ground floor comprises of, entrance hall, downstairs cloakroom, kitchen and lounge/dining room.On the first floor you'll find the well-proportioned bedrooms and family bathroom, as we step up onto the second floor, you'll find bedroom 1 which boasts built in wardrobes and ensuite shower room, guest bedroom.Outside the private rear garden is perfect for the family to enjoy, there is a single leasehold garage enbloc.Entrance HallDownstairs cloakroomKitchen 4.19m x 1.78m (13'09 x 5'10)Lounge/dining room4.11m x 4.09m (13'06 x 13'05)First floor landingBedroom 34.09m x 2.36m ex wardrobe (13'05 x 7'09 ex wardrobe)Bedroom 43.40m x 2.87m (11'02 x 9'05)Family bathroomSecond floor Bedroom 1 4.09m inc wardrobe x 2.87m (13'05 inc wardrobe x 9'05)Ensuite shower roomBedroom 24.09m x 2.97m max (13'05 x 9'09max)Outside the privat
£ 270,000
2 bedroom terraced house for sale
View photo
House · for sale
£ 230,000
2 bedroom terraced house for sale
Farcet Peterborough
· 2 Bedrooms · 1 Bath · House
· Garden · Parking
Farcet Peterborough · 2 Bedrooms · 1 Bath · House · Garden · Parking
SUMMARYTwo-bedroom, extended, terraced house located in the sought after area of Sharnbrook Avenue and presented to a high standard, makes this the ideal home for the first time buyer.DESCRIPTIONThis two-bedroom, extended, terraced house is presented to a high standard after undergoing some cosmetic updating by the present owners. Set within easy reach of Hamptons local amenities including schools, Serpentine Green shopping centre, lakeland walks and important transport links.The accommodation comprises of:Entrance Hall;Downstairs CloakroomLoungeConservatoryKitchenFirst Floor Landing;Bedroom 1Bedroom 2 BathroomOutside;The rear garden is lawned with a timber decking seating area providing ample space for the family to enjoy their outdoor activities together, shared drive to the side provides access to the main drive and single garage en bloc at the rear.1. MONEY LAUNDERING REGULATIONS: Intending purchasers will be asked to produce identification documentation at a later stage and we wou
£ 230,000
3 bedroom detached house for sale
View photo
House · for sale
£ 390,000
3 bedroom detached house for sale
Farcet Peterborough
· 3 Bedrooms · House
· Garden · Equipped kitchen
Farcet Peterborough · 3 Bedrooms · House · Garden · Equipped kitchen
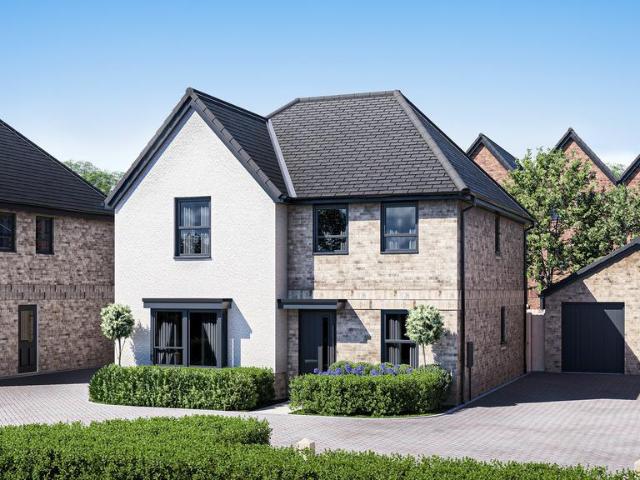
Plot 124 (The Mason) - priced at £390,000 About the Home A 3-bedroom home with a contemporary layout, and many sought-after features and finishing touches, The Mason will appeal to young and growing families, first-time buyers and couples looking for well-planned space to enjoy. Its most distinctive feature is the L-shaped kitchen, dining and family area, which extends into the garden and will be the perfect place for families to relax and spend precious time together. Attractive French doors in the family area open onto the rear garden, and bring in the light. A utility room is conveniently located off the kitchen, with an external access door – helpful for making laundry days easier, or taking care of muddy shoes or paws – and two useful storage cupboards are found in the dining area. The formal living room enjoys a dual aspect, and is situated at the front of the home, making it ideal for entertaining guests or setting up cosy movie nights. The ground floor is completed by a cloakro
£ 390,000
3 bedroom detached house for sale
View photo
House · for sale
£ 280,000
3 bedroom detached house for sale
Farcet Peterborough
· 3 Bedrooms · 1 Bath · House
· Garden · Parking · Concierge
Farcet Peterborough · 3 Bedrooms · 1 Bath · House · Garden · Parking · Concierge
Detached Three Bedroom Home With Planning Permission For Two Storey Extension Positioned along one of Whittlesey’s most established residential roads, this detached three-bedroom home offers generous parking, a south to south-east facing garden and, importantly, full planning permission already granted for a two-storey rear extension. For buyers looking for a home with both character and future potential, this is an opportunity to secure a 1930s property that has already been improved by the current owners while still offering scope to create something significantly larger. The property sits behind a gravel driveway providing parking for three or more vehicles, with a demountable fence allowing additional parking if required. Ground Floor The entrance hall provides access to the main reception spaces and staircase to the first floor. At the front of the property is the main living room (currently being used as a bedroom), featuring a bay window that allows natural light to flood the sp
£ 280,000
3 bedroom detached house for sale
View photo
House · for sale
£ 315,000
3 bedroom detached house for sale
Farcet Peterborough
· 3 Bedrooms · 2 Baths · House
· Garden · Equipped kitchen · Parking
Farcet Peterborough · 3 Bedrooms · 2 Baths · House · Garden · Equipped kitchen · Parking
Offered for sale with no upper chain this fantastic family home on Fraserburgh Way, Orton Southgate, nestled in the highly coveted locale of Fraserburgh Way in Orton Southgate, this modern three-bedroom detached home is a testament to contemporary living. Boasting an array of desirable features, this residence offers an ideal blend of style, functionality, and comfort. Internally there is an entrance hall, bay fronted lounge to the front, a downstairs WC, spacious and stylish kitchen/diner with patio doors opening onto the garden and a practical utility room. Upstairs there are three good size bedrooms, an en-suite shower room to the master bedroom and a family bathroom.Externally there is off road parking on the driveway leading to the garage. The rear garden is a good size with patio and lawn
£ 315,000
2 bedroom terraced house for sale
View photo
House · for sale
£ 185,000
2 bedroom terraced house for sale
Farcet Peterborough
· 2 Bedrooms · 1 Bath · House
· Garden · Equipped kitchen
Farcet Peterborough · 2 Bedrooms · 1 Bath · House · Garden · Equipped kitchen
Tucked away at the end of a peaceful cul-de-sac, this two bedroom terraced house is perfect for anyone looking for a smooth, hassle-free move thanks to the benefit of no forward chain. Inside, you’ll find a well-equipped kitchen with a fitted oven, hob and extractor fan, making meal prep a breeze. The bright lounge and dining area is a welcoming space for relaxing or entertaining, with sliding patio doors that open directly onto the rear garden. Upstairs, there are two good-sized bedrooms, with the main bedroom enjoying the added bonus of built-in double wardrobes for plenty of storage. The bathroom has been recently updated in a contemporary style and includes a built-in feature mirror and sink, giving it a fresh and modern feel. With a total indoor floor area of 527 square feet and a plot size of 2,271 square feet, this home offers a great balance of indoor comfort and outdoor space. The property also benefits from council tax band B (currently £1,700 per year) and is conveniently lo
£ 185,000
4 bedroom detached house for sale
View photo
House · for sale
£ 350,000
4 bedroom detached house for sale
Farcet Peterborough
· 4 Bedrooms · 3 Baths · House
· Equipped kitchen · Parking
Farcet Peterborough · 4 Bedrooms · 3 Baths · House · Equipped kitchen · Parking
This impressive four bedroom detached house has been thoughtfully extended and significantly improved, making it an ideal family home in a quiet cul-de-sac with a peaceful residential outlook. Set over three floors and offering approximately 1,293 square feet of internal space, the property welcomes you with a spacious open-plan L-shaped kitchen, dining and living area, seamlessly integrated and perfect for modern family life. The kitchen conversion, completed in 2018 at a cost of £15,000, opens directly into the rear dining room, where bifold doors create a bright and airy feel and connect the living space beautifully with the outdoors. The garage was converted in 2025 to provide a versatile utility room, a dedicated home office and additional storage, offering plenty of flexibility for busy households or those working from home. Upstairs, the loft conversion completed in September 2021 adds a generous fourth bedroom, ideal for guests, teenagers or as a quiet retreat. The property boa
£ 350,000
4 bedroom detached house for sale
View photo
House · for sale
£ 400,000
4 bedroom detached house for sale
Farcet Peterborough
· 4 Bedrooms · 2 Baths · House
· Garden · Equipped kitchen · Parking
Farcet Peterborough · 4 Bedrooms · 2 Baths · House · Garden · Equipped kitchen · Parking
SUMMARYFour good size bedrooms with the master having an en-suite, this versatile property offers a 21' lounge, 19' kitchen and a 15' sun room with a solid roof. Benefitting from a separate study and a garage with a mezzanine floor, ideal for secure storage.DESCRIPTIONEntrance hallLounge 6.55m x 3.67m (21'6 x 12') maximum into recessSun room 4.65m x 2.9m (15'3 x 9'6) with solid roofCloakroomKitchen 5.8m x 3.22m (19' x 10'7) maximum into recessUtility roomStudy 3.16m x 2.51m (10'4 x 8'3) door leading to:Integral single garage with mezzanine floor/storage space 6.66m x 2.73m (21'10 x 8'11)First floor landingBedroom one 4.44m x 2.85m (14'7 x 9'4) maximum into recessEn-suite shower roomBedroom two 4.46m x 2.38m (14'8 x 7'10) Bedroom three 2.83m x 2.2m (9'3 x 7'3) Bedroom four 2.36m x 2.13m (7'9 x 7') Shower room Outside: The front is laid to block paving providing off road parking for numerous vehicles with ornamental shrubs. Enclosed by brick wall, the rear garden laid to lawn and paved p
£ 400,000
3 bedroom semi detached house for sale
View photo
House · for sale
£ 279,000
3 bedroom semi detached house for sale
Farcet Peterborough
· 3 Bedrooms · 2 Baths · House
· Garden · Equipped kitchen · Parking · Powder room
Farcet Peterborough · 3 Bedrooms · 2 Baths · House · Garden · Equipped kitchen · Parking · Powder room
A modern, well presented, semi detached home with open views located in Hampton Hargate, within easy reach of local shops, schools and road links. The property has flexible living accommodation over three floors, with an impressive open plan living area to the ground floor and a refitted kitchen with integrated appliances including a dishwasher. A utility cupboard provides plumbing for a washing machine. The master bedroom to the second floor benefits from fitted wardrobes and a refitted en suite. The property benefits from air conditioning. Outside is a driveway/car port/single garage and a landscaped garden. * AN IDEAL FIRST TIME BUY *Entrance Hall 3.44m (11'3) x 1.01m (3'4)Cloakroom 1.95m (6'5) x 0.91m (3')Utility Cupboard 2.02m (6'7) x 1.09m (3'7)Kitchen Area 4.63m (15'2) x 2.47m (8'1)Lounge / Dining Area 4.49m (14'9) x 3.28m (10'9)First Floor LandingBedroom 3 3.38m (11'1) x 2.36m (7'9)Bedroom 2 4.59m (15'1) x 3.03m (9'11)Family Bathroom 2.02m (6'7) x 1.89m (6'2)Second Floor Landin
£ 279,000
5 bedroom detached house for sale
View photo
House · for sale
£ 775,000
5 bedroom detached house for sale
Farcet Peterborough
· 5 Bedrooms · 2 Baths · House
· Equipped kitchen · Concierge
Farcet Peterborough · 5 Bedrooms · 2 Baths · House · Equipped kitchen · Concierge
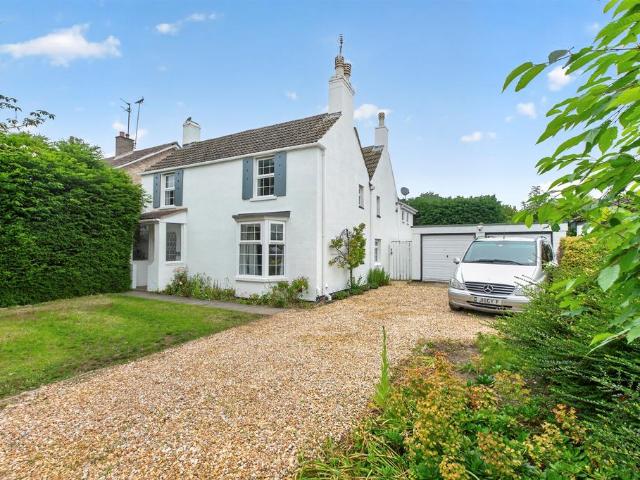
SUMMARYNestled along the prestigious Thorpe Road in the highly sought-after Longthorpe area of Peterborough, this exquisite detached cottage effortlessly combines timeless character with modern family living.DESCRIPTIONSet within attractive grounds and enjoying a private position, the property offers a rare opportunity to acquire a home of exceptional charm in one of the city's most desirable residential locations. Thorpe Road is widely regarded as one of Peterborough's premier addresses, known for its blend of historic cottages, period homes and mature surroundings.Beautifully presented throughout, the cottage showcases an abundance of original features, creating a warm and inviting atmosphere while providing flexible accommodation suited to contemporary lifestyles. From the impressive reception hall with its bold, hand carved, sweeping staircase that offers access to both the ground and first floor.The feature room and heart of the house is the large palatial sized extended kitchen/d
£ 775,000
4 bedroom detached house for sale
View photo
House · for sale
£ 375,000
4 bedroom detached house for sale
Farcet Peterborough
· 4 Bedrooms · 2 Baths · House
· Garden · Parking · Equipped kitchen · Patio · Powder room
Farcet Peterborough · 4 Bedrooms · 2 Baths · House · Garden · Parking · Equipped kitchen · Patio · Powder room
SUMMARYOffers In The Region Of £375,000 - £400,000. Situated in a cul de sac position, within walking distance into town this modern property offers a 20' lounge/diner, downstairs study, cloakroom and utility room. Benefitting from an en-suite shower room, double garage and secluded rear garden.DESCRIPTIONEntrance hallStudy 2.97m x 1.6m (9'9 x 5'3) maximum into recessCloakroomUtility room 1.69m x 1.65m (5'7 x 5'5)Kitchen 3.53m x 3.23m (11'7 x 10'7) Lounge/diner 6.23m x 3.45m (20'5 x 11'4)First floor landingMaster bedroom 3.46m x 3.15m (11'4 x 10'4)En-suite shower roomBedroom two 3.44m x 2.96m (11'3 x 9'9) maximum into recessBedroom three 3.17m x 2.4m (10'5 x 7'10) minimum excluding recessBedroom four 2.97m x 2.4m (9'9 x 7'10) minimum excluding recessBathroomOutside: Block paved pathway leading to the entrance door with gravelled area offering additional parking at the front. Enclosed rear garden mainly laid to lawn with paved patio and pathway with ornamental shrubs and gravelled borde
£ 375,000
4 bedroom bungalow for sale
View photo
Bungalow · for sale
£ 475,000
4 bedroom bungalow for sale
Farcet Peterborough
· 4 Bedrooms · 2 Baths · Bungalow
· Garden · Equipped kitchen
Farcet Peterborough · 4 Bedrooms · 2 Baths · Bungalow · Garden · Equipped kitchen
Still Think That Only Old People Buy Bungalows? This is a superb, stylish and sociable single storey home - and it’s just round the corner from New Road Primary School. Perfect for free-thinking families who are open to immaculate single storey living. Think bungalows are boring and only for buyers who are getting on a bit? Think again. This stylish four-bedroom family home is anything but predictable - with an extended and updated layout that’s designed for modern family life, and a location that makes the school run a cinch. Inside, the bright open-plan kitchen / diner / family room is the star of the show. With sleek high-gloss cabinets, integrated AEG appliances, Corian worktops and a generous island unit, it’s made for everything from weeknight meals to weekend brunches. And thanks to the seating and dining zones by the patio doors, it’s just as good for lazy Sundays or lively get-togethers. Prefer a bit of peace and quiet? The separate living room also opens out to the garden, gi
£ 475,000

Get email alerts

Don't miss out: be the first to know about new properties

The alert was correctly created

On subscribing you accept the conditions of use and the privacy policy
Alert
Receive new ads in your inbox
Save this search
Receive alerts for new listings

We'll send you an email when we have new properties for: "Houses for sale in Farcet Peterborough"

The alert was correctly created

Oakdale Avenue PE2 Peterborough
Apollo Avenue PE2 Peterborough
Get email alerts and be the first to see new listings
Required field
On subscribing I accept the terms of the privacy policy
Perfect! You'll soon start receiving new listings via email
Alert
Receive an email when we have new ads for Houses for sale in Farcet Peterborough
Save this search
Filters

Bedrooms

Size (sq.ft)

sq.ft
sq.ft

Price

£
£

Property type

Bathrooms

Clear all filters
Receive notifications when new entries are published.