29,320 properties for sale in Fareham

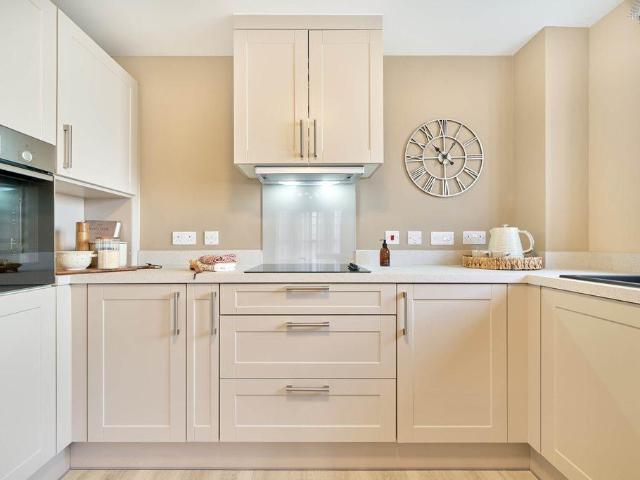
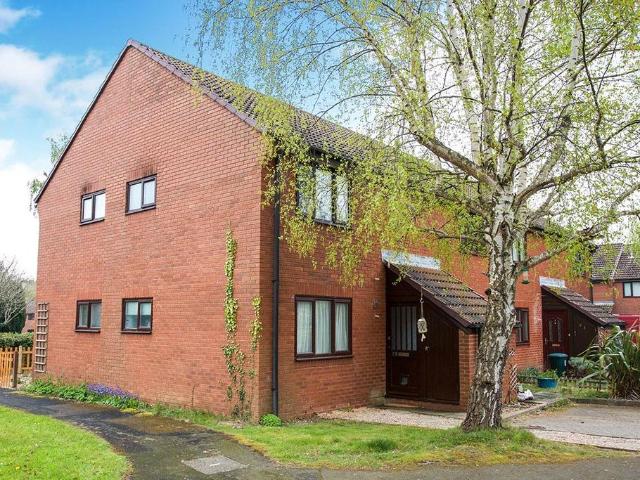
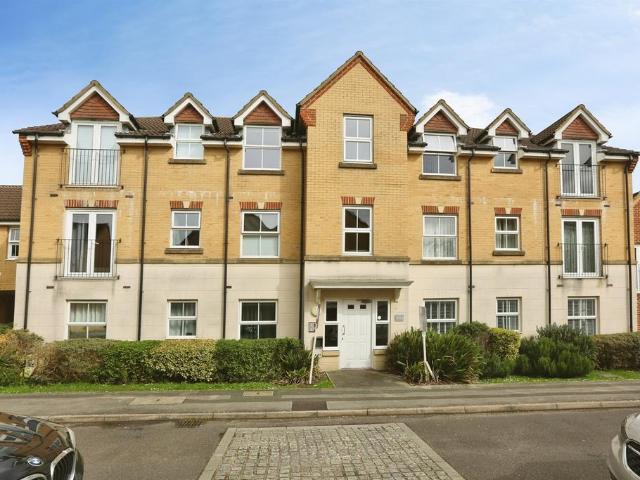
1 bedroom apartment for sale
View photo
Flat · for sale
£ 130,000
1 bedroom apartment for sale
Fareham
· 1 Bedroom · 1 Bath · Flat
Fareham · 1 Bedroom · 1 Bath · Flat
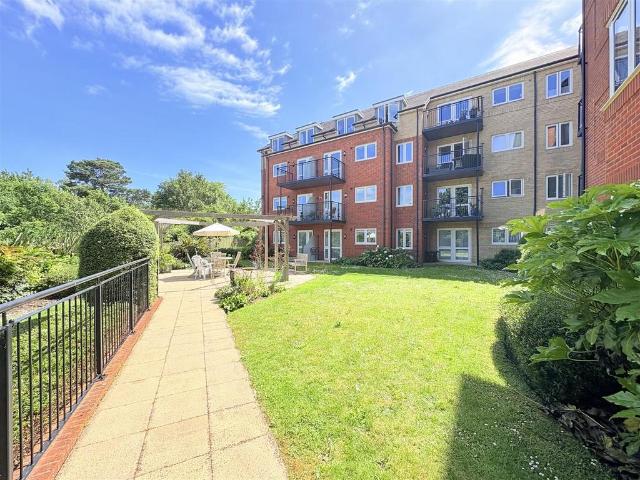
A ONE BEDROOM RETIREMENT PROPERTY SITUATED ON THE GROUND FLOORAt Grosvenor Court leasehold retirement development in Stubbington, we offer 10 one bedroom and 15 two bedroom purpose-built properties and bungalows for sale for people over the age of 60. The development is situated in Stubbington and has excellent transport links to the city centres, Portsmouth, Southampton and Fareham. The local shops are within 5 minutes’ walk and include supermarkets, a post office, library, bakery, hairdressers and cafes. There are doctors’ surgeries in Stubbington, a short walk and Fareham, on the local bus route. Other local amenities include churches, social clubs, bowling green and a nearby nature reserve.In addition to each individual private property, all Anchor estates offer some shared facilities, available for the use and enjoyment of all the residents, and managed and maintained by Anchor. At Grosvenor Court we provide communal meeting areas, an on-site laundry, well maintained landscaped ga
£ 130,000
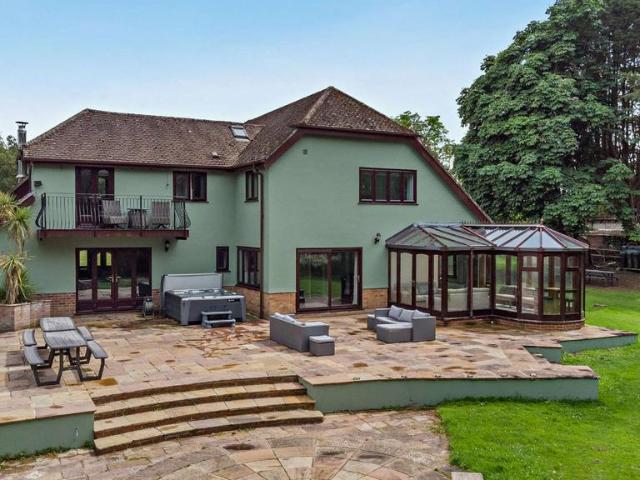
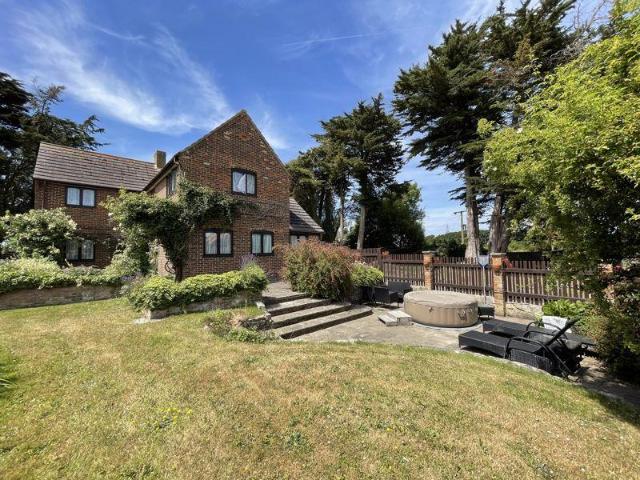
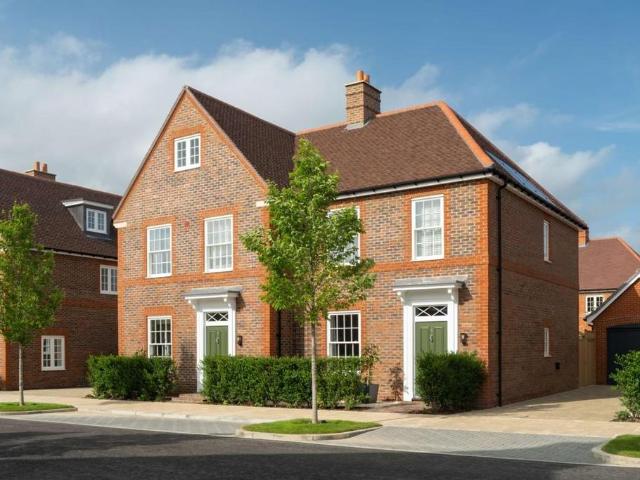
5 bedroom detached house for sale
View photo
House · for sale
£ 1,750,000
5 bedroom detached house for sale
Fareham
· 5 Bedrooms · 3 Baths · House
· Garden · Parking · Fireplace
Fareham · 5 Bedrooms · 3 Baths · House · Garden · Parking · Fireplace
Hamble Reach is an outstanding detached riverside residence offering 3,666 sq. ft. of accommodation, including a detached double garage. Occupying a magnificent waterside plot with grounds extending directly to the banks of the River Hamble, the property enjoys an exceptional setting, combining privacy, generous living space and spectacular river views in one of the South Coast’s most sought after locations.Designed with both family living and entertaining in mind, the principal house offers an abundance of light-filled accommodation arranged over two floors. The impressive dual aspect drawing room is a particularly inviting space, featuring a striking brick-built fireplace with a wood-burning stove, a characterful wood-panelled bar and French doors opening onto the terrace.The open-plan sitting and dining room provides an equally impressive entertaining area and flows seamlessly into the conservatory, where full-height glazing frames views across the gardens towards the river beyond.
£ 1,750,000
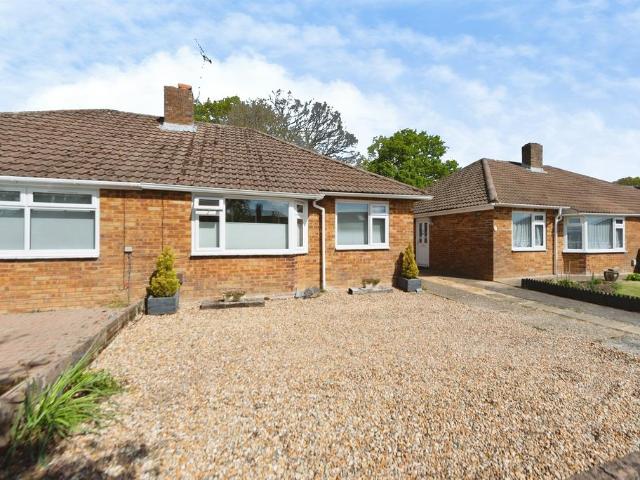
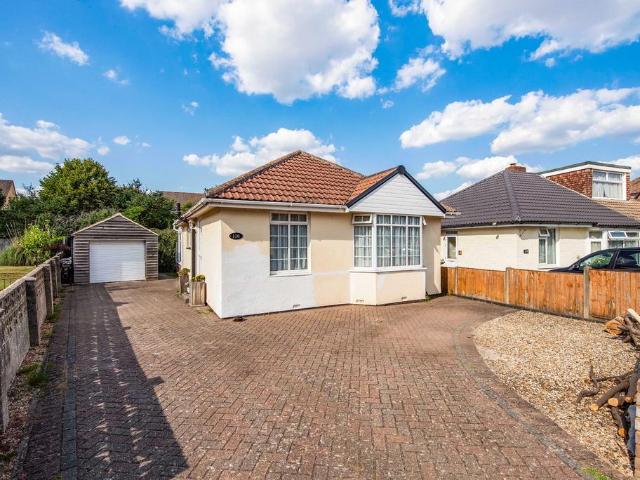
3 bedroom detached bungalow for sale
View photo
Bungalow · for sale
£ 439,950
3 bedroom detached bungalow for sale
Fareham
· 3 Bedrooms · 1 Bath · Bungalow
· Garden · Fireplace · Parking · Equipped kitchen · Heating
Fareham · 3 Bedrooms · 1 Bath · Bungalow · Garden · Fireplace · Parking · Equipped kitchen · Heating
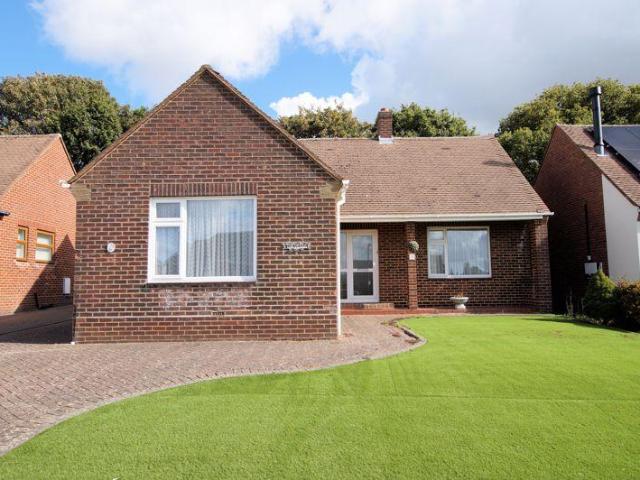
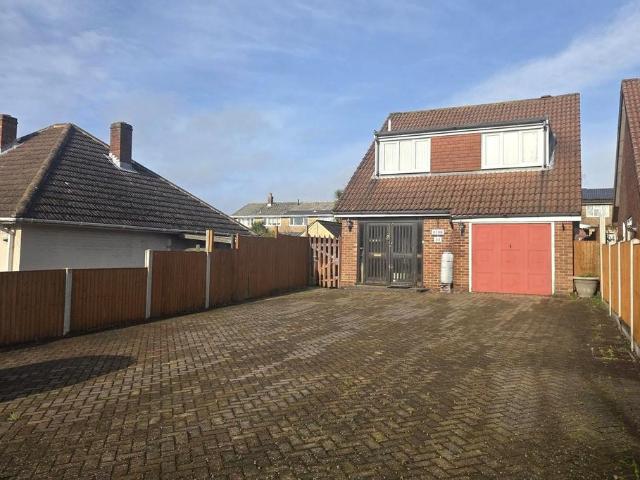
An EXTENDED bungalow in a requested residential location between Fareham and Portchester town centres with NO CHAIN AHEAD offering: THREE BEDROOMS, 18' triple aspect lounge, fitted kitchen, UPVC conservatory overlooking and accessing the rear garden, shower room with separate WC, block paved off street parking and 19' x 9' brick built GARAGE/WORKSHOP.The Accommodation Comprises:-Covered entrance with outside light and UPVC part double glazed front door with matching side panel into:Entrance Hall:-Radiator, built-in storage cupboard housing gas central heating boiler, additional meter cupboard and textured ceiling with access to loft via fitted ladder. Doors to:Lounge:- - 18' 4' x 11' 9' (5.58m x 3.58m)Triple aspect room with UPVC double glazed windows to front an side elevations, radiator, feature fireplace with gas fire inset and tiled hearth, TV aerial point, wall lights, coving to textured ceiling and sliding patio door to conservatory.Kitchen:- - 11' 8' x 8' 9' (3.55m x 2.66m)Doubl
£ 439,950
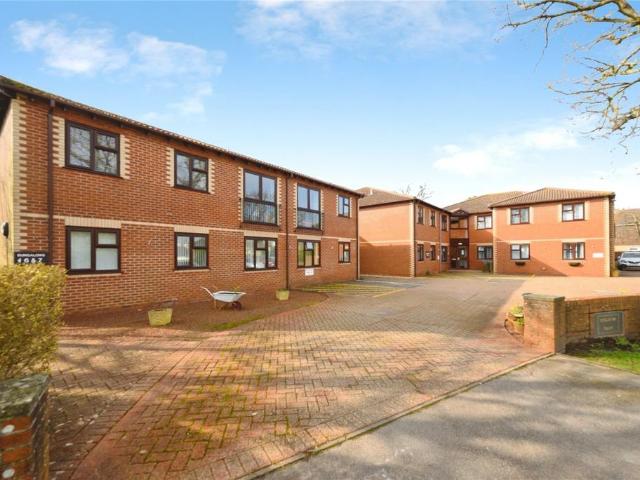
2 bedroom retirement property for sale
View photo
House · for sale
£ 463,950
2 bedroom retirement property for sale
Fareham
· 2 Bedrooms · 2 Baths · House
· Balcony · Equipped kitchen · Patio
Fareham · 2 Bedrooms · 2 Baths · House · Balcony · Equipped kitchen · Patio
About Thackeray LodgeWell-located in the heart of Fareham’s vibrant town centre, this brand new development of 37 one and two-bedroom apartments is just a short stroll from the town’s central shopping area, cafes and restaurants. Many apartments benefit from a patio or balcony providing the perfect outside living space.We are delighted to have welcomed our first Owners who are now enjoying their retirement at Thackeray Lodge! Visit our beautiful Show Complex and discover independent retirement living for yourself, call TODAY to book your appointment!FeaturesOur developments have been carefully designed to make life easier, leaving you free to enjoy your retirement.All apartments are completely self-contained with their own front door, providing you with privacy and peace and quiet when you want it. There is a choice of one and two bedroom apartments and they may all vary slightly when it comes to dimensions and position of rooms.Kitchens are tiled with colour-coordinated worktops, and
£ 463,950
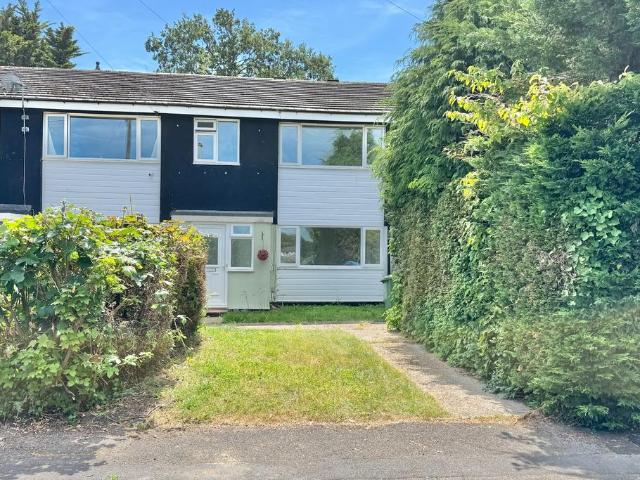
2 bedroom terraced house for sale
View photo
House · for sale
£ 255,000
2 bedroom terraced house for sale
Fareham
· 2 Bedrooms · 1 Bath · House
· Garden · Equipped kitchen · Parking
Fareham · 2 Bedrooms · 1 Bath · House · Garden · Equipped kitchen · Parking
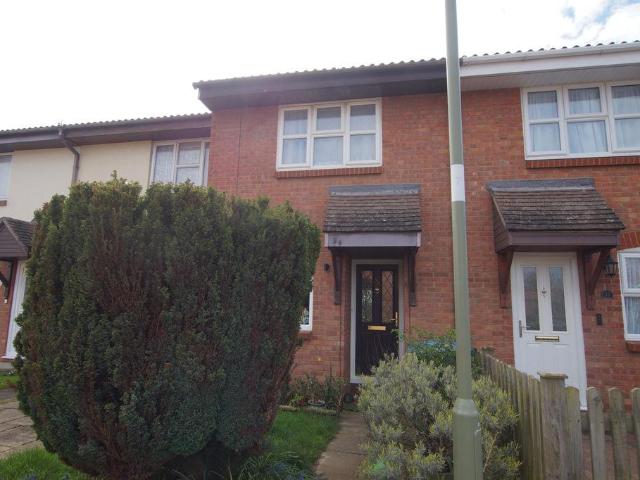
GUIDE PRICE £255,000 - £260,000 * An EXTENDED home in a quiet cul-de-sac location in South Portchester close to local amenities on White Hart Lane and the popular foreshore offering: TWO DOUBLE BEDROOMS, entrance lobby, fitted kitchen, lounge/dining room, extended orangery overlooking and accessing the southerly facing rear garden, first floor bathroom and two allocated parking spaces. The Accommodation Comprises:-Covered entrance with quarry tiled flooring and part double glazed front door into:Entrance Lobby:- Stairs leading to the first floor, Dimplex electric heater, textured ceiling. Doors to:Kitchen:- - 9' 8' x 6' 0' (2.94m x 1.83m)UPVC double glazed window to front elevation, the kitchen is fitted with a range of base and eye level units with under lighting to wall units and roll top work surfaces, a one and a half bowl stainless steel sink unit inset with mixer tap and part tiled walls, built-in oven with hob above and concealed extractor, integrated fridge/freezer, space and p
£ 255,000
4 bedroom detached house for sale
View photo
House · for sale
£ 525,000
4 bedroom detached house for sale
Fareham
· 4 Bedrooms · 2 Baths · House
· Garden · Parking · Equipped kitchen · Powder room
Fareham · 4 Bedrooms · 2 Baths · House · Garden · Parking · Equipped kitchen · Powder room
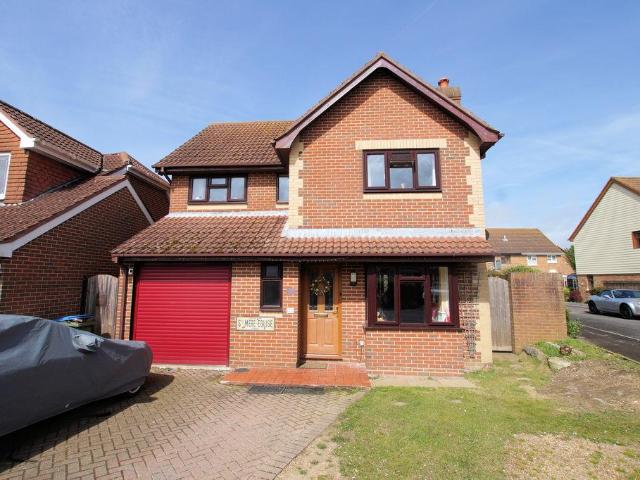
An EXTENDED self build detached family home in a quiet cul-de-sac location close to the popular foreshore with views towards Portsmouth Harbour and NO CHAIN AHEAD offering: FOUR BEDROOMS, en-suite bathroom, entrance lobby with downstairs cloakroom, lounge and dining area, fitted kitchen, double glazed conservatory, first floor bathroom, off street parking with INTEGRAL GARAGE/WORKSHOP and corner plot garden.The Accomodation Comprises:-Part double glazed composite front door into:Entrance Lobby:-Half height panelling to the wall, coving to textured ceiling. Part glazed internal door to the lounge and further door to:Downstairs Cloakroom:-Opaque UPVC double glazed window to the front elevation, suite comprising close coupled WC, wall mounted wash hand basin with mixer tap and handheld shower attachment, tiled splashback, chrome heated towel rail and coving to textured ceiling.Lounge:- - 16' 2' x 15' 9' (4.92m x 4.80m) Maximum MeasurementsA dual aspect room with UPVC double glazed bay win
£ 525,000
4 bedroom detached house for sale
View photo
House · for sale
£ 550,000
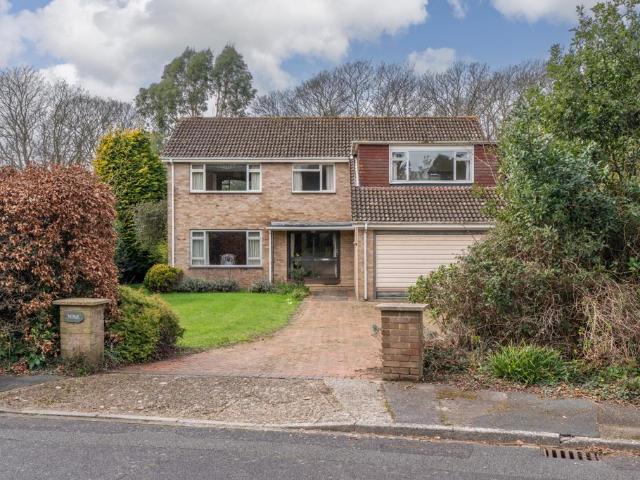
4 bedroom detached house for sale
Fareham
· 4 Bedrooms · 2 Baths · House
· Garden · Parking
Fareham · 4 Bedrooms · 2 Baths · House · Garden · Parking
Situated within the highly regarded Old Garden Close, this attractive four-bedroom detached home offers generous living space, a well-balanced layout, and a setting that suits modern family life. Positioned in a cul-de-sac and conveniently placed for local schools, shops, and transport connections, the property combines everyday practicality with a sense of comfort and privacy.The approach to the house immediately sets the tone, with a driveway providing off-street parking alongside an attached garage and a neatly presented front garden. Inside, the accommodation is bright and welcoming, with an abundance of natural light enhancing the well-proportioned rooms. The layout has been carefully considered to create a home that works effortlessly for both relaxing and entertaining, with versatile living areas that can adapt to changing needs, including space for home working or family dining.The rear garden is a standout feature, designed for both enjoyment and ease of maintenance. A generou
£ 550,000
1 bedroom retirement property for sale
View photo
House · for sale
£ 255,000
1 bedroom retirement property for sale
Fareham
· 1 Bedroom · 1 Bath · House
· Garden · Balcony · Equipped kitchen
Fareham · 1 Bedroom · 1 Bath · House · Garden · Balcony · Equipped kitchen
This immaculate one bedroom retirement apartment offers a very favourable position being at the rear of the building with far reaching views! This property also comes with its own Balcony for your enjoyment. Situated on the first floor the apartment offers an entrance hallway with a large utility cupboard, lounge/diner, fitted kitchen with all built in appliances, a large master bedroom with a walk in wardrobe. Additional benefits include an on site Lodge Manager, a camera entry system, illuminated light switches and an excellent communal garden to the rear as well as an owners lounge with a coffee bar and a guest suite which can be booked for a small fee. There is also a ground source heat pump which provides hot water and heating which is included. This apartment provides a completely self contained living arrangement offering privacy and peace when you need it and social events in the communal gardens and lounge if you wish. Please call Chambers Sales and Lettings to avoid missing o
£ 255,000
3 bedroom semi detached house for sale
View photo
House · for sale
£ 315,000
3 bedroom semi detached house for sale
Fareham
· 3 Bedrooms · 1 Bath · House
· Garden · Equipped kitchen · Parking · Powder room
Fareham · 3 Bedrooms · 1 Bath · House · Garden · Equipped kitchen · Parking · Powder room
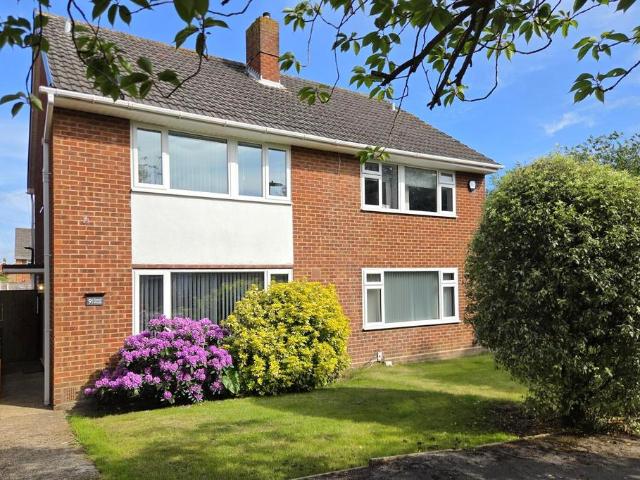
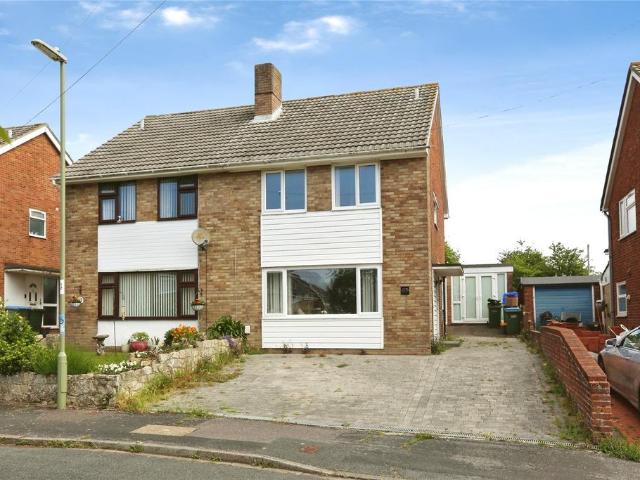
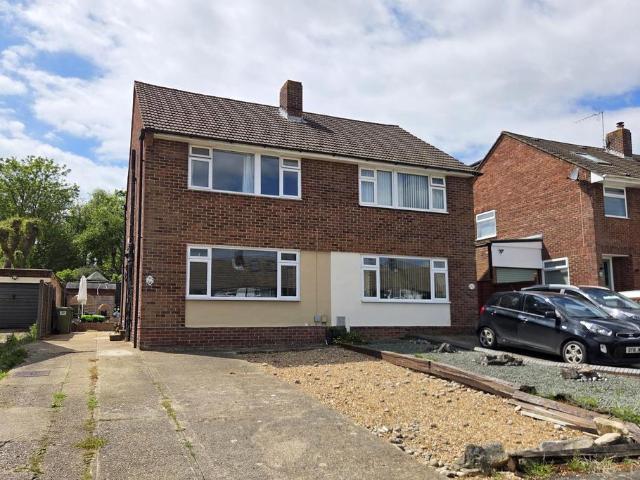
DESCRIPTIONThis extended three bedroom semi-detached house is located in a highly regarded area close to Cams Hill School with the benefit of overlooking a green. The superbly presented internal accommodation comprises; entrance hall, lounge, 15' kitchen and an impressive garden room with a cloakroom. To the first floor, there are three bedrooms and a bathroom. Outside, there is driveway parking in front of the GARAGE located to the rear of the property, a well-maintained front garden and an enclosed landscaped rear garden. Viewing is strongly recommended by the sole agents.ENTRANCE HALLDouble glazed front door. Two tall double glazed windows either side. Smooth and coved ceiling. Staircase rising to the first floor. Tall modern radiator. Engineered wooden flooring.LOUNGEDouble glazed window to the front aspect. Smooth and coved ceiling with inset spotlighting. Modern tall radiator. Understairs storage cupboard. Continuation of the flooring from the entrance hall. KITCHENBi-folding doo
£ 315,000
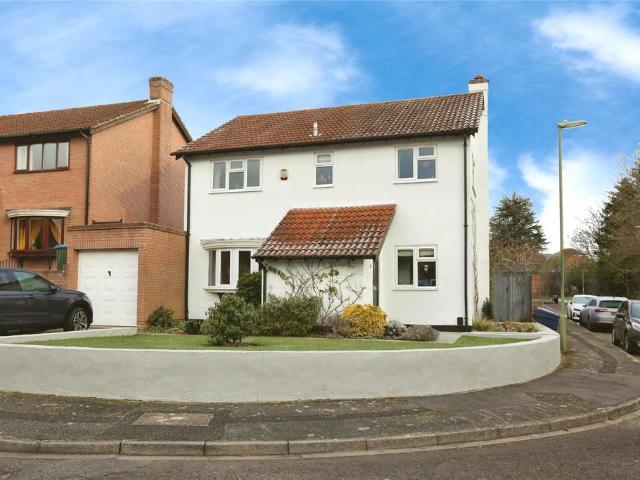
3 bedroom detached house for sale
View photo
House · for sale
£ 375,000
3 bedroom detached house for sale
Fareham
· 3 Bedrooms · 1 Bath · House
· Garden · Equipped kitchen · Parking · Powder room · Heating
Fareham · 3 Bedrooms · 1 Bath · House · Garden · Equipped kitchen · Parking · Powder room · Heating
DRAFT DETAILS AWAITING VENDOR APPROVAL DESCRIPTION A three bedroom detached family home located to the north of Fareham town centre, which is offered with NO FORWARD CHAIN and has ample off-road parking to the block paved driveway to the front of the property. The property's accommodation briefly comprises; entrance porch, which leads to an entrance hall, cloakroom, dining room, lounge and kitchen. On the first floor, three generous bedrooms can be found sharing the four piece shower room. The property benefits from double glazing and is warmed by gas central heating. There is ample off-road parking available to the block paved driveway to the front, an integral GARAGE and an enclosed rear garden. As sole agents we would highly recommend an early inspection. GLAZED DOUBLE DOORS TO: ENTRANCE PORCH Tiled flooring. Storage cupboard. Cloaks hanging space. Part glazed door to:ENTRANCE HALL Stairs to first floor. Radiator. Understairs storage cupboard. Cupboard housing wall mounted gas boile
£ 375,000
4 bedroom detached house for sale
View photo
House · for sale
£ 425,000
New
4 bedroom detached house for sale
Fareham
· 4 Bedrooms · 2 Baths · House
· Garden · Equipped kitchen · Parking
Fareham · 4 Bedrooms · 2 Baths · House · Garden · Equipped kitchen · Parking
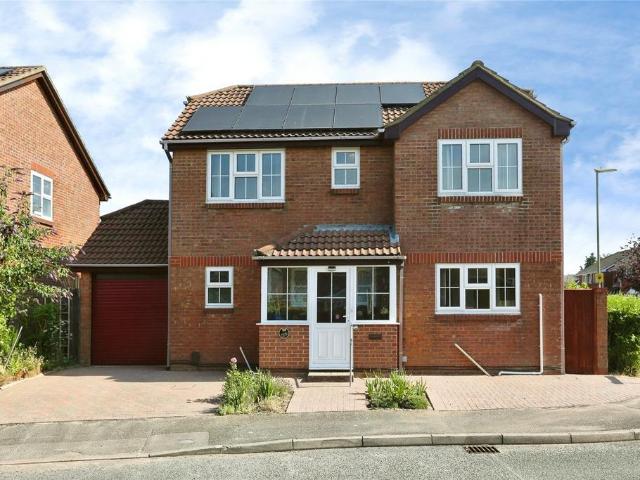
This four-bedroom detached family home offers well-balanced accommodation throughout, benefiting from a private driveway, garage, owned solar panels with battery storage, and a range of improvements carried out by the current owners.The ground floor comprises a welcoming entrance hall, downstairs WC, kitchen and separate dining room with potential to be opened up to create a larger kitchen/dining space, subject to any required consents. The dining room leads through to the spacious living room, which in turn opens into the conservatory overlooking the rear garden. Recent improvements include a PodPoint EV charger installed in December 2021, solar panels with battery storage fitted in June 2023, a satisfactory five-year electrical inspection completed in August 2023 with associated remedial works including a new consumer unit, and a new gas boiler installed in June 2025, with its first service carried out in June 2026.Upstairs, there are four well-proportioned bedrooms, making this an i
£ 425,000
3 bedroom terraced house for sale
View photo
House · for sale
£ 450,000
3 bedroom terraced house for sale
Fareham
· 3 Bedrooms · 1 Bath · House
· Garden · Fireplace · Equipped kitchen · Parking · Powder room
Fareham · 3 Bedrooms · 1 Bath · House · Garden · Fireplace · Equipped kitchen · Parking · Powder room
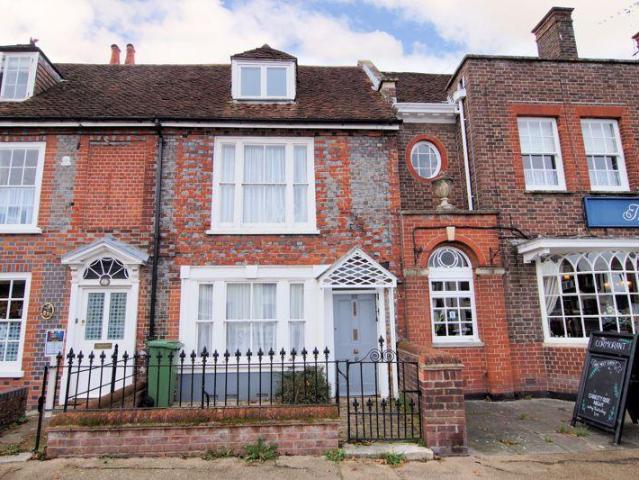
An attractive Grade II listed character cottage in lower Castle Street close to the historic Roman Castle and popular sailing club offered for sale with NO CHAIN AHEAD. Portchester village centre is close by with a selection of local amenities, popular schools and transport links for commuting purposes if required. The cottage comprises: THREE DOUBLE BEDROOMS, sitting room and separate dining room with feature fireplaces, fitted kitchen, downstairs cloakroom, first floor bathroom, a low maintenance west facing rear garden ideal for entertaining and a GARAGE/WORKSHOP located on Wicor Path. The Accommodation Comprises:-Wooden front door into: Sitting Room:- - 14' 4' x 12' 10' (4.37m x 3.91m)Sash window to front elevation, radiator, feature cast iron fireplace with marble hearth and wooden surround and fitted shelving to side, TV aerial point and flat ceiling with central wooden beam. Double opening glazed doors to: Dining Room:- - 15' 1' x 14' 3' (4.59m x 4.34m) Maximum MeasurementsRetur
£ 450,000
6 bedroom detached house for sale
View photo
House · for sale
£ 1,500,000
6 bedroom detached house for sale
Fareham
· 6 Bedrooms · 4 Baths · House
· Garden · Parking
Fareham · 6 Bedrooms · 4 Baths · House · Garden · Parking
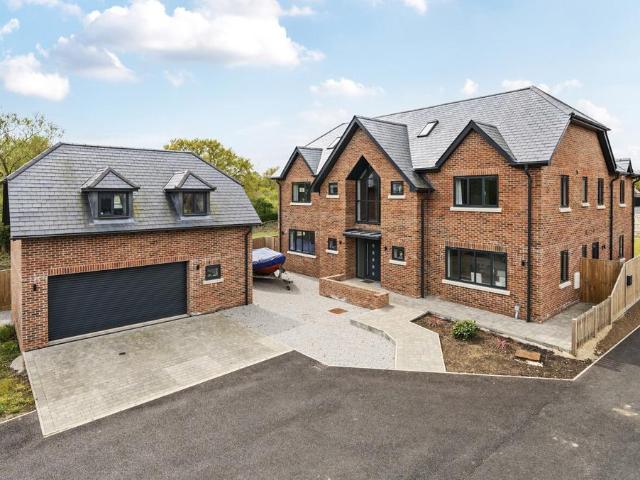
Nestled within The Lawns, an exclusive private gated development of just seven distinguished homes built from 2023, this remarkable six-bedroom detached residence offers luxurious living in a peaceful, sought-after Burridge setting. Set well back from the road, the property boasts excellent curb appeal with a detached double garage to the front and generous multiple parking areas. Designed with both family living and entertaining in mind, the main house spans across three floors and includes over 4,000 sq ft of beautifully appointed accommodation with an extensive amount of fitted storage. The spacious layout features six double bedrooms. The first floor displays four bedrooms which benefit from en-suite facilities, with an additional family shower room to serve the two bedrooms on the second floor. The primary suite enjoys views over the rear garden and includes a stylish en-suite bathroom and dedicated dressing room for added comfort.The ground floor is an impressive mix of formal an
£ 1,500,000
3 bedroom semi detached house for sale
View photo
House · for sale
£ 318,000
3 bedroom semi detached house for sale
Fareham
· 3 Bedrooms · 1 Bath · House
· Garden · Equipped kitchen · Parking
Fareham · 3 Bedrooms · 1 Bath · House · Garden · Equipped kitchen · Parking
Situated in the popular residential area of Winnham Drive, Portchester, this well-presented three-bedroom semi-detached home offers versatile living space.Upon entering the property, you are welcomed by a central hallway. To the left, you’ll find a bright and comfortable main living room, perfect for relaxing or entertaining. Straight to the right, the property opens into a spacious open-plan kitchen and dining area, providing a sociable hub of the home with direct access to the rear garden.Upstairs, the property comprises three well-proportioned bedrooms, all offering ample space for family living, along with a main bathroom fitted to serve the household.Externally, the home continues to impress. The rear garden is a fair size, designed to be low maintenance, and can be accessed directly from the kitchen/dining space—ideal for indoor-outdoor living. The former garage has been converted and is currently used as an in-house salon, offering a flexible space that could easily be adapted f
£ 318,000
2 bedroom semi detached bungalow for sale
View photo
Bungalow · for sale
£ 280,000
2 bedroom semi detached bungalow for sale
Fareham
· 2 Bedrooms · 1 Bath · Bungalow
· Garden · Fireplace · Parking · Equipped kitchen
Fareham · 2 Bedrooms · 1 Bath · Bungalow · Garden · Fireplace · Parking · Equipped kitchen
SUMMARYTwo-bedroom semi-detached bungalow in a sought-after location, offered by Fox & Sons Fareham. Modern kitchen, conservatory, generous bedrooms, contemporary bathroom, off-road parking, detached garage and a private rear garden. This is a must see property, call us today on[use Contact Agent Button].DESCRIPTIONTwo-bedroom semi-detached bungalow in a highly sought-after location, offered for sale through Fox & Sons Fareham. This attractive and well-maintained home is ideal for a wide range of buyers, from first-time purchasers to those looking to downsize while still enjoying generous living space.The accommodation includes a welcoming lounge with a feature fireplace, a recently installed modern kitchen, and a bright conservatory that opens onto the garden. There are two well-proportioned bedrooms and a contemporary bathroom with a shower over the bath. The property is presented to a high standard throughout, allowing the new owners to simply move in and start enjoying their new ho
£ 280,000
1 bedroom retirement property for sale
View photo
House · for sale
£ 310,000
1 bedroom retirement property for sale
Fareham
· 1 Bedroom · House
Fareham · 1 Bedroom · House
Please note, properties at this development have not been released for sale yet. £310000 is a guide price only.This spectacular 1 bedroom apartment in Southampton is part of The Merchant Place development from the award-winning McCarthy & Stone. This stylish private retirement apartment is ergonomically designed and low maintenance with intelligent safety and security features. See this property's highlights and exclusive benefits in the development information
£ 310,000
3 bedroom semi detached house for sale
View photo
House · for sale
£ 365,000
3 bedroom semi detached house for sale
Fareham
· 3 Bedrooms · 1 Bath · House
· Garden · Equipped kitchen · Parking · Powder room
Fareham · 3 Bedrooms · 1 Bath · House · Garden · Equipped kitchen · Parking · Powder room
DESCRIPTIONThis extended three bedroom semi-detached house is located within the highly regarded Uplands development. The well-presented internal accommodation comprises; entrance hall, lounge and a very impressive open-plan modern refitted kitchen which opens onto the stunning orangery which benefits from a double glazed roof and bi-folding doors onto the rear garden. Within the orangery there is potential for a cloakroom as waste and plumbing is already there (subject to the necessary permissions being granted). To the first floor, there are three bedrooms and a shower room. Outside, there is driveway parking and a south-westerly facing private rear garden. Viewing is strongly recommended by the sole agents to appreciate the location on offer.ENTRANCE HALLDouble glazed UPVC front door with two tall double glazed adjoining windows either side. Staircase rising to the first floor. Radiator. Door to:LOUNGEDouble glazed window to the front aspect. Smooth ceiling. Modern tall radiator. Un
£ 365,000
2 bedroom detached bungalow for sale
View photo
Bungalow · for sale
£ 389,950
2 bedroom detached bungalow for sale
Fareham
· 2 Bedrooms · 1 Bath · Bungalow
· Garden · Equipped kitchen · Parking · Heating
Fareham · 2 Bedrooms · 1 Bath · Bungalow · Garden · Equipped kitchen · Parking · Heating
DESCRIPTIONAn extended two bedroom detached bungalow located on a corner plot providing ample off-road parking to the driveway and a wider than average rear garden. The property's accommodation briefly consists of an entrance hall, two bedrooms, lounge with multi-fuel stove, kitchen, bathroom and double width sun lounge which overlooks the rear garden. The property benefits from double glazing and is warmed by gas central heating. Externally, there is off-road parking for several cars and vehicles to the block paved driveway to the front of the property which in turn provides access to a generous sized single GARAGE. There are further outbuildings within the rear garden including an outdoor dining area with kitchen and insulated timber office or workroom with power and light.DOUBLE GLAZED DOORLeading to:ENTRANCE HALLAccess to part-boarded loft space with ladder. Radiator. Wooden flooring. Doors to:BEDROOM ONEDouble glazed bay window to front elevation with built-in bench seating with s
£ 389,950
3 bedroom equestrian facility for sale
View photo
House · for sale
£ 650,000
3 bedroom equestrian facility for sale
Fareham
· 3 Bedrooms · 1 Bath · House
· Equipped kitchen · Powder room · Concierge
Fareham · 3 Bedrooms · 1 Bath · House · Equipped kitchen · Powder room · Concierge
A fantastic opportunity to purchase a leasehold equestrian property ideal for a livery set up. Chilling Barn comprises a three-bedroom property with 14 brick-built stables, large oak framed barn and 12 acres. A county council leasehold of 63 years remaining, Hampshire County Council. Other than Equestrian use, no other business or trade is permitted. Please contact the agent for further details. 3-bedroom property14 stables with tack rooms and WCClose to the beach and fantastic walking and ridingLarge Grade II listed oak framed barn12 acresLarge attractive gardensPlenty of hard standing for parkingThe Property Th 3-bedroom property, built in 1989, is situated down a quiet country lane in an idyllic setting with easy access onto footpaths, bridleways, and the beach. Downstairs is an entrance hall, useful utility and two reception rooms with an open plan kitchen dining room and a cloakroom. Upstairs boasts sea views and three bedrooms of good sizes, one with ensuite, another with a showe
£ 650,000
4 bedroom detached house for sale
View photo
House · for sale
£ 1,000,000
4 bedroom detached house for sale
Fareham
· 4 Bedrooms · 1 Bath · House
· Garden · Parking · Concierge
Fareham · 4 Bedrooms · 1 Bath · House · Garden · Parking · Concierge
Impressive, detached family home set on a prestigious road in Warsash, featuring four double bedrooms, three reception rooms, double garage, outbuilding and extensive back garden.Set on the prestigious Solent Drive in the charming maritime village of Warsash, this impressive, detached family home offers over 2,214 sq ft of spacious living accommodation and an extensive back garden. The property presents the new owners with a great opportunity to modernise and make their own mark on this truly remarkable home. The ground floor features three reception rooms, providing excellent flexibility for both everyday living and entertaining. A bright conservatory overlooks the extensive and very private rear garden, creating a peaceful space to relax and enjoy the surroundings. A downstairs WC adds convenience and completes the ground floor layout. Upstairs, the property offers four generous double bedrooms along with a well-appointed four-piece family bathroom, ideal for growing families. Extern
£ 1,000,000
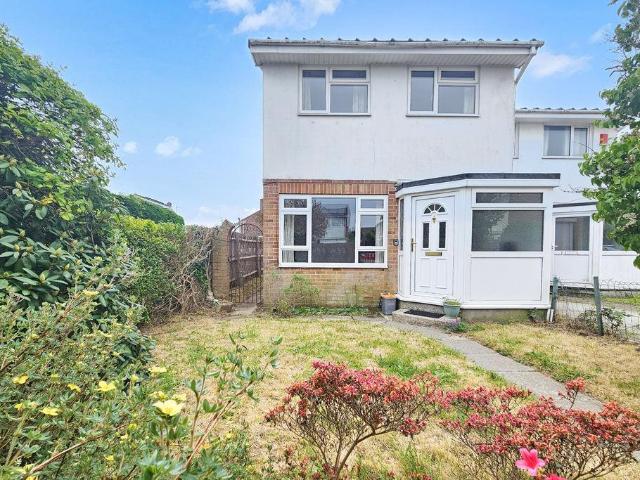
3 bedroom end of terrace house for sale
View photo
House · for sale
£ 325,000
3 bedroom end of terrace house for sale
Fareham
· 3 Bedrooms · 2 Baths · House
· Garden · Fireplace · Equipped kitchen · Parking
Fareham · 3 Bedrooms · 2 Baths · House · Garden · Fireplace · Equipped kitchen · Parking
Situated in the sought after Hill Head area being within close proximity to local schools and seafront, this three bedroom end of terrace home is offered for sale with no forward chain. The property benefits from a first floor bathroom, ground floor shower room and garage to the rear.*The Accommodation ComprisesUPVC glazed front door to: Entrance Porch UPVC double glazed window to front elevation, cupboard housing consumer unit, gas and electric meters, glazed door and windows to: Lounge - 16' 4' x 15' 2' (4.97m x 4.62m) maximum measurementsUPVC double glazed window to front elevation, gas fireplace with stone surround, coved ceiling, radiator, stairs to first floor. Shower Room - 6' 7' x 3' 2' (2.01m x 0.96m)Close coupled WC, shower cubicle with electric shower, extractor fan, wash hand basin set in vanity unit, ladder style radiator. Kitchen/Diner - 15' 2' x 10' 10' (4.62m x 3.30m)UPVC double glazed windows and door to rear garden, fitted, fitted with a range of base cupboards and ey
£ 325,000
1 bedroom maisonette for sale
View photo
Flat · for sale
£ 120,000
1 bedroom maisonette for sale
Fareham
· 1 Bedroom · 1 Bath · Flat
· Equipped kitchen · Parking · Concierge
Fareham · 1 Bedroom · 1 Bath · Flat · Equipped kitchen · Parking · Concierge
This one-bedroom first-floor maisonette is offered for sale in a sought-after residential area of Fareham. Accessed via a private entrance with stairs leading up to the accommodation, the property includes a reception room, separate kitchen, good-sized bedroom with built-in storage, and a bathroom. A driveway provides off-street parking.The maisonette is currently achieving a rental income of £925 per month and has an excellent history of rental income, making it particularly attractive to investors. The property is also well suited to first-time buyers seeking a manageable home in an established neighbourhood. There is no onward chain.The location provides convenient access to local amenities in Fareham, including supermarkets, everyday shops, and cafés. Nearby schools serve the surrounding residential streets, adding to the practical appeal of the area.Fareham town centre and Fareham railway station are within easy reach by car or local bus services. From Fareham station, regular ser
£ 120,000
2 bedroom ground flat for sale
View photo
Flat · for sale
£ 185,000
2 bedroom ground flat for sale
Fareham
· 2 Bedrooms · 2 Baths · Flat
· Garden · Equipped kitchen
Fareham · 2 Bedrooms · 2 Baths · Flat · Garden · Equipped kitchen
SUMMARYTwo bedroom ground floor apartment, located in the area of Sunlight Gardens. This is a must see apartment, call us in branch today to view!DESCRIPTIONFox & Sons Fareham bring to the market this two bedroom bright and modern apartment. This is a must see property. The master bedroom benefits from and ensuite, and there is also a family bathroom along the hallway. There is a bright and modern living and dining room with the kitchen separate to the living space. This would make a great first time home purchase or for someone wanting to downsize.To view, please contact us in branch today on[use Contact Agent Button]!Entrance Hall Bedroom One 12' 1 x 8' 8 ( 3.68m x 2.64m )En-Suite Bedroom Two 11' 11 x 5' 9 ( 3.63m x 1.75m )Family Bathroom Lounge/Dining Room 14' 4 x 11' 3 ( 4.37m x 3.43m )Kitchen 7' 8 x 7' 5 ( 2.34m x 2.26m )We currently hold lease details as displayed above, should you require further information please contact the branch. Please note additional fees could be incurre
£ 185,000
3 bedroom semi detached house for sale
View photo
House · for sale
£ 480,000
3 bedroom semi detached house for sale
Fareham
· 3 Bedrooms · House
· Garden · Equipped kitchen
Fareham · 3 Bedrooms · House · Garden · Equipped kitchen
The Wickham by Pye Homes at Welborne Garden Village.The Wickham is a stylish three-bedroom semi-detached home, perfect for those seeking a little extra space. The ground floor features an open-plan kitchen and dining area, ideal for family life and entertaining, alongside a convenient separate utility room. Upstairs, there are three bedrooms, including a main bedroom with en suite, providing comfort and privacy for the whole family.Set within the Hampshire countryside, close to the historic market town of Fareham and the South Downs, Welborne Garden Village is a visionary new community nearly two decades in the making. Carefully master planned by The Buckland Group, it is being created around the principles of the Garden City Movement, promoting wellbeing, sustainability and a strong sense of place. Pye Homes, with 100 years of housebuilding experience, is proud to be one of only three housebuilders selected to help shape this exceptional community, delivering high-quality homes surrou
£ 480,000
3 bedroom terraced house for sale
View photo
House · for sale
£ 295,000
3 bedroom terraced house for sale
Fareham
· 3 Bedrooms · 1 Bath · House
· Garden · Equipped kitchen · Parking · Powder room · Concierge
Fareham · 3 Bedrooms · 1 Bath · House · Garden · Equipped kitchen · Parking · Powder room · Concierge
If accessibility and good access are an absolute must, this could be the home for you. Whilst providing good access links further afield by train or being able to access junction 9 off of the M27, Park Gate really does have it all. Being able to buy an established three-bedroom home with a garage might just be the icing on the cake.Entering through the glazed entrance door into the reception hall, which gives you space to hang your coats and store the shoes. The ground floor cloakroom completes this space. Enter the living room with a full-width picture window and stairs ascending to the first floor. Then, an open-plan walk-through into the dining space with double-glazed patio doors leading to the rear garden and a door to the kitchen. The kitchen comprises worktops with cupboards and drawers beneath and eye-level units. There is an inset four-ring gas hob, eye-level double oven, and integrated Worcester gas-fired combination boiler. There is also a glazed door providing access to the
£ 295,000

Get email alerts

Don't miss out: be the first to know about new properties

The alert was correctly created

On subscribing you accept the conditions of use and the privacy policy
Alert
Receive new ads in your inbox
Save this search
Receive alerts for new listings

We'll send you an email when we have new properties for: "Properties for sale in Fareham"

The alert was correctly created

PO14
PO15
Get email alerts and be the first to see new listings
Required field
On subscribing I accept the terms of the privacy policy
Perfect! You'll soon start receiving new listings via email
Alert
Receive an email when we have new ads for Properties for sale in Fareham
Save this search
Filters

Bedrooms

Size (sq.ft)

sq.ft
sq.ft

Price

£
£

Property type

Bathrooms

Clear all filters
Receive notifications when new entries are published.