29,320 properties for sale in Fareham

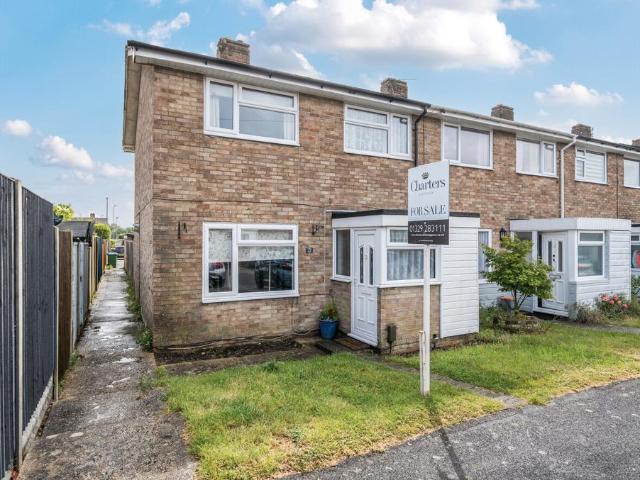
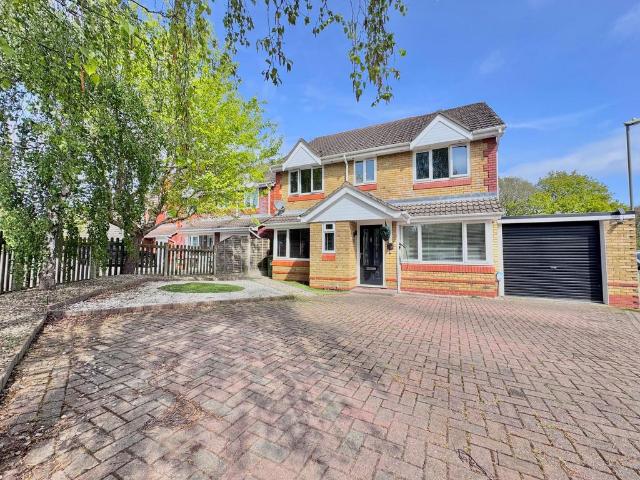
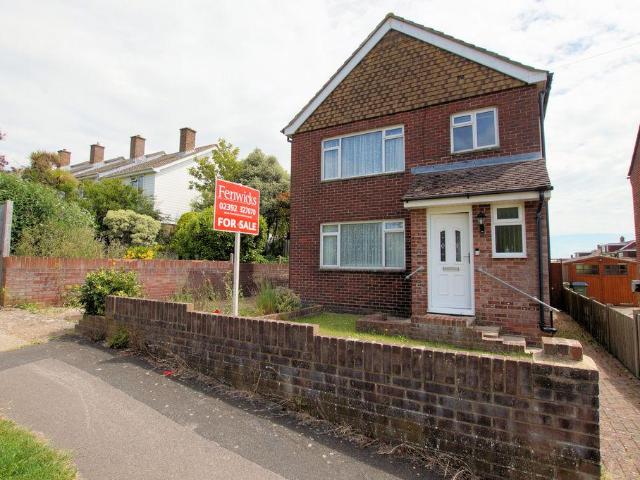
4 bedroom detached house for sale
View photo
House · for sale
£ 550,000
4 bedroom detached house for sale
Fareham
· 4 Bedrooms · 2 Baths · House
· Garden · Equipped kitchen · Powder room
Fareham · 4 Bedrooms · 2 Baths · House · Garden · Equipped kitchen · Powder room
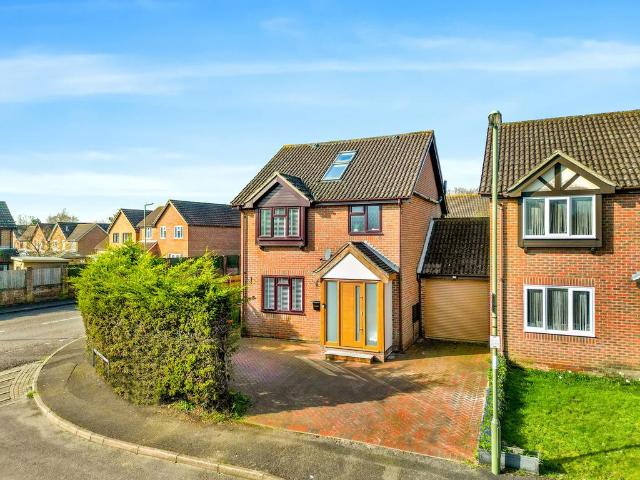
This detached home has been beautifully maintained and sits set back from the road behind a private frontage, giving it a sense of privacy from the outset. The approach is understated, with the house positioned comfortably within its plot and presented with a quiet confidence that reflects the care it has received over time.Inside, natural light moves through the layout, drawing attention to the clarity of the spaces. The lounge sits to the front, offering a defined area for quieter moments, while double doors open into the dining room to create an uninterrupted connection between the principal living areas and flows naturally out to the rear garden. The kitchen/breakfast room provides a bright, versatile space that adapts easily to different routines and uses, supported by a utility room and cloakroom that keep the ground floor practical and well-organised.Upstairs, the master bedroom benefits from an en-suite, and three further well-proportioned bedrooms sit alongside a bathroom. The
£ 550,000
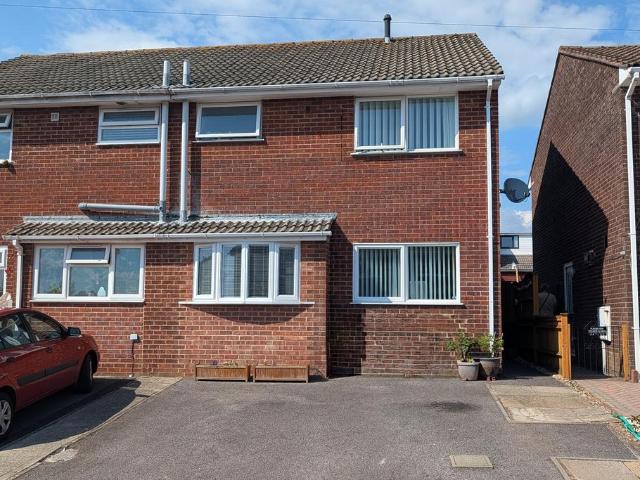
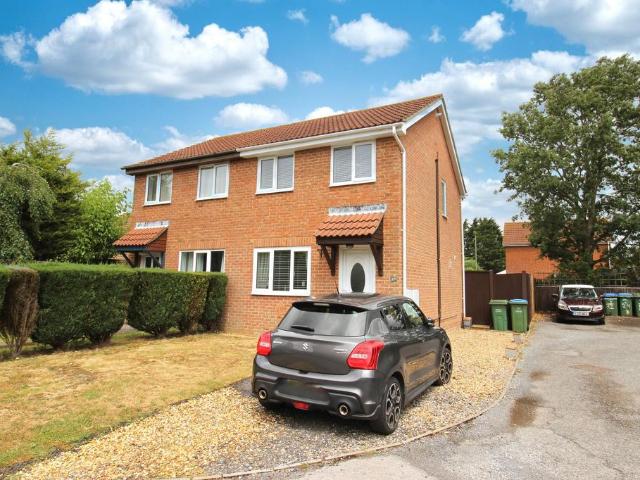
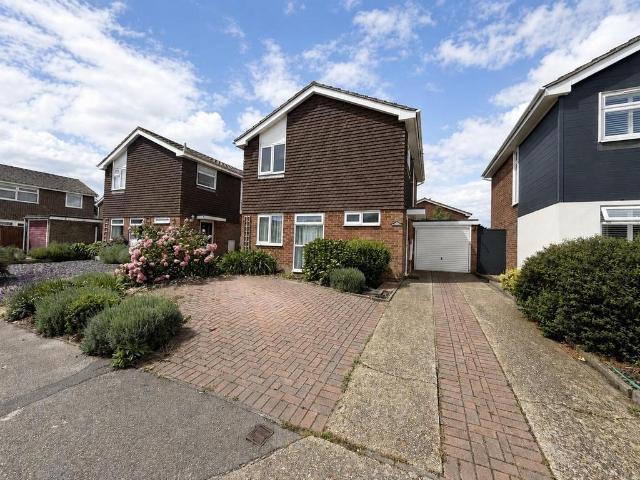
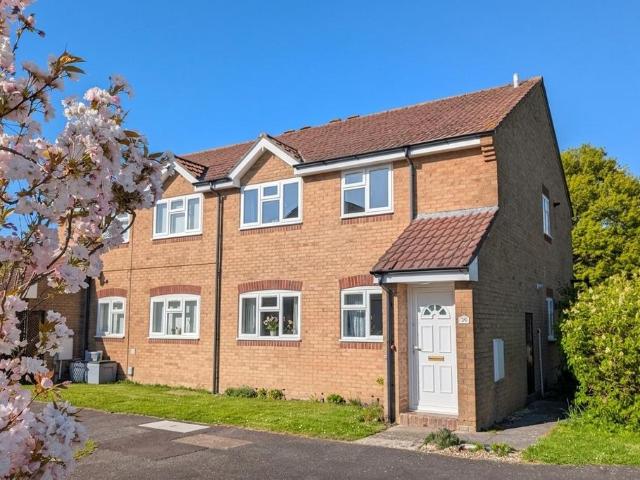
4 bedroom semi detached house for sale
View photo
House · for sale
£ 319,995
4 bedroom semi detached house for sale
Fareham
· 4 Bedrooms · 1 Bath · House
· Garden · Equipped kitchen · Parking · Heating
Fareham · 4 Bedrooms · 1 Bath · House · Garden · Equipped kitchen · Parking · Heating
DESCRIPTIONA three/four bedroom semi-detached house located in a small cul-de-sac within the popular area of Portchester and within walking distance of Red Barn Community Primary and Pre-School. The property has been improved by its present owner with the conversion of the garage into a study or a fourth bedroom and with the addition of a double glazed conservatory to the rear. The accommodation briefly consists of an entrance hall, kitchen, full-width lounge/diner, study/bedroom four and double glazed conservatory overlooking the garden. On the first floor, three bedrooms can be found sharing the three piece family bathroom. The property benefits from double glazing and is warmed by gas central heating. There is off road parking for two vehicles to the driveway at the front of the property and an enclosed rear garden. As sole agents, we would highly recommend an early inspection.DOUBLE GLAZED DOORLeading to:ENTRANCE HALLStairs to first floor. Doors to:KITCHENDouble glazed window to fr
£ 319,995
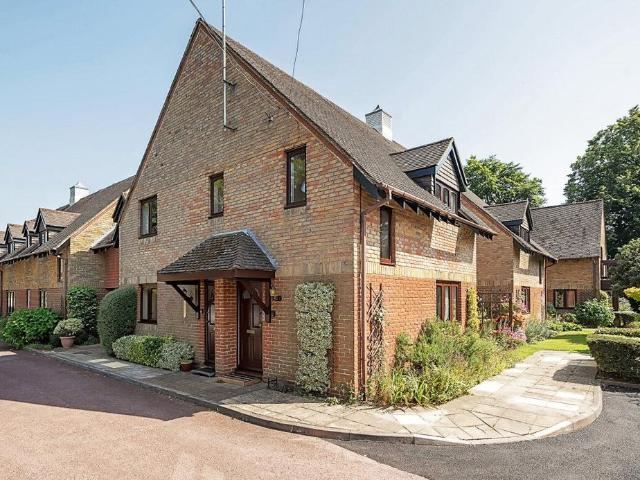
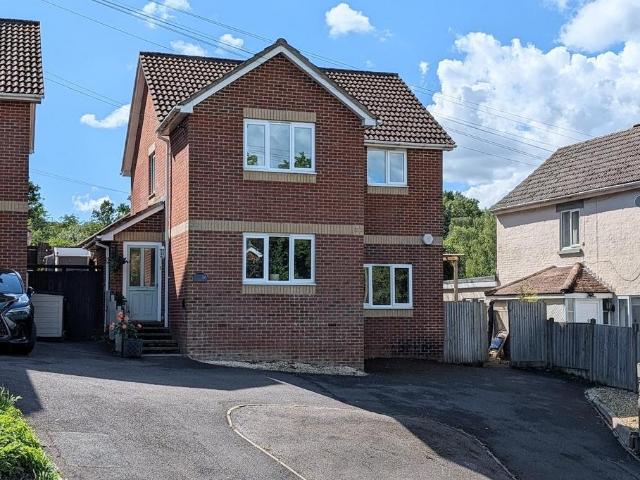
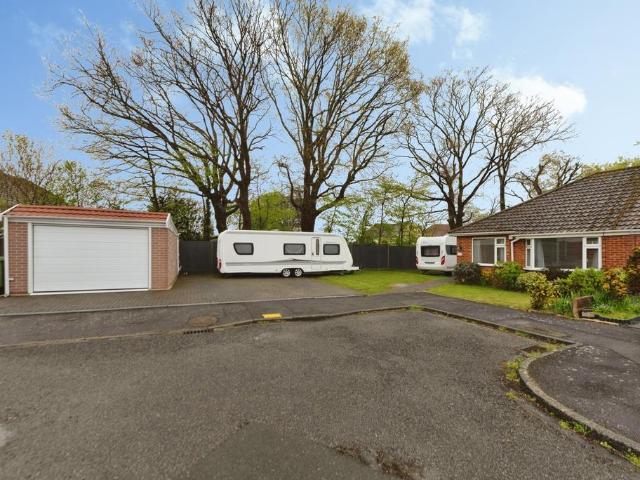
4 bedroom house for sale
View photo
House · for sale
£ 675,000
4 bedroom house for sale
Fareham
· 4 Bedrooms · 2 Baths · House
· Equipped kitchen · Concierge
Fareham · 4 Bedrooms · 2 Baths · House · Equipped kitchen · Concierge
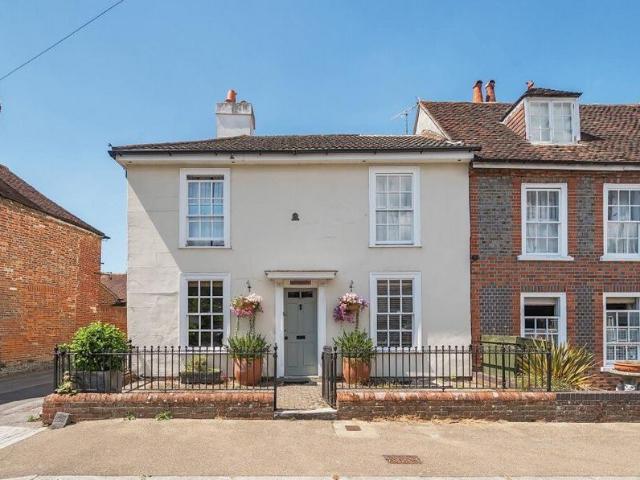
Nestled in the heart of Portchester’s historic conservation area, just a short stroll from the iconic Portchester Castle and scenic waterfront walks, this exceptional Grade II listed home offers a rare combination of period charm, generous proportions, and versatile living space. Beautifully extended and sympathetically updated, the property retains a wealth of original features, creating a characterful and spacious family residence. Arranged over two floors, the accommodation is remarkably flexible, with up to five bedrooms and four reception rooms. To the rear, a striking vaulted sitting room with exposed beams and stone-flagged flooring offers a stunning space for relaxing or entertaining. A 29'4 studio/office room, which is part of the main house, provides further flexibility—ideal as a creative studio or home office. The 20'10 dining room, with its multi-fuel burner, is perfect for formal gatherings, while the well-appointed kitchen/breakfast room blends rustic style with everyday
£ 675,000
5 bedroom detached house for sale
View photo
House · for sale
£ 650,000
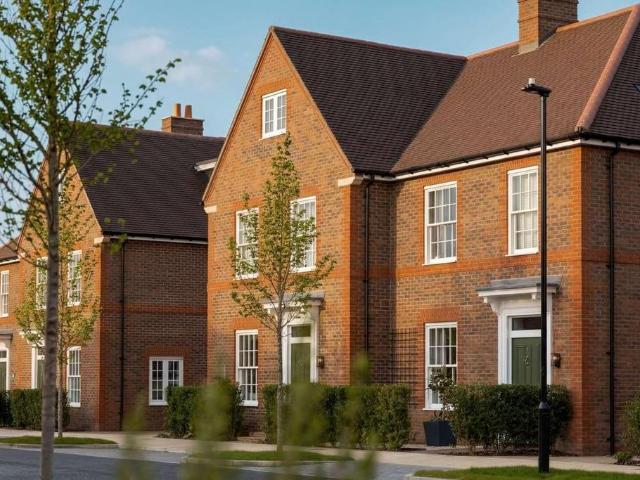
5 bedroom detached house for sale
Fareham
· 5 Bedrooms · House
· Garden · Parking · Equipped kitchen · Powder room
Fareham · 5 Bedrooms · House · Garden · Parking · Equipped kitchen · Powder room
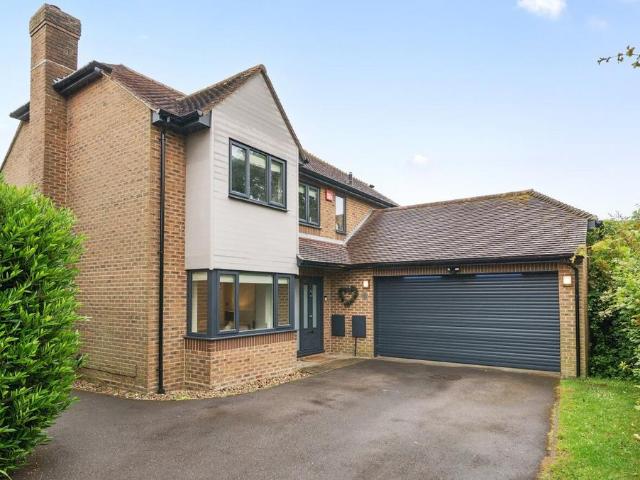
This beautifully presented five-bedroom detached family home offers spacious and versatile accommodation, having been extensively modernised and meticulously maintained to create a high-quality, move-in-ready home. The ground floor features a bright sitting room with bay window, while the impressive kitchen/dining room forms the heart of the home. Recently updated with a Wren kitchen, quartz worktops, Neff appliances, induction hob, and Grohe ‘Blue’ filtered tap, it is ideal for both family life and entertaining. An integrated Sonos sound system, separate utility room, cloakroom, and a premium fitted home office with Karndean flooring further enhance the space. A double garage with electric roller door provides excellent storage and parking.Upstairs are five well-proportioned bedrooms, three with fitted wardrobes, alongside a modern family bathroom with Porcelanosa tiling and an additional shower room.Externally, the landscaped rear garden has been fully remodelled for low-maintenance,
£ 650,000
1 bedroom retirement property for sale
View photo
House · for sale
£ 139,950
1 bedroom retirement property for sale
Fareham
· 1 Bedroom · 1 Bath · House
· Garden · Lift · Equipped kitchen · Parking
Fareham · 1 Bedroom · 1 Bath · House · Garden · Lift · Equipped kitchen · Parking
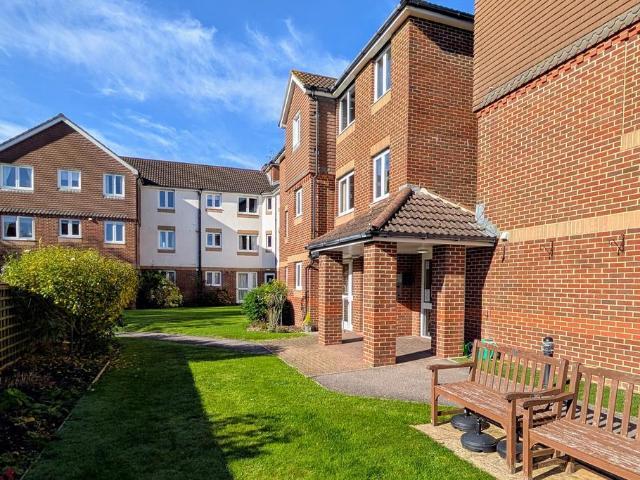
DESCRIPTIONA wonderful opportunity to purchase this well-presented one bedroom ground floor retirement apartment which has the significant benefit of overlooking the well-tended communal garden. Moresby Court is situated within the heart of Fareham town centre and its amenities are within a short walking distance. The internal accommodation comprises entrance hall, 22' living room with access onto the communal garden, modern fitted kitchen and shower room and a double bedroom. The development benefits from communal parking, buggy store, secure intercom system, pull cord alarms, house manager, residents' lounge, laundry room, lift to all floors and well-tended gardens. Viewing is strongly recommended by the sole agents.SECURE INTERCOM ENTRY SYSTEMLeading to:COMMUNAL ENTRANCE HALLStairs and lift to all floors. Private front door to:ENTRANCE HALLAiring cupboard with 'Gledhill' water tank. Intercom system. Doors to:LIVING ROOMDouble glazed door leading to the communal garden and double gla
£ 139,950
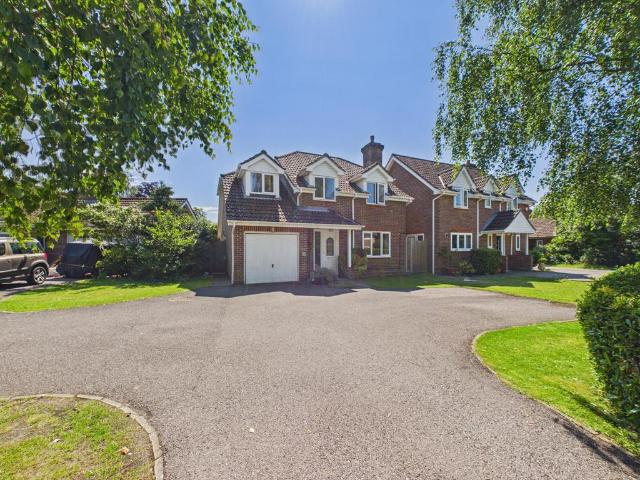
4 bedroom detached house for sale
View photo
House · for sale
£ 900,000
4 bedroom detached house for sale
Fareham
· 4 Bedrooms · 3 Baths · House
· Equipped kitchen · Powder room · Concierge
Fareham · 4 Bedrooms · 3 Baths · House · Equipped kitchen · Powder room · Concierge
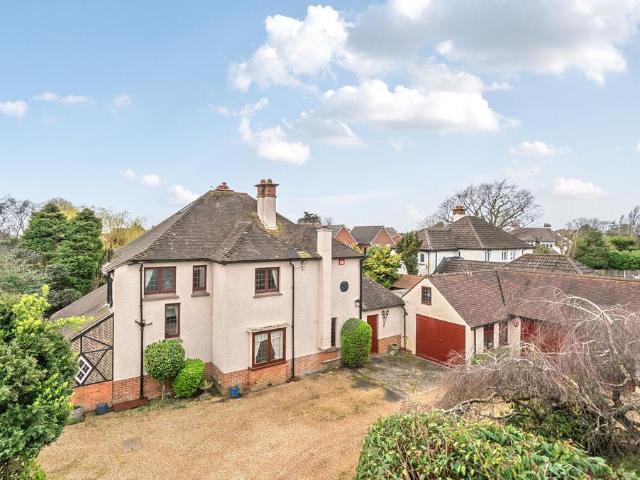
Offered with no chain, this impressive character home offers generous accommodation and extensive garaging, approaching 3,000 sq ft, and sits within beautifully maintained grounds approaching one-third of an acre. Accessed via Sandringham Road or The Avenue, the property benefits from a sweeping driveway, providing convenient entry and ease when turning from Sandringham Road back towardss Fareham.The welcoming reception hall has been thoughtfully extended, creating a spacious and elegant first impression, complete with exposed flooring and a turning staircase leading to the first floor. The ground floor features three versatile reception rooms, including a sitting room and dining room positioned to the rear, together with a separate study ideal for home working. At the heart of the home lies a superb 21-foot dual aspect kitchen/dining room, perfectly suited for modern family living and entertaining. Additional practical spaces include a boot/utility room, guest cloakroom, and convenien
£ 900,000
4 bedroom terraced house for sale
View photo
House · for sale
£ 720,000
4 bedroom terraced house for sale
Fareham
· 4 Bedrooms · 2 Baths · House
· Garden · Equipped kitchen
Fareham · 4 Bedrooms · 2 Baths · House · Garden · Equipped kitchen
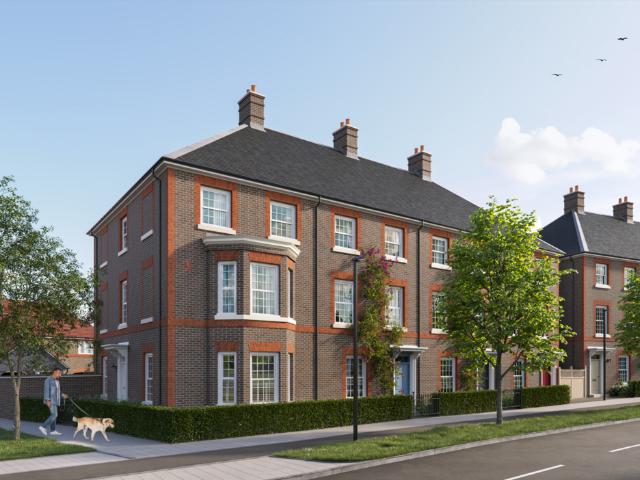
The Griffin by Pye Homes at Welborne Garden Village.The Griffin is a beautifully designed, traditional four-bedroom townhouse arranged over three impressive storeys, ideal for families seeking space, flexibility and an elegant home to grow into. The ground floor features a generous kitchen and family room, complemented by a separate dining area perfectly suited to busy family mornings and entertaining. The first floor offers a stylish living room, a study, and an additional bedroom, while the top floor is home to two spacious bedrooms, each benefiting from its own en suite bathroom, providing comfort, privacy and convenience. Set within the Hampshire countryside, close to the historic market town of Fareham and the South Downs, Welborne Garden Village is a visionary new community nearly two decades in the making. Carefully masterplanned by The Buckland Group, it is being created around the principles of the Garden City Movement, promoting wellbeing, sustainability and a strong sense of
£ 720,000
4 bedroom detached house for sale
View photo
House · for sale
£ 595,000
4 bedroom detached house for sale
Fareham
· 4 Bedrooms · 2 Baths · House
· Garden · Parking · Equipped kitchen · Concierge
Fareham · 4 Bedrooms · 2 Baths · House · Garden · Parking · Equipped kitchen · Concierge
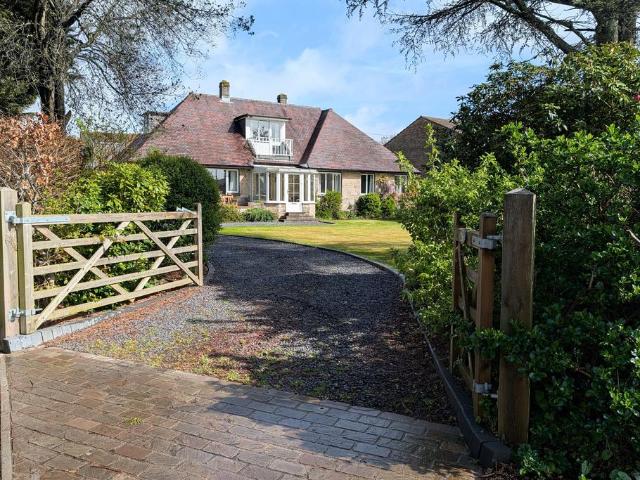
DESCRIPTION An individual detached chalet style property located to the north of Fareham on a plot measuring approximately a quarter of an acre. This well-presented four bedroom home briefly comprises entrance porch, 'L' shaped reception hall with stairs rising to first floor, 'L' shaped lounge, dining room, re-fitted kitchen and 22' double glazed conservatory. There are two ground floor bedrooms, the master bedroom has its own dressing room and en-suite shower room, plus two further first floor bedrooms and bathroom. There is a large landing/study area which could provide a further sitting room. The property has a generous lawned front garden and a well-maintained rear garden. The property also benefits from off-road parking to the driveway and a DETACHED GARAGE. As sole agents we would highly recommend an early inspection to appreciate the standard and character of the property on offer.DOUBLE GLAZED DOOR TO:ENTRANCE PORCHWith double glazed windows to front elevation. Tiled flooring.
£ 595,000
3 bedroom apartment for sale
View photo
Flat · for sale
£ 240,000
3 bedroom apartment for sale
Fareham
· 3 Bedrooms · 2 Baths · Flat
· Balcony · Fireplace · Equipped kitchen · Parking · Concierge
Fareham · 3 Bedrooms · 2 Baths · Flat · Balcony · Fireplace · Equipped kitchen · Parking · Concierge
This three-bedroom flat is offered for sale in a sought-after area of Stubbington providing good-condition accommodation suitable for first-time buyers and investors alike.The property comprises a separate reception room featuring a fireplace and French doors opening onto a balcony with views over green space. The kitchen includes wood countertops, a breakfast area and integrated appliances, creating a practical setting for day-to-day living. Sleeping accommodation includes a master bedroom with en-suite, a further double bedroom with built-in wardrobes, and a single bedroom. There is one additional bathroom, and the flat benefits from allocated and visitors parking. The location offers convenient access to local amenities, with Stubbington village providing a range of shops, cafés and everyday services. Nearby parks and established walking routes, including green spaces towards the coastal areas of the Solent, provide options for outdoor recreation.Fareham railway station is within ea
£ 240,000
3 bedroom semi detached house for sale
View photo
House · for sale
£ 400,000
3 bedroom semi detached house for sale
Fareham
· 3 Bedrooms · 2 Baths · House
· Equipped kitchen · Parking · Powder room
Fareham · 3 Bedrooms · 2 Baths · House · Equipped kitchen · Parking · Powder room
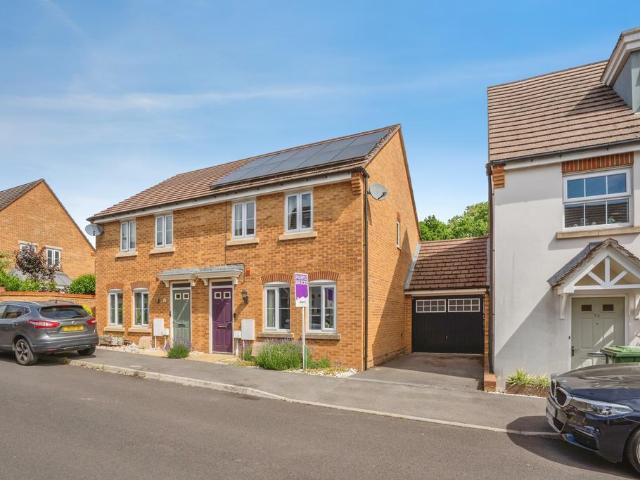
The Property*Guide Price £400,000 - £425,000*Modern 3-Bedroom Semi-Detached Home with Garage & DrivewayBuilt in 2013, this attractive and well-presented three-bedroom semi-detached house offers modern family living in a highly desirable setting.The ground floor features a welcoming entrance hall, a convenient downstairs cloakroom, a spacious lounge, and a stylish kitchen/diner providing the perfect space for everyday living and entertaining.Upstairs, the property offers three well-proportioned bedrooms, including a principal bedroom benefiting from its own en-suite shower room. A contemporary family bathroom serves the remaining bedrooms.Externally, the home enjoys a private driveway leading to a garage, providing ample off-road parking and storage. Along with solar array and battery storage.Within walking distance of Whiteley Shopping precinct, Whiteley Primary School and Swanwick Railway Station.Combining modern construction, practical living space, and excellent family accommodation
£ 400,000
3 bedroom end of terrace house for sale
View photo
House · for sale
£ 288,000
3 bedroom end of terrace house for sale
Fareham
· 3 Bedrooms · 1 Bath · House
· Garden · Fireplace · Parking · Equipped kitchen · Concierge · Heating
Fareham · 3 Bedrooms · 1 Bath · House · Garden · Fireplace · Parking · Equipped kitchen · Concierge · Heating
Tucked away in a quiet and sought-after location, this well-presented three bedroom home offers spacious and versatile accommodation within easy reach of Portchester village and shopping centre amenities. The property is approached via a reception porch leading into a generous 17’1 sitting room, featuring an attractive fireplace which creates a warm and welcoming focal point. To the rear of the home is a superb 17’ kitchen/diner, ideal for both everyday family living and entertaining, opening directly into a bright 16’5 pitched roof conservatory with French doors overlooking and leading onto the garden.To the first floor are the three bedrooms together with a family bathroom. Outside, the enclosed rear garden provides a pleasant space for relaxation and benefits from access to the garage positioned behind the property.Further benefits include off street parking situated in front of the home on a non-allocated basis, gas central heating and double glazing.Conveniently located for local
£ 288,000
2 bedroom semi detached house for sale
View photo
House · for sale
£ 280,000
2 bedroom semi detached house for sale
Fareham
· 2 Bedrooms · 1 Bath · House
· Equipped kitchen · Parking
Fareham · 2 Bedrooms · 1 Bath · House · Equipped kitchen · Parking
Step inside this inviting two bedroom semi-detached home and discover a bright, open plan kitchen, living, and dining area that’s perfect for relaxing or entertaining friends. The modern decor throughout gives a fresh, contemporary feel, making it easy to add your own style. Both bedrooms are generous doubles, offering plenty of space for a good night’s sleep or a home office setup if needed. You’ll find handy storage solutions and thoughtful touches in every corner. There’s no need to worry about parking, as the property comes with both a driveway and allocated parking spaces. Located close to local amenities, shops, and cafes, everything you need is just a short stroll away. With good transport links nearby, commuting or popping into town couldn’t be easier. Whether you’re a first time buyer, looking to downsize, or searching for a smart investment, this home ticks all the boxes. Book your viewing 24/7 via our website and see for yourself what makes this place so special.EPC Rating:
£ 280,000
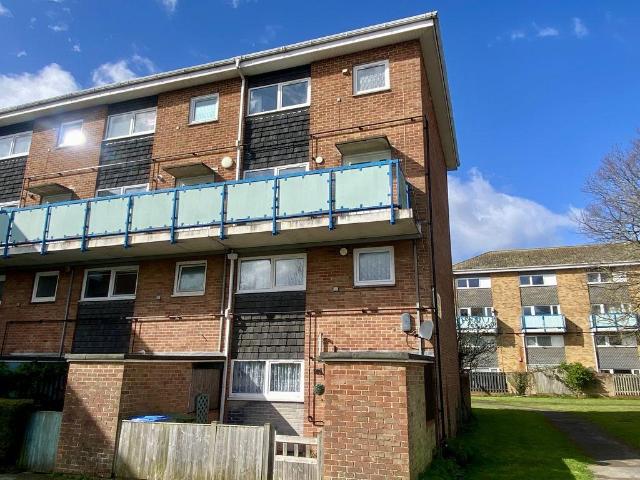
2 bedroom maisonette for sale
View photo
Flat · for sale
£ 170,000
2 bedroom maisonette for sale
Fareham
· 2 Bedrooms · 1 Bath · Flat
· Balcony · Equipped kitchen · Parking
Fareham · 2 Bedrooms · 1 Bath · Flat · Balcony · Equipped kitchen · Parking
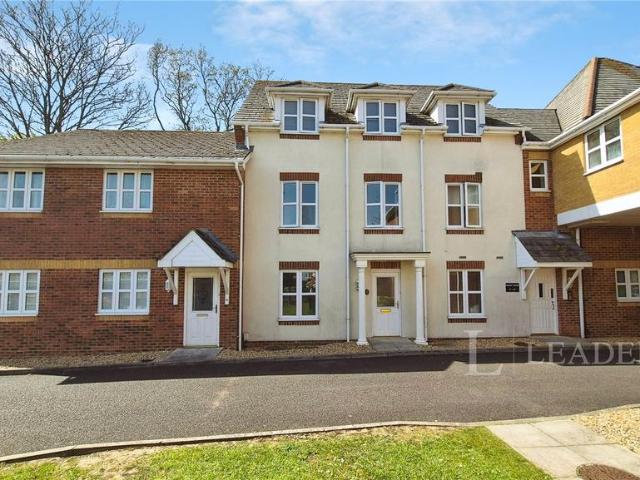
Well presented two double bedroom maisonette with garage and located close to Redlands Primary School and within easy reach of Fareham town centre and train station.Nota BeneCouncil Tax Band: - Fareham Borough Council. Tax Band ATenure: - Leasehold. Maintenance is approximately: £853 pa, Ground Rent £10 pa, 86 Years 9 months RemainingProperty Type: - First Floor MaisonetteProperty Construction: - TraditionalElectricity Supply: - Mains,Water Supply: - Mains,Sewerage: - Mains,Heating: - Gas HeatingBroadband - Unknown. Average available download speed for this Postcode of 76MPS: Potential broadband speeds - 80MPS The Accommodation Comprises:-Front door into:Entrance Hall:-Stairs to first floor, under-stairs storage cupboard, radiator.Lounge/Dining Room:- - 15' 10' x 12' 8' (4.82m x 3.86m) Maximum MeasurementsDouble glazed window to rear elevation, glazed door giving access to balcony, radiator.Kitchen:- - 12' 4' x 9' 7' (3.76m x 2.92m)Double glazed window to front elevation, range of base
£ 170,000
2 bedroom retirement property for sale
View photo
House · for sale
£ 199,995
2 bedroom retirement property for sale
Fareham
· 2 Bedrooms · 1 Bath · House
· Garden · Balcony · Equipped kitchen
Fareham · 2 Bedrooms · 1 Bath · House · Garden · Balcony · Equipped kitchen
Nestled in the charming village of Warsash, Hampshire, Garden Mews offers a serene and secure environment perfect for retirees. This beautifully maintained community is designed to provide comfort, convenience, and a vibrant social atmosphere for its residents. The spacious lounge is the heart of the home, featuring windows that flood the room with natural light. Step out onto the private balcony, where you can enjoy your morning coffee or unwind with a good book while taking in the serene views of the communal gardens.The kitchen is well-appointed with storage and counter space, making meal preparation a breeze. Whether you enjoy cooking elaborate meals or simple snacks, this kitchen is sure to meet your needs.The apartment boasts two generously sized bedrooms, each offering a tranquil retreat for rest and relaxation. The second bedroom can be utilized as a guest room, study, or hobby space, depending on your preferences.The stylish four-piece family bathroom is designed with comfort
£ 199,995
3 bedroom detached house for sale
View photo
House · for sale
£ 450,000
3 bedroom detached house for sale
Fareham
· 3 Bedrooms · 1 Bath · House
· Garden · Equipped kitchen
Fareham · 3 Bedrooms · 1 Bath · House · Garden · Equipped kitchen
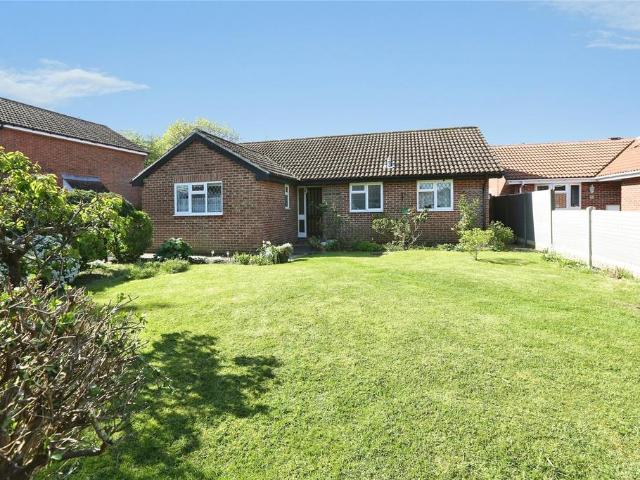
This spacious three-bedroom detached bungalow is offered with no forward chain, making it an excellent choice for those seeking comfortable and convenient single-level living. Well-proportioned throughout, the property is ideally suited to families, downsizers, or anyone looking for generous accommodation.The bungalow features three double bedrooms, each offering ample space for furnishings and storage, making them ideal for family members, guests, or home-working needs. The well-equipped kitchen provides plenty of workspace, with a handy pantry to the front, while the generous lounge/diner forms the heart of the home. This inviting living area benefits from sliding doors opening directly onto the private rear garden, creating a seamless connection between indoor and outdoor space and making it perfect for both relaxing and entertaining.The property also includes a family bathroom fitted with a bath, shower, and basin, alongside a separate WC for added convenience. Outside, the private
£ 450,000
2 bedroom terraced house for sale
View photo
House · for sale
£ 275,000
2 bedroom terraced house for sale
Fareham
· 2 Bedrooms · 1 Bath · House
· Garden · Fireplace · Equipped kitchen · Heating
Fareham · 2 Bedrooms · 1 Bath · House · Garden · Fireplace · Equipped kitchen · Heating
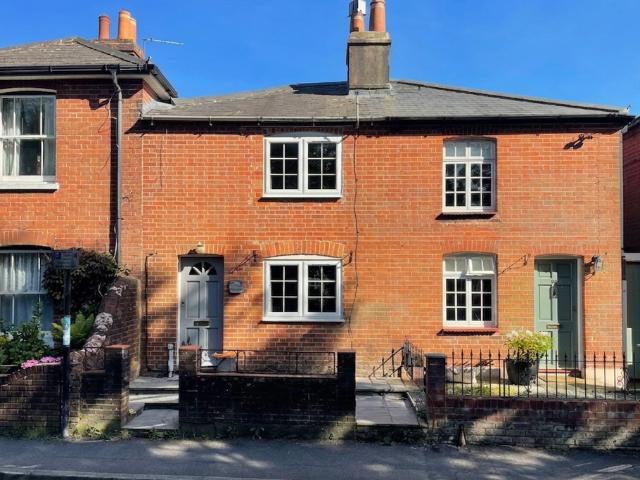
DESCRIPTIONNO FORWARD CHAIN. A two bedroom character cottage located within the heart of Wallington Village with a larger than expected rear garden. The property's accommodation briefly comprises: living room which opens through to an inner hallway, a generous size kitchen and ground floor bathroom. On the first floor, two bedrooms can be found. The property benefits from double glazing and is warmed by gas central heating. The larger than expected rear garden is a particular feature of this village property. As sole agents, we would highly recommend an early inspection.FRONT DOORLeading to:LIVING ROOMDouble glazed window to front elevation. Feature fireplace set into an exposed brick chimney breast with wooden mantel over. Tiled flooring. Radiator. Understairs storage cupboard. Inset ceiling spotlights. Stairs to first floor. Opening to:INNER HALLWAYRadiator. Tiled floor. Door to bathroom and kitchen.BATHROOMDouble glazed window to side elevation. Shower bath with shower unit over and
£ 275,000
3 bedroom bungalow for sale
View photo
Bungalow · for sale
£ 610,000
3 bedroom bungalow for sale
Fareham
· 3 Bedrooms · 2 Baths · Bungalow
· Equipped kitchen
Fareham · 3 Bedrooms · 2 Baths · Bungalow · Equipped kitchen
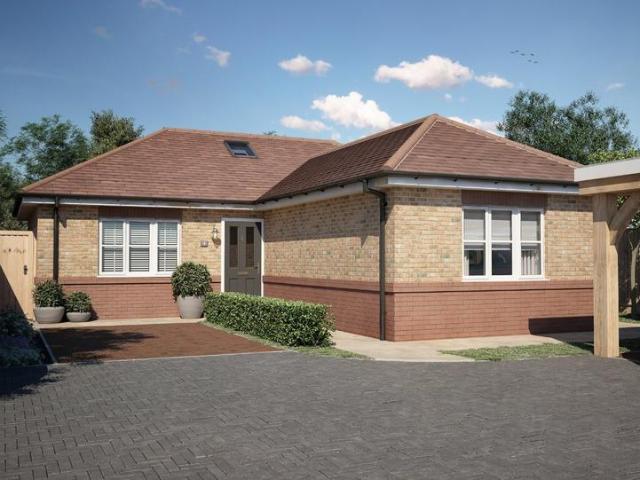
Brand New Three Bedroom Bungalow with Luxury Finish and carport shared between two properties. Welcome to this beautifully designed three-bedroom new build bungalow, offering contemporary living across a spacious and thoughtfully planned layout. Underfloor heating and an energy-efficient air source heat pump add comfort and refinement to the design. With generous room proportions, modern finishes, and a bright, airy feel throughout, this home is ideal for anyone seeking stylish single-storey living. The open-plan kitchen/dining room is an impressive space featuring a modern fitted kitchen with Bosch integrated appliances, quartz worktops, ample storage, and direct access to the outside, perfect for entertaining or enjoying relaxed family meals. Adjacent to this is the sitting room, a wonderfully light dual-aspect room that provides a comfortable area for relaxing. The property offers three well-appointed bedrooms. The principal bedroom includes its own private en suite shower room with
£ 610,000
4 bedroom detached house for sale
View photo
House · for sale
£ 475,000
4 bedroom detached house for sale
Fareham
· 4 Bedrooms · 2 Baths · House
· Equipped kitchen · Parking
Fareham · 4 Bedrooms · 2 Baths · House · Equipped kitchen · Parking
Situated in one of Locks Heath’s most consistently popular locations, this four-bedroom link-detached home offers approximately 1,500 sq ft of versatile accommodation, with everyday amenities, green space and well-regarded schools all within easy reach.The position is a real strength. With footpath access to surrounding areas, schooling and open space close by, it’s a setting that works particularly well for family life.The ground floor has been thoughtfully arranged to create a practical and well-balanced layout. A separate lounge provides a comfortable living space, while the refitted kitchen (installed in 2022) connects through to a 26 ft conservatory, forming a large, open kitchen-dining-living area that works easily for both day-to-day living and entertaining.A separate utility room has been created from the rear section of the garage, with the front retained for useful storage, accessed via an electric door.Upstairs, the accommodation is arranged over two floors. A loft conversio
£ 475,000
4 bedroom detached house for sale
View photo
House · for sale
£ 600,000
4 bedroom detached house for sale
Fareham
· 4 Bedrooms · 5 Baths · House
· Garden · Equipped kitchen · Parking
Fareham · 4 Bedrooms · 5 Baths · House · Garden · Equipped kitchen · Parking
Welcome to Shetland Rise!Tucked away in a quiet cul-de-sac, this extended four-bedroom, four-bathroom detached home offers spacious and flexible living, ideal for modern family life.A generous entrance hall leads to a stylish sitting room with a built-in media wall and double doors opening into a versatile study or playroom with direct garden access.The former garage has been converted into a double bedroom with en-suite and walk-in wardrobe, ideal for guests or multi-generational living. To the rear, the open-plan kitchen flows into a large conservatory/dining space, creating a sociable hub. The kitchen is fitted with granite worktops, a five-burner range-style cooker and integrated dishwasher, with French doors opening onto the garden.Upstairs, three further double bedrooms all benefit from built-in wardrobes and en-suite facilities. Part of the loft has also been soundproofed, providing a dedicated music room.Outside, a block-paved driveway provides parking for multiple vehicles and
£ 600,000
3 bedroom detached house for sale
View photo
House · for sale
£ 425,000
3 bedroom detached house for sale
Fareham
· 3 Bedrooms · 1 Bath · House
· Garden · Equipped kitchen · Parking · Powder room
Fareham · 3 Bedrooms · 1 Bath · House · Garden · Equipped kitchen · Parking · Powder room
A detached three bedroom family home situated in a popular cul-de-sac within walking distance to Hill Head beach, Stubbington Village and local schools. The property comprises entrance hall, cloakroom, modern re-fitted kitchen, lounge open to dining room, three bedrooms and re-fitted shower room, The outside benefits a beautiful enclosed rear garden and a garage with a driveway offering ample off-road parking. This home is offered with no onward chain and would make an ideal long term family home. Call chambers today to organise a viewing[use Contact Agent Button].Front Door - Into:Entrance Hall - Textured ceiling, radiator, understairs area, Doors to:Cloakroom - Skimmed ceiling, PVCu double glazed window to front elevation, WC, vanity hand wash basin, heated towel rail, tiled.Kitchen - 3.45 x 2.62 (11'3 x 8'7) - Skimmed ceiling, PVCu double glazed window to rear and patio door, re-fitted modern range of wall and base/drawer units with worktop over, inset sink, plumbing for washing mac
£ 425,000
5 bedroom detached house for sale
View photo
House · for sale
£ 425,000
5 bedroom detached house for sale
Fareham
· 5 Bedrooms · 3 Baths · House
· Garden · Equipped kitchen · Parking · Powder room · Concierge · Heating
Fareham · 5 Bedrooms · 3 Baths · House · Garden · Equipped kitchen · Parking · Powder room · Concierge · Heating
DESCRIPTIONA modern well-proportioned four/five bedroom detached family home located to the north of Fareham town centre within close proximity of local schools and Funtley Post Office. The property briefly comprises: entrance hall, cloakroom with WC, lounge, separate dining room, conservatory and kitchen. The garage has been converted to provide a useful additional room which could be used as a bedroom with its own en-suite and its own private entrance or an additional reception room. On the first floor, four bedrooms can be found, the principal bedroom having its own en-suite whilst the remaining bedrooms share the three piece family bathroom. The property benefits from double glazing and is warmed by gas central heating. There is off road parking available to the front of the property and an enclosed rear garden. As sole agents, we would highly recommend an early inspection.DOUBLE GLAZED DOORLeading to:ENTRANCE HALLDouble glazed window to side elevation. Stairs to first floor. Under
£ 425,000
4 bedroom semi detached house for sale
View photo
House · for sale
£ 675,000
4 bedroom semi detached house for sale
Fareham
· 4 Bedrooms · 2 Baths · House
· Garden · Equipped kitchen
Fareham · 4 Bedrooms · 2 Baths · House · Garden · Equipped kitchen
Set over three storeys, The Paulet is the ideal home for those who just need a little bit more space. Downstairs features a seperate living room, followed by an open plan kitchen/dining space at the back of the house with a handy breakfast bar. The first floor has three bedrooms with an en suite to bedroom one, and a family bathroom. The second floor can be used as your very own haven, with built in wardrobes to bedroom two, a bathroom, and a study that could be used as a games room, mini cinema or just a snug!Set within the Hampshire countryside, close to the historic market tet own of Fareham and the South Downs, Welborne Garden Village is a visionary new community nearly two decades in the making. Carefully masterplanned by The Buckland Group, it is being created around the principles of the Garden City Movement, promoting wellbeing, sustainability and a strong sense of place.Pye Homes, with 100 years of housebuilding experience, is proud to be one of only three housebuilders select
£ 675,000
2 bedroom flat for sale
View photo
Flat · for sale
£ 189,950
2 bedroom flat for sale
Fareham
· 2 Bedrooms · 1 Bath · Flat
· Equipped kitchen · Heating
Fareham · 2 Bedrooms · 1 Bath · Flat · Equipped kitchen · Heating
DESCRIPTIONNO FORWARD CHAIN. A modern first floor two bedroom maisonette located within a popular residential position close to local schools and amenities. The property is approached via its own private front door and has a staircase to the first floor. There is a living room, separate kitchen with window, two bedrooms and a three piece bathroom. The property benefits from double glazing and is warmed by gas central heating. As sole agents, we would highly recommend an early inspection.PRIVATE FRONT DOORLeading to:ENTRANCE HALLStaircase to first floor. LANDINGAccess to loft space. Airing cupboard housing hot water cylinder. Doors to:LIVING ROOMDouble glazed window to rear elevation. Coved and textured ceiling. Radiator. Door to:KITCHENDouble glazed window to front elevation. Stainless steel single drainer sink unit with cupboard under. Further range of wall and base level units with roll edge work surfaces over and splash back tiling. Built-in four ring gas hob with cooker hood over a
£ 189,950
2 bedroom bungalow for sale
View photo
Bungalow · for sale
£ 400,000
2 bedroom bungalow for sale
Fareham
· 2 Bedrooms · 1 Bath · Bungalow
· Garden · Equipped kitchen · Parking
Fareham · 2 Bedrooms · 1 Bath · Bungalow · Garden · Equipped kitchen · Parking
This modern and contemporary two bedroom bungalow is in a well-regarded location in Stubbington and is situated at the end of a PEACEFUL CUL-DE-SAC.On a larger than average plot, approximately double the size than others in the area, with parking for several vehicles as well as a recently built and spacious garage measuring 12'3 x 24'8, the property has been updated by the current owners in recent years and is only a short stroll to local amenities within the village centre which include shops and the library. Driveway parking leads to the property and the internal accommodation comprises; Entrance hallway leading to the primary rooms, a spacious living room, two bedrooms, a modern fitted kitchen, a conservatory giving access to the garden and a contemporary wet room. Externally, the property is on a good size plot which offers the ability for extensions or even an annex (subject to planning permission) and has a secluded rear garden with fence perimeters which is mainly laid with lawn
£ 400,000
3 bedroom detached house for sale
View photo
House · for sale
£ 465,000
3 bedroom detached house for sale
Fareham
· 3 Bedrooms · 2 Baths · House
· Garden · Parking · Equipped kitchen
Fareham · 3 Bedrooms · 2 Baths · House · Garden · Parking · Equipped kitchen
A Sturgess built detached family home on the popular hill slopes close to local amenities and popular primary schools with NO CHAIN AHEAD offering: THREE BEDROOMS, entrance hallway & downstairs shower room, 24' lounge/dining room, fitted kitchen, modern first floor bathroom, off street parking, detached GARAGE/WORKSHOP, a generous enclosed main garden and an additional side garden with covenants applied. The Accommodation Comprises:-UPVC part double glazed front door to:Entrance Hallway:-Opaque UPVC double glazed window to the side elevation, stairs leading to the first floor with under stairs storage cupboard housing the meters, radiator, coving to textured ceiling. Doors to:Shower Room:- - 7' 5' x 2' 5' (2.26m x 0.74m)Opaque UPVC double glazed window to the front elevation, suite comprising tiled shower cubicle with Mira electric shower, close coupled WC, wall mounted wash hand basin with tiled splashback, radiator, wood effect laminate flooring and coving to textured ceiling.Lounge/
£ 465,000

Get email alerts

Don't miss out: be the first to know about new properties

The alert was correctly created

On subscribing you accept the conditions of use and the privacy policy
Alert
Receive new ads in your inbox
Save this search
Receive alerts for new listings

We'll send you an email when we have new properties for: "Properties for sale in Fareham"

The alert was correctly created

PO14
PO15
Get email alerts and be the first to see new listings
Required field
On subscribing I accept the terms of the privacy policy
Perfect! You'll soon start receiving new listings via email
Alert
Receive an email when we have new ads for Properties for sale in Fareham
Save this search
Filters

Bedrooms

Size (sq.ft)

sq.ft
sq.ft

Price

£
£

Property type

Bathrooms

Clear all filters
Receive notifications when new entries are published.