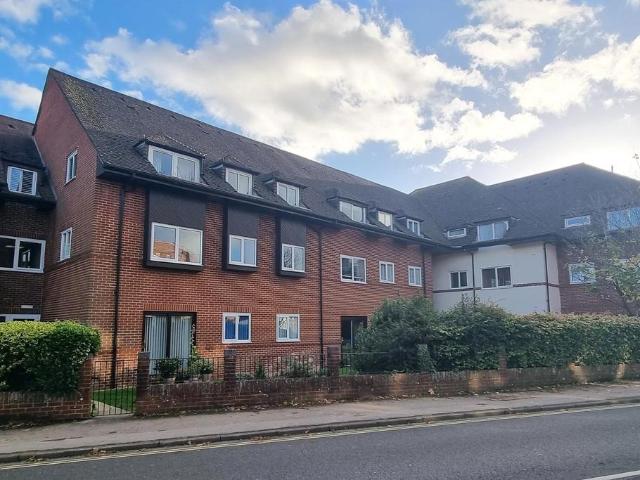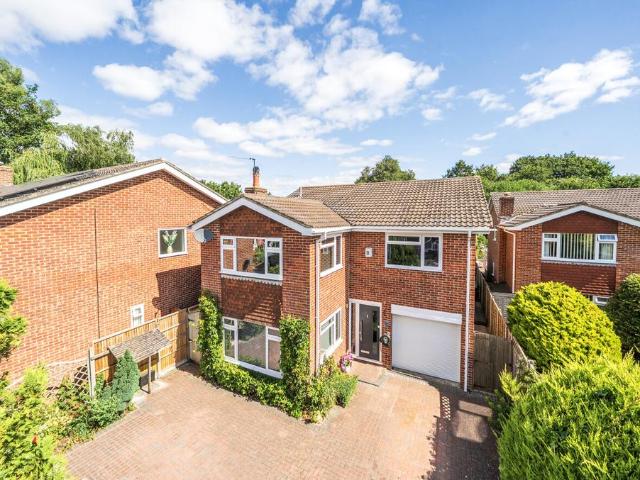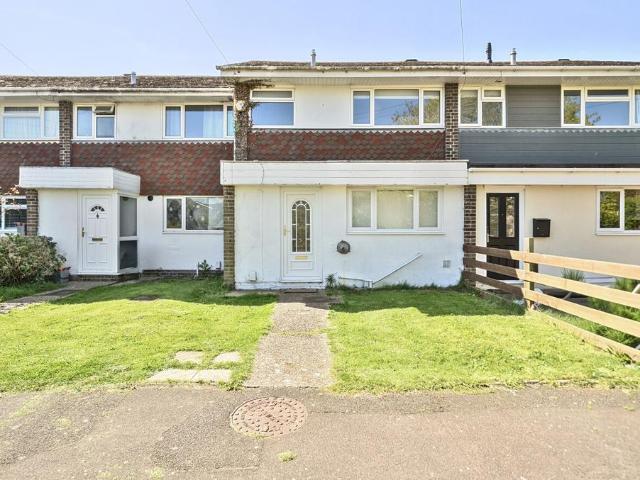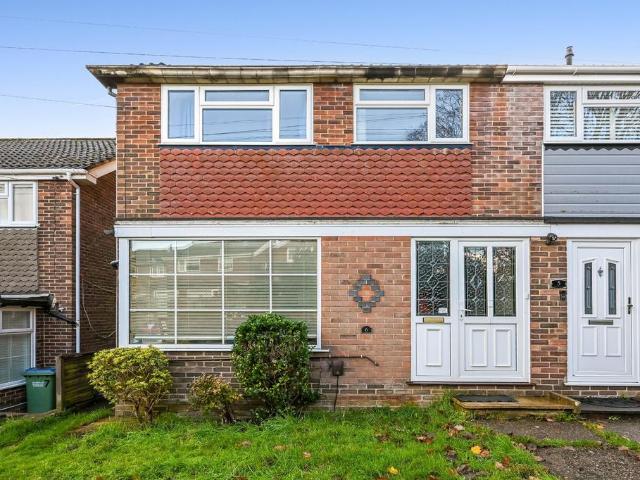
29,320 properties for sale in Fareham

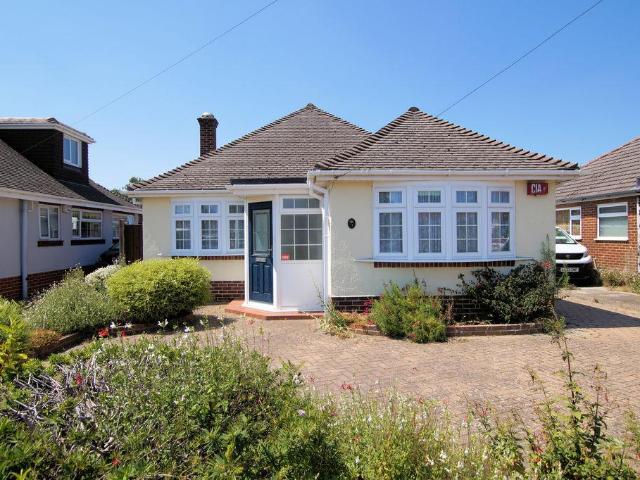
3 bedroom detached house for sale
View photo
House · for sale
£ 520,000
3 bedroom detached house for sale
Fareham
· 3 Bedrooms · 1 Bath · House
· Garden · Equipped kitchen · Parking · Powder room · Concierge
Fareham · 3 Bedrooms · 1 Bath · House · Garden · Equipped kitchen · Parking · Powder room · Concierge
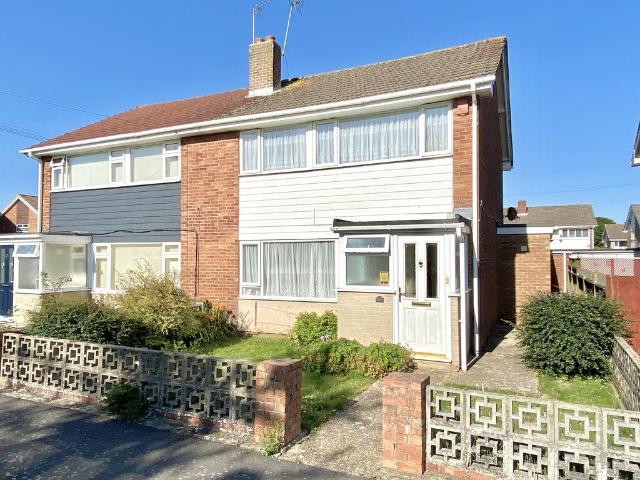
An exceptional opportunity to acquire and transform this much-loved family home, ideally positioned within one of Fareham's most sought-after residential locations. Offering enormous potential to modernise, extend (subject to the necessary consents) and reconfigure, this is a rare chance to create a bespoke home perfectly suited to modern family living.The accommodation begins with a welcoming reception porch leading into a spacious entrance hall. The generous sitting room flows seamlessly into the dining room, where French doors open directly onto the beautiful south-westerly facing rear garden, creating an abundance of natural light. The dining room adjoins the kitchen, presenting an exciting opportunity to create a stunning open-plan kitchen, dining and family hub - the true heart of the home.To the side, a conservatory provides additional living space with French doors opening onto the garden, while also offering access to the cloakroom and the integral garage.Upstairs, the propert
£ 520,000
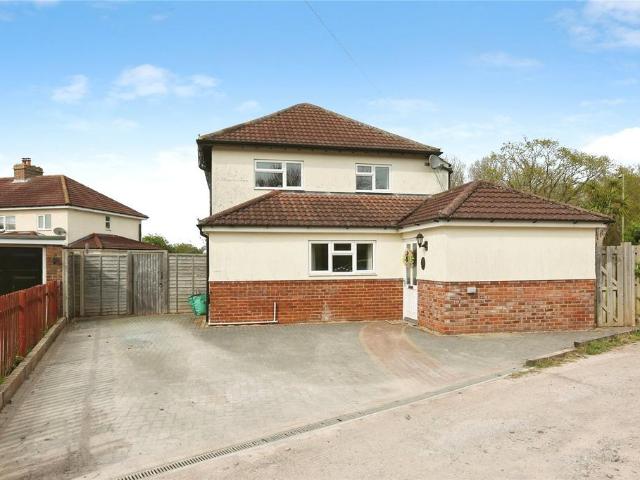
4 bedroom semi detached house for sale
View photo
House · for sale
£ 475,000
4 bedroom semi detached house for sale
Fareham
· 4 Bedrooms · 3 Baths · House
· Garden · Equipped kitchen · Concierge
Fareham · 4 Bedrooms · 3 Baths · House · Garden · Equipped kitchen · Concierge
Set along the highly regarded New Road in the picturesque village of Warsash, this impressive four/five bedroom semi-detached home offers flexible accommodation, ideal for modern lifestyles.Thoughtfully extended and well presented, the property provides over 1,500 sq ft of well-configured living space. On entering, you are met with a welcoming entrance hall leading through to a range of generous reception rooms. The living room offers a calm and comfortable space for entertaining or relaxing, while the adjacent family room enjoys a dual-aspect aspect and a more informal setting, perfect for everyday living.At the heart of the home is a spacious kitchen, fitted with ample cabinetry and extensive worktop space. Measuring almost 20 feet in length, this bright and inviting room benefits from garden views through large windows and a rear access door. Further ground-floor advantages include a separate office/bedroom providing a quiet and dedicated work-from-home space, with a ground-floor sh
£ 475,000
4 bedroom detached house for sale
View photo
House · for sale
£ 825,000
4 bedroom detached house for sale
Fareham
· 4 Bedrooms · 3 Baths · House
· Garden · Equipped kitchen · Parking
Fareham · 4 Bedrooms · 3 Baths · House · Garden · Equipped kitchen · Parking
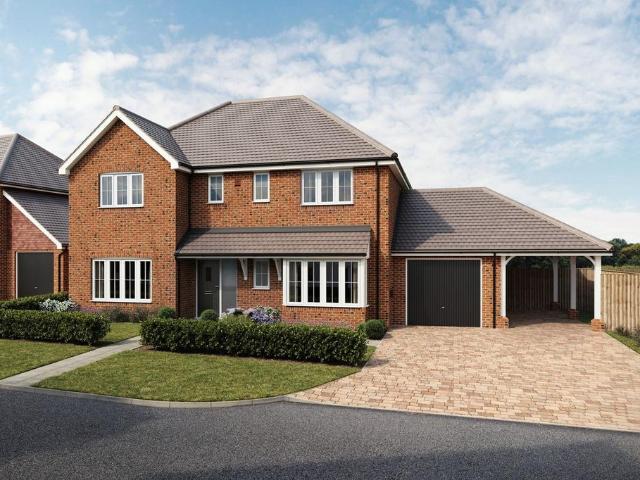
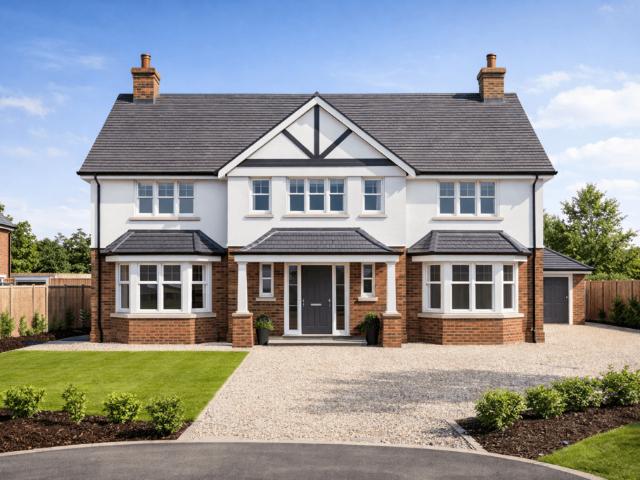
Detached four bedroom home with garage, car barn and driveway parking for two cars. With its spacious and highly versatile living spaces, The Walnut is a home that will adapt to your needs as they change. The kitchen/family/dining room, stretching the length of the house, has a bay window at the front and French doors to the garden at the back, flooding the room with natural light. There is also a separate sitting room, also with French doors to the garden, a front-facing dining room and a utility room for extra convenience.Upstairs, thoughtful design also makes excellent use of space, with bedrooms 1 & 2 both with en suites and fitted wardrobes, bedrooms 3 & 4 enjoying their own bathroom and a separate study also ideal for working from home.Just launched. Discover our exciting new collection of 3, 4 & 5 bedroom houses for sale. Nestled in a rural enclave close to the flowing waters of the River Hamble, yet with the M27 just minutes away for Southampton and Portsmouth, in Burridge you’
£ 825,000
5 bedroom detached house for sale
View photo
House · for sale
£ 400,000
5 bedroom detached house for sale
Fareham
· 5 Bedrooms · 5 Baths · House
· Parking
Fareham · 5 Bedrooms · 5 Baths · House · Parking
An exceptional opportunity has arisen to secure a self-build plot on Greenaway Lane, an idyllic private no-through road set within the heart of Warsash Village, Hampshire. Outline planning permission has been granted for a five-bedroom detached residence on a fully serviced plot, complete with mains gas, water, electricity, mains sewerage, and road access. The scheme also includes a double detached garage. The surrounding area is rich in natural beauty and lifestyle amenities. Warsash and the nearby Hamble River are renowned for their outstanding yachting and boating facilities, with the Isle of Wight easily reached for day trips. Scenic routes such as the Solent Way provide picturesque walking opportunities, while local pubs—including The Rising Sun, The Silver Fern, and The Hook—offer inviting spaces to relax with friends and family. A pedestrian ferry also links directly to Hamble, adding to the charm and convenience of the location. Connectivity is another key advantage. The M27 pr
£ 400,000
3 bedroom semi detached house for sale
View photo
House · for sale
£ 335,000
3 bedroom semi detached house for sale
Fareham
· 3 Bedrooms · 1 Bath · House
· Equipped kitchen · Parking · Powder room · Concierge
Fareham · 3 Bedrooms · 1 Bath · House · Equipped kitchen · Parking · Powder room · Concierge
Situated within easy reach of local schools and Fareham town centre, this is an extended and well presented three bedroom family home with two reception rooms, kitchen/breakfast room, downstairs cloakroom, garage and off road parking.Material Information:-Council Tax Band: - Fareham Borough Council. Tax Band CTenure: - FreeholdProperty Type: - Semi-Detached HouseElectricity Supply: - MainsGas Supply: - MainsWater Supply: - MainsSewerage: - MainsHeating: - Gas Central HeatingParking: Driveway and GarageBroadband - Please check here for potential broadband speeds -. Download Speed: 1600 MpsMobile signal: The current seller informs us that they have mobile signal and are no current black spots. Please check here for all networks - Flood Risk: - No flooding reported. Please check flood risk data at the Environment Agency’s website ()The Accommodation Comprises:-Door into:Entrance Porch:-Windows to side, radiator, door into:Lounge:- - 18' 10' x 11' 2' (5.74m x 3.40m) Maximum MeasurementsWin
£ 335,000
3 bedroom townhouse for sale
View photo
House · for sale
£ 340,000
3 bedroom townhouse for sale
Fareham
· 3 Bedrooms · 2 Baths · House
· Balcony · Equipped kitchen · Concierge
Fareham · 3 Bedrooms · 2 Baths · House · Balcony · Equipped kitchen · Concierge
NO FORWARD CHAIN!A spacious three bedroom semi detached town house offering light and airy accommodation, complemented by two carports.Set in a desirable location in Locks Heath, the property over-looks a well maintained play park and green area, providing a pleasant outlook. Upon entering, the hallway features hard wood flooring throughout the ground floor, including the open-plan kitchen/dining area, the downstairs WC, and an additional reception room. This versatile space could be used as a downstairs bedroom, home office, or snug. All curtains and light fittings will be staying.The kitchen/dining room offers a sociable and practical family space, fitted with matching units and integrated appliances including a dishwasher, washing machine, fridge/freezer, a four-ring gas hob with extractor hood, and a built-in double oven and grill.On the first floor, the main living room benefits from twin double doors opening to Juliet balconies, creating a real sense of space and allowing plenty
£ 340,000
2 bedroom apartment for sale
View photo
Flat · for sale
£ 170,000
2 bedroom apartment for sale
Fareham
· 2 Bedrooms · 1 Bath · Flat
· Equipped kitchen · Parking · Concierge
Fareham · 2 Bedrooms · 1 Bath · Flat · Equipped kitchen · Parking · Concierge
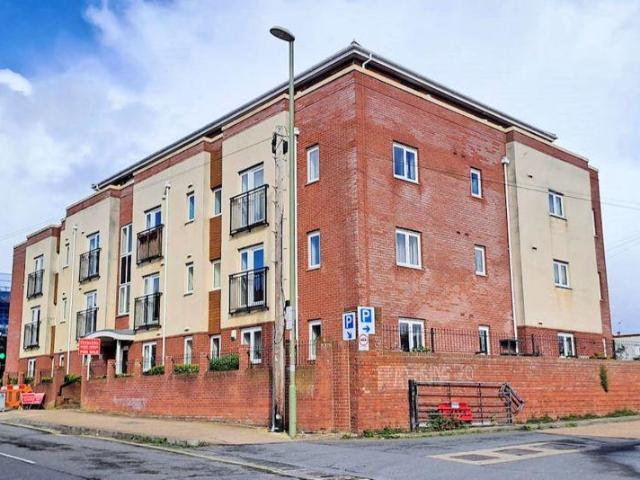
Presenting this well-appointed two-bedroom flat for sale, set in a highly sought-after location with excellent public transport links. Ideal for first-time buyers and investors alike, this property offers comfortable, contemporary living and represents an exceptional opportunity with no onward chain.The flat boasts an inviting open-plan reception area, seamlessly connecting to a modern. The kitchen’s thoughtful layout provides ample space for both cooking and entertaining, making it perfect for modern lifestyles.Both bedrooms are generously sized doubles, featuring built-in wardrobes that offer practical storage solutions and enhance the sense of space. The master bedroom benefits from the luxury of an en-suite, ensuring additional privacy and convenience. The second bedroom is equally spacious, suitable for guests or family, and includes its own built-in wardrobe.Residents will appreciate the allocated parking space, ensuring convenience after busy days, while additional visitor parki
£ 170,000
2 bedroom end of terrace house for sale
View photo
House · for sale
£ 220,000
2 bedroom end of terrace house for sale
Fareham
· 2 Bedrooms · 1 Bath · House
· Garden · Equipped kitchen · Parking · Patio
Fareham · 2 Bedrooms · 1 Bath · House · Garden · Equipped kitchen · Parking · Patio
A well-presented two-bedroom end-of-terrace house situated in the popular and sought-after Titchfield Common location. Titchfield Common is a desirable residential area known for its community feel, local shops and amenities, well-regarded schools, and excellent access to nearby countryside and coastal walks, as well as convenient transport links to Fareham and surrounding areas.The property offers a spacious lounge/diner with the kitchen positioned to the rear, providing a practical and comfortable living layout. Upstairs comprises two bedrooms, both benefiting from built-in storage cupboards, along with a fitted family bathroom. Additional storage is available via the loft above.Externally, the rear garden is attractively arranged with two patio areas and a section of lawn, ideal for outdoor dining and relaxation. A side gate provides direct access to allocated parking located immediately next to the property, with space for approximately two to three vehicles. The front garden is lo
£ 220,000
3 bedroom terraced house for sale
View photo
House · for sale
£ 290,000
3 bedroom terraced house for sale
Fareham
· 3 Bedrooms · 1 Bath · House
· Garden · Equipped kitchen · Parking
Fareham · 3 Bedrooms · 1 Bath · House · Garden · Equipped kitchen · Parking
A beautifully presented three bedroom terraced house on Ransome Close, recently decorated throughout. The property features a spacious living room, an L shaped modernised kitchen with a stylish breakfast bar, and a fully insulated conservatory with its own radiator, providing a versatile space that can be enjoyed all year round as a dining area, study, or playroom. This room opens directly onto the garden, creating a seamless indoor outdoor flow.Upstairs, you’ll find two double bedrooms and a generous single bedroom, currently used as a dressing room/study. The bathroom was newly installed in 2022, features a sleek shower over a bath, complemented by a modern basin and WC, all finished to an exceptional standard. The home also benefits from a new boiler installed in 2024, new carpets in the property where fitted in 2022, and new double glazed windows where installed in 2022, enhancing both comfort and energy efficiency.The property includes a garage located in a separate block, and a l
£ 290,000
4 bedroom end of terrace house for sale
View photo
House · for sale
£ 660,000
4 bedroom end of terrace house for sale
Fareham
· 4 Bedrooms · 2 Baths · House
· Garden · Equipped kitchen
Fareham · 4 Bedrooms · 2 Baths · House · Garden · Equipped kitchen
Discover The Chatsworth, a beautiful Georgian style three-storey home featuring four bedrooms for modern family life. The heart of the home is the open-plan kitchen and dining area, featuring premium appliances and contemporary finishes. The separate living room provides a welcoming retreat, with doors to rear garden.On the top floor, the main bedroom is a true sanctuary, complete with a private en-suite and fitted wardrobes. The first and second floors also feature additional spacious bedrooms providing flexibility for families, guests, or a second home office. A sleek family bathroom completes the layout.Sustainability is at the core of The Chatsworth, with features including solar PV panels, low-energy lighting, and superior insulation, ensuring a home that’s both eco-friendly and cost-efficient.Welborne is a classically designed sustainable garden village in Hampshire, perfectly situated north of Fareham, between the South Downs and the coast. A place which is designed to ensure th
£ 660,000
4 bedroom terraced house for sale
View photo
House · for sale
£ 660,000
4 bedroom terraced house for sale
Fareham
· 4 Bedrooms · 2 Baths · House
· Garden · Equipped kitchen
Fareham · 4 Bedrooms · 2 Baths · House · Garden · Equipped kitchen
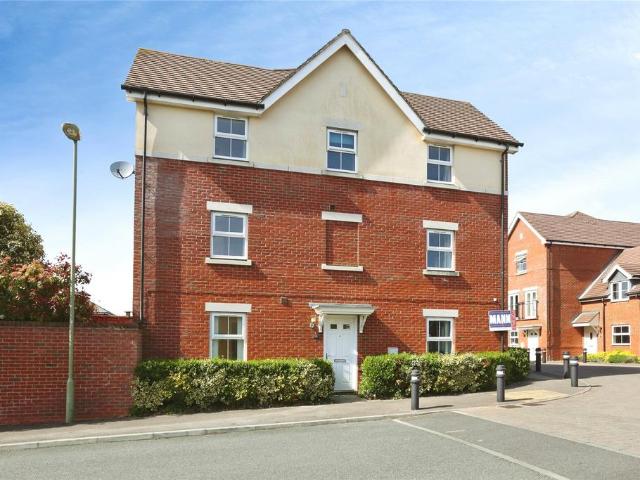
The Cavendish - A Home Designed for Modern LivingThis stunning mid-terrace 4-bedroom home spans 2.5 storeys, offering versatile and spacious living. The open-plan kitchen and dining area creates a bright, social space, ideal for hosting family meals or entertaining guests. Premium shaker-style kitchen units and energy-efficient Electrolux appliances provide both function and style, while the adjacent separate living room offers a relaxing retreat with access to the garden. On the first floor, two generously sized bedrooms sit alongside a contemporary family bathroom, featuring stylish white sanitaryware by Vado, ceramic tiling, and a traditional chrome towel rail. A third bedroom offers flexibility for a study or guest room. The top floor is a private haven, with the main bedroom boasting an en-suite, a spacious walk-in wardrobe, and built-in storage. With additional rooflights maximizing natural light, this level creates a bright and airy sanctuary for relaxation. Carport and driveway
£ 660,000
4 bedroom house for sale
View photo
House · for sale
£ 357,500
4 bedroom house for sale
Fareham
· 4 Bedrooms · 3 Baths · House
· Garden · Equipped kitchen · Parking · Powder room
Fareham · 4 Bedrooms · 3 Baths · House · Garden · Equipped kitchen · Parking · Powder room
DESCRIPTION This superbly presented four bedroom house is ideally located in the Harrison School catchment area which is curricular linked to Cams Hill Secondary School. The internal accommodation comprises; entrance hall, cloakroom/utility and a most impressive open plan and modern fitted 27' kitchen/living room with French doors onto the rear garden. To the first floor, there is a spacious landing, two bedrooms and family bathroom. To the second floor, there are a further two bedrooms, shower room, with one of the bedrooms benefitting from an en-suite shower room. Outside, the property benefits from a car port with parking in front and an enclosed rear garden. Viewing is strongly recommended by the sole agents. ENTRANCE HALLWAYFront door with adjoining tall double glazed obscure window to the front aspect. Smooth ceiling. Staircase rising to the first floor. Radiator. Tiled flooring.CLOAKROOM/UTILITY Smooth ceiling with extractor fan. Low level WC and wash hand basin. Oak counter wor
£ 357,500
3 bedroom semi detached bungalow for sale
View photo
Bungalow · for sale
£ 349,950
3 bedroom semi detached bungalow for sale
Fareham
· 3 Bedrooms · 1 Bath · Bungalow
· Garden · Equipped kitchen · Parking
Fareham · 3 Bedrooms · 1 Bath · Bungalow · Garden · Equipped kitchen · Parking
DRAFT DETAILS AWAITING VENDOR APPROVAL DESCRIPTION NO FORWARD CHAIN. An excellent opportunity to purchase this versatile three bedroom semi-detached chalet style bungalow located on the ever popular Portchester hill slopes. The internal accommodation comprises; entrance hall, bathroom, bedroom two, living room, kitchen and conservatory. To the first floor, there are two bedrooms. Outside, the bungalow benefits from its own driveway parking leading down to the GARAGE and well-maintained front and rear gardens. Viewing is strongly recommended by the sole agents. ENTRANCE HALLDouble glazed UPVC front door. Smooth ceiling. Staircase rising to the first floor with an understairs storage cupboard. Radiator.BATHROOMDouble glazed window to the front aspect. Suite comprising; bath with shower over and rail. Wash hand basin. Low level WC. Part tiled walls. Wood effect vinyl flooring.BEDROOM TWODouble glazed bay window to the front aspect. Smooth and coved ceiling. Radiator.LIVING ROOMDouble glaz
£ 349,950
2 bedroom end of terrace house for sale
View photo
House · for sale
£ 280,000
2 bedroom end of terrace house for sale
Fareham
· 2 Bedrooms · 1 Bath · House
· Garden · Equipped kitchen · Parking · Patio
Fareham · 2 Bedrooms · 1 Bath · House · Garden · Equipped kitchen · Parking · Patio
This well-presented two-bedroom end-terrace home offers bright and spacious accommodation, making it an ideal first-time purchase, investment, or downsize opportunity. The ground floor comprises a welcoming entrance hall, a comfortable sitting room, and a generous kitchen/breakfast room spanning the rear of the property, which opens into a conservatory overlooking the enclosed rear garden.Upstairs, there are two well-proportioned bedrooms and a family bathroom, completing the internal accommodation.Outside, the rear garden is fully enclosed and arranged over two levels, featuring a patio seating area and a lawn, providing an ideal space for relaxing or entertaining. The property also benefits from allocated parking to the rear.Offered to the market with no forward chain, an early viewing is highly recommended.Conveniently located, the property is within easy reach of a range of everyday amenities, including a local primary school, shops, and a doctor's surgery. The nearby Whiteley Shop
£ 280,000
1 bedroom retirement property for sale
View photo
House · for sale
£ 69,950
Updated
1 bedroom retirement property for sale
Fareham
· 1 Bedroom · 1 Bath · House
· Lift · Equipped kitchen · Parking
Fareham · 1 Bedroom · 1 Bath · House · Lift · Equipped kitchen · Parking
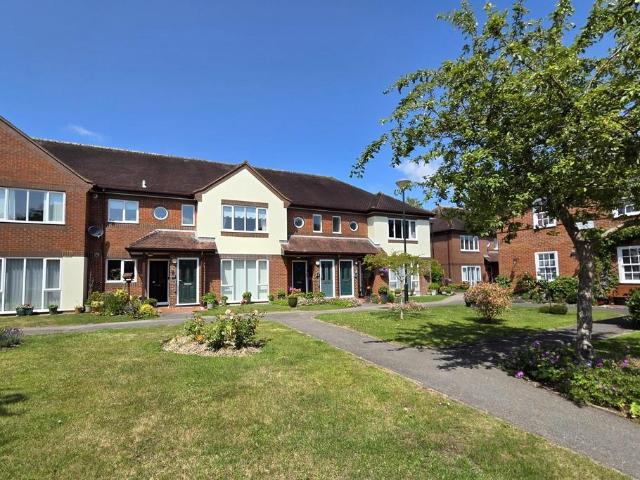
DESCRIPTION NO FORWARD CHAIN. This one bedroom purpose built first floor retirement apartment is situated in this popular town centre location and within walking distance of Fareham's main amenities. The internal accommodation comprises; entrance hall, double bedroom, shower room, 14' living room and kitchen. The complex benefits from a secure intercom system, stairs and lift to all floors, emergency pull cord system, communal laundry room and a guest flat (subject to availability). There is also non-allocated parking and communal grounds. Viewing is highly recommended by the sole agents. SECURITY ENTRANCE SYSTEM LEADING TO:COMMUNAL ENTRANCE HALL With stairs and lift to all floors. Private front door to:ENTRANCE HALL Cupboard housing water heater. Further storage cupboard. Night storage heater.LIVING ROOM Double glazed window to the front aspect. Pull cord alarm system. Night storage heater.KITCHEN Matching wall and base units with contrasting worktops. Inset stainless steel sink and d
£ 69,950
4 bedroom detached house for sale
View photo
House · for sale
£ 575,000
4 bedroom detached house for sale
Fareham
· 4 Bedrooms · 2 Baths · House
· Garden · Equipped kitchen · Powder room
Fareham · 4 Bedrooms · 2 Baths · House · Garden · Equipped kitchen · Powder room
Tucked away within a peaceful cul-de-sac, this beautifully presented four-bedroom detached residence offers an exceptional balance of generous family living, contemporary styling and practical convenience. Ideally positioned for excellent transport links and within the catchment area for highly regarded local schools, including Cams Hill School (subject to confirmation), this is a home perfectly suited to modern family life.The spacious accommodation is thoughtfully arranged, beginning with an impressive entrance hall that sets the tone for the accommodation beyond. At the heart of the home is a superb 25ft kitchen and dining room, beautifully appointed with granite work surfaces and integrated appliances, seamlessly flowing into a light-filled morning room with vaulted ceiling and French doors opening onto the garden. A stylish 19ft living room provides an elegant space for relaxing, complete with a feature log burner, while a cloakroom completes the ground floor.Upstairs, four genero
£ 575,000
3 bedroom terraced house for sale
View photo
House · for sale
£ 290,000
3 bedroom terraced house for sale
Fareham
· 3 Bedrooms · House
· Garden · Equipped kitchen · Parking
Fareham · 3 Bedrooms · House · Garden · Equipped kitchen · Parking
Guide Price £290,000 to £300,000 - Tucked away in a peaceful cul-de-sac just moments from the shoreline, this beautifully presented three-bedroom terraced home offers an enviable coastal lifestyle, being only a short stroll from Hill Head Beach. The property also presents the exciting potential to create off-road parking, with the option to add a drop kerb, as neighbouring homes in the row have already done. Upon entering, you are welcomed by a spacious entrance hallway leading through to a stunning sitting/dining room at the rear. This impressive space is flooded with natural light and features French doors opening onto the generous south-facing garden, creating a seamless indoor-outdoor flow. A charming log burner adds warmth and character, making it an ideal setting for both relaxing evenings and entertaining.The extended kitchen is well-appointed and thoughtfully designed, offering ample workspace and storage, while enjoying a pleasant outlook to the front. Upstairs, the property b
£ 290,000
3 bedroom semi detached house for sale
View photo
House · for sale
£ 274,000
3 bedroom semi detached house for sale
Fareham
· 3 Bedrooms · 1 Bath · House
· Garden · Equipped kitchen · Parking
Fareham · 3 Bedrooms · 1 Bath · House · Garden · Equipped kitchen · Parking
This three-bedroom semi-detached property has No Forward Chain and is located a short walk to Fareham Marina.The ground floor of the property has a living room to the front aspect and the dining room and separate kitchen are located to the rear of the property.The dining room has French doors leading out to the garden, whilst there is a glass door in the kitchen which also leads out to the rear garden.Upstairs, you will find the three bedrooms, an airing cupboard and a family bathroom with a separate shower and bath.Outside, the rear garden is enclosed with an outside WC and side access, whilst the front garden is mainly laid to lawn.A short distance from the property is a block of garages which the end garage and parking in front belong to the property.The property has No Forward Chain and viewings are available to book now.Anti Money Laundering Buyers: If you have an offer accepted on a property through Byrne & Co, under the Anti-Money Laundering Regulations (2017) we are required by
£ 274,000
2 bedroom bungalow for sale
View photo
Bungalow · for sale
£ 400,000
2 bedroom bungalow for sale
Fareham
· 2 Bedrooms · 1 Bath · Bungalow
· Garden · Parking · Equipped kitchen
Fareham · 2 Bedrooms · 1 Bath · Bungalow · Garden · Parking · Equipped kitchen
An EXTENDED detached bungalow close to local amenities and transport links in the village centre with NO CHAIN AHEAD offering: TWO DOUBLE BEDROOMS (originally three bedrooms), entrance porch & lobby, lounge/dining room, fitted kitchen/breakfast room, conservatory, white bathroom suite, block paved off street parking and driveway, DETACHED GARAGE/WORKSHOP and enclosed low maintenance West facing rear garden. The Accommodation Comprises:- Part double glazed composite front door to:Entrance Porch:-Opaque UPVC double glazed windows, wood effect flooring, Further part glazed wooden door to:Entrance Lobby:-Cupboard housing the gas metre, textured ceiling with access to the loft, Doors to:Lounge/Dining Room:- - 25' 4' x 12' 4' (7.72m x 3.76m) Maximum MeasurementsDining Area:- - 8' 9' x 8' 6' (2.66m x 2.59m) Maximum MeasurementsUPVC double glazed bow window to the front elevation, radiator, space for a table and chairs if required, coving to flat ceiling, Walkway to:Lounge Area:- - 16' 4' x 12
£ 400,000
1 bedroom apartment for sale
View photo
Flat · for sale
£ 134,000
1 bedroom apartment for sale
Fareham
· 1 Bedroom · 1 Bath · Flat
· Balcony · Parking
Fareham · 1 Bedroom · 1 Bath · Flat · Balcony · Parking
This First Floor One Bedroom Corner Apartment with Juliet balcony enjoys some views of Fareham Creek and Cinema in the heart of Fareham Town Centre and situated next to Tesco supermarket. Nota BeneCouncil Tax Band: - Fareham Borough Council. Tax Band ATenure: - Leasehold. 136 years remaining on Lease, Maintenance is £1500pa, Ground Rent £156paLease 136 years remainingProperty Type: - First Floor ApartmentProperty Construction: - TraditionalElectricity Supply: - MainsWater Supply: - MainsSewerage: - MainsHeating: - Electric HeatingBroadband - Currently supplied by Sky. Average available download speed for this Postcode of 945 MB: Potential broadband speeds - Mobile signal: Available - check here for all networks - Parking: No Allocated ParkingFlood Risk: - Check at the Environment Agency’s website ()? Fenwicks Estate Agents has further information as provided by current vendorThe Accommodation Comprises; Front door with security telephone entry system into:-Communal Entrance Hall:-Stair
£ 134,000
2 bedroom terraced house for sale
View photo
House · for sale
£ 300,000
2 bedroom terraced house for sale
Fareham
· 2 Bedrooms · House
· Equipped kitchen · Heating
Fareham · 2 Bedrooms · House · Equipped kitchen · Heating
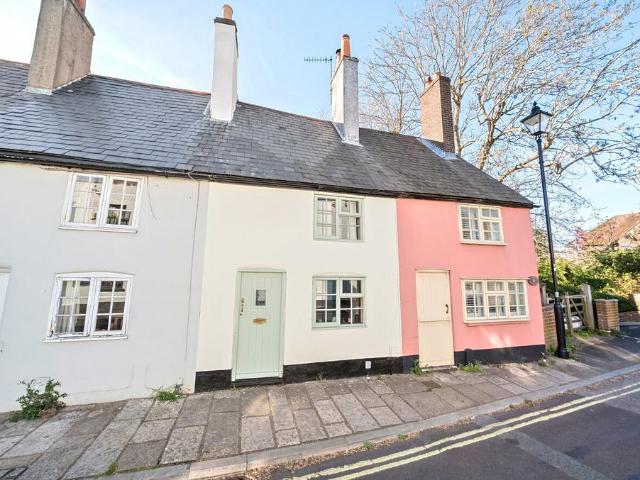
Guide Price £300,000 to £310,000 - Tucked away in the heart of the picturesque village of Wallington, this charming Grade II listed cottage offers an idyllic lifestyle in a truly special community setting with no chain. Perfect for those seeking a slower pace of life, Wallington invites you to stroll across the road to the local pub, feed the ducks along the river, or join friendly gatherings such as the much-loved “Natter and Knit.” This is more than a home - it’s an opportunity to become part of a welcoming village community while owning a quintessential character cottage.Beautifully presented throughout, the property features two generous double bedrooms and a warm, inviting open-plan lounge and dining area, complete with a cosy log burner and characterful details. The fitted kitchen is well equipped with integrated appliances, making it both practical and stylish. A spacious, modern shower room serves the first floor, while gas central heating with a recently installed boiler (June
£ 300,000
1 bedroom retirement property for sale
View photo
House · for sale
£ 150,000
1 bedroom retirement property for sale
Fareham
· 1 Bedroom · 1 Bath · House
· Garden · Equipped kitchen · Parking
Fareham · 1 Bedroom · 1 Bath · House · Garden · Equipped kitchen · Parking
DESCRIPTIONNO FORWARD CHAIN. A one bedroom first floor apartment specifically for the over 55's located within this popular development within easy reach of Fareham town centre and its amenities. The well-presented internal accommodation comprises; private front door, entrance hall with stairs rising to the landing with a fitted stairlift, first floor landing with doors to: kitchen with integrated appliances, 14' southerly aspect lounge/diner, double bedroom and a modern fitted shower room and a large walk-in cupboard which could potentially be used as a study. Outside, the development benefits from well-tended communal gardens with a number of seating areas. Private non-allocated parking for the use of residents only. There is also visitors' parking. The development has a guest suite (subject to availability), drying area and a communal laundry room. Viewing is recommended by the sole agents. GROUND FLOOR ENTRANCE HALLWAYWith the benefit of its own double glazed obscure front door. St
£ 150,000
3 bedroom terraced house for sale
View photo
House · for sale
£ 375,000
3 bedroom terraced house for sale
Fareham
· 3 Bedrooms · 1 Bath · House
· Garden · Parking · Equipped kitchen · Powder room
Fareham · 3 Bedrooms · 1 Bath · House · Garden · Parking · Equipped kitchen · Powder room
An EXTENDED 1930's built home in South West Portchester close to local amenities on White Hart Lane and within Wicor and Cams School catchments with NO CHAIN AHEAD offering: THREE BEDROOOMS, lounge, semi open plan fitted kitchen/dining/family room overlooking and accessing the south facing rear garden, downstairs cloakroom/utility, first floor bathroom, 16' x 10' garden room and 19' x 17' DOUBLE GARAGE/WORKSOP with power door and parking inside if required. The Accommodation Comprises:-Part double glazed front door with double glazed side panel to:Entrance Hall:-Stairs leading to the first floor with under stair storage cupboard housing the metres, radiator, wood effect laminate flooring, picture rail, textured ceiling. Panelled doors to:Lounge:- - 13' 2' Into Bay x 11' 4' (4.01m x 3.45m)UPVC double glazed bay window to the front elevation, radiator, TV aerial point, feature gas wood burner with slate hearth, picture rail and textured ceiling.Open Plan Kitchen/Dining/Family Room:-Kitch
£ 375,000
2 bedroom retirement property for sale
View photo
House · for sale
£ 477,950
2 bedroom retirement property for sale
Fareham
· 2 Bedrooms · 1 Bath · House
· Equipped kitchen
Fareham · 2 Bedrooms · 1 Bath · House · Equipped kitchen
Apartment 36, Thackeray Lodge – Exceptional Two Bedroom Top Floor Apartment with Large Private Terrace Apartment 36, Thackeray Lodge is an impressive two-bedroom apartment situated on the third and top floor of this exclusive retirement development. Offering approximately 740 sq ft of beautifully designed accommodation, this spacious home is further enhanced by a substantial private terrace, perfect for outdoor dining, entertaining, or simply relaxing in the sunshine.The apartment features a generous open-plan living room with adjoining kitchen, creating a bright and sociable living space with direct access to the terrace. The principal bedroom benefits from a walk-in wardrobe, while the second bedroom provides flexible accommodation for guests, hobbies or a study. A contemporary shower room and welcoming entrance hall with storage complete the layout. Please note, Apartment 36 has one shower room and no en-suiteSTANDARD FEATURESAll Churchill Retirement Living apartments are self-conta
£ 477,950
4 bedroom detached bungalow for sale
View photo
Bungalow · for sale
£ 585,000
4 bedroom detached bungalow for sale
Fareham
· 4 Bedrooms · 2 Baths · Bungalow
· Garden · Fireplace · Equipped kitchen
Fareham · 4 Bedrooms · 2 Baths · Bungalow · Garden · Fireplace · Equipped kitchen
Step into the welcoming entrance hallway, where oak flooring immediately sets a warm and spacious tone that flows beautifully throughout the home. To the left, the snug/separate living room offers a cosy retreat with dual-aspect windows, bespoke fitted shutters and a feature fireplace. This space could just as easily serve as a fourth bedroom if required. Opposite is bedroom two, a bright and generous room featuring a charming bay window, bespoke mirrored wardrobes and plenty of space for further furnishings. Bedroom three sits just beyond, making an ideal single room, nursery or home office. Moving through, the kitchen is fitted with attractive oak-style units, contrasting worktops and space for a range cooker and American-style fridge freezer, and butler sink.This leads into the practical utility area, with space for washing machine and dishwasher and houses the boiler there is also access out to the rear garden. The modern downstairs shower room is fully tiled and well appointed, fe
£ 585,000

Get email alerts

Don't miss out: be the first to know about new properties

The alert was correctly created

On subscribing you accept the conditions of use and the privacy policy
Alert
Receive new ads in your inbox
Save this search
Receive alerts for new listings

We'll send you an email when we have new properties for: "Properties for sale in Fareham"

The alert was correctly created

PO14
PO15
Get email alerts and be the first to see new listings
Required field
On subscribing I accept the terms of the privacy policy
Perfect! You'll soon start receiving new listings via email
Alert
Receive an email when we have new ads for Properties for sale in Fareham
Save this search
Filters

Bedrooms

Size (sq.ft)

sq.ft
sq.ft

Price

£
£

Property type

Bathrooms

Clear all filters
Receive notifications when new entries are published.