19,222 properties for sale in Faringdon

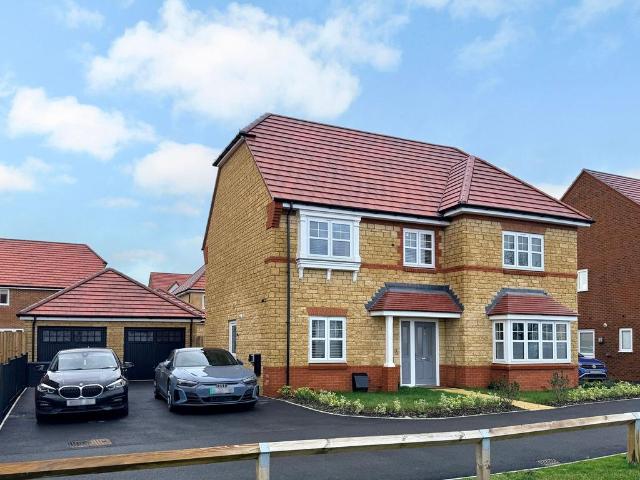
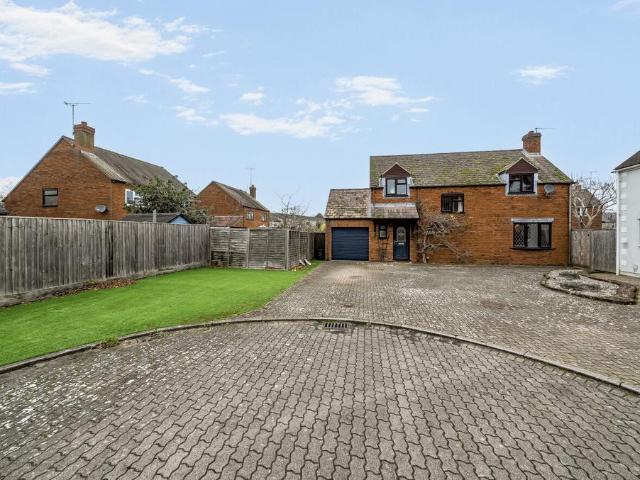
4 bedroom detached house for sale
View photo
House · for sale
£ 600,000
4 bedroom detached house for sale
Faringdon
· 4 Bedrooms · 3 Baths · House
· Garden · Parking · Equipped kitchen · Powder room
Faringdon · 4 Bedrooms · 3 Baths · House · Garden · Parking · Equipped kitchen · Powder room
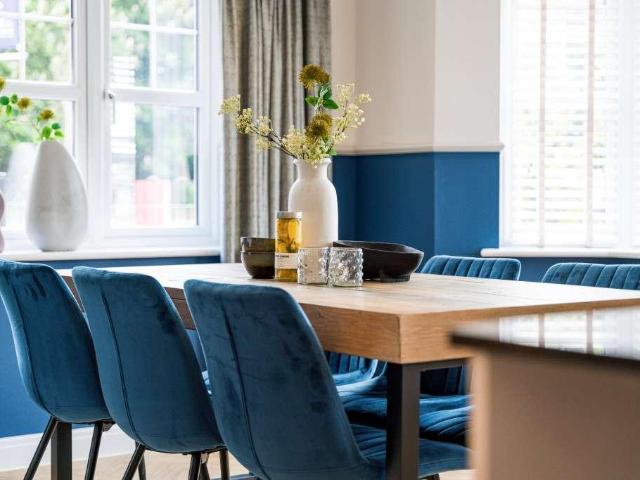
SUMMARYA stunning four-bedroom detached family home in the sought-after town of Faringdon. Offering a bright hallway, spacious living room, study, cloakroom, and modern kitchen/diner. Four double bedrooms, two with en-suites, plus a family bathroom. Enclosed garden, double garage and driveway parking.DESCRIPTIONA stunning four-bedroom detached family home, beautifully presented and located in the highly sought-after market town of Faringdon.This impressive property offers spacious and versatile accommodation throughout, perfect for modern family living. Upon entering, you are welcomed by a bright and airy hallway, leading to a generous living room featuring stylish décor and an abundance of natural light. There is also a separate study, ideal for home working, along with a convenient cloakroom.The heart of the home is the contemporary fitted kitchen/diner, finished to a high standard and providing an excellent space for both everyday living and entertaining, with direct access to the r
£ 600,000
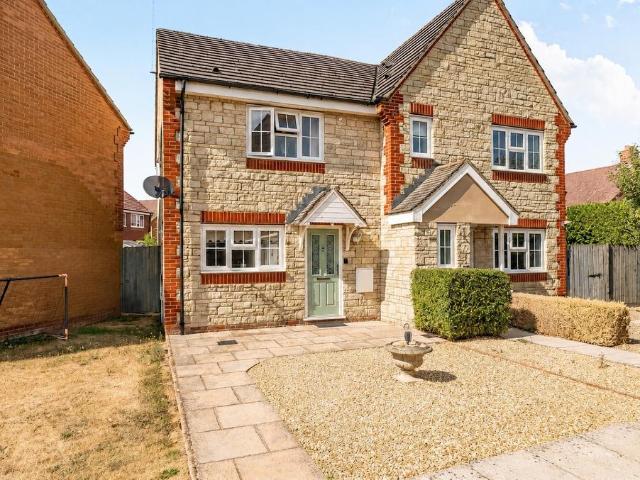
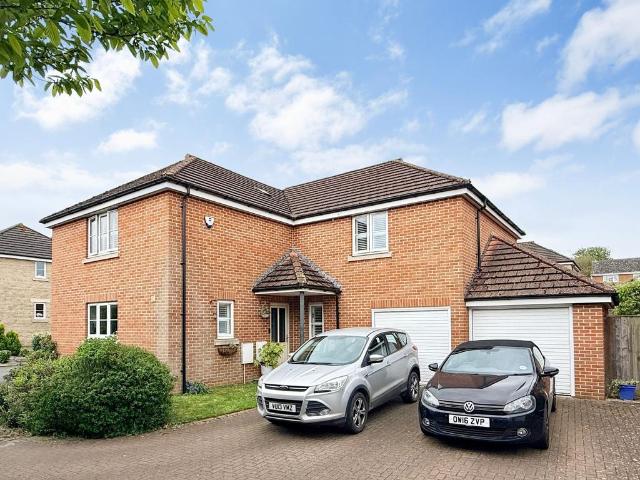
3 bedroom semi detached house for sale
View photo
House · for sale
£ 330,000
3 bedroom semi detached house for sale
Faringdon
· 3 Bedrooms · 1 Bath · House
· Garden · Equipped kitchen · Parking · Patio
Faringdon · 3 Bedrooms · 1 Bath · House · Garden · Equipped kitchen · Parking · Patio
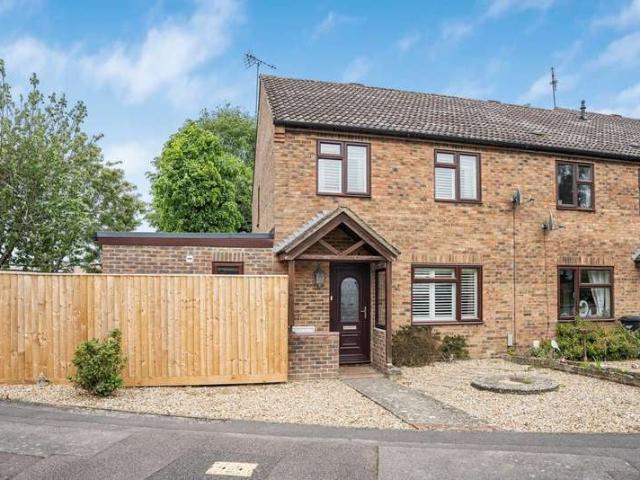
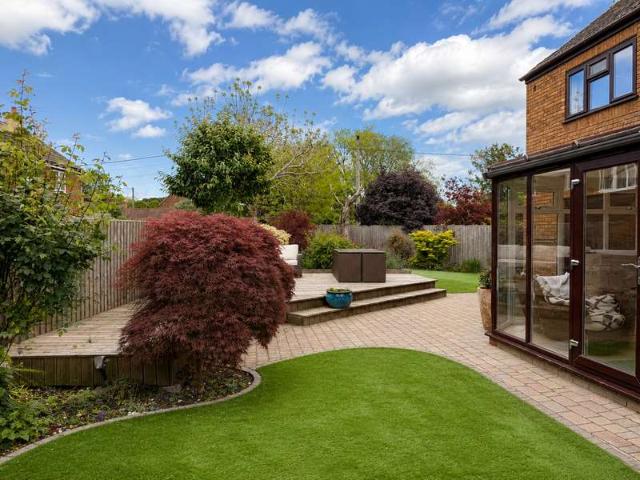
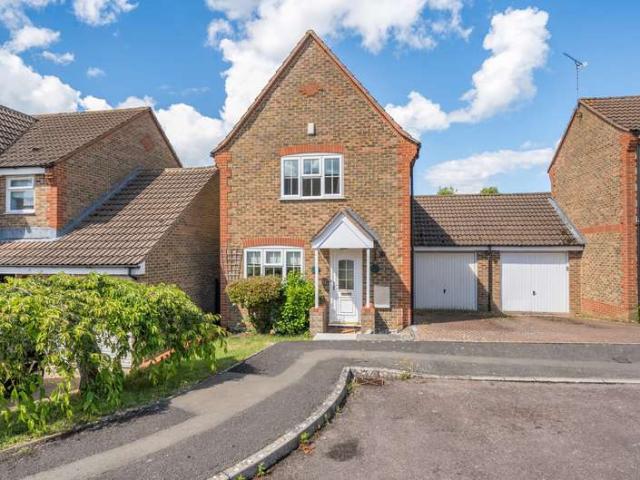
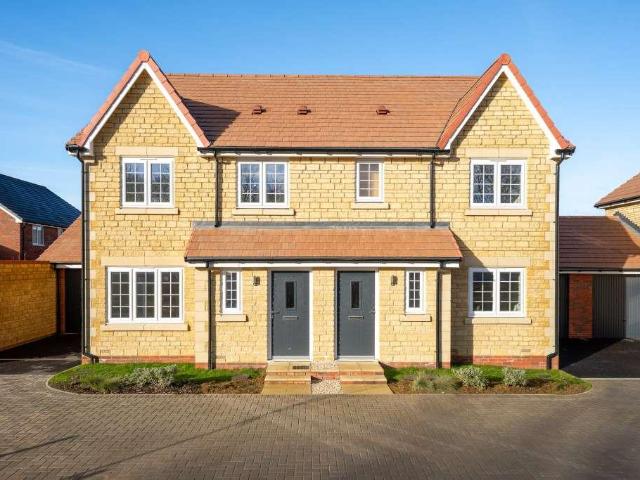
Situated within a small cul de sac, this lovely three bedroom semi detached home is offered to the market with no onward chain.The property comprises of a welcoming entrance hallway with stairs rising to the first floor. The kitchen is situated at the front of the house and fitted with a matching range of base and wall units. At the rear is a spacious sitting room which has ample space for a dining table and benefits from an adjourning conservatory, which leads to the enclosed rear garden. Upstairs there are two good size double bedrooms and a single bedroom and a fitted bathroom. To the rear is an enclosed garden which benefits from a large patio area. To the front is a garage with driveway parking.The historic market town of Faringdon, dating back at least to the 12th century, has a thriving community and amenities such as the Leisure Centre, Library, Faringdon Community College, The Elms and Folly View primary schools as well as The Old Station Nursery, doctors’ and dentists’ surger
£ 330,000
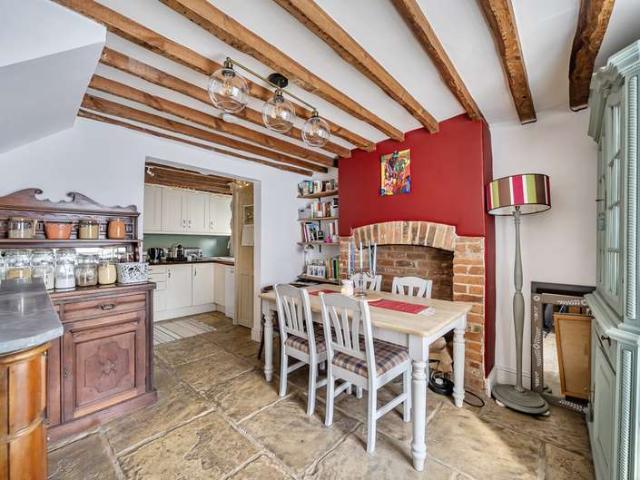
3 bedroom detached house for sale
View photo
House · for sale
£ 410,000
3 bedroom detached house for sale
Faringdon
· 3 Bedrooms · House
· Garden · Equipped kitchen · Powder room
Faringdon · 3 Bedrooms · House · Garden · Equipped kitchen · Powder room
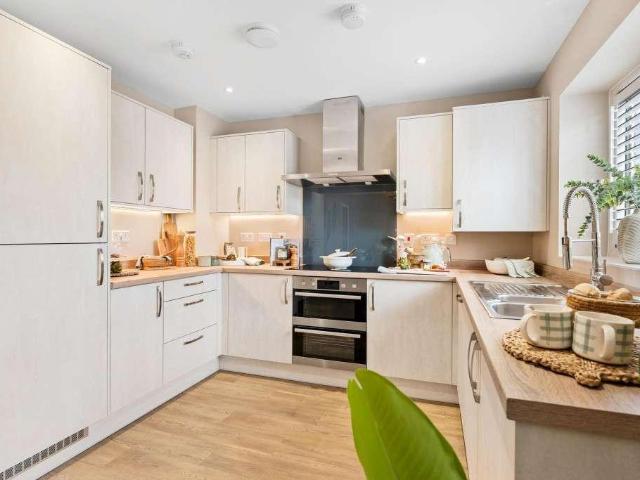
The Bude is a stunning three bedroom family home offering contemporary living with timeless quality.The open plan kitchen/dining room gives light and space with the french doors leading to the rear garden, creating the perfect setting for relaxing and entertaining. A spacious lounge with hidden under-stairs storage makes the perfect retreat for family time.The downstairs cloakroom, completes the ground floor of this beautiful home.The first floor leads to a spacious master bedroom with its own luxury en-suite shower room. A further two bedrooms are perfectly positioned at the rear of this home with a delightful family bathroom boasting luxury wall tiling.EPC: B rating.Estimated Completion Date: Jan 27 - Mar 27Total Internal Area: 94 sq. m. 1,015 sq. ft.Plot: 44
£ 410,000
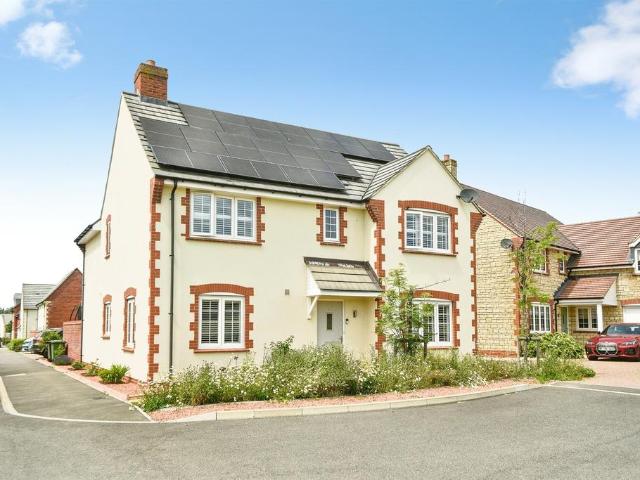
4 Bedroom House
View photo
House · for sale
£ 365,000
4 Bedroom House
Faringdon
· 4 Bedrooms · House
· Garden · Equipped kitchen · Patio · Concierge
Faringdon · 4 Bedrooms · House · Garden · Equipped kitchen · Patio · Concierge
Upon entering, you are welcomed into an internal hallway with stairs leading to the first floor. At the front of the house is the living room, flooded with natural light through the window. This then flows into the recently re-fitted kitchen, fitted with a range of wall and base units as well as AEG appliances. The property was then extended to create a further reception room overlooking the garden and woods behind.Back in the hallway, you also have access to the side extension, created to provide a downstairs bedroom with en-suite facilities, including a sunken bath and wet room-style shower. However, this space could also make an excellent home office or treatment room.To the first floor, there are three good-sized bedrooms, all serviced by the family bathroom fitted with a modern white suite.Externally, the garden has been opened up to fully enjoy the small woods behind. A patio area sits closest to the house and flows around the side. A fence could be re-erected should you wish to
£ 365,000
4 Bedroom House
View photo
House · for sale
£ 450,000
4 Bedroom House
Faringdon
· 4 Bedrooms · House
· Garden · Fireplace · Equipped kitchen · Powder room
Faringdon · 4 Bedrooms · House · Garden · Fireplace · Equipped kitchen · Powder room
Welcomed into the hallway, you have stairs rising to the first floor, cloakroom and understairs storage cupboard. This then leads into the kitchen/breakfast room, fitted with a range of wall and base units, as well as integrated white goods to include a fridge/freezer, dishwasher, wine fridge, gas hobs and oven. In turn, this opens out on to the conservatory, with panoramic views of the garden and patio doors creating a wonderful indoor/outdoor flow. Back in the hallway and heading straight ahead is the dual aspect living room, centred around an open fireplace, with a second set of patio doors out onto the garden.To the first floor are four bedrooms, two of which are good-sized doubles and the others large singles, one of which benefits from a built-in wardrobe. The bedrooms are all serviced by the family bathroom, fitted with a modern white suite.Externally the garden is a great size, wrapping around the house, offering low maintenance and all enclosed by mature trees and shrubs. Ther
£ 450,000
3 bedroom terraced house for sale
View photo
House · for sale
£ 110,000
New
3 bedroom terraced house for sale
Faringdon
· 3 Bedrooms · House
· Equipped kitchen · Parking
Faringdon · 3 Bedrooms · House · Equipped kitchen · Parking
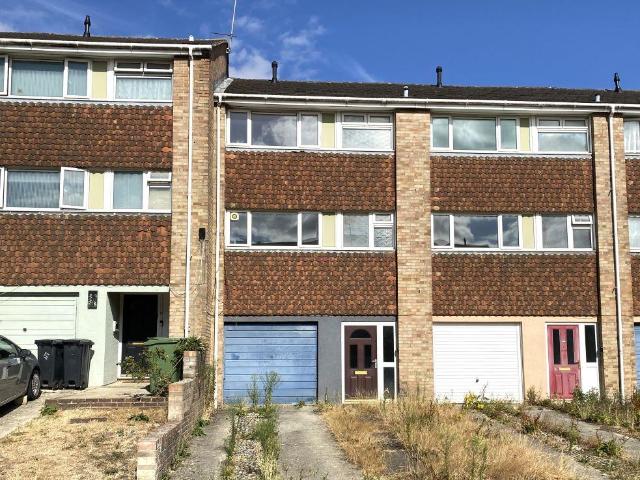
LOT 45B *FOR SALE BY ONLINE AUCTION* on 16th September 2026Freehold House and Garage Vacant PossessionSituated on The Lees, close to the amenities available in Faringdon Town Centre.A Terrace House requiring modernisation with accommodation arranged on Three Floors comprising:Second Floor Bedroom (One) Bedroom (Two) Bedroom (Three) Bathroom/WCFirst Floor Living Room Kitchen WCGround Floor Entrance Porch Entrance Hall StudyGarage Driveway Providing Off-Street ParkingFront GardenGarden at RearTenancyVacant PossessionEPC RatingCCouncil Tax BandB*Guides are provided as an indication of each seller's minimum expectation. They are not necessarily figures which a property will sell for and may change at any time prior to the auction. Each property will be offered subject to a Reserve (a figure below which the Auctioneer cannot sell the property during the auction) which we expect will be set within the Guide Range or no more than 10% above a single figure Guide. Guide prices will be continual
£ 110,000
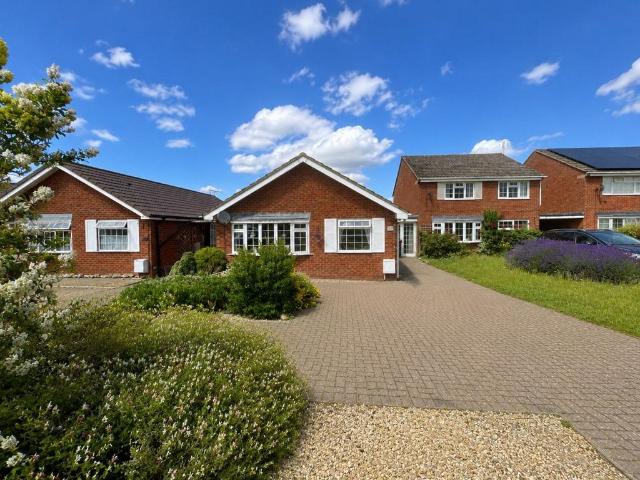
3 bedroom bungalow for sale
View photo
Bungalow · for sale
£ 350,000
3 bedroom bungalow for sale
Faringdon
· 3 Bedrooms · 1 Bath · Bungalow
· Garden · Equipped kitchen · Patio
Faringdon · 3 Bedrooms · 1 Bath · Bungalow · Garden · Equipped kitchen · Patio
Situated on one of Faringdon's most desirable roads, this well-proportioned three-bedroom detached bungalow offers comfortable single-storey living in an enviable position. Just a short stroll from the historic market town centre, the property also enjoys easy access to beautiful National Trust countryside, making it ideal for those who appreciate both convenience and the outdoors.The accommodation extends to approximately 931 sq ft (86.4 sq m) and comprises a spacious living/dining room with an attractive bay window, a separate kitchen/breakfast room, three well-sized bedrooms, a family bathroom, and a useful utility room with its own external access.Externally the garden is split into two useful areas, the first a good sized lawned area with a patio closest to the house as well as side access and space for a shed. This steps down to a separate patio area perfect for hosting and entertaining with space for table and chairs.The layout provides excellent flexibility, whether for familie
£ 350,000
6 bedroom detached house for sale
View photo
House · for sale
£ 2,495,000
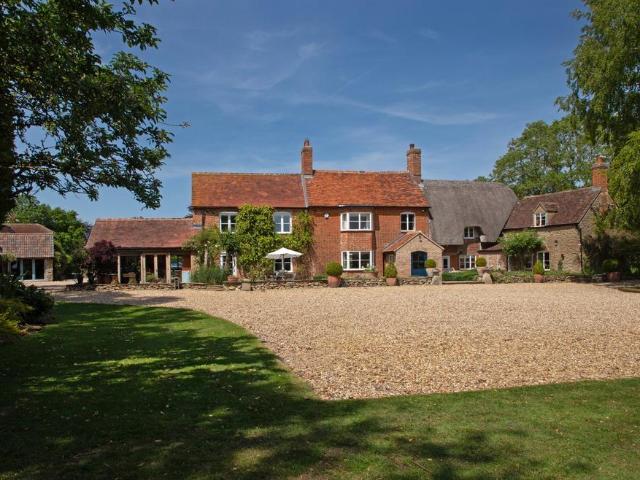
6 bedroom detached house for sale
Faringdon
· 6 Bedrooms · 5 Baths · House
· Garden · Fireplace · Equipped kitchen
Faringdon · 6 Bedrooms · 5 Baths · House · Garden · Fireplace · Equipped kitchen
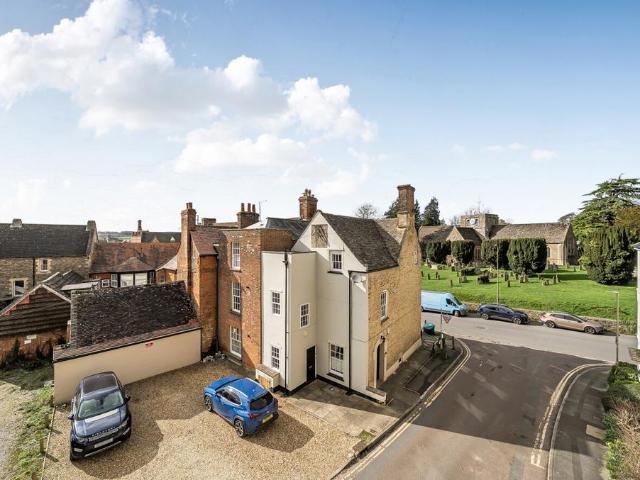
A much-loved, modernised and characterful family home believed to date from the 1600's.The current owners have undertaken extensive renovations, with meticulous attention to detail, and considerably extended the farmhouse with great sensitivity, over the last 22 years. The layout can be seen on the floor plan, suffice to say the large family kitchen is at the heart of the house with the family area having three sets of doors opening to the terrace and gardens ideal for inside/outside living. The working end of the room, fitted by Neptune, has a large island and electric four-door Aga. Appliances include integrated Neff oven, microwave, two dishwashers and Liebherr full-height double fridge. The 16th-century sitting room with its impressive beams has an ancient fireplace and bread oven. There is a connecting door to the annexe and stairs that lead to the pretty guest bedroom suite above. Although attached, the annexe has its own front door, so provides complete flexibility of use, to be
£ 2,495,000
4 bedroom detached house for sale
View photo
House · for sale
£ 600,000
4 bedroom detached house for sale
Faringdon
· 4 Bedrooms · 2 Baths · House
· Garden · Parking · Equipped kitchen · Powder room · Concierge
Faringdon · 4 Bedrooms · 2 Baths · House · Garden · Parking · Equipped kitchen · Powder room · Concierge
PRICE GUIDE £625,000 - £650,000. A fantastic opportunity to purchase this immaculate four double bedroom family home, occupying a sought-after position within Faringdon. The property offers generous and versatile accommodation, including two spacious reception rooms, a home office, two modern bathrooms, and a double garage. Ideally located within walking distance of local amenities and the town centre, the home also enjoys far-reaching views over Faringdon and the surrounding countryside.The accommodation comprises a welcoming entrance hall, home office, bright sitting room featuring a contemporary bay window, and a spacious kitchen/dining/family room fitted with modern appliances and patio doors opening onto the garden. A utility room and cloakroom complete the ground floor. Upstairs, an open landing with useful storage leads to four double bedrooms. The principal bedroom benefits from fitted wardrobes and an en-suite shower room, while the second and third bedrooms also feature fitte
£ 600,000
4 bedroom detached house for sale
View photo
House · for sale
£ 550,000
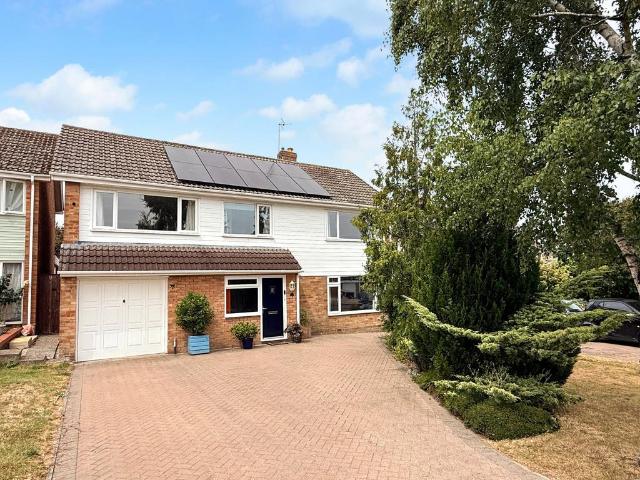
4 bedroom detached house for sale
Faringdon
· 4 Bedrooms · 2 Baths · House
· Garden · Equipped kitchen · Parking · Powder room · Concierge
Faringdon · 4 Bedrooms · 2 Baths · House · Garden · Equipped kitchen · Parking · Powder room · Concierge
A rare opportunity to acquire this exceptional and substantial four double bedroom detached family home, occupying a generous plot on one of the most desirable roads in the sought-after market town of Faringdon, Oxfordshire. Beautifully presented throughout, this impressive home offers spacious and versatile accommodation, generous driveway parking, a larger-than-average integral garage, and stunning landscaped gardens. Further benefits include two reception rooms, a high-quality fitted kitchen/breakfast room, two bathrooms, and an energy-efficient solar panel system with battery storage. Another huge benefit is that the property has scored an EPC rating of A! which is the highest achievable banding.The accommodation is both light and spacious, comprising an inviting entrance hall, downstairs cloakroom, and a versatile utility room which could also be used as a home office or hobby room. The beautifully fitted kitchen/breakfast room is finished to a high standard and features a range o
£ 550,000
2 bedroom terraced house for sale
View photo
House · for sale
£ 200,000
2 bedroom terraced house for sale
Faringdon
· 2 Bedrooms · 1 Bath · House
· Garden · Equipped kitchen · Parking · Patio
Faringdon · 2 Bedrooms · 1 Bath · House · Garden · Equipped kitchen · Parking · Patio
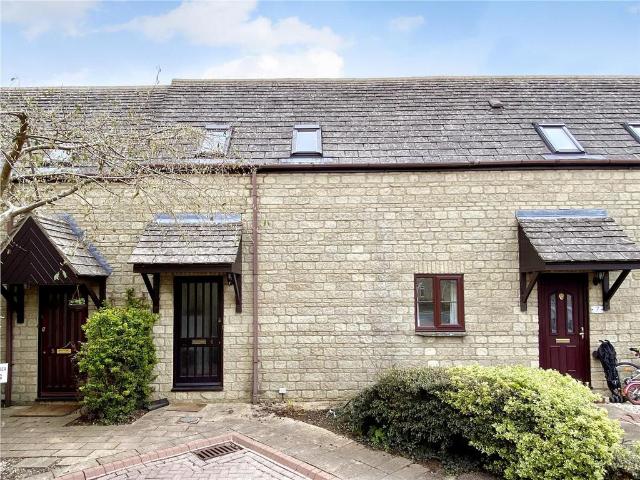
A well-presented two-bedroom terraced house, situated within a quiet and private courtyard in Faringdon. The property is conveniently located within a short walk of the market place, local amenities, schooling and leisure centre.The accommodation comprises an entrance porch with useful storage shelving, leading into a modern, double-aspect open-plan kitchen/diner/sitting room with French doors opening onto the rear garden. Upstairs, there is a landing, modern bathroom with shower over the bath, and two light and airy bedrooms. The principal bedroom benefits from two useful storage cupboards.Outside, the property offers allocated off-street parking for one car. The rear garden enjoys a particularly private and peaceful aspect and is laid predominantly to lawn, with patio and gravel areas.The property is freehold and is connected to mains electricity, water and drainage. Heating is provided by Economy 7, and the property benefits from UPVC double glazing throughout. There is a service ch
£ 200,000
2 bedroom semi detached bungalow for sale
View photo
Bungalow · for sale
£ 299,950
2 bedroom semi detached bungalow for sale
Faringdon
· 2 Bedrooms · 1 Bath · Bungalow
· Garden · Equipped kitchen · Parking
Faringdon · 2 Bedrooms · 1 Bath · Bungalow · Garden · Equipped kitchen · Parking
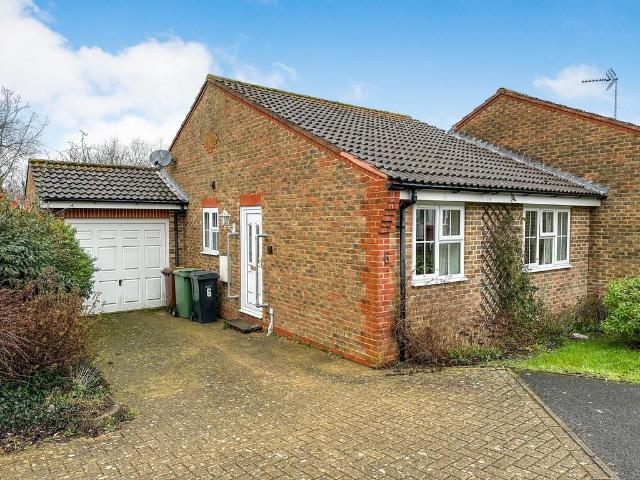
Offered For Sale with NO ONWARD CHAIN is this semi-detached bungalow in a quiet cul-de-sac within walking distance of Faringdon Town Centre. The accommodation briefly comprises; Entrance Hall, Large Sitting/Dining Room, Kitchen Two Good Sized Bedrooms and a Wet Room. Outside there is a Large Landscaped Rear Garden, Front Garden, Driveway and Garage. The property is fully uPVC Double Glazed and Heating is by means of Gas Fired Radiators
£ 299,950
2 bedroom end of terrace house for sale
View photo
House · for sale
£ 300,000
2 bedroom end of terrace house for sale
Faringdon
· 2 Bedrooms · 2 Baths · House
· Garden · Equipped kitchen · Powder room
Faringdon · 2 Bedrooms · 2 Baths · House · Garden · Equipped kitchen · Powder room
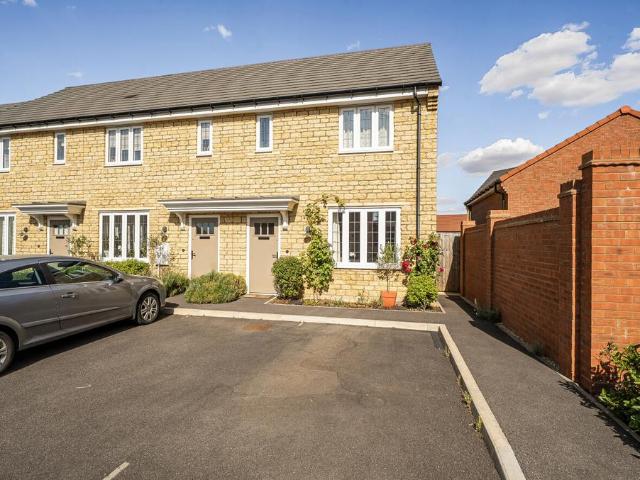
Stepping through the front door, you are welcomed into a bright entrance hall with stairs rising to the first floor. To the front of the property is a spacious sitting room, complete with a useful understairs storage cupboard.To the rear of the home is the impressive open-plan kitchen/dining room, designed with modern living in mind. The kitchen offers a range of wall and base units with integrated appliances including a hob, extractor hood and an upgraded oven as well as space for a fridge/freezer and dishwasher. French doors open directly onto the rear garden, creating an ideal space for both everyday family life and entertaining. Off the kitchen is a practical utility room with space and plumbing for both a washing machine and tumble dryer, along with a convenient downstairs cloakroom.The first floor comprises two generous double bedrooms. The principal bedroom benefits from a contemporary en-suite shower room, while the second bedroom features a built-in storage cupboard. A modern
£ 300,000
3 bedroom detached house for sale
View photo
House · for sale
£ 350,000
3 bedroom detached house for sale
Faringdon
· 3 Bedrooms · 2 Baths · House
· Garden · Equipped kitchen · Parking · Patio · Powder room
Faringdon · 3 Bedrooms · 2 Baths · House · Garden · Equipped kitchen · Parking · Patio · Powder room
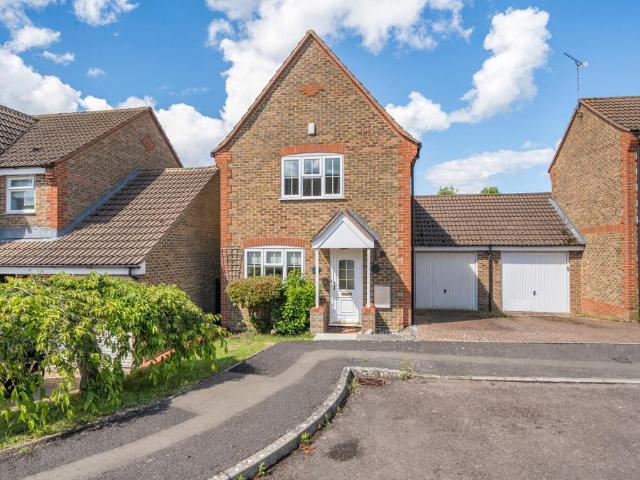
Situated in one of the most desirable areas of Faringdon, close to the Folly Tower and within easy reach of the town centre. This link-detached three-bedroom property benefits from a large private garden, garage and comes to the market with no onward chain.The accommodation comprises a hall with downstairs cloakroom and stairs to the first floor. The modern kitchen sits to the front and there is a bright and spacious sitting/dining room at the rear. This is well presented with sliding doors out to the garden. On the first floor is a single bedroom and two double bedrooms, both doubles having fitted wardrobes, with the master boasts an en suite shower room. Completing the internal accommodation is the family bathroom.Outside, there is driveway parking in front of a single garage. The rear garden wis a great size and is laid predominantly to lawn with flower borders and a patio area.The historic market town of Faringdon, dating back at least to the 12th century, has a thriving community
£ 350,000
4 bedroom end of terrace house for sale
View photo
House · for sale
£ 775,000
4 bedroom end of terrace house for sale
Faringdon
· 4 Bedrooms · 4 Baths · House
· Garden · Equipped kitchen
Faringdon · 4 Bedrooms · 4 Baths · House · Garden · Equipped kitchen
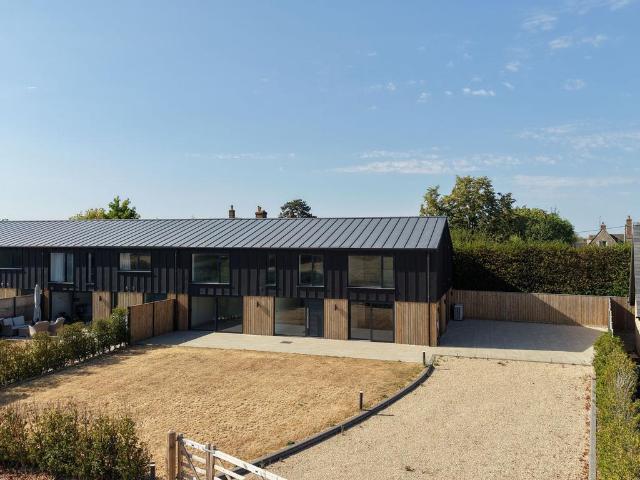
A fantastic opportunity to purchase this stunning and substantial four-bedroom barn conversion, occupying an enviable position on the edge of the popular Oxfordshire village of Longcot. Offering generous and versatile accommodation arranged over two floors, the property enjoys beautiful open countryside views to the front and is ideally positioned within a short walk of the highly regarded King & Queen public house and Longcot Primary School.The property is offered to the market chain free and provides a wonderful blend of modern living and energy-efficient features. The accommodation comprises; an entrance hall with extensive built-in storage, a spacious dual-aspect open-plan kitchen/dining room with central island, integrated appliances and doors opening onto the garden and terrace, along with a generous sitting room with direct access outside. There is also a versatile family room/office, which could potentially be utilised as a fifth bedroom, featuring Velux windows, together with
£ 775,000
3 Bedroom House
View photo
House · for sale
£ 350,000
3 Bedroom House
Faringdon
· 3 Bedrooms · House
· Garden · Equipped kitchen · Parking · Patio · Powder room
Faringdon · 3 Bedrooms · House · Garden · Equipped kitchen · Parking · Patio · Powder room
Situated in one of the most desirable areas of Faringdon, close to the Folly Tower and within easy reach of the town centre. This link-detached three-bedroom property benefits from a large private garden, garage and comes to the market with no onward chain.The accommodation comprises a hall with downstairs cloakroom and stairs to the first floor. The modern kitchen sits to the front and there is a bright and spacious sitting/dining room at the rear. This is well presented with sliding doors out to the garden. On the first floor is a single bedroom and two double bedrooms, both doubles having fitted wardrobes, with the master boasts an en suite shower room. Completing the internal accommodation is the family bathroom.Outside, there is driveway parking in front of a single garage. The rear garden wis a great size and is laid predominantly to lawn with flower borders and a patio area
£ 350,000
1 bedroom retirement property for sale
View photo
House · for sale
£ 65,000
1 bedroom retirement property for sale
Faringdon
· 1 Bedroom · 1 Bath · House
· Garden · Equipped kitchen · Parking
Faringdon · 1 Bedroom · 1 Bath · House · Garden · Equipped kitchen · Parking
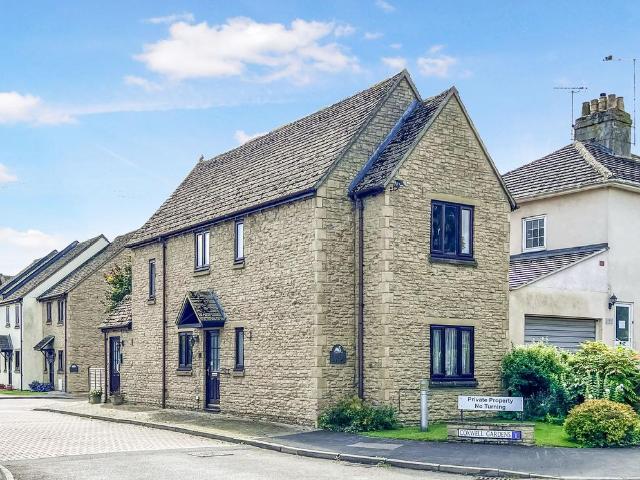
An opportunity to purchase this modernised one double bedroom first floor over 55's apartment, which is located in the heart of Faringdon, and only a short walk to all amenities, market place and bus stop. The property also benefits from open plan living space, modern kitchen, communal parking and communal landscaped gardens.The property is offered to the market as an investment opportunity with a tenant in situ and comprises; Entrance hall with stairs leading up to the first floor, open plan sitting/dining room, modern recently fitted kitchen, hallway with two large storage cupboards, spacious shower room and large double bedroom complete with built-in wardrobe.All the properties on the development are set in maintained, communal gardens. There is generous private communal car parking provided for the exclusive use of residents of Coxwell Gardens and their guests.The property is leasehold with circa 91 years remaining on the lease, and is connected to mains electricity, water and drai
£ 65,000
1 bedroom terraced house for sale
View photo
House · for sale
£ 200,000
1 bedroom terraced house for sale
Faringdon
· 1 Bedroom · 1 Bath · House
· Garden · Fireplace · Equipped kitchen
Faringdon · 1 Bedroom · 1 Bath · House · Garden · Fireplace · Equipped kitchen
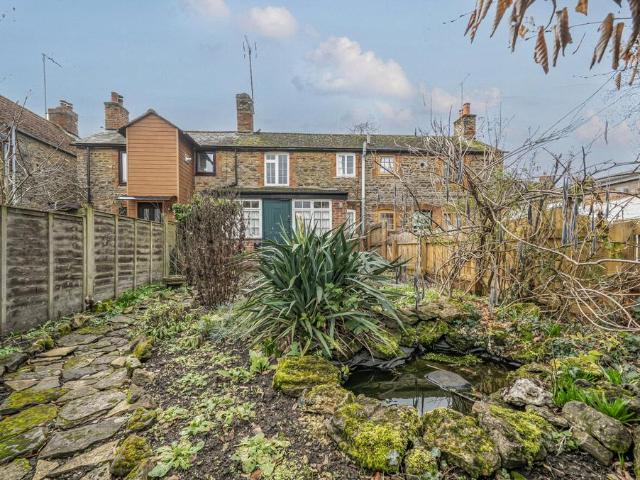
Upon entering, through the stable door, you are welcomed into the kitchen, fitted with base units, Belfast sink and space for white goods. This then flows into the living/dining room centred around a fireplace.To the first floor is a good sized double bedroom with ample space for storage and wardrobes. The bedroom is serviced by the family bathroom, fitted with a modern white suite and large storage cupboard.Externally the garden is an impressive size and flows down to a storage shed. The garden offers good privacy and is filled with an array of plants in the boarders, there is also a pond about halfway down.The historic market town of Faringdon, dating back at least to the 12th century, has a thriving community and amenities such as the Leisure Centre, Library, Faringdon Community College, The Elms and Folly View primary schools, as well as The Old Station Nursery, doctors’ and dentists’ surgeries. Buses travel from the town to private schools at Abingdon. The town now boasts three la
£ 200,000
2 bedroom apartment for sale
View photo
Flat · for sale
£ 280,000
2 bedroom apartment for sale
Faringdon
· 2 Bedrooms · 2 Baths · Flat
· Fireplace · Equipped kitchen · Powder room
Faringdon · 2 Bedrooms · 2 Baths · Flat · Fireplace · Equipped kitchen · Powder room
A true gem of a property, you won't ever find something like this again!Accessed via its own front door on Church Street, you are the welcomed into the impressive entrance with ample space for coats, shoes and anything else you might need. On the right is an impressive living /dining room, each with its own feature fireplace and sash windows with original wooden shutters. The two rooms can be separated by large wooden doors or left open for a more open plan feel. Down the hallway you also have the kitchen, fitted with a wide range of wall and base units as well as space for white goods. You could also fit a breakfast table here. Completing the accommodation on this floor is a cloakroom.Downstairs are two large double bedrooms, both with ample space for storage/wardrobes and benefit from light through the subterranean windows. The main bedrooms benefits from an en-suite shower room while the other bedroom is serviced by the family bathroom.The lease is currently being extended to provid
£ 280,000
3 bedroom semi detached house for sale
View photo
House · for sale
£ 395,000
3 bedroom semi detached house for sale
Faringdon
· 3 Bedrooms · House
· Garden · Equipped kitchen · Powder room
Faringdon · 3 Bedrooms · House · Garden · Equipped kitchen · Powder room
The Marlow is a stunning family home, offering contemporary living with timeless quality. Off the hallway you’ll find a spacious lounge, with plenty of room for the whole family to relax after a busy day. The open plan kitchen/dining room, is a brilliant space for the family to spend time together, you can keep a watchful eye on homework duties, while catching up over a cuppa with friends and family. You’ll also find access to the garden via french doors, so you’ll be able to comfortably entertain both indoors and out. The downstairs cloakroom is an added bonus for when guests are round too.The first floor is home to an impressive master bedroom, which comes with an en suite shower room and separate dressing area with a wardrobe. A family bathroom, another bedroom and a separate study complete the first floor.EPC: B rating.Estimated Completion Date: Feb 27 - Apr 27Total Internal Area: 94 sq. m. 1,017 sq. ft.Plot: 46
£ 395,000
2 Bedroom House
View photo
House · for sale
£ 260,000
2 Bedroom House
Faringdon
· 2 Bedrooms · House
· Garden · Equipped kitchen
Faringdon · 2 Bedrooms · House · Garden · Equipped kitchen
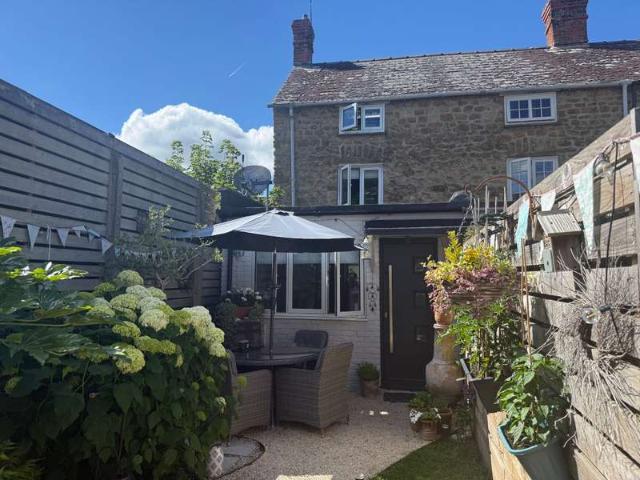
This beautifully presented cottage is modern, light, and bright yet retains a sense of character and quirkiness.The ground floor is a wonderful open-plan living/dining area which has a seating area to the front of the home and a fitted kitchen and dining space at the rear. The re-fitted kitchen has a good range of units with inbuilt oven, gas hob, and space for a fridge along with space for a dining table. On the first floor there is a modern re-fitted shower room, which has been designed to make the most of the space available. The second bedroom benefits from being fitted with a range of bespoke wardrobes. A further staircase rises to the second floor where the fabulous master bedroom benefits from large Velux windows, which fill this spacious room with plenty of light.Externally the garden is the ideal place to sit and relax after a busy day, with planting to provide year round interest. In addition, there is an outbuilding which is a multi-functional room with plumbing for a washer
£ 260,000
4 bedroom detached house for sale
View photo
House · for sale
£ 635,000
4 bedroom detached house for sale
Faringdon
· 4 Bedrooms · House
· Garden · Equipped kitchen
Faringdon · 4 Bedrooms · House · Garden · Equipped kitchen
The Birch is a stunning four bedroom detached home designed with growing families in mind. With spacious, flexible living areas and thoughtful details throughout, it offers the perfect balance of comfort and practicality.On the ground floor, you’ll find a generous lounge featuring bi-fold doors that open onto the garden, ideal for relaxing with family and enjoying natural light and fresh air. The open-plan kitchen and dining area is set to become the heart of the home, offering ample room for mealtimes, gatherings, and everyday living. An adjoining utility room adds valuable extra storage and worktop space, helping to keep the main kitchen clutter-free. The dining area also benefits from its own set of bi-fold doors, seamlessly blending indoor and outdoor living.For those who work from home, The Birch includes a dedicated study, providing a quiet and private space away from the main living areas.Upstairs, the first floor boasts four well-proportioned bedrooms. Both the main bedroom and
£ 635,000
4 bedroom detached house for sale
View photo
House · for sale
£ 450,000
4 bedroom detached house for sale
Faringdon
· 4 Bedrooms · 1 Bath · House
· Garden · Fireplace · Equipped kitchen · Powder room
Faringdon · 4 Bedrooms · 1 Bath · House · Garden · Fireplace · Equipped kitchen · Powder room
Welcomed into the hallway, you have stairs rising to the first floor, cloakroom and understairs storage cupboard. This then leads into the kitchen/breakfast room, fitted with a range of wall and base units, as well as integrated white goods to include a fridge/freezer, dishwasher, wine fridge, gas hobs and oven. In turn, this opens out on to the conservatory, with panoramic views of the garden and patio doors creating a wonderful indoor/outdoor flow. Back in the hallway and heading straight ahead is the dual aspect living room, centred around an open fireplace, with a second set of patio doors out onto the garden.To the first floor are four bedrooms, two of which are good-sized doubles and the others large singles, one of which benefits from a built-in wardrobe. The bedrooms are all serviced by the family bathroom, fitted with a modern white suite.Externally the garden is a great size, wrapping around the house, offering low maintenance and all enclosed by mature trees and shrubs. Ther
£ 450,000
4 bedroom detached house for sale
View photo
House · for sale
£ 650,000
4 bedroom detached house for sale
Faringdon
· 4 Bedrooms · 2 Baths · House
· Garden · Parking · Equipped kitchen · Concierge
Faringdon · 4 Bedrooms · 2 Baths · House · Garden · Parking · Equipped kitchen · Concierge
A fantastic opportunity to purchase this modern and substantial four double bedroom family home, ideally positioned on a quiet, no-through private road in the heart of the highly sought-after market town of Faringdon, Oxfordshire.Within easy walking distance of the market place, local amenities, and well-regarded schools, the property is perfectly suited to family living. Offering generous and versatile accommodation throughout, it benefits from four spacious double bedrooms, four reception rooms, three bathrooms, a beautifully landscaped rear garden, driveway parking, and a double garage.The accommodation comprises an inviting entrance hall with built-in storage, a downstairs WC, and a useful utility area with side access. The kitchen/breakfast room provides an excellent space for everyday living, while the spacious sitting room features French doors opening onto the garden. A separate family/dining room, complete with a wood-burning stove and further French doors, offers an ideal set
£ 650,000
2 Bedroom House
View photo
House · for sale
£ 290,000
New
2 Bedroom House
Faringdon
· 2 Bedrooms · House
· Garden · Fireplace · Equipped kitchen · Powder room
Faringdon · 2 Bedrooms · House · Garden · Fireplace · Equipped kitchen · Powder room
Upon entering the cottage, you are welcomed into a cosy living room centred around a charming log-burning stove, with ample space for a range of furniture. To the right is a generously sized dining room featuring an attractive brick fireplace, creating an ideal space for entertaining. The dining room flows seamlessly into the kitchen, which is fitted with a range of wall and base units and provides space and plumbing for white goods. To the rear of the kitchen is a useful utility area, a downstairs cloakroom and access to the courtyard garden.On the first floor are two well-proportioned double bedrooms, both benefiting from their own en-suite facilities.Externally, the property enjoys a private courtyard garden, offering a secluded outdoor space that is both low maintenance and ideal for relaxing or al fresco dining
£ 290,000

Get email alerts

Don't miss out: be the first to know about new properties

The alert was correctly created

On subscribing you accept the conditions of use and the privacy policy
Alert
Receive new ads in your inbox
Save this search
Receive alerts for new listings

We'll send you an email when we have new properties for: "Properties for sale in Faringdon"

The alert was correctly created

Thatcham
Didcot
Get email alerts and be the first to see new listings
Required field
On subscribing I accept the terms of the privacy policy
Perfect! You'll soon start receiving new listings via email
Alert
Receive an email when we have new ads for Properties for sale in Faringdon
Save this search
Filters

Bedrooms

Size (sq.ft)

sq.ft
sq.ft

Price

£
£

Property type

Bathrooms

Clear all filters
Receive notifications when new entries are published.