2 pictures
House
·
for sale
£ 685,000
4 bed house for sale
Finchley Road NW2 London
· 4 Bedrooms · House
· Garden · Equipped kitchen · Concierge
Finchley Road NW2 London · 4 Bedrooms · House · Garden · Equipped kitchen · Concierge
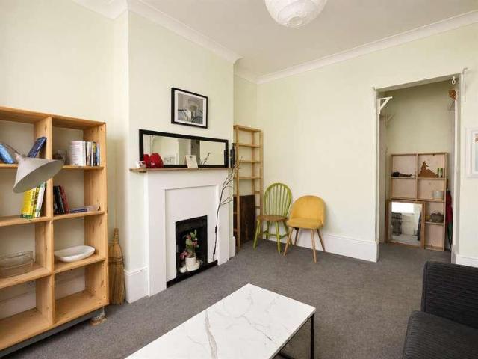
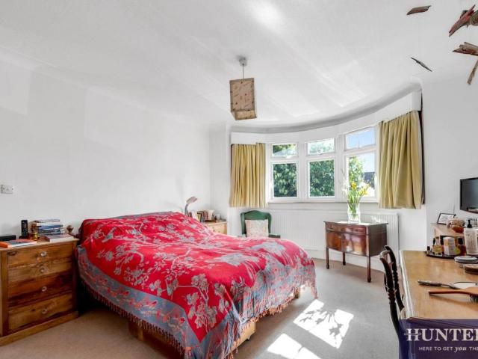
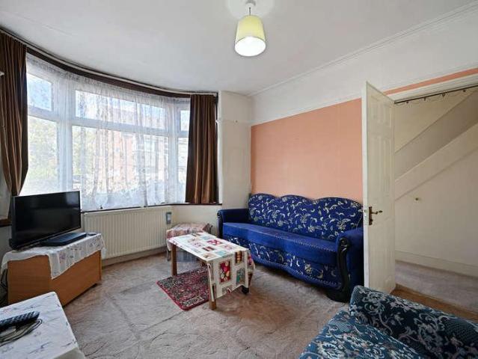
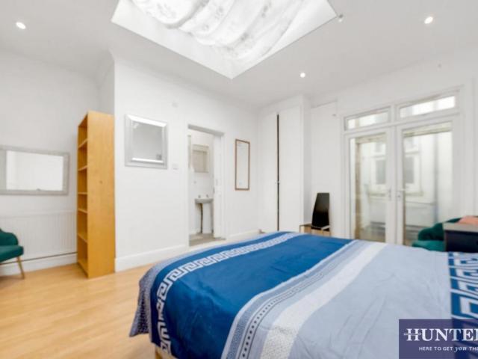
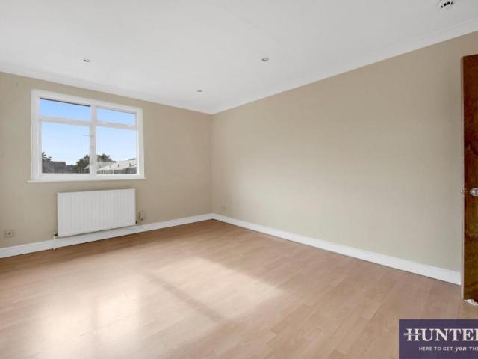
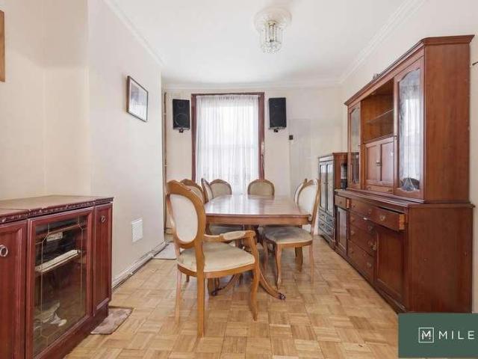
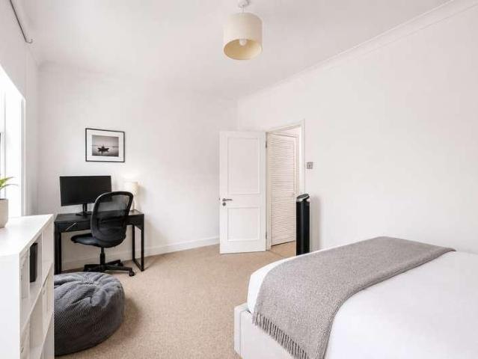
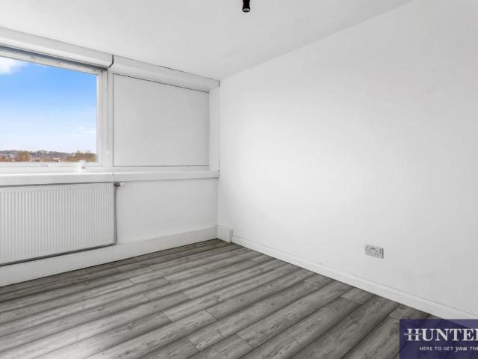
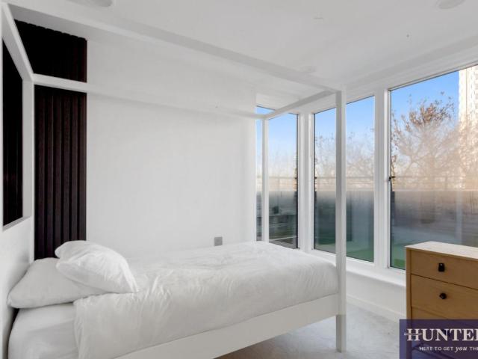
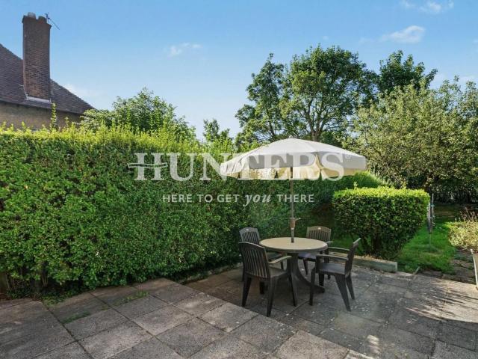
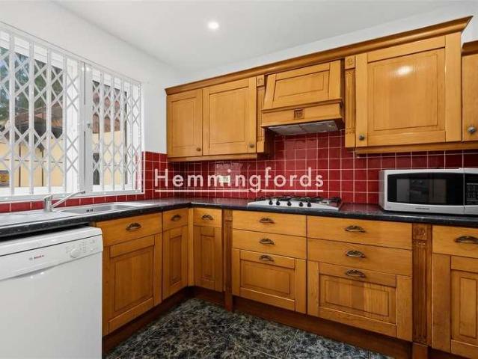
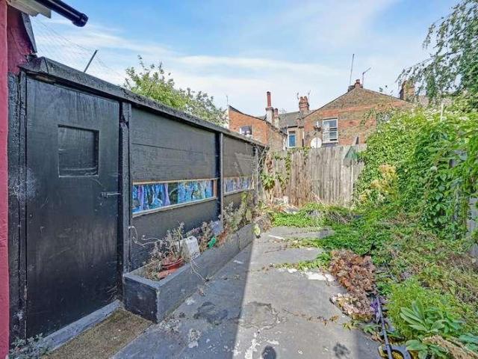
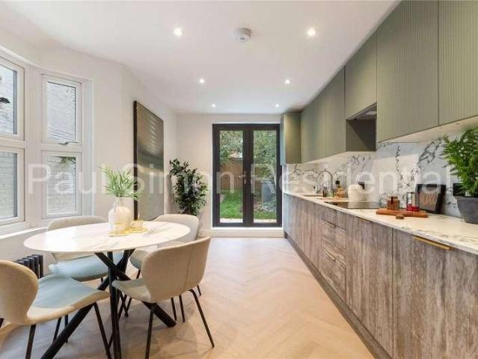
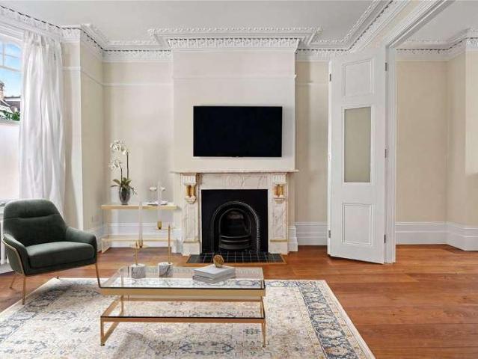
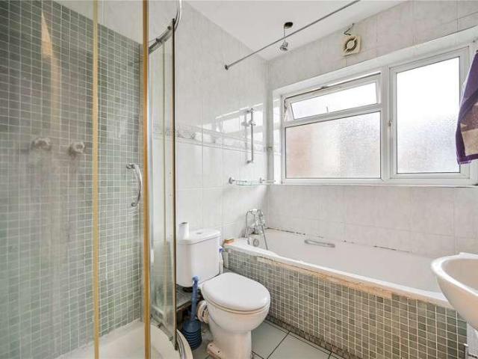
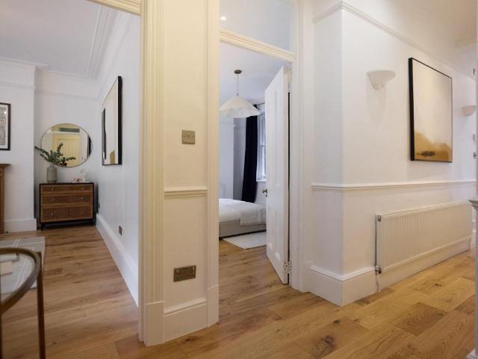
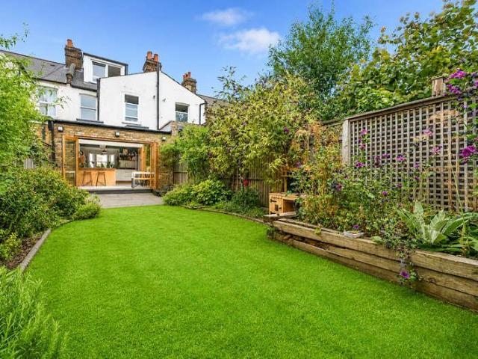
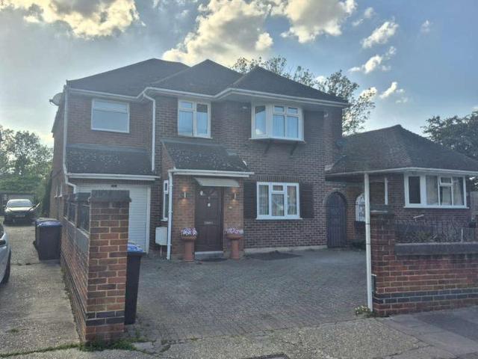
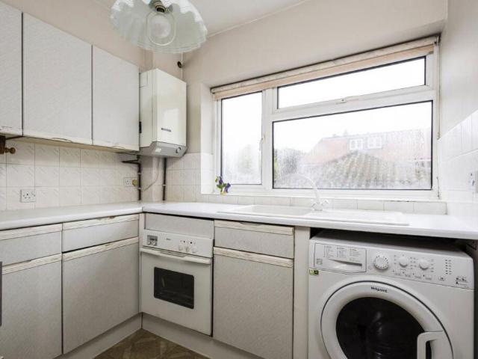
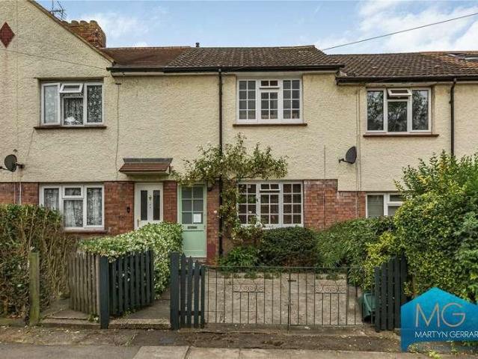
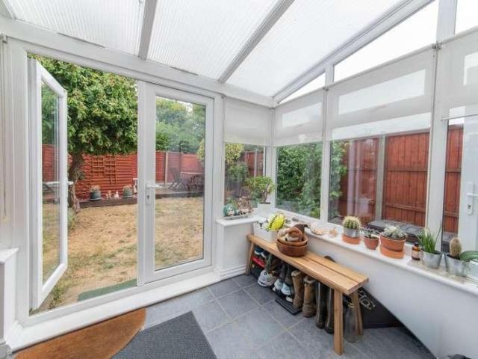
Extended, FOUR BEDROOM & TWO BATHROOM 1930?s built terrace house located within half a mile of Mill Hill East underground station, Waitrose supermarket & Virgin Active. Local shops & buses, schools & open space are also nearby. ACCOMMODATION COMPRISES: ENTRANCE HALL Understairs storage. Opening to: RECEPTION ROOM 24'10 x 10'3 (7.56m x 3.13m). Half round bay window to front. Double doors to conservatory. Oak veneer flooring. Door to: KITCHEN 10'6 x 6'5 (3.21m x 1.95m). Range of fitted base & wall units. Worktops with ceramic sink. Built-in oven, hob & hood. Plumbing for washing machine and dishwasher. Space for fridge/ freezer. Freestanding appliances available by negotiation. Window to rear & door to garden. Wall mounted Vaillant boiler, fitted 2023. CONSERVATORY 9'5 x 7'7 (2.86m x 2.30m). Double doors to garden. STAIRS TO FIRST FLOOR LANDING BEDROOM ONE 13?3 x 10'4 (4.04m x 3.15m). Half bay window to front. Oak veneer flooring. BEDROOM TWO 11' 2 x 9'10 (3.40m x 3.00m). Window to rear.
Extended, FOUR BEDROOM & TWO BATHROOM 1930?s built terrace house located within half a mile of Mill Hill East underground station, Waitrose supermarket & Virgin Active. Local shops & buses, schools & open space are also nearby. ACCOMMODATION COMPRISES: ENTRANCE HALL Understairs storage. Opening to: RECEPTION ROOM 24'10 x 10'3 (7.56m x 3.13m). Half round bay window to front. Double doors to conservatory. Oak veneer flooring. Door to: KITCHEN 10'6 x 6'5 (3.21m x 1.95m). Range of fitted base & wall units. Worktops with ceramic sink. Built-in oven, hob & hood. Plumbing for washing machine and dishwasher. Space for fridge/ freezer. Freestanding appliances available by negotiation. Window to rear & door to garden. Wall mounted Vaillant boiler, fitted 2023. CONSERVATORY 9'5 x 7'7 (2.86m x 2.30m). Double doors to garden. STAIRS TO FIRST FLOOR LANDING BEDROOM ONE 13?3 x 10'4 (4.04m x 3.15m). Half bay window to front. Oak veneer flooring. BEDROOM TWO 11' 2 x 9'10 (3.40m x 3.00m). Window to rear.
£ 685,000