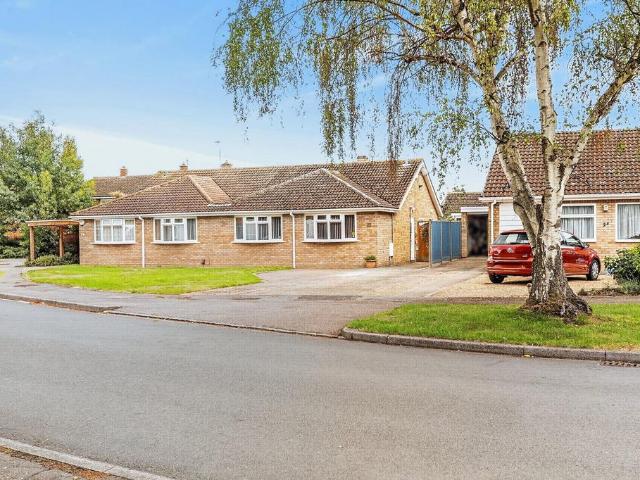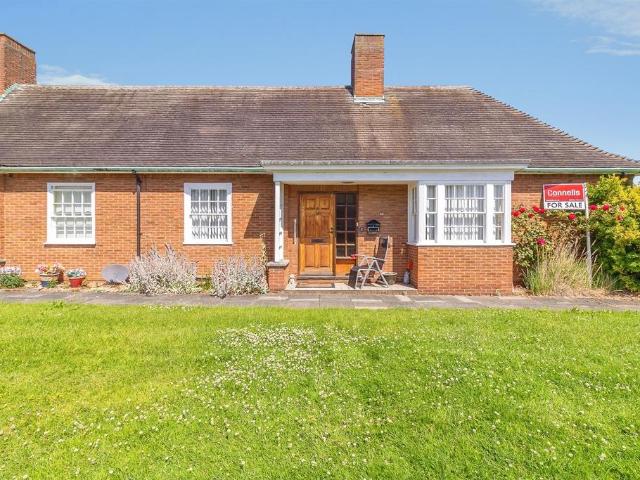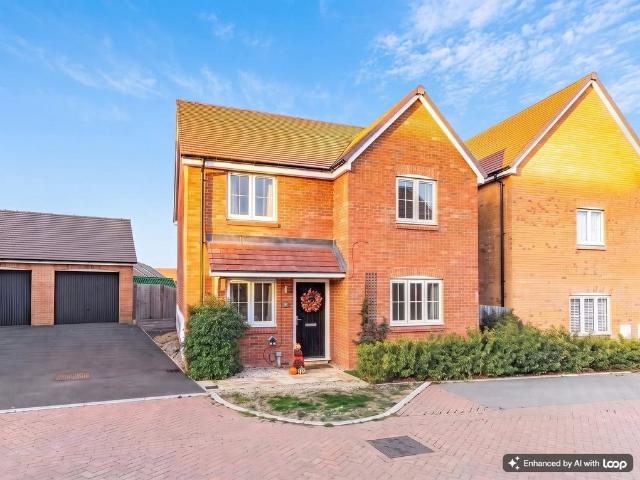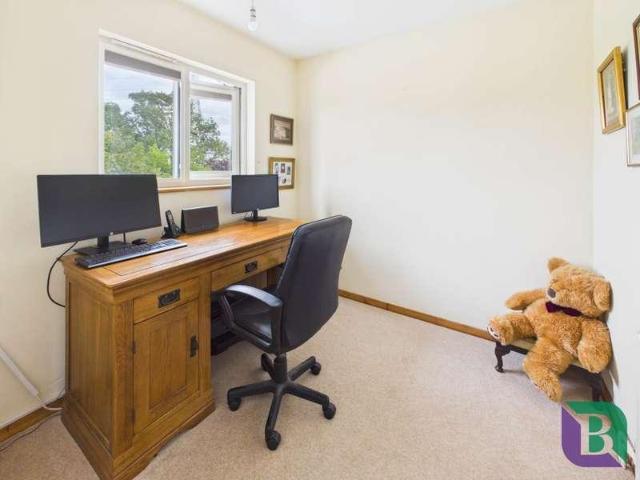
724 properties for sale in Flitwick Bedford

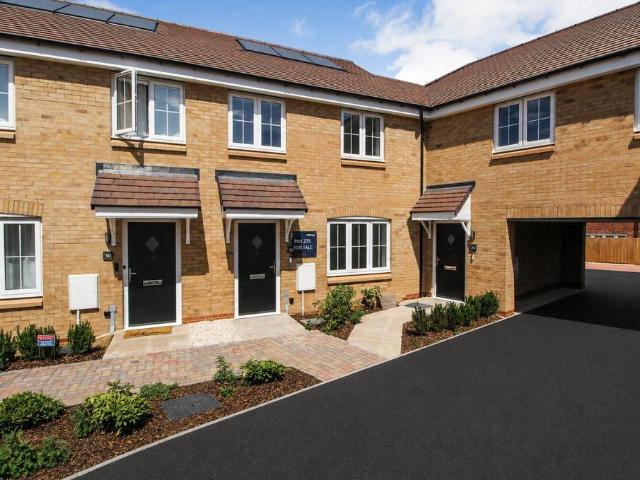
3 bedroom detached house for sale
View photo
House · for sale
£ 444,995
3 bedroom detached house for sale
Flitwick Bedford
· 3 Bedrooms · House
· Garden · Equipped kitchen
Flitwick Bedford · 3 Bedrooms · House · Garden · Equipped kitchen
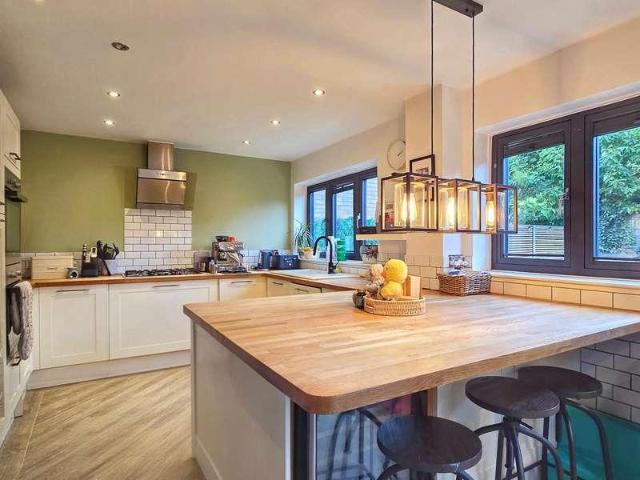
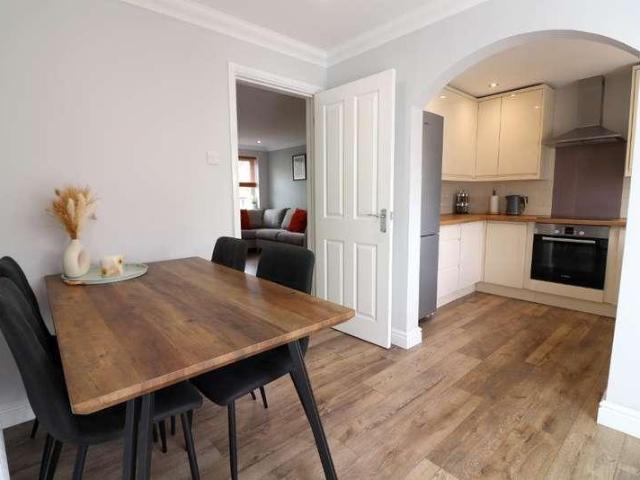
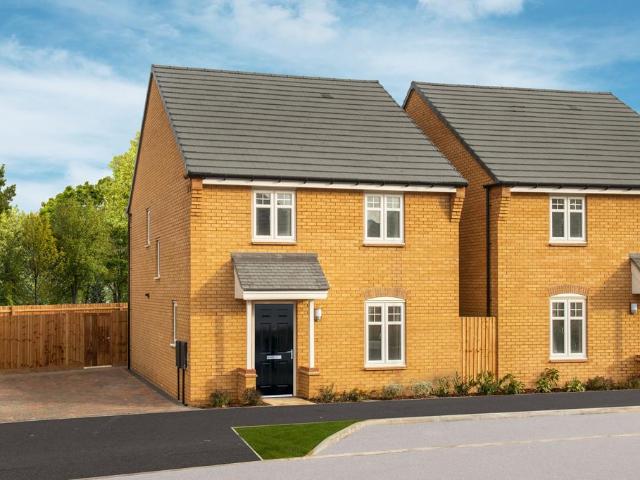
PLOT 233 THE INGLEBY AT WILLOW GROVE. The Ingleby is a contemporary three-bedroom home thoughtfully designed for family living. The ground floor offers an open-plan kitchen, dining, and family area, with French doors opening out to a South-west facing garden. Upstairs, there are two double bedrooms, one featuring an en suite, a single bedroom, and a separate space ideal for a home office or dressing room
£ 444,995
3 bedroom semi detached house for sale
View photo
House · for sale
£ 424,995
3 bedroom semi detached house for sale
Flitwick Bedford
· 3 Bedrooms · 2 Baths · House
· Garden · Equipped kitchen · Powder room
Flitwick Bedford · 3 Bedrooms · 2 Baths · House · Garden · Equipped kitchen · Powder room
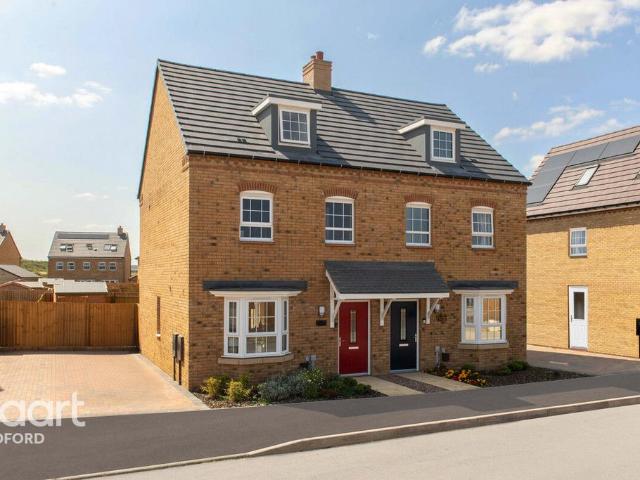
Incentives Available!* Discover this stylish three-bedroom semi-detached home, thoughtfully arranged across three floors and offering versatile living space, modern features and a desirable south-west facing garden.The ground floor provides an excellent layout for both everyday family life and entertaining. The impressive open-plan kitchen, dining and family area creates a bright and sociable heart to the home, with a glazed pod adding a unique and contemporary touch. French doors open directly onto the south-west facing rear garden, allowing plenty of natural light into the living space and providing an ideal connection between the home and garden. The ground floor also benefits from a dedicated study, perfect for working from home, a convenient cloakroom and useful storage.Moving to the first floor, you'll find a separate lounge offering an additional versatile living space, along with the spacious main bedroom. The main bedroom benefits from a private en-suite shower room, with furt
£ 424,995
3 bedroom end of terrace house for sale
View photo
House · for sale
£ 375,000
3 bedroom end of terrace house for sale
Flitwick Bedford
· 3 Bedrooms · 2 Baths · House
· Equipped kitchen · Powder room
Flitwick Bedford · 3 Bedrooms · 2 Baths · House · Equipped kitchen · Powder room
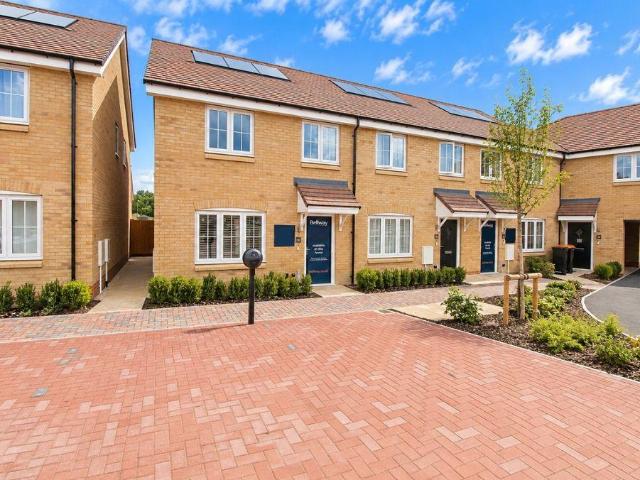
Nestled within the highly desirable village of Wixams, this beautifully presented three-bedroom end-terrace home was built by the award-winning, five-star HBF housebuilder Bellway Homes and offers stylish, well-planned accommodation perfectly suited to modern family living.Designed with inspiration from traditional cottages, the property combines timeless character with contemporary finishes and an intelligent layout that maximises every inch of internal space. Upon entering, you are welcomed into a bright entrance hall with a convenient downstairs cloakroom and useful understairs storage cupboard. To the front of the home, the spacious living room enjoys an abundance of natural light, with the staircase thoughtfully incorporated into the room to create an attractive feature while enhancing the sense of space.To the rear, the impressive open-plan kitchen and dining area forms the heart of the home. Fitted with a stylish range of units arranged in a practical U-shaped design, the kitche
£ 375,000
3 Bedroom Detached House
View photo
Villa · for sale
£ 370,000
Updated
3 Bedroom Detached House
Flitwick Bedford
· 3 Bedrooms · Villa
· Garden · Parking · Patio
Flitwick Bedford · 3 Bedrooms · Villa · Garden · Parking · Patio
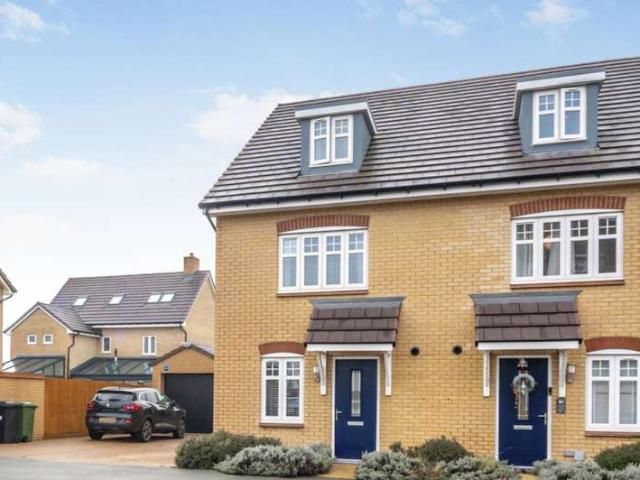
Martin & Co are delighted to present this charming three-bedroom semi-detached home, ideally located in the highly sought-after area of Wixams. The property benefits from off-road parking and a flexible, well-planned layout. The ground floor comprises a study, perfect for home working, and a spacious kitchen-diner ideal for family living and entertaining. On the first floor, there is a generous sitting room along with a master bedroom featuring an en-suite bathroom. The second floor offers two further well-proportioned bedrooms and a modern family bathroom. Externally, the rear garden is mainly laid to lawn with a patio area, providing an excellent outdoor space for relaxation or entertaining. A courtesy door offers convenient side access to the property. Wixams is a well-connected and family-friendly location, with Kempston Hardwick station approximately 1.4 miles away and Bedford station around 3.4 miles, offering access to regional and national rail links. The area is also well serv
£ 370,000
4 bedroom detached house for sale
View photo
House · for sale
£ 700,000
4 bedroom detached house for sale
Flitwick Bedford
· 4 Bedrooms · 3 Baths · House
· Equipped kitchen
Flitwick Bedford · 4 Bedrooms · 3 Baths · House · Equipped kitchen
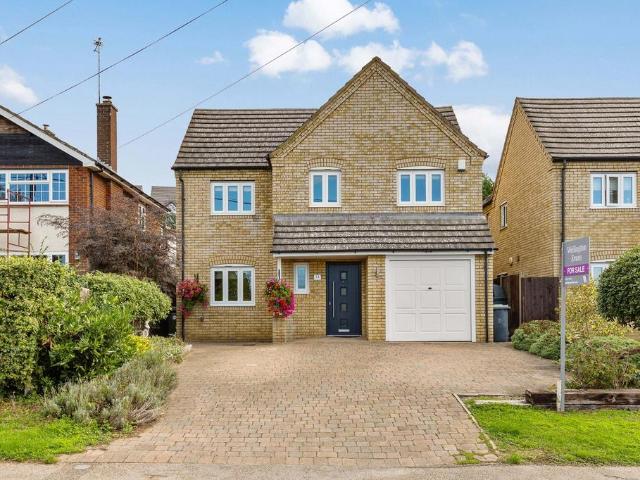
Property Insight:This substantial four-bedroom family home offers an impressive amount of space and versatile accommodation in a village setting.As you step inside the entrance hall, the property immediately feels modern and welcoming. The spacious entrance hall features practical tiled flooring which continues through into the kitchen/breakfast room.The kitchen/breakfast room is open plan to the family room, creating a space which is the real heart of the home. Designed in a smart dark colour palette, the kitchen features a combination of blue shaker-style and black gloss cabinetry with coordinating black work surfaces. A large Rangemaster range takes centre stage, and integrated appliances include a dishwasher and fridge-freezer. It’s a practical kitchen with plenty of storage and prep space, plus ample room for a dining table and chairs – ideal for enjoying meals with family and friends. The adjoining family room is dual aspect and flooded with natural light. This versatile space ha
£ 700,000
4 bedroom detached house for sale
View photo
House · for sale
£ 528,995
4 bedroom detached house for sale
Flitwick Bedford
· 4 Bedrooms · House
· Garden
Flitwick Bedford · 4 Bedrooms · House · Garden
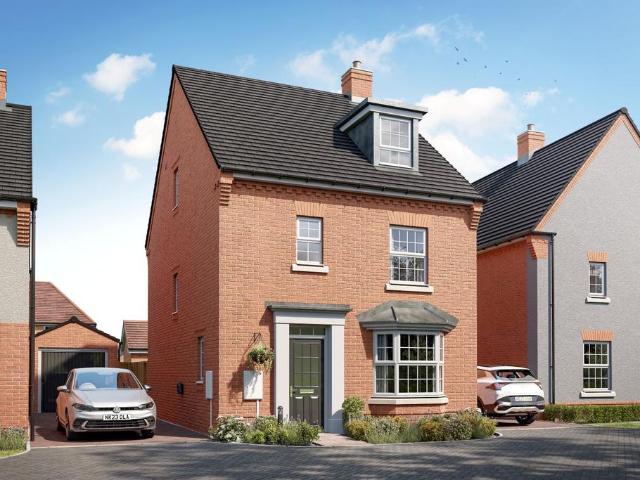
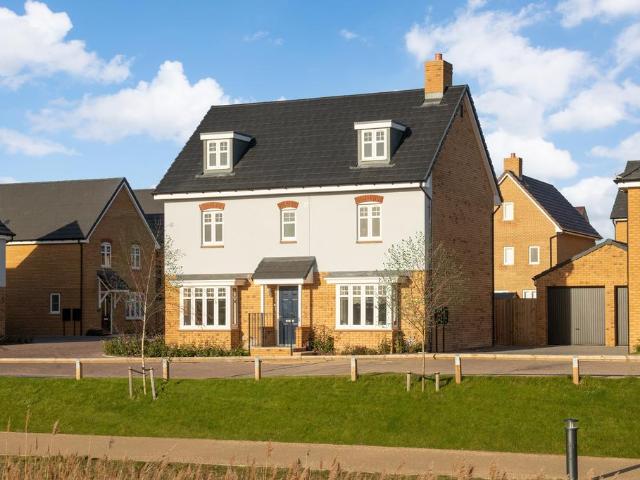
PLOT 162, THE BAYSWATER - DETACHED 4 BEDROOM HOME WITH SINGLE DETACHED GARAGEThe Bayswater is a 3-storey home with flexible living spaces for families. The open-plan kitchen-diner has French doors to the garden, and a large bay-fronted lounge.The first floor features three double bedrooms and a family bathroom, while the second floor has a luxurious main bedroom with en suite.This home benefits from energy-efficient features including EV charging, PV panels and more
£ 528,995
2 bedroom terraced house for sale
View photo
House · for sale
£ 270,000
2 bedroom terraced house for sale
Flitwick Bedford
· 2 Bedrooms · 1 Bath · House
· Garden · Equipped kitchen
Flitwick Bedford · 2 Bedrooms · 1 Bath · House · Garden · Equipped kitchen
SUMMARYLocated in the popular village location of Stewartby is this well presented 2 double bedroom property that Connells are excited to offer to First-time buyers and Investors alike! Viewing highly advised!DESCRIPTIONSituated in the highly sought-after village of Stewartby, this well-presented two double bedroom mid-terrace property offers spacious and versatile accommodation throughout, making it an ideal purchase for first-time buyers, young families or investors alike.Upon entering the property, you are welcomed by an entrance hall which leads through to a spacious, open and airy lounge - perfect for relaxing or entertaining guests. To the rear of the home, you will find a well-proportioned kitchen diner offering ample storage and workspace, with room for a dining table and chairs. Flowing seamlessly from the kitchen diner is a delightful conservatory, complete with patio doors that open out onto the enclosed rear garden, creating an excellent indoor-outdoor living space.Addition
£ 270,000
3 bedroom terraced house for sale
View photo
House · for sale
£ 365,000
New
3 bedroom terraced house for sale
Flitwick Bedford
· 3 Bedrooms · 2 Baths · House
· Equipped kitchen · Powder room
Flitwick Bedford · 3 Bedrooms · 2 Baths · House · Equipped kitchen · Powder room
5% deposit contribution and flooring included throughout*Nestled within the highly desirable village of Wixams, this beautifully presented three-bedroom mid-terrace home was built by the award-winning, five-star HBF housebuilder Bellway Homes and offers stylish, well-planned accommodation perfectly suited to modern family living.Designed with inspiration from traditional cottages, the property combines timeless character with contemporary finishes and an intelligent layout that maximises every inch of internal space. Upon entering, you are welcomed into a bright entrance hall with a convenient downstairs cloakroom and useful understairs storage cupboard. To the front of the home, the spacious living room enjoys an abundance of natural light, with the staircase thoughtfully incorporated into the room to create an attractive feature while enhancing the sense of space.To the rear, the impressive open-plan kitchen and dining area forms the heart of the home. Fitted with a stylish range of
£ 365,000
5 bedroom detached house for sale
View photo
House · for sale
£ 689,995
5 bedroom detached house for sale
Flitwick Bedford
· 5 Bedrooms · House
· Garden · Equipped kitchen
Flitwick Bedford · 5 Bedrooms · House · Garden · Equipped kitchen
£34,499 TOWARDS YOUR MOVE*. PLOT 210, THE MARLOWE AT WILLOW GROVE. On the ground floor of this five bedroom home you will find an open plan kitchen and a spacious lounge, both with French doors to the garden. There's also a separate dining room or home office. On the first floor you'll find two en suite bedrooms, a single bedroom and a family bathroom. On the second floor there's a further double bedroom, a single and a shower room
£ 689,995
5 bedroom detached house for sale
View photo
House · for sale
£ 835,000
5 bedroom detached house for sale
Flitwick Bedford
· 5 Bedrooms · House
· Garden · Equipped kitchen
Flitwick Bedford · 5 Bedrooms · House · Garden · Equipped kitchen
PLOT 43 THE MORETON AT WILLOW GROVEFeaturing two sets of French doors onto the garden from the spacious lounge and open-plan kitchen diner. Also on the ground floor is a separate dining room and utility room.The main bedroom benefits from dressing area space and a full en suite. On the top floor is a spacious landing with space to work from home, a large double bedroom with en suite, and a 21ft long den
£ 835,000
4 Bedroom Detached House
View photo
Villa · for sale
£ 450,000
4 Bedroom Detached House
Flitwick Bedford
· 4 Bedrooms · Villa
· Equipped kitchen · Parking
Flitwick Bedford · 4 Bedrooms · Villa · Equipped kitchen · Parking
A stunning 4/5 bedroom extended detached house situated within the popular village of Wilstead and to be sold with no upper chain.Ground Floor Entrance PorchFront entrance door leading to: Entrance HallDouble glazed window to front, radiator, understairs cupboard and separate cloak cupboard. CloakroomDouble glazed window to side, wash hand basin and low level w/c. Lounge15' 1 x 12' 11 (4.60m x 3.94m) Double glazed window to rear, two radiators, sliding patio doors to rear. Dining Room10' 8 x 12' 5 (3.25m x 3.78m) Double glazed window to rear, radiator, french door. Study/Fifth Bedroom12' 0 x 7' 8 (3.66m x 2.34m) Double glazed window to rear, radiator. Kitchen12' 4 x 7' 5 (3.76m x 2.26m) Double glazed window to front, a range of base and wall mounted units with worksurfaces over, 1.5 sink and drainer, electric hob and split level oven, space for fridge freezer. Utility Room7' 9 x 6' 7 (2.36m x 2.01m) Double glazed door to side, door to garage. First Floor LandingDouble glazed window to
£ 450,000
2 bedroom end of terrace house for sale
View photo
House · for sale
£ 250,000
2 bedroom end of terrace house for sale
Flitwick Bedford
· 2 Bedrooms · 1 Bath · House
· Garden · Equipped kitchen · Parking · Powder room
Flitwick Bedford · 2 Bedrooms · 1 Bath · House · Garden · Equipped kitchen · Parking · Powder room
Taylors Estate Agents are pleased to present this well designed two bedroom end of terrace home located in the heart of Wixams Village, offering excellent access to the A421, linking to the A1, M1, A6 and Milton Keynes. The property provides modern open plan living, ideal for today’s lifestyle, and is positioned close to a wide range of local amenities.Ground FloorThe accommodation begins with an entrance hall leading to a cloakroom and a spacious openplan living dining kitchen area. This bright and sociable space is perfect for entertaining, with the kitchen featuring an integrated oven and hob.First FloorThe first floor offers two well proportioned bedrooms and a shower room, all accessed from the landing.OutsideExternally, the property benefits from parking for two vehicles and access to a shared communal garden used by four neighbouring homes.LocationWixams provides a strong community setting with a range of local amenities, including a Budgens store, Infant, Primary and Secondary
£ 250,000
2 bedroom semi detached bungalow for sale
View photo
Bungalow · for sale
£ 395,000
2 bedroom semi detached bungalow for sale
Flitwick Bedford
· 2 Bedrooms · 1 Bath · Bungalow
· Equipped kitchen
Flitwick Bedford · 2 Bedrooms · 1 Bath · Bungalow · Equipped kitchen
Tucked away within a particularly peaceful cul-de-sac in the heart of the much-loved village of Wilstead, this spacious two-bedroom bungalow enjoys a wonderfully tranquil setting, with a lovely outlook towards the village's historic All Saints Church.The property has an unusually generous layout for a bungalow, with two particularly impressive bedrooms, a sizeable lounge, separate kitchen and a well-proportioned bathroom.The entrance hall provides a welcoming introduction to the property and leads through to the principal accommodation. The lounge is a generous room measuring approximately 16'8 x 12'5, providing plenty of space for comfortable seating and relaxed everyday living.Both bedrooms are excellent sizes. Bedroom one measures approximately 19'2 x 11', while bedroom two is an impressive 16'3 x 12'4, giving the property a level of bedroom space that is rarely found in bungalows of this type. This makes the home equally suited to those wanting generous guest accommodation, hobby s
£ 395,000
1 bedroom semi detached bungalow for sale
View photo
Bungalow · for sale
£ 150,000
1 bedroom semi detached bungalow for sale
Flitwick Bedford
· 1 Bedroom · 1 Bath · Bungalow
· Equipped kitchen
Flitwick Bedford · 1 Bedroom · 1 Bath · Bungalow · Equipped kitchen
SUMMARYA rare opportunity to acquire this semi-detached bungalow in a sought-after over 55's development, combining peaceful living with strong local connectivity. Properties in this development are usually sold first viewing due to the popular nature, so please contact as soon as possible to not miss out!DESCRIPTIONSituated within a peaceful and well-maintained development, this delightful one double bedroom over 55's semi-detached bungalow offers comfortable and practical living, ideal for those seeking a quiet and community-focused setting.The property features a bright and spacious dual aspect living room, allowing an abundance of natural light to flow throughout, creating a warm and inviting atmosphere. The fitted kitchen provides ample storage and workspace, perfectly suited for everyday use.The bungalow comprises a generous double bedroom, alongside the added benefit of two useful storage rooms, offering excellent flexibility for cupboards or additional utility space. Externally
£ 150,000
4 bedroom detached house for sale
View photo
House · for sale
£ 485,000
4 bedroom detached house for sale
Flitwick Bedford
· 4 Bedrooms · 3 Baths · House
· Equipped kitchen · Concierge
Flitwick Bedford · 4 Bedrooms · 3 Baths · House · Equipped kitchen · Concierge
A well-proportioned four-bedroom family home, built in 2021, offering a versatile layout across two floors, with generous living accommodation, a separate study and an impressive open-plan kitchen, dining and family space.Ideally positioned within Wixams, the property is located a very short walk from the proposed future Wixams railway station, as well as the site of the proposed future local shops and amenities. This is an exciting and developing part of Wixams, with further infrastructure and facilities planned to enhance the area over the coming years.The ground floor opens into a welcoming entrance hall, providing access to the principal living spaces. To the front is a separate study, ideal for those working from home, while the spacious living room provides a comfortable main reception space with plenty of natural light.To the rear, the property benefits from an impressive open-plan kitchen, dining and family area. The kitchen is well equipped with a range of fitted units, while
£ 485,000
3 bed house for sale
2 pictures
House · for sale
£ 550,000
3 bed house for sale
Flitwick Bedford
· 3 Bedrooms · House
· Garden · Parking · Concierge
Flitwick Bedford · 3 Bedrooms · House · Garden · Parking · Concierge
Set discreetly back from Lower Shelton Road behind a generous landscaped frontage, the property enjoys an enviable level of privacy, extensive off-road parking, a covered carport and beautifully established gardens, creating a wonderful first impression from the moment you arrive. Occupying a substantial plot in one of the village`s most sought-after locations, this versatile home has been thoughtfully designed to suit a wide variety of buyers. Whether you`re looking for flexible multi-generational living, seeking accommodation that can adapt with changing needs, or simply searching for a peaceful village home with outstanding outside space, this property effortlessly delivers. The welcoming entrance hall leads through to a spacious living room, whilst the heart of the home extends into an impressive sun room spanning the full width of the rear elevation. Flooded with natural light and enjoying uninterrupted views across the beautifully maintained gardens, this wonderful reception spac
£ 550,000
3 bed house for sale
2 pictures
House · for sale
£ 425,000
3 bed house for sale
Flitwick Bedford
· 3 Bedrooms · House
· Garden · Fireplace · Equipped kitchen · Parking · Concierge
Flitwick Bedford · 3 Bedrooms · House · Garden · Fireplace · Equipped kitchen · Parking · Concierge
Offered for sale with no onward chain, the property combines traditional charm with modern touches, including oak internal doors, a matching staircase, recessed spotlighting and underfloor heating. The ground floor is particularly well suited to modern living, with a separate sitting room, a dedicated study and an impressive kitchen/living area spanning the rear of the property which optimises the modern trend of homes with a charming character twist, while outside there is private off-road parking, a courtyard garden and a further enclosed rear garden. The accommodation begins with an extended entrance hallway, providing access to the principal ground-floor rooms and stairs rising to the first floor, with useful storage space beneath. The study is positioned to the front of the property and offers an ideal space for home working, while the separate sitting room provides a more traditional reception area, complete with an open fireplace. To the rear, the kitchen/living area forms the h
£ 425,000
3 bed house for sale
2 pictures
House · for sale
£ 300,000
3 bed house for sale
Flitwick Bedford
· 3 Bedrooms · House
· Garden · Equipped kitchen · Parking · Powder room
Flitwick Bedford · 3 Bedrooms · House · Garden · Equipped kitchen · Parking · Powder room
NO CHAIN THREE BEDROOM IN VILLAGE LOCATION* L&D ESTATE AGENTS are chosen to market this well presented three bedroom end terraced home, ideally suited to any first time buyer or for rental investment and has the added benefit of having no upper chain complications. There is a refitted kitchen and shower room as well as a ground floor cloakroom and has three well proportioned bedrooms with fitted wardrobes to the two larger rooms. It has a garage to the rear and further off road parking and is situated in a quiet village location just outside of Luton. The well kept garden is another great feature to this outstanding property as well as a garage and additional off road parking. Viewings come highly recommended and can be arranged promptly as we hold a key. So don't delay and call today! LOCATION: Lychgate is located in the picturesque village of Upper Sundon which offers a peaceful semi rural setting while remaining conveniently connected to nearby towns and transport links. The village
£ 300,000
2 bed flat for sale
2 pictures
Flat · for sale
£ 240,000
2 bed flat for sale
Flitwick Bedford
· 2 Bedrooms · Flat
· Garden · Equipped kitchen · Parking
Flitwick Bedford · 2 Bedrooms · Flat · Garden · Equipped kitchen · Parking
Set within a quiet village cul-de-sac, this well-presented ground-floor apartment offers effortless, accessible living in popular Maulden. The accommodation comprises a bright lounge, a separate fitted kitchen, two bedrooms, and a modern walk-in shower room. Outside features direct access to maintained communal lawned gardens, an allocated parking space, and visitor parking. Perfectly positioned for local village amenities, nearby Ampthill, and fast commuter links from Flitwick.GROUND FLOOR Communal Entrance Hall Communal area with access to the individual flats and storage cupboard housing the meters. Entrance Hall Security intercom system, central heating thermostat, storage cupboard, airing cupboard, radiator, doors leading to: Lounge Double glazed window to front, two radiators. Kitchen Double glazed window to front, tiling to splashback areas, a range of base and wall mounted units with worksurfaces over, 1 and half stainless steel sink and drainer with mixer tap over, integrated
£ 240,000
3 bed house for sale
2 pictures
House · for sale
£ 369,950
3 bed house for sale
Flitwick Bedford
· 3 Bedrooms · House
· Garden · Equipped kitchen · Powder room
Flitwick Bedford · 3 Bedrooms · House · Garden · Equipped kitchen · Powder room
A well presented three bedroom townhouse, built in 2018 and situated within a sought-after development in the popular village of Marston Moretaine. Offering stylish accommodation across three floors, an impressive top floor master suite and a stunning south facing landscaped garden with field views, this fantastic home is perfectly suited to modern family living. Upon entering, you are welcomed by a generous entrance hallway providing access to a convenient downstairs cloakroom, contemporary kitchen and spacious lounge/dining room. Positioned at the front of the property, the stylish kitchen features sleek grey high-gloss units, integrated appliances and ample worktop space, overlooking the front driveway. To the rear, the impressive lounge/dining room provides a wonderful space for both relaxing and entertaining, with French doors opening directly onto the beautifully landscaped garden, creating a seamless connection between indoor and outdoor living. The first floor offers two genero
£ 369,950
3 bed house for sale
2 pictures
House · for sale
£ 475,000
3 bed house for sale
Flitwick Bedford
· 3 Bedrooms · House
· Garden · Equipped kitchen · Parking
Flitwick Bedford · 3 Bedrooms · House · Garden · Equipped kitchen · Parking
Set in a sought-after Ampthill setting, this beautifully presented detached home offers modern living with superb indoor/outdoor entertaining space. Featuring a stylish open-plan kitchen and dining area alongside a bright, comfortable lounge, it is thoughtfully designed for family life. Outside, the home boasts a substantially larger than average driveway providing ample off-road parking, complemented by an exceptionally private, enclosed rear garden perfect for entertaining or relaxing in peace.Ground Floor Entrance Porch Radiator. Entrance Hall Front entrance door leading to: Lounge Double glazed window to front, stairs to first floor, radiator. Kitchen/Diner Double glazed window and roof lantern to rear, tiling to splashback areas, a range of base and wall mounted units with work surfaces over, ceramic sink and drainer with mixer tap over, breakfast bar on peninsula, integrated split level ovens, gas hob, extractor, dishwasher, space for american fridge freezer, drinks fridge, radia
£ 475,000
2 bed house for sale
2 pictures
House · for sale
£ 300,000
2 bed house for sale
Flitwick Bedford
· 2 Bedrooms · House
· Garden · Fireplace · Equipped kitchen · Parking
Flitwick Bedford · 2 Bedrooms · House · Garden · Fireplace · Equipped kitchen · Parking
This charming two bedroom bungalow in the semi-rural village of Haynes, offers comfortable, single-level living. Featuring a welcoming lounge, a fitted kitchen, two bedrooms, and a shower room. Outside, enjoy a private rear garden, front lawn, and a shingle driveway with ample parking.Ground Floor Entrance Hall Double glazed window to front, radiator. Lounge Double glazed window to front with blinds to remain, electric feature fire place, radiator. Inner Hallway Doors leading to: Kitchen Double glazed window to side, a range of base and wall mounted units with work surfaces over, 1.5 sink and drainer with mixer tap over, plumbing for washing machine, airing cupboard housing hot water tank, electric heater. Bedroom One Double glazed window to rear, built in wardrobes, electric radiator. Bedroom Two Double glazed window to rear, electric radiator. Bathroom Double glazed window to side, towel rail, fully tiled, a white suite comprising: wash hand basin, low level w/c and seperate shower c
£ 300,000
3 bed house for sale
2 pictures
House · for sale
£ 370,000
3 bed house for sale
Flitwick Bedford
· 3 Bedrooms · House
· Garden · Equipped kitchen · Powder room
Flitwick Bedford · 3 Bedrooms · House · Garden · Equipped kitchen · Powder room
MANTONS ESTATE AGENTS are delighted to offer for sale this immaculate three bedroom extended semi detached family home, ideally situated in the highly sought-after Sundon Park area of Luton & offered with no upper chain complications. Lovingly maintained by the same owners since its construction in the 1960s, this impressive property presents a rare opportunity to acquire a beautifully cared for family home in an established & desirable residential setting. Thoughtfully improved over the years, the property benefits from an extended entrance porch, conservatory, additional cloakroom & a recently replaced boiler. Combined with a generous, private North/West facing rear garden. The accommodation comprises an extended entrance porch leading into a welcoming hallway with stairs rising to the first floor, a spacious 24ft lounge/diner with patio doors opening into the conservatory, a fitted kitchen & a convenient ground floor cloakroom. The conservatory provides a pleasant additional recepti
£ 370,000
4 bed house for sale
2 pictures
House · for sale
£ 475,000
4 bed house for sale
Flitwick Bedford
· 4 Bedrooms · House
· Garden · Equipped kitchen · Powder room
Flitwick Bedford · 4 Bedrooms · House · Garden · Equipped kitchen · Powder room
A four double bedroom semi-detached property with ample family living accommodation, set in a cul de sac location with views to the rear.GROUND FLOOR Entrance Hall Double glazed window to front, entrance door, stairs rising to first floor accommodation, built in under stairs storage space, doors leading to: Lounge/Diner Double glazed windows to rear with shutters, double doors to garden, two full height radiators. Kitchen Double glazed window to front with shutters, electric underfloor heating, a range of base and wall mounted units with worksurfaces over, ceramic sink and drainer with mixer tap over, space for cooker, opening to: Utility Room Double glazed window, radiator, freestanding units to match kitchen, space and plumbing for washing machine and tumble dryer double doors to front and rear with shutters. Cloakroom Fully tiled, towel rail, wash hand basin and low level w/c. First Floor Landing Stairs leading to landing, storage cupboard, loft access. Bedroom One Double glazed win
£ 475,000
4 bed house for sale
2 pictures
House · for sale
£ 525,000
4 bed house for sale
Flitwick Bedford
· 4 Bedrooms · House
· Garden · Gym · Equipped kitchen · Powder room
Flitwick Bedford · 4 Bedrooms · House · Garden · Gym · Equipped kitchen · Powder room
Situated in a desirable location, this impressive four-bedroom detached family home offers spacious and versatile accommodation, perfectly suited to modern family living. Upon entering, you are welcomed by a bright and inviting entrance hall which leads through to a stylish fitted kitchen/dining room, thoughtfully designed to provide the ideal space for both everyday family life and entertaining. The generously proportioned lounge enjoys an abundance of natural light, creating a warm and comfortable setting for relaxation. Completing the ground floor is a convenient cloakroom/WC. To the first floor, the principal bedroom benefits from its own en-suite shower room, while three further well-proportioned bedrooms are served by a contemporary family bathroom. A particular feature of this property is the versatile annexe/garden room, offering excellent flexibility and ideal for use as a home office, studio, gym, hobby room, or additional living accommodation. Externally, the property enjoys
£ 525,000
4 bed house for sale
2 pictures
House · for sale
£ 900,000
4 bed house for sale
Flitwick Bedford
· 4 Bedrooms · House
· Garden · Fireplace · Equipped kitchen · Powder room
Flitwick Bedford · 4 Bedrooms · House · Garden · Fireplace · Equipped kitchen · Powder room
Nestled along a tranquil leafy lane, this truly stunning detached residence has been totally refurbished to an exceptional specification. The Spinney is to be sold with no upper chain.Ground Floor Oak Storm Porch Front entrance door leading to: Entrance Hall Stairs to first floor, cupboard under the stairs, radiator. Cloakroom Double glazed window to front, part tiling to splashback areas, wash hand basin and low level w/c, radiator. Lounge 28' 0 x 13' 0 (8.53m x 3.96m) Bay window to front, stone feature fireplace with wood burner, laminated oak flooring, two radiators, double doors to garden room. Garden Room 10' 4 x 12' 4 (3.15m x 3.76m) Vaulted ceiling, double glazed windows, stone flooring. Kitchen/Breakfast Room 21' 9 x 9' 9 (6.63m x 2.97m) A range of base and wall mounted units with quartz worksurfaces over, Karndean flooring, double butler sink, Miele double eye level ovens, Miele extractor hood and induction hob, integrated Miele dishwasher, American style fridge freezer, Bosch
£ 900,000
4 bed house for sale
2 pictures
House · for sale
£ 1,400,000
4 bed house for sale
Flitwick Bedford
· 4 Bedrooms · House
· Garden · Equipped kitchen · Powder room
Flitwick Bedford · 4 Bedrooms · House · Garden · Equipped kitchen · Powder room
A spacious bungalow with land in a secluded position in the highly desirable village of Aspley Guise, offering versatile and well-proportioned accommodation throughout, with great potential for extension or further development (subject to relevant planning permission). A standout feature is the location. The property is situated in grounds of approximately 10 acres, including large established gardens, a copse, and pasture land, and is approached along a tree-lined private driveway. The grounds offer a high degree of privacy and provide excellent opportunities to simply enjoy the outdoor space or an activity such as equestrian use. At the front of the property a large central entrance hallway provides access to the principal rooms and a cloakroom ideal for visitors. There is a generous living room which enjoys views over the rear gardens and opens into a separate dining room ideal for entertaining. The kitchen/breakfast room overlooks the front garden and driveway and has views of the
£ 1,400,000
4 bed house for sale
2 pictures
House · for sale
£ 425,000
4 bed house for sale
Flitwick Bedford
· 4 Bedrooms · House
· Garden · Equipped kitchen · Powder room · Concierge
Flitwick Bedford · 4 Bedrooms · House · Garden · Equipped kitchen · Powder room · Concierge
MANTONS ESTATE AGENTS are delighted to offer for sale this beautifully refurbished four bedroom detached family home, tucked away within a quiet cul-de-sac in the highly sought-after village of Shillington & offered for sale with no upper chain. Recently updated throughout, the property has been finished in fresh, contemporary d?cor with new flooring, creating a bright & welcoming home that is ready to move straight into. Improvements include a newly refitted kitchen, bathroom & cloakroom, together with a replacement combination boiler & fuse board. The versatile accommodation also benefits from a ground floor bedroom, providing an ideal option for those seeking flexible family living. The accommodation briefly comprises an impressive 20ft kitchen/diner, inner hallway with stairs rising to the first floor, refitted cloakroom, two reception rooms & ground floor bedroom. The generous 20ft living room features patio doors opening directly onto the rear garden, providing excellent natural
£ 425,000
3 bed house for sale
2 pictures
House · for sale
£ 385,000
3 bed house for sale
Flitwick Bedford
· 3 Bedrooms · House
· Equipped kitchen · Powder room · Heating
Flitwick Bedford · 3 Bedrooms · House · Equipped kitchen · Powder room · Heating
MANTONS ESTATE AGENTS are delighted to bring to market this exceptional three bedroom link-detached home, occupying a highly desirable position along one of the sought-after roads within Barton Hills. Immaculately presented throughout & decorated in a contemporary style, the property offers a bright & airy feel with a number of impressive features. A beautifully refitted kitchen, smooth ceilings with inset spot lights & a stylish bathroom are just a few of the many attributes this superb home has to offer. The accommodation comprises an entrance hallway, refitted cloakroom & a spacious living room. The dining area opens into a modern refitted kitchen & the conservatory, the kitchen is equipped with high gloss units & ample counter space. To the first floor are three well proportioned bedrooms & a modern refitted bathroom suite, master bedroom with built-in wardrobes. Further benefits include gas central heating via a replacement boiler (housed in kitchen unit), double glazed windows &
£ 385,000
2 bed house for sale
2 pictures
House · for sale
£ 300,000
2 bed house for sale
Flitwick Bedford
· 2 Bedrooms · House
· Equipped kitchen · Parking · Heating
Flitwick Bedford · 2 Bedrooms · House · Equipped kitchen · Parking · Heating
A charming two-bedroom cottage with allocated parking, ideally situated in the highly sought-after village of Aspley Guise. The ground floor features a welcoming sitting/dining room, providing a comfortable and versatile living space, alongside a fitted kitchen incorporating a selection of appliances. Stairs rise to the first-floor landing, leading to two bedrooms and a well-appointed shower room. Further benefits include gas central heating and double-glazed windows. Offering approximately 562 sq. ft. of accommodation, the property would make an excellent first-time purchase, investment or characterful village home. Its convenient location provides access to local amenities, scenic countryside walks and excellent transport links. Aspley Guise is a highly sought-after Bedfordshire village, renowned for its attractive period homes, strong community atmosphere and picturesque countryside surroundings. The village offers local amenities, a popular pub, schools and a railway station, with
£ 300,000

Get email alerts

Don't miss out: be the first to know about new properties

The alert was correctly created

On subscribing you accept the conditions of use and the privacy policy
Alert
Receive new ads in your inbox
Save this search
Receive alerts for new listings

We'll send you an email when we have new properties for: "Properties for sale in Flitwick Bedford"

The alert was correctly created

Leagrave Luton
Streatley Luton
Get email alerts and be the first to see new listings
Required field
On subscribing I accept the terms of the privacy policy
Perfect! You'll soon start receiving new listings via email
Alert
Receive an email when we have new ads for Properties for sale in Flitwick Bedford
Save this search
Filters

Bedrooms

Size (sq.ft)

sq.ft
sq.ft

Price

£
£

Property type

Bathrooms

Clear all filters
Receive notifications when new entries are published.