724 properties for sale in Flitwick Bedford

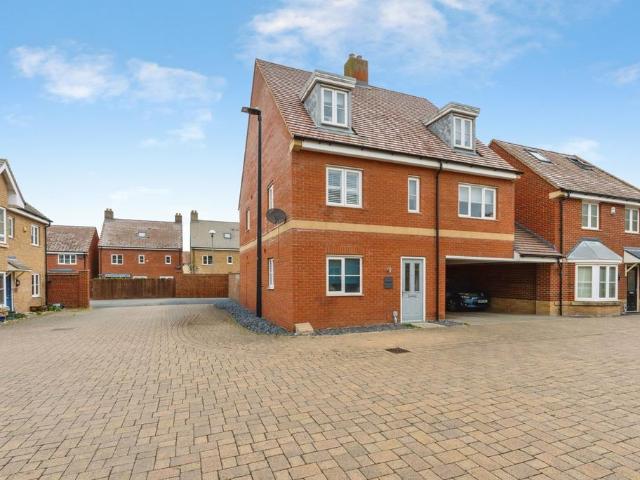
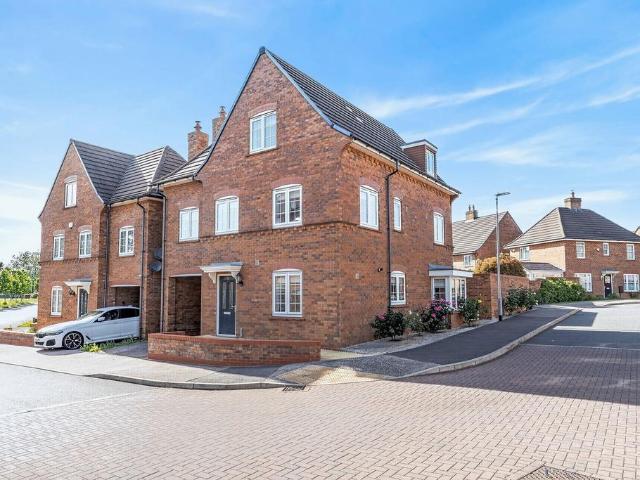
4 bedroom detached house for sale
View photo
House · for sale
£ 586,995
4 bedroom detached house for sale
Flitwick Bedford
· 4 Bedrooms · House
· Garden · Equipped kitchen
Flitwick Bedford · 4 Bedrooms · House · Garden · Equipped kitchen
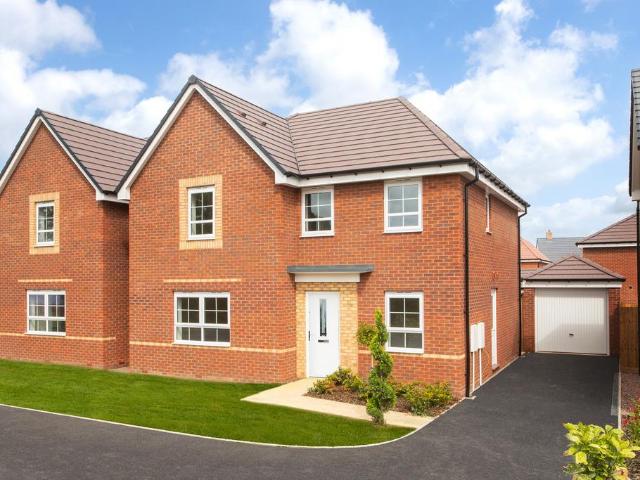
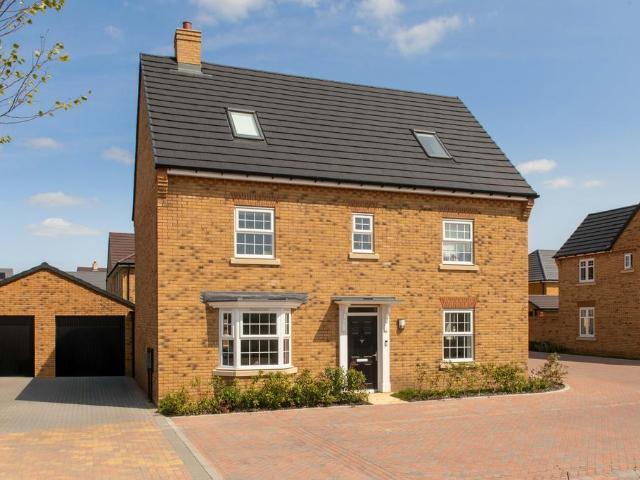
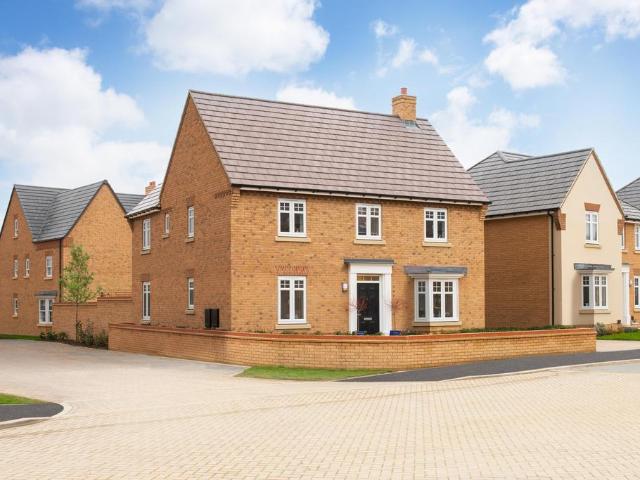
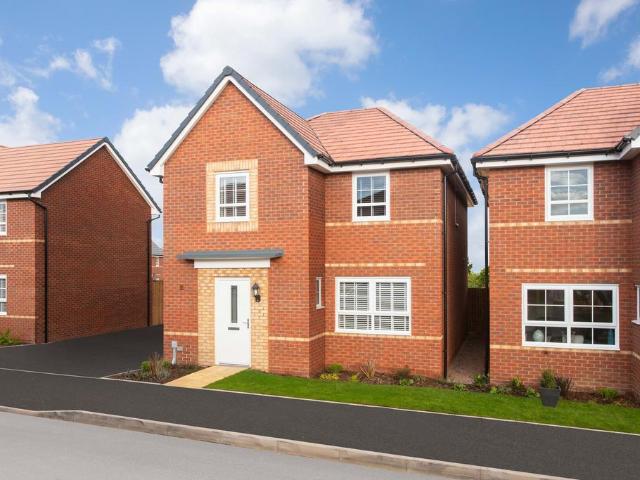
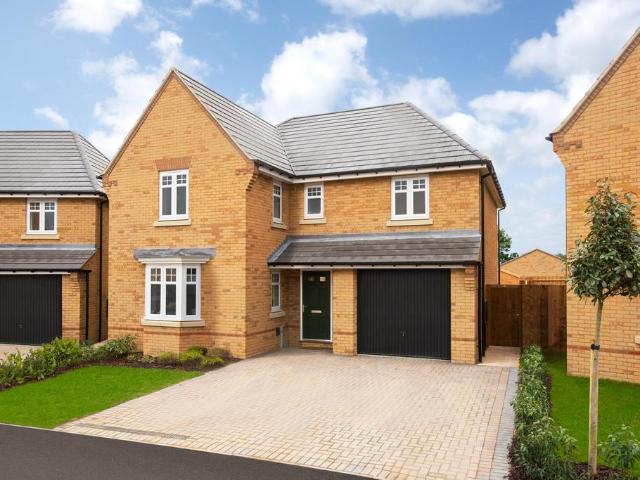
PLOT 169 THE EXETER - DETACHED 4 BEDROOM HOME WITH INTEGRAL GARAGEThis detached home has an open plan kitchen with dining area and French doors to the garden. There's a separate utility, a bay fronted lounge and some storage space on the ground floor.Upstairs you'll find an en suite main bedroom, three further doubles and the family bathroom.This home benefits from energy-efficient features including EV charging, PV panels and more
£ 586,995
4 bedroom detached house for sale
View photo
House · for sale
£ 575,000
4 bedroom detached house for sale
Flitwick Bedford
· 4 Bedrooms · 3 Baths · House
· Fireplace · Equipped kitchen
Flitwick Bedford · 4 Bedrooms · 3 Baths · House · Fireplace · Equipped kitchen
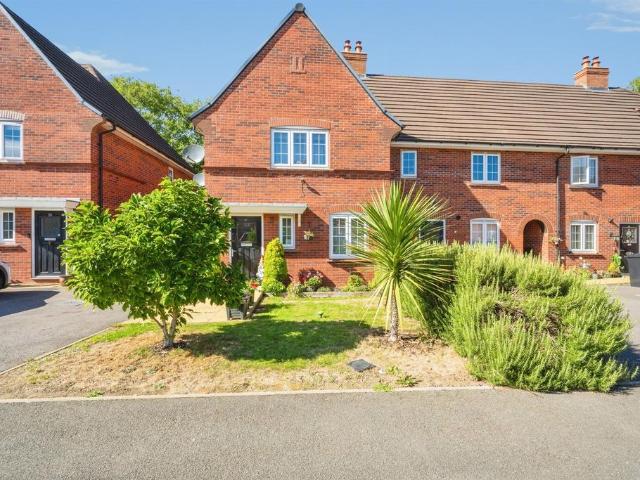
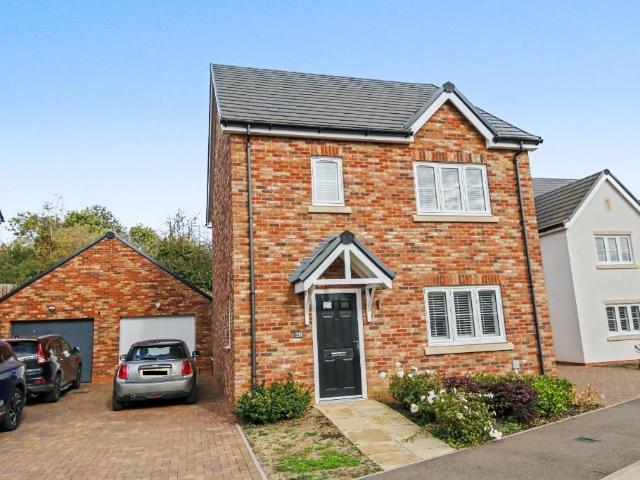
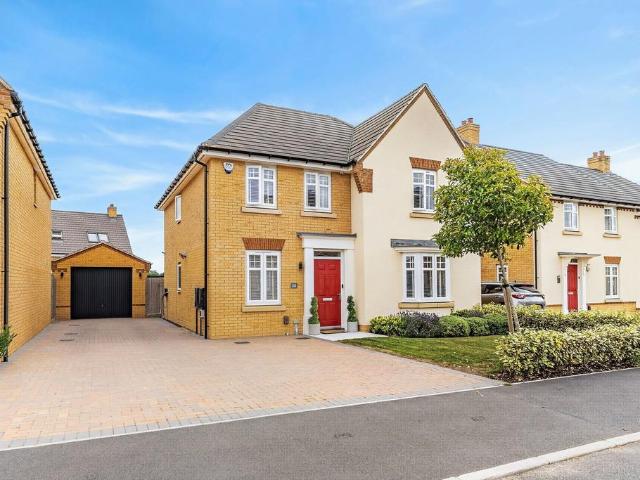
Set within the ever-popular Willow Grove development in Wixams, this exceptional four-bedroom detached family home combines generous proportions, stylish interiors and a layout perfectly suited to modern living. Built by David Wilson Homes in 2021, the property remains covered by the balance of its NHBC warranty and enjoys a fantastic position within this thriving community.From the moment you enter, the spacious hallway creates an immediate feeling of quality and space. To the front of the home, the elegant bay-fronted lounge has been enhanced with a striking bespoke media wall featuring an electric fireplace, creating a superb focal point and the perfect setting for relaxing with family or entertaining guests. A separate study provides an ideal home office, playroom or quiet retreat.Across the rear of the property, the impressive open-plan kitchen, dining and family room is undoubtedly the heart of the home. Designed with busy family life in mind, this bright and welcoming space feat
£ 575,000
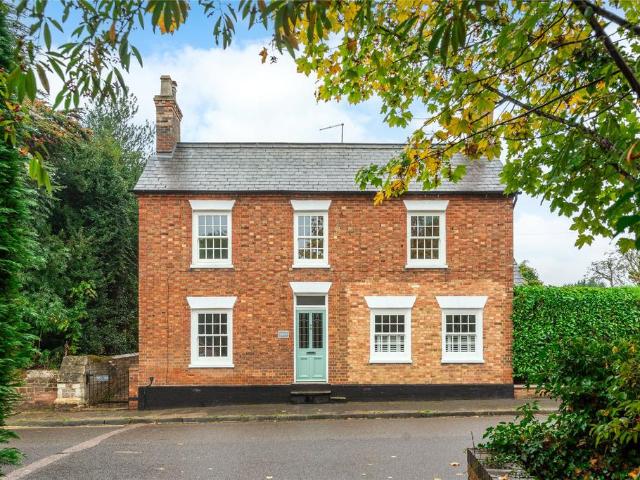
6 bedroom detached house for sale
View photo
House · for sale
£ 800,000
6 bedroom detached house for sale
Flitwick Bedford
· 6 Bedrooms · 3 Baths · House
· Garden · Fireplace · Equipped kitchen
Flitwick Bedford · 6 Bedrooms · 3 Baths · House · Garden · Fireplace · Equipped kitchen
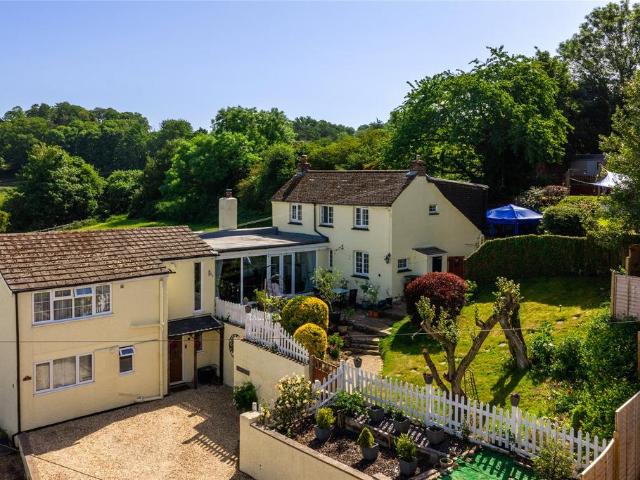
A period, individual six bedroom detached house arranged over three levels located on a virtually traffic free lane and set in a 0.30 acre landscaped garden with far reaching countryside views. This Victorian property was originally built in 1850 with later additions in 1960 and now has approximately 2,085 sq. ft. of accommodation arranged over three floors. On the lower ground floor there is a hallway with a spiral staircase leading to the ground floor, and bedroom two with an en suite shower room which could be used as a self-contained annexe. On the ground floor is a games room/bedroom three with an en suite bathroom, an over 21 ft. long sitting room with a fireplace housing a log burner and French doors to the terrace, a dining room, a family room, and a kitchen connected to a utility room via an inner lobby. Stairs from the dining room lead to the first floor landing, off which lead four further bedrooms, including the principal bedroom and a family bathroom.Agents’ Note: The owne
£ 800,000
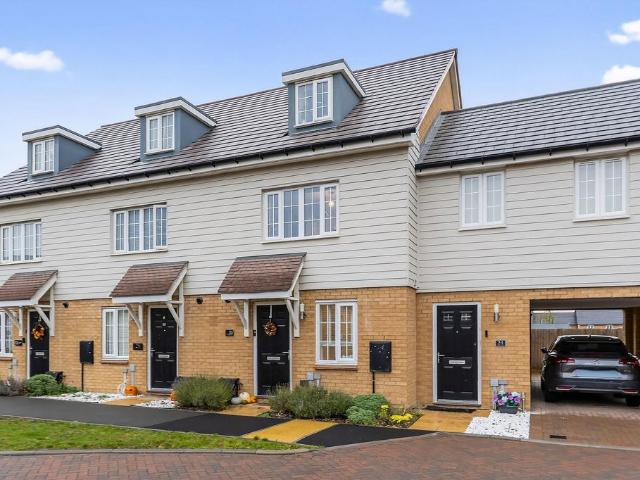
3 bedroom semi detached house for sale
View photo
House · for sale
£ 434,995
3 bedroom semi detached house for sale
Flitwick Bedford
· 3 Bedrooms · House
· Garden · Equipped kitchen
Flitwick Bedford · 3 Bedrooms · House · Garden · Equipped kitchen
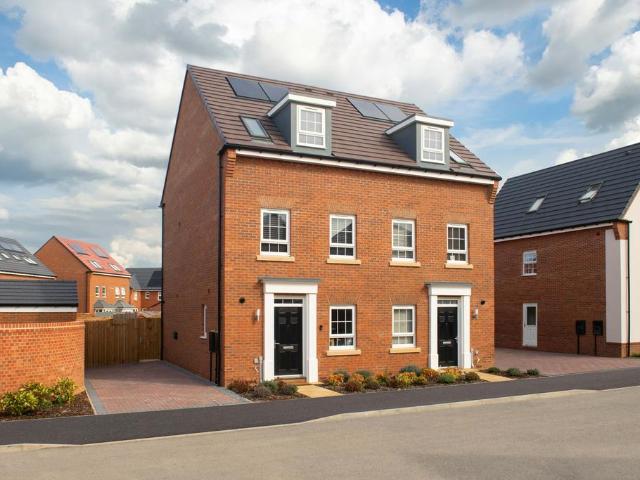
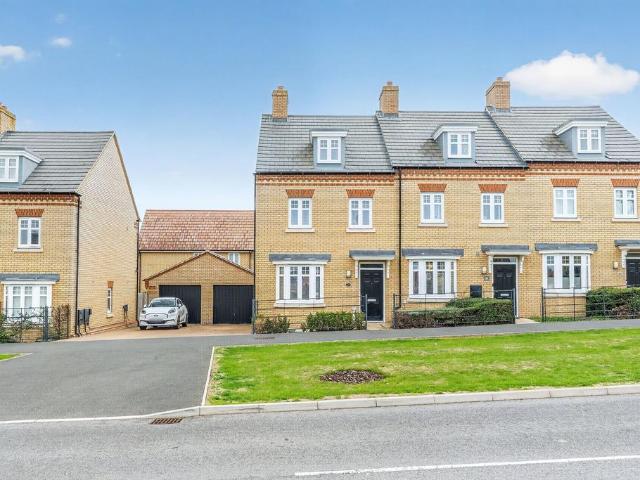
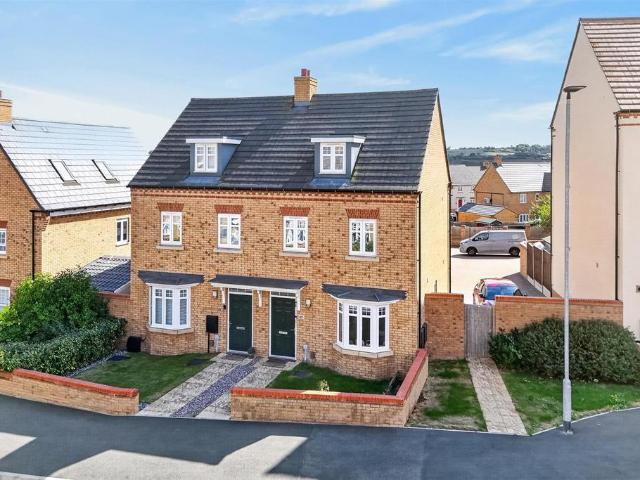
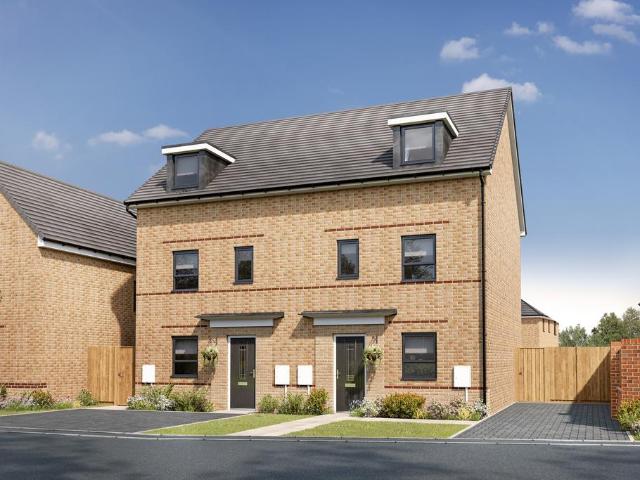
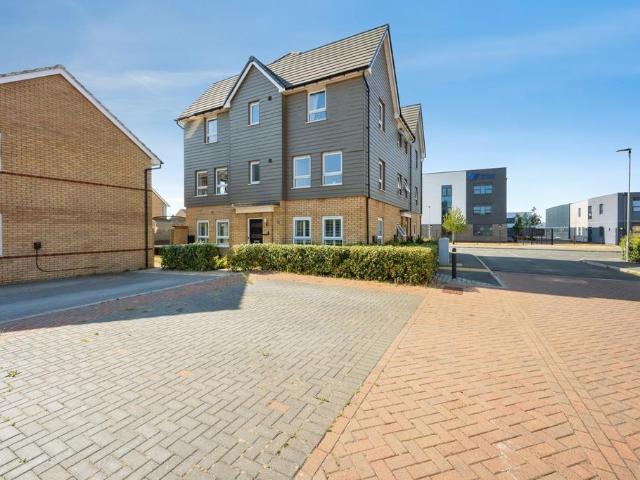
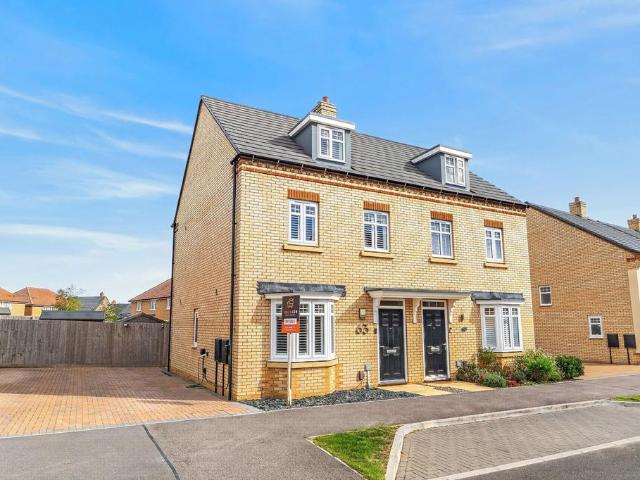
PLOT 208, THE GREENWOODA home designed for flexible living, the Greenwood features a utility cupboard, study and your open-plan kitchen, with French doors to your garden.On the first floor is your second lounge and your main bedroom, complete with its own en suite. The top floor features two double bedrooms and a family bathroom.This home benefits from energy-efficient features including EV charging, PV panels and more
£ 434,995
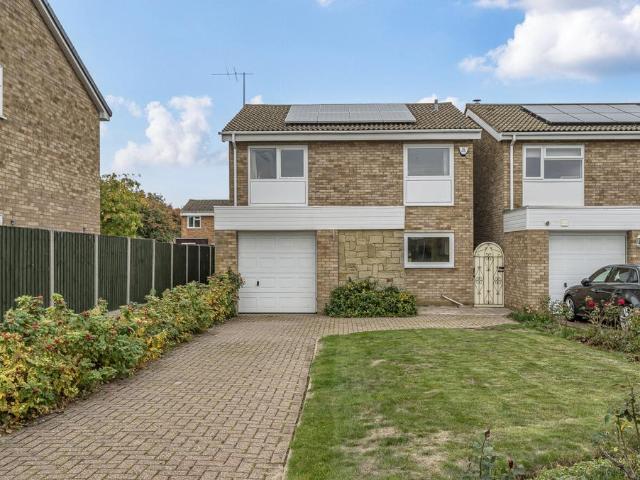
4 bedroom detached house for sale
View photo
House · for sale
£ 537,995
4 bedroom detached house for sale
Flitwick Bedford
· 4 Bedrooms · House
· Garden · Equipped kitchen · Parking
Flitwick Bedford · 4 Bedrooms · House · Garden · Equipped kitchen · Parking
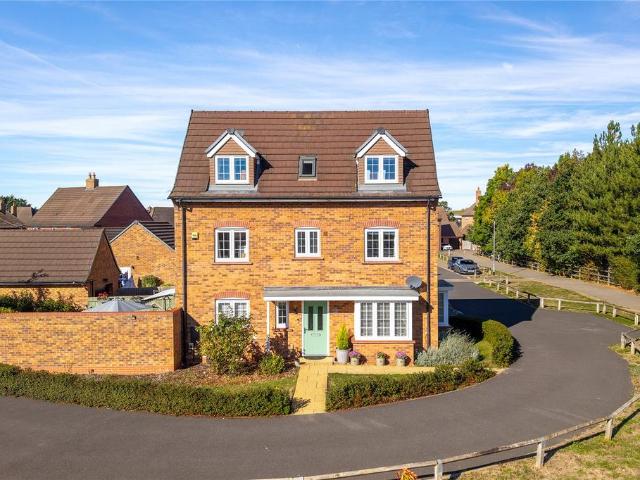
PLOT 129, THE RADLEIGH AT WILLOW GROVE - OVERLOOKING OPEN SPACEThis detached home has a large open plan kitchen with a separate utility and French doors to the garden. There's also a comfortable lounge, a home office and some understairs storage.Upstairs you'll find an en suite main bedroom, three further double bedrooms and the family bathroom. This home comes with a garage and two parking spaces
£ 537,995
4 bedroom detached house for sale
View photo
House · for sale
£ 600,000
4 bedroom detached house for sale
Flitwick Bedford
· 4 Bedrooms · 3 Baths · House
· Garden · Equipped kitchen · Concierge
Flitwick Bedford · 4 Bedrooms · 3 Baths · House · Garden · Equipped kitchen · Concierge
Occupying a desirable position on Tuddenham Row in the sought-after village of Wootton, this spacious four-bedroom detached family home offers an excellent balance of living and bedroom accommodation, perfectly suited to modern family life.The ground floor provides a welcoming entrance hall leading to three versatile reception rooms. The main living room is a fantastic size and enjoys views over the rear garden, with patio doors creating a seamless connection to the outside space. A separate dining room offers the ideal setting for family meals and entertaining, while an additional reception room provides flexibility as a home office, playroom or snug.The kitchen/breakfast room is well-equipped with plenty of cupboard and worktop space, making it the ideal hub of the home. There is ample room for informal dining, and patio doors open directly onto the garden, allowing the space to flow effortlessly for indoor and outdoor living.Upstairs, the property boasts four generously sized double
£ 600,000
3 bedroom semi detached house for sale
View photo
House · for sale
£ 375,000
3 bedroom semi detached house for sale
Flitwick Bedford
· 3 Bedrooms · 3 Baths · House
· Garden · Equipped kitchen · Powder room
Flitwick Bedford · 3 Bedrooms · 3 Baths · House · Garden · Equipped kitchen · Powder room
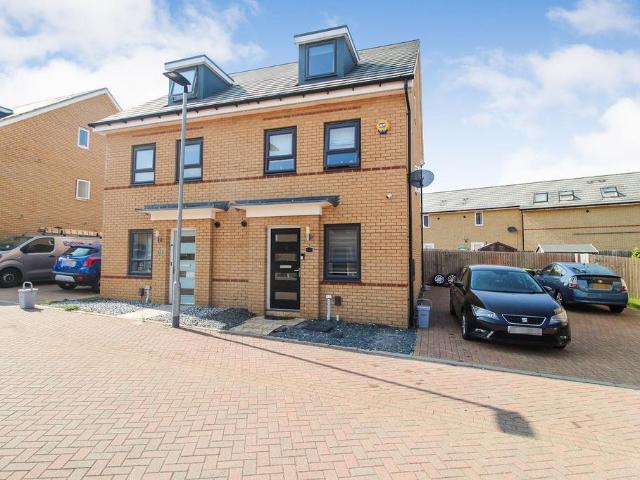
Situated on Fallow Lane, Wixams, this well-presented three-bedroom semi-detached home is arranged across three floors and offers spacious, flexible accommodation, making it an ideal choice for families.Upon entering, you are welcomed by an entrance hall with useful built-in storage cupboards and a convenient ground floor cloakroom. The ground floor also benefits from a versatile study, ideal for those working from home or requiring additional flexible space. To the rear is a spacious kitchen/dining room, providing an excellent setting for everyday family life and entertaining, with double doors opening directly onto the rear garden.The first floor offers a generous living room along with the principal bedroom, which benefits from its own en-suite shower room. The top floor provides two further well-proportioned double bedrooms, both served by a shared family bathroom.Externally, the property enjoys a good-sized, low-maintenance rear garden, ideal for relaxing and entertaining. To the f
£ 375,000
5 bedroom detached house for sale
View photo
House · for sale
£ 475,000
5 bedroom detached house for sale
Flitwick Bedford
· 5 Bedrooms · 3 Baths · House
· Equipped kitchen · Parking · Powder room
Flitwick Bedford · 5 Bedrooms · 3 Baths · House · Equipped kitchen · Parking · Powder room
Occupying a superb position within the ever-popular village of Wixams, this exceptional five-bedroom family home offers an impressive 1,500 sq. ft. of versatile accommodation arranged across three floors, perfectly suited to modern family living. Boasting generous proportions throughout, an outstanding kitchen/dining space and ample parking for multiple vehicles, this is a home that effortlessly combines style, space and convenience.The heart of the property is the stunning open-plan kitchen/dining room, stretching over 25ft in length and providing the perfect environment for entertaining, family gatherings and day-to-day living. The space is flooded with natural light and offers a contemporary layout with ample room for dining and socialising. A welcoming entrance hall and convenient cloakroom complete the ground floor.The first floor provides a superb principal bedroom with en-suite shower room, alongside two further well-proportioned bedrooms and a modern family bathroom. The versat
£ 475,000
4 bedroom detached house for sale
View photo
House · for sale
£ 477,995
4 bedroom detached house for sale
Flitwick Bedford
· 4 Bedrooms · House
· Garden · Equipped kitchen
Flitwick Bedford · 4 Bedrooms · House · Garden · Equipped kitchen
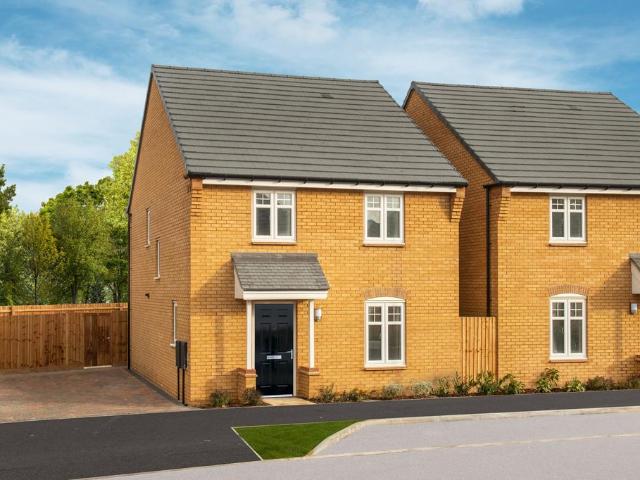
£23,899 TOWARDS YOUR MOVE*. *PLOT 474 - THE KINGSLEY AT WILLOW GROVE*. You'll find a bright open-plan kitchen diner with French doors onto the garden. The spacious lounge to the front is the ideal space for all the family to relax. Upstairs, wake up in the main bedroom with en suite, there's also two further double bedrooms, a single bedroom and a family bathroom. This home includes a range of energy-efficient features including solar PV panels and more
£ 477,995
3 bedroom end of terrace house for sale
View photo
House · for sale
£ 350,000
3 bedroom end of terrace house for sale
Flitwick Bedford
· 3 Bedrooms · 1 Bath · House
· Garden · Equipped kitchen · Parking · Patio
Flitwick Bedford · 3 Bedrooms · 1 Bath · House · Garden · Equipped kitchen · Parking · Patio
SUMMARYModern 3-bed end-of-terrace in Stewartby featuring a bright lounge, kitchen/diner with patio access, downstairs WC, and family bathroom. Set in a popular location with off-road parking and private rear garden. Ideal for families or first-time buyers!DESCRIPTIONLocated in the heart of Stewartby, this modern three-bedroom end-of-terrace home offers spacious living with a practical layout ideal for families or first-time buyers.The ground floor features a welcoming entrance hall, a convenient downstairs WC, a bright living room, and a stylish kitchen/diner that opens directly onto a private rear patio-perfect for outdoor dining.Upstairs, you'll find three well-proportioned bedrooms, along with a contemporary family bathroom.Set in a popular residential area with easy access to local schools, amenities, and road links, this home also benefits from off-road parking and a low-maintenance garden.Early viewings are highly recommended to fully appreciate what's on offer!Entrance Hall Clo
£ 350,000
3 bedroom townhouse for sale
View photo
House · for sale
£ 375,000
3 bedroom townhouse for sale
Flitwick Bedford
· 3 Bedrooms · 3 Baths · House
· Equipped kitchen · Parking · Powder room
Flitwick Bedford · 3 Bedrooms · 3 Baths · House · Equipped kitchen · Parking · Powder room
Located in the popular Willow Grove area of Wixams, this attractive three-bedroom end-of-terrace home offers versatile accommodation arranged over three floors, with the added benefit of a converted garage space that could be ideal for working from home, keeping fit or pursuing hobbies.The ground floor provides a welcoming lounge, creating a comfortable place to relax with family or catch up with friends. This leads through to the modern kitchen/diner, offering a practical and sociable space for everyday meals and entertaining. A downstairs cloakroom completes the ground-floor accommodation.On the first floor, there are two further bedrooms, providing flexibility for family members, guests or a home office, alongside the family bathroom. The entire second floor is dedicated to the principal bedroom, creating a private retreat away from the main living areas. Dual-aspect windows allow plenty of natural light to flow into the room, while the en-suite adds a welcome touch of convenience.O
£ 375,000
4 bedroom detached house for sale
View photo
House · for sale
£ 490,000
4 bedroom detached house for sale
Flitwick Bedford
· 4 Bedrooms · 4 Baths · House
· Powder room · Concierge
Flitwick Bedford · 4 Bedrooms · 4 Baths · House · Powder room · Concierge
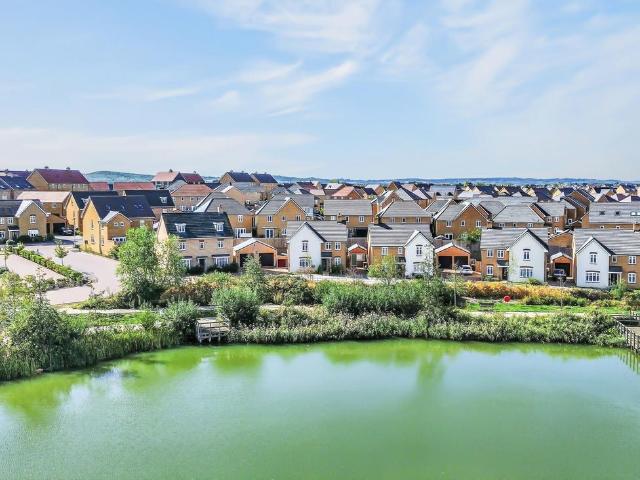
Stunning Detached Family Home with Exceptional Views*This quite superb four bedroom detached family home occupies an enviable position within a highly desirable setting, enjoying attractive views across an open green towards mature trees and a picturesque lake beyond. Beautifully presented throughout, the property provides approximately 1,546. of impressively proportioned and versatile accommodation arranged over three floors, perfectly suited to modern family living.Approach to the home is via a pathway leading through the attractive frontage to the main entrance door, which opens directly into the hallway. Stairs rise to the first floor accommodation, in addition to a useful cloakroom. To the right hand side is the principal reception room, the living room, which commands impressive dimensions, in this case 19'11 by 13'7. Its particularly generous proportions allow for flexible furniture placement, whilst the multiple windows ensure the room is flooded with an abundance of natural da
£ 490,000
3 bedroom semi detached house for sale
View photo
House · for sale
£ 400,000
3 bedroom semi detached house for sale
Flitwick Bedford
· 3 Bedrooms · 3 Baths · House
· Equipped kitchen · Powder room
Flitwick Bedford · 3 Bedrooms · 3 Baths · House · Equipped kitchen · Powder room
This attractive property offers generous and well-planned accommodation arranged over two floors, making it an ideal home for modern family living. The property combines comfortable living spaces with excellent bedroom accommodation, while also benefiting from a larger-than-average driveway and an en-suite to the principal bedroom.Upon entering the property, you are welcomed into a bright and inviting entrance hall, providing access to the principal living areas and stairs rising to the first floor. There is also a useful downstairs cloakroom, ideal for family living and visiting guests.The living room provides a comfortable and versatile space, with plenty of natural light and offers a welcoming space to unwind. To the rear of the property is the kitchen/dining room, which provides an excellent social and family space. The kitchen offers a good range of fitted units and work surfaces, with space for the usual appliances, while the dining area provides ample room for a family dining ta
£ 400,000
3 bedroom detached house for sale
View photo
House · for sale
£ 456,995
3 bedroom detached house for sale
Flitwick Bedford
· 3 Bedrooms · House
· Garden · Equipped kitchen
Flitwick Bedford · 3 Bedrooms · House · Garden · Equipped kitchen
£22,849 TOWARDS YOUR MOVE* + UPGRADES WORTH £5,109. PLOT 187 - THE INGLEBY AT WILLOW GROVE. The Ingleby is a contemporary three-bedroom home thoughtfully designed for family living. The ground floor offers an open-plan kitchen, dining, and family area, with French doors opening out to a South-west facing garden. Upstairs, there are two double bedrooms, one featuring an en suite, a single bedroom, and a separate space ideal for a home office or dressing room
£ 456,995
5 bedroom detached house for sale
View photo
House · for sale
£ 835,000
5 bedroom detached house for sale
Flitwick Bedford
· 5 Bedrooms · House
· Garden · Parking · Equipped kitchen
Flitwick Bedford · 5 Bedrooms · House · Garden · Parking · Equipped kitchen
PLOT 165, THE MORETON AT WILLOW GROVE - DOUBLE DETACHED GARAGE - 5 DOUBLE BEDROOMS - 2 EN SUITES - HIDDEN 3RD FLOOR DENThis large family home features a dining room, spacious bay-fronted lounge and an open-plan kitchen with French doors to your garden.There are five double bedrooms across two floors, with the main bedroom featuring a dressing area and en suite. The top floor is a must-see with a further bedroom having its own en suite and walk-in wardrobe or cosy den
£ 835,000
3 bedroom detached house for sale
View photo
House · for sale
£ 485,000
3 bedroom detached house for sale
Flitwick Bedford
· 3 Bedrooms · 2 Baths · House
· Garden · Equipped kitchen · Parking · Powder room
Flitwick Bedford · 3 Bedrooms · 2 Baths · House · Garden · Equipped kitchen · Parking · Powder room
A Stunning, three bedroom detached home located in a quiet close within the Popular village of Gravenhurst. The property is presented in excellent order throughout and finished to an impressive standard. The property comprises of a spacious entrance hall, cloakroom, lounge, 20ft kitchen/diner, three bedrooms and two bathrooms. Outside there is ample parking a garage and fully enclosed garden.Entrance Hall - Entrance door, stairs leading to first floor, under stairs storage cupboard.Cloakroom - A modern white suite comprising of low level w.c, wash hand basin with tiled splash back, window to side.Lounge - 4.38 x 3.5 (14'4 x 11'5) - Window to front, electric fire with surround and hearth.Kitchen/Diner - 6.09 x 3.64 (19'11 x 11'11) - A well fitted kitchen with a range of base and eye level units with quartz top work surfaces, inset sink unit with mixer tap, integrated appliances including, fridge/freezer, oven, microwave oven, hob, washing machine and dishwasher, window to rear, bi foldi
£ 485,000
4 Bedroom Bungalow
View photo
Bungalow · for sale
£ 400,000
4 Bedroom Bungalow
Flitwick Bedford
· 4 Bedrooms · Bungalow
· Fireplace · Parking · Equipped kitchen
Flitwick Bedford · 4 Bedrooms · Bungalow · Fireplace · Parking · Equipped kitchen
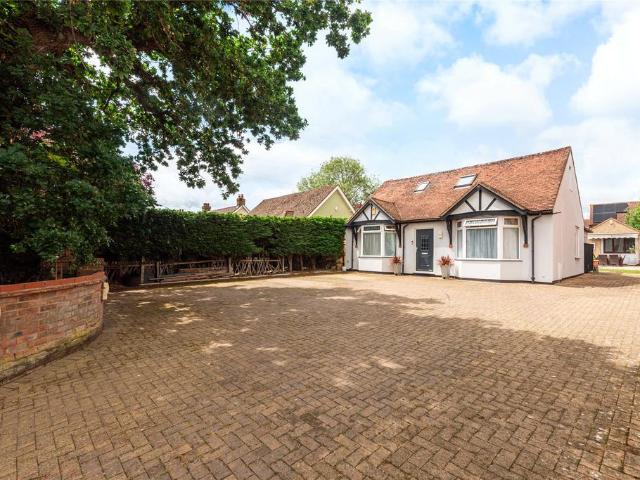
A truly stunning detached four bedroom bungalow. Extended and versatile accommodation situated on a superb plot with detached garage and ample parking. To be sold with no upper chain!Ground Floor Entrance HallDouble glazed front door, cloak cupboard, airing cupboard, radiator. CloakroomWash hand basin and low level w/c, part tiling to splashback areas, radiator. Lounge/Diner32' 0 x 10' 2 (9.75m x 3.10m) Double glazed window to side, feature fireplace with log burner, radiator, double glazed patio doors, door through to kitchen. Kitchen12' 7 x 8' 10 (3.84m x 2.69m) Double glazed windows to side and rear, range of base and wall mounted units with work surfaces over, 1 & 1/2 stainless steel sink and drainer, integrated fridge freezer and washing machine, boiler cupboard with oil fired boiler, double glazed door to rear. Bedroom One14' 5 x 10' 11 (4.39m x 3.33m) Double glazed window to front, built in wardrobes, radiator. Bedroom Two17' 8 (narrowing down to 7'3)x 10' 6 (5.38m x 3.20m) Doub
£ 400,000
4 bedroom terraced house for sale
View photo
House · for sale
£ 425,995
New
4 bedroom terraced house for sale
Flitwick Bedford
· 4 Bedrooms · House
· Garden · Equipped kitchen
Flitwick Bedford · 4 Bedrooms · House · Garden · Equipped kitchen
£21,299 TOWARDS YOUR MOVE*. *PLOT 518 THE WOODCOTE AT WILLOW GROVE*. The Woodcote is a four-bedroom family home. Downstairs, there is an open plan living dining area with French doors to the garden and a separate modern fitted kitchen. On the first floor, there are three bedrooms and a family bathroom, while upstairs on the top floor is a fantastic private space. The main bedroom has the luxury of its own en suite and dressing area.This home benefits from energy efficient features including PV panels and more
£ 425,995
4 bedroom detached house for sale
View photo
House · for sale
£ 500,000
4 bedroom detached house for sale
Flitwick Bedford
· 4 Bedrooms · 2 Baths · House
· Garden · Equipped kitchen · Powder room
Flitwick Bedford · 4 Bedrooms · 2 Baths · House · Garden · Equipped kitchen · Powder room
Situated on a no-through road within the sought-after 'The Kilns' development, on the edge of the ever-popular village of Wootton, is this immaculately presented four-bedroom, double-fronted detached family home. Upon entering, the welcoming entrance hall provides access to the ground floor accommodation, a useful cloakroom and stairs rising to the first floor. To the right is a generous dual-aspect lounge, featuring French doors opening directly onto the garden, creating an ideal space for relaxing and entertaining.To the left, the impressive dual-aspect kitchen/diner offers a stylish and sociable living space, complete with a central island area, ample fitted cupboard and worktop space, and a range of built-in appliances. A separate utility room provides additional practicality and storage.Upstairs, there are four well-proportioned bedrooms. The master bedroom benefits from built-in wardrobes and a private en-suite shower room, while bedrooms two and three also feature built-in wardr
£ 500,000
4 bedroom detached house for sale
View photo
House · for sale
£ 475,000
4 bedroom detached house for sale
Flitwick Bedford
· 4 Bedrooms · 4 Baths · House
· Garden · Equipped kitchen
Flitwick Bedford · 4 Bedrooms · 4 Baths · House · Garden · Equipped kitchen
SUMMARYConnells are excited to introduce to the market this 4 bedroom detached family home that is located in the popular village of Stewartby! A viewing of this house is highly advised to fully appreciate the internal living space this has to offer!DESCRIPTIONNestled in the ever-popular Stewartby Village, this beautifully presented four-bedroom detached family home offers generous living accommodation across three floors, modern interiors, and a superb layout perfect for contemporary family living.A welcoming entrance hall sets the tone for the space and quality found throughout the home, with a convenient downstairs toilet located close by.To the left, you will find a bright and airy dual-aspect lounge, offering plenty of natural light and an ideal space to relax and unwind.To the right, the spacious kitchen/diner provides the perfect hub for family life and entertaining. Complete with modern fittings and patio doors leading out to the rear garden, this room seamlessly blends indoor
£ 475,000
4 bedroom detached house for sale
View photo
House · for sale
£ 594,995
4 bedroom detached house for sale
Flitwick Bedford
· 4 Bedrooms · House
· Garden · Equipped kitchen
Flitwick Bedford · 4 Bedrooms · House · Garden · Equipped kitchen
UPGRADES WORTH £3,502. *PLOT 224 - THE AVONDALE AT WILLOW GROVE*. This four bedroom detached family home features an open plan kitchen and spacious lounge, both with French doors onto the garden. You'll also find a separate utility room and a private home office. Upstairs you will find four double bedrooms, with the main bedroom featuring an en suite shower room and a four piece family bathroom.This home includes a range of energy-efficient features including solar PV panels and more
£ 594,995
4 bedroom terraced house for sale
View photo
House · for sale
£ 375,000
4 bedroom terraced house for sale
Flitwick Bedford
· 4 Bedrooms · 3 Baths · House
· Garden · Equipped kitchen · Powder room
Flitwick Bedford · 4 Bedrooms · 3 Baths · House · Garden · Equipped kitchen · Powder room
This attractive three-storey family home offers versatile and well-balanced accommodation, thoughtfully arranged to suit modern living. On entering, you’re welcomed by a bright and spacious hallway giving access to all ground floor rooms. A useful storage/utility cupboard provides practical space for coats, shoes and laundry essentials. To the front, a flexible room can be tailored to your needs — ideal as a study for home working, a playroom, or even a guest bedroom. A convenient cloakroom WC is located nearby.To the rear of the property is the heart of the home — a superb open-plan kitchen, dining and family area. Stylishly presented and with extra kitchen space having been added by the current owners, it provides ample room for cooking, entertaining and relaxing, with French doors leading directly out to the garden, creating a wonderful indoor-outdoor flow during warmer months.Upstairs on the first floor, a generous lounge offers a peaceful retreat with lovely views across the rear
£ 375,000
5 bedroom detached house for sale
View photo
House · for sale
£ 475,000
5 bedroom detached house for sale
Flitwick Bedford
· 5 Bedrooms · 4 Baths · House
· Garden · Equipped kitchen · Powder room · Concierge
Flitwick Bedford · 5 Bedrooms · 4 Baths · House · Garden · Equipped kitchen · Powder room · Concierge
Positioned within the popular Bedfordshire village of Stewartby, this impressive detached family home offers spacious and versatile accommodation arranged across three well-planned floors, perfectly suited to modern family living.The property welcomes you into a spacious entrance hall which leads through to the heart of the home — a superb open-plan kitchen, dining and family area. Designed with both practicality and entertaining in mind, this expansive space features a range of stylish modern units, integrated appliances, tiled flooring and ample worktop space. A bay window adds character and natural light, while the generous layout provides plenty of room for dining and relaxed seating areas. Double doors lead directly into the conservatory, creating an additional reception space overlooking the garden. Completing the ground floor is a separate utility room and a convenient cloakroom/WC.The first floor offers a spacious lounge featuring an attractive chimney breast, creating a cosy y
£ 475,000
4 bedroom detached house for sale
View photo
House · for sale
£ 400,000
4 bedroom detached house for sale
Flitwick Bedford
· 4 Bedrooms · 2 Baths · House
· Garden · Equipped kitchen · Parking
Flitwick Bedford · 4 Bedrooms · 2 Baths · House · Garden · Equipped kitchen · Parking
Impressive 4-Bedroom Detached House with Solar Panels and No Chain*Situated in a convenient village location this much-loved family home offers spacious and versatile living, ideal for modern family life.The ground floor features a welcoming lounge that flows through to a bright conservatory overlooking a private, enclosed rear garden. A separate dining room, ideal for entertaining, adjoins the well-equipped kitchen, provides flexibility for family meals and social gatherings. Upstairs there are four bedrooms, including three generous doubles, all served by a modern family bathroom. The well-proportioned rooms offer options for guest accommodation, a home office, or space for creative pursuits.Outside, the property features an open front garden, a large driveway with ample parking, and a garage. Solar panels enhance the home’s energy efficiency and generate a regular tax-free income through a valuable, government-backed Feed-in Tariff.This is an excellent opportunity to secure a spacio
£ 400,000
5 bedroom semi detached house for sale
View photo
House · for sale
£ 875,000
5 bedroom semi detached house for sale
Flitwick Bedford
· 5 Bedrooms · 3 Baths · House
· Garden · Parking · Fireplace · Equipped kitchen · Cellar · Powder room
Flitwick Bedford · 5 Bedrooms · 3 Baths · House · Garden · Parking · Fireplace · Equipped kitchen · Cellar · Powder room
A Victorian five bedroom semi-detached house with driveway parking leading to a separate double garage and with an established rear garden situated in the centre of the village of Ridgmont. Originally the village post office, this property was built in the late 19th century, and has 2,741 sq. ft. of accommodation. Currently suited to multigenerational living, the property could be divided to provide a separate annexe.On the ground floor is an entrance hall, an over 20 ft. long sitting room and a family room, a snug and a cloakroom. There is a kitchen/dining room, a utility room and a boot room, and a further kitchen, a conservatory and a second utility room. Stairs from the hall lead to the first floor and down to the cellar, which has power and light and the original coal chute. The first floor landing accesses four of the bedrooms and the family bathroom. The principal bedroom has wardrobes, an original fireplace and an en suite bathroom. A staircase from the second kitchen leads up
£ 875,000
4 bedroom bungalow for sale
View photo
Bungalow · for sale
£ 695,000
4 bedroom bungalow for sale
Flitwick Bedford
· 4 Bedrooms · 2 Baths · Bungalow
· Garden · Equipped kitchen · Parking
Flitwick Bedford · 4 Bedrooms · 2 Baths · Bungalow · Garden · Equipped kitchen · Parking
A modern four double bedroom detached property with a detached one bedroom annexe and adjoining outbuilding, driveway parking and a rear garden within 5 minutes’ walk of the village centre. The property has been extended and improved and is now a versatile family home, well suited to multigenerational living. The over 2,240 sq. ft. of accommodation includes a separate sitting room and an open plan kitchen/breakfast room leading directly into the dining room and a separate study. There is a home office fitted with a range of base units with worksurfaces and a door to the rear garden, and a separate WC. The 25 ft. games room has a bar area and a door to the rear hallway with a further door to the rear garden. There are two ground floor bedrooms; the principal bedroom has an en suite shower room. The first floor landing provides access to two bedrooms, one with fitted furniture and both with access to the eaves. A family bathroom has a Velux skylight. The garage has been converted and ext
£ 695,000
4 bedroom detached house for sale
View photo
House · for sale
£ 471,995
4 bedroom detached house for sale
Flitwick Bedford
· 4 Bedrooms · House
· Equipped kitchen
Flitwick Bedford · 4 Bedrooms · House · Equipped kitchen
PLOT 251 THE KINGSLEY AT WILLOW GROVE - OVERLOOKING OPEN SPACEThe Kingsley is a beautiful four bedroom family home. It features a large open-plan kitchen and dining area with a utility room.There is also a well-proportioned lounge which is the perfect place to relax with the family.Upstairs you will find three double bedrooms, with en suite to the main bedroom, a single bedroom and a family bathroom
£ 471,995
3 bedroom semi detached house for sale
View photo
House · for sale
£ 365,000
3 bedroom semi detached house for sale
Flitwick Bedford
· 3 Bedrooms · 2 Baths · House
· Garden · Equipped kitchen · Parking · Powder room · Concierge
Flitwick Bedford · 3 Bedrooms · 2 Baths · House · Garden · Equipped kitchen · Parking · Powder room · Concierge
Situated within the highly sought-after village of Wixams, this well-presented and spacious three-bedroom semi-detached townhouse offers versatile accommodation set across three floors, making it an ideal purchase for growing families, first-time buyers, and commuters alike.The ground floor comprises a welcoming entrance hall, cloakroom/WC, a bright and comfortable sitting room, and an attractive modern kitchen/dining room fitted with a range of contemporary units and ample space for family dining.The first floor offers a generous second reception room, which could be utilised as a living room, family room, or home office, alongside a well-proportioned double bedroom and the family bathroom.Occupying the entire second floor is the impressive principal bedroom benefiting from an en-suite shower room, together with a further double bedroom.Externally, the property enjoys a driveway providing off-road parking, a covered car port, and a private rear garden ideal for relaxing or entertainin
£ 365,000
4 bedroom detached house for sale
View photo
House · for sale
£ 585,000
4 bedroom detached house for sale
Flitwick Bedford
· 4 Bedrooms · 3 Baths · House
· Garden · Fireplace · Parking · Equipped kitchen · Concierge
Flitwick Bedford · 4 Bedrooms · 3 Baths · House · Garden · Fireplace · Parking · Equipped kitchen · Concierge
Exceptional Four Bedroom Family Home | Overlooking Dane Lake | Stunning Kitchen/Dining/Family Room | South-Facing Landscaped Garden | Converted Detached Garage with Air Conditioning & Plumbing | Zoned Air Conditioning | Media Wall with Electric Fireplace | Willow Grove | Quiet Cul-de-SacTucked away within a peaceful and secluded cul-de-sac in the sought-after Willow Grove area of Wixams, this exceptional four-bedroom home enjoys a wonderful position overlooking Dane Lake, creating an attractive backdrop and a real sense of space from both the property and its surroundings.Offering approximately 1,493 sq ft of accommodation, the home has been thoughtfully arranged for modern family living, with generous reception space, a superb kitchen/dining/family room and the added versatility of a ground floor study.The entrance hall sets the tone, providing a welcoming approach to the accommodation and access to the principal ground floor rooms. The lounge is a particularly generous reception room
£ 585,000
3 bedroom semi detached house for sale
View photo
House · for sale
£ 375,000
3 bedroom semi detached house for sale
Flitwick Bedford
· 3 Bedrooms · 3 Baths · House
· Equipped kitchen · Parking · Powder room
Flitwick Bedford · 3 Bedrooms · 3 Baths · House · Equipped kitchen · Parking · Powder room
Presented in exceptional show-home condition throughout, this impressive three bedroom town house offers beautifully appointed accommodation arranged over three floors, generous living space and a particularly spacious principal bedroom. Set on one of the most highly regarded roads within Wixams, the property combines an enviable location with stylish, move-in-ready accommodation and excellent parking.The property opens into a welcoming entrance hall, immediately giving a sense of the quality and presentation found throughout the home. To the front is a well-proportioned living room measuring approximately 16'4 x 11'11, providing a comfortable and inviting space to relax. A downstairs cloakroom adds useful convenience, while towards the rear is the impressive kitchen/dining room, measuring approximately 15'6 x 10'6. The kitchen is fitted with a good range of contemporary units and provides ample room for a dining table, making this a particularly practical space for everyday family lif
£ 375,000

Get email alerts

Don't miss out: be the first to know about new properties

The alert was correctly created

On subscribing you accept the conditions of use and the privacy policy
Alert
Receive new ads in your inbox
Save this search
Receive alerts for new listings

We'll send you an email when we have new properties for: "Properties for sale in Flitwick Bedford"

The alert was correctly created

Leagrave Luton
Streatley Luton
Get email alerts and be the first to see new listings
Required field
On subscribing I accept the terms of the privacy policy
Perfect! You'll soon start receiving new listings via email
Alert
Receive an email when we have new ads for Properties for sale in Flitwick Bedford
Save this search
Filters

Bedrooms

Size (sq.ft)

sq.ft
sq.ft

Price

£
£

Property type

Bathrooms

Clear all filters
Receive notifications when new entries are published.