724 properties for sale in Flitwick Bedford

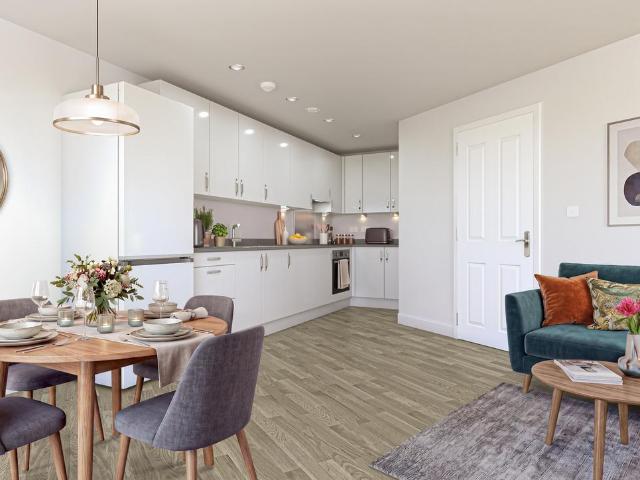
2 bedroom apartment for sale
View photo
Flat · for sale
£ 94,000
2 bedroom apartment for sale
Flitwick Bedford
· 2 Bedrooms · 1 Bath · Flat
· Equipped kitchen · Parking
Flitwick Bedford · 2 Bedrooms · 1 Bath · Flat · Equipped kitchen · Parking
We are excited to offer a modern collection of homes within the desirable new residential community of Linmere. These stylish new homes are ideal for first-time buyers, young professionals, commuters and those looking to enjoy the benefits of a well-connected neighbourhood, all available through shared ownership.Full Market Value: £235,000Share Value: £94,000 (Based on a 40% share)Monthly Rent: £323.13 (Based on a 40% share)Monthly Service Charge: £199.78 (This is an estimate only) Lease Term: 999 yearsInitial shares available to purchase between 25%-75%*.*(Your application will be affordability assessed by an Independent Mortgage Advisor to determine what share you can afford to buy).Key Features:-A high specification kitchen with built in oven, hob & cooker hood, flooring provided throughout & has an electric heating system-Balcony/terrace, has parking for 1 car & an electric vehicle charging point-Excellent local amenities – supermarkets, convenience stores, cafés, restaurants & eve
£ 94,000
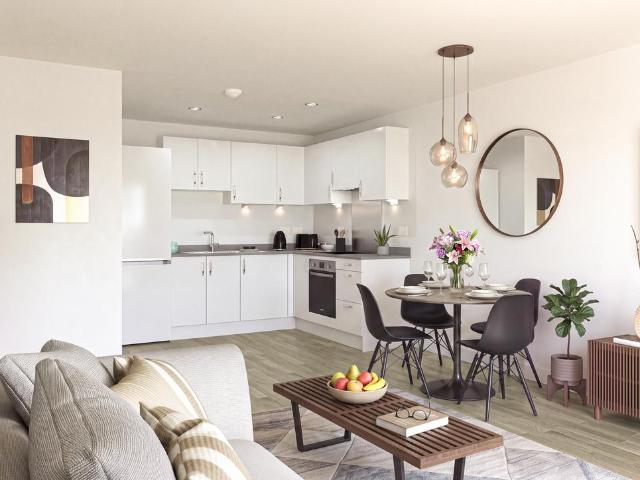
1 bedroom apartment for sale
View photo
Flat · for sale
£ 78,000
1 bedroom apartment for sale
Flitwick Bedford
· 1 Bedroom · 1 Bath · Flat
· Equipped kitchen · Parking
Flitwick Bedford · 1 Bedroom · 1 Bath · Flat · Equipped kitchen · Parking
We are excited to offer a modern collection of homes within the desirable new residential community of Linmere. These stylish new homes are ideal for first-time buyers, young professionals, commuters and those looking to enjoy the benefits of a well-connected neighbourhood, all available through shared ownership.Full Market Value: £195,000Share Value: £78,000 (Based on a 40% share)Monthly Rent: £268.13 (Based on a 40% share)Monthly Service Charge: £199.78 (This is an estimate only) Lease Term: 999 yearsInitial shares available to purchase between 25%-75%*.*(Your application will be affordability assessed by an Independent Mortgage Advisor to determine what share you can afford to buy).Key Features:-A high specification kitchen with built in oven, hob & cooker hood, flooring provided throughout & has an electric heating system-Balcony/terrace, has parking for 1 car & an electric vehicle charging point-Excellent local amenities – supermarkets, convenience stores, cafés, restaurants & eve
£ 78,000
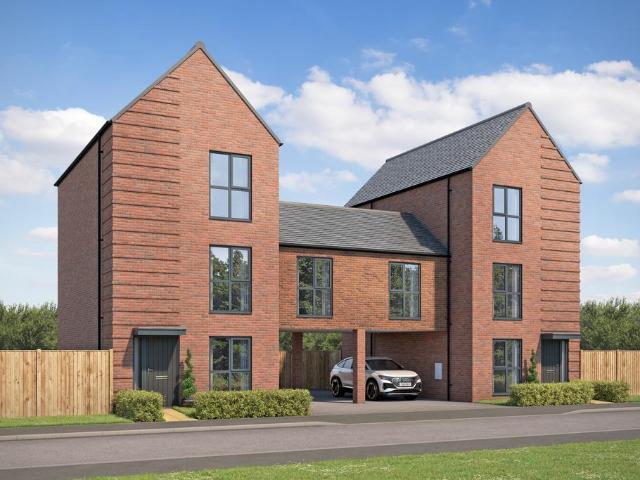
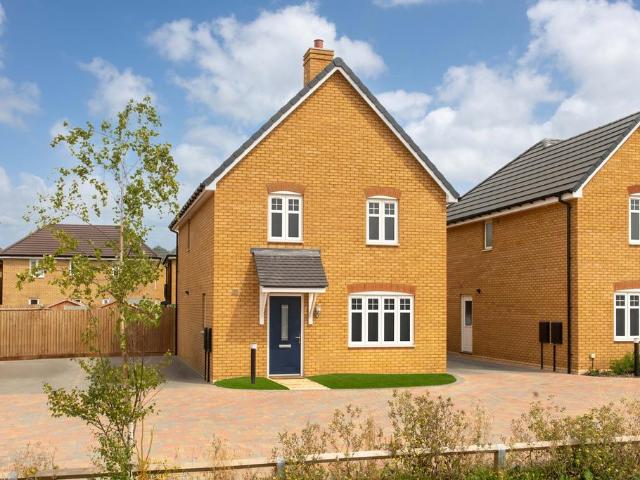
4 bedroom detached house for sale
View photo
House · for sale
£ 440,000
4 bedroom detached house for sale
Flitwick Bedford
· 4 Bedrooms · 2 Baths · House
· Garden · Equipped kitchen · Powder room
Flitwick Bedford · 4 Bedrooms · 2 Baths · House · Garden · Equipped kitchen · Powder room
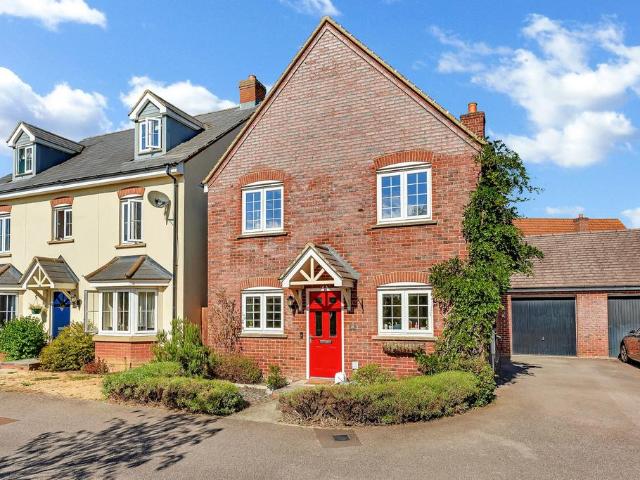
The Oakmere is a beautifully designed four-bedroom home, offering flexible and thoughtfully arranged living across three floors. On the ground floor, the separate dining room provides an inviting setting for family meals, special occasions and evenings with friends. To the rear, the spacious kitchen offers room for relaxed breakfasts and informal dining, with double doors opening onto the garden and bringing plenty of natural light into the home. A convenient cloakroom completes this practical floor. The first floor features a generous living room, creating a comfortable retreat for relaxing, entertaining or enjoying family film nights. Bedroom two provides a spacious double room, while the fourth bedroom offers the flexibility to become a home office, nursery, playroom or guest room. A stylish family bathroom and useful storage cupboard complete the floor. On the top floor, the main bedroom creates a peaceful private sanctuary with its own en suite shower room. Bedroom three offers an
£ 440,000
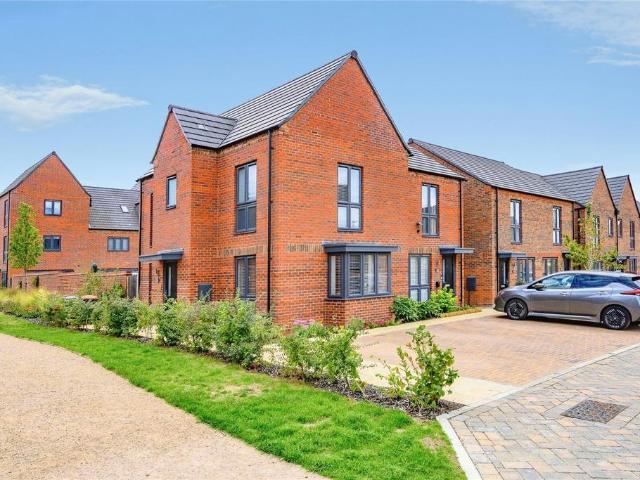
3 bedroom semi detached house for sale
View photo
House · for sale
£ 390,000
3 bedroom semi detached house for sale
Flitwick Bedford
· 3 Bedrooms · 3 Baths · House
· Equipped kitchen · Powder room
Flitwick Bedford · 3 Bedrooms · 3 Baths · House · Equipped kitchen · Powder room
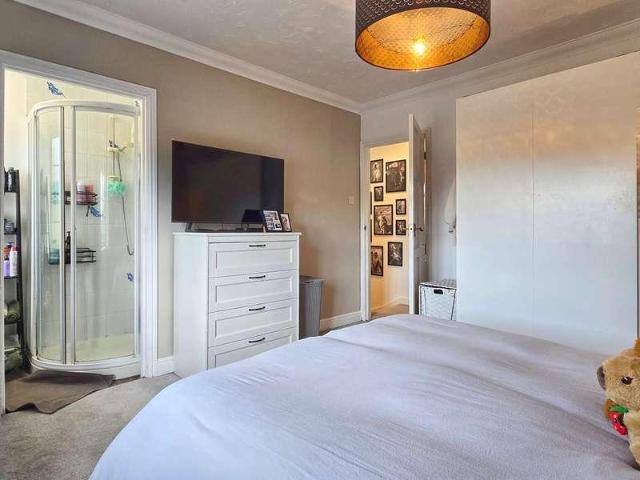
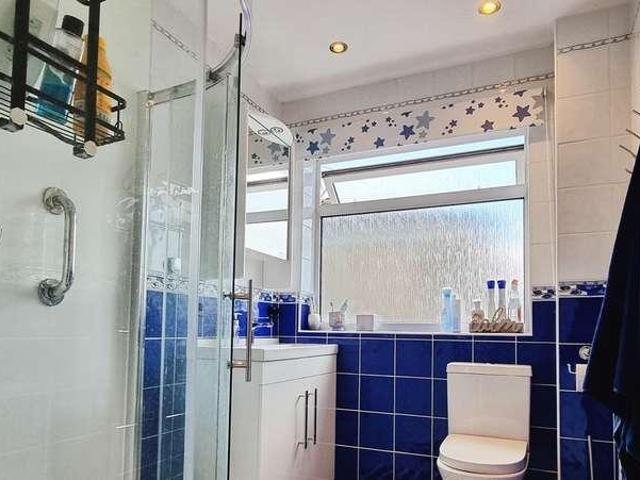
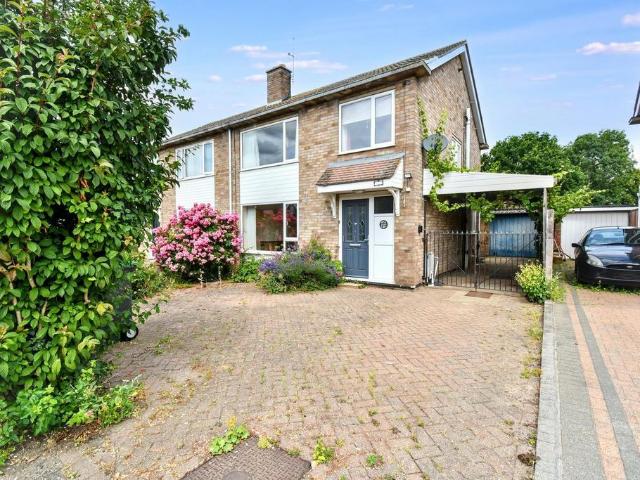
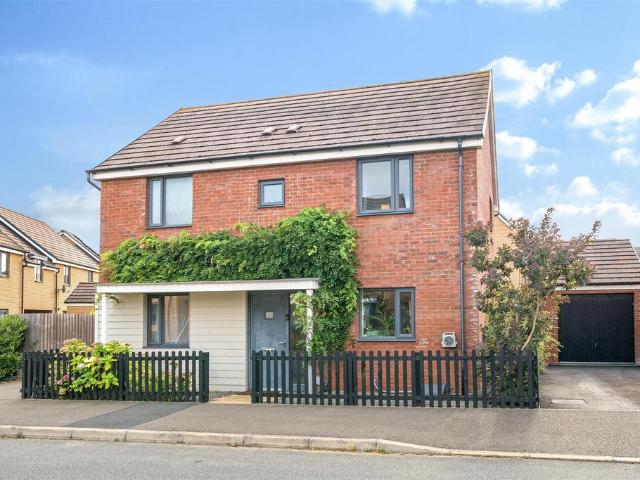
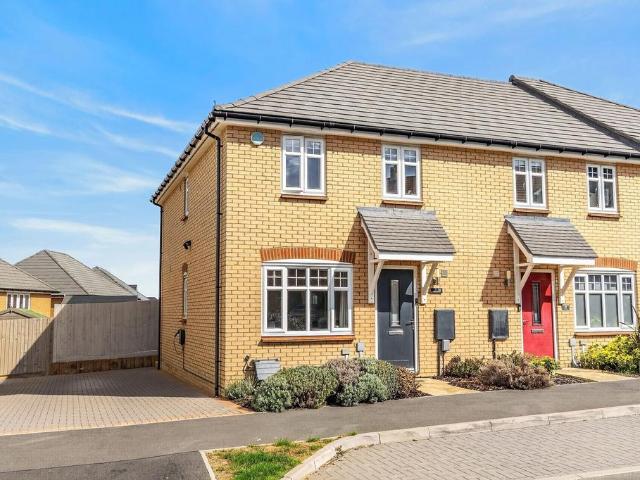
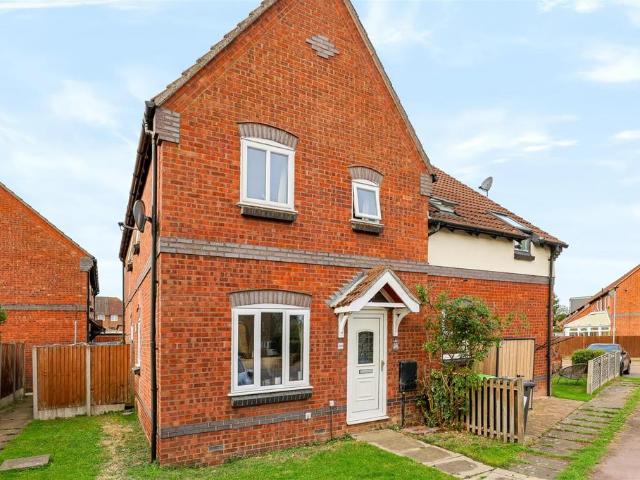
Occupying an attractive position within a quiet cul-de-sac on the highly sought-after Linmere development, this exceptional three-bedroom semi-detached family home offers stylish contemporary living in a peaceful setting. Boasting an almost detached appearance and presented to an impeccable standard throughout, the property has been meticulously maintained by the current owners. Constructed just two years ago, it remains beautifully modern and retains the feel of a brand-new home.The accommodation begins with a welcoming entrance hall leading through to a spacious family lounge and a superb open-plan kitchen/dining room, perfectly suited to modern family life and entertaining. The contemporary kitchen is fitted with a range of integrated appliances, while a convenient ground-floor cloakroom completes the downstairs accommodation. To the first floor are three generously proportioned double bedrooms, including an impressive principal bedroom benefitting from its own en-suite shower room,
£ 390,000
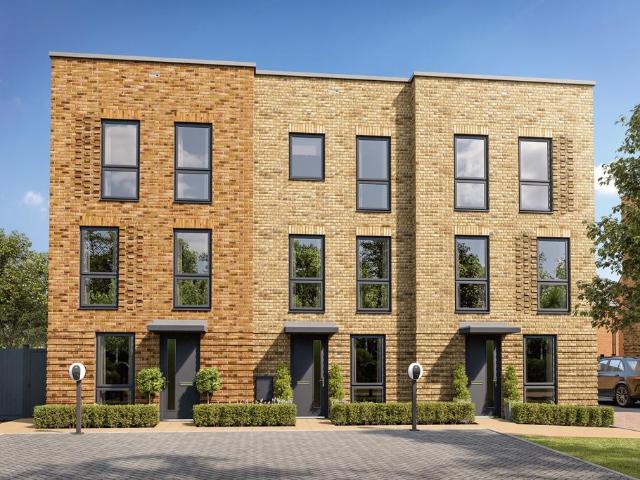
3 bedroom terraced house for sale
View photo
House · for sale
£ 420,000
3 bedroom terraced house for sale
Flitwick Bedford
· 3 Bedrooms · House
· Garden · Equipped kitchen
Flitwick Bedford · 3 Bedrooms · House · Garden · Equipped kitchen
Stamp duty paid worth £11,000 - A generously laid out 3-storey, 3-bedroom home, with an expansive main bedroom which covers the entire top floor with a dressing area and ensuite. A further 2-bedrooms and a main bathroom are on the first floor.The ground floor allows natural light to fill the home via French doors which lead to the garden from the open-plan lounge with dining area. Plus a modern fitted kitchen and storage
£ 420,000
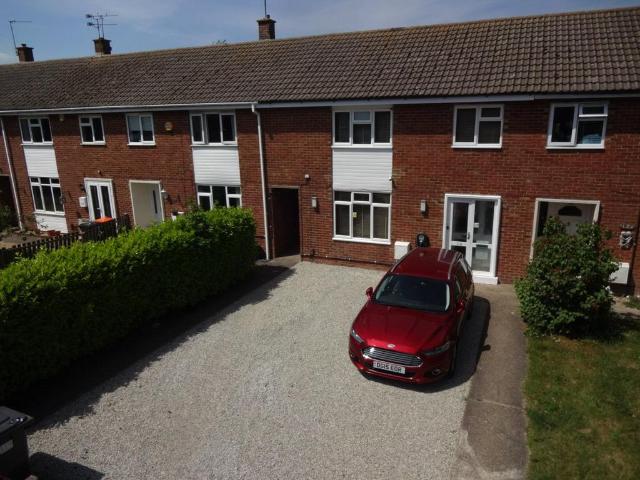
4 bedroom terraced house for sale
View photo
House · for sale
£ 390,000
4 bedroom terraced house for sale
Flitwick Bedford
· 4 Bedrooms · 2 Baths · House
· Garden · Equipped kitchen · Parking
Flitwick Bedford · 4 Bedrooms · 2 Baths · House · Garden · Equipped kitchen · Parking
URBAN AND RURAL * OPEN PLAN EXTENSION * TWO BATHROOMS * PLENTY OF PARKING * EV CHARGING * MUST VIEW * NO CHAIN *Welcome to this stunning and modern 3/4-bedroom extended home located in a sought-after area and offered with NO CHAIN. This bright and spacious property has been extended and impeccably maintained ready for you to move in. The ground floor features a well-appointed open plan kitchen/dining living area, with access to the garden, perfect for entertaining guests or relaxing with your family, large ground floor double bedroom and a ground floor shower/utility room.The first floor boasts three bedrooms a family bathroom and separate WC. Outside, you'll find a beautiful garden and off-street parking for your convenience. This property offers the perfect blend of style, comfort, and convenience, making it an ideal home for modern living. Don't miss the opportunity to make this house your own. Contact us today to arrange a viewing.EPC is a C rating. * URBAN AND RURAL * OPEN PLAN EX
£ 390,000
2 bed house for sale
2 pictures
House · for sale
£ 285,000
2 bed house for sale
Flitwick Bedford
· 2 Bedrooms · House
· Garden · Fireplace · Equipped kitchen
Flitwick Bedford · 2 Bedrooms · House · Garden · Fireplace · Equipped kitchen
Discover this charming, beautifully presented home nestled in the historic village of Stewartby. Offering the ideal balance of modern comfort and peaceful village living, this light-filled property features well-proportioned accommodation and a private rear garden. Perfectly positioned for families, commuters, or investors looking ahead, it delivers exceptional everyday convenience with outstanding long-term potential right on your doorstep.Ground Floor Entrance Hall Radiator, stairs to first floor. Lounge Double glazed window to front, electric fireplace, radiator. Dining Room Double glazed window to side, radiator, french doors to garden. Kitchen Double glazed window to rear, part tiling to splashback areas, a range of base and wall mounted units with worksurfaces over, stainless steel sink and drainer with mixer tap over, integrated split level ovens, dishwasher, electric hob and extractor, space for fridge freezer. Utility Room Boiler, space for washing machine and tumble dryer. Fi
£ 285,000
4 bed house for sale
2 pictures
House · for sale
£ 450,000
4 bed house for sale
Flitwick Bedford
· 4 Bedrooms · House
· Equipped kitchen · Parking · Powder room
Flitwick Bedford · 4 Bedrooms · House · Equipped kitchen · Parking · Powder room
A stunning 4/5 bedroom extended detached house situated within the popular village of Wilstead and to be sold with no upper chain.Ground Floor Entrance Porch Front entrance door leading to: Entrance Hall Double glazed window to front, radiator, understairs cupboard and separate cloak cupboard. Cloakroom Double glazed window to side, wash hand basin and low level w/c. Lounge 15' 1 x 12' 11 (4.60m x 3.94m) Double glazed window to rear, two radiators, sliding patio doors to rear. Dining Room 10' 8 x 12' 5 (3.25m x 3.78m) Double glazed window to rear, radiator, french door. Study/Fifth Bedroom 12' 0 x 7' 8 (3.66m x 2.34m) Double glazed window to rear, radiator. Kitchen 12' 4 x 7' 5 (3.76m x 2.26m) Double glazed window to front, a range of base and wall mounted units with worksurfaces over, 1.5 sink and drainer, electric hob and split level oven, space for fridge freezer. Utility Room 7' 9 x 6' 7 (2.36m x 2.01m) Double glazed door to side, door to garage. First Floor Landing Double glazed w
£ 450,000
4 bed house for sale
2 pictures
House · for sale
£ 675,000
4 bed house for sale
Flitwick Bedford
· 4 Bedrooms · House
· Garden · Parking · Equipped kitchen · Concierge
Flitwick Bedford · 4 Bedrooms · House · Garden · Parking · Equipped kitchen · Concierge
This refurbished four-bedroom home enjoys an elevated position with views over the surrounding countryside. With a large garden, a newly fitted kitchen, bathrooms and WC. A detached double garage is set back at the end of a long driveway. The property offers versatile accommodation alongside exciting future potential. The entrance hall leads to two generously proportioned reception rooms, providing separate spaces for relaxing and entertaining. The living room measures approximately 18`11` in length, while the adjoining dining room offers ample space for family meals and gatherings. The newly fitted kitchen extends to approximately 26`6` at its longest point, creating a spacious and practical setting for everyday use, with access to the outside. A newly fitted ground floor WC completes the accommodation on this level. Upstairs, there are four bedrooms, one of which is currently used as a dressing room, offering flexibility to suit individual requirements. The principal bedroom measures
£ 675,000
2 bed house for sale
2 pictures
House · for sale
£ 250,000
2 bed house for sale
Flitwick Bedford
· 2 Bedrooms · House
· Garden · Equipped kitchen · Parking · Powder room
Flitwick Bedford · 2 Bedrooms · House · Garden · Equipped kitchen · Parking · Powder room
Conveniently located close to local amenities, schools, transport links and Bedford town centre, this attractive home combines comfortable living with excellent practicality. The accommodation comprises a welcoming entrance lobby, cloakroom, open-plan living kitchen area with ample storage and space for appliances. To the first floor are two well proportioned bedrooms and shower room. Externally, the property benefits from 2 allocated parking spaces, to the rear is a shared garden area, offering outdoor space for relaxation and entertaining. Notice Please note we have not tested any apparatus, fixtures, fittings, or services. Interested parties must undertake their own investigation into the working order of these items. All measurements are approximate and photographs provided for guidance only. Council Tax Bedford Borough Council, Band B Service Charge ?529.02 Yearly Utilities Electric: Unknown Gas: Unknown Water: Unknown Sewerage: Unknown Broadband: Unknown Telephone: Unknown Other
£ 250,000
3 bed house for sale
2 pictures
House · for sale
£ 325,000
3 bed house for sale
Flitwick Bedford
· 3 Bedrooms · House
· Equipped kitchen · Parking · Powder room
Flitwick Bedford · 3 Bedrooms · House · Equipped kitchen · Parking · Powder room
A fantastic opportunity to own 100% of this charming three-bedroom end-of-terrace family home, situated in a sought-after new town. The property offers comfortable family living and the added benefit of two allocated parking spaces, making it an ideal choice for families and first-time buyers alike. Ground Floor Open Plan/Lounge 15' 0 x 14' 7 (4.57m x 4.45m) Double glazed window to front & side, radiator, carpet. Kitchen/Dining Room 15' 1 x 9' 11 (4.60m x 3.02m) Double glazed window to rear, a superb range of base and wall mounted units with work surfaces over, 1.5 stainless steel drainer sink, four ring gas hob,oven under,extractor fan above, space and plumbing for dishwasher, integrated fridge/freezer, washing machine, ceiling down lighters, door to rear porch, radiator. Inner Porch Double glazed door to rear, door to cloakroom. Cloakroom A suite comprising of a low level WC, wash hand basin, radiator, ceiling down lights. First Floor Landing Glass balustrade, access to loft, carpet.
£ 325,000
4 bed house for sale
2 pictures
House · for sale
£ 400,000
4 bed house for sale
Flitwick Bedford
· 4 Bedrooms · House
· Fireplace · Parking · Equipped kitchen · Powder room
Flitwick Bedford · 4 Bedrooms · House · Fireplace · Parking · Equipped kitchen · Powder room
A truly stunning detached four bedroom bungalow. Extended and versatile accommodation situated on a superb plot with detached garage and ample parking. To be sold with no upper chain!Ground Floor Entrance Hall Double glazed front door, cloak cupboard, airing cupboard, radiator. Cloakroom Wash hand basin and low level w/c, part tiling to splashback areas, radiator. Lounge/Diner 32' 0 x 10' 2 (9.75m x 3.10m) Double glazed window to side, feature fireplace with log burner, radiator, double glazed patio doors, door through to kitchen. Kitchen 12' 7 x 8' 10 (3.84m x 2.69m) Double glazed windows to side and rear, range of base and wall mounted units with work surfaces over, 1 & 1/2 stainless steel sink and drainer, integrated fridge freezer and washing machine, boiler cupboard with oil fired boiler, double glazed door to rear. Bedroom One 14' 5 x 10' 11 (4.39m x 3.33m) Double glazed window to front, built in wardrobes, radiator. Bedroom Two 17' 8 (narrowing down to 7'3)x 10' 6 (5.38m x 3.20m
£ 400,000
5 bedroom detached house for sale
View photo
House · for sale
£ 1,500,000
5 bedroom detached house for sale
Flitwick Bedford
· 5 Bedrooms · 3 Baths · House
· Garden · Equipped kitchen · Powder room · Concierge
Flitwick Bedford · 5 Bedrooms · 3 Baths · House · Garden · Equipped kitchen · Powder room · Concierge
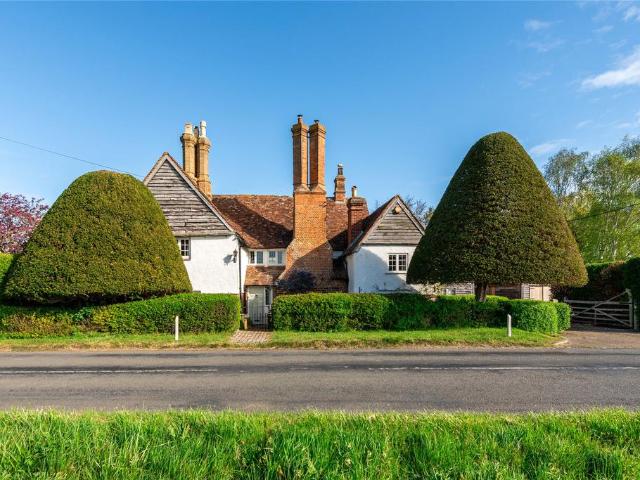
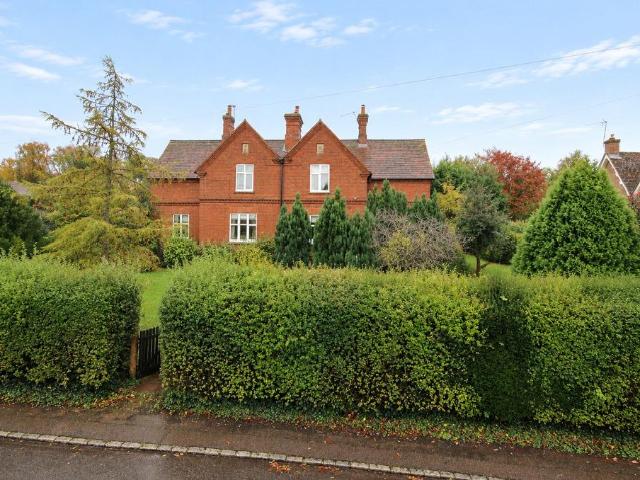
A Grade II listed detached former farmhouse with approximately 2.09 acres of formal gardens and adjacent paddock in an area of natural beauty, overlooking the Chiltern Hills, with a further nearly 6 acres available by separate negotiation. The property is thought to date from the 16th century and has a blend of colour washed rough cast and red brick elevations under a clay tile roof. It is on the edge of the Wrest Park Estate with 360 degree views and direct access to bridleways. The restored original house retains original features, and has oak floors in most rooms and limestone tiles in the halls. A recent brick and oak extension added a kitchen/breakfast room with doors to the garden. A solid timber door leads to an entrance hall with exposed beams, stairs to the first floor, and access to a dining room and two further linked reception rooms. A side hall has a cloakroom and leads to the family room and extension. There is a loft room over the kitchen, and a utility room. The landing
£ 1,500,000
3 bedroom semi detached house for sale
View photo
House · for sale
£ 375,000
3 bedroom semi detached house for sale
Flitwick Bedford
· 3 Bedrooms · 2 Baths · House
· Garden · Equipped kitchen · Parking · Powder room
Flitwick Bedford · 3 Bedrooms · 2 Baths · House · Garden · Equipped kitchen · Parking · Powder room
A recently decorated entrance hall leads to the first floor and a convenient cloakroom with WC and wash hand basin. The bright lounge/diner enjoys a large front-facing window overlooking the driveway, with the dining area providing access to the full-width heated conservatory and the kitchen. The kitchen offers a good range of storage cupboards, a built-in oven and hob, and space for appliances. The conservatory overlooks the attractive rear garden and, with radiators and electricity, provides excellent year-round living space. Upstairs are three well-proportioned bedrooms, with bedroom two benefiting from a shower cubicle and wash hand basin, making it ideal for guests. The spacious refitted bathroom comprises a bath with shower attachment, WC, wash hand basin, and heated towel rail. Outside, the established rear garden is mainly laid to lawn with attractive flower and shrub borders. The garage is positioned to the rear, allowing additional off-road parking, while the front garden is
£ 375,000
1 bedroom detached house for sale
View photo
House · for sale
£ 95,000
1 bedroom detached house for sale
Flitwick Bedford
· 1 Bedroom · 1 Bath · House
· Equipped kitchen
Flitwick Bedford · 1 Bedroom · 1 Bath · House · Equipped kitchen
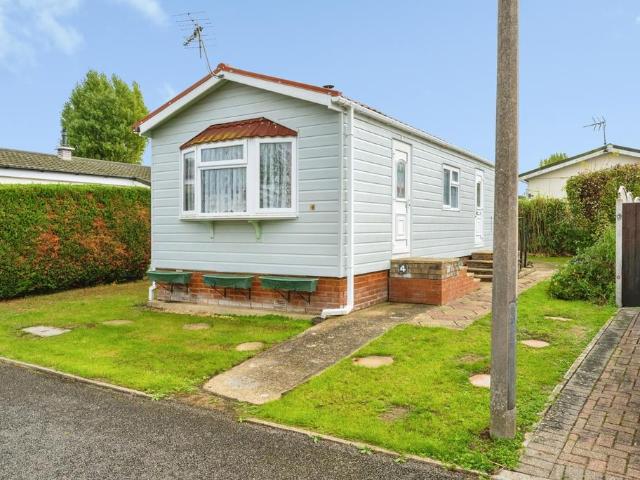
Peaceful Park Home Living in Briar Bank Park, WilsteadOccupying a pleasant position within the popular Briar Bank Park development in Wilstead, this well-presented one bedroom park home offers comfortable, low-maintenance living for those seeking a peaceful lifestyle in a friendly community setting.The accommodation comprises a bright and welcoming living room, providing an ideal space to relax and unwind, alongside a spacious kitchen/breakfast room with ample worktop and storage space, perfect for everyday living. A central hallway leads to a versatile study/dressing room, offering flexibility for home working, hobbies, or additional storage. The property further benefits from a fitted bathroom and a generous double bedroom.Briar Bank Park is conveniently located within the sought-after village of Wilstead, offering easy access to local amenities, countryside walks, Bedford town centre, and excellent transport links. Combining practicality, comfort, and affordability, this charming ho
£ 95,000
3 bedroom detached house for sale
View photo
House · for sale
£ 400,000
3 bedroom detached house for sale
Flitwick Bedford
· 3 Bedrooms · 2 Baths · House
· Garden · Equipped kitchen · Powder room · Concierge
Flitwick Bedford · 3 Bedrooms · 2 Baths · House · Garden · Equipped kitchen · Powder room · Concierge
Lane & Holmes are delighted to offer for sale this impressive three-bedroom detached home, presented in excellent order throughout and offering spacious and versatile accommodation arranged over two floors.The welcoming entrance hall leads to a useful cloakroom/WC and the principal ground floor accommodation. The impressive 28ft open-plan kitchen/dining room provides an excellent heart to the home, with a contemporary fitted kitchen offering a good range of storage and integrated appliances. The dining area provides ample space for entertaining and benefits from French doors opening onto the rear garden.There is also a separate reception room, featuring a striking feature wall and further French doors providing direct access to the garden.Upstairs are three well-proportioned bedrooms. The principal bedroom benefits from fitted wardrobes and a recently refitted en-suite shower room, whilst the second bedroom is another generous double with fitted wardrobes. Bedroom three provides useful
£ 400,000
4 bedroom detached house for sale
View photo
House · for sale
£ 538,995
4 bedroom detached house for sale
Flitwick Bedford
· 4 Bedrooms · House
· Garden
Flitwick Bedford · 4 Bedrooms · House · Garden
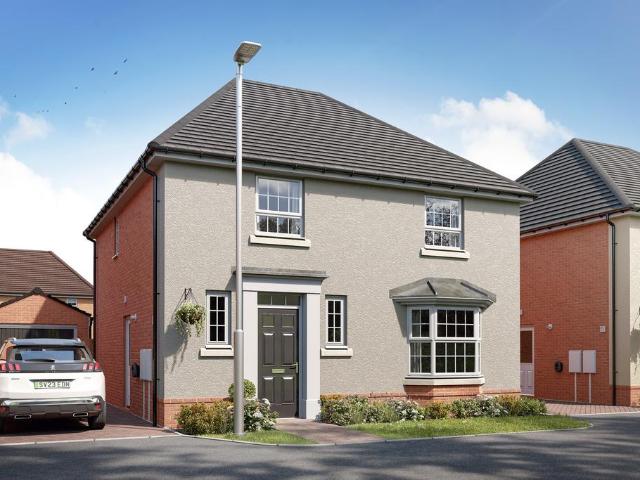
UPGRADES WORTH £4,587. PLOT 191 THE KIRKDALE AT WILLOW GROVE. You'll love family meals in the kitchen-diner, with your French doors open to the garden. We've also included a utility room to keep things organised. In the evenings, relax together in your bay-fronted lounge. Upstairs, the main bedroom benefits from an en suite shower room. Three further double bedrooms share a modern family bathroom.This home benefits from energy efficient features including PV panels and more
£ 538,995
2 bedroom semi detached house for sale
View photo
House · for sale
£ 300,000
2 bedroom semi detached house for sale
Flitwick Bedford
· 2 Bedrooms · 2 Baths · House
· Equipped kitchen · Powder room
Flitwick Bedford · 2 Bedrooms · 2 Baths · House · Equipped kitchen · Powder room
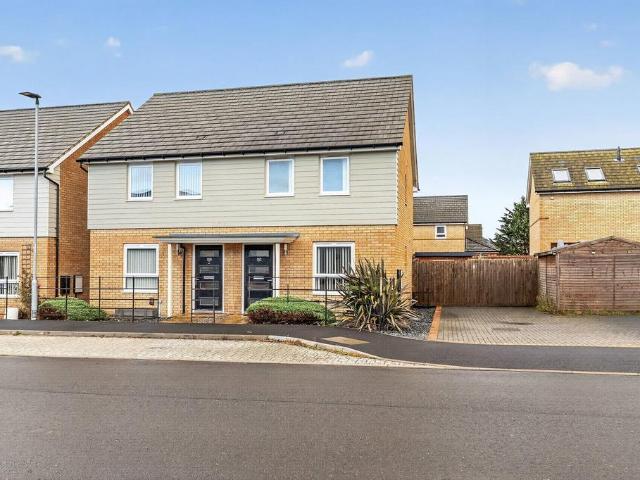
Welcome to this delightful 2 bedroom semi-detached home, tailor-made for first time buyers looking to embark on their homeownership journey. As you step into the entrance area, a warm and inviting atmosphere greets you, leading you seamlessly into the open plan lounge, dining, and kitchen area.Designed to be light and airy, this charming space boasts a sizeable lounge area, perfect for cozy movie nights or catching up on your favourite shows. A dining table finds its place effortlessly, providing a space to enjoy delicious meals and entertaining guests. The modern kitchen is equipped with fitted appliances, ensuring easy and delightful cooking experiences.Convenience awaits with a downstairs cloakroom WC, providing a useful extra facility for you and your guests. As you make your way upstairs, you will find two spacious double bedrooms, offering ample room for relaxation and rest. A family bathroom completes the picture, perfect for indulging in a relaxing soak after a long day.All asp
£ 300,000
4 bedroom detached house for sale
View photo
House · for sale
£ 1,100,000
4 bedroom detached house for sale
Flitwick Bedford
· 4 Bedrooms · 3 Baths · House
· Garden · Concierge
Flitwick Bedford · 4 Bedrooms · 3 Baths · House · Garden · Concierge
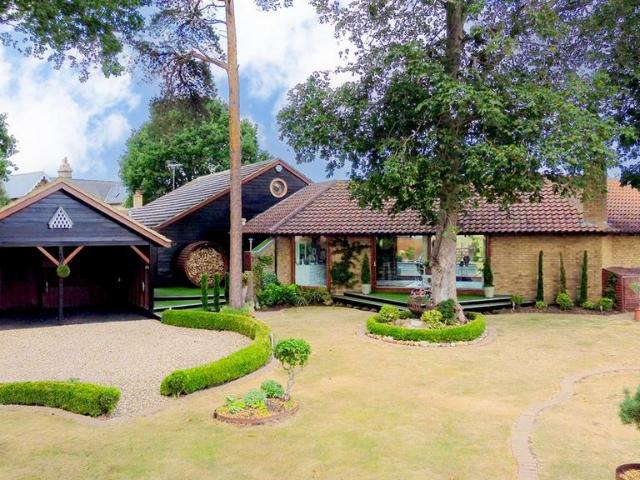
Upon arrival, you feel as though you have been transported to a much more rural location. The front garden offers an insight into the small touches that make 1 Highlands Lodge so special, and views through the house and to the fields beyond entice you inside. You are welcomed into a reception area that opens to a open-plan living space. Flooded with natural light from expansive windows and complemented by a vaulted ceiling, the room evokes the character and charm of a beautifully converted barn. The timber-clad ceiling perfectly complements the surrounding rural landscape.The thoughtful layout flows effortlessly from the oak-topped island, into the dining area. Here, floor-to-ceiling doors open up to both the front and rear gardens, allowing the outside to become part of everyday living. Comfortably accommodating an eight seater table, this is a wonderful space for entertaining family and friends. The angular nature of the property naturally defines each area, maintaining a seamless co
£ 1,100,000
3 bedroom detached house for sale
View photo
House · for sale
£ 435,000
3 bedroom detached house for sale
Flitwick Bedford
· 3 Bedrooms · 1 Bath · House
· Garden · Equipped kitchen
Flitwick Bedford · 3 Bedrooms · 1 Bath · House · Garden · Equipped kitchen
SUMMARYA beautifully presented three-bedroom detached family home, offering stylish and contemporary accommodation throughout, situated within the popular village of Stewartby.DESCRIPTIONA beautifully presented three-bedroom detached home in the popular village of Stewartby, offering modern living throughout.The property features attractive herringbone flooring across the ground floor, a spacious living room with a contemporary freestanding log burner and access into the rear garden. The stylish open-plan kitchen/dining room is fitted with modern units, an integrated fridge/freezer, and a gas cooker with hob, creating an ideal space for everyday family life and entertaining.A separate utility room provides space for a washing machine, houses the combi boiler and offers side access to the garden, while a downstairs WC completes the ground floor.Upstairs are three bedrooms, with the master having a modern en-suite shower room. A contemporary family bathroom serves the remaining bedrooms
£ 435,000
3 bedroom semi detached house for sale
View photo
House · for sale
£ 350,000
3 bedroom semi detached house for sale
Flitwick Bedford
· 3 Bedrooms · 3 Baths · House
· Garden · Parking
Flitwick Bedford · 3 Bedrooms · 3 Baths · House · Garden · Parking
Immaculately Presented Three Bedroom End-Terrace | Stylishly Upgraded Throughout | Large Side Driveway with EV Charger | En-Suite with Window | Rainfall Shower & Backlit Bathroom Mirrors | Private Rear Garden | Willow Grove LocationThis beautifully presented three-bedroom end-of-terrace home is a fantastic example of modern living, having been thoughtfully styled and upgraded by the current owners to create an immaculate and contemporary home that is ready to move straight into.Situated in the popular Willow Grove area of Wixams, the property occupies an enviable end-of-terrace position, giving it the added benefit of a large side driveway with an EV charger – a particularly valuable feature in modern family life and a real bonus for anyone requiring generous off-road parking.Inside, the welcoming entrance hall leads through to a bright and spacious lounge. With plenty of natural light, this is a comfortable and stylish room for relaxing and unwinding.To the rear, the impressive kitche
£ 350,000
5 bedroom detached house for sale
View photo
House · for sale
£ 800,000
5 bedroom detached house for sale
Flitwick Bedford
· 5 Bedrooms · 3 Baths · House
· Equipped kitchen · Concierge
Flitwick Bedford · 5 Bedrooms · 3 Baths · House · Equipped kitchen · Concierge
STUNNING FIVE DOUBLE BEDROOM DETACHED FAMILY HOME, OCCUPYING A PLOT OF APPROACHING A QUARTER OF AN ACRE WITHIN THIS NON-ESTATE VILLAGE LOCATION*Nestled in the charming village of Wilstead, this stunning detached family home offers an exceptional living experience. Spanning an impressive 2,717 square feet, this property has been vastly extended to provide ample space for families seeking comfort and style. The house boasts three elegant reception rooms, perfect for entertaining guests or enjoying quiet family evenings. The heart of the home is undoubtedly the absolutely stunning open plan kitchen/ breakfast and family room, which creates an incredible 'WOW' factor and the perfect atmosphere for modern living. This striking space is ideal for both casual dining and hosting gatherings, making it a true focal point of the home.With five generously sized double bedrooms, there is plenty of room for family and guests alike. The property also features three well-appointed bathrooms, ensuring
£ 800,000
4 bedroom detached house for sale
View photo
House · for sale
£ 435,000
4 bedroom detached house for sale
Flitwick Bedford
· 4 Bedrooms · 2 Baths · House
· Garden · Equipped kitchen · Concierge
Flitwick Bedford · 4 Bedrooms · 2 Baths · House · Garden · Equipped kitchen · Concierge
Urban Luxe Property are proud to present this fantastic four bedroom detached family home tucked away on a quiet corner plot in popular Wixams, Bedfordshire.Upon entry you are greeted with a light and airy entrance hall. To your left, a good-sized dining room offers a dedicated space for meals or can be easily adapted to suit your lifestyle needs. To your right, a well-equipped modern kitchen provides a practical and stylish area, designed with contemporary living in mind.The ground floor also features a comfortable reception room, perfect for relaxation and entertaining. This versatile space offers ample natural light and a pleasant outlook through French doors into the garden, creating an inviting atmosphere for everyday living. There is also a handy downstairs cloakroomUpstairs, you will find four well-proportioned bedrooms, each offering a peaceful retreat. The layout provides flexibility for various arrangements, whether for a growing household or dedicated home office spaces. The
£ 435,000
1 bedroom cluster house for sale
View photo
House · for sale
£ 180,000
1 bedroom cluster house for sale
Flitwick Bedford
· 1 Bedroom · 1 Bath · House
· Equipped kitchen
Flitwick Bedford · 1 Bedroom · 1 Bath · House · Equipped kitchen
Welcome to this charming and well-presented one-bedroom freehold cluster home, located in the popular and historic village of Stewartby. Offering a fantastic alternative to an apartment, this property gives you the independence of owning your own house with no shared communal hallways or upper-floor neighbours. It represents an ideal purchase for first-time buyers looking to get onto the property ladder, downsizers wanting a simpler lifestyle, or landlords seeking a solid addition to their rental portfolio.Lounge/Diner - 4.7m x 4.5m (15'5 x 14'9) - Kitchen - 2.5m x 1.7m (8'2 x 5'6) - Bedroom - 4.5m x 3.0m (14'9 x 9'10) - Bathroom
£ 180,000
3 bedroom semi detached house for sale
View photo
House · for sale
£ 425,000
3 bedroom semi detached house for sale
Flitwick Bedford
· 3 Bedrooms · 2 Baths · House
· Garden · Parking · Concierge
Flitwick Bedford · 3 Bedrooms · 2 Baths · House · Garden · Parking · Concierge
A charming and unusually spacious extended semi-detached home, offering flexible two/three bedroom accommodation, a fantastic landscaped rear garden and excellent outside space including a detached garage, further outbuilding and generous off-road parking. Ideally positioned on the fringe of Wixams and Wilstead, this lovely home combines character, versatility and practicality with excellent access to local amenities and the surrounding countryside.From the moment you step inside, there is a real sense of space, with a particularly generous entrance hall providing an impressive introduction to the accommodation. The hall gives access to the principal reception rooms and also provides access towards a private courtyard area.The bay-fronted sitting room is a lovely characterful space, offering a comfortable and inviting place to relax, while the separate dining room provides a more formal setting for family meals and entertaining. Together, these rooms give the ground floor a wonderfully
£ 425,000
3 bedroom semi detached house for sale
View photo
House · for sale
£ 465,000
3 bedroom semi detached house for sale
Flitwick Bedford
· 3 Bedrooms · 1 Bath · House
· Garden · Fireplace · Concierge
Flitwick Bedford · 3 Bedrooms · 1 Bath · House · Garden · Fireplace · Concierge
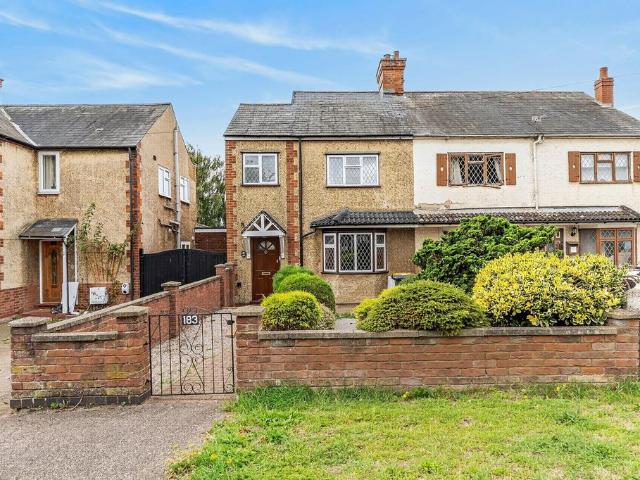
This superb three bedroom semi detached period home occupies an attractive position within the picturesque village of Ridgmont and provides a wealth of well proportioned, versatile internal accommodation, complemented by a generous rear garden and the added advantage of no upper chain.Approach to the home is via a gated frontage enclosed by mature hedging, providing a degree of privacy. Once inside you’re immediately greeted by the entrance hall which has a staircase running to the first floor accommodation, as well as access into the principal reception room, the living room. This commands impressive proportions, making for flexible furniture placement, whilst a feature fireplace creates an attractive focal point. A delightful triple aspect orientation ensures the room is flooded with an abundance of natural daylight.Running parallel to here is the more formal dining room which comfortably accommodates a table and chairs, creating a real family/sociable area and the perfect space for
£ 465,000
4 bedroom detached house for sale
View photo
House · for sale
£ 430,000
4 bedroom detached house for sale
Flitwick Bedford
· 4 Bedrooms · House
· Garden · Equipped kitchen · Powder room
Flitwick Bedford · 4 Bedrooms · House · Garden · Equipped kitchen · Powder room
£21,500 TOWARDS YOUR MOVE* + UPGRADES WORTH £9,752. PLOT 237 THE CHESTER AT WILLOW GROVE - The Chester benefits from a spacious open plan kitchen and French doors leading to the garden. A bright and airy lounge, cloakroom and extra storage space complete the ground floor. Upstairs you'll find an en suite main bedroom, a second double bedroom, two single bedrooms, which could be used as a home office and a family bathroom. This home includes a range of energy-efficient features saving you money on your energy bills
£ 430,000
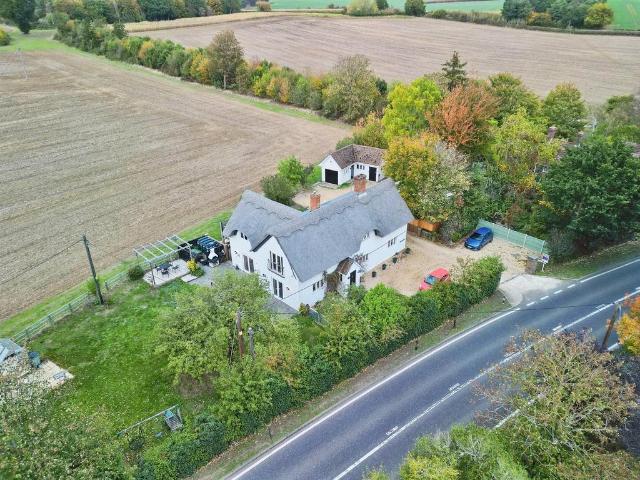
5 bedroom cottage for sale
View photo
House · for sale
£ 775,000
5 bedroom cottage for sale
Flitwick Bedford
· 5 Bedrooms · 4 Baths · House
· Garden · Equipped kitchen · Concierge
Flitwick Bedford · 5 Bedrooms · 4 Baths · House · Garden · Equipped kitchen · Concierge
SUMMARYNew to the market is this charming five bedroom period cottageDESCRIPTIONSet amidst the beautiful Bedfordshire countryside and enjoying a prime position directly on the renowned Greensand Ridge Walk, Flying Horse Cottage is a distinctive detached period home, believed to date back to before 1900. Set within grounds of approximately one acre, this exceptional property combines rural charm, privacy and space with the convenience of a well-connected location. Extending to approximately 3,300 sq ft, the versatile accommodation comprises a welcoming entrance hall, multiple reception rooms, a well-appointed country style kitchen with central island, four/five bedrooms and four bathrooms, offering superb flexibility for family living and entertaining. A wealth of character features enhances the home's timeless appeal, complemented by practical living space suited to modern needs. The mature grounds are a particular highlight, featuring enclosed gardens, open green spaces, extensive par
£ 775,000
5 bedroom detached house for sale
View photo
House · for sale
£ 715,000
5 bedroom detached house for sale
Flitwick Bedford
· 5 Bedrooms · 3 Baths · House
· Garden · Fireplace · Equipped kitchen · Concierge
Flitwick Bedford · 5 Bedrooms · 3 Baths · House · Garden · Fireplace · Equipped kitchen · Concierge
The property is arranged around a central entrance hall, with three reception rooms and a well-proportioned kitchen and dining space, creating a layout that is both practical and versatile for modern family living. The interiors are presented in a clean, neutral style throughout, offering a bright and comfortable home ready for immediate occupation.Ground FloorThe property is entered via a central entrance hall, providing a strong sense of balance with access to all principal ground-floor rooms and a staircase rising to the first floor.Arranged off the hallway are three well-proportioned reception spaces, each clearly defined and offering flexibility for modern family living.The sitting room is a generous, comfortable space, centred on a feature fireplace and featuring French doors that open onto the garden, providing excellent natural light and a direct connection to the outdoor space.The family room is positioned between the principal living areas and provides a versatile additional
£ 715,000
4 bedroom detached house for sale
View photo
House · for sale
£ 400,000
4 bedroom detached house for sale
Flitwick Bedford
· 4 Bedrooms · 1 Bath · House
· Garden · Equipped kitchen · Parking
Flitwick Bedford · 4 Bedrooms · 1 Bath · House · Garden · Equipped kitchen · Parking
Set within this highly sought-after village, this spacious and adaptable home has been thoughtfully cared for over the years and is perfectly suited to growing families.The ground floor offers a well-balanced layout, beginning with a welcoming lounge that opens into a light-filled conservatory, creating an ideal space to enjoy views of the private rear garden. A separate dining room provides a great area for hosting and family meals, while the adjoining kitchen is well-appointed and designed for everyday convenience.Upstairs, there are four bedrooms in total, three of which are comfortable doubles, all complemented by a newly refurbished family bathroom. The generous proportions throughout offer excellent flexibility, whether for home working, guest space, or hobbies.Outside, the property benefits from an open-plan front garden, a substantial driveway offering plenty of off-road parking, and a garage. The enclosed rear garden provides a private outdoor space, perfect for both relaxatio
£ 400,000

Get email alerts

Don't miss out: be the first to know about new properties

The alert was correctly created

On subscribing you accept the conditions of use and the privacy policy
Alert
Receive new ads in your inbox
Save this search
Receive alerts for new listings

We'll send you an email when we have new properties for: "Properties for sale in Flitwick Bedford"

The alert was correctly created

Leagrave Luton
Streatley Luton
Get email alerts and be the first to see new listings
Required field
On subscribing I accept the terms of the privacy policy
Perfect! You'll soon start receiving new listings via email
Alert
Receive an email when we have new ads for Properties for sale in Flitwick Bedford
Save this search
Filters

Bedrooms

Size (sq.ft)

sq.ft
sq.ft

Price

£
£

Property type

Bathrooms

Clear all filters
Receive notifications when new entries are published.