View photo
House
·
for sale
£ 410,000
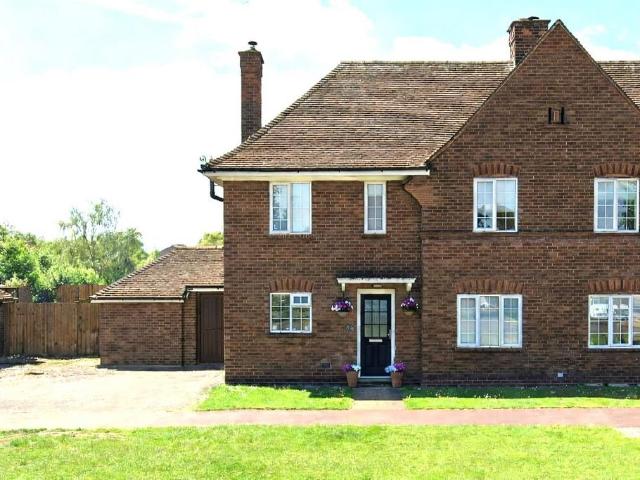
3 bedroom semi detached house for sale
Flitwick Bedford
· 3 Bedrooms · 2 Baths · House
· Garden · Fireplace · Equipped kitchen · Parking · Powder room · Concierge
Flitwick Bedford · 3 Bedrooms · 2 Baths · House · Garden · Fireplace · Equipped kitchen · Parking · Powder room · Concierge
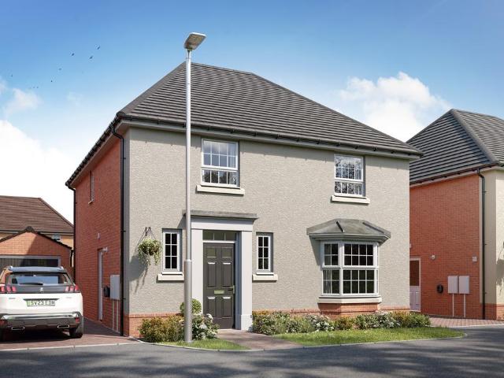
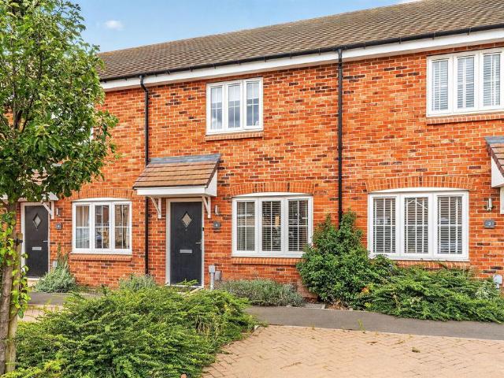
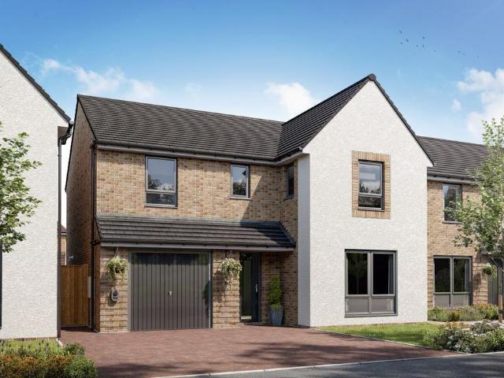
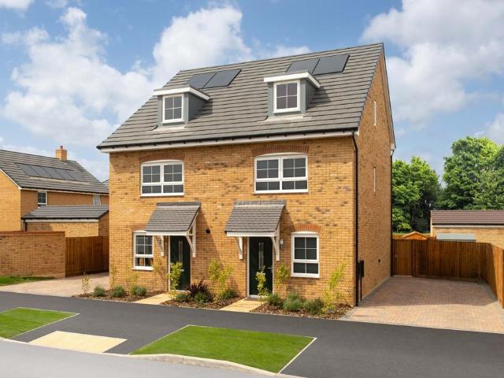
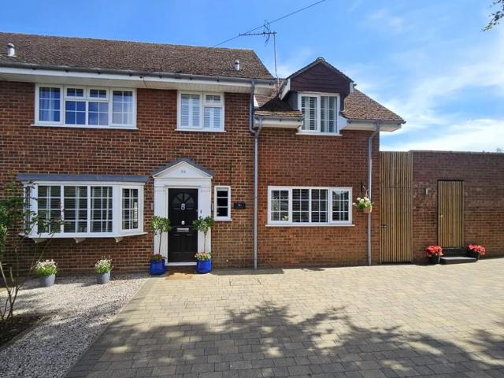
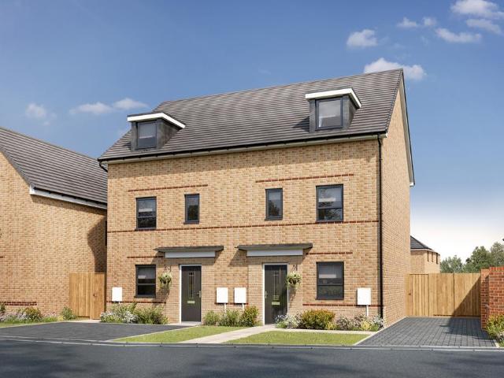
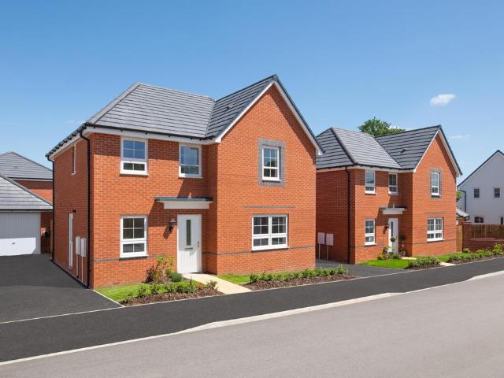
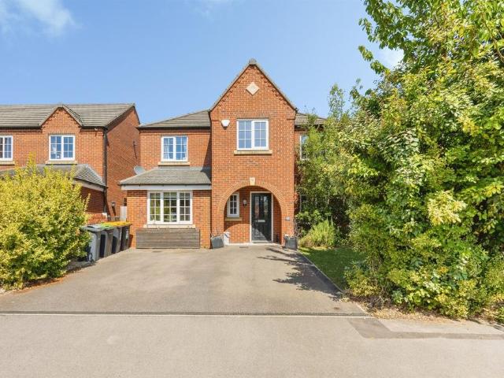
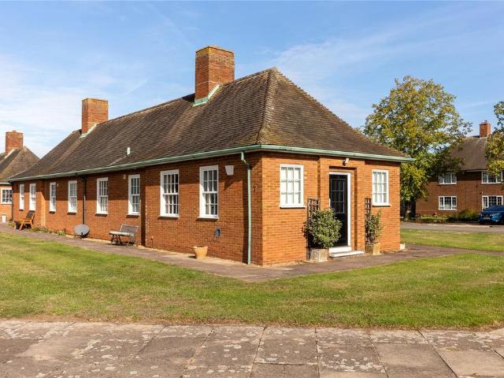
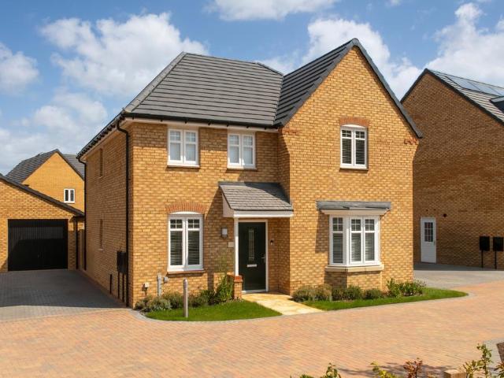
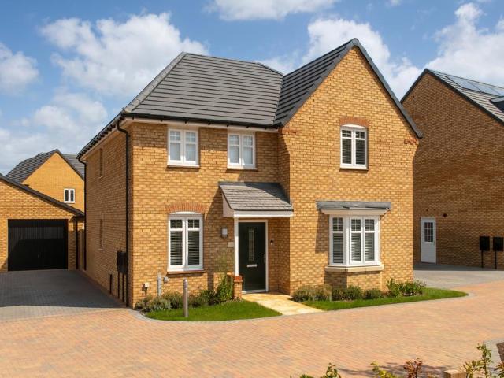
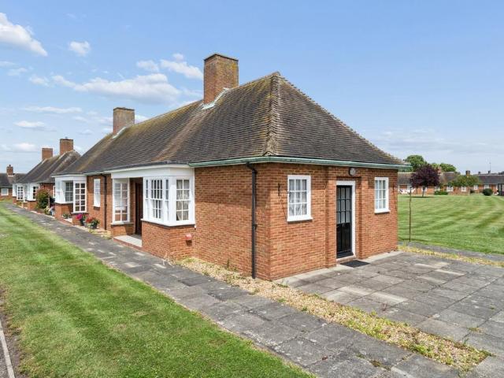
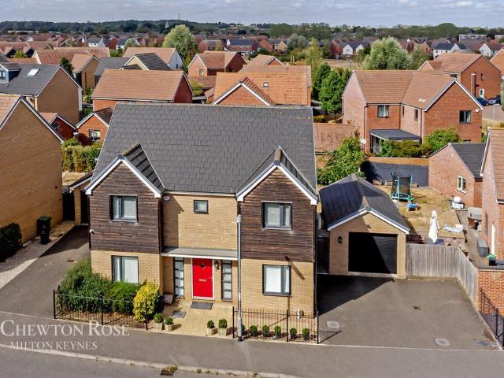
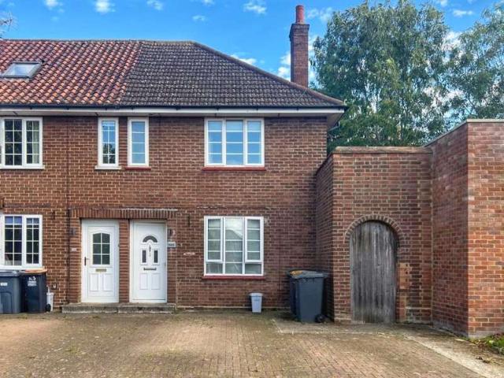
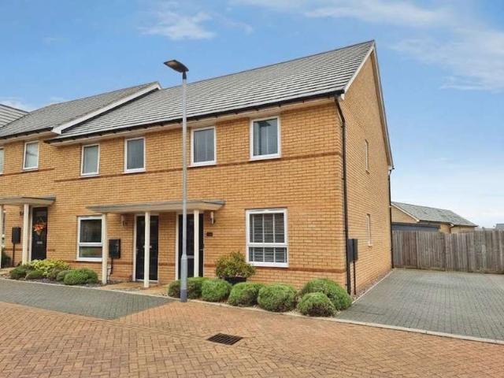
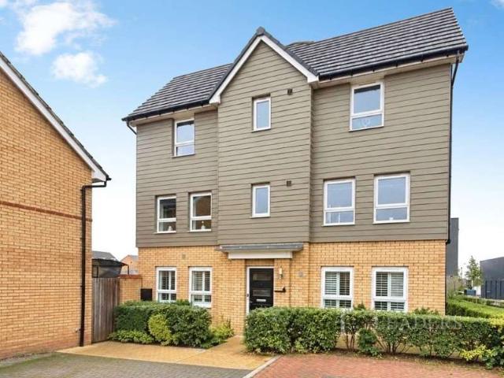
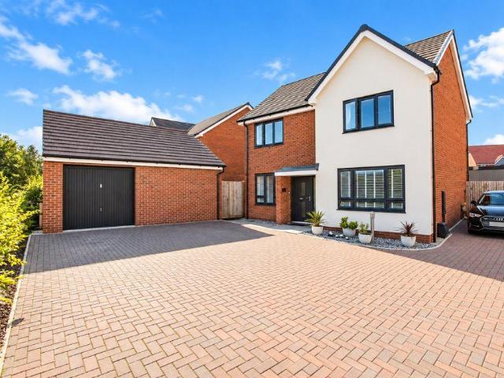
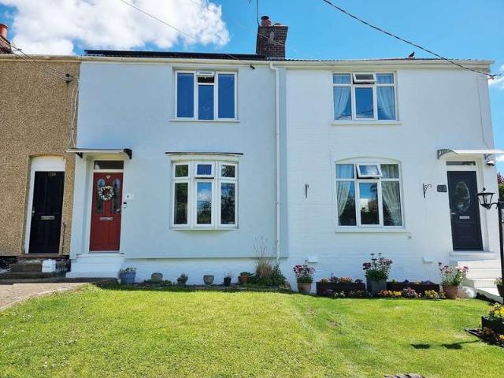
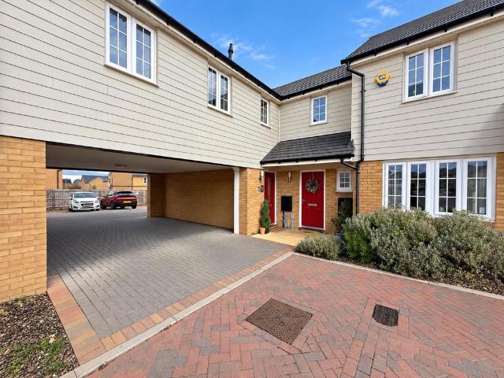
The accommodation is flexible and well proportioned, and there is scope to extend further (subject to planning permission).A driveway at the front provides tandem parking for two vehicles. The front door opens into the dining room, which has plenty of space for a table and chairs and suits both family meals and entertaining. The stairs rise from here, and a handy cloakroom is tucked into one corner.The kitchen/breakfast room runs alongside. It has light floor and wall units with darker worktops, and several integrated appliances. There is space for further freestanding items. A central island adds storage, and there is still room for a breakfast table and chairs. High-level windows overlook the rear garden and let in natural light.The living room completes the ground floor. It is the main reception room and measures 17'4 x 11'2 (approx. 5.28m x 3.40m), so furniture can be arranged in several ways. A fireplace is the focal point, and a front window brings in plenty of daylight. The room
The accommodation is flexible and well proportioned, and there is scope to extend further (subject to planning permission).A driveway at the front provides tandem parking for two vehicles. The front door opens into the dining room, which has plenty of space for a table and chairs and suits both family meals and entertaining. The stairs rise from here, and a handy cloakroom is tucked into one corner.The kitchen/breakfast room runs alongside. It has light floor and wall units with darker worktops, and several integrated appliances. There is space for further freestanding items. A central island adds storage, and there is still room for a breakfast table and chairs. High-level windows overlook the rear garden and let in natural light.The living room completes the ground floor. It is the main reception room and measures 17'4 x 11'2 (approx. 5.28m x 3.40m), so furniture can be arranged in several ways. A fireplace is the focal point, and a front window brings in plenty of daylight. The room
£ 410,000