43,933 houses for sale in Forest Row

4 bed house for sale
2 pictures
House · for sale
£ 995,000
4 bed house for sale
Forest Row
· 4 Bedrooms · House
· Parking · Equipped kitchen
Forest Row · 4 Bedrooms · House · Parking · Equipped kitchen
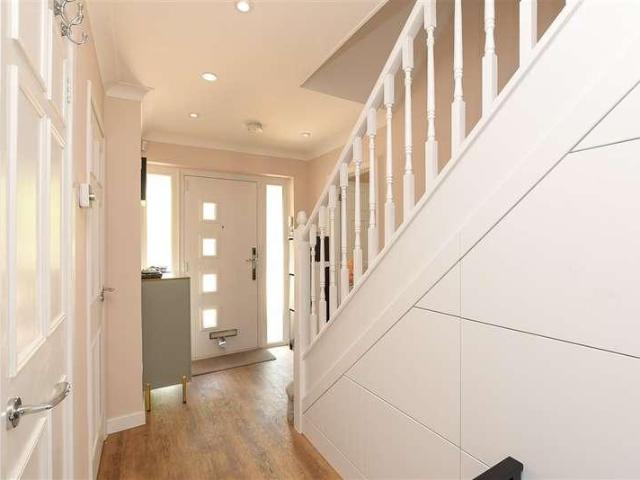
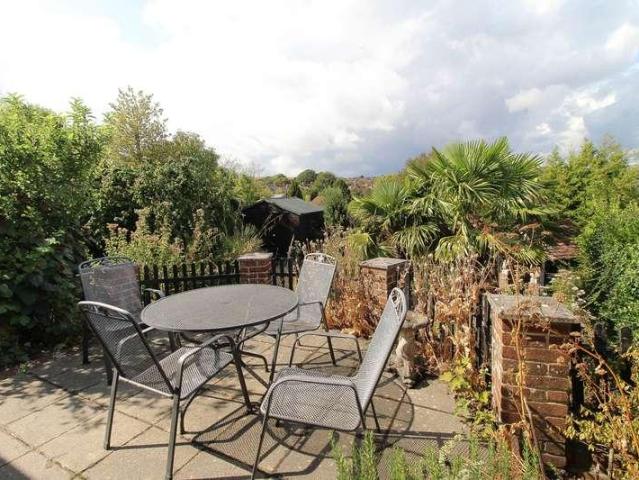
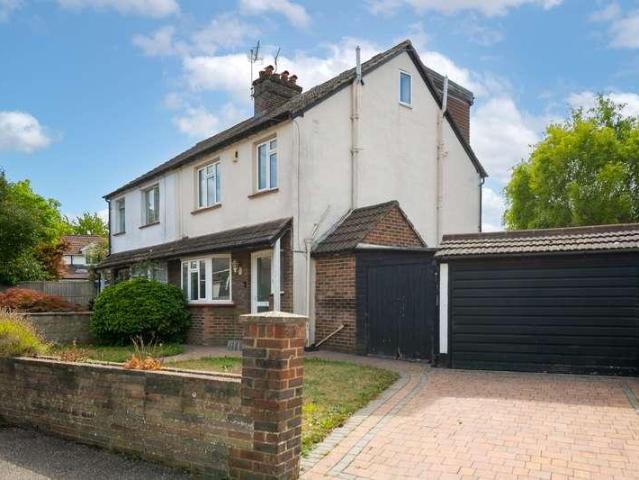
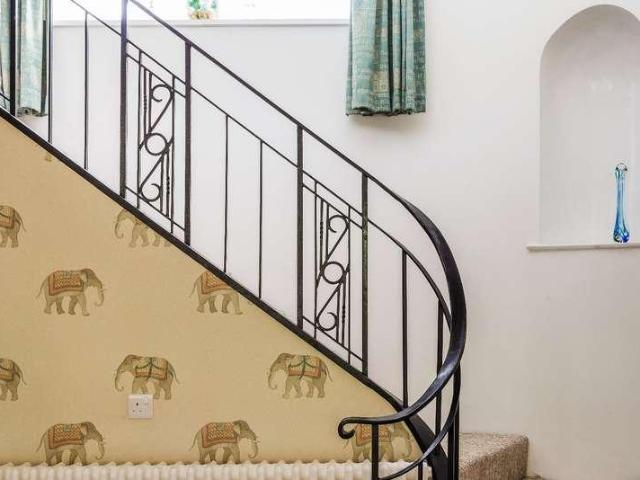
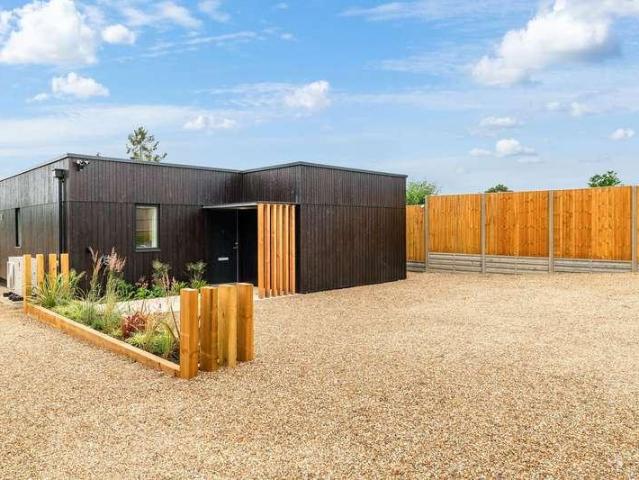
An imposing and individually designed detached residence set in the heart of East Blatchington, approximately one mile from Seaford town centre and railway station. The house is set back from the road behind an attractive Sussex style knapped flint wall with brick detailing. The property is approached via a permeable block paved driveway providing extensive off road parking for numerous vehicles, together with access to a detached garage. The house enjoys considerable kerb appeal, featuring a blend of traditional brickwork and tile-hung elevations. A raised front terrace, enclosed by timber post and rail fencing and complemented by mature planting, provides an attractive seating area overlooking the frontage. The generous plot is surrounded by established trees and well maintained boundaries, offering a prestigious setting. Accommodation is arranged over three floors. The ground floor offers the ideal arrangement for modern day family living with an excellent open plan kitchen/breakfas
£ 995,000
3 bed house for sale
2 pictures
House · for sale
£ 300,000
3 bed house for sale
Forest Row
· 3 Bedrooms · House
· Garden · Equipped kitchen
Forest Row · 3 Bedrooms · House · Garden · Equipped kitchen
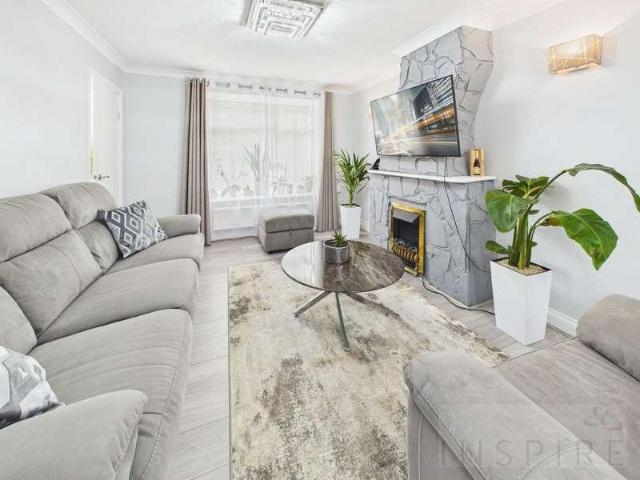
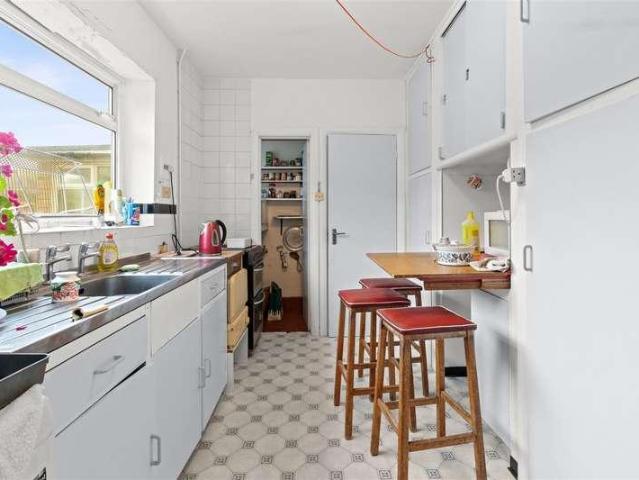
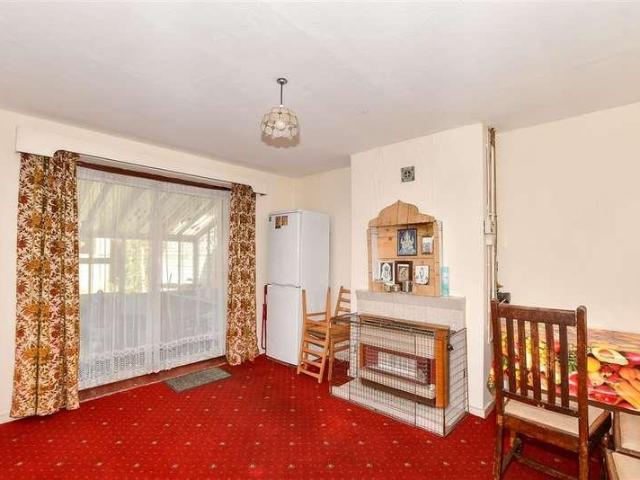
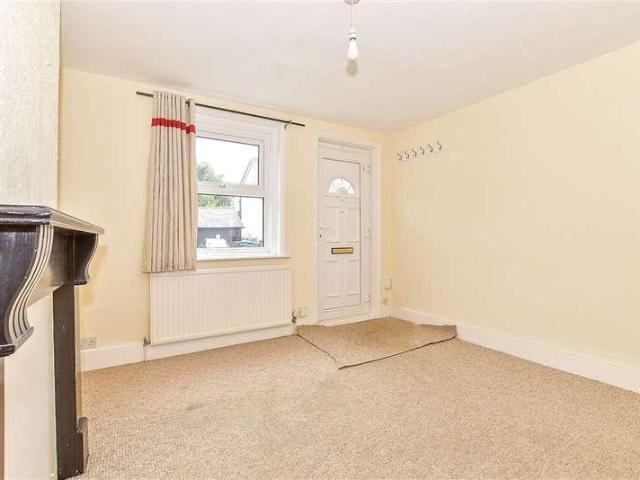
Chain Free - This extended terraced house will make the perfect home for any first-time buyer, commuter or investor. The location is one of the biggest selling points as the station is close by.Room sizes:LOUNGE: 11'0 x 11'0 (3.36m x 3.36m)Dining Room: 16'0 x 10'0 (4.88m x 3.05m)Kitchen: 11'0 x 5'11 (3.36m x 1.80m)Bedroom 1: 11'5 x 11'0 (3.48m x 3.36m)BathroomBed 3: 7'0 x 7'0 (2.14m x 2.14m)Bedroom 2: 13'0 x 11'5 (3.97m x 3.48m)Front & Rear Gardens The information provided about this property does not constitute or form part of an offer or contract, nor may it be regarded as representations. All interested parties must verify accuracy and your solicitor must verify tenure/lease information, fixtures & fittings and, where the property has been extended/converted, planning/building regulation consents. All dimensions are approximate and quoted for guidance only as are floor plans which are not to scale and their accuracy cannot be confirmed. Reference to appliances and/or services does n
£ 300,000
4 bed house for sale
2 pictures
House · for sale
£ 800,000
4 bed house for sale
Forest Row
· 4 Bedrooms · House
· Garden · Equipped kitchen · Parking · Concierge
Forest Row · 4 Bedrooms · House · Garden · Equipped kitchen · Parking · Concierge
A spacious and well-presented family home ideally situated on the popular Smallfield Road, offering generous accommodation, excellent living space and a convenient location close to local amenities, schools and transport links.The property features a bright and welcoming interior with well-proportioned rooms throughout, making it perfectly suited to modern family living. The ground floor offers flexible reception space ideal for both everyday use and entertaining, together with a fitted kitchen providing ample storage and workspace. Upstairs, the property benefits from generously sized bedrooms and family bathroom facilities.Externally, the home enjoys a private rear garden, providing an excellent space for outdoor dining and family enjoyment, while off-road parking adds further convenience. Positioned within easy reach of Horley town centre, mainline railway station and Gatwick Airport, this property combines practicality, comfort and accessibility in equal measure.Room sizes:Lounge:
£ 800,000
4 bed house for sale
2 pictures
House · for sale
£ 950,000
4 bed house for sale
Forest Row
· 4 Bedrooms · House
· Garden · Parking · Equipped kitchen
Forest Row · 4 Bedrooms · House · Garden · Parking · Equipped kitchen
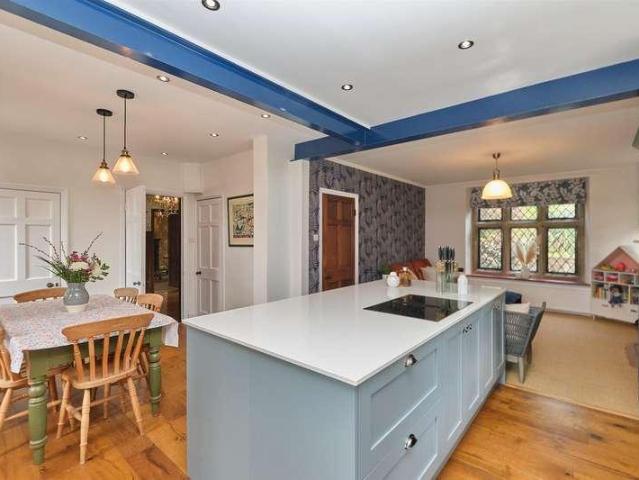
Proudly standing in secluded landscaped gardens of approximately a third of an acre this impressive and immaculate double fronted flint house boasts an abundance of character with a double garage, ample off road parking, whilst benefiting from being in a town centre location.Proudly standing in secluded landscaped gardens of approximately a third of an acre this Impressive and immaculate double fronted flint house boasts much character whilst benefiting from being in a town centre location with a double garage, ample off road parking.Norlington House is beautifully presented, much of the original charm and character remains and is now enhanced by the current owners flair as they tastefully remodelled and renovated.The oak entrance door opens to reveal an exceptional and unique property. You are met with beautiful oak panelling with turn staircase rising from an impressive entrance hall with picture window.The open plan kitchen diner/ family area was formally three separate rooms. The k
£ 950,000
4 bed house for sale
2 pictures
House · for sale
£ 625,000
4 bed house for sale
Forest Row
· 4 Bedrooms · House
· Garden · Equipped kitchen
Forest Row · 4 Bedrooms · House · Garden · Equipped kitchen
Upon entering, you are welcomed by a spacious entrance hall which leads through to an impressive open-plan living area, offering exceptional flexibility for both relaxing and entertaining. The sleek contemporary kitchen is fitted with a range of high-quality integrated appliances and flows seamlessly into the dining area, creating a bright and sociable space with direct access to the rear garden. The ground floor further benefits from a convenient downstairs WC and a dedicated study area, ideal for those working from home.The first floor comprises three generously sized double bedrooms, with bedroom two benefiting from fitted wardrobes. These bedrooms are served by a stylish family bathroom.Occupying the entire second floor is the impressive principal suite, offering a luxurious sense of privacy. This floor features a stunning walk-through dressing area leading to a spacious bedroom and a generous en-suite shower room, creating the perfect retreat.Externally, the property continues to
£ 625,000
3 bed house for sale
2 pictures
House · for sale
£ 400,000
3 bed house for sale
Forest Row
· 3 Bedrooms · House
· Garden · Equipped kitchen
Forest Row · 3 Bedrooms · House · Garden · Equipped kitchen
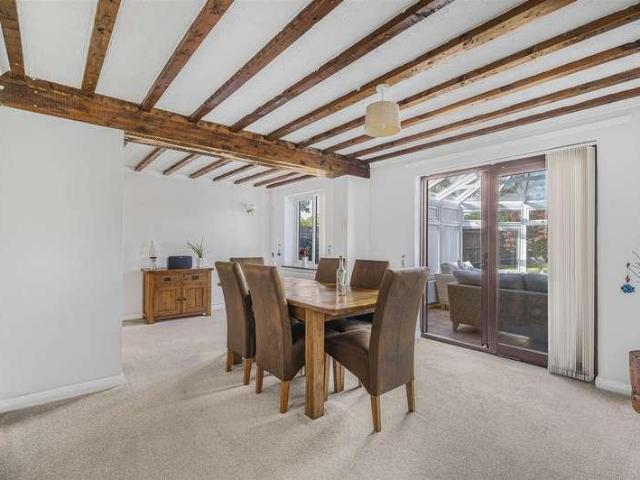
This beautifully presented three bedroom end of terrace house offers a harmonious blend of modern comfort and timeless appeal, making it a truly inviting place to call home. Upon entering, you are welcomed by a spacious and inviting entrance hallway, which sets the tone for the rest of the property. The dual aspect lounge and dining area is flooded with natural light, creating a warm and sociable environment that is perfect for relaxing or entertaining. The modern kitchen is thoughtfully designed to maximise both style and functionality, featuring contemporary fittings and ample storage. To the rear, a full-width double glazed conservatory provides an additional versatile living space, ideal for enjoying the garden views throughout the year. The well-presented decor flows seamlessly throughout the home, ensuring each room feels fresh and welcoming. All three bedrooms are generously sized, offering comfortable accommodation for families or those seeking extra space for guests or a home
£ 400,000
4 bed house for sale
2 pictures
House · for sale
£ 750,000
4 bed house for sale
Forest Row
· 4 Bedrooms · House
· Garden · Equipped kitchen · Parking
Forest Row · 4 Bedrooms · House · Garden · Equipped kitchen · Parking
Charles Wycherley Independent Estate Agents are delighted to offer this fine detached property, providing predominantly ground-floor accommodation with the exception of a large roof room. The property is offered with vacant possession and features four bedrooms, with potential to extend the central principal bedroom. This bedroom benefits from an ensuite shower room, while the superb family bathroom features a roll-top bath. The accommodation includes a living room, garden room, sitting room, fitted kitchen/breakfast room and utility room, together with an additional area currently situated to the side of the principal bedroom. The impressive 27ft roof room has a maximum height of 6ft. Outside, there is parking to the front and a good-sized, two-tier rear garden, enjoying excellent views. South Way is regarded as one of the premier roads in the Nevill area, comprising a mix of individual detached and semi-detached houses, generally occupying good-sized plots and enjoying views towards
£ 750,000
4 bed house for sale
2 pictures
House · for sale
£ 550,000
4 bed house for sale
Forest Row
· 4 Bedrooms · House
· Equipped kitchen · Powder room
Forest Row · 4 Bedrooms · House · Equipped kitchen · Powder room
This impressive four bedroom semi-detached family home offers generous and versatile accommodation, ideal for modern family living. The property has been thoughtfully extended, providing a spacious open plan kitchen and dining room that benefits from direct access to the rear, perfect for both every-day living and entertaining. The kitchen area is well-appointed with ample storage and preparation space, while the dining area easily accommodates a large table for family meals. A separate, cosy front living room features a charming bay window and underfloor heating, creating a warm and inviting atmosphere for relaxing evenings. The ground floor also includes a convenient cloakroom w.c, adding practicality for guests and busy households. Upstairs, the master bedroom boasts a private en-suite shower room, ensuring a peaceful retreat, while three further bedrooms are served by a modern family shower room on the first floor. The property offers excellent potential to extend further to the si
£ 550,000
3 bed house for sale
2 pictures
House · for sale
£ 395,000
3 bed house for sale
Forest Row
· 3 Bedrooms · House
· Garden · Fireplace · Equipped kitchen · Parking
Forest Row · 3 Bedrooms · House · Garden · Fireplace · Equipped kitchen · Parking
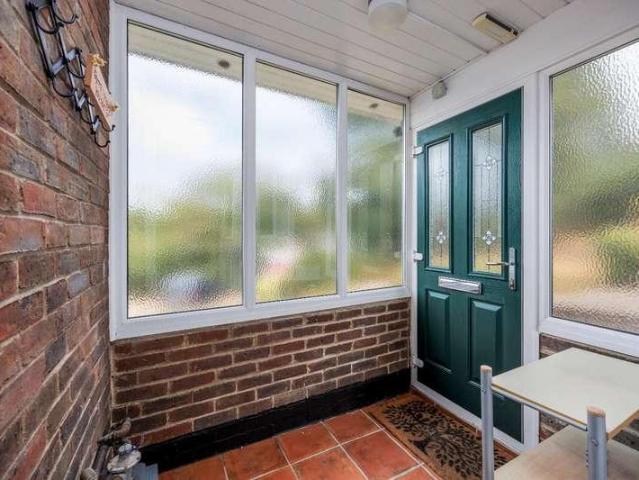
Tucked away on a popular road in Crowborough, this attractive three-bedroom semi-detached house is a well-maintained family home, offering spacious accommodation together with a particularly appealing south-facing rear garden. The property opens into a bright enclosed porch, leading through to the spacious L-shaped sitting and dining room. A feature fireplace and mantlepiece provide a focal point, while large windows allow plenty of natural light to fill the space. A door opens directly onto the rear garden, creating a lovely connection between the house and garden. The south-facing garden is a real feature of the property. Well maintained and generously proportioned, it includes a good-sized lawn, established planting and a paved area with space for outdoor seating and dining. The sunny aspect makes it ideal for entertaining, gardening or simply enjoying the warmer months. There is also an en bloc garage, providing secure parking and useful additional storage. The kitchen is positione
£ 395,000
2 bed house for sale
2 pictures
House · for sale
£ 400,000
2 bed house for sale
Forest Row
· 2 Bedrooms · House
· Garden · Equipped kitchen · Parking
Forest Row · 2 Bedrooms · House · Garden · Equipped kitchen · Parking
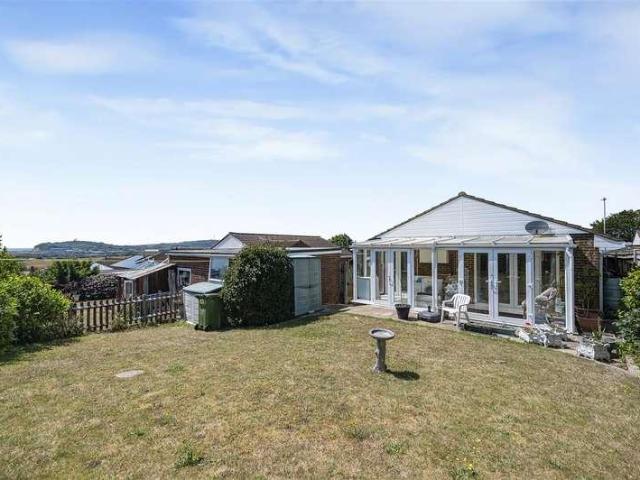
A well presented detached 2 bedroom bungalow boasting beautiful sea views and situated in the sought after location of Bishopstone. Further benefits include ample off-road parking, garage, south facing garden and solar panels. No onward chain.A well presented detached 2 bedroom bungalow boasting beautiful sea views and situated in the sought after location of Bishopstone. Further benefits include ample off-road parking, garage, Solar Panels and a south facing garden. No onward chain.This deceptively spacious bungalow is light and bright throughout with internal accommodation comprising: Welcoming entrance porch, the kitchen is fitted with white suite matching wall and base units providing ample space for appliances and access into the conservatory. A 20' living/dining room with french doors providing access to the conservatory. The conservatory is full of light, overlooks the attractive rear garden and fitted with two sets of french doors. The shower room is fitted with W/C, hand wash
£ 400,000
5 bed house for sale
2 pictures
House · for sale
£ 1,250,000
5 bed house for sale
Forest Row
· 5 Bedrooms · House
· Garden · Equipped kitchen · Parking · Heating
Forest Row · 5 Bedrooms · House · Garden · Equipped kitchen · Parking · Heating
Charles Wycherley Independent Estate Agents are delighted to present this charming detached home, combining part timber framing with timber cladding, set within an impressive approximately 150ft? plot on Cuilfail. Offering exceptional panoramic views over Lewes with the South Downs beyond, this single-storey residence provides versatile accommodation, with potential for extension to the western or northern elevations, subject to maintaining the existing roof height. The property features a generous 25` sitting room, a well-appointed kitchen, and five bedrooms served by two bathrooms, alongside a second kitchen/utility area. To the east, a driveway provides access to a garage, with an adjoining garden featuring a tool shed. A separate entrance from the lower road leads to an additional garage and a long, sloping west-facing garden. The home benefits from a mix of double-glazed windows, gas central heating, and a southwest-facing terrace with a rockery garden, all designed to take full a
£ 1,250,000
3 bed house for sale
2 pictures
House · for sale
£ 575,000
3 bed house for sale
Forest Row
· 3 Bedrooms · House
· Garden
Forest Row · 3 Bedrooms · House · Garden
Situated in a quiet cul-de-sac, this three-bedroom family home is conveniently located just 350 metres (a five-minute walk) from Hurst Green railway station. Offering excellent potential for further enlargement, the property benefits from approved planning permission for a loft conversion. Additional features include a detached home office, ideal for remote working, and well-maintained gardens designed for both family living and entertaining.SituationLocated in a quiet cul-de-sac just off the village green and within comfortable walking distance of local shops, junior schools and Hurst Green railway station offering regular commuter service to Croydon and London. Oxted town centre offering a wider range of facilities is approximately one-and-a-half miles and access to the M25 motorway ( junction 6) is about five miles.LocationTurn off the A25 at the viaduct traffic lights into Woodhurst Lane. Continue until reaching Hurst Green, proceed straight on at the mini roundabout and Hallsland
£ 575,000
4 bed house for sale
2 pictures
House · for sale
£ 550,000
4 bed house for sale
Forest Row
· 4 Bedrooms · House
· Garden · Equipped kitchen · Parking · Concierge
Forest Row · 4 Bedrooms · House · Garden · Equipped kitchen · Parking · Concierge
Guide Price - ?550,000 - ?575,000* A well presented and deceptively spacious four bedroom, three reception, detached family home. Situated in a popular and quiet location north of the A259. Further benefits include ample off road parking, garage and attractive rear garden.A well presented and deceptively spacious 4 bedroom detached family home situated in a popular and quiet location north of the A259. This ideally positioned property is generously proportioned throughout and has been partially renovated by current owners to a exceptionally high standard. To the front the property there is a large driveway leading to welcoming entrance hall fitted with block brick parquet flooring. The Living room is impressive in size featuring a beautiful bay window to the front. The light and bright kitchen is impeccably finished with matching wall and base units and a variety of built in appliances including; fridge freezer, dishwasher, microwave, electric hob, double oven, sink with drainer unit a
£ 550,000
3 bed house for sale
2 pictures
House · for sale
£ 550,000
3 bed house for sale
Forest Row
· 3 Bedrooms · House
· Balcony · Equipped kitchen · Concierge
Forest Row · 3 Bedrooms · House · Balcony · Equipped kitchen · Concierge
This well presented, modern three-storey family home is located just south of the main coast road and as such boasts superb vistas of the sea, making it an ideal retreat for those who appreciate the beauty of nature. Upon entering, you are welcomed by two spacious reception rooms that provide ample space for relaxation and entertainment. The living room features access to a balcony, where you can enjoy the breathtaking sea views while sipping your morning coffee or unwinding in the evening. The heart of the home is the expansive kitchen and dining room, perfect for family gatherings and culinary adventures. This property comprises three generous bedrooms, each designed with comfort in mind. The master bedroom is particularly impressive, featuring its own ensuite shower room and a walk-in wardrobe that can also serve as a small office. This room offers splendid sea views, ensuring that you wake up to the beauty of the coast every day. For those with vehicles, the property includes a pri
£ 550,000
4 bed house for sale
2 pictures
House · for sale
£ 1,800,000
4 bed house for sale
Forest Row
· 4 Bedrooms · House
· Garden · Equipped kitchen
Forest Row · 4 Bedrooms · House · Garden · Equipped kitchen
LOT 1 GUIDE PRICE: 1,800,000 to 1,900,000 An exciting opportunity to own a fabulous small country estate set within 2.1 acres (TBV)with a beautiful detached character four bedroom residence, gardens & grazing land, generous sized associated barns, three of which have already been granted planning permission to convert into lucrative holiday letting units. The Farmhouse was originally build as a mini Manor House. Located near the end of its own private lane away from busy traffic Pleasant semi-rural setting, yet within easy commuting distance of Haywards Heath and Lewes towns with their mainline train stations, making this country estate perfect for London commuters This elegant and charming detached four bedroom Grade II listed character residence, which is situated in a peaceful semi-rural location on the edge of North Chailey & surrounded by attractive Sussex countryside, also benefits from approved planning permission to increase the size of the kitchen, as well as converting an adj
£ 1,800,000
3 bed house for sale
2 pictures
House · for sale
£ 765,000
3 bed house for sale
Forest Row
· 3 Bedrooms · House
· Garden · Equipped kitchen · Powder room · Concierge
Forest Row · 3 Bedrooms · House · Garden · Equipped kitchen · Powder room · Concierge
A charming three double bedroom detached family home, rich in character, set within a private gated setting. The property is entered via an impressive period oak door, opening into a welcoming reception hall. From here, the dining room and kitchen are positioned to the right, while the sitting room lies to the left. The dining room is generously proportioned and benefits from large picture windows overlooking the garden. The kitchen features a bay window to the front, along with a range of base and eye-level units and a fitted electric oven. A spacious pantry provides additional storage, and a door offers direct access to the garden. Returning to the reception hall, there is access to a downstairs cloakroom and the main living room. The living room is bright and spacious, with floor-to-ceiling windows, a feature log-burning stove, and attractive views over the garden. A striking staircase to the first floor is also located here. The ground floor further comprises a shower room and a co
£ 765,000
3 bed house for sale
2 pictures
House · for sale
£ 550,000
3 bed house for sale
Forest Row
· 3 Bedrooms · House
· Garden · Equipped kitchen · Parking · Powder room
Forest Row · 3 Bedrooms · House · Garden · Equipped kitchen · Parking · Powder room
A unique opportunity to purchase this three /four bedroom detached house, situated in a favoured location within an unmade road, adjacent to delightful headland walks and within easy reach of the seafront promenade. There is also a convenient pathway nearby affording access from Maurice Road to the golf course. Seaford town centre, with its range of independent shops, restaurants, bus services, schools and mainline railway station, is within three quarters of a mile radius. On the ground floor, the property consists of a an entrance hall, cloakroom, kitchen, living room with doors opening into the sunroom and a dining room/bedroom four. Upstairs there are three bedrooms, and a bathroom. The driveway to the front provides off road parking and leads to the garage, which is accessed via a remote controlled up and over door. The well presented enclosed rear garden is mainly laid to lawn and paving. Offered for sale with immediate vacant possession and no onward chain, early viewing is high
£ 550,000
3 bed house for sale
2 pictures
House · for sale
£ 350,000
3 bed house for sale
Forest Row
· 3 Bedrooms · House
· Garden · Equipped kitchen · Parking
Forest Row · 3 Bedrooms · House · Garden · Equipped kitchen · Parking
Ideally located within walking distance of local shops, public transport links and Crawley Town Centre, this well-presented semi-detached home is offered to the market with no onward chain. The property features a spacious lounge, separate dining room and a large, secluded rear garden, perfect for outdoor entertaining. Further benefits include a garage and off-road parking.Room sizes:Entrance HallDining Room: 12'6 (3.81m) x 11'7 (3.53m) narrowing to 10'9 (3.28m)Kitchen: 8'1 x 7'7 (2.47m x 2.31m)Lounge: 11'7 x 11'2 (3.53m x 3.41m)LandingBedroom 1: 12'6 (3.81m) x 11'11 (3.63m) narrowing to 11'4 (3.46m)Bedroom 2: 11'2 x 9'9 (3.41m x 2.97m)Bedroom 3: 8'8 x 8'0 (2.64m x 2.44m)Bathroom: 8'0 x 7'2 (2.44m x 2.19m)Font GardenRear GardenOff Road ParkingGarage The information provided about this property does not constitute or form part of an offer or contract, nor may it be regarded as representations. All interested parties must verify accuracy and your solicitor must verify tenure/lease inform
£ 350,000
3 bed house for sale
2 pictures
House · for sale
£ 565,000
3 bed house for sale
Forest Row
· 3 Bedrooms · House
· Garden · Equipped kitchen · Parking · Powder room · Concierge
Forest Row · 3 Bedrooms · House · Garden · Equipped kitchen · Parking · Powder room · Concierge
An extended & well presented detached house, conveniently located within 1/4 mile of Seaford Town Centre. This spacious home has 3 double bedrooms, 4 reception rooms, extensive block brick driveway, fibre broadband & rear garden which is over 100ft.A detached extended 3 double bedroom house with a substantial garden and 4 receptions. Extended to the side - providing an impressive 21' living room sitting to the front with double doors leading through to a 18' dining room which overlooks the rear garden. A brick-based conservatory comes off the dining area via a patio door, with access to the garden, has a tiled floor and radiator. The kitchen/breakfast room 18', has a vaulted ceiling with velux windows and a minstrel style gallery landing within. Converted from the original garage, the snug has a dual aspect and also sits to the front of the property. A downstairs cloakroom completes the ground floor accommodation. Upstairs you have the 3 double bedrooms and the family bathroom. Bedroom
£ 565,000
2 bed house for sale
2 pictures
House · for sale
£ 525,000
2 bed house for sale
Forest Row
· 2 Bedrooms · House
· Garden · Parking
Forest Row · 2 Bedrooms · House · Garden · Parking
1 GARDEN COURT is one of just two BRAND NEW 2 bedroom contemporary bungalows built by Edgley Design and occupying a quiet location off Salisbury Road only a few minutes walk to Godstone's delightful historic village centre. The property has been built to provide excellent ENERGY EFFICIENCY and enjoys spacious and bright thoughtfully designed two double bedroom accommodation. Throughout this 'Eco Home' there is an abundance of light from the large triple glazed widows which take full advantage of the southerly aspect to the rear from which there is access to the landscaped rear garden with large decking area and level lawn. The property benefits from private parking and an electric car charging point. We highly recommend an internal inspection of this beautifully presented new home which is now ready to move into. The historic houses of Godstone Village surround the large village green and pond from which there are many lovely walks. Godstone Village has a good range of cafes and pub as
£ 525,000
3 bed house for sale
2 pictures
House · for sale
£ 675,000
3 bed house for sale
Forest Row
· 3 Bedrooms · House
· Garden · Parking · Equipped kitchen · Patio
Forest Row · 3 Bedrooms · House · Garden · Parking · Equipped kitchen · Patio
A three bedroom detached property situated in a cul-de-sac location and offered to the market with recently refitted 19' x 10' kitchen/dining room with Bi-Fold doors opening onto patio and rear garden, 15' x 12' sitting room, dressing area and en-suite shower room to main bedroom, integral garage, driveway providing off street parking for two cars and gardens to front and rear. The property is within walking distance to mainline railway station and nearby Earlswood Lakes offers a lovely peaceful spot for a walk and some fresh air. The M25 can be accessed at the Reigate Junction 8 providing good motorway links to London, Gatwick and Heathrow Airports and the South coast.DOUBLE GLAZED FRONT DOORLeading through to:ENTRANCE HALLRadiator, stairs leading to first floor landing, understairs storage cupboard, coved ceiling, smoke alarm, wood style flooring, door to:DOWNSTAIRS CLOAKROOMComprising low level WC, vanity unit with inset wash hand basin and chrome style mixer tap, radiator, part til
£ 675,000
3 bed house for sale
2 pictures
House · for sale
£ 379,950
3 bed house for sale
Forest Row
· 3 Bedrooms · House
· Garden · Equipped kitchen · Parking · Powder room · Concierge
Forest Row · 3 Bedrooms · House · Garden · Equipped kitchen · Parking · Powder room · Concierge
Charles Wycherley Independent Estate Agents are delighted to offer this mid-terraced house to the open market, situated in a quiet position approached via a pedestrian footpath. The property offers well-proportioned accommodation with three bedrooms, attractive gardens and an open outlook to the rear, making it an ideal family home or investment purchase. The accommodation comprises three bedrooms, including two doubles, together with a bathroom and separate cloakroom to the first floor. The ground floor benefits from an entrance hall with useful utility area, together with two full-depth reception rooms comprising a spacious sitting room and a kitchen/living room with a modern fitted kitchen. The property further benefits from UPVC double glazed windows, gas-fired central heating and is offered with vacant possession. There is a private southwest-facing rear garden enjoying an open aspect and not being overlooked, together with a front garden and communal parking available just yards
£ 379,950
3 bed house for sale
2 pictures
House · for sale
£ 375,000
3 bed house for sale
Forest Row
· 3 Bedrooms · House
· Garden · Equipped kitchen · Parking · Powder room
Forest Row · 3 Bedrooms · House · Garden · Equipped kitchen · Parking · Powder room
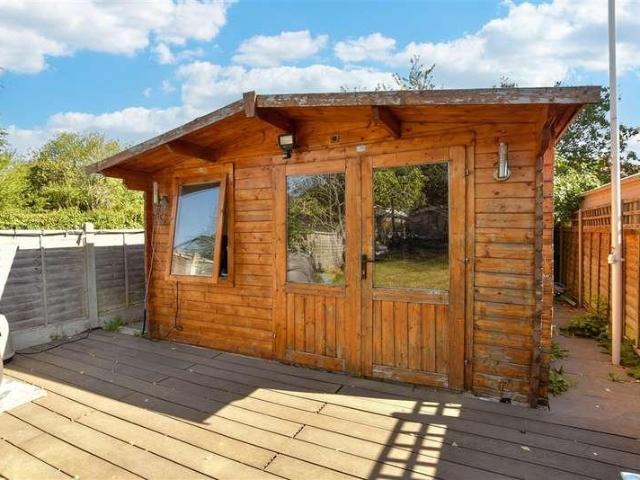
Offered to the market with no upper chain, this updated and refurbished terraced house is ready to move straight into. The property boasts a modern re-fitted shower room and downstairs cloakroom, while outside there is a secluded rear garden featuring a decked entertaining area and a versatile office/studio space. Further benefits include solar panels and a garage located in a nearby block, making this an attractive and practical purchase.Room sizes:Entrance PorchEntrance HallDownstairs CloakroomLounge/Diner: 17'10 x 15'5 (5.44m x 4.70m) narrowing to 11'5 x 10'3 (3.48m x 3.13m)Kitchen: 11'6 x 10'9 (3.51m x 3.28m)LandingBedroom 1: 14'10 x 8'2 (4.52m x 2.49m)Bedroom 2: 11'3 x 9'11 (3.43m x 3.02m)Bedroom 3: 11'7 x 7'10 (3.53m x 2.39m)Shower Room: 6'9 x 6'2 (2.06m x 1.88m)Room 1: 12'10 x 7'6 (3.91m x 2.29m)GarageFront GardenRear Garden The information provided about this property does not constitute or form part of an offer or contract, nor may it be regarded as representations. All intere
£ 375,000
3 bed house for sale
2 pictures
House · for sale
£ 450,000
3 bed house for sale
Forest Row
· 3 Bedrooms · House
· Garden · Fireplace · Equipped kitchen
Forest Row · 3 Bedrooms · House · Garden · Fireplace · Equipped kitchen
This beautiful three-bedroom Victorian mid-terraced house offers the perfect blend of period charm and contemporary comfort, making it an ideal family home in the heart of Earlswood. Step inside to a welcoming entrance hall leading to a cosy lounge, where a lovely bay window with plantation shutters and a feature fireplace create a warm and inviting atmosphere. The spacious dining room provides ample space for entertaining and benefits from practical understairs storage. The dual aspect kitchen is filled with natural light and enjoys views over the pretty cottage garden (with handy rear access which leads to Redstone Road where the owners park their car), ensuring a bright and pleasant space for cooking and family gatherings. Upstairs, the impressive master bedroom spans the full width of the house, boasting two large windows and its own feature fireplace, while two further well-proportioned bedrooms offer flexibility for children, guests, or home working. The recently renovated first
£ 450,000
4 bed house for sale
2 pictures
House · for sale
£ 749,950
4 bed house for sale
Forest Row
· 4 Bedrooms · House
· Garden · Balcony · Equipped kitchen · Powder room
Forest Row · 4 Bedrooms · House · Garden · Balcony · Equipped kitchen · Powder room
Charles Wycherley Independent Estate Agents are delighted to announce the sale of this superbly modernised and extended detached house in the centre of Ringmer village. The property is a magnificent high quality 1970`s light and easy to live open conversion with 3 upstairs bedrooms, including a master suite of 17` x 16` with a Juliet balcony overlooking the rear garden, a large dressing room and a superb ensuite shower/bathroom in addition to the family bathroom. The ground floor has a spacious entrance hall with a downstairs cloakroom, a study and a magnificent open-plan sitting room to the rear. The modern fitted kitchen has high quality fittings and a central island and there is a utility room off the kitchen. The property is laid back from the road, with a large driveway for at least 4 cars, and gardens wrap-around with a side entrance a good sized rear garden. The property is very central and just a few hundred yards from the village green which is opposite the excellent parade of
£ 749,950
3 bed house for sale
2 pictures
House · for sale
£ 460,000
3 bed house for sale
Forest Row
· 3 Bedrooms · House
· Garden · Equipped kitchen · Parking
Forest Row · 3 Bedrooms · House · Garden · Equipped kitchen · Parking
Constructed in 2022, this beautifully presented three-bedroom home offers approximately 1,101 sq ft of stylish and thoughtfully arranged accommodation. The design combines a comfortable sitting room with an impressive open-plan kitchen and dining space, while contemporary bathrooms, underfloor heating throughout the ground floor and a private rear garden add to its everyday appeal. Two allocated parking spaces and additional visitor parking complete this attractive modern home. Call us now for more information, we are Open 8 am - 6 pm 7 Days a Week SITUATION New House Terrace occupies a convenient position on Station Road, within easy reach of Edenbridges historic town centre and its excellent range of shops, cafs, pubs and everyday amenities, including a Waitrose supermarket. Edenbridge railway station is close by and provides services towards Redhill and Tonbridge, while Edenbridge Town station offers direct connections to London Bridge and Uckfield. The town is surrounded by attract
£ 460,000
3 bed house for sale
2 pictures
House · for sale
£ 675,000
3 bed house for sale
Forest Row
· 3 Bedrooms · House
· Garden · Fireplace · Equipped kitchen · Parking
Forest Row · 3 Bedrooms · House · Garden · Fireplace · Equipped kitchen · Parking
An impressive detached Scandia Hus ideally situated within walking distance of Crawley town centre, offering spacious and highly adaptable accommodation to suit a variety of lifestyles. The property features a superb lounge with an attractive fireplace, a separate dining room perfect for entertaining, and a large, well-appointed kitchen. Flexible living space includes the option of a ground floor fourth bedroom, ideal for guests, home working or multi-generational living. Outside, the secluded rear garden provides a private retreat, while the driveway and carport offer ample off-road parking. A rare opportunity to acquire a distinctive and versatile family home in a convenient and sought-after location.Room sizes:Entrance HallDownstairs CloakroomKitchen/Diner: 23'1 x 10'2 (7.04m x 3.10m)Lounge: 16'6 x 15'5 (5.03m x 4.70m)Dining Room: 13'4 x 9'4 (4.07m x 2.85m)Utility Room: 9'5 x 7'1 (2.87m x 2.16m)Study: 9'11 x 8'1 (3.02m x 2.47m)LandingBedroom 1: 13'5 x 12'6 (4.08m x 3.81m)En Suite Sh
£ 675,000
3 bed house for sale
2 pictures
House · for sale
£ 775,000
3 bed house for sale
Forest Row
· 3 Bedrooms · House
· Garden · Equipped kitchen
Forest Row · 3 Bedrooms · House · Garden · Equipped kitchen
SHOW HOME VIEWINGS BY APPOINTMENT Welcome to The Fallows - an exceptional development of just eight brand, design led eco-barn homes in a peaceful wooded enclave. Open plan living, sunny landscaped gardens, excellent energy efficiency and meticulous high spec finish throughout. 10 year new homes warranty for total peace of mind.Welcome to The FallowsIntroducing The Fallows at North Chailey - a collection of eight brand-new luxury homes, architecturally designed as eco barn-inspired properties. These design-led homes combine striking contemporary barn architecture with exceptional internal quality, premium materials and strong environmental credentials. Built by experienced master builders, the homes prioritise lifestyle, comfort and long-term value, with particular emphasis on kitchen design and internal living spaces.Environmental ExcellenceEnvironmental performance has been integral to the design from the outset. High levels of insulation, underfloor heating throughout and individual
£ 775,000
3 bed house for sale
2 pictures
House · for sale
£ 570,000
Updated
3 bed house for sale
Forest Row
· 3 Bedrooms · House
· Garden · Equipped kitchen · Parking
Forest Row · 3 Bedrooms · House · Garden · Equipped kitchen · Parking
An attractive Victorian end-of-terrace home offering well-proportioned accommodation, with excellent scope to extend and enhance, subject to the necessary consents. Potential improvements could include the creation of a stunning open-plan kitchen/family living space. Plans available for a loft conversion providing a fourth bedroom and a shower room. There is also scope for off-street parking to the front, subject to planning permission. Currently, the ground floor accommodation comprises an entrance hall, lounge, dining room, kitchen, bathroom and a separate WC. The property benefits from a private rear garden, perfect for family life and outdoor entertaining. This family home is conveniently located within easy walking distance of High Street, a number of highly regarded schools for all ages, as well as the open spaces of Reigate Priory Park. Commuters are equally well served, with easy access to the mainline station, Gatwick Airport and the M25. Combining period character with exciti
£ 570,000
3 bed house for sale
2 pictures
House · for sale
£ 475,000
3 bed house for sale
Forest Row
· 3 Bedrooms · House
· Garden · Equipped kitchen · Parking · Powder room
Forest Row · 3 Bedrooms · House · Garden · Equipped kitchen · Parking · Powder room
This extended semi-detached house occupying a corner plot is situated in a highly desirable residential road in South Reigate combining 1930s character with excellent living space. Its accommodation is arranged over two floors. The ground floor comprises an entrance hall, a large living room, a spacious fitted kitchen with a separate dining area, utility room, cloakroom and guest room currently set up as an additional bedroom. On the first floor there are two double bedrooms and a single bedroom, all of which are serviced by a fitted family bathroom. The property offers scope for modernisation and extension, subject to planning permission. Outside, front garden, single garage and driveway and enclosed rear garden. Whether you are a family seeking excellent local schools for all ages, young professionals or downsizers looking to be close to the local amenities, internal viewing is highly recommended to appreciate this spacious family home. Please refer to the footnote regarding the serv
£ 475,000

Get email alerts

Don't miss out: be the first to know about new properties

The alert was correctly created

On subscribing you accept the conditions of use and the privacy policy
Alert
Receive new ads in your inbox
Save this search
Receive alerts for new listings

We'll send you an email when we have new properties for: "Houses for sale in Forest Row"

The alert was correctly created

Caterham
Redhill
Get email alerts and be the first to see new listings
Required field
On subscribing I accept the terms of the privacy policy
Perfect! You'll soon start receiving new listings via email
Alert
Receive an email when we have new ads for Houses for sale in Forest Row
Save this search
Filters

Bedrooms

Size (sq.ft)

sq.ft
sq.ft

Price

£
£

Property type

Bathrooms

Clear all filters
Receive notifications when new entries are published.