43,933 houses for sale in Forest Row

4 bed house for sale
2 pictures
House · for sale
£ 800,000
4 bed house for sale
Forest Row
· 4 Bedrooms · House
· Garden · Parking · Equipped kitchen
Forest Row · 4 Bedrooms · House · Garden · Parking · Equipped kitchen
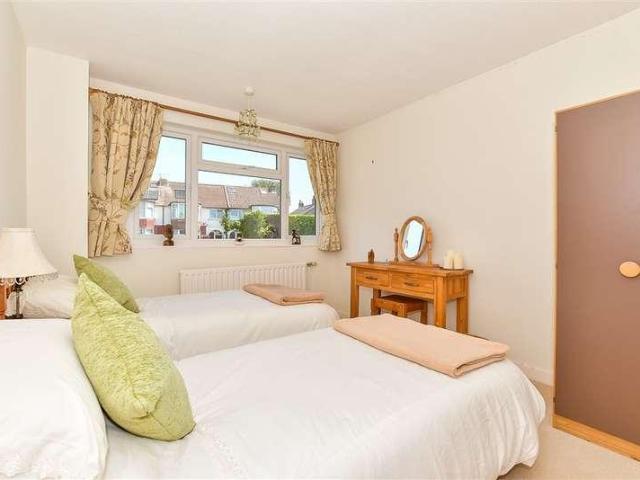
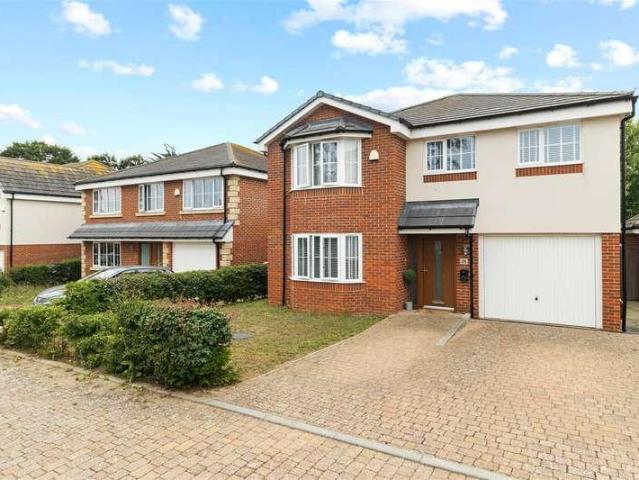
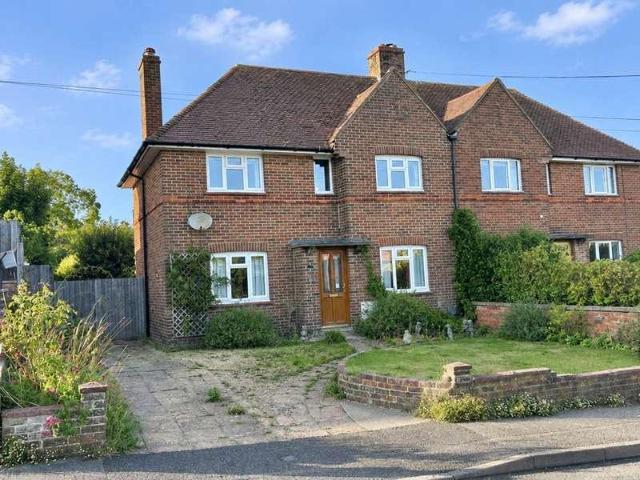
A beautifully presented detached house in the highly regarded Wythwood, a quiet cul-de-sac within walking distance of Haywards Heath town centre. Offering approximately 1,554 sq ft, the property features a superb sitting/dining room, stunning contemporary kitchen, separate study, four generous bedrooms, two bathrooms and excellent storage. Outside are beautifully established gardens, a generous driveway and integrated double garage offering further potential, subject to the necessary consents.A beautifully presented detached house occupying a desirable position within the highly regarded Wythwood, a quiet and established cul-de-sac in Haywards Heath, ideally situated within walking distance of the town centre and its excellent range of shops, caf?s, restaurants and everyday amenities. The property offers approximately 1,554 sq ft of accommodation excluding the double garage, with a superb sitting/dining room, stunning contemporary kitchen with extensive garden views, separate study, do
£ 800,000
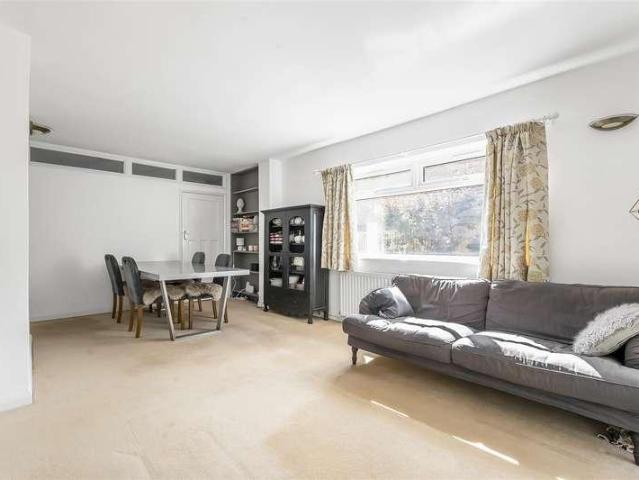
3 bed house for sale
2 pictures
House · for sale
£ 725,000
3 bed house for sale
Forest Row
· 3 Bedrooms · House
· Garden
Forest Row · 3 Bedrooms · House · Garden
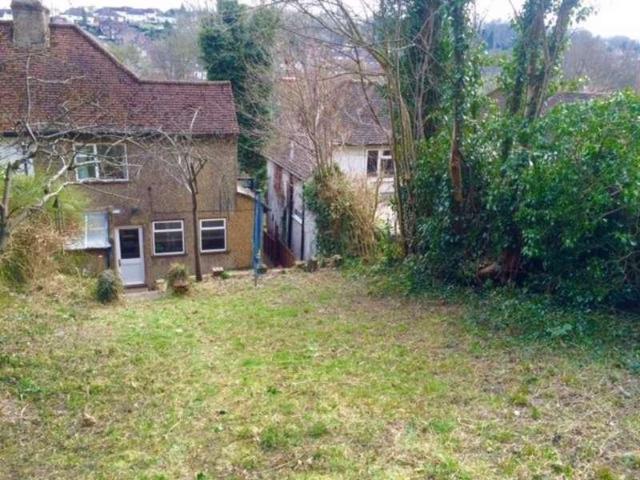
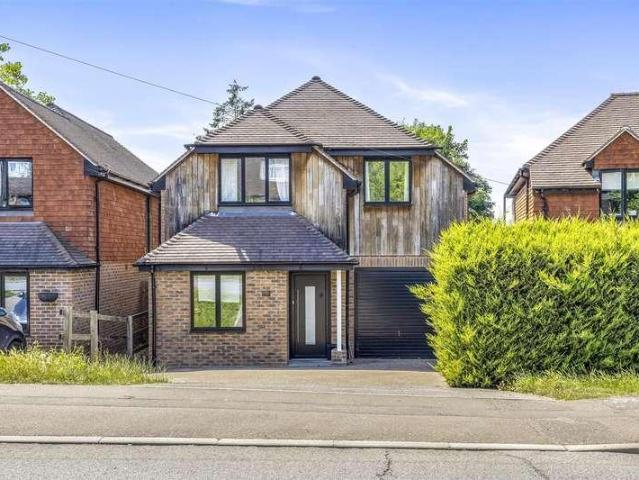
An attractive, extended and well presented 3 bedroom detached house enjoying a particularly large garden situated conveniently for access to the M25 and on the edge of the pretty historic village of Godstone. EER 47SituationLocated close to Godstone Village with its local shops, village green, public houses, restaurants and post office together with social recreational amenities. The larger town centres of Caterham and Oxted are close by offering a wider range of shopping facilities and railway stations providing frequent services to London (approximately 45 mins). The area is well served with schools, both state and independant, for all age ranges. Junction 6 of the M25 is nearby giving access to the remainder of the motorway network, Channel Tunnel, Dartford Tunnel and Heathrow and Gatwick airports.Location/DirectionsFrom the A25 in the direction of Godstone, pass Tandridge Golf Course on your left and at the roundabout proceed straight over. Continue along the A25 until you reach a
£ 725,000
6 bed house for sale
2 pictures
House · for sale
£ 2,600,000
6 bed house for sale
Forest Row
· 6 Bedrooms · House
· Garden · Fireplace · Patio · Concierge
Forest Row · 6 Bedrooms · House · Garden · Fireplace · Patio · Concierge
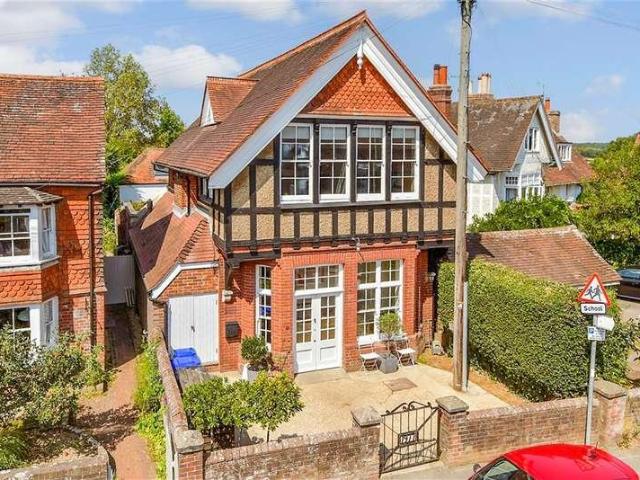
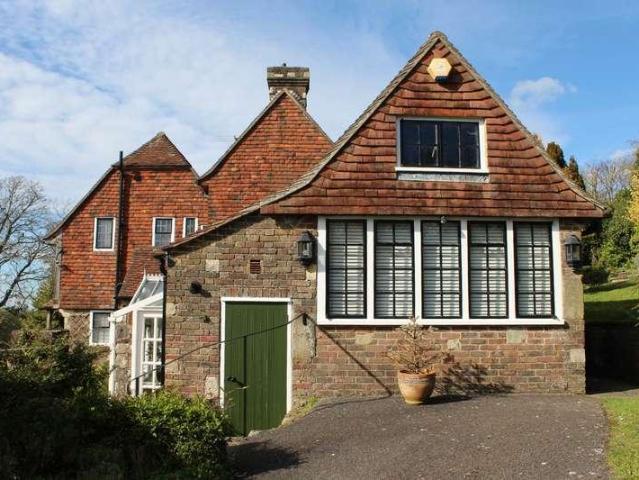
A Beautiful Character Home Designed for Modern Living This stunning character home was built in the end of the Victorian era in the new Edwardian style; our vendors have lovingly recreated the original design having checked the historic records. It is just one of two houses built in Quarry Road in 1898. Only for sale for the second time in 58 years. Step into a home where timeless character meets the needs of contemporary life. From the moment you enter the striking reception hallwith its chevron wood flooring and statement fireplace, you get a sense of both scale and warmth. This is a house built not just to impress, but to be lived in. Versatile Living Spaces The ground floor offers a seamless blend of formal and informal living: A beautifully proportioned main reception room opens directly onto the garden, the west facing patio captures the sun from midday to sunsetideal for entertaining or relaxed family evenings. A separate dining room provides a more intimate setting for hosting.
£ 2,600,000
3 bed house for sale
2 pictures
House · for sale
£ 800,000
3 bed house for sale
Forest Row
· 3 Bedrooms · House
· Garden · Equipped kitchen · Parking · Powder room
Forest Row · 3 Bedrooms · House · Garden · Equipped kitchen · Parking · Powder room
Occupying an enviable position in the sought-after village of Kingston, this impressive home is a rarely available detached three-bedroom home with generous accommodation, an attached garage and a separate workshop, with views towards the South Downs. Set directly beside the peaceful village green, the property offers a rare sense of peace and privacy. The accommodation extends to approximately 1,458 sq ft, including the workshop, and is arranged across two floors. The ground floor opens into a spacious hall with stairs to the first floor. At the rear, the impressive sitting/dining room measures more than 22 feet in length and is filled with light, with doors opening onto the garden and green beyond. This inviting room is ideal for relaxing and entertaining while enjoying the outlook and evening sunsets. To the front is a well-proportioned kitchen/breakfast room with room for informal dining. A cloakroom/WC and internal access to the attached garage complete the ground floor, with the
£ 800,000
6 bed house for sale
2 pictures
House · for sale
£ 850,000
6 bed house for sale
Forest Row
· 6 Bedrooms · House
· Garden · Equipped kitchen · Parking · Concierge
Forest Row · 6 Bedrooms · House · Garden · Equipped kitchen · Parking · Concierge
Being sold with no upper chain, this impressive extended detached house is just a short walk from Three Bridges Railway Station, offering both convenience and generous living space.Inside, there is plenty of room for the whole family, featuring six bedrooms, four reception areas, and a large kitchen/breakfast room. Perfect for entertaining or family living. Upstairs, two of the bedrooms have en suites, in addition to the family bathroom.Outside, the property benefits from established gardens to the front, side, and rear, along with a double-width garage and off-street parking.Room sizes:Entrance HallCloakroomLounge: 17'11 x 12'8 (5.46m x 3.86m)Family Room: 14'7 x 13'8 (4.45m x 4.17m)Study: 10'10 x 7'9 (3.30m x 2.36m)Dining Area: 10'4 x 9'8 (3.15m x 2.95m)Kitchen/Breakfast Room: 17'3 x 10'5 (5.26m x 3.18m)LandingBedroom 1: 13'10 x 12'5 (4.22m x 3.79m)En Suite Shower Room: 7'11 x 5'2 (2.41m x 1.58m)Bedroom 2: 12'11 x 12'6 (3.94m x 3.81m)En Suite Shower Room: 6'10 x 3'10 (2.08m x 1.17m)Be
£ 850,000
6 bed house for sale
2 pictures
House · for sale
£ 920,000
6 bed house for sale
Forest Row
· 6 Bedrooms · House
· Garden · Parking · Equipped kitchen · Powder room
Forest Row · 6 Bedrooms · House · Garden · Parking · Equipped kitchen · Powder room
Charles Wycherley Independent Estate Agents are delighted to present this unique 1970`s style detached house in an idyllic rural location and with the benefit of an excellent particularly spacious and light annexe. The house is on 2 storeys with 4 bedrooms on the first floor with ensuite and additional cloakroom. The ground floor has an entrance hall with large sitting room, study/bedroom 5, shower room, fitted kitchen, utility and large double garage with potential for conversion. The annexe is an extension with the original dining room converted to a large double bedroom with a modern bath/shower room, study/hall area, good size fitted kitchen, utility room, large 18 ft sitting room with wood-burner, vaulted ceiling with Velux window and double doors to the west. The property has a U` shaped driveway to the garage and entrance porch The garden is largely backing onto open fields with far-reaching views, and also a field to the west as well as currently to the front. This is an Eco ho
£ 920,000
3 bed house for sale
2 pictures
House · for sale
£ 330,000
3 bed house for sale
Forest Row
· 3 Bedrooms · House
· Garden · Fireplace · Equipped kitchen
Forest Row · 3 Bedrooms · House · Garden · Fireplace · Equipped kitchen
A superbly presented end of terrace house with a sunny rear garden in the Landport area of Lewes. This home features far reaching views over rooftops towards the river valley. The property further benefits from a large lounge with fireplace and a separate dining room with views over the rear garden. An added bonus is there is a large loft space which some neighbouring properties have converted into further bedrooms (subject to planning permission). Countryside walks across the South Downs or along the river Ouse are nearby.Room sizes:HallwayLounge: 14'5 x 11'1 (4.40m x 3.38m)Dining Room: 8'6 x 8'4 (2.59m x 2.54m)Kitchen: 9'8 x 8'4 (2.95m x 2.54m)LandingBedroom 1: 14'1 x 8'7 (4.30m x 2.62m)Bedroom 2: 10'7 x 8'6 (3.23m x 2.59m)Bedroom 3: 9'5 x 8'1 (2.87m x 2.47m)Shower RoomFront & Rear Gardens The information provided about this property does not constitute or form part of an offer or contract, nor may it be regarded as representations. All interested parties must verify accuracy and you
£ 330,000
3 bed house for sale
2 pictures
House · for sale
£ 575,000
3 bed house for sale
Forest Row
· 3 Bedrooms · House
· Garden · Equipped kitchen · Parking · Powder room
Forest Row · 3 Bedrooms · House · Garden · Equipped kitchen · Parking · Powder room
Introducing this meticulously maintained and thoughtfully extended three-bedroom semi-detached family home. Nestled in a sought-after residential area just South of Reigate, this property boasts a prime location offering both tranquillity and convenience. Upon entering the property, you are greeted by a stylishly decorated through lounge/diner, flowing seamlessly into a rear extension housing a superb open-plan kitchen/breakfast room. Ideal for modern living and entertaining alike. The addition of patio doors leading out to the garden floods the space with natural light, creating a warm and inviting atmosphere. The ground floor further benefits from a utility room and cloakroom/wc, providing practicality and functionality. The potential for further extension is offered by the garage to the side (stpp), presenting an exciting opportunity for customisation to suit individual needs. Ascending the stairs, you will find three well-proportioned bedrooms, each thoughtfully designed to offer c
£ 575,000
4 bed house for sale
2 pictures
House · for sale
£ 575,000
4 bed house for sale
Forest Row
· 4 Bedrooms · House
· Garden · Parking · Equipped kitchen
Forest Row · 4 Bedrooms · House · Garden · Parking · Equipped kitchen
This substantial four-bedroom family home offers generous accommodation throughout and is set behind a front garden with driveway parking and a double garage, providing both curb appeal and practicality. The property is entered via a long and welcoming entrance hall, setting the tone for the spacious layout. To the front, the bright and airy lounge is substantial in size, featuring a bay window that floods the room with natural light. Double doors lead through to the dining room, creating an ideal layout for both everyday living and entertaining. The kitchen is a generous size, offering ample base and wall units for storage, part-tiled walls, and lino flooring. It is fitted with a built-in oven and gas hob and enjoys a pleasant outlook over the garden. There is plenty of space for a table and chairs, making it a sociable family kitchen. A door leads through to a useful utility space, with a side door providing direct access to the garden. To the rear, the conservatory is a peaceful ret
£ 575,000
4 bed house for sale
2 pictures
House · for sale
£ 460,000
4 bed house for sale
Forest Row
· 4 Bedrooms · House
· Garden
Forest Row · 4 Bedrooms · House · Garden
This beautifully presented four-bedroom townhouse offers approximately 1,352 sq ft of thoughtfully arranged accommodation across three floors. The home combines contemporary interiors with generous living spaces, three bath or shower rooms and a private, low-maintenance garden. Its versatile layout provides an excellent balance between sociable ground-floor living and comfortable bedroom accommodation, making it particularly well suited to growing families, guests and those working from home. Call us now for more information, we are Open 8 am - 6 pm 7 Days a Week A STYLISH THREE-STOREY HOME This beautifully presented four-bedroom townhouse offers approximately 1,352 sq ft of thoughtfully arranged accommodation across three floors. The home combines contemporary interiors with generous living spaces, three bath or shower rooms and a private, low-maintenance garden. Its versatile layout provides an excellent balance between sociable ground-floor living and comfortable bedroom accommodati
£ 460,000
2 bed house for sale
2 pictures
House · for sale
£ 380,000
2 bed house for sale
Forest Row
· 2 Bedrooms · House
· Garden · Equipped kitchen · Concierge
Forest Row · 2 Bedrooms · House · Garden · Equipped kitchen · Concierge

This stunning bungalow presents an exceptionally rare opportunity for those seeking a coastal lifestyle. With breathtaking views of the English Channel from all principal rooms, this property is a true gem. The bungalow features two spacious reception rooms, including a beautiful living room that invites you to relax while soaking in the spectacular sea views. The modern kitchen, designed for both functionality and style, also boasts these stunning vistas, making meal preparation a delight. Adjacent to the kitchen, the dining room offers a perfect setting for entertaining, with the same captivating outlook. This charming home comprises two double bedrooms, providing ample space for rest and relaxation. The accommodation is completed by a wet room/WC, along with an additional separate WC conveniently located off the second bedroom. Outside, the property benefits from generous gardens to the side and front, offering uninterrupted views of the English Channel and plenty of space for outdo
£ 380,000
3 bed house for sale
2 pictures
House · for sale
£ 675,000
3 bed house for sale
Forest Row
· 3 Bedrooms · House
· Garden · Equipped kitchen
Forest Row · 3 Bedrooms · House · Garden · Equipped kitchen
Set in the sought-after neighbourhood of Pound Hill, this detached three-bedroom house presents an exciting chain-free opportunity for those seeking a substantial family home. Boasting over 1300 square feet of versatile living space, this property is brimming with potential and invites you to modernise and personalise every room to your own unique taste. PROPERTY The accommodation currently comprises three generous bedrooms and a well-proportioned family bathroom, ideal for growing families or those simply seeking extra space. The spacious layout maximises natural light, while the practical design offers ample scope to reconfigure or extend, subject to the necessary permissions. Downstairs the living room is adjoined by the separate Dining Room with direct access to the rear garden. A utility room is adjacent to the kitchen. OUTSIDE Outside, a large south-west facing garden provides the perfect setting for summer barbecues, family gatherings, and tranquil evenings, all beautifully comp
£ 675,000
3 bed house for sale
2 pictures
House · for sale
£ 575,000
3 bed house for sale
Forest Row
· 3 Bedrooms · House
· Garden · Fireplace · Equipped kitchen · Parking · Powder room · Heating
Forest Row · 3 Bedrooms · House · Garden · Fireplace · Equipped kitchen · Parking · Powder room · Heating
An Edwardian detached character house, believed to date from 1903, situated in a convenient location close to local amenities and schools. The property retains many original features with character throughout and benefits from high ceilings, double glazed windows, gas central heating, a sunny aspect rear garden, garage and off-road parking. Ideally located close to shops and local bus routes, Hindover Road offers excellent access to local amenities. A local convenience store is situated on Alfriston Road, whilst bus routes to Brighton, Eastbourne and Seaford town centre are all within approximately half a mile. Cradle Hill Primary school and Chyngton Primary Schools, as well as Seaford Head School, are all within approximately one mile. The accommodation is accessed via an entrance hall with cloakroom/WC and comprises a lounge with log burning stove and bay window overlooking the rear garden, separate dining room with feature fireplace and bay window, and a spacious kitchen/breakfast r
£ 575,000
4 bed house for sale
2 pictures
House · for sale
£ 475,000
4 bed house for sale
Forest Row
· 4 Bedrooms · House
· Garden · Equipped kitchen · Parking
Forest Row · 4 Bedrooms · House · Garden · Equipped kitchen · Parking
A deceptively spacious and versatile detached house located in a sought after road within close proximity to Seaford Town centre, bus routes and mainline railway station. New boiler 2025, 80'+ rear garden and no ongoing chain.A deceptively spacious and versatile detached house located in a sought after road within close proximity to Seaford Town centre, bus routes and mainline railway station. Offering scope to improve and extend this light and bright house was built circa 1920, with a 1st floor extension carried out in the 1980's. The internal accommodation comprises, entrance hall, living room to the front aspect, kitchen which over looks and leads onto the rear garden, further opening leading to the dining room which could be opened up to make a stunning kitchen/dining room. Bedroom /family room and a useful shower room completes the ground floor. To the first floor there are three bedrooms and an ensuite shower room to bedroom 1. Outside there is off road parking, lawn area and pat
£ 475,000
4 bed house for sale
2 pictures
House · for sale
£ 520,000
4 bed house for sale
Forest Row
· 4 Bedrooms · House
· Garden · Parking
Forest Row · 4 Bedrooms · House · Garden · Parking
What a lovely spacious home! This already extended, detached house will suit the most demanding of needs and offers further potential to grow or adapt in the future if you need it. With pleasant views of the private and sunny back garden you could also enjoy the easy annexe potential (subject to any necessary consents being obtainable) where you could section off an area for a teenager or older relative to contently enjoy their own space, but equally be part of the action if they want. A spacious driveway and garage offers space for several cars and the plot is surrounded by a mature hedge which offers a feeling of seclusion as well. Please refer to the footnote regarding the services and appliances.Room sizes:HallwayKitchen: 19'7 x 8'7 (5.97m x 2.62m)Breakfast Area: 17'3 x 8'8 (5.26m x 2.64m)Dining Room: 15'6 x 9'8 (4.73m x 2.95m)Lounge: 19'10 x 11'3 (6.05m x 3.43m)Shower RoomLandingBedroom 1: 11'5 x 11'2 (3.48m x 3.41m)Bedroom 2: 12'4 x 9'10 (3.76m x 3.00m)Bedroom 4: 9'10 x 7'10 (3.0
£ 520,000
5 bed house for sale
2 pictures
House · for sale
£ 900,000
5 bed house for sale
Forest Row
· 5 Bedrooms · House
· Garden · Gym · Equipped kitchen
Forest Row · 5 Bedrooms · House · Garden · Gym · Equipped kitchen
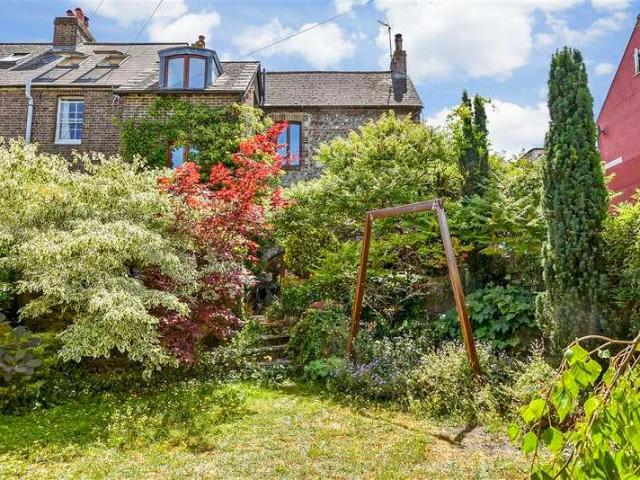
A super rare opportunity to purchase this wonderful detached house, formerly a Victorian village hall, set in the heart of Barcombe, which was originally opened as a parish hall in 1921 by Sir William Grantham. In 2014 the current owners transformed the home into what it is today, creating a fantastic space set over two floors. There is a gorgeous lounge with beautiful high ceilings and historic features. The hub of this home is the kitchen/dining room which wonderfully incorporates the courtyard garden with bifold doors creating a exceptional entertaining space. Bedrooms are arranged over the upper floors. The main bedroom has the luxury of an en-suite shower room. There is the possibility of an attached annexe (currently offering the gym/bedroom 5) which has a shower room and a bedroom above, ideal for guests or working from home. Barcombe offers a village shop, two pubs, local recreational clubs to join and countryside walks, with a well-regarded primary school within walking distan
£ 900,000
2 bed house for sale
2 pictures
House · for sale
£ 350,000
New
2 bed house for sale
Forest Row
· 2 Bedrooms · House
Forest Row · 2 Bedrooms · House
This semi-detached house on Stafford Road presents a wonderful opportunity for anyone looking to establish a home in a desirable area. With its charming features and practical layout, it is sure to appeal to a variety of buyers. Do not miss the chance to make this lovely property your own
£ 350,000
5 bed house for sale
2 pictures
House · for sale
£ 895,000
5 bed house for sale
Forest Row
· 5 Bedrooms · House
· Equipped kitchen · Parking · Powder room
Forest Row · 5 Bedrooms · House · Equipped kitchen · Parking · Powder room
This five bedroom executive home was constructed in 2019 and we understand benefits from the remainder of a BLP New Homes Warranty. All five bedrooms are doubles, with bedrooms one and two both benefiting from en-suite shower rooms. There is also a family bathroom with freestanding bath and shower enclosure. The open plan ground floor is perfect for modern family living, with a spacious L-shaped sitting room, dining room and kitchen/breakfast room. There is also a utility room and cloakroom. The property is conveniently situated in a favoured location in the East Blatchington area of Seaford, approximately half a mile from the town centre and railway station. Seaford primary school, local shops, bus routes and the esplanade are also within half a mile. Further benefits include being sold with no onward chain, gas fired central heating, double glazing, electric charging point, brick paved off road parking for two vehicles and integral garage.Ground floorENTRANCE HALLDouble glazed window
£ 895,000
3 bed house for sale
2 pictures
House · for sale
£ 475,000
3 bed house for sale
Forest Row
· 3 Bedrooms · House
Forest Row · 3 Bedrooms · House
Situation: Pennine Walk is situated in a popular and convenient residential area of Tunbridge Wells, which is much sought after for its close proximity to the town centre, station and St. James primary school. Tunbridge Wells provides a comprehensive range of amenities including the Royal Victoria shopping centre, cinema complex and theatres. The town is also well known for the historic Pantiles and its open spaces, including Dunorlan and Calverley Parks. There are also a number of highly regarded state and independent schools in the area including grammar schools for both girls and boys. For the commuter, both High Brooms and Tunbridge Wells have mainline stations serving London Bridge, Charing Cross and Cannon Street in under the hour and the A21 is also within easy reach and links with the M25. Description: This well-presented Georgian style semi-detached house with attractive external elevations of brick beneath a tiled roof, and enjoys a quiet, tucked away position. The accommodat
£ 475,000
2 bed house for sale
2 pictures
House · for sale
£ 300,000
2 bed house for sale
Forest Row
· 2 Bedrooms · House
· Garden · Equipped kitchen
Forest Row · 2 Bedrooms · House · Garden · Equipped kitchen
This terraced house offers an excellent opportunity for first-time buyers, investors, or those looking to downsize. The property provides well-proportioned accommodation arranged over two floors, including a welcoming living space, a fitted kitchen, and both bedrooms located on the first floor. The layout is practical and bright, with scope for a purchaser to personalise and add value if desired. Externally, the home benefits from a private rear garden, ideal for outdoor enjoyment. Woodside Road is conveniently positioned for Tonbridge town centre, mainline rail links, local schools, and everyday amenities, making this a highly accessible and desirable location. Offered to the market with no onward chain, this property allows for a smooth and straightforward purchase and represents a fantastic opportunity to secure a home in the heart of Tonbridge.Room sizes:Lounge: 11'8 x 11'4 (3.56m x 3.46m)Kitchen/Dining Area: 13'4 x 11'4 (4.07m x 3.46m)BathroomLandingBedroom 1: 11'5 x 11'5 (3.48m x
£ 300,000
4 bed house for sale
2 pictures
House · for sale
£ 1,250,000
4 bed house for sale
Forest Row
· 4 Bedrooms · House
· Fireplace · Equipped kitchen · Parking · Powder room
Forest Row · 4 Bedrooms · House · Fireplace · Equipped kitchen · Parking · Powder room
A rare opportunity to acquire an exceptional bespoke Potton home extending to approximately 2,700 sq ft, nestled in the heart of the historic and highly sought after village of Rodmell, enjoying views across neighbouring orchards and open countryside. Rodmell is perhaps best known as the home of Virginia Woolf's Monks House and remains one of Sussex's most desirable village locations. This beautifully crafted timber framed residence was individually designed and built by renowned bespoke home designers Potton. Offering spacious and versatile accommodation throughout, the property combines character features including exposed timbers, a striking inglenook style fireplace and a log burner with excellent family living space. The accommodation comprises a spacious sitting room, separate dining room, study, kitchen/breakfast room, utility room, cloakroom and tandem garage. Upstairs are four generous bedrooms, including a principal bedroom with en suite, family bathroom, additional storage r
£ 1,250,000
3 bed house for sale
2 pictures
House · for sale
£ 775,000
3 bed house for sale
Forest Row
· 3 Bedrooms · House
· Garden · Equipped kitchen
Forest Row · 3 Bedrooms · House · Garden · Equipped kitchen
SHOW HOME VIEWINGS BY APPOINTMENT Welcome to The Fallows - an exceptional development of just eight brand, design led eco-barn homes in a peaceful wooded enclave. Open plan living, sunny landscaped gardens, excellent energy efficiency and meticulous high spec finish throughout. 10 year new homes warranty for total peace of mind.Welcome to The FallowsIntroducing The Fallows at North Chailey - a collection of eight brand-new luxury homes, architecturally designed as eco barn-inspired properties. These design-led homes combine striking contemporary barn architecture with exceptional internal quality, premium materials and strong environmental credentials. Built by experienced master builders, the homes prioritise lifestyle, comfort and long-term value, with particular emphasis on kitchen design and internal living spaces.Environmental ExcellenceEnvironmental performance has been integral to the design from the outset. High levels of insulation, underfloor heating throughout and individual
£ 775,000
5 bed house for sale
2 pictures
House · for sale
£ 950,000
5 bed house for sale
Forest Row
· 5 Bedrooms · House
· Swimming pool · Equipped kitchen · Parking
Forest Row · 5 Bedrooms · House · Swimming pool · Equipped kitchen · Parking
A substantial family home overlooking the village green and within a few minutes walk of Hurst Green mainline station. The property offers 5 double bedrooms / 5 bathrooms with the accommodation being very versatile PLUS a useful detached one bedroom annexe comprising self-contained accommodation of open plan kitchen / sitting room, large bedroom en-suite shower room. Additionally there is ample off road parking for and the property is available with NO ONWARD CHAIN.SituationThe property is situated close to the village green and within comfortable walking distance of Hurst Green mainline railway station with regular service to East Croydon and London. Oxted town centre is a short drive and offers a wide range of shopping facilities together with leisure pool complex, cinema, library and railway station with service of trains to East Croydon and London. Sporting and recreational facilities are generally available within the district. For the M25 commuter, access at Godstone Junction 6 g
£ 950,000
4 bed house for sale
2 pictures
House · for sale
£ 585,000
4 bed house for sale
Forest Row
· 4 Bedrooms · House
· Garden · Equipped kitchen
Forest Row · 4 Bedrooms · House · Garden · Equipped kitchen
An extended, modernised & refurbished 4 double bedroom detached chalet. Stunningly presented through out & having an impressive 546sq ft open plan living/dining/kitchen - ideal for entertainment or family needs.A stunning home with an abundance of light and space throughout. The property has been extended and fully refurbished by the current owners: including new roof, rewiring, new heating system, new double glazing, re plastered, new flooring and re landscaped garden.Upon entering the enclosed porch you will find boxed seating and a hidden shoe storage cupboard. Half panelled walls greet you in the hall, painted a deep luxurious blue which is carried throughout the property from the fitted kitchen units to further feature wood paneling and architrave. There are 2 double bedrooms on the ground floor, both with dual aspect and one having an ensuite shower/wc (this is also being used as a studio air BNB currently with its door and access to a side gate). There is also a further shower/w
£ 585,000
3 bed house for sale
2 pictures
House · for sale
£ 550,000
3 bed house for sale
Forest Row
· 3 Bedrooms · House
· Garden · Equipped kitchen · Parking · Patio · Heating
Forest Row · 3 Bedrooms · House · Garden · Equipped kitchen · Parking · Patio · Heating
A spacious, traditional semi detached house, offered for sale with no onward chain, situated in a popular residential location within walking distance of local shops and excellent schools.Set on a good sized plot with a large private rear garden and a driveway for 1 car. The accommodation comprises on the ground floor an entrance hall, large lounge/diner, fitted kitchen with built in appliances, study, utility room, cloaks/wc. On the first floor 2 double bedrooms and a large single bedroom, plus a bathroom with a shower. There is gas central heating and double glazing. Potential for a side, rear, loft extension ( subject to permission )Outside front garden parking 1 large car or 2 small cars, side access leads to the large rear garden with a full width patio ( ideal for bbq's), lawned area perfect for the children to play in all being enclosed by fencing and mature trees, plants etc. There are 3 sheds and also a green house perfect for the keen gardener.The position is ideal with easy
£ 550,000
3 bed house for sale
2 pictures
House · for sale
£ 325,000
3 bed house for sale
Forest Row
· 3 Bedrooms · House
· Garden · Equipped kitchen · Parking
Forest Row · 3 Bedrooms · House · Garden · Equipped kitchen · Parking
Set in a sought-after and peaceful residential pocket of Telscombe Cliffs, this extremely well-presented semi-detached house offers stylish, modern living combined with everyday convenience. Boasting contemporary decor throughout, bright accommodation, and an energy-efficient profile (EPC Band C), this property is ready for you to move straight in.From a spacious, welcoming front-facing lounge that overlooks a pleasant front garden through to the true heart of the home; an open plan kitchen / diner that is equipped with a range of modern fitted units, ample workspace whilst also opening beautifully into the rear garden. This offers an ideal space for entertaining whilst allowing for family meal times.Upstairs you shall find well-proportioned bedrooms, two of which are doubles another would be ideal for a child's room, nursery or even a convenient home office which is currently being utilised by our vendor! Other notable features of this semi-detached home are allocated parking to the r
£ 325,000
3 bed house for sale
2 pictures
House · for sale
£ 775,000
3 bed house for sale
Forest Row
· 3 Bedrooms · House
· Garden · Equipped kitchen
Forest Row · 3 Bedrooms · House · Garden · Equipped kitchen
A superb semi-detached house set in one of Lewes' finest roads. This unique property is full of character and charm, offering a large lounge with wood burner and an open-plan style kitchen and dining area, with stunning views over the roof tops. On the lower ground floor there are three 'arch' style rooms - the space accessible internally provides a study, utility and bathroom. Head out into the tranquil terrace where you will find the other 2 rooms, currently used as an office and a workshop. Steps lead down to the lawned garden. The house has scope to extend (subject to planning permission), some example architectural drawings can be seen upon request.Room sizes:HallwayLounge: 14'3 x 10'3 (4.35m x 3.13m)Dining Area: 9'8 x 9'8 (2.95m x 2.95m)Kitchen: 16'4 x 9'2 (4.98m x 2.80m)Utility RoomStudy: 12'1 x 8'10 (3.69m x 2.69m)BathroomLandingBedroom 1: 12'6 x 11'3 (3.81m x 3.43m)Bedroom 2: 15'7 x 7'5 (4.75m x 2.26m)Bedroom 3: 10'8 x 8'5 (3.25m x 2.57m)Shower RoomOffice: 14'1 x 8'4 (4.30m x
£ 775,000
3 bed house for sale
2 pictures
House · for sale
£ 499,950
3 bed house for sale
Forest Row
· 3 Bedrooms · House
· Garden · Equipped kitchen
Forest Row · 3 Bedrooms · House · Garden · Equipped kitchen
Charles Wycherley Independent Estate Agents are delighted to offer this 1930`s semi-detached house, requiring modernisation, to the market. The first floor has the bathroom and 3 bedrooms (2 doubles and 1 single), with potential for extension and/or roof conversion (subject to planning permission). The ground floor has a central entrance hall with a through sitting room to one side and a kitchen/living room to the other with rear aspect. The property has a front driveway and garden and wide plot for a rear garden with rear access and storage outbuilding. The property has gas fired central heating. This is a popular part of the Nevill area, close to the Nevill Crescent recreation green and local shop, and with easy access to Wallands primary school. The Nevill area backs onto the South Downs for superb long walks and there is a good bus service into the historic town centre with it`s many attractions and independent shops, cafes, pubs and restaurants, as well as 3 superstores. To the so
£ 499,950
4 bed house for sale
2 pictures
House · for sale
£ 650,000
4 bed house for sale
Forest Row
· 4 Bedrooms · House
· Parking
Forest Row · 4 Bedrooms · House · Parking
This beautifully appointed four-bedroom detached family home, built in 2020 by Remmus Designer Homes, occupies a sought-after position on the southern side of Haywards Heath, close to excellent schools, the town centre and the mainline station.This beautifully appointed four-bedroom detached family home, situated in a sought-after residential position on the southern side of Haywards Heath. Built in 2020 by the highly regarded Remmus Designer Homes, the property enjoys an enviable setting within easy reach of the Princess Royal Hospital, excellent local schools, Haywards Heath town centre and the mainline railway station, making it ideally suited to families and commuters alike.The Home. Offering approximately 1,615 sq ft of thoughtfully designed accommodation, including an integral garage, the home combines high-quality craftsmanship with stylish contemporary design to create an exceptional space for modern family living. Beautifully presented throughout, the property boasts generous
£ 650,000
4 bed house for sale
2 pictures
House · for sale
£ 1,495,000
4 bed house for sale
Forest Row
· 4 Bedrooms · House
· Fireplace · Powder room · Concierge
Forest Row · 4 Bedrooms · House · Fireplace · Powder room · Concierge
Charles Wycherley Independent Estate Agent are delighted to present this truly special and rarely available property, coming to the market for the first time in over 50 years. Occupying a wonderfully private position in the sought-after area of Cuilfail, this original Arts & Crafts detached home sits on an exceptionally generous plot and enjoys a unique and tranquil setting. The property is an elegant and characterful residence, retaining a wealth of original 1920s features including exposed beams and charming fireplaces. The first floor offers four well-proportioned bedrooms, all benefitting from attractive outlooks, along with a family bathroom and a separate cloakroom. The ground floor provides spacious and versatile accommodation, beginning with an original entrance hall leading to a study and cloakroom. The principal reception space is an impressive L-shaped sitting room, featuring a striking fireplace, beamed ceiling and delightful views. To the rear of the house, there is a bay-
£ 1,495,000

Get email alerts

Don't miss out: be the first to know about new properties

The alert was correctly created

On subscribing you accept the conditions of use and the privacy policy
Alert
Receive new ads in your inbox
Save this search
Receive alerts for new listings

We'll send you an email when we have new properties for: "Houses for sale in Forest Row"

The alert was correctly created

Caterham
Redhill
Get email alerts and be the first to see new listings
Required field
On subscribing I accept the terms of the privacy policy
Perfect! You'll soon start receiving new listings via email
Alert
Receive an email when we have new ads for Houses for sale in Forest Row
Save this search
Filters

Bedrooms

Size (sq.ft)

sq.ft
sq.ft

Price

£
£

Property type

Bathrooms

Clear all filters
Receive notifications when new entries are published.