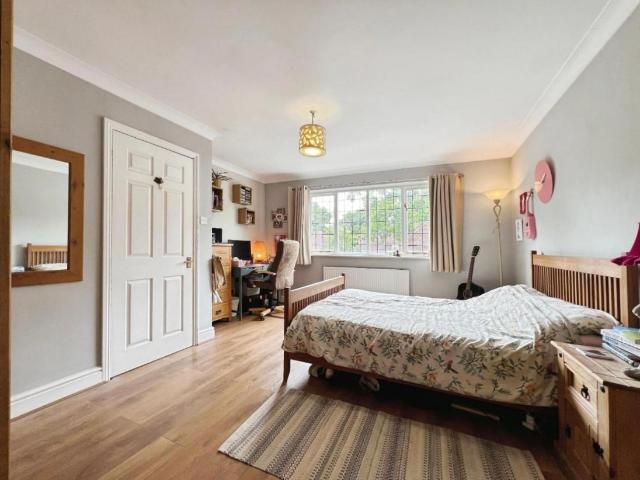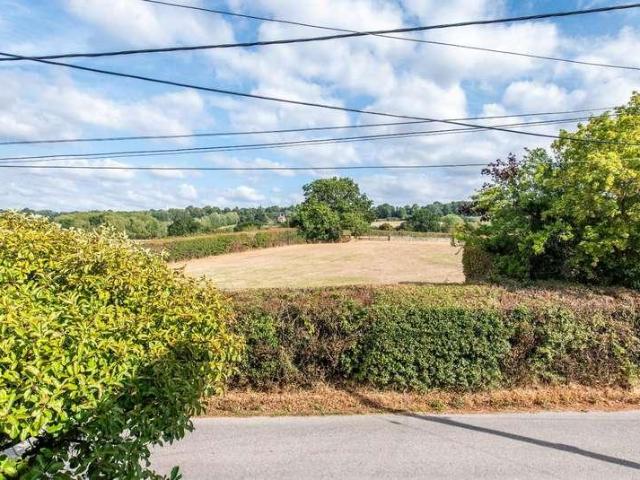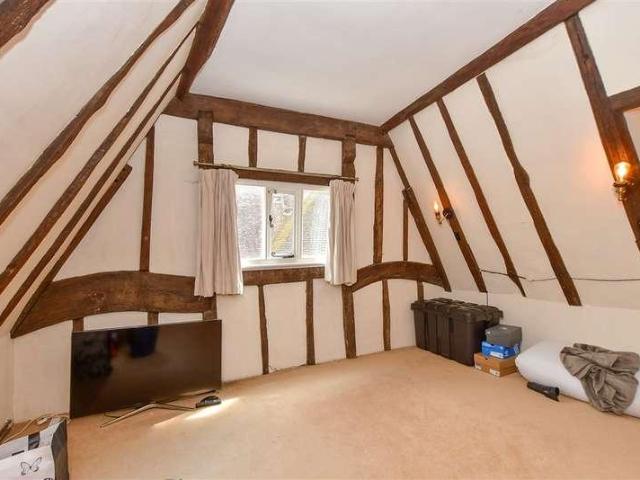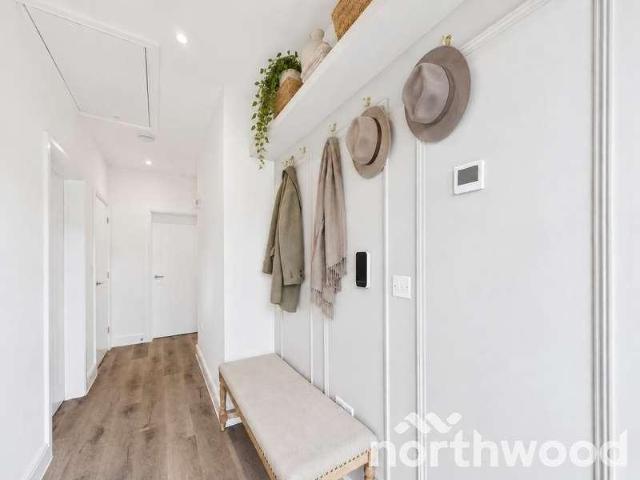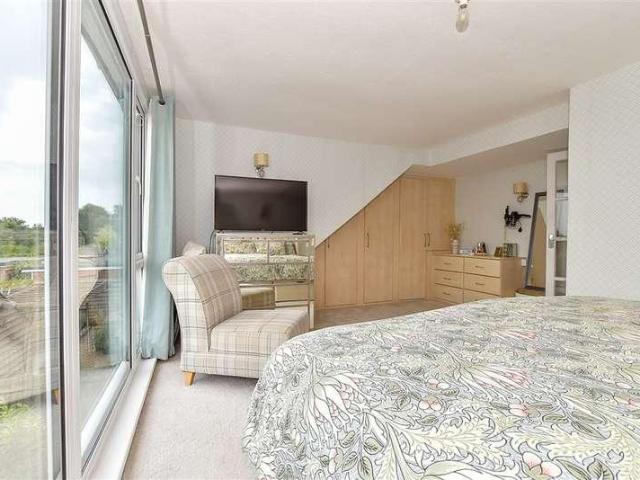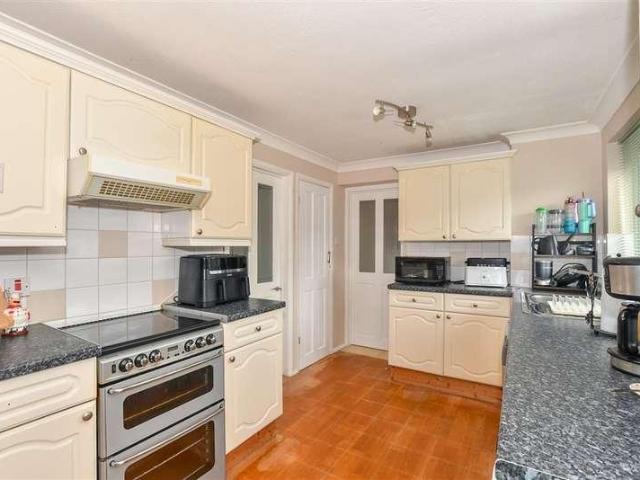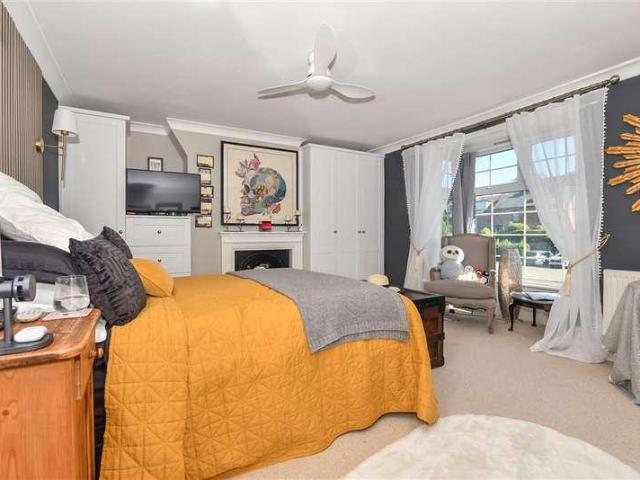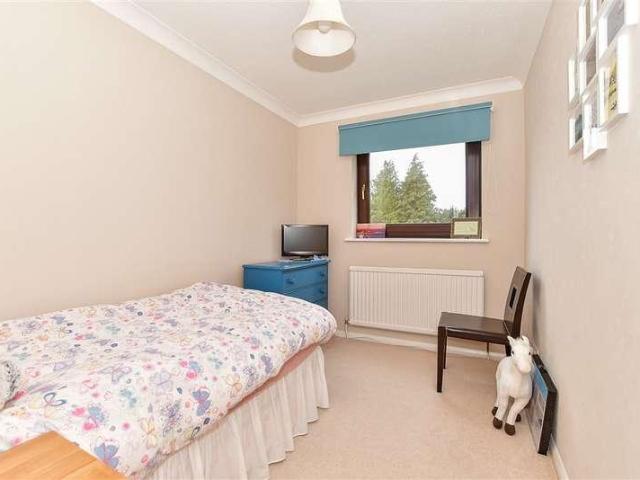
958 properties for sale in Frittenden Cranbrook

3 bed house for sale
2 pictures
House · for sale
£ 395,000
3 bed house for sale
Frittenden Cranbrook
· 3 Bedrooms · House
· Garden · Equipped kitchen · Parking
Frittenden Cranbrook · 3 Bedrooms · House · Garden · Equipped kitchen · Parking
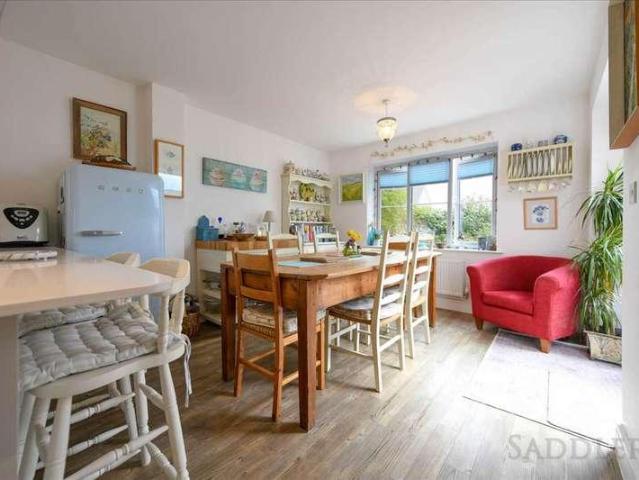
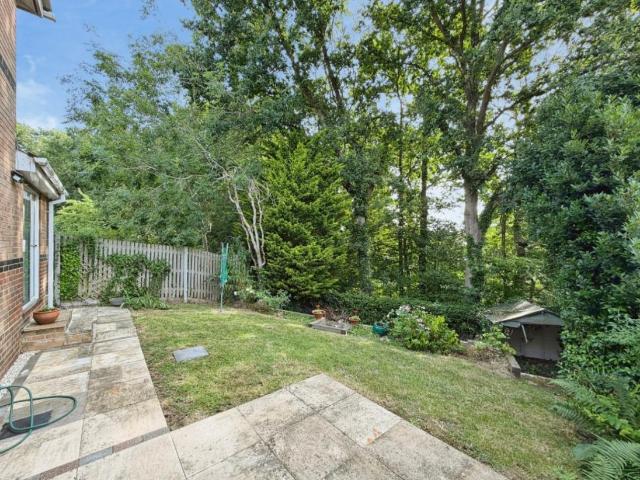
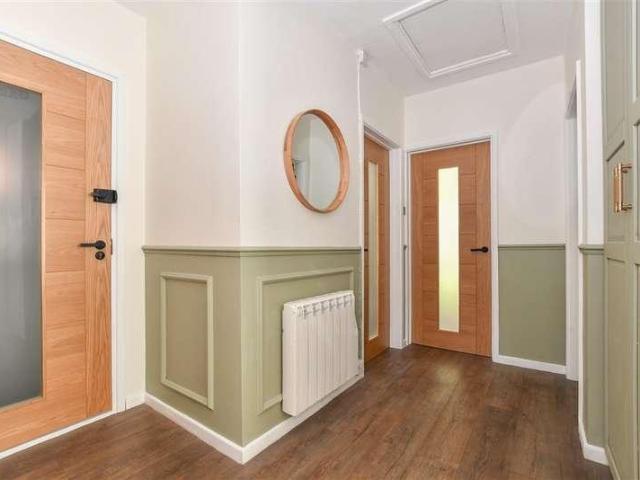
Move straight into this beautifully presented detached bungalow, ideally situated in a sought-after location close to the town centre. Offering stylish and modern accommodation throughout, the property features a contemporary fitted kitchen and shower room, ample off-road parking, and a sunny rear garden that is perfect for relaxing or entertaining. The added benefit of solar panels enhances the home's energy efficiency.Room sizes:Entrance HallLounge: 16'0 x 12'9 (4.88m x 3.89m)Kitchen: 12'4 x 10'5 (3.76m x 3.18m)Bedroom 1: 15'0 x 10'11 (4.58m x 3.33m)Bedroom 2: 10'9 x 8'8 (3.28m x 2.64m)Bedroom 3: 8'8 x 7'4 (2.64m x 2.24m)Shower RoomOff Road ParkingRear Garden The information provided about this property does not constitute or form part of an offer or contract, nor may it be regarded as representations. All interested parties must verify accuracy and your solicitor must verify tenure/lease information, fixtures & fittings and, where the property has been extended/converted, planning/b
£ 395,000
2 bed house for sale
2 pictures
House · for sale
£ 499,000
2 bed house for sale
Frittenden Cranbrook
· 2 Bedrooms · House
Frittenden Cranbrook · 2 Bedrooms · House
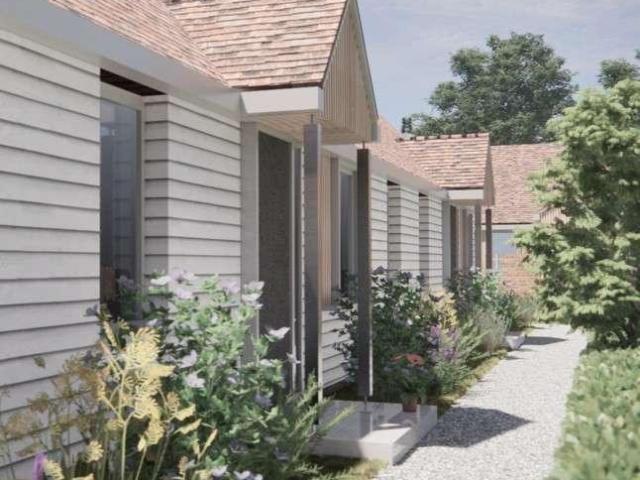
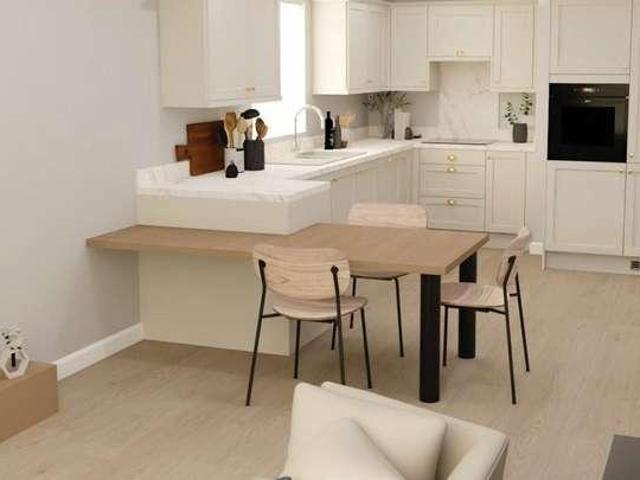
ALL MOVING COSTS COVERED - INCLUDING STAMP DUTY, LEGAL FEES AND REMOVAL COSTS For all proceedable reservations made during September and October, Jarvis Homes will cover all moving costs, including Stamp Duty, legal fees and removal costsproviding substantial financial support and making your move to Old Forge Mews as smooth and affordable as possible.* NEW SHOW HOME Now Open View our beautifully furnished new show home and experience the exceptional lifestyle available at Old Forge Mews. Plots 6 & 7 Prices from ?499,000. Plots 4, 5, 6 and 7 are available from ?499,000, with Plots 8 and 9 priced at ?549,000. Plots 1, 2 and 3 have not yet been released. A bespoke collection of luxury homes in one of Kent's most beautiful villages Mark Hoyle Residential Sales Welcome to Old Forge Mews, a thoughtfully designed enclave of premium homes nestled in the heart of Smarden, one of Kent's most picturesque and historic villages. Built by Jarvis Homes and presented by Bespoke Village Homes by North
£ 499,000
2 bed flat for sale
2 pictures
Flat · for sale
£ 160,000
2 bed flat for sale
Frittenden Cranbrook
· 2 Bedrooms · Flat
· Garden · Equipped kitchen · Parking
Frittenden Cranbrook · 2 Bedrooms · Flat · Garden · Equipped kitchen · Parking
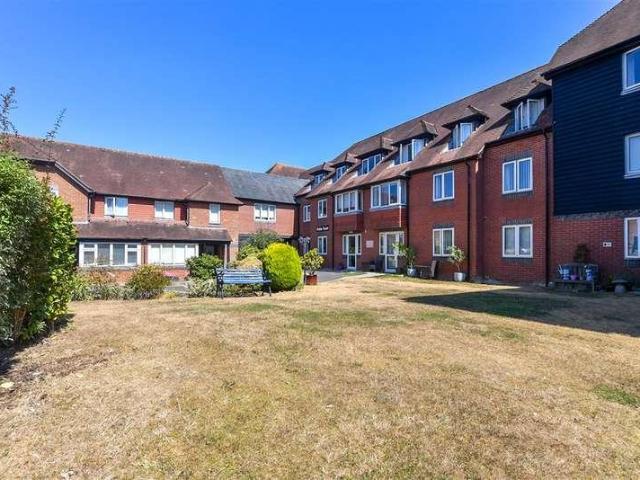
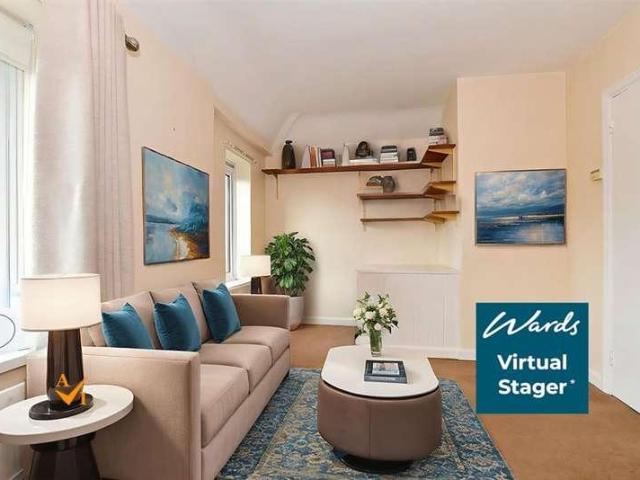
Tucked away in a peaceful spot just off the High Street this first floor over 60's apartment is perfect for relaxed living. Off-road parking on site. There's a selection of shops, services and amenities just a short stroll from the building, so you won't have to go far for everyday essentials or a coffee with friends. Inside you will find a resident's lounge, 24hour call system and a guest suite for family to come and stay.Room sizes:Lounge: 18'0 x 11'5 (5.49m x 3.48m)Kitchen: 7'3 x 7'0 (2.21m x 2.14m)Bedroom 1: 14'1 x 9'0 (4.30m x 2.75m)Bedroom 2: 14'3 x 8'1 (4.35m x 2.47m)Shower RoomParking and communal gardens The information provided about this property does not constitute or form part of an offer or contract, nor may it be regarded as representations. All interested parties must verify accuracy and your solicitor must verify tenure/lease information, fixtures & fittings and, where the property has been extended/converted, planning/building regulation consents. All dimensions are a
£ 160,000
4 bed house for sale
2 pictures
House · for sale
£ 650,000
4 bed house for sale
Frittenden Cranbrook
· 4 Bedrooms · House
· Garden · Parking · Cellar · Powder room · Concierge
Frittenden Cranbrook · 4 Bedrooms · House · Garden · Parking · Cellar · Powder room · Concierge
Standout Features STRIKING GRADE II LISTED TOWNHOUSE FOUR BEDROOMS TWO RECEPTION ROOMS AND LARGE BASEMENT FLOOR EN-SUITE, FAMILY BATHROOM & CLOAKROOM WITH WC ARRANGED OVER FOUR FLOORS CHARMING CHARACTER FEATURES SECLUDED REAR COURTYARD GARDEN PROMINENT & ENVIABLE HIGH STREET POSITION GARAGE IN NEARBY RESIDENTIAL AREA EPC RATING D Property DescriptionExternally to the rear is a secluded private courtyard, paved with raised beds and established shrub borders. To the front is a small garden area with box hedging and steps leading up to the impressive front door with traditional Victorian Apex surround. The property also benefits from a garage located on a nearly residential road. 3 West Cross is enviably located on the picturesque tree-lined High Street of Tenterden. The town offers comprehensive shopping including Waitrose, Tesco supermarkets and many pubs and restaurants. The property is within easy access to two popular golf courses, Tenterden Golf Course, and London Beach Golf Club wi
£ 650,000
9 bed house for sale
2 pictures
House · for sale
£ 1,450,000
9 bed house for sale
Frittenden Cranbrook
· 9 Bedrooms · House
· Garden · Fireplace · Equipped kitchen · Powder room · Concierge
Frittenden Cranbrook · 9 Bedrooms · House · Garden · Fireplace · Equipped kitchen · Powder room · Concierge
Rush Witt & Wilson are pleased to offer the opportunity to acquire this most attractive 18th Century (unlisted) detached farmhouse with an attached annex/barn and separate detached cottage sitting in generous gardens being located on the outskirts of Biddenden. Barclay Farmhouse offers well-proportioned and versatile accommodation arranged over three floors comprising a generous entrance hallway, cloakroom, family room, snug, living room with impressive inglenook fireplace and kitchen/breakfast room with vaulted ceiling on the on the ground floor. On the first floor is the family bathroom and three double bedrooms, one with a en-suite shower. To the second floor is a further double bedroom and bathroom. The attached 'Barn' offers an independent entrance hallway, reception room and double bedroom with an en-suite shower room on the ground floor. On the first floor two further bedrooms, both with en-suite shower rooms. Further benefits include solar panels fitted to the rear roof slope a
£ 1,450,000
3 bed flat for sale
2 pictures
Flat · for sale
£ 400,000
3 bed flat for sale
Frittenden Cranbrook
· 3 Bedrooms · Flat
· Garden · Parking · Cellar
Frittenden Cranbrook · 3 Bedrooms · Flat · Garden · Parking · Cellar
Roomy ground floor apartment, when you open your front door and step outside and you will find yourself in the High Street with all of its shops, cafes and amenities making this roomy apartment the ultimate in convenience. There is a substantial cellar which would be ideal for conversion subject to the necessary consents being obtainable. To top it all there is off-road parking and a private garden to the rear. Please refer to the footnote regarding the services and appliances.Room sizes:Entrance HallwaySitting Room: 22'1 maximum x 13'4 (6.74m x 4.07m)Bedroom 1: 17'3 x 13'4 (5.26m x 4.07m)Bedroom 2: 12'9 x 10'0 (3.89m x 3.05m)Bedroom 3/Dressing Area: 12'11 x 10'6 (3.94m x 3.20m)Shower RoomKitchen/Diner: 15'3 x 13'9 (4.65m x 4.19m)Out BuildingRear GardenOff-Road Parking The information provided about this property does not constitute or form part of an offer or contract, nor may it be regarded as representations. All interested parties must verify accuracy and your solicitor must verify
£ 400,000
3 bed house for sale
2 pictures
House · for sale
£ 537,950
3 bed house for sale
Frittenden Cranbrook
· 3 Bedrooms · House
· Garden · Equipped kitchen · Parking · Patio · Powder room
Frittenden Cranbrook · 3 Bedrooms · House · Garden · Equipped kitchen · Parking · Patio · Powder room
A beautifully presented three double bedroom link detached house built to a high standard by Countryside Builders in 2021 on the Barnwood Place development. The cottage style property with its attractive half tile hung appearance is typically seen in Smarden and many other villages in the surrounding Kent countryside. The accommodation is arranged over two floors to include entrance hall, cloakroom, 19'1? (5.82m) living room, 22'8? (6.91m) open plan kitchen/dining room. To the first floor there is a generous principal bedroom with fitted wardrobes and an en-suite shower room, two further double bedrooms along with a contemporary main bathroom. Outside, the property is approached by an attractive brick paved road accessing the car port and driveway with off road parking for three vehicles along with plentiful on street parking. A flagstone path leads you to the front door, whilst an attractive brick wall enclosed rear garden, principally laid to lawn with flagstone patio area, is an ide
£ 537,950
4 bed house for sale
2 pictures
House · for sale
£ 450,000
4 bed house for sale
Frittenden Cranbrook
· 4 Bedrooms · House
· Garden · Parking · Concierge
Frittenden Cranbrook · 4 Bedrooms · House · Garden · Parking · Concierge
Standout Features DETACHED FOUR BEDROOM FAMILY HOME NO ONWARD CHAIN EN-SUITE AND FAMILY BATHROOM TWO RECEPTION ROOMS PRIVATE REAR GARDEN GARAGE AND DRIVEWAY POPULAR VILLAGE LOCATION EPC RATING C COUNCIL TAX BAND E LAPSED PLANNING PERMISSION FOR EXTENSION ABOVE GARAGE Property DescriptionThe property is positioned in a quiet and popular residential area within easy reach of both St. Micheals village and Tenterden High Street. The town offers comprehensive shopping including Waitress and Tesco supermarkets and many pubs and restaurants. The property is ideally located for a range of schools including St Michaels Primary School, Tenterden Infants and Junior schools and Homewood Secondary school. The property is within easy access of two popular golf courses, Tenterden Golf Course, and London Beach Golf Club with saltwater spa. Mainline train services to London can be accessed from Headcorn (about 8 miles), or Ashford International (about 12 miles) where the high-speed service departs to L
£ 450,000
3 bed house for sale
2 pictures
House · for sale
£ 300,000
3 bed house for sale
Frittenden Cranbrook
· 3 Bedrooms · House
· Garden · Parking
Frittenden Cranbrook · 3 Bedrooms · House · Garden · Parking
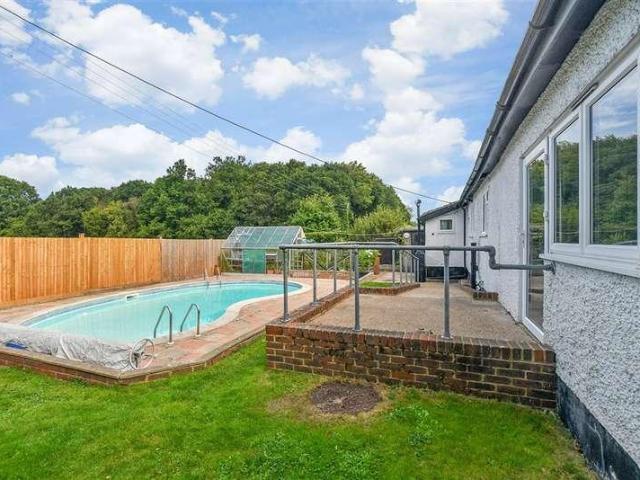
This roomy detached bungalow with a double garage and off-road parking is set in a picturesque rural location with views to fields and countryside. Theres lots of scope and potential to extend or improve subject of course to the required consents being obtainable.This property is for sale by Modern Method of Auction. Should you view, offer or bid on the property, your information will be shared with the Auctioneer, IamSold.Room sizes:Entrance HallKitchen/Diner: 16'6 x 10'0 (5.03m x 3.05m)Utility Room/CloakroomBedroom 1: 18'6 x 9'6 (5.64m x 2.90m)Bedroom 2: 15'9 x 9'3 (4.80m x 2.82m)Wet Room: 13'1 x 5'10 (3.99m x 1.78m)Lounge: 15'0 x 9'11 (4.58m x 3.02m)Bedroom 3: 10'0 x 9'7 (3.05m x 2.92m)StorageGarage: 27'0 x 8'4 minimum (8.24m x 2.54m)DrivewayFront and Rear Gardens AUCTIONEER'S COMMENTSThis property is for sale by the Modern Method of Auction. Should you view, offer or bid on the property, your information will be shared with the Auctioneer, iamsold.This method of auction requires bo
£ 300,000
4 bed house for sale
2 pictures
House · for sale
£ 450,000
4 bed house for sale
Frittenden Cranbrook
· 4 Bedrooms · House
· Parking
Frittenden Cranbrook · 4 Bedrooms · House · Parking
This spacious detached house is situated in the sought-after town of Cranbrook. It features a garage and driveway parking, providing ample space for vehicles. Families will appreciate being within the catchment area for the highly regarded Cranbrook school. Additionally, the property is just a short walk from local amenities and a supermarket, ensuring daily essentials are easily accessible. With its perfect blend of space, location and community, this home is ideal for growing families or anyone seeking a peaceful village lifestyle.Room sizes:Entrance HallKitchen: 15'5 x 9'8 (4.70m x 2.95m)Dining Area: 9'4 x 8'2 (2.85m x 2.49m)Lounge: 12'3 x 11'6 (3.74m x 3.51m)Shower Room: 6'1 x 5'6 (1.86m x 1.68m)LandingBedroom 1: 12'8 x 8'6 (3.86m x 2.59m)Bedroom 2: 9'3 x 9'2 (2.82m x 2.80m)Bedroom 3: 9'9 x 8'6 (2.97m x 2.59m)Bedroom 4: 6'8 x 6'6 (2.03m x 1.98m)Bathroom: 10'0 x 6'3 (3.05m x 1.91m)DrivewayRear GardenGarage at Rear: 23'2 x 9'1 (7.07m x 2.77m) The information provided about this prope
£ 450,000
1 bed flat for sale
2 pictures
Flat · for sale
£ 140,000
1 bed flat for sale
Frittenden Cranbrook
· 1 Bedroom · Flat
· Garden · Parking
Frittenden Cranbrook · 1 Bedroom · Flat · Garden · Parking
This spacious first floor maisonette is located just a stone's throw from the sought-after village of Smarden and features gorgeous views of the tranquil local area from both the lounge and bedroom. Perfect for first time buyers, investors or even those needing to downsize. The property still offers generous living and bedroom space, whilst having the rare benefit of a private rear garden and off road parking. Brought to the market chain-free and via our secure-sales method means you could be moving into this property very soon!This property is for sale by the Modern Method of Auction. Should you view, offer or bid on the property, your information will be shared with the Auctioneer, iamsold.Room sizes:LandingKitchen: 10'7 x 8'1 (3.23m x 2.47m)Lounge: 17'0 x 9'3 (5.19m x 2.82m)BathroomBedroom: 12'8 x 9'9 (3.86m x 2.97m)DrivewayRear Garden Auction closing date is Tuesday 30th March 2027 at 12pm. AUCTIONEER'S COMMENTSThis property is for sale by the Modern Method of Auction. Should you v
£ 140,000
2 bed house for sale
2 pictures
House · for sale
£ 549,000
2 bed house for sale
Frittenden Cranbrook
· 2 Bedrooms · House
Frittenden Cranbrook · 2 Bedrooms · House
ALL MOVING COSTS COVERED - INCLUDING STAMP DUTY, LEGAL FEES AND REMOVAL COSTS For all proceedable reservations made during September and October, Jarvis Homes will cover all moving costs, including Stamp Duty, legal fees and removal costsproviding substantial financial support and making your move to Old Forge Mews as smooth and affordable as possible.* NEW SHOW HOME Now Open: Plots 8 & 9 Visit our beautifully furnished new show home and experience the exceptional lifestyle available at Old Forge Mews. Prices from ?499,000. Plots 4, 5, 6 and 7 are available from ?499,000, with Plots 8 and 9 priced at ?549,000. Plots 1, 2 and 3 have not yet been released. A bespoke collection of luxury homes in one of Kent's most beautiful villages Mark Hoyle Residential Sales Welcome to Old Forge Mews, a thoughtfully designed enclave of premium homes nestled in the heart of Smarden, one of Kent's most picturesque and historic villages. Built by Jarvis Homes and presented by Bespoke Village Homes by Nor
£ 549,000
2 bed house for sale
2 pictures
House · for sale
£ 230,000
2 bed house for sale
Frittenden Cranbrook
· 2 Bedrooms · House
· Garden · Equipped kitchen
Frittenden Cranbrook · 2 Bedrooms · House · Garden · Equipped kitchen
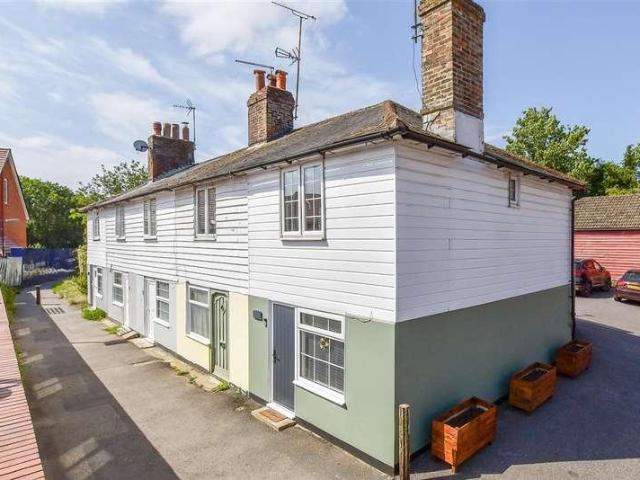
This charming end-of-terrace cottage is located just a short stroll from local amenities and the local supermarket. This delightful home features tasteful decor throughout, complemented by a modern 4-year-old boiler for efficient heating. Recent upgrades include new front and rear doors, enhancing both security and curb appeal. The property boasts a quaint courtyard garden, perfect for outdoor relaxation. Additionally, it falls within the catchment area for the highly regarded Cranbrook school.Room sizes:Kitchen: 9'0 x 7'7 (2.75m x 2.31m)Lounge: 11'7 x 11'1 (3.53m x 3.38m)LandingBedroom 1: 10'3 x 7'9 (3.13m x 2.36m)Bedroom 2: 9'3 x 6'0 (2.82m x 1.83m)Bathroom: 9'3 x 5'1 (2.82m x 1.55m)Courtyard Garden Please note that the seller of this property is a person connected with Wards as defined in the Estate Agents Act 1979. The information provided about this property does not constitute or form part of an offer or contract, nor may it be regarded as representations. All interested parties
£ 230,000
2 bed house for sale
2 pictures
House · for sale
£ 275,000
2 bed house for sale
Frittenden Cranbrook
· 2 Bedrooms · House
· Garden · Equipped kitchen · Parking
Frittenden Cranbrook · 2 Bedrooms · House · Garden · Equipped kitchen · Parking
Terraced house benefiting from being a short walk from Cranbrook High Street. Both large double bedrooms. Beautiful, mature garden, this property really is a must see. Being sold as Chain Free.Room sizes:Living Room: 17'4 x 13'3 (5.29m x 4.04m)Kitchen: 11'8 x 9'6 (3.56m x 2.90m)Sun Room: 9'4 x 6'1 (2.85m x 1.86m)LandingBedroom 1: 13'4 x 11'2 (4.07m x 3.41m)Bedroom 2: 10'0 x 10'0 (3.05m x 3.05m)Bathroom: 7'8 x 6'6 (2.34m x 1.98m)Large mature gardenAllocated parking AUCTIONEER'S COMMENTSThis property is for sale by the Modern Method of Auction. Should you view, offer or bid on the property, your information will be shared with the Auctioneer, iamsold.This method of auction requires both parties to complete the transaction within 56 days of the draft contract for sale being received by the buyers solicitor. This additional time allows buyers to proceed with mortgage finance (subject to lending criteria, affordability and survey).The buyer is required to sign a reservation agreement and ma
£ 275,000
4 bed house for sale
2 pictures
House · for sale
£ 400,000
4 bed house for sale
Frittenden Cranbrook
· 4 Bedrooms · House
· Garden · Equipped kitchen · Parking
Frittenden Cranbrook · 4 Bedrooms · House · Garden · Equipped kitchen · Parking
Spacious well-presented detached family home with off-road parking, offering 4 bedrooms, 2 bathrooms and a superb open-plan kitchen/dining room in the heart of St Michaels. Walking distance to amenities, local park, primary, secondary schools and the nearby Tenterden High Street. You are not far from countryside walks for those weekend strolls and easy access routes to Headcorn and Ashford for direct rail links to London.Room sizes:Entrance HallwayCloakroomLounge: 22'1 x 12'0 (6.74m x 3.66m)Kitchen/Diner: 21'3 x 19'0 (6.48m x 5.80m)Utility Room: 8'9 x 7'8 (2.67m x 2.34m)Study: 13'3 x 8'10 (4.04m x 2.69m)LandingBedroom 1: 12'0 x 11'10 (3.66m x 3.61m)En-Suite Shower RoomBedroom 2: 12'0 x 9'11 (3.66m x 3.02m)Bedroom 3: 11'10 x 7'4 (3.61m x 2.24m)Bedroom 4: 9'11 x 7'1 (3.02m x 2.16m)Family Bathroom: 8'0 x 6'3 (2.44m x 1.91m)Garden to Front and RearOff Road Parking The information provided about this property does not constitute or form part of an offer or contract, nor may it be regarded a
£ 400,000
4 bed house for sale
2 pictures
House · for sale
£ 675,000
4 bed house for sale
Frittenden Cranbrook
· 4 Bedrooms · House
· Garden · Parking · Equipped kitchen · Powder room
Frittenden Cranbrook · 4 Bedrooms · House · Garden · Parking · Equipped kitchen · Powder room
Rush Witt & Wilson are pleased to offer the opportunity to acquire this attractive chalet style home with a detached double garage located on the outskirts of the sought after village of Biddenden. The well-presented accommodation is arranged over two floors comprising a generous entrance hallway, cloakroom/wc, study/bedroom five, kitchen/breakfast room, dining room, utility room and impressive 25'7 living room on the ground floor. To the first floor there are four bedrooms, the main with an en-suite shower rooms and the family bathroom. Outside the property benefits from a good sized rear garden, generous driveway and a detached double garage. An internal inspection is highly recommended on this fantastic home. For further information and to arrange a viewing please call our Tenterden office on 01580 762927.Entrance HallwayOak part decorative glazed entrance door to the front elevation, stairs rising to first floor with fitted storage cupboard beneath, wood effect flooring, radiator.C
£ 675,000
3 bed house for sale
2 pictures
House · for sale
£ 300,000
3 bed house for sale
Frittenden Cranbrook
· 3 Bedrooms · House
· Garden · Equipped kitchen · Parking
Frittenden Cranbrook · 3 Bedrooms · House · Garden · Equipped kitchen · Parking
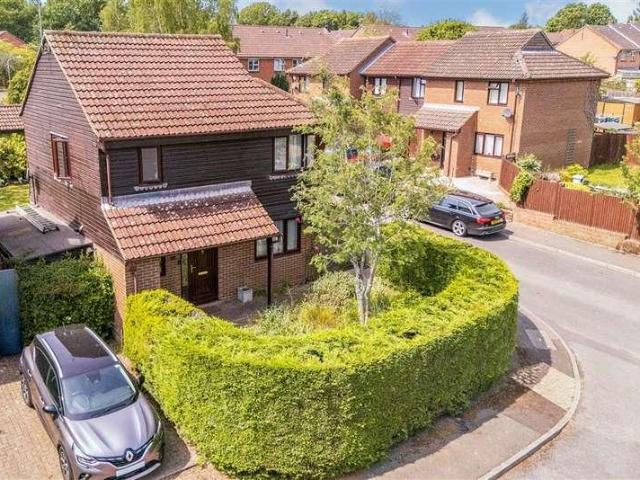
Roomy link-detached home set in a sought-after close in the popular village of Biddenden. There's a garage and driveway for parking and you'll love the generous rear garden! With potential to improve this could be the home you always wanted.This property is for sale by Modern Method of Auction. Should you view, offer or bid on the property, your information will be shared with the Auctioneer, IamSold.Room sizes:HallwayCloakroomLounge: 13'2 x 12'10 (4.02m x 3.91m)Dining Room: 9'8 x 7'9 (2.95m x 2.36m)Kitchen: 11'2 x 8'4 (3.41m x 2.54m)Rear PorchLandingWet Room with ShowerBedroom 1: 12'0 x 9'5 (3.66m x 2.87m)Bedroom 2: 11'10 x 8'8 (3.61m x 2.64m)Bedroom 3: 8'10 x 8'8 (2.69m x 2.64m)Garage and StorageFront and Rear GardensDriveway AUCTIONEER'S COMMENTSThis property is for sale by the Modern Method of Auction. Should you view, offer or bid on the property, your information will be shared with the Auctioneer, iamsold.This method of auction requires both parties to complete the transaction w
£ 300,000
2 bed flat for sale
2 pictures
Flat · for sale
£ 350,000
2 bed flat for sale
Frittenden Cranbrook
· 2 Bedrooms · Flat
· Equipped kitchen · Heating
Frittenden Cranbrook · 2 Bedrooms · Flat · Equipped kitchen · Heating
Rush Witt & Wilson are pleased to offer this simply stunning second floor apartment occupying a highly convenient location in the heart of the town forming part of one of the High Streets most recognisable Grade II Listed buildings. Having been converted to an extremely high standard through-out this delightful apartment offers well-proportioned accommodation comprising of an generous entrance hallway enjoying views over St Mildred s Church, two double bedrooms, the main with an en-suite shower room, bathroom, small study and stunning open plan kitchen/dining/living room offering wonderful views over the High Street. Further benefits include gas central heating, double glazed sash-windows, tall ceilings and security entrance system. The vendor's sole agents would advise early inspection to fully appreciate the merits of this unique apartment. For further information and to arrange a viewing please call our Tenterden office today.Communal Entrance LobbyA cedar clad gate with security en
£ 350,000
2 bed house for sale
2 pictures
House · for sale
£ 380,000
2 bed house for sale
Frittenden Cranbrook
· 2 Bedrooms · House
· Garden · Fireplace · Equipped kitchen
Frittenden Cranbrook · 2 Bedrooms · House · Garden · Fireplace · Equipped kitchen
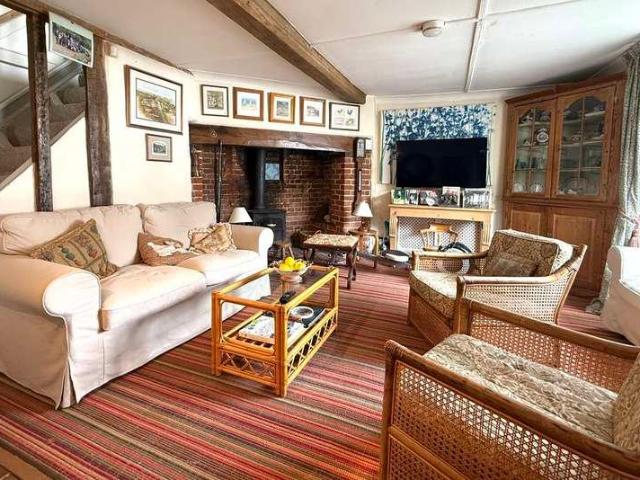
A charming Grade II Listed cottage well situated at the heart of the historic village of Smarden. The period features include an inglenook fireplace and exposed beams. The ground floor accommodation comprises a sitting room, dining room and kitchen. Upstairs there are two double bedrooms, bathroom and wc. This property benefits from central heating and a rear courtyard garden. No forward chain. The pretty village of Smarden provides some good amenities including a primary school, village stores with post office, public houses and a parish church. There is a mainline railway station at the nearby village of Headcorn with regular service to London Charing Cross. Headcorn also offers further amenities including shopping, cafes and restaurants. Services: Mains electricity, water, gas and drainage. Tenure: Freehold Local Authority: Ashford Borough Council Council Tax: Band D Restrictions: Grade II Listed, conservation area. EPC: D (D) Mobile Phone Signal: EE - good outdoor, O2, THREE - vari
£ 380,000
3 bed house for sale
2 pictures
House · for sale
£ 375,000
3 bed house for sale
Frittenden Cranbrook
· 3 Bedrooms · House
· Garden · Equipped kitchen · Parking
Frittenden Cranbrook · 3 Bedrooms · House · Garden · Equipped kitchen · Parking
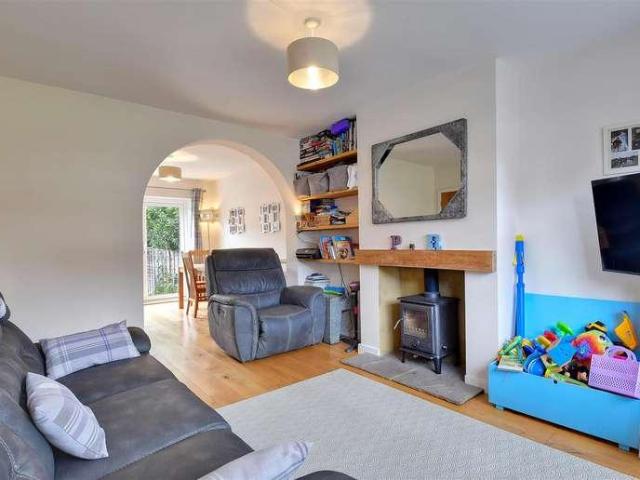
Rush Witt & Wilson are pleased to offer this extremely well-presented semi-detached family home occupying a popular location within easy access of local amenities and schools in the heart of St. Michaels. Having been fully renovated by the current owners to include replacement UPVC double glazed windows through-out and new central heating system the well proportioned accommodation is arranged over two floors comprising of an entrance hallway, living/dining room with log burning stove and kitchen on the ground floor. On the first floor are three bedrooms and the family bathroom. Outside the property benefits from driveway parking and a good sized rear garden with a detached outbuilding and covered seating area. For further information and to arrange a viewing please call our Tenterden office on 01580 762927.Entrance HallwayPart obscure glazed entrance door and full height obscure glazed window to the front elevation, stairs rising to first floor with small fitted storage cupboard beneat
£ 375,000
2 bed house for sale
2 pictures
House · for sale
£ 325,000
2 bed house for sale
Frittenden Cranbrook
· 2 Bedrooms · House
· Garden · Equipped kitchen · Parking
Frittenden Cranbrook · 2 Bedrooms · House · Garden · Equipped kitchen · Parking
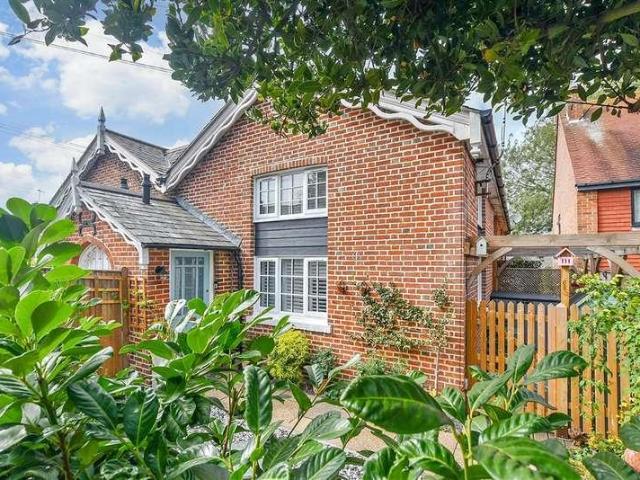
If you are looking for character and convenience, then look no further! Converted from a Victorian School this charming cottage is walking distance from the High Street at Tenterden as well as local schools, services and other amenities. There's allocated off-road parking to the rear and a nicely landscaped low maintenance garden to the front and side so there is some outside space to relax in or entertain. Neautrally decorated you can move in with minimum of fuss.Room sizes:Entrance HallCloakroomLounge: 18'5 x 10'9 (5.62m x 3.28m)Kitchen: 12'9 x 8'2 (3.89m x 2.49m)LandingBedroom 1: 13'10 x 10'6 (4.22m x 3.20m)BathroomBedroom 2: 8'6 x 8'6 (2.59m x 2.59m)Front and Side GardenAllocated Parking The information provided about this property does not constitute or form part of an offer or contract, nor may it be regarded as representations. All interested parties must verify accuracy and your solicitor must verify tenure/lease information, fixtures & fittings and, where the property has been
£ 325,000
5 bed house for sale
2 pictures
House · for sale
£ 2,000,000
5 bed house for sale
Frittenden Cranbrook
· 5 Bedrooms · House
· Equipped kitchen
Frittenden Cranbrook · 5 Bedrooms · House · Equipped kitchen
Architecture & Interior Beautifully landscaped and architecturally striking, this captivating, unlisted country home offers a real mixture of elegance, character, and opportunity. Nestled within two acres of beautiful verdant grounds, it presents an exquisite lifestyle for those who value space, craftsmanship, versatility and something extraordinary. Originally Victorian, the main house has been sympathetically transformed with a meticulous eye for detail. The home unfolds from a welcoming hallway into a grand lounge filled with natural light from three sides, a space that gives a true sense of calm and sophistication. Across the hall, a formal dining room sets the tone for intimate dinners or family gatherings, while a separate snug provides a hideaway for those quiet moments we all need at times. At the heart of the house lies the show stopping kitchen and breakfast room. Fitted with a bespoke Smallbone kitchen and top-tier appliances from Sub Zero, Wolf, Gaggenau, and Miele, it is a
£ 2,000,000
5 bed house for sale
2 pictures
House · for sale
£ 675,000
5 bed house for sale
Frittenden Cranbrook
· 5 Bedrooms · House
· Garden · Parking
Frittenden Cranbrook · 5 Bedrooms · House · Garden · Parking
Standout Features GENEROUS FOUR/ FIVE BEDROOM DETACHED FAMILY HOME EN-SUITES AND FAMILY BATHROOM LARGE REAR GARDEN BACKING ON TO WOODLAND DOUBLE GARAGE AND LARGE DRIVEWAY POTENTIAL ANNEXE ACCOMMODATION ABOVE GARAGE POPULAR LANE LOCATION COUNCIL TAX BAND G EPC RATING C Property DescriptionThe property is situated on desirable lane within easy reach of both St. Michaels village and Tenterden High Street. The town offers comprehensive shopping including Waitress and Tesco supermarkets and many pubs and restaurants. The property is ideally located for a range of schools including St Michaels Primary School, Tenterden Infants and Junior schools and Homewood Secondary school. The property is within easy access of two popular golf courses, Tenterden Golf Course, and London Beach Golf Club with saltwater spa. Mainline train services to London can be accessed from Headcorn (about 8 miles), or Ashford International (about 12 miles) where the high-speed service departs to London St Pancras (a jou
£ 675,000
2 bed house for sale
2 pictures
House · for sale
£ 325,000
Updated
2 bed house for sale
Frittenden Cranbrook
· 2 Bedrooms · House
· Garden · Equipped kitchen
Frittenden Cranbrook · 2 Bedrooms · House · Garden · Equipped kitchen
STUNNING VIEWS - Situated along a country lane on the outskirts of the popular village locations of Boughton Monchelsea and Chart Sutton, while less than ten minutes drive from Staplehurst Station with its London services, The Homes Group are delighted to offer this beautifully presented two bedroom cottage which has stunning views across open fields to the front and rolling countryside to the rear. The entrance hall leads into the living room which has an impressive cast iron log burner. The country style kitchen/diner is located to the rear of the property with built in appliances including an electric oven and ceramic hob, leading from the kitchen is the rear lobby/garden room. From the garden room you step out into the well established south facing approx 80' rear garden which is ideal for taking in the stunning views across the fields. Upstairs there is a good size master bedroom with walk in wardrobe, the second bedroom is a double size too, and there is the bathroom with its whi
£ 325,000
3 bed house for sale
2 pictures
House · for sale
£ 390,000
3 bed house for sale
Frittenden Cranbrook
· 3 Bedrooms · House
· Garden · Fireplace · Equipped kitchen
Frittenden Cranbrook · 3 Bedrooms · House · Garden · Fireplace · Equipped kitchen
Located in the charming village of Smarden, is this Grade II listed characterful end of terrace. Which offers a blend of historical charm with modern living. Ground floor accommodation comprises of an inviting lounge with its cosy inglenook fireplace and a modern kitchen/diner. To the first floor you will find three well-sized double bedrooms with a separate family bathroomExternally you will find a secluded matured rear garden with paved terrace area. A timber shed provides ample storage for gardening tools and outdoor equipment, ensuring a clutter-free space to enjoy the beauty of the garden. Situated in the picturesque village of Smarden, the property offers the peace and charm of countryside living while remaining just a short drive from Headcorn and its range of shops, schools, and mainline train station. This beautifully updated cottage achievers the perfect balance of modern living and preserved character, ready to be enjoyed from the moment you move in and is offered to the mar
£ 390,000
2 bed house for sale
2 pictures
House · for sale
£ 499,000
2 bed house for sale
Frittenden Cranbrook
· 2 Bedrooms · House
Frittenden Cranbrook · 2 Bedrooms · House
ALL MOVING COSTS COVERED - INCLUDING STAMP DUTY, LEGAL FEES AND REMOVAL COSTS Plot 4 For all proceedable reservations made during September and October, Jarvis Homes will cover all moving costs, including Stamp Duty, legal fees and removal costsproviding substantial financial support and making your move to Old Forge Mews as smooth and affordable as possible.* NEW SHOW HOME Now Open Visit our beautifully furnished new show home and experience the exceptional lifestyle available at Old Forge Mews. Prices from ?499,000. Plots 4, 5, 6 and 7 are available from ?499,000, with Plots 8 and 9 priced at ?549,000. Plots 1, 2 and 3 have not yet been released. A bespoke collection of luxury homes in one of Kent's most beautiful villages Mark Hoyle Residential Sales Welcome to Old Forge Mews, a thoughtfully designed enclave of premium homes nestled in the heart of Smarden, one of Kent's most picturesque and historic villages. Built by Jarvis Homes and presented by Bespoke Village Homes by Northwood
£ 499,000
3 bed house for sale
2 pictures
House · for sale
£ 500,000
3 bed house for sale
Frittenden Cranbrook
· 3 Bedrooms · House
· Garden · Equipped kitchen · Parking
Frittenden Cranbrook · 3 Bedrooms · House · Garden · Equipped kitchen · Parking
Welcome to this charming-detached home, perfectly situated in a sought-after location within the catchment area for the highly regarded Cranbrook School. This property boasts a generous garage and ample parking space accommodating up to 8 cars, making it ideal for families and guests alike. The home features a spacious suntrap garden, perfect for outdoor entertaining or simply relaxing in the sun. With its desirable location and excellent amenities nearby, this property offers a wonderful blend of comfort and convenience. Don't miss the opportunity to make this lovely home your own!Room sizes:Entrance HallLounge/Diner: 28'1 x 11'6 (8.57m x 3.51m)Kitchen: 14'0 x 12'0 (4.27m x 3.66m)Utility Room: 7'6 x 5'7 (2.29m x 1.70m)Snug: 13'9 x 12'0 (4.19m x 3.66m)LandingBedroom 1: 17'2 x 14'8 (5.24m x 4.47m)Bedroom 2: 11'0 x 9'0 (3.36m x 2.75m)Bedroom 3: 11'9 x 7'3 (3.58m x 2.21m)Bathroom: 16'5 x 10'3 (5.01m x 3.13m)GarageLarge DrivewayRear Garden The information provided about this property does
£ 500,000
3 bed house for sale
2 pictures
House · for sale
£ 320,000
3 bed house for sale
Frittenden Cranbrook
· 3 Bedrooms · House
· Garden · Equipped kitchen · Parking
Frittenden Cranbrook · 3 Bedrooms · House · Garden · Equipped kitchen · Parking
Offering plenty of space, this family house should tick all of your boxes! There's off road parking, enclosed rear garden and a conservatory to relax in or entertain. A separate versatile family/study/dining room this really does adds to the flexibility this lovely home has to offer. Bedroom 3 is currently being used as a Dressing Area and will require a privacy door to be installed.Room sizes:Family Room: 11'5 x 10'11 (3.48m x 3.33m)Lounge: 17'4 x 10'9 (5.29m x 3.28m)Kitchen/diner: 17'5 x 8'3 (5.31m x 2.52m)Conservatory: 10'4 x 7'3 (3.15m x 2.21m)CloakroomRear PorchLandingBedroom 1: 14'4 x 9'3 (4.37m x 2.82m)Bedroom 2: 10'6 x 10'0 (3.20m x 3.05m)BathroomBedroom 3 (Dressing Area): 11'1 x 8'0 maximum (3.38m x 2.44m)Garden to Front and RearOff Road Parking The information provided about this property does not constitute or form part of an offer or contract, nor may it be regarded as representations. All interested parties must verify accuracy and your solicitor must verify tenure/lease i
£ 320,000
3 bed house for sale
2 pictures
House · for sale
£ 500,000
Updated
3 bed house for sale
Frittenden Cranbrook
· 3 Bedrooms · House
· Garden · Fireplace · Equipped kitchen · Parking
Frittenden Cranbrook · 3 Bedrooms · House · Garden · Fireplace · Equipped kitchen · Parking
You get the best of both worlds with this charming cottage! With features such as open fireplaces and a quirky reading area under the stairs. There are also contemporary aspects such as a fabulous, fitted kitchen with appliances and a useful outbuilding perfect for a home office. Permit parking available subject to successful application via the local authority. There is potential to create off-road parking at the front of the property subject to permission being obtained.Room sizes:Entrance Hall/Seating AreaLounge: 15'1 x 11'10 (4.60m x 3.61m)Kitchen/Diner: 20'9 x 9'9 (6.33m x 2.97m)LandingBedroom 2: 15'1 x 14'0 (4.60m x 4.27m)Bedroom 3: 10'2 x 10'0 (3.10m x 3.05m)Shower RoomBedroom 1: 13'0 x 12'10 (3.97m x 3.91m)En-Suite BathroomOutbuilding/Potential Office: 12'0 x 7'5 (3.66m x 2.26m)Front and Rear Gardens The information provided about this property does not constitute or form part of an offer or contract, nor may it be regarded as representations. All interested parties must verify
£ 500,000
4 bed house for sale
2 pictures
House · for sale
£ 550,000
4 bed house for sale
Frittenden Cranbrook
· 4 Bedrooms · House
· Garden · Equipped kitchen · Parking
Frittenden Cranbrook · 4 Bedrooms · House · Garden · Equipped kitchen · Parking
Set in a peaceful Close in one of the most sought-after locations in Tenterden, this lovely link-detached house is ideally situated for amenities, schools and countryside walks. There's a secluded rear garden to relax or entertain and the conservatory means you can enjoy it all year round! There is the added bonus of a driveway and garage for parking.Room sizes:Entrance HallCloakroomLounge: 18'1 x 11'10 (5.52m x 3.61m)Dining Room: 13'6 x 10'1 (4.12m x 3.08m)Conservatory: 10'6 x 8'1 (3.20m x 2.47m)Kitchen: 14'0 x 9'1 (4.27m x 2.77m)Utility Room: 8'7 x 6'1 (2.62m x 1.86m)LandingBedroom 4: 10'0 x 8'1 (3.05m x 2.47m)Bedroom 2: 10'9 x 10'4 (3.28m x 3.15m)Bathroom Family: 11'7 x 5'7 (3.53m x 1.70m)Bedroom 1: 12'10 x 12'1 (3.91m x 3.69m)En-suite Shower RoomBedroom 3: 10'6 x 6'11 (3.20m x 2.11m)Secluded Rear GardenSummer House/Separate ShedGarage and Driveway The information provided about this property does not constitute or form part of an offer or contract, nor may it be regarded as represe
£ 550,000

Get email alerts

Don't miss out: be the first to know about new properties

The alert was correctly created

On subscribing you accept the conditions of use and the privacy policy
Alert
Receive new ads in your inbox
Save this search
Receive alerts for new listings

We'll send you an email when we have new properties for: "Properties for sale in Frittenden Cranbrook"

The alert was correctly created

The Street TN17 Cranbrook
Hunton Maidstone
Get email alerts and be the first to see new listings
Required field
On subscribing I accept the terms of the privacy policy
Perfect! You'll soon start receiving new listings via email
Alert
Receive an email when we have new ads for Properties for sale in Frittenden Cranbrook
Save this search
Filters

Bedrooms

Size (sq.ft)

sq.ft
sq.ft

Price

£
£

Property type

Bathrooms

Clear all filters
Receive notifications when new entries are published.