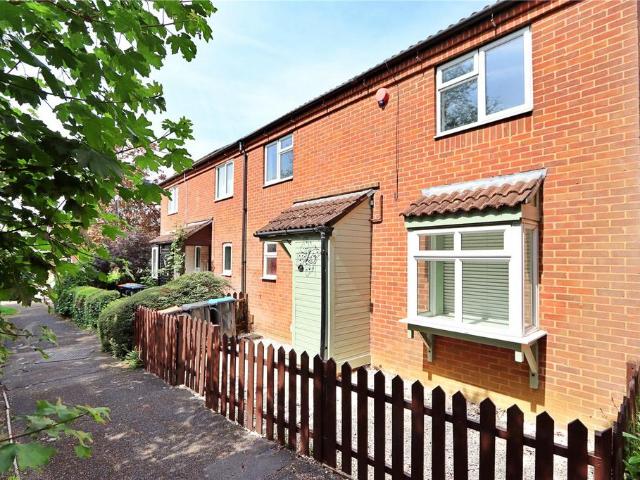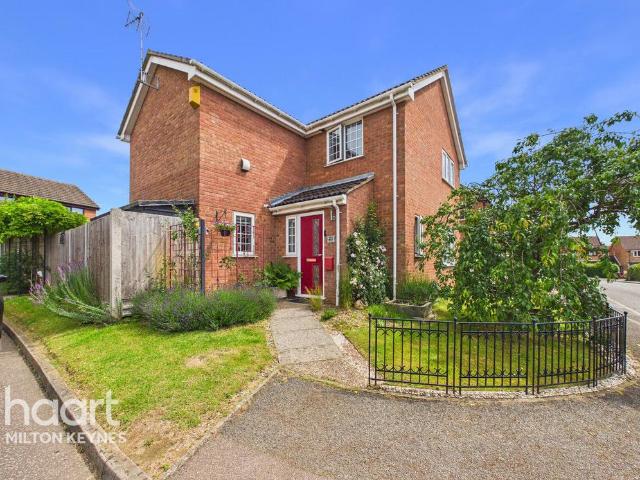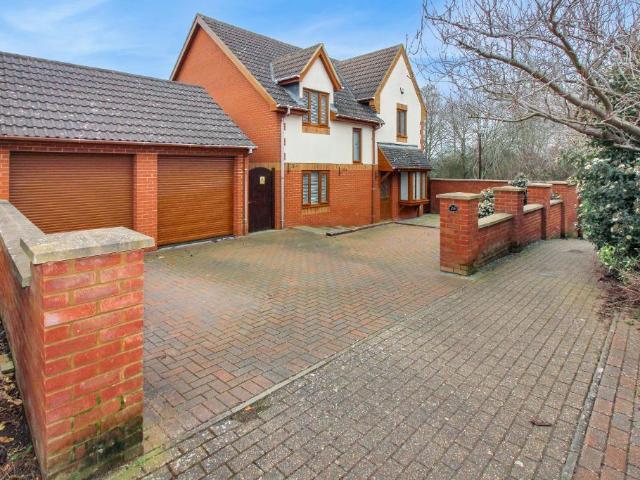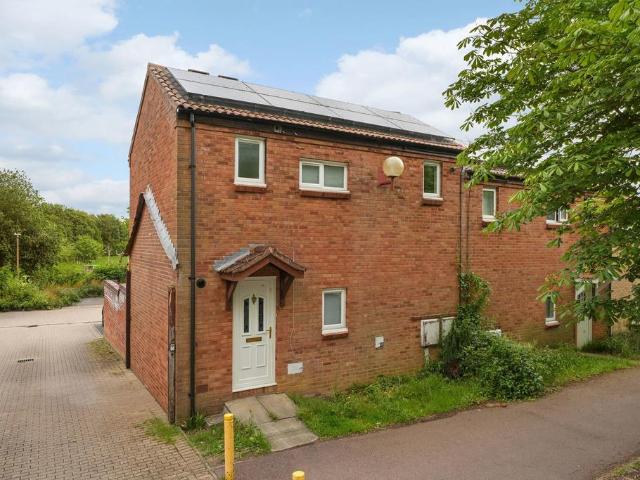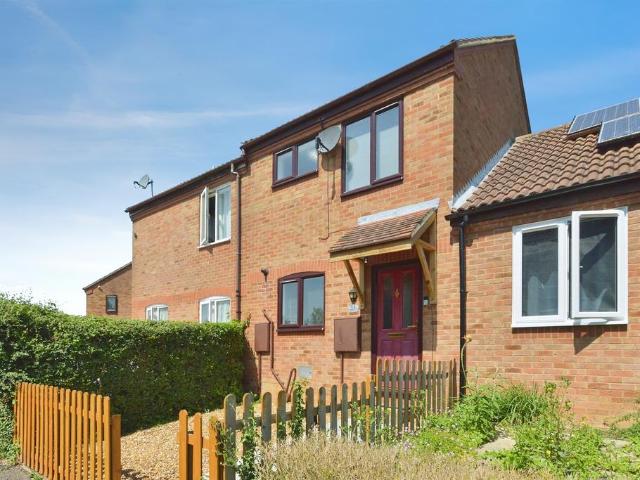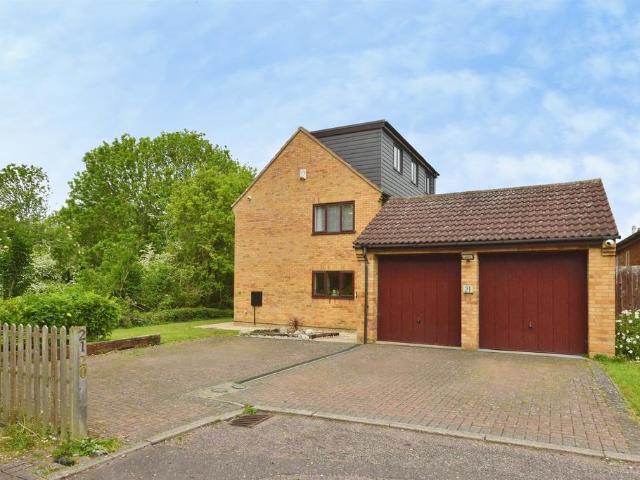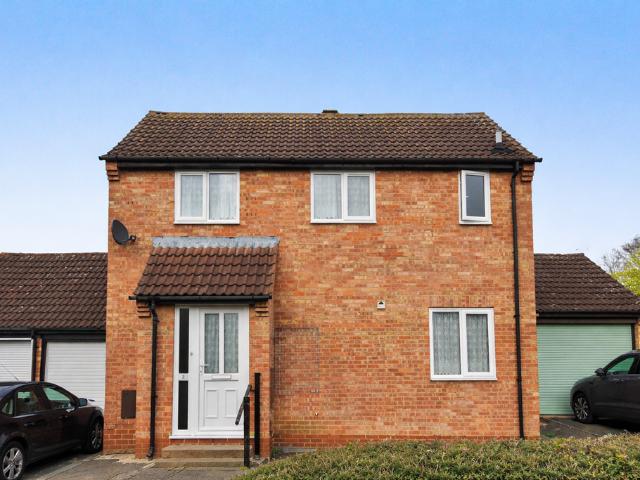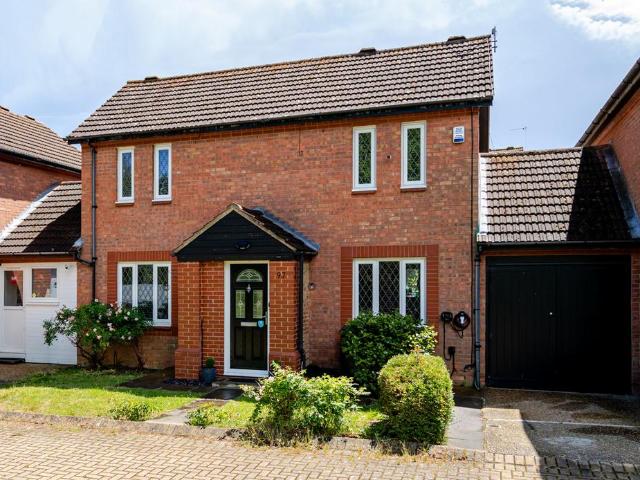
View photo
House
·
for sale
£ 365,000
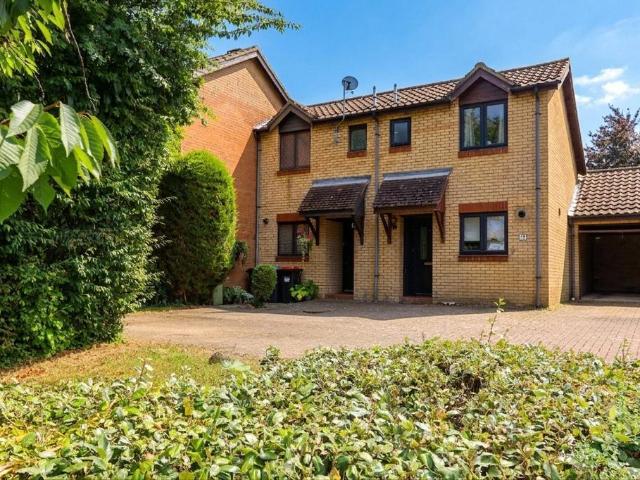
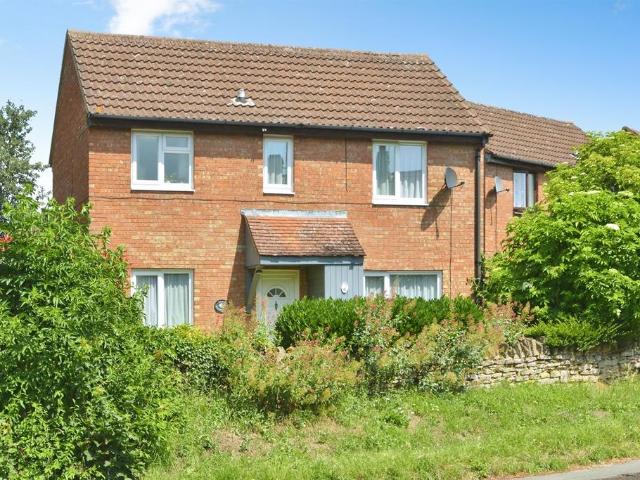
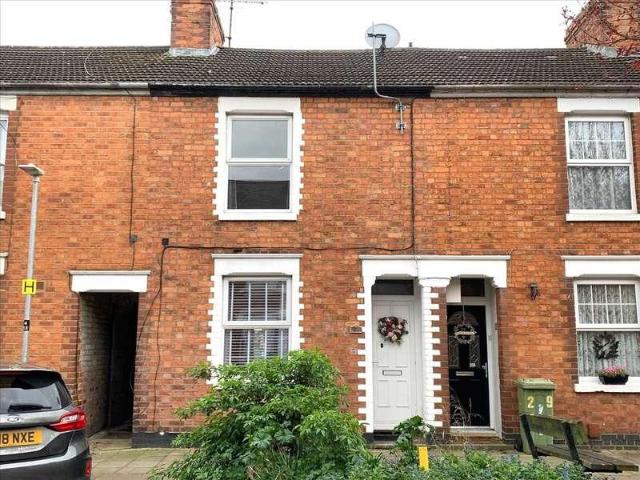
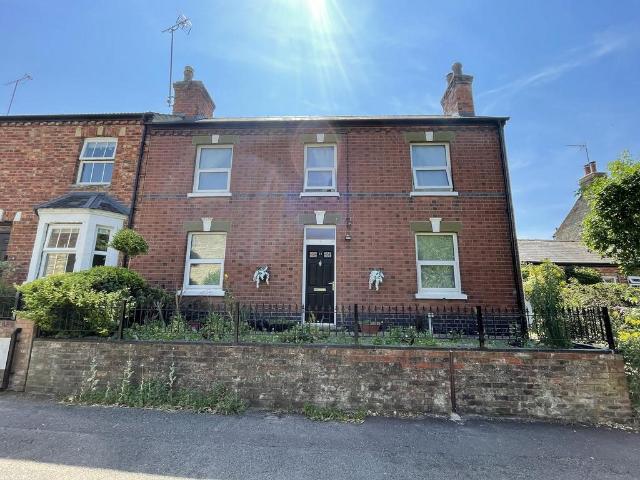
3 bedroom end of terrace house for sale
Fullers Slade Milton Keynes
· 3 Bedrooms · 1 Bath · House
· Fireplace · Equipped kitchen
Fullers Slade Milton Keynes · 3 Bedrooms · 1 Bath · House · Fireplace · Equipped kitchen
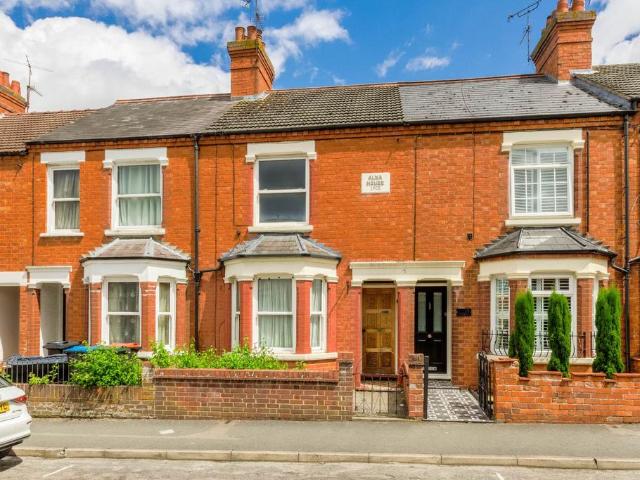
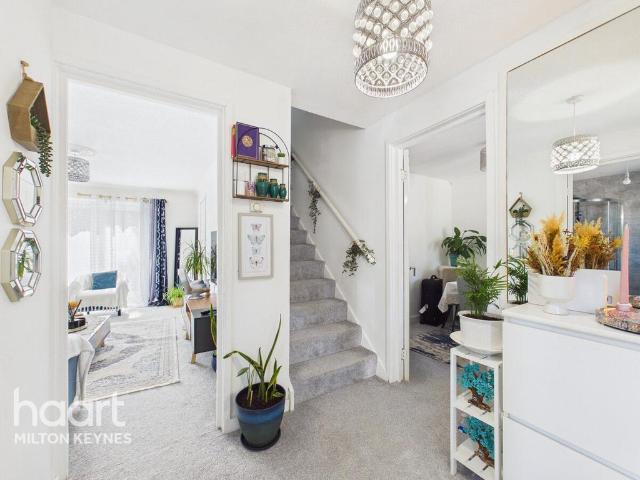
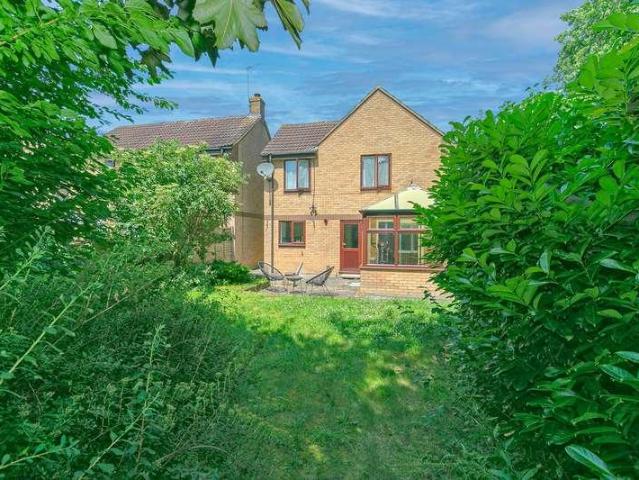
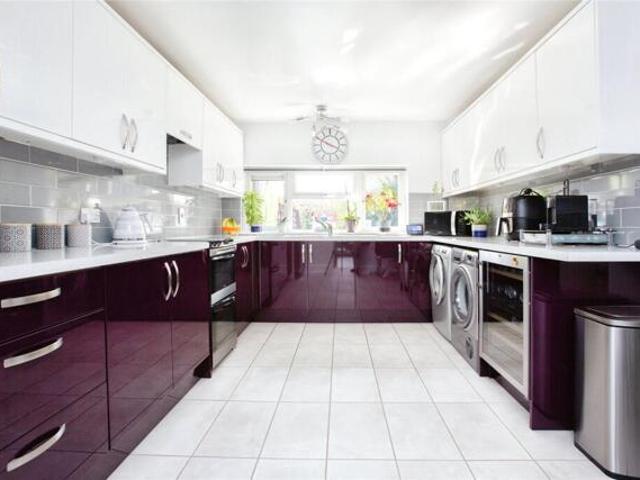
Entrance Hall: Stairs rising to the first floor, under stair storage cupboard/larder with a sliding door, doors to the living room, dining room and the kitchen, radiator. Living Room: 12'4 x 10'5 maximum recess Double glazed window to the front aspect, beautiful feature cast iron fireplace with wooden and decorative tiled surround, recess either side, radiator. Dining Room: 10'5 x 9'11 Double glazed window to the front aspect, door leading to the entrance hall and the kitchen, two radiators. Kitchen: 15'7 x 7'11 maximum Dual aspect with three double glazed windows to the rear, double glazed window to the side, base fitted spacious pan drawers, integrated dish washer, four ring electric hob with oven under, granite worksurface over, inset sink, wall mounted gas boiler, radiator, door to the dining room and open to the lobby/utility room. Rear Lobby/Utility Room: 7'6 x 5'3 maximum Doors leading to the conservatory and the bathroom, plumbing for a washing machine, space for an upright fri
Entrance Hall: Stairs rising to the first floor, under stair storage cupboard/larder with a sliding door, doors to the living room, dining room and the kitchen, radiator. Living Room: 12'4 x 10'5 maximum recess Double glazed window to the front aspect, beautiful feature cast iron fireplace with wooden and decorative tiled surround, recess either side, radiator. Dining Room: 10'5 x 9'11 Double glazed window to the front aspect, door leading to the entrance hall and the kitchen, two radiators. Kitchen: 15'7 x 7'11 maximum Dual aspect with three double glazed windows to the rear, double glazed window to the side, base fitted spacious pan drawers, integrated dish washer, four ring electric hob with oven under, granite worksurface over, inset sink, wall mounted gas boiler, radiator, door to the dining room and open to the lobby/utility room. Rear Lobby/Utility Room: 7'6 x 5'3 maximum Doors leading to the conservatory and the bathroom, plumbing for a washing machine, space for an upright fri
£ 365,000