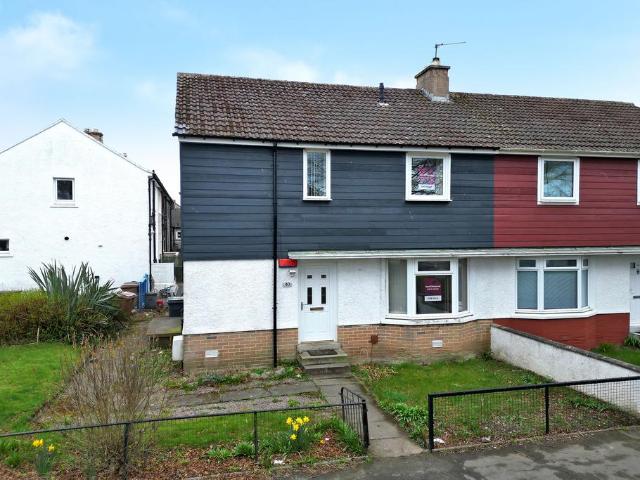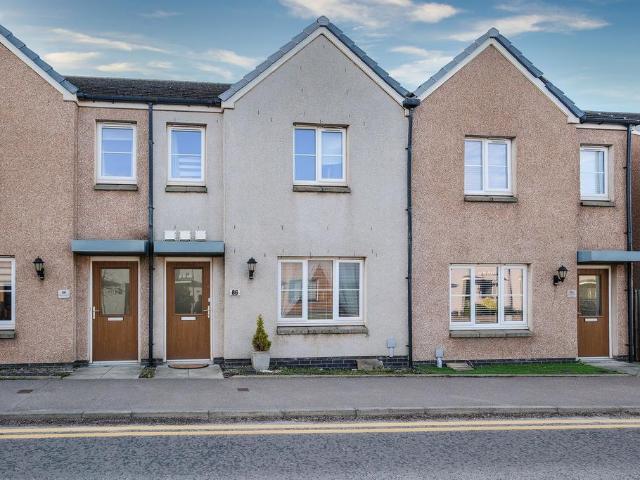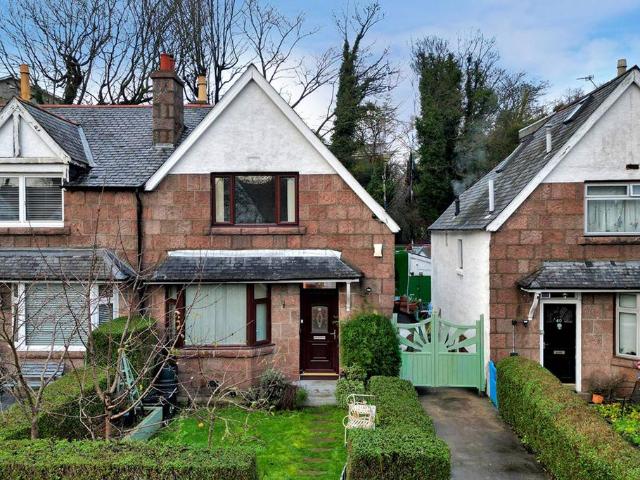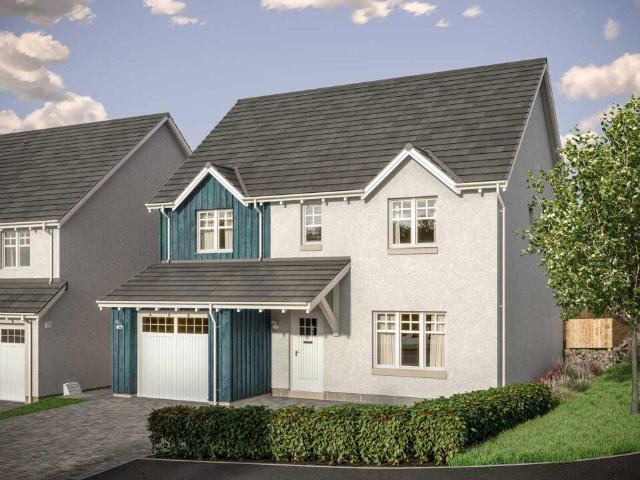
202 houses for sale in Gaitside Drive AB10 Aberdeen

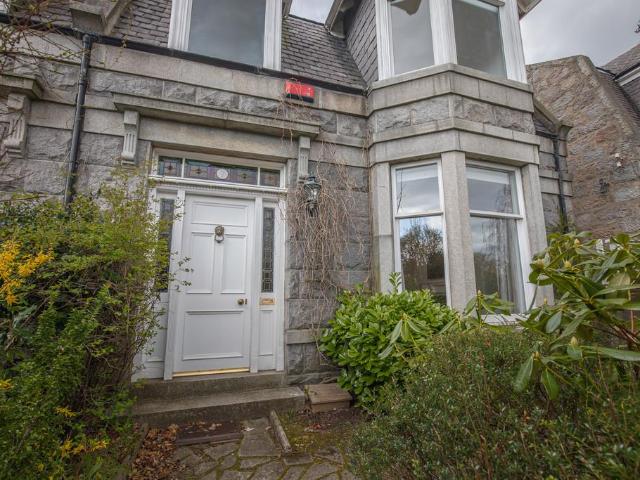
7 bedroom semi detached house for sale
View photo
House · for sale
£ 650,000
7 bedroom semi detached house for sale
Gaitside Drive AB10 Aberdeen
· 7 Bedrooms · 3 Baths · House
· Garden · Equipped kitchen
Gaitside Drive AB10 Aberdeen · 7 Bedrooms · 3 Baths · House · Garden · Equipped kitchen
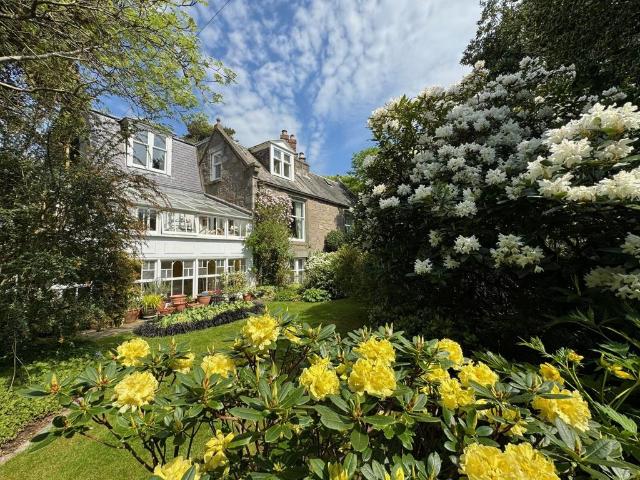
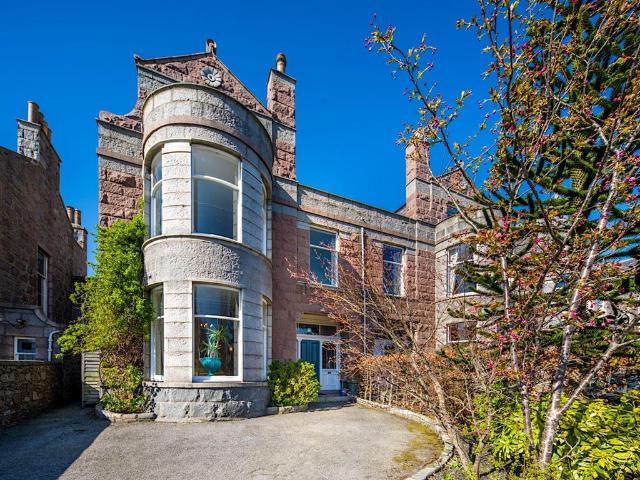
Judith Mackie is delighted to present this exceptional Victorian villa, forming part of one of the city’s most distinguished Victorian terraces.Designed in 1886 by the renowned Aberdeen architects William Pirie and James Clyne, this Category A listed building is a remarkable example of Aberdeen’s rich architectural heritage. The property showcases many striking period features, including elegant bowed granite bay windows, ornate stonework, and beautifully detailed interiors, making it a rare and historically significant example of late-19th-century Aberdeen design.The property offers exceptionally spacious accommodation throughout and retains a number of impressive original features. To the front of the home is a striking formal lounge, while to the rear a generous open-plan kitchen and informal sitting area provides direct access to the garden—creating a wonderful space for modern family living. Beyond the kitchen is a bright family room with patio doors leading outside. A practical u
£ 650,000
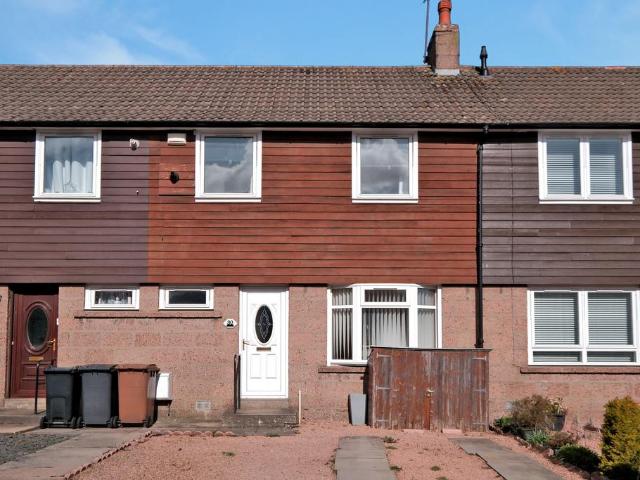
2 bedroom terraced house for sale
View photo
House · for sale
£ 118,000
2 bedroom terraced house for sale
Gaitside Drive AB10 Aberdeen
· 2 Bedrooms · 1 Bath · House
· Garden · Equipped kitchen
Gaitside Drive AB10 Aberdeen · 2 Bedrooms · 1 Bath · House · Garden · Equipped kitchen
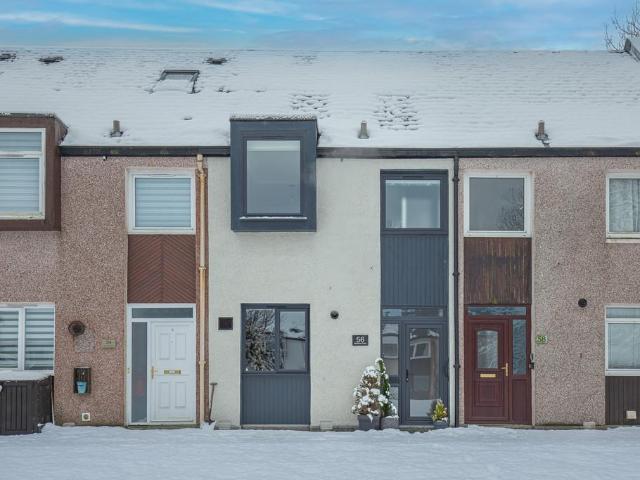
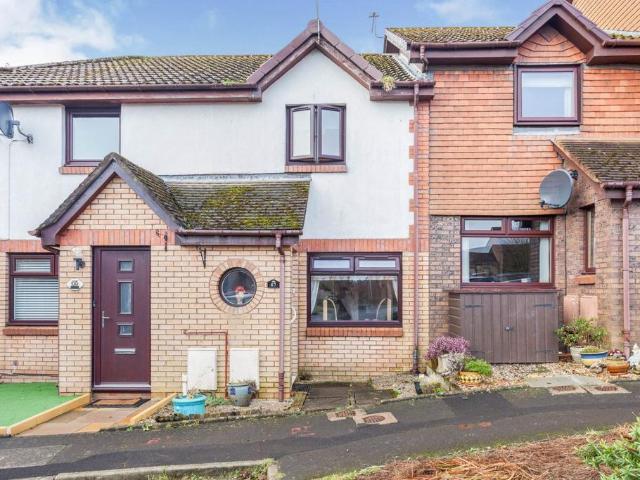
Northwood are delighted to present for sale this bright and spacious two-bedroom mid terraced house situated in a popular city location of Kincorth with easy access to the city centre and a good range of local amenities. This property is an ideal family home and is set over two floors with bright and airy spacious rooms throughout, kitchen and shower room, garden to the rear of the property and one to the front of the property, with driveway for two cars. This property would make a perfect home for professionals, small families or those looking to downsize. The property measures 66 m2 and is set on 2 floors with the ground floor comprising of a large, bright, spacious front and rear facing lounge with large wooden surround windows, light wooden flooring, and neutral tones throughout. The kitchen is bright and spacious with a breakfast bar with wooden worktops. The first floor has two large bright generous sized bedrooms with large windows, and the master bedroom has a wall-to-wall ward
£ 118,000
3 bedroom semi detached house for sale
View photo
House · for sale
£ 445,000
3 bedroom semi detached house for sale
Gaitside Drive AB10 Aberdeen
· 3 Bedrooms · 1 Bath · House
Gaitside Drive AB10 Aberdeen · 3 Bedrooms · 1 Bath · House
Radiant Richmondhill Road Located within one of Aberdeen's most sought-after residential areas, enjoys a prime position in the desirable Midstocket/Rosemount district, to the west of the city centre. This established and highly regarded neighbourhood is known for its attractive mix of traditional properties, tree-lined streets and strong community feel, making it particularly popular with professionals and families alike. The property benefits from excellent connectivity, with Aberdeen Railway Station situated approximately 1.4 miles away, providing direct links to national destinations, while regular public transport services offer convenient access throughout the city and beyond. A wide range of local amenities are available within easy reach, including a selection of independent shops, cafés and everyday conveniences in nearby Rosemount, as well as supermarkets such as Co-op Food and Marks & Spencer Simply Food, all within walking distance. The area is also ideally positioned for ac
£ 445,000
5 bedroom detached house for sale
View photo
House · for sale
£ 539,995
5 bedroom detached house for sale
Gaitside Drive AB10 Aberdeen
· 5 Bedrooms · House
· Garden · Equipped kitchen · Parking · Patio
Gaitside Drive AB10 Aberdeen · 5 Bedrooms · House · Garden · Equipped kitchen · Parking · Patio
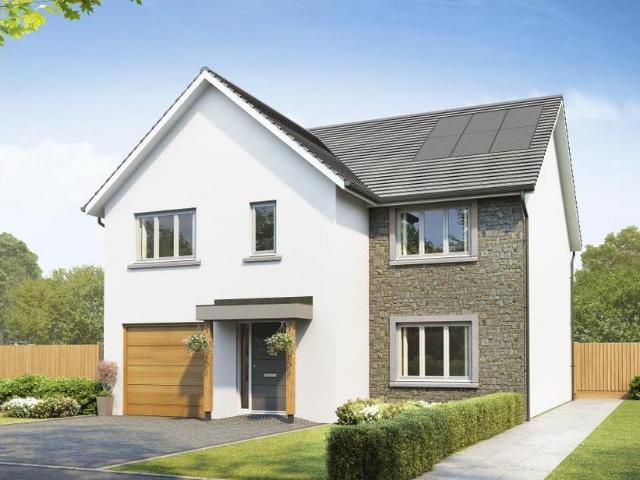
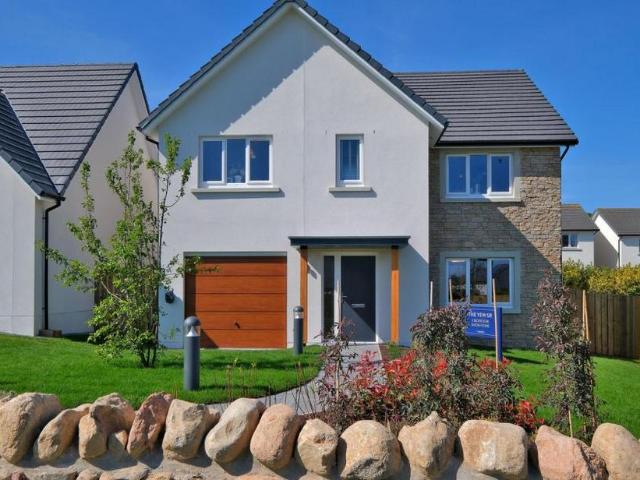
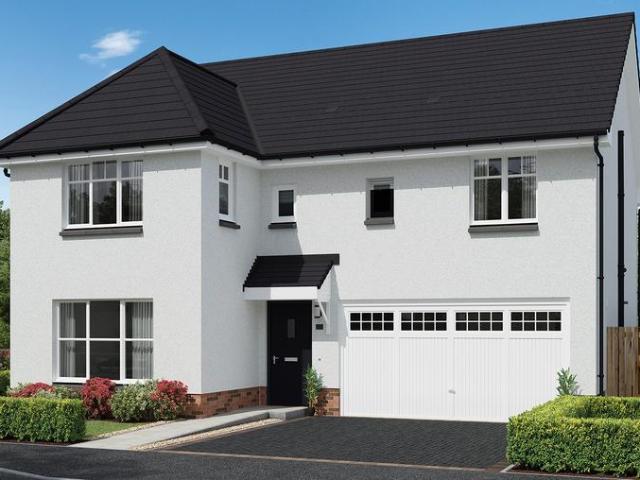
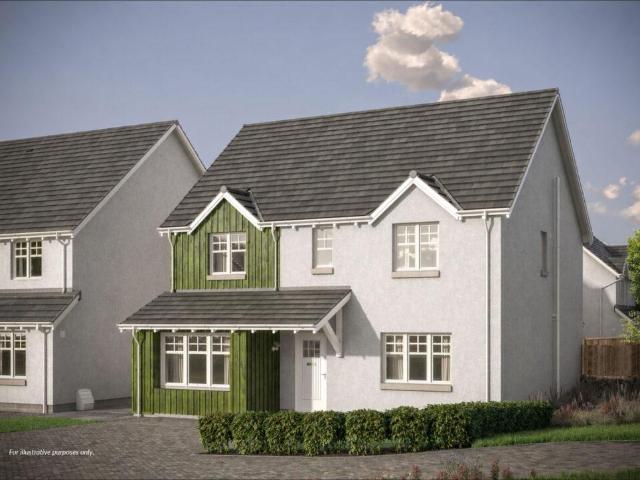
Save thousands with LBTT paid! The Yew is one of our most popular and stunning 5-bedroom homes. On entering the property there is a real feeling of space with a generous hall featuring a cupboard for coats/ shoes etc. The ground floor features a separate lounge to the front of the property with double doors leading through into the spectacular open plan kitchen/ dining, which provides plenty of space for relaxing or entertaining family and friends. The kitchen can be chosen from our range* and includes integrated appliances. The kitchen / dining can also be accessed from the hall. French doors lead from the kitchen/ dining onto the patio area of the garden, the remainder of which will be seeded. The garden is fully enclosed providing a safe space for children or pets. There is a downstairs W.C. located in the hall and a utility room off the kitchen which leads to the integral garage and also gives additional access to the garden. Upstairs, there are 5 generous double bedrooms, two of w
£ 539,995
5 bedroom detached house for sale
View photo
House · for sale
£ 584,995
5 bedroom detached house for sale
Gaitside Drive AB10 Aberdeen
· 5 Bedrooms · House
· Garden · Equipped kitchen · Patio
Gaitside Drive AB10 Aberdeen · 5 Bedrooms · House · Garden · Equipped kitchen · Patio
Tailor Made Package available on this home! How about a kitchen upgrade? Or help towards your deposit or Stamp Duty? Let's tailor your perfect home buying package today. The Yew SR is one of our most popular and stunning 5-bedroom homes. The Yew with sunroom has an additional living space and home 21 has a sunny enclosed rear garden On entering the property there is a real feeling of space with a generous hall featuring a cupboard for coats/ shoes etc. The ground floor features a separate lounge to the front of the property with double doors leading through into the spectacular open plan kitchen/ dining / sunroom, which provides plenty of space for relaxing or entertaining family and friends. Bi-fold doors lead from the sun lounge onto the patio area of the garden, the remainder of which will be seeded. The garden is fully enclosed providing a safe space for children or pets. There is a downstairs W.C. located in the hall and a utility room off the kitchen which leads to the integral g
£ 584,995
5 bedroom detached house for sale
View photo
House · for sale
£ 480,000
5 bedroom detached house for sale
Gaitside Drive AB10 Aberdeen
· 5 Bedrooms · 3 Baths · House
· Concierge · Heating
Gaitside Drive AB10 Aberdeen · 5 Bedrooms · 3 Baths · House · Concierge · Heating
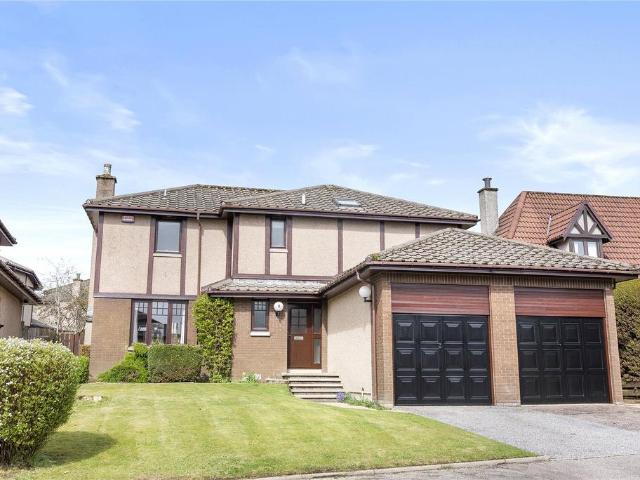
An exceptional family residence in a prestigious Bieldside setting Occupying a generous and private plot within the highly coveted Bieldside area, this outstanding five bedroom detached residence offers an exceptional blend of space, elegance and versatility. Meticulously maintained and presented in immaculate walk in condition, the property provides refined family living in one of Aberdeen’s most desirable suburban locations.The home has been recently repainted throughout, is fully double glazed, and benefits from gas central heating, ensuring comfort and efficiency year round. Arranged over two beautifully proportioned levels, the accommodation offers excellent flexibility and flow, making it equally suited to growing families, professional couples or those seeking adaptable homeworking space. Early inspection is strongly advised to appreciate the quality, scale and setting of this impressive home.A welcoming and spacious reception hallway creates a strong first impression and provid
£ 480,000
4 bedroom detached house for sale
View photo
House · for sale
£ 800,000
4 bedroom detached house for sale
Gaitside Drive AB10 Aberdeen
· 4 Bedrooms · 4 Baths · House
· Garden · Fireplace · Equipped kitchen · Parking · Cellar
Gaitside Drive AB10 Aberdeen · 4 Bedrooms · 4 Baths · House · Garden · Fireplace · Equipped kitchen · Parking · Cellar
A wonderful family house offering city living, however, tranquil location and wonderful private garden offering a feel of the countryside.Aberdeen City Centre 2 miles, Airport 7 milesVestibule | Sitting room | Dining room | Kitchen/breakfast room | Conservatory | Guest bedroom | Shower room | Principal bedroom with adjoining dressing room | Bedroom 2 | Bathroom | Study/bedroom 5 | Bedroom 4 | Shower room | Laundry | Open plan sitting area, dining area and kitchen | Family room/bedroom 6 | Shower room | Cellar | Cold store | Garage | EPC Rating EThe propertyBuilt in 1842 for John Roy, the owner of Ferryhill Gardens, Rotunda Lodge is a grade ‘C’ Listed granite built mansion house with a layout over three floors. The unique home offers characterful accommodation totalling over 4,000 sq. ft. There is a wealth of eye-catching features throughout including ornate Scots renaissance plasterwork and friezes, ornate cornicing, beautiful stained glass windows, marble fireplaces and a fine 20th ce
£ 800,000
6 bedroom semi detached house for sale
View photo
House · for sale
£ 779,500
6 bedroom semi detached house for sale
Gaitside Drive AB10 Aberdeen
· 6 Bedrooms · 3 Baths · House
Gaitside Drive AB10 Aberdeen · 6 Bedrooms · 3 Baths · House
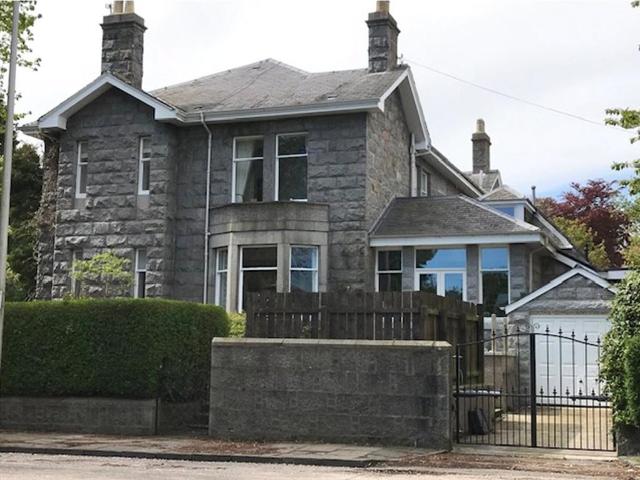
An exceptional six-bedroom granite residence, seamlessly combining period charm with modern sophistication We are delighted to present this truly remarkable six-bedroom semi-detached granite residence, a stunning example of period elegance seamlessly combined with modern luxury. Situated on the prestigious, tree-lined Rubislaw Den North in Aberdeen’s prime West End, this impressive home has been comprehensively upgraded, extended and finished to an exceptional standard, while retaining and celebrating its original period features. Perfectly suited for professional couples or discerning families, the property is ready to walk into and enjoy from day one.From the moment you step through the door, the sense of character and quality is immediately evident. The elegant lounge, with its charming bay window and open fire, creates a warm and inviting environment that blends timeless charm with contemporary comfort. Adjacent to the lounge, an informal sitting room offers a relaxed space for eve
£ 779,500
2 bedroom terraced house for sale
View photo
House · for sale
£ 235,000
2 bedroom terraced house for sale
Gaitside Drive AB10 Aberdeen
· 2 Bedrooms · 1 Bath · House
· Garden · Powder room · Heating
Gaitside Drive AB10 Aberdeen · 2 Bedrooms · 1 Bath · House · Garden · Powder room · Heating
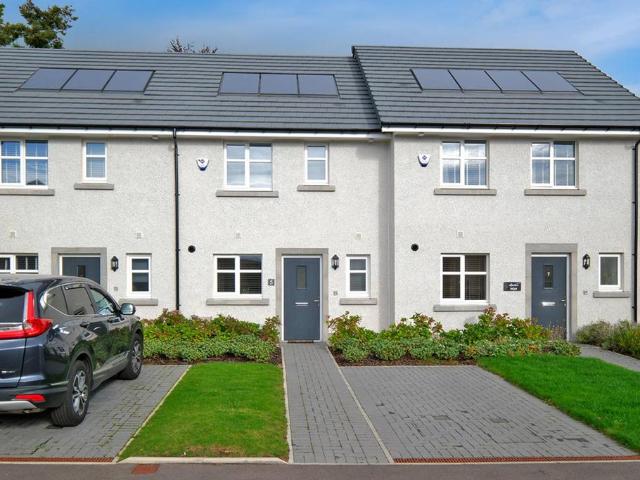
McEwan Fraser Legal is delighted to offer this exceptional two-bedroom mid-terrace dwelling. Built to the highest of specifications by the renowned Cala Homes in 2024. The present owners, during their short tenure, and before moving in, employed a reputable interior designer, and with the assistance of Cala Homes, fitted and upgraded the property with multiple luxury and desirable fitted and soft furnishings throughout. The spacious accommodation over two floors enjoys the comforts of gas central heating, double-glazed windows, and an intruder alarm system with immaculate décor and floor coverings throughout. The property comprises: an entrance hallway with a large built-in cupboard and a cloakroom which is fitted with a two-piece suite. The well-appointed lounge is positioned to the rear of the property and can accommodate both living and dining furniture. The lounge is tastefully decorated and benefits from a large built-in cupboard and French doors which lead to the garden. The kitc
£ 235,000
3 bedroom end of terrace house for sale
View photo
House · for sale
£ 175,000
3 bedroom end of terrace house for sale
Gaitside Drive AB10 Aberdeen
· 3 Bedrooms · 3 Baths · House
Gaitside Drive AB10 Aberdeen · 3 Bedrooms · 3 Baths · House
PRIME NEW LISTING. We are excited to present this tenanted 3 bed end of terrace house located within a prime location in Aberdeen. Sales Evidence: *1, Maidencraig Way, Aberdeen AB15 6NP sold for £444,995 in recent years, 55, Maidencraig Way, Aberdeen AB15 6NP sold for £376,995 in recent years, and 51, Maidencraig Way, Aberdeen AB15 6NP sold for £384,000 in recent years.* Currently generating a rental income of £1060 per month, this property offers a promising investment opportunity with potential rental incomes ranging between £1300-£1500, maximising your return. This perfect turnkey property is ready for you to add to your portfolio, ensuring a seamless acquisition with immediate income generation. Situated close to local amenities, this property provides convenience and accessibility, enhancing its appeal for current and prospective tenants. - PRIME NEW LISTING. We are excited to present this tenanted 3 bed end of terrace house located within a prime location in Aberdeen. The propert
£ 175,000
3 bedroom semi detached house for sale
View photo
House · for sale
£ 140,000
3 bedroom semi detached house for sale
Gaitside Drive AB10 Aberdeen
· 3 Bedrooms · 1 Bath · House
· Garden · Equipped kitchen · Heating
Gaitside Drive AB10 Aberdeen · 3 Bedrooms · 1 Bath · House · Garden · Equipped kitchen · Heating
NOTE HOME REPORT - The home report is available to view on the Northwood website portal (northwooduk.com/aberdeen)- within the listing and select View home report.Northwood are delighted to present for sale this spacious three bedroom end terraced house. The property benefits from gas central heating, double glazing and excellent storage facilities throughout. The property presents the ideal purchase for first time buyers. The ground floor accommodation comprises; entrance hallway which leads to the light and airy lounge, fully fitted kitchen with access to rear garden. A carpeted staircase leads to the upper hallway and the remaining accommodation. There are three spacious double bedrooms, two of which benefit from fitted wardrobes. Completing the accommodation, the bathroom room, is fitted with a white suite incorporating shower over the bath, w/c and hand wash basin. The property has generous enclosed gardens areas to the front, side and rear with areas of lawn and mature shrubs. Ga
£ 140,000
3 bedroom terraced house for sale
View photo
House · for sale
£ 197,995
3 bedroom terraced house for sale
Gaitside Drive AB10 Aberdeen
· 3 Bedrooms · 3 Baths · House
· Garden · Equipped kitchen · Parking · Powder room
Gaitside Drive AB10 Aberdeen · 3 Bedrooms · 3 Baths · House · Garden · Equipped kitchen · Parking · Powder room
This three bedroom terraced house is set in the popular, residental suburb of Cove. The property has a lovely private garden to the rear and there is also private parking.The ground floor is bright and offers great space for family living. The lounge is generous in size and has a large storage cupboard. A fabulous dining kitchen with integrated appliances. These include: washing machine, dishwasher, electric oven and gas hob and fridge freezer. The dining kitchen offers direct access to the rear garden via double patio doors, excellent for families and entertaining. There is a cloakroom on the ground floor for convenience. The upper floor has three good sized bedrooms. The master bedroom with built-in wardrobes and an en-suite shower room. A generous family bathroom, a bath with an overhead shower, toilet and sink with vanity storage below. There is loft access for additional storage.The rear garden is full enclosed offering privacy. There are two small decked areas, a path to the rear
£ 197,995
3 bedroom end of terrace house for sale
View photo
House · for sale
£ 199,999
3 bedroom end of terrace house for sale
Gaitside Drive AB10 Aberdeen
· 3 Bedrooms · 2 Baths · House
· Fireplace · Equipped kitchen
Gaitside Drive AB10 Aberdeen · 3 Bedrooms · 2 Baths · House · Fireplace · Equipped kitchen
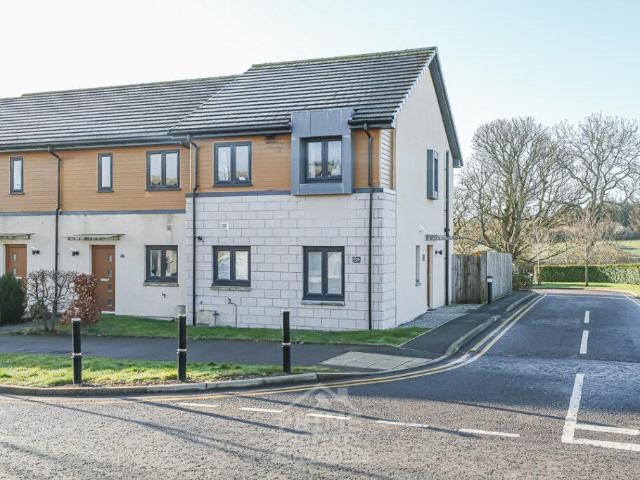
McEwan Fraser Legal are delighted to offer for sale this spacious three-bedroom end terrace home in a block of three, situated in a cul-de-sac location in the popular Ferryhill area. The light and airy accommodation spans two floors and provides versatile family living. Viewing is highly recommended to fully appreciate the location and potential that this spacious family home can offer. The property comprises an entrance hall, providing access to all accommodation. The spacious lounge has a bay window that overlooks the front of the property and floods this room with natural light, with a centrally located original working fireplace. The galley-style kitchen features a range of wall and base-mounted units, with contrasting worktops, and a mixture of white goods and integrated appliances. The former dining room has been converted to a third bedroom with an ensuite wet room, and is currently being used as a home office. A carpeted staircase leads to the first-floor accommodation, where t
£ 199,999
4 bedroom detached house for sale
View photo
House · for sale
£ 469,995
4 bedroom detached house for sale
Gaitside Drive AB10 Aberdeen
· 4 Bedrooms · House
· Equipped kitchen · Parking
Gaitside Drive AB10 Aberdeen · 4 Bedrooms · House · Equipped kitchen · Parking
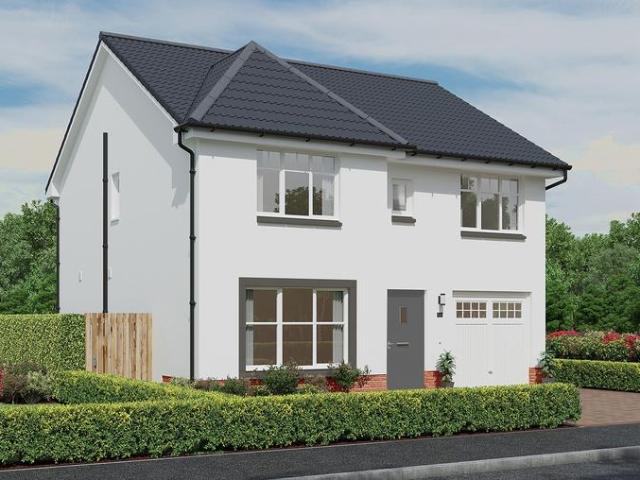
Offers & IncentivesMortgage Deposit Contribution of £20,000!Ground FloorLiving Room 3.53m x 4.90m or 11' 6 x 16' 0Kitchen 3.71m x 4.00m or 12' 2 x 13' 1Family / Dining 3.13m x 3.22m or 10' 3 x 10' 6Utility 1.92m x 2.44m or 6' 3 x 8' 0WC 1.87m x 1.39m or 6' 1 x 4' 6Garage 3.00m x 6.00m or 9' 10 x 19' 8First FloorMaster Bedroom 3.63m x 3.51m or 11' 10 x 11' 6En-suite 2.44m x 2.20m or 8' 0 x 7' 2Walk-in Wardrobe 2.04m x 1.90m or 6' 8 x 6' 2'Bedroom 2 3.00m x 3.51m or 9' 10 x 11' 6Bedroom 3 3.54m x 2.94m or 11' 7 x 9' 7Bedroom 4 2.94m x 3.24m or 9' 7 x 10' 7Bathroom 2.20m x 2.94m or 7' 2 x 9' 7
£ 469,995
2 bedroom terraced house for sale
View photo
House · for sale
£ 108,000
2 bedroom terraced house for sale
Gaitside Drive AB10 Aberdeen
· 2 Bedrooms · 1 Bath · House
Gaitside Drive AB10 Aberdeen · 2 Bedrooms · 1 Bath · House
Must – See Mortimer Drive is an attractive two-bedroom mid-terraced property, ideally positioned within a popular and well-established residential area of Aberdeen. This well-proportioned home offers comfortable accommodation across two levels, making it an excellent opportunity for first-time buyers, professionals, or those seeking a sound buy-to-let investment. Located within the sought-after AB15 postcode, the property benefits from easy access to Aberdeen city centre, the West End, and major commuter routes. The area is well served by a range of local amenities including supermarkets, cafés, independent shops, and leisure facilities, while excellent public transport links and nearby road connections provide convenient travel throughout the city. Reputable primary and secondary schools are also close by, adding to the area's strong appeal.Surrounded by pleasant residential streets and with green spaces and walking routes nearby, Mortimer Drive offers a balanced lifestyle combining c
£ 108,000
5 bedroom detached house for sale
View photo
House · for sale
£ 409,995
5 bedroom detached house for sale
Gaitside Drive AB10 Aberdeen
· 5 Bedrooms · 4 Baths · House
· Garden · Equipped kitchen
Gaitside Drive AB10 Aberdeen · 5 Bedrooms · 4 Baths · House · Garden · Equipped kitchen
The Lytham LAST REMAINING – EXCLUSIVE OFFER: AVAILABLE WITH EASYMOVE, PART EXCHANGE, PART EXCHANGE PLUS! *T&Cs apply. Contact your Sales Consultant for full details. At the heart of this home lies the impressive full width kitchen, dining and family room that opens onto a private rear garden, creating a very versatile, attractive and light-filled space in which to live and entertain. From the welcoming ground floor entrance hall, the Lytham opens up first on to the comfortable and airy living room filled with light from its wide front window. To the rear, the impressively large kitchen/dining and family room extends right across the full width of the house to create a flexible space for entertaining and relaxing. This generous space is fitted with a raised breakfast bar and wide French doors that lead out to the garden for alfresco summer dining. The kitchen itself boasts a fine range of premium appliances including integrated dishwasher, fridge/freezer, stainless steel gas hob, multi-
£ 409,995
2 bedroom end of terrace house for sale
View photo
House · for sale
£ 110,000
2 bedroom end of terrace house for sale
Gaitside Drive AB10 Aberdeen
· 2 Bedrooms · 2 Baths · House
· Garden · Equipped kitchen
Gaitside Drive AB10 Aberdeen · 2 Bedrooms · 2 Baths · House · Garden · Equipped kitchen
The PropertyWe’re delighted to welcome this well presented two bedroom end of terrace house to the market in the Cove Bay area of southern Aberdeen. The main features of the property include; two spacious double bedrooms with ample storage space, a living room and kitchen area with neutral tones throughout providing a good blank canvas for potential decoration. There is also a family bathroom complete with shower. The property benefits from central heating and double glazing throughout. It also has a floored loft with ladder for access offer great additional storage.To the rear of the property there is a small enclosed garden with garden shed. The property is situated on the southern edge of Aberdeen and it’s close to local amenities such as shops, restaurants and pubs, it is also within school catchment area. Viewing is recommended to appreciate what this property has to offer. Property Description DisclaimerThis is a general description of the property only, and is not intended to co
£ 110,000
4 bedroom detached house for sale
View photo
House · for sale
£ 344,995
4 bedroom detached house for sale
Gaitside Drive AB10 Aberdeen
· 4 Bedrooms · 3 Baths · House
· Garden · Equipped kitchen · Powder room
Gaitside Drive AB10 Aberdeen · 4 Bedrooms · 3 Baths · House · Garden · Equipped kitchen · Powder room
A generously proportioned four bedroom home that provides great space for the whole family, from the large bright formal living room, spacious family, dining and kitchen to the luxurious master bedroom. The Harris is an impressive four bedroom detached family home that has been designed to make the very best of the generous space within each room. The formal living room is bright and airy, with a large window to the front, while to the rear the open-plan kitchen/dining area boasts wide full height glazing which includes French doors onto the rear garden. The large well appointed kitchen includes a fine range of premium appliances including dishwasher, fridge/freezer, multi-function oven, microwave, stainless steel gas hob and cooker hood. Off the kitchen, a convenient utility room complete with a sink and storage provides access to the garden and to the adjacent cloakroom. On the first floor, there are four bedrooms, and a contemporary and stylish family bathroom with its own large sep
£ 344,995
3 bedroom terraced house for sale
View photo
House · for sale
£ 245,995
3 bedroom terraced house for sale
Gaitside Drive AB10 Aberdeen
· 3 Bedrooms · House
· Equipped kitchen
Gaitside Drive AB10 Aberdeen · 3 Bedrooms · House · Equipped kitchen
This 3 bed home is perfect for growing families and young professionals seeking a lifestyle near the countryside at Countesswells. The living room leads through to an open-plan kitchen with dining area. The utility and WC is tucked away. Upstairs, there are 3 bedrooms, an en suite and a bathroom. The third bedroom is perfect as a home office or nursery
£ 245,995
3 bedroom detached house for sale
View photo
House · for sale
£ 287,995
3 bedroom detached house for sale
Gaitside Drive AB10 Aberdeen
· 3 Bedrooms · 3 Baths · House
· Garden · Equipped kitchen · Powder room
Gaitside Drive AB10 Aberdeen · 3 Bedrooms · 3 Baths · House · Garden · Equipped kitchen · Powder room
The Corringham LAST REMAINING – EXCLUSIVE OFFER: AVAILABLE WITH EASYMOVE, PART EXCHANGE, PART EXCHANGE PLUS! *T&Cs apply. Contact your Sales Consultant for full details. This well-appointed three bedroom detached home has impressive dual frontage and good family accommodation. The Corringham has a most welcoming entrance hall that opens to the right into a spacious, light and airy living room with dual- aspect windows. The eat-in kitchen comes fully fitted with premium, integrated appliances including a fridge/freezer, stainless steel gas hob, multi-function oven and cooker hood. From the large kitchen/ dining area, French doors open onto the garden for alfresco dining and a handy utility room provides space for washing machine, tumble dryer and storage. There is also a downstairs cloakroom. Upstairs, the spacious main bedroom has a built-in wardrobe and an en-suite shower room with 1100mm shower and feature mirror. Another good-sized double bedroom and a single bedroom are also on thi
£ 287,995
4 bedroom detached house for sale
View photo
House · for sale
£ 349,995
4 bedroom detached house for sale
Gaitside Drive AB10 Aberdeen
· 4 Bedrooms · 3 Baths · House
· Garden · Parking · Equipped kitchen
Gaitside Drive AB10 Aberdeen · 4 Bedrooms · 3 Baths · House · Garden · Parking · Equipped kitchen
The Hatton EXCLUSIVE OFFER: RESERVE NOW WITH 5% DEPOSIT BOOST! *T&Cs apply. Contact your Sales Consultant for full details. This large and unique four bedroom home comes with a detached garage, which has enabled the designers to create a spacious ground floor to includes a study or library for extra versatility. With its detached garage, the Hatton presents itself beautifully onto the street. Its wide front door and side screen allow light to flood into the wide entrance hall. The hall leads to a formal living room with a large window onto the front of the property. It leads to a study, which also looks onto the front garden. To the rear, a large open plan kitchen/dining/family room extends right across the full width of the house. This striking space is the heart of the house, and is generously sized to accommodate a large dining table and lounging area. The French doors are complete with additional side windows for allow more light. The kitchen itself comes with a fine range of premi
£ 349,995
3 bedroom detached house for sale
View photo
House · for sale
£ 350,000
3 bedroom detached house for sale
Gaitside Drive AB10 Aberdeen
· 3 Bedrooms · 2 Baths · House
· Garden · Equipped kitchen · Parking · Heating
Gaitside Drive AB10 Aberdeen · 3 Bedrooms · 2 Baths · House · Garden · Equipped kitchen · Parking · Heating
We are delighted to bring to the market, this immaculately presented 3 bedroomed detached home in the very desirable Queens Den area of the city. This well designed Malcolm Allan home offers exceptionally spacious accommodation over two levels with the added advantage of a double bedroom and shower room on the ground floor. It has been extremely well maintained and upgraded by the current owners and boasts gas central heating (boiler still under guarantee), double glazing, quality modern kitchen and two modern bathrooms. The garage has a fully floored upper level and there is parking for several vehicles in the driveway. It also benefits from a very private low maintenance garden to the rear. This property is in turn key condition and we highly recommend an early viewing to fully appreciate all that it has to offer.AccommodationVestibule, hall, lounge/dining room, garden room, dining kitchen, utility room, 3 double bedrooms, bathroom and shower room
£ 350,000
4 bedroom detached house for sale
View photo
House · for sale
£ 456,000
4 bedroom detached house for sale
Gaitside Drive AB10 Aberdeen
· 4 Bedrooms · House
· Equipped kitchen
Gaitside Drive AB10 Aberdeen · 4 Bedrooms · House · Equipped kitchen
Offers & IncentivesGround floor bedroom suite providing practical, flexible accommodation options.Ask about incentives to help you make your move. Ground FloorLiving Room 3.52m x 4.32m or 11' 6 x 14' 2Kitchen 2.56m x 3.23m or 8' 4 x 10' 7Family / Dining 4.30m x 3.23m or 14'1 x 10' 7Utility 1.97m x 1.85m or 6' 5 x 6' 1WC 1.92m x 1.43m or 6' 3 x 4' 8Bedroom 5 4.55m x 2.97m or 14' 11 x 9' 8Ensuite 2 2.97m x 1.80m or 9' 8 x 5' 10First FloorBedroom 1 3.54m x 3.35m or 11' 7 x 10' 11En-suite 1 2.44m x 1.51m or 8' 0 x 4' 11Walk-in Wardrobe 1.77m x 1.90m or 5' 9 x 6' 2Bedroom 2 4.15m x 3.35m or 13' 7 x 10' 11Bedroom 3 3.05m x 3.12m or 10' 0 x 10' 2Bedroom 4 2.59m x 3.08m or 8' 5 x 10' 1Bathroom 3.09m x 2.00m or 10' 1 x 6' 6
£ 456,000
4 bedroom detached house for sale
View photo
House · for sale
£ 346,990
4 bedroom detached house for sale
Gaitside Drive AB10 Aberdeen
· 4 Bedrooms · 2 Baths · House
· Parking · Equipped kitchen · Heating
Gaitside Drive AB10 Aberdeen · 4 Bedrooms · 2 Baths · House · Parking · Equipped kitchen · Heating
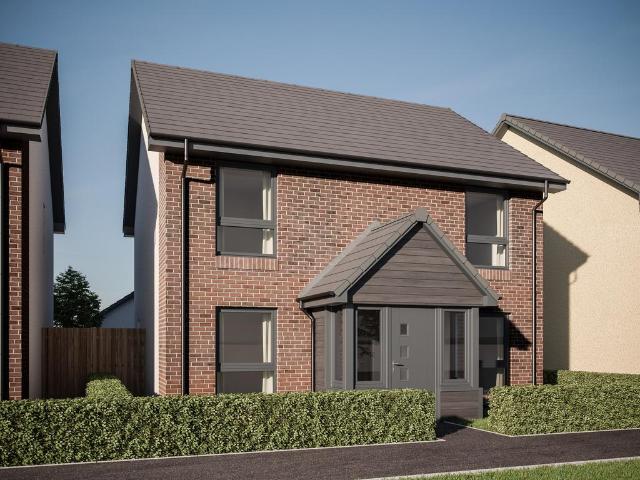
The Four Bedroom Lochbuie.Only two available at £346,990 The Lochbuie II is a detached home with detached garage and features gas central heating with air source heat recovery. It also has a home study. The master bedroom features an ensuite and a walk in wardrobe. Bedrooms 2,3 and 4 all benefit from fitted wardrobes, and the main bathroom has a bath as well as a separate shower enclosureAs well as stunning modern kitchens, bathrooms and en-suites, because the development’s connected to the Grain hyperfast broadband network, you’ll experience some of the fastest broadband speeds in the UK with unlimited data.And inside each high specification property you’ll find quality-fitted Roca Spanish bathrooms and en-suites, together with German Nobilia kitchens with integrated modern appliances
£ 346,990
3 bedroom end of terrace house for sale
View photo
House · for sale
£ 140,000
3 bedroom end of terrace house for sale
Gaitside Drive AB10 Aberdeen
· 3 Bedrooms · 1 Bath · House
· Garden · Heating
Gaitside Drive AB10 Aberdeen · 3 Bedrooms · 1 Bath · House · Garden · Heating
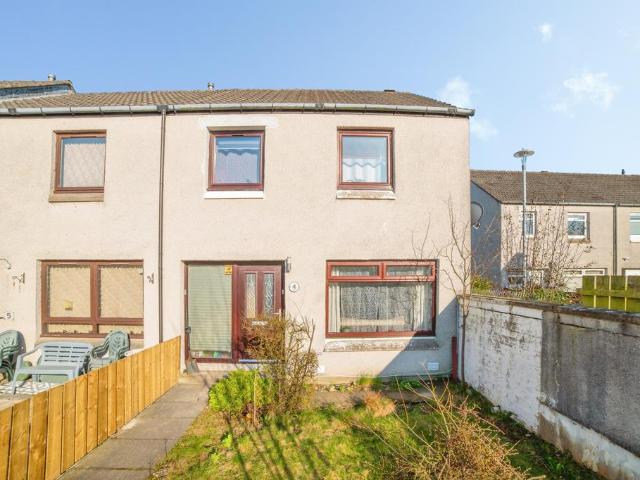
The PropertyFantastic opportunity to purchase this spacious three-bedroom end-of-terrace ex-local authority home offers excellent potential for families and first-time buyers alike. The property benefits from a bright and well-proportioned layout, with generous living spaces and plenty of natural light throughout.To the rear, there is a private garden—ideal for outdoor entertaining, gardening, or simply relaxing. The home is fitted with double glazing and gas central heating. Conveniently located close to local amenities, schools, and transport links, this is a fantastic opportunity to acquire a well-located and versatile home.Viewing is highly recommended.To book a viewing visit our website or download our AppProperty Description DisclaimerThis is a general description of the property only, and is not intended to constitute part of an offer or contract. It has been verified by the seller(s), unless marked as 'draft'. Purplebricks conducts some valuations online and some of our custome
£ 140,000

Get email alerts

Don't miss out: be the first to know about new properties

The alert was correctly created

On subscribing you accept the conditions of use and the privacy policy
Alert
Receive new ads in your inbox
Save this search
Receive alerts for new listings

We'll send you an email when we have new properties for: "Houses for sale in Gaitside Drive AB10 Aberdeen"

The alert was correctly created

Holland Street AB25 Aberdeen
Park Road AB24 Aberdeen
Get email alerts and be the first to see new listings
Required field
On subscribing I accept the terms of the privacy policy
Perfect! You'll soon start receiving new listings via email
Alert
Receive an email when we have new ads for Houses for sale in Gaitside Drive AB10 Aberdeen
Save this search
Filters

Bedrooms

Size (sq.ft)

sq.ft
sq.ft

Price

£
£

Property type

Bathrooms

Clear all filters
Receive notifications when new entries are published.