202 houses for sale in Gaitside Drive AB10 Aberdeen

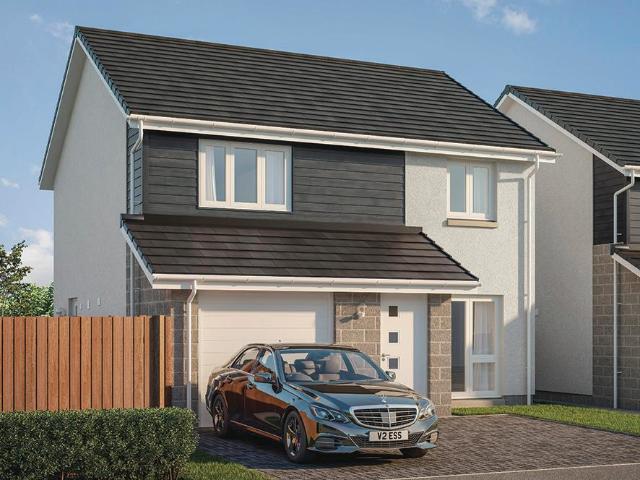
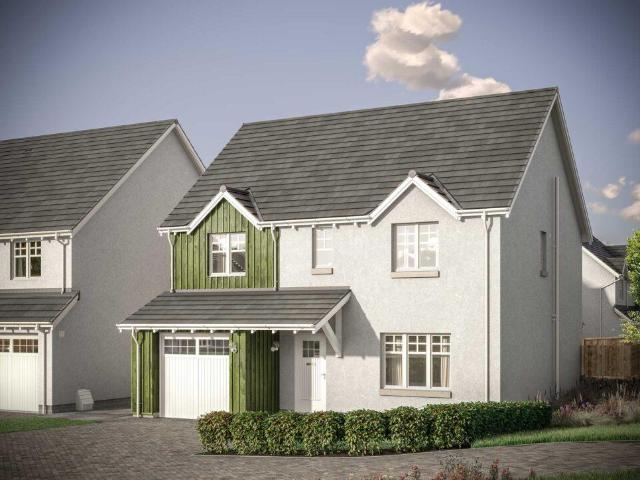
4 bedroom detached house for sale
View photo
House · for sale
£ 359,995
4 bedroom detached house for sale
Gaitside Drive AB10 Aberdeen
· 4 Bedrooms · House
· Garden · Equipped kitchen · Parking
Gaitside Drive AB10 Aberdeen · 4 Bedrooms · House · Garden · Equipped kitchen · Parking
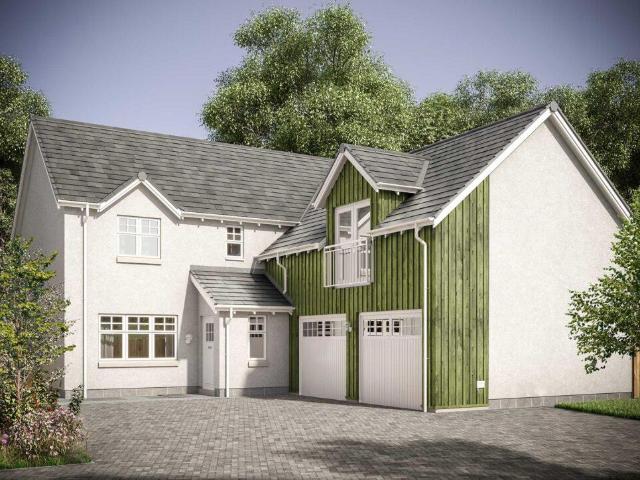
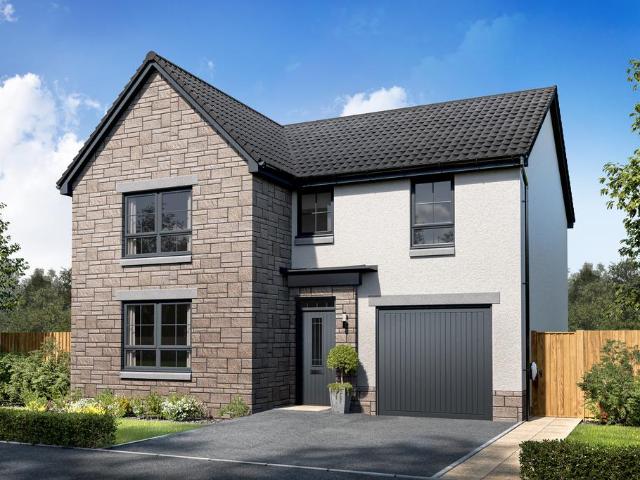
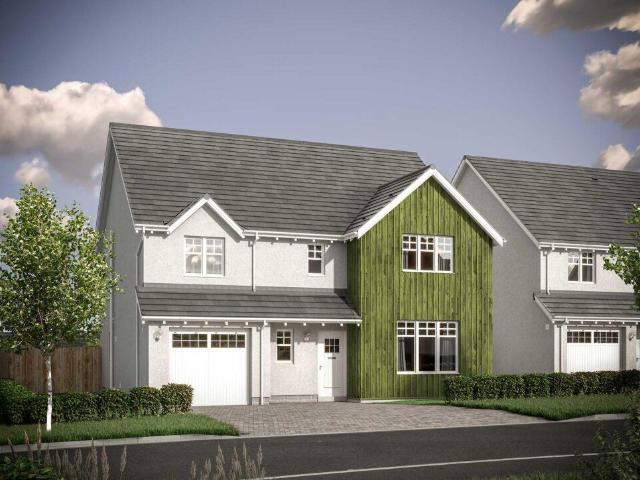
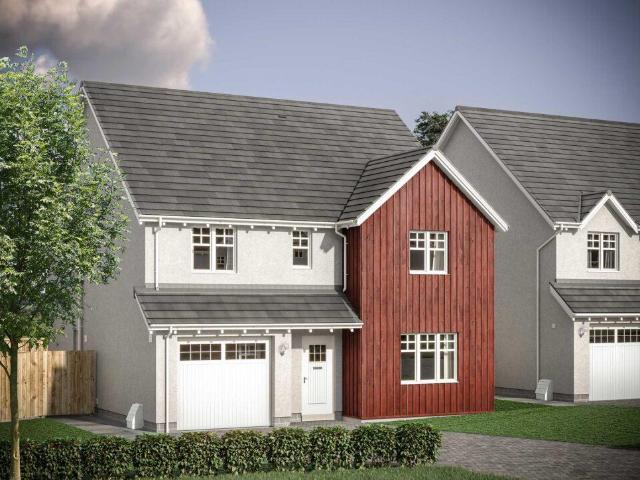
Make the move to a new home at 94 Fifeshill Drive, Countesswells, Aberdeen, at The Woodlands Collection. This 4 bedroom detached home, blends elegance and practicality with an open-plan kitchen/dining/family area and French doors out to your garden. Upstairs, you'll have four double bedrooms with an en suite shower room to your main bedroom. A spacious lounge, utility room, and integral garage complete your home
£ 359,995
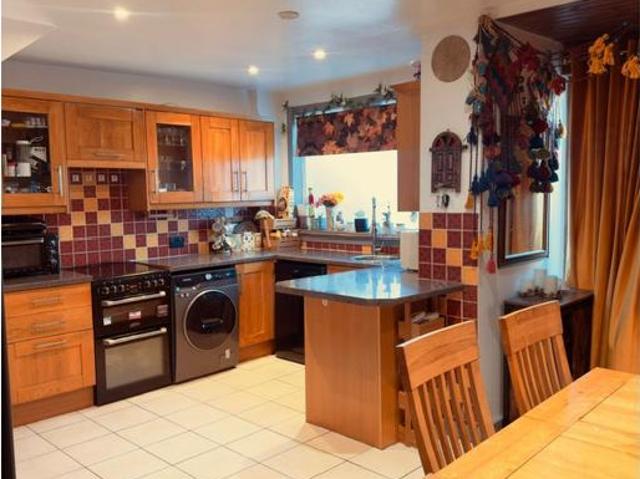
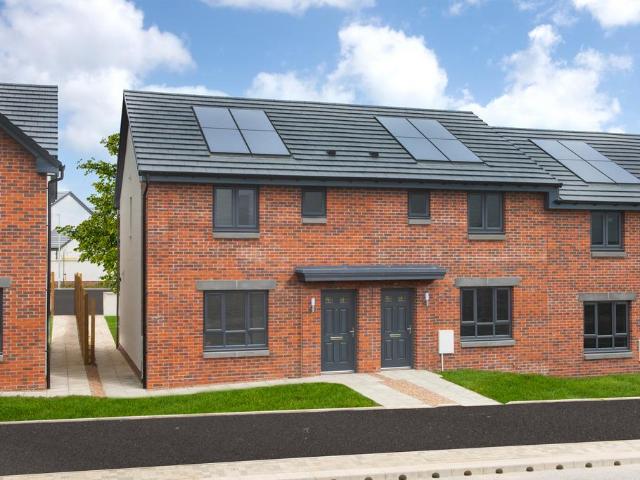
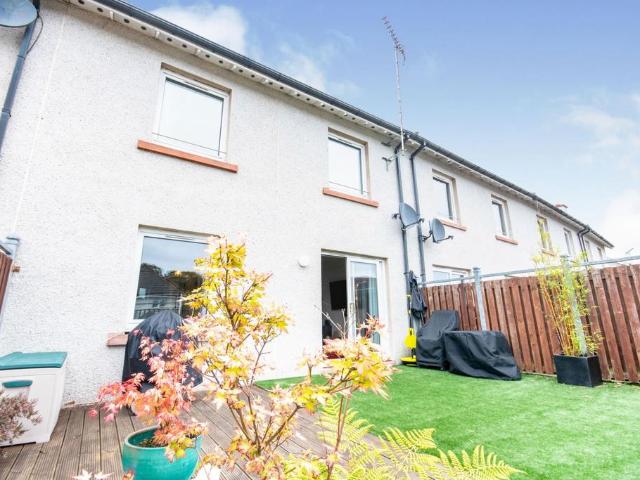
3 bedroom terraced house for sale
View photo
House · for sale
£ 145,000
3 bedroom terraced house for sale
Gaitside Drive AB10 Aberdeen
· 3 Bedrooms · 1 Bath · House
· Garden · Equipped kitchen · Heating
Gaitside Drive AB10 Aberdeen · 3 Bedrooms · 1 Bath · House · Garden · Equipped kitchen · Heating
The PropertyLocated in a popular residential area of Aberdeen, this well-presented 3-bedroom mid-terraced property offers an ideal home for families, first-time buyers, or investors alike.The property is bright and spacious throughout, featuring a large kitchen and dining area perfect for modern family living and entertaining. The generous lounge provides a comfortable and welcoming space, with plenty of natural light.Upstairs, there are three well-proportioned bedrooms and a family bathroom. The home benefits from gas central heating and is double glazed throughout, ensuring warmth and energy efficiency all year round.Externally, the property boasts a private garden, ideal for outdoor relaxation or children's play, and offers potential for further landscaping or development.Early viewing is highly recommended to fully appreciate the space and comfort this home has to offer.The property is located in a well-established area of Aberdeen, conveniently served by a wide range of local shop
£ 145,000
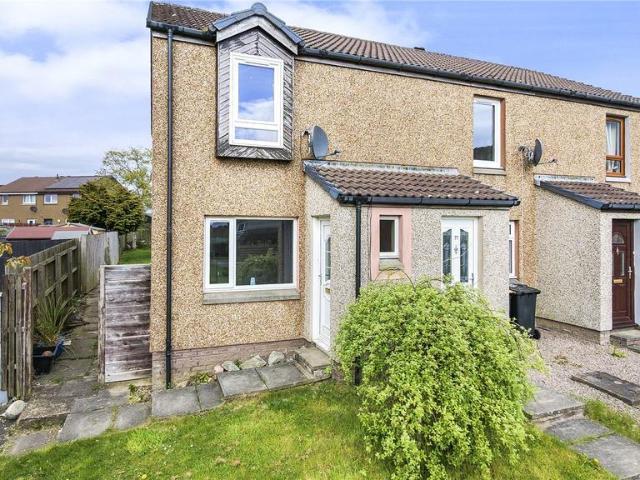
2 bedroom townhouse for sale
View photo
House · for sale
£ 185,000
2 bedroom townhouse for sale
Gaitside Drive AB10 Aberdeen
· 2 Bedrooms · 1 Bath · House
· Fireplace · Equipped kitchen
Gaitside Drive AB10 Aberdeen · 2 Bedrooms · 1 Bath · House · Fireplace · Equipped kitchen
The Property*£10,000 BELOW HOME REPORT VALUE*Stylish Two-Bedroom Semi-Detached Townhouse in Central Aberdeen – Ideal for Homeowners or InvestorsA beautifully presented two-bedroom semi-detached townhouse — a truly welcoming place to call home. It is perfect for first-time buyers, couples, or anyone looking for a comfortable and well-located property. With its homely feel and great layout, it could also be a fantastic fit for those considering it as an investment.Accommodation comprisesStep into a bright entrance hall, with a modern kitchen/diner to the right. The stylish kitchen features ample wood-effect wall and base units with pale contrasting worktops, along with an integrated fridge-freezer, built-in waist-level double oven, and gas hob. The spacious dining area enjoys dual-aspect windows, flooding the space with natural light.Further along, the generous living room boasts high ceilings, triple-aspect windows, and a feature electric fireplace, offering a warm and elegant space to
£ 185,000
5 bedroom detached house for sale
View photo
House · for sale
£ 689,995
5 bedroom detached house for sale
Gaitside Drive AB10 Aberdeen
· 5 Bedrooms · House
· Equipped kitchen · Parking
Gaitside Drive AB10 Aberdeen · 5 Bedrooms · House · Equipped kitchen · Parking
Ground FloorLiving Room 4.12m x 6.37m 13' 6 x 20' 10Kitchen 3.33m x 4.00m 10' 11 x 13' 1Family 3.04m x 4.00m 10' 0 x 13' 1Dining 3.33m x 3.53m 10' 11 x 11' 6Utility 2.54m x 1.75m 8' 4 x 5' 8WC 1.84m x 1.72m 6' 0 x 5' 7Garage 6.00m x 6.00m 19' 8 x 19' 8First FloorBedroom 1 5.89m x 4.66m 19' 3 x 15' 3En-suite 1 2.87m x 2.17m 9' 4 x 7' 1Walk-in Wardrobe 1.75m x 2.48m 5' 8 x 8' 1Bedroom 2 4.08m x 3.35m 13' 4 x 10' 11En-suite 2 2.87m x 1.50m 9' 4 x 4' 11Bedroom 3 3.74m x 3.35m 12' 3 x 10' 11Bedroom 4 3.74m x 3.35m 12' 3 x 10' 11Bedroom 5 2.97m x 2.92m 9' 8 x 9' 6Bathroom 2.87m x 2.33m 9' 4 x 7' 7
£ 689,995
4 bedroom detached house for sale
View photo
House · for sale
£ 424,995
4 bedroom detached house for sale
Gaitside Drive AB10 Aberdeen
· 4 Bedrooms · House
· Garden · Equipped kitchen · Parking
Gaitside Drive AB10 Aberdeen · 4 Bedrooms · House · Garden · Equipped kitchen · Parking
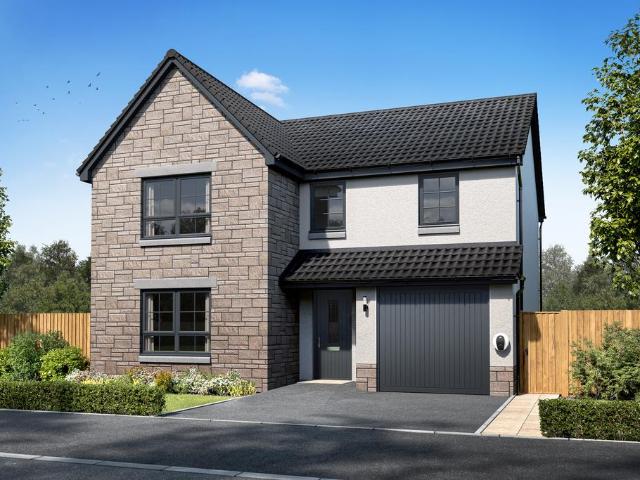
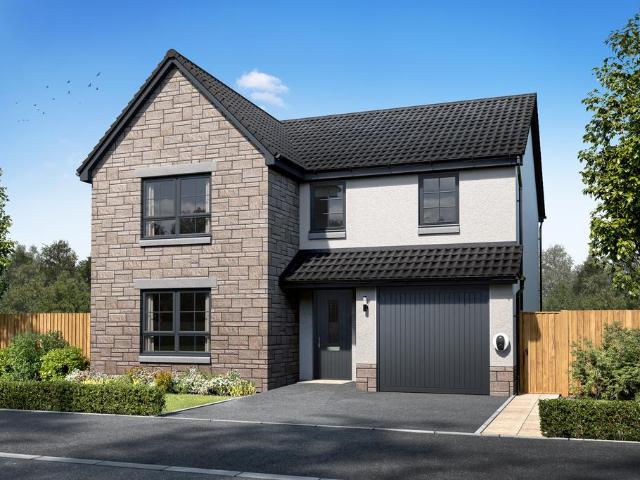
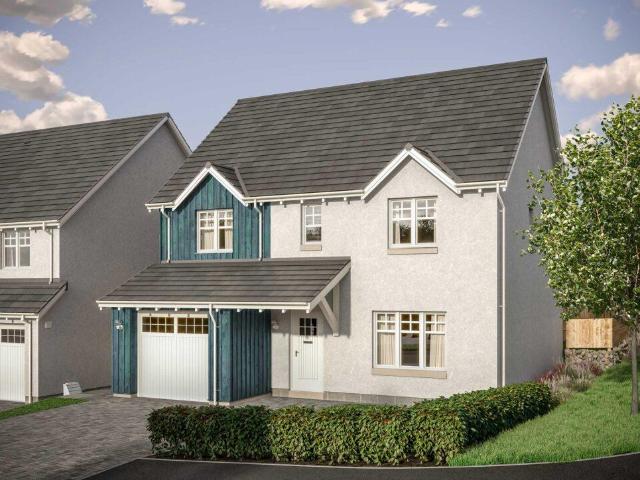
Make the move to a new home at 94 Fifeshill Drive, Countesswells, Aberdeen, at The Woodlands Collection. This 4 bedroom detached home, offers an open-plan kitchen/dining/family area with French doors out to your garden and a utility room. Upstairs, you'll have four double bedrooms, with the main bedroom featuring an en suite shower room. A spacious lounge and integral garage complete your new home
£ 424,995
3 bedroom detached bungalow for sale
View photo
Bungalow · for sale
£ 210,000
3 bedroom detached bungalow for sale
Gaitside Drive AB10 Aberdeen
· 3 Bedrooms · 1 Bath · Bungalow
· Garden · Equipped kitchen · Parking · Concierge
Gaitside Drive AB10 Aberdeen · 3 Bedrooms · 1 Bath · Bungalow · Garden · Equipped kitchen · Parking · Concierge
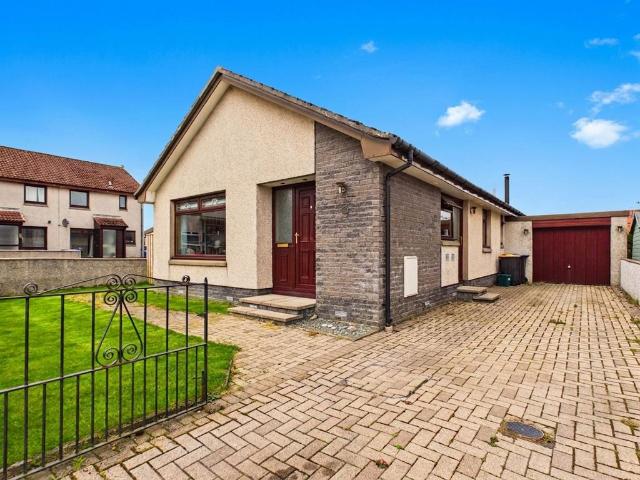
We are delighted to offer to the market this spacious three bedroom three reception room bungalow that occupies a generous corner plot within the popular Aberdeen suburb of Portlethen. This attractive property is in good order and benefits from UPVC double glazing, electric wet central heating and wood burning stove. It occupies a generous corner plot and offers generous, fully enclosed gardens, single garage and ample private parking. This delightful home currently offers two bedrooms but as there are four reception rooms, it could easily be reconfigured. We highly recommend early viewing of this one, to fully appreciate the excellent value that it represents.AccommodationVestibule, lounge, kitchen, dining room. family room, garden room, two/three bedrooms and bathroom
£ 210,000
4 bedroom end of terrace house for sale
View photo
House · for sale
£ 274,995
4 bedroom end of terrace house for sale
Gaitside Drive AB10 Aberdeen
· 4 Bedrooms · House
· Garden · Equipped kitchen
Gaitside Drive AB10 Aberdeen · 4 Bedrooms · House · Garden · Equipped kitchen
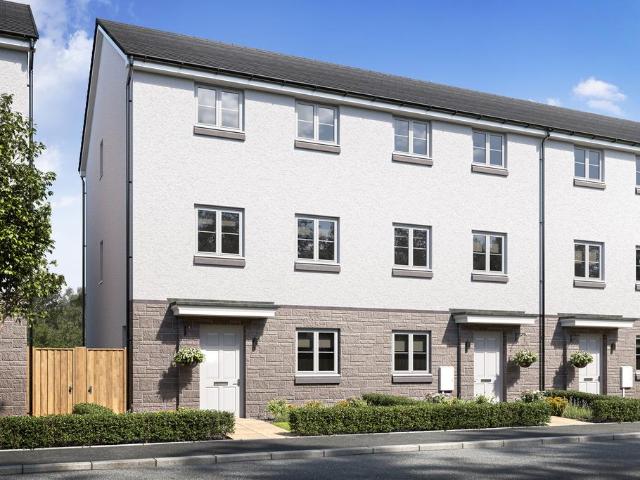
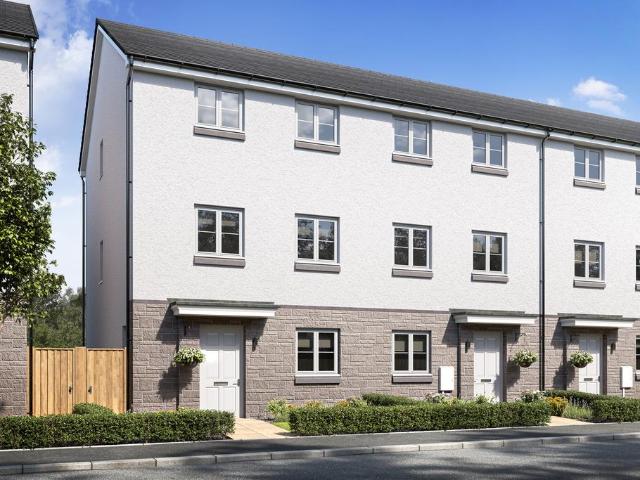
Designed with modern family living in mind, this beautiful three-storey townhouse offers a generous open-plan kitchen and dining space with direct access to the rear garden through French doors. The first floor includes a comfortable lounge and a versatile bedroom, perfect for working from home or pursuing hobbies. Upstairs, the principal bedroom benefits from an en-suite, while another bedroom and a family bathroom complete the home
£ 274,995
2 bedroom terraced house for sale
View photo
House · for sale
£ 214,995
2 bedroom terraced house for sale
Gaitside Drive AB10 Aberdeen
· 2 Bedrooms · House
· Equipped kitchen
Gaitside Drive AB10 Aberdeen · 2 Bedrooms · House · Equipped kitchen
Ground FloorLiving/Dining 4.62m x 3.80m or 15' 1 x 12' 5Kitchen 2.55m x 2.23m or 8' 4 x 7' 3WC 2.54m x 1.95m or 8' 3 x 6' 4First FloorMaster Bedroom 3.67m x 3.97m or 12' 0 x 13' 0Bedroom 2 3.48m x 2.68m or 11' 5 x 8' 9Bathroom 2.02m x 2.18m or 6' 7 x 7' 1
£ 214,995
6 bedroom detached house for sale
View photo
House · for sale
£ 1,200,000
6 bedroom detached house for sale
Gaitside Drive AB10 Aberdeen
· 6 Bedrooms · 4 Baths · House
· Parking
Gaitside Drive AB10 Aberdeen · 6 Bedrooms · 4 Baths · House · Parking
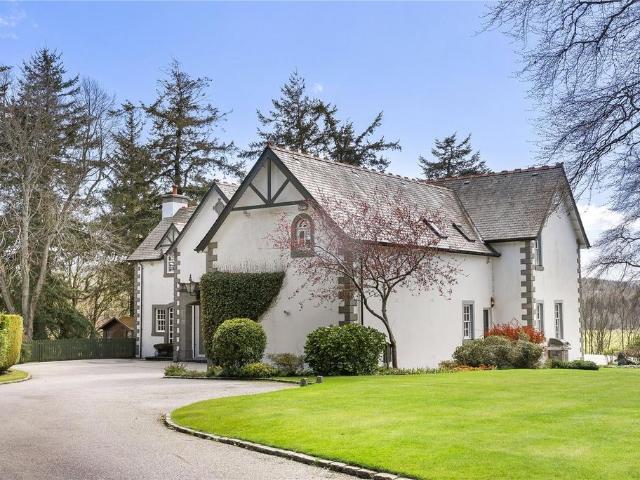
Timeless elegance and privacy in one of Deeside’s most sought-after settings We are delighted to introduce to the market Woodburn House, an exceptional six-bedroom detached residence with integral double garage, occupying a truly enchanting, secluded south-facing position overlooking the Dee Valley. Set within approximately 1.13 acres of beautifully established grounds, this remarkable home combines timeless elegance with an outstanding sense of privacy. Situated within the prestigious suburb of Milltimber, this stunning home offers expansive, free-flowing and highly versatile accommodation across two levels, with the principal living spaces enjoying uninterrupted southerly views across the Dee Valley. A sweeping private lane leads to the impressive driveway and integral double garage, with the added convenience of an EV charging point. Constructed around 30 years ago and meticulously maintained by the current owners, the home successfully blends refined traditional detailing with care
£ 1,200,000
3 bedroom end of terrace house for sale
View photo
House · for sale
£ 249,995
3 bedroom end of terrace house for sale
Gaitside Drive AB10 Aberdeen
· 3 Bedrooms · House
· Equipped kitchen
Gaitside Drive AB10 Aberdeen · 3 Bedrooms · House · Equipped kitchen
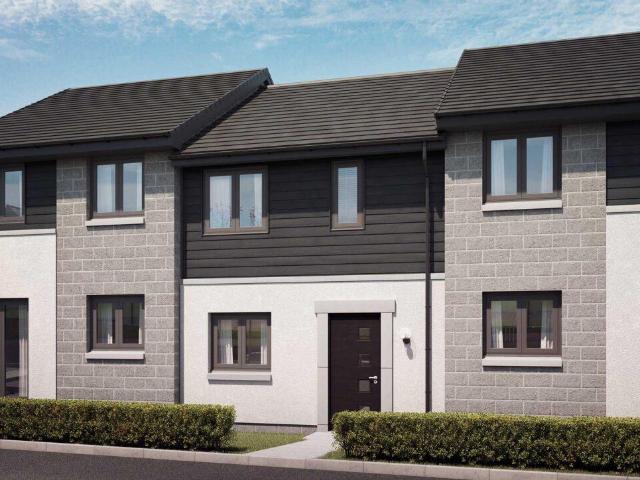
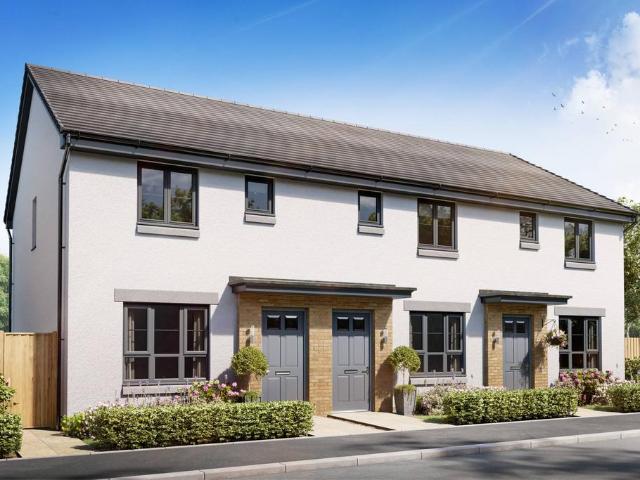
This 3 bedroom home in Kings Gallop is great for those looking to join or move up the property ladder. Downstairs, you will find a sizeable lounge, open-plan kitchen with plenty of space for a dining table, and a WC. Upstairs, there is a spacious main bedroom which features an en suite, 2 further bedrooms and a family bathroom
£ 249,995
4 bedroom terraced house for sale
View photo
House · for sale
£ 264,995
4 bedroom terraced house for sale
Gaitside Drive AB10 Aberdeen
· 4 Bedrooms · House
· Garden · Gym · Equipped kitchen
Gaitside Drive AB10 Aberdeen · 4 Bedrooms · House · Garden · Gym · Equipped kitchen
This stunning three-bedroom, three-storey townhouse welcomes you with an inviting entrance hallway leading to a spacious open-plan kitchen and dining area with French doors opening to the garden. The first floor offers a bright lounge and a versatile third bedroom, ideal as a study or gym. The top floor features a main bedroom with en suite, an additional bedroom, and a family bathroom
£ 264,995
4 bedroom detached house for sale
View photo
House · for sale
£ 364,995
4 bedroom detached house for sale
Gaitside Drive AB10 Aberdeen
· 4 Bedrooms · House
· Garden · Equipped kitchen · Parking
Gaitside Drive AB10 Aberdeen · 4 Bedrooms · House · Garden · Equipped kitchen · Parking
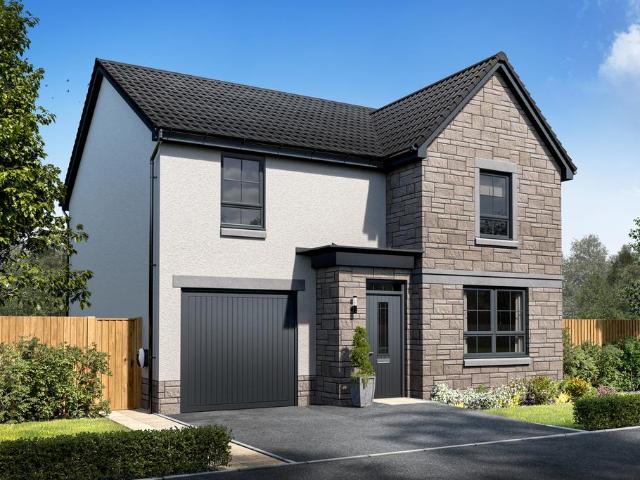
Make the move to a new home at 94 Fifeshill Drive, Countesswells, Aberdeen, at The Woodlands Collection.This 4 bedroom detached home, offers open-plan living with a kitchen/dining/family area and French doors out to the garden. A spacious lounge, utility room, and integral garage complete the downstairs of your home. Upstairs, two of your four double bedrooms benefit from an en suite shower room
£ 364,995
4 bedroom detached house for sale
View photo
House · for sale
£ 649,995
4 bedroom detached house for sale
Gaitside Drive AB10 Aberdeen
· 4 Bedrooms · House
· Equipped kitchen · Parking
Gaitside Drive AB10 Aberdeen · 4 Bedrooms · House · Equipped kitchen · Parking
Ground FloorVestibule 1.85m x 2.48m 6' 1 x 8' 2Living Room 5.82m x 3.59m 19' 1 x 11' 9Family / Dining 3.00m x 4.07m 9' 10 x 13' 4Kitchen 2.80m x 4.07m 9' 2 x 13' 4Utility 1.80m x 3.67m 5' 11 x 12' 0WC 1.89m x 2.02m 6' 2 x 6' 8Garage 6.00m x 7.07m 19' 8 x 23' 2First FloorBedroom 1 3.35m x 6.97m 11' 0 x 22' 10 En-suite 1.92m x 3.15m 6' 4 x 10' 4Walk-in Wardrobe 1.92m x 3.72m 6' 4 x 12' 2Bedroom 2 3.85m x 4.09m 12' 8 x 13' 5En-suite 2 1.87m x 2.97m 6' 2 x 9' 9Bedroom 3 2.86m x 3.57m 9' 5 x 11' 9Bedroom 4 2.86m x 3.57m 9' 5 x 11' 9Bathroom 2.53m x 3.69m 8' 4 x 12' 1
£ 649,995
4 bedroom detached house for sale
View photo
House · for sale
£ 414,995
4 bedroom detached house for sale
Gaitside Drive AB10 Aberdeen
· 4 Bedrooms · House
· Garden · Equipped kitchen · Parking
Gaitside Drive AB10 Aberdeen · 4 Bedrooms · House · Garden · Equipped kitchen · Parking
Make the move to a new home at 94 Fifeshill Drive, Countesswells, Aberdeen, at The Woodlands Collection. This 4 bedroom detached home, offers an open-plan kitchen/dining/family area with French doors out to your garden and a utility room. Upstairs, you'll have four double bedrooms, with the main bedroom featuring an en suite shower room. A spacious lounge and integral garage complete your new home
£ 414,995
5 bedroom detached house for sale
View photo
House · for sale
£ 345,000
5 bedroom detached house for sale
Gaitside Drive AB10 Aberdeen
· 5 Bedrooms · 1 Bath · House
· Garden · Parking · Concierge · Heating
Gaitside Drive AB10 Aberdeen · 5 Bedrooms · 1 Bath · House · Garden · Parking · Concierge · Heating
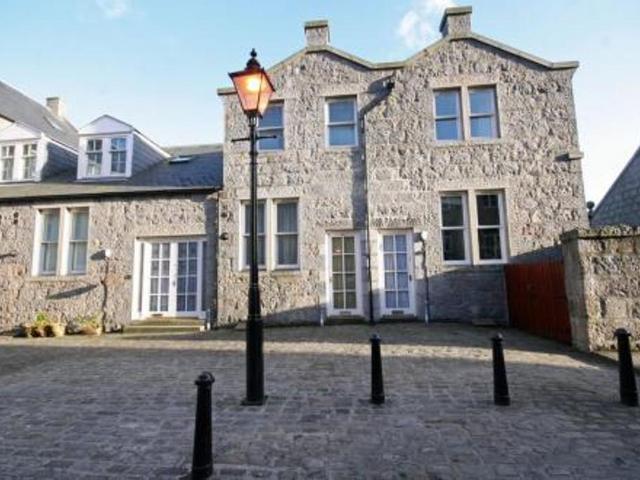
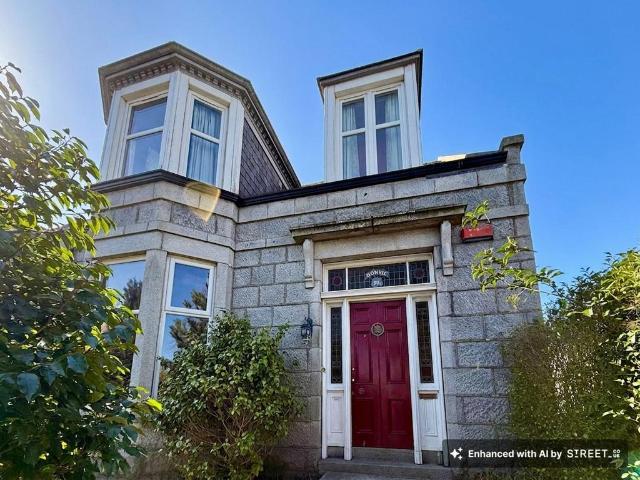
We are delighted to offer to the market this exceptional 5/6 bedroomed, two storey, detached period home, that occupies a very generous and secluded corner plot in a quiet and popular residential street with excellent links to the city centre. This impressive granite property is a much loved home and you feel this the moment you step through the front door. It is beautifully presented and retains many of it’s stunning period features that include high ceilings with cornice and decorative plasterwork, deep skirting boards, stained glass doors and panels and pitch pine finishes. It also benefits from gas central heating, double glazing and wood burning stove. Other features include extremely private and fully enclosed gardens, off street parking and detached single garage. This property offers the perfect city centre family home and exceptional value for money, so we highly recommend early viewing to avoid missing out on this excellent opportunity.AccommodationVestibule, reception hall,
£ 345,000
4 bedroom detached house for sale
View photo
House · for sale
£ 582,995
4 bedroom detached house for sale
Gaitside Drive AB10 Aberdeen
· 4 Bedrooms · House
· Equipped kitchen · Parking
Gaitside Drive AB10 Aberdeen · 4 Bedrooms · House · Equipped kitchen · Parking
Offers & Incentives100% Part ExchangeGround FloorLiving Room 4.05m x 5.00m or 13' 3 x 16' 4Family / Dining 4.05m x 4.54m or 13' 3 x 14' 10Kitchen 4.23m x 3.24m or 13' 10 x 10' 7Utility 2.10m x 1.89m or 6' 10 x 6' 2WC 2.10m x 1.31m or 6' 10 x 4' 3Study 1.80m x 2.95m or 5' 10 x 9' 8Garage 3.00m x 6.00m or 9' 10 x 19' 8First FloorMaster Bedroom 4.52m x 3.70m or 14' 9 x 12' 1En-suite 1 2.61m x 1.88m or 8' 6 x 6' 2Walk-in Wardrobe 1.30m x 2.10m or 4' 3 x 6' 10Bedroom 2 4.52m x 3.88m or 14' 9 x 12' 8En-suite 2 2.83m x 1.60m or 9' 3 x 5' 2Bedroom 3 3.42m x 3.82m or 11' 2 x 12' 6Bedroom 4 3.42m x 3.33m or 11' 2 x 10' 11Bathroom 2.54m x 2.10m or 8' 4 x 6' 10
£ 582,995
7 bedroom detached house for sale
View photo
House · for sale
£ 329,000
7 bedroom detached house for sale
Gaitside Drive AB10 Aberdeen
· 7 Bedrooms · 5 Baths · House
· Concierge · Heating
Gaitside Drive AB10 Aberdeen · 7 Bedrooms · 5 Baths · House · Concierge · Heating
SIGNIFICANTLY UNDER VALUATION - Northwood are delighted to present for sale this detached traditional granite property in an accessible, corner position on King Street. This spacious property provides excellent accommodation over two floors and is currently run as a guest house boasting the potential to continue as such or alternatively has wonderful potential to be an investment opportunity for short term rental, multiple occupancy property rental, or serviced accommodation. Alternatively, this spacious property could be returned to a wonderful family home if desired. Boasting gas central heating, double glazing, wonderful storage throughout this is a proposition with numerous possibilities. Currently with six letting bedrooms (most of which are en suite) and spacious private living accommodation, this is a sizable and versatile home.The property extends to 213 sq.m. and extends over two floors comprising on the ground floor -entrance hallway with enclosed reception area and staircase
£ 329,000
3 bedroom end of terrace house for sale
View photo
House · for sale
£ 219,995
3 bedroom end of terrace house for sale
Gaitside Drive AB10 Aberdeen
· 3 Bedrooms · House
· Equipped kitchen
Gaitside Drive AB10 Aberdeen · 3 Bedrooms · House · Equipped kitchen
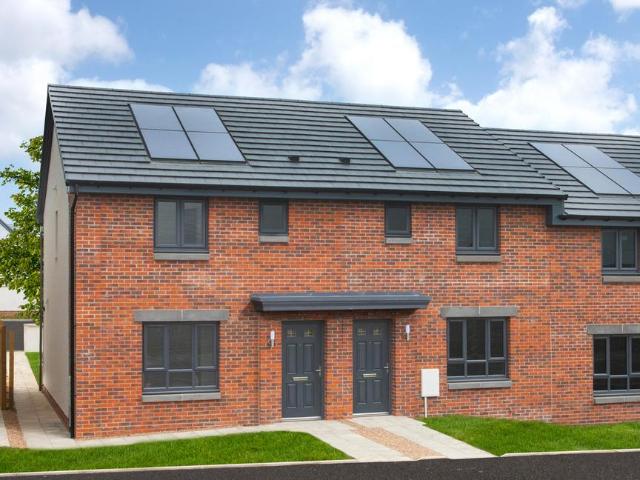
Move to this 3 bed end-terraced home, in Countesswells, ideal for those looking to join or move up the property ladder. Downstairs, you will find a lounge, open-plan kitchen/dining area and a handy utility room and WC. Upstairs, you will find a spacious main bedroom, two further single bedrooms and a bathroom
£ 219,995
3 bedroom terraced house for sale
View photo
House · for sale
£ 214,995
3 bedroom terraced house for sale
Gaitside Drive AB10 Aberdeen
· 3 Bedrooms · House
· Garden · Equipped kitchen
Gaitside Drive AB10 Aberdeen · 3 Bedrooms · House · Garden · Equipped kitchen
This terraced home in Countesswells is ideal for those looking to join or move up the property ladder. Downstairs, you will find a lounge, a modern kitchen/dining area with access to the garden and a handy utility room and WC. Upstairs, you will find a spacious main bedroom, two further single bedrooms and a bathroom
£ 214,995
3 bedroom detached house for sale
View photo
House · for sale
£ 318,995
3 bedroom detached house for sale
Gaitside Drive AB10 Aberdeen
· 3 Bedrooms · House
· Equipped kitchen · Parking
Gaitside Drive AB10 Aberdeen · 3 Bedrooms · House · Equipped kitchen · Parking
Ground FloorLiving Room 3.30m x 4.35m 10' 9 x 14' 3Kitchen/Dinning 5.27m x 3.24m 17' 3 x 10' 7Utility 2.19m x 1.84m 7' 2 x 6' 0WC 2.14m x 1.43m 7' 0 x 4' 8Garage 3.00m x 6.00m or 9' 10 x 19' 8First FloorMaster Bedroom 3.45m x 5.73m 11' 3 x 18' 9En-suite 3.26m x 1.89m 10' 8 x 6' 2Bedroom 2 4.01m x 2.90m 13' 1 x 9' 6Bedroom 3 4.19m x 2.39m 13' 9 x 7' 10Bathroom 2.10m x 2.20m 6' 10 x 7' 2
£ 318,995
2 bedroom end of terrace house for sale
View photo
House · for sale
£ 100,000
2 bedroom end of terrace house for sale
Gaitside Drive AB10 Aberdeen
· 2 Bedrooms · 1 Bath · House
· Garden · Equipped kitchen · Heating
Gaitside Drive AB10 Aberdeen · 2 Bedrooms · 1 Bath · House · Garden · Equipped kitchen · Heating
Spacious two bedroom end terrace in sought after Portlethen with excellent potential We are delighted to present for sale this well-proportioned two-bedroom end-terraced villa, situated within a quiet street in the highly sought-after suburb of Portlethen. Offering generous accommodation over two levels, this property presents an excellent opportunity for buyers seeking a comfortable home with potential for modernisation and upgrading.The property benefits from gas central heating, double glazing, and a sizeable rear garden.The accommodation comprises an entrance hallway leading to a generously proportioned lounge, which enjoys an open outlook and is bathed in natural light from a large front-facing window. The lounge provides access to the kitchen, which is fitted with a range of base and wall-mounted units.On the upper floor, there are two well-proportioned double bedrooms, located to the front and rear respectively. A family bathroom completes the accommodation, fitted with a three-
£ 100,000
4 bedroom detached house for sale
View photo
House · for sale
£ 441,000
4 bedroom detached house for sale
Gaitside Drive AB10 Aberdeen
· 4 Bedrooms · House
· Equipped kitchen · Parking
Gaitside Drive AB10 Aberdeen · 4 Bedrooms · House · Equipped kitchen · Parking
Offers & Incentives100% Part ExchangeGround FloorLiving Room 3.52m x 4.32m or 11' 6 x 14' 2Kitchen 2.56m x 3.23m or 8' 4 x 10' 7Family / Dining 4.30m x 3.23m or 14'1 x 10' 7Utility 1.97m x 1.85m or 6' 5 x 6' 1WC 1.92m x 1.43m or 6' 3 x 4' 8Garage 3.00m x 6.00m or 9' 10 x 19' 8First FloorMaster Bedroom 3.54m x 3.35m or 11' 7 x 10' 11En-suite 1 2.44m x 1.51m or 8' 0 x 4' 11Walk-in Wardrobe 1.77m x 1.90m or 5' 9 x 6' 2Bedroom 2 4.15m x 3.35m or 13' 7 x 10' 11Bedroom 3 3.05m x 3.12m or 10' 0 x 10' 2Bedroom 4 2.59m x 3.08m or 8' 5 x 10' 1Bathroom 3.09m x 2.00m or 10' 1 x 6' 6
£ 441,000
4 bedroom terraced house for sale
View photo
House · for sale
£ 290,000
4 bedroom terraced house for sale
Gaitside Drive AB10 Aberdeen
· 4 Bedrooms · 4 Baths · House
· Equipped kitchen · Parking
Gaitside Drive AB10 Aberdeen · 4 Bedrooms · 4 Baths · House · Equipped kitchen · Parking
The PropertyWe are delighted to bring to the market this immaculate four-bedroom townhouse with integral garage situated within the ever-popular Grandholm Village. This property is certain to appeal to families, professionals and investors alike.Upon entering the property on the ground floor, the entrance hall provides direct access to the garage. There is a good-sized double bedroom, convenient kitchenette and centrally positioned shower room. The ground floor can be used as an annex from the rest of the house or a rental opportunity. A staircase leads to the first floor which houses the fully fitted/diner and separate family/dining room which could be used as a fifth double bedroom if required. The spacious lounge is fitted with solid oak flooring and French doors to the substantial decking area which is perfect for al fresco dining & outdoor entertainment.On the second floor the upper hall leads to the remainder of the accommodation. The superb master bedroom is of generous proporti
£ 290,000
4 bedroom detached house for sale
View photo
House · for sale
£ 512,995
4 bedroom detached house for sale
Gaitside Drive AB10 Aberdeen
· 4 Bedrooms · House
· Equipped kitchen · Parking
Gaitside Drive AB10 Aberdeen · 4 Bedrooms · House · Equipped kitchen · Parking
Offers & Incentives100% Part ExchangeReady to Move IntoGround FloorLiving Room 3.62m x 6.00m or 11' 10 x 19' 8Kitchen 3.63m x 3.33m or 11' 10 x 10' 11Family / Dining 3.63m x 3.47m or 11' 10 x 11' 4Utility 2.14m x 2.11m or 7' 0 x 6' 11WC 2.14m x 1.32m or 7' 0 x 4' 3Garage 3.00m x 6.00m or 9' 10 x 19' 8First FloorMaster Bedroom 3.46m x 4.33m or 11' 4 x 14' 2En-suite 1 2.31m x 2.36m or 7' 6 x 7' 9Bedroom 2 3.62m x 3.16m or 11' 10 x 10' 4En-Suite 2 2.80m x 1.36m or 9' 2 x 4' 5Bedroom 3 3.03m x 4.36m or 9' 11 x 14' 3Bedroom 4 3.07m x 3.29m or 10' 0 x 10' 9Bathroom 2.25m x 2.05m or 7' 4 x 6' 8
£ 512,995
4 bedroom detached house for sale
View photo
House · for sale
£ 464,995
4 bedroom detached house for sale
Gaitside Drive AB10 Aberdeen
· 4 Bedrooms · House
· Equipped kitchen · Parking
Gaitside Drive AB10 Aberdeen · 4 Bedrooms · House · Equipped kitchen · Parking
Offers & Incentives100% Part Exchange Ground FloorLiving Room 3.53m x 4.90m or 11' 6 x 16' 0Kitchen 3.71m x 4.00m or 12' 2 x 13' 1Family / Dining 3.13m x 3.22m or 10' 3 x 10' 6Utility 1.92m x 2.44m or 6' 3 x 8' 0WC 1.87m x 1.39m or 6' 1 x 4' 6Garage 3.00m x 6.00m or 9' 10 x 19' 8First FloorMaster Bedroom 3.63m x 3.51m or 11' 10 x 11' 6En-suite 2.44m x 2.20m or 8' 0 x 7' 2Walk-in Wardrobe 2.04m x 1.90m or 6' 8 x 6' 2'Bedroom 2 3.00m x 3.51m or 9' 10 x 11' 6Bedroom 3 3.54m x 2.94m or 11' 7 x 9' 7Bedroom 4 2.94m x 3.24m or 9' 7 x 10' 7Bathroom 2.20m x 2.94m or 7' 2 x 9' 7
£ 464,995

Get email alerts

Don't miss out: be the first to know about new properties

The alert was correctly created

On subscribing you accept the conditions of use and the privacy policy
Alert
Receive new ads in your inbox
Save this search
Receive alerts for new listings

We'll send you an email when we have new properties for: "Houses for sale in Gaitside Drive AB10 Aberdeen"

The alert was correctly created

Holland Street AB25 Aberdeen
Park Road AB24 Aberdeen
Get email alerts and be the first to see new listings
Required field
On subscribing I accept the terms of the privacy policy
Perfect! You'll soon start receiving new listings via email
Alert
Receive an email when we have new ads for Houses for sale in Gaitside Drive AB10 Aberdeen
Save this search
Filters

Bedrooms

Size (sq.ft)

sq.ft
sq.ft

Price

£
£

Property type

Bathrooms

Clear all filters
Receive notifications when new entries are published.