12,751 properties for sale in GU52

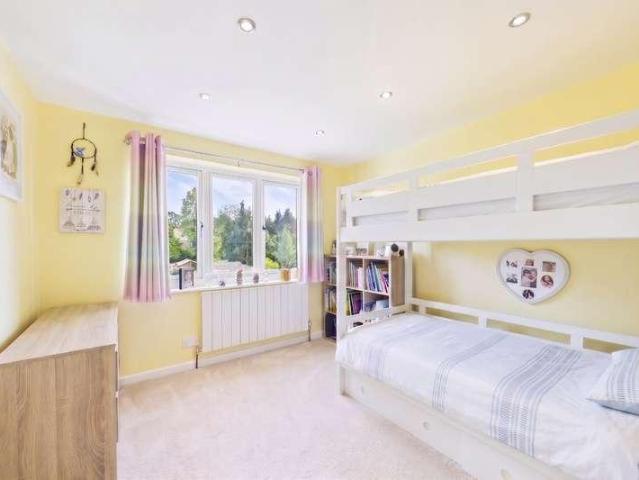
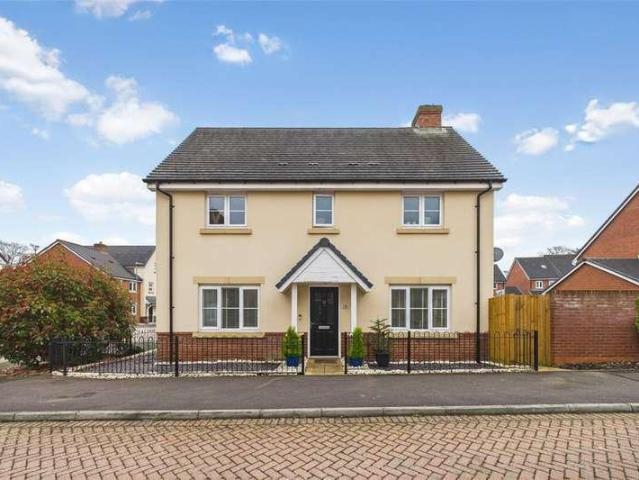
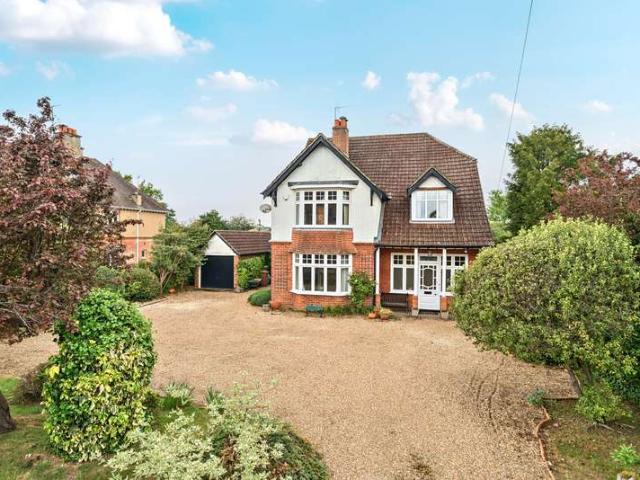
4 bed house for sale
2 pictures
House · for sale
£ 575,000
New
4 bed house for sale
GU52
· 4 Bedrooms · House
· Garden · Equipped kitchen · Parking · Powder room
GU52 · 4 Bedrooms · House · Garden · Equipped kitchen · Parking · Powder room
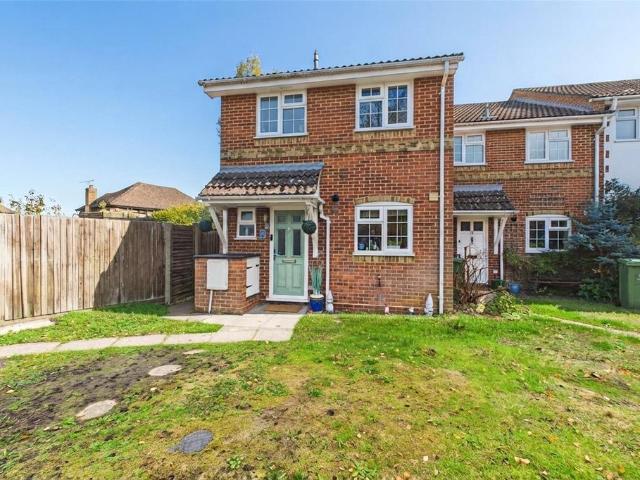
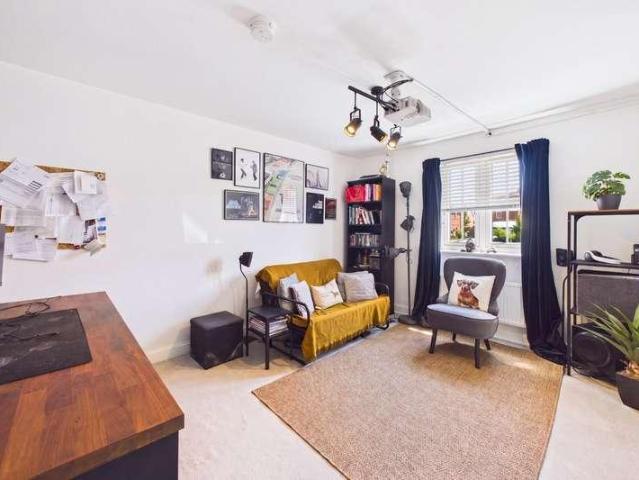
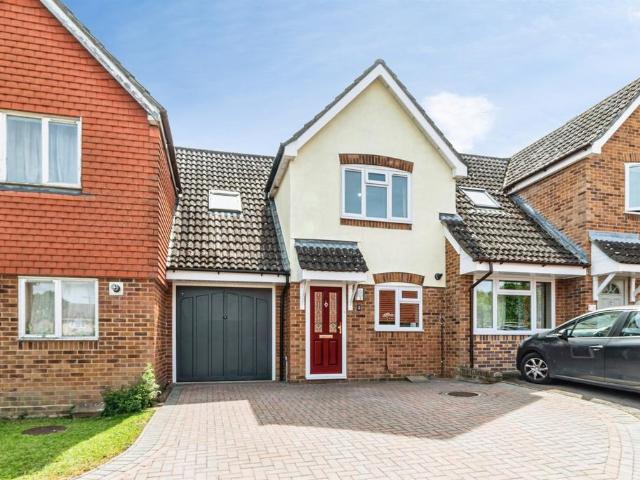
Situated within a cul-de-sac setting, this well-presented detached residence would be an ideal family home with reputable schooling all within proximity as well as Hawley Lake and Hawley Woods. The property is easily located for the M3, Farnborough town centre and Mainline train station, allowing direct access into London Waterloo in under 37 minutes. The downstairs accommodations comprise a cloakroom, front aspect living room which the sellers have altered the layout to create a more formal room, an impressive open plan 19ft kitchen/dining room to the rear aspect with underfloor heating, quartz worktops, and bi-folding doors to the rear garden. The kitchen has built-in appliances including double oven, induction hob, and wine cooler. There is also a large breakfast bar in the kitchen which the current sellers utilise as a dining table. To the back of the single garage, the sellers have extended and now houses a formal study which could also become bedroom five for an older child or ol
£ 575,000
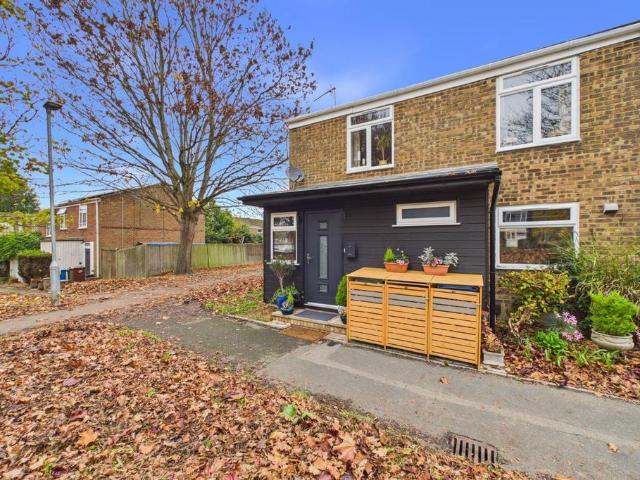
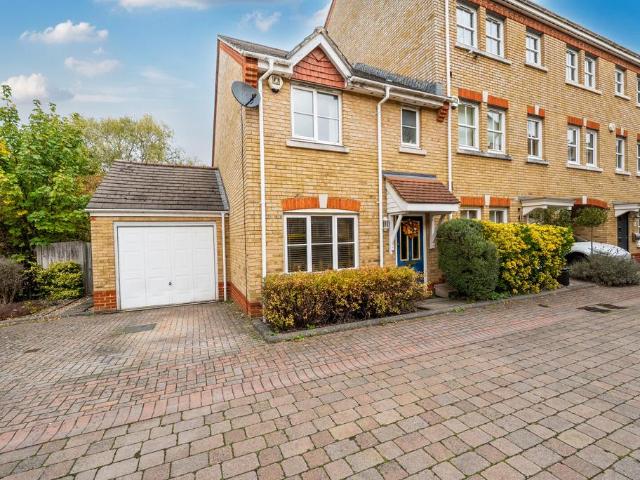
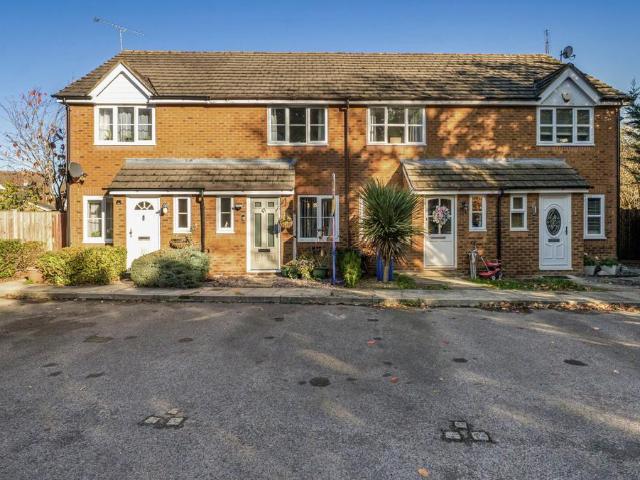
3 bedroom end of terrace house for sale
View photo
House · for sale
£ 450,000
New
3 bedroom end of terrace house for sale
GU52
· 3 Bedrooms · 2 Baths · House
· Garden · Equipped kitchen
GU52 · 3 Bedrooms · 2 Baths · House · Garden · Equipped kitchen
Situated in the popular residential area of Holbeck, Bracknell, this exceptional extended end-of-terrace home is presented in immaculate condition throughout. Having been thoughtfully improved and modernised by the current owners, no detail has been overlooked, making this a fantastic opportunity for buyers seeking a home ready to move straight into.The ground floor accommodation has been extended to the front and offers a spacious and versatile layout, comprising a welcoming living room, separate dining room, modern fitted kitchen, useful utility room and a contemporary downstairs shower room. Further benefits include underfloor heating throughout the ground floor.Upstairs, the property boasts three generous double bedrooms, all of which benefit from fitted wardrobes, together with a stylish modern three-piece family bathroom.Externally, the property enjoys a beautifully landscaped rear garden, providing an ideal space for relaxing and entertaining. There is also the added benefit of
£ 450,000
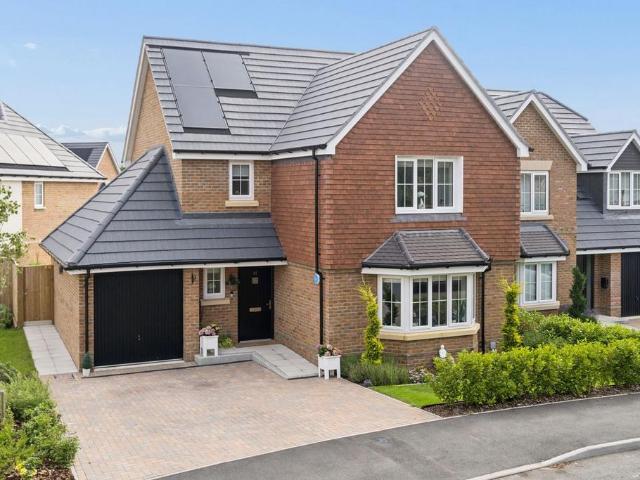
4 bedroom detached house for sale
View photo
House · for sale
£ 875,000
New
4 bedroom detached house for sale
GU52
· 4 Bedrooms · 2 Baths · House
· Equipped kitchen
GU52 · 4 Bedrooms · 2 Baths · House · Equipped kitchen
RE-LAUNCHED 16TH NOVEMBER WITH NO ONWARD CHAIN SO A QUICK MOVE COULD BE POSSIBLE! This substantial four bedroom detached period house stands in a plot approaching 1/3 acre, close to the centre of this popular Hampshire village. The original building is thought to date from the mid 18th century with later additions creating a home of great size and retaining a wealth of character and charm. Sherfield-on-Loddon is a very pretty village, lying between Basingstoke and Reading, with a general store, post office, village hall, sports facilities and several pubs. There is a train station nearby in Bramley with regular services to the mainline stations at Basingstoke (London Waterloo) and Reading (Paddington).The house is approached over a gravel driveway with an enclosed porch giving access through into the stylish kitchen/diner – this was reconfigured and re-fitted in 2021. The kitchen has shaker style units complemented by quartz worksurfaces and a wooden breakfast bar edging the central is
£ 875,000
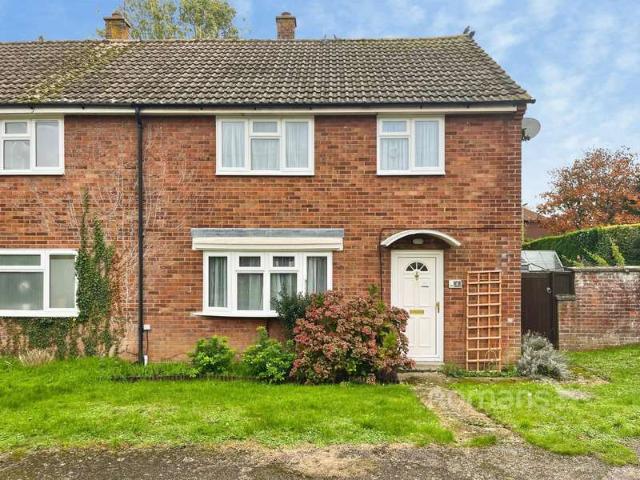
3 bedroom end of terrace house for sale
View photo
House · for sale
£ 425,000
New
3 bedroom end of terrace house for sale
GU52
· 3 Bedrooms · 1 Bath · House
· Garden · Equipped kitchen · Parking · Powder room
GU52 · 3 Bedrooms · 1 Bath · House · Garden · Equipped kitchen · Parking · Powder room
Viewings from Saturday 21st November.Situated within the highly sought-after Connaught Park development in Bagshot, this attractive three-bedroom family home, built by renowned developer Charles Church, offers well-balanced accommodation, an updated kitchen, conservatory, and enclosed rear garden.The ground floor features a generous living/dining room, providing an excellent space for both everyday family living and entertaining. A separate conservatory offers additional versatile accommodation, ideal as a second sitting room, dining area or space to enjoy views over the garden.The kitchen has been updated with a range of modern units and work surfaces, creating a practical and attractive space for everyday use. A downstairs cloakroom provides further convenience.Upstairs, there are three bedrooms, including two well-proportioned doubles, alongside a family bathroom.Outside, the property benefits from a rear garden, offering space for outdoor dining and entertaining. A single garage si
£ 425,000
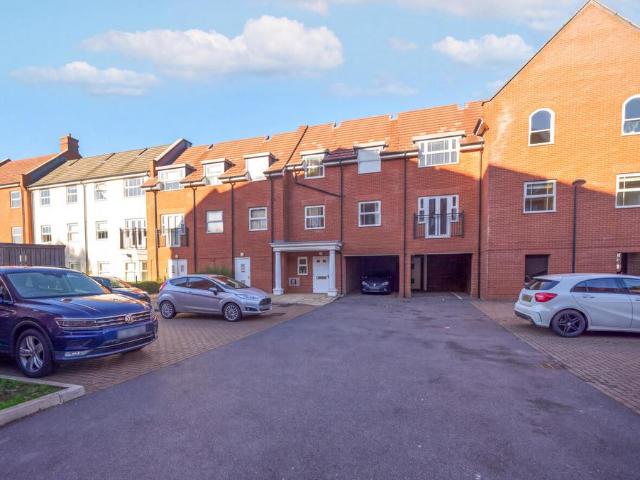
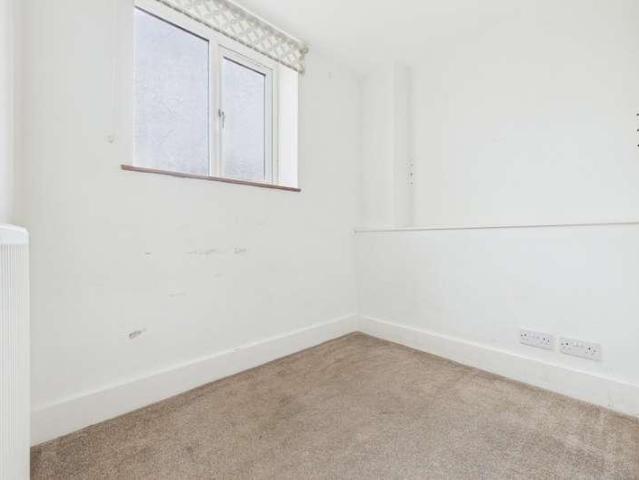
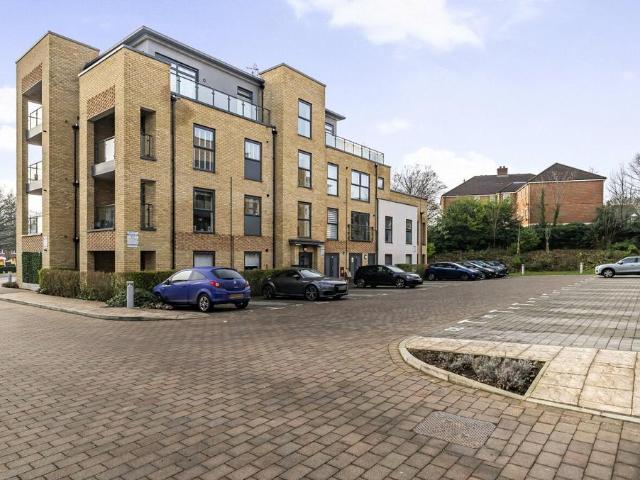
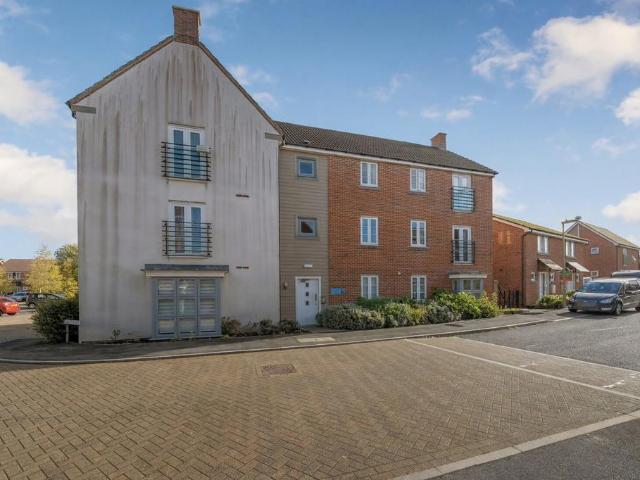
2 bed flat for sale
2 pictures
Flat · for sale
£ 250,000
New
2 bed flat for sale
GU52
· 2 Bedrooms · Flat
· Equipped kitchen · Parking
GU52 · 2 Bedrooms · Flat · Equipped kitchen · Parking
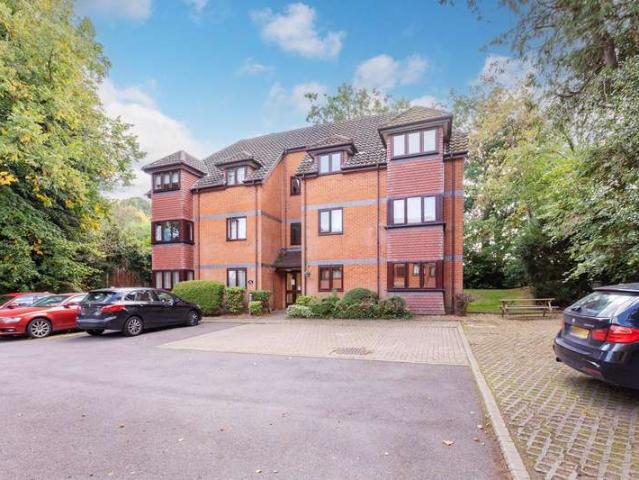
NO ONWARD CHAIN COMPLICATIONS Located on the sought-after Wellesley estate, this stunning ground floor apartment is available in immaculate condition and with the rare benefit of no onward chain The property features a spacious entrance hallway with handy storage, a bright and airy open-plan kitchen/living room, a stylish family bathroom, and two double bedrooms, with the master boasting its own en-suite. Further benefits include allocated parking for two vehicles and a long lease with over 900 years remaining, offering complete peace of mind for the future. Perfectly positioned within easy reach of Aldershot town centre, youll find a wide range of shops, cafs, restaurants, and leisure facilities on your doorstep, as well as excellent transport links. Aldershot station provides direct services to London Waterloo in under an hour, and with the town currently undergoing exciting regeneration, this is a fantastic opportunity to secure a home in a thriving location. The property is within
£ 250,000
3 Bedroom House
View photo
House · for sale
£ 350,000
New
3 Bedroom House
GU52
· 3 Bedrooms · House
· Garden · Equipped kitchen · Parking · Powder room
GU52 · 3 Bedrooms · House · Garden · Equipped kitchen · Parking · Powder room
NO ONWARD CHAIN COMPLICATIONSThis terraced home is located within a cul-de-sac setting in Cove with no onward chain complications.The ground floor accommodation comprises an entrance hallway with downstairs cloakroom, living room to the front aspect with separate dining room and kitchen to the rear aspect. The rear garden can be accessed from both the dining room and the kitchen. The rear garden is westerly facing and is extremely low maintenance - due to be tiled. To the first floor, there are three bedrooms, two of which are doubles with built-in wardrobes and at the top of the landing is a white three piece bathroom suite. Further benefits include a garage located in a nearby block and residential bay parking to the rear, which can be accessed from the rear access from the garden. Ideal for young children to play safely out the front of the property due to being located well off the road and fronting onto a green. Both Manor Infants, Junior Schools and Cove Schools are within a shor
£ 350,000
4 Bedroom House
View photo
House · for sale
£ 575,000
New
4 Bedroom House
GU52
· 4 Bedrooms · House
· Garden · Equipped kitchen · Parking · Powder room
GU52 · 4 Bedrooms · House · Garden · Equipped kitchen · Parking · Powder room
Situated within a cul-de-sac setting, this well-presented detached residence would be an ideal family home with reputable schooling all within proximity as well as Hawley Lake and Hawley Woods. The property is easily located for the M3, Farnborough town centre and Mainline train station, allowing direct access into London Waterloo in under 37 minutes. The downstairs accommodations comprise a cloakroom, front aspect living room which the sellers have altered the layout to create a more formal room, an impressive open plan 19ft kitchen/dining room to the rear aspect with underfloor heating, quartz worktops, and bi-folding doors to the rear garden. The kitchen has built-in appliances including double oven, induction hob, and wine cooler. There is also a large breakfast bar in the kitchen which the current sellers utilise as a dining table. To the back of the single garage, the sellers have extended and now houses a formal study which could also become bedroom five for an older child or ol
£ 575,000
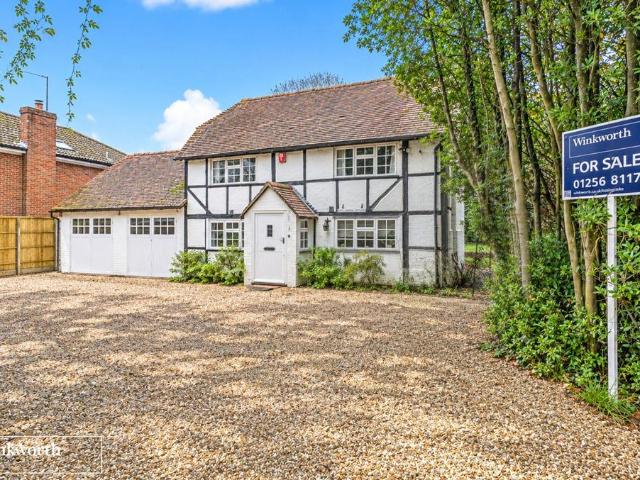
3 Bedroom House
View photo
House · for sale
£ 325,000
New
3 Bedroom House
GU52
· 3 Bedrooms · House
· Garden · Equipped kitchen · Patio · Concierge
GU52 · 3 Bedrooms · House · Garden · Equipped kitchen · Patio · Concierge
Situated within walking distance of Farnborough Sixth Form and a range of local amenities, this well-proportioned mid-terrace house is offered to the market with no onward chain.The ground floor provides a spacious 15ft living room, along with a fitted kitchen featuring a built-in oven and electric hob. The property has a timber framed extension to the rear, creating a versatile additional reception room which could be used as a dining room, home office, playroom or further living space.To the rear is a low-maintenance patio garden with a section of decking, ideal for outdoor seating and entertaining. A particular benefit is the substantial 16ft workshop, which benefits from electricity and provides excellent additional storage or workspace.Upstairs, the property offers three generous bedrooms, with two bedrooms benefiting from built-in wardrobes. The main bathroom is well presented and features both a separate bath and shower
£ 325,000
2 bedroom end of terrace house for sale
View photo
House · for sale
£ 265,000
New
2 bedroom end of terrace house for sale
GU52
· 2 Bedrooms · 1 Bath · House
· Garden · Fireplace · Equipped kitchen
GU52 · 2 Bedrooms · 1 Bath · House · Garden · Fireplace · Equipped kitchen
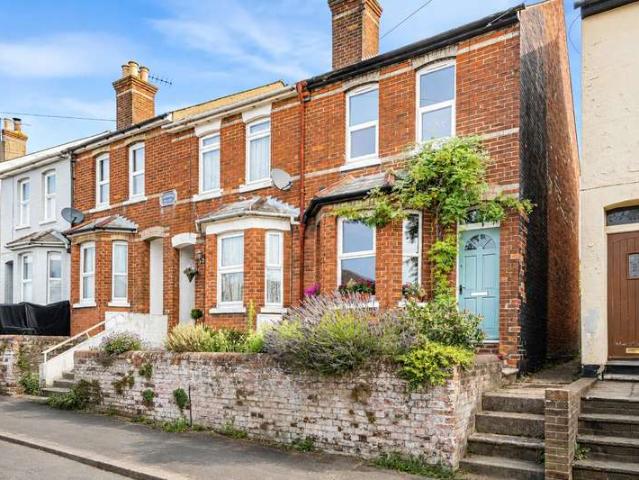
Unexpectedly re available* It’s A Three Minute Walk To The High Street, And If You Work From Home Your Commute To The Bottom Of The Garden Only Takes Seconds. A cute period cottage with a traditional log burner lounge and a west-facing private garden with a garden studio/office - right in the heart of Alton. For anyone who's tried to make a spare bedroom work as an office, or has spent a year commuting from a flat with no outdoor space, this one is worth paying close attention to. The garden studio is insulated, boarded, lined and fitted with power and a Velux skylight - a room you’ll look forward to spending the whole working day in, separate from the house.The cottage itself opens straight into the sitting room. The cast iron surround fireplace with its working log burner sits on a terracotta-tiled hearth, the ceiling has classic cornicing, and there's a brass pendant light that gives the room a warm, unhurried quality in the evenings. The kitchen runs across the back of the house wi
£ 265,000
3 bed house for sale
2 pictures
House · for sale
£ 350,000
New
3 bed house for sale
GU52
· 3 Bedrooms · House
· Garden · Equipped kitchen · Parking · Powder room
GU52 · 3 Bedrooms · House · Garden · Equipped kitchen · Parking · Powder room
NO ONWARD CHAIN COMPLICATIONS This terraced home is located within a cul-de-sac setting in Cove with no onward chain complications. The ground floor accommodation comprises an entrance hallway with downstairs cloakroom, living room to the front aspect with separate dining room and kitchen to the rear aspect. The rear garden can be accessed from both the dining room and the kitchen. The rear garden is westerly facing and is extremely low maintenance - due to be tiled. To the first floor, there are three bedrooms, two of which are doubles with built-in wardrobes and at the top of the landing is a white three piece bathroom suite. Further benefits include a garage located in a nearby block and residential bay parking to the rear, which can be accessed from the rear access from the garden. Ideal for young children to play safely out the front of the property due to being located well off the road and fronting onto a green. Both Manor Infants, Junior Schools and Cove Schools are within a sh
£ 350,000
3 bed house for sale
2 pictures
House · for sale
£ 440,000
New
3 bed house for sale
GU52
· 3 Bedrooms · House
· Garden · Equipped kitchen · Parking
GU52 · 3 Bedrooms · House · Garden · Equipped kitchen · Parking
Offered to the market in a quiet village of Crondall is this SEMI DETACHED family home, offering DRIVEWAY PARKING, a GARAGE, private rear GARDEN and an OPEN PLAN kitchen diner. The property is located in the heart of the village, close to local PUBS, a POST OFFICE and good LOCAL SCHOOLS, all wihtin walking distance. Crondall is a short trip into Farnham & Fleet TOWN CENTRES, further offering easy commute to London, and amenities such as RESTAURANTS, SHOPS and Cafes. We would highly recommend a viewing!
£ 440,000
2 bedroom apartment for sale
View photo
Flat · for sale
£ 265,000
New
2 bedroom apartment for sale
GU52
· 2 Bedrooms · 2 Baths · Flat
· Equipped kitchen
GU52 · 2 Bedrooms · 2 Baths · Flat · Equipped kitchen
BEAUTIFULLY PRESENTED - This stunning apartment is located on the ever-popular Ashville Way and is brilliantly set up for the modern professional or professional couple.Oozing class, the owner has updated the décor throughout, creating a sharp and elegant finish that feels particularly inviting. The property flows exceptionally well, with plenty of windows allowing an abundance of natural light to flood through.At the heart of the home is a sizeable open-plan kitchen/living room, complete with bespoke worktops, ample cupboard space and integrated appliances. The dual-aspect windows further enhance the sense of space and light.Both bedrooms are generous doubles, comfortably accommodating large items of furniture, while the master bedroom further benefits from a stylish en-suite. There is also a beautifully presented main bathroom, while ample storage can be found throughout the property.The apartment is offered to the market with no onward chain complications and benefits from very reas
£ 265,000
3 Bedroom House
View photo
House · for sale
£ 440,000
New
3 Bedroom House
GU52
· 3 Bedrooms · House
· Garden · Equipped kitchen · Parking
GU52 · 3 Bedrooms · House · Garden · Equipped kitchen · Parking
Offered to the market in a quiet village of Crondall is this SEMI DETACHED family home, offering DRIVEWAY PARKING, a GARAGE, private rear GARDEN and an OPEN PLAN kitchen diner.The property is located in the heart of the village, close to local PUBS, a POST OFFICE and good LOCAL SCHOOLS, all wihtin walking distance. Crondall is a short trip into Farnham & Fleet TOWN CENTRES, further offering easy commute to London, and amenities such as RESTAURANTS, SHOPS and Cafes.We would highly recommend a viewing!
£ 440,000
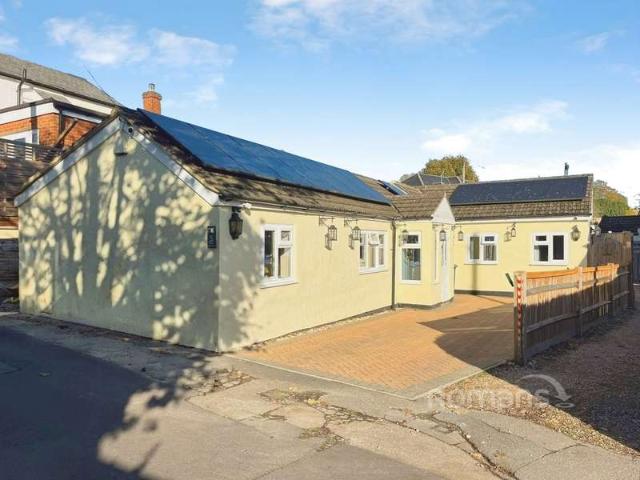
3 Bedroom Bungalow
View photo
Bungalow · for sale
£ 450,000
New
3 Bedroom Bungalow
GU52
· 3 Bedrooms · Bungalow
· Garden · Parking
GU52 · 3 Bedrooms · Bungalow · Garden · Parking
Offered to the market is this DETACHED bungalow, situated in a quiet location near FARNHAM PARK, and offers DRIVEWAY PARKING and a private rear GARDEN with an OUTBUILDING.The property is within walking distance to local SCHOOLS, a local TESCO EXPRESS, and nearby BUS STOPS. The location is also close to Farnham TOWN CENTRE offer amenities like RESTAURANTS, SHOPS, CAFES and PUBS, there is also a mainline TRAIN STATION.We would highly recommend a viewing!
£ 450,000
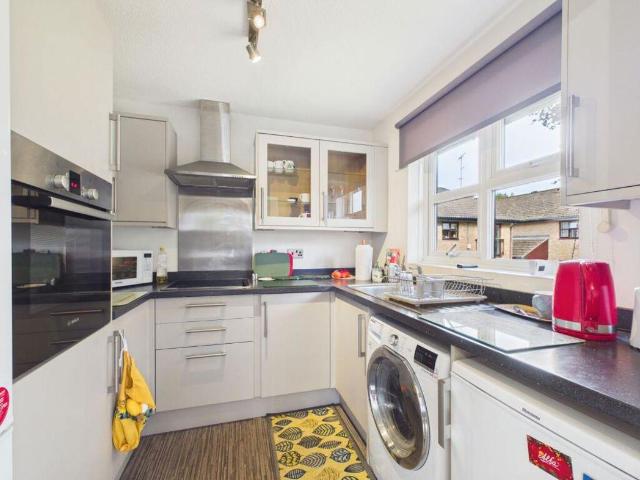
2 bed flat for sale
2 pictures
Flat · for sale
£ 135,000
New
2 bed flat for sale
GU52
· 2 Bedrooms · Flat
· Equipped kitchen
GU52 · 2 Bedrooms · Flat · Equipped kitchen
Being Sold via Secure Sale online bidding. Terms & Conditions apply. This well-presented two bedroom first floor maisonette is situated within a sought-after over 60s retirement development, offering a comfortable and secure environment tailored to independent living. The property opens with a welcoming hallway that provides access to all principal rooms, creating a practical and inviting flow throughout the home. The spacious living room benefits from double doors that overlook the communal grounds, allowing for an abundance of natural light and a pleasant aspect, while offering a tranquil setting for relaxation or entertaining guests. The modern fitted kitchen is thoughtfully designed with ample storage and workspace, making meal preparation both convenient and enjoyable. The main bedroom is generously sized and features neutral dcor, providing a peaceful retreat at the end of the day. The second bedroom offers versatility, serving equally well as a guest room, home office, or formal
£ 135,000
3 bedroom terraced house for sale
View photo
House · for sale
£ 350,000
New
3 bedroom terraced house for sale
GU52
· 3 Bedrooms · 2 Baths · House
GU52 · 3 Bedrooms · 2 Baths · House
SUMMARYCASH BUYERS ONLY - A very well presented three bedroom house which features lounge/diner, UTILITY ROOM, conservatory, EN-SUITE SHOWER ROOM and a lovely non-overlooked rear gardenDESCRIPTIONCASH BUYERS ONLYChineham is a highly sought-after residential suburb located just a few miles northeast of Basingstoke in Hampshire. Known for its family-friendly atmosphere and well-planned layout, the area offers a perfect balance between modern suburban living and convenient access to nearby towns and transport links. At the heart of the area is the Chineham District Centre, offering a wide range of everyday conveniences including supermarkets, retail outlets, and services. Chineham also hosts a large business park, providing local employment opportunities and contributing to a vibrant local economy. One of Chineham's key selling points is its excellent connectivity being close to the A33 linking Reading and Basingstoke, easy access to the M3 motorway, regular bus services into Basingstoke
£ 350,000
2 Bedroom Apartment Flat
View photo
Apartment · for sale
£ 210,000
2 Bedroom Apartment Flat
GU52
· 2 Bedrooms · Apartment
· Garden · Equipped kitchen · Parking
GU52 · 2 Bedrooms · Apartment · Garden · Equipped kitchen · Parking
Share of Freehold with 962 Years Remaining on the Lease* Offering a superb opportunity to acquire a spacious and well presented two bedroom top floor apartment, this charming property boasts over 900 years remaining on the lease and a share of the freehold. Ideally positioned just a 10-minute walk from the Town Centre and Train Station, the home benefits from a peaceful communal garden and allocated parking, making it perfect for professionals, couples, or small families seeking convenient and comfortable living. The apartment’s generous layout includes two double bedrooms, a spacious kitchen, and a separate lounge/diner, presenting a versatile and inviting living space throughout. Upon entering the apartment, you are welcomed into a bright and airy hallway leading to all principal rooms. The lounge/diner is a spacious and comfortable area, ideal for both relaxing evenings and entertaining guests, featuring ample room for a dining table and lounging furniture. The kitchen is well fitte
£ 210,000
3 bed house for sale
2 pictures
House · for sale
£ 450,000
New
3 bed house for sale
GU52
· 3 Bedrooms · House
· Garden · Parking
GU52 · 3 Bedrooms · House · Garden · Parking
Offered to the market is this DETACHED bungalow, situated in a quiet location near FARNHAM PARK, and offers DRIVEWAY PARKING and a private rear GARDEN with an OUTBUILDING. The property is within walking distance to local SCHOOLS, a local TESCO EXPRESS, and nearby BUS STOPS. The location is also close to Farnham TOWN CENTRE offer amenities like RESTAURANTS, SHOPS, CAFES and PUBS, there is also a mainline TRAIN STATION. We would highly recommend a viewing!
£ 450,000
1 Bedroom Flat
View photo
Flat · for sale
£ 115,000
1 Bedroom Flat
GU52
· 1 Bedroom · Flat
· Equipped kitchen · Concierge
GU52 · 1 Bedroom · Flat · Equipped kitchen · Concierge
NO ONWARD CHAIN*A well-presented second-floor one-bedroom apartment. The property provides a spacious and welcoming reception/dining room, measuring approximately 16'4 x 10'4, which offers plenty of space for both comfortable seating and a dining area. The separate kitchen is positioned off the hallway and provides a practical layout with space for a range of appliances and storage.The bedroom is a good-sized double bedroom measuring approximately 11'11 x 7'6, while the property also benefits from a modern bathroom and useful storage space.Tudor House is a short distance from local amenities, highly regarded schools and local parks. Whilst also offering easy access to both Bracknell Train Station and Town Centre.Lease Remaining: 93 YearsService Charage & Ground Rent: 143.23 PCM
£ 115,000
3 bed house for sale
2 pictures
House · for sale
£ 475,000
New
3 bed house for sale
GU52
· 3 Bedrooms · House
· Garden · Equipped kitchen
GU52 · 3 Bedrooms · House · Garden · Equipped kitchen
NO ONWARD CHAIN COMPLICATIONS This well presented semi-detached family home is located within proximity to Farnborough town centre, a selection of well-regarded schools, Farnborough Main train station (with direct access into London Waterloo in under 40 minutes) and Farnborough North train station (with direct links to Reading, Guildford and London Gatwick Airport). The downstairs accommodation has been altered by the current sellers with a large entrance hallway with stairs to first floor, utility room, a living room to the rear aspect which leads to a conservatory providing access to the large south facing rear garden. There is also a refitted 22ft kitchen/dining room featuring a four-way filtered boiling tap with butler sink and built-in dishwasher. To the first floor, there are three well proportionally sized bedrooms and a large refitted four-piece bathroom suite, benefitting from a large double walk-in shower cubicle, imported sink from Italy and a rimless design toilet which use
£ 475,000
2 bedroom end of terrace house for sale
View photo
House · for sale
£ 450,000
New
2 bedroom end of terrace house for sale
GU52
· 2 Bedrooms · 2 Baths · House
· Garden · Parking
GU52 · 2 Bedrooms · 2 Baths · House · Garden · Parking
Offered to the market with no onward chain and set in a peaceful, tucked-away position, this beautifully presented semi-detached home offers a wonderful blend of quiet living and convenient access to both Brookwood and Woking mainline stations.The property boasts a mature and secluded rear garden, perfect for outdoor entertaining or relaxation. Further benefits include driveway parking and an attached garage. For buyers looking to grow, the property also presents excellent potential to extend/convert (subject to the necessary planning consents). A viewing is highly recommended to appreciate the setting and scope on offer
£ 450,000
2 bedroom semi detached house for sale
View photo
House · for sale
£ 360,000
New
2 bedroom semi detached house for sale
GU52
· 2 Bedrooms · 2 Baths · House
· Equipped kitchen · Parking · Powder room
GU52 · 2 Bedrooms · 2 Baths · House · Equipped kitchen · Parking · Powder room
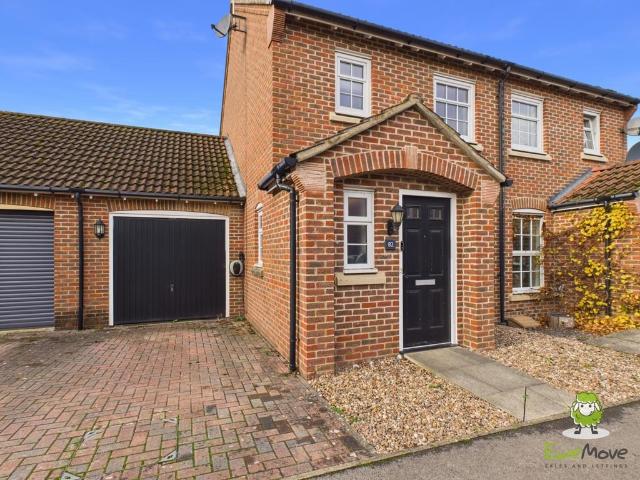
EweMove – With two double bedrooms, a driveway, garage and no onward chain, this semi-detached home on Allington Rise offers a practical layout with some welcome extras. A separate kitchen/dining room, downstairs cloakroom and main bedroom with an en-suite shower room make this a home well worth exploring.The brick-built entrance porch creates a welcoming first impression, opening into a lobby with a conveniently positioned downstairs cloakroom, fitted with a WC and pedestal wash basin. Step through into the living room, where neutral décor and warm wood flooring create an inviting space to unwind. There is room for generous seating, while the current arrangement also demonstrates space for a desk, ideal for anyone needing a spot to work from home. Windows to the front and side bring in natural light, and the staircase rises to the first floor, with useful space beneath for furniture or storage. A further benefit is the gas boiler, which was installed in August 2026.Across the rear of
£ 360,000
3 bed house for sale
2 pictures
House · for sale
£ 325,000
New
3 bed house for sale
GU52
· 3 Bedrooms · House
· Garden · Equipped kitchen · Patio · Concierge
GU52 · 3 Bedrooms · House · Garden · Equipped kitchen · Patio · Concierge
Situated within walking distance of Farnborough Sixth Form and a range of local amenities, this well-proportioned mid-terrace house is offered to the market with no onward chain. The ground floor provides a spacious 15ft living room, along with a fitted kitchen featuring a built-in oven and electric hob. The property has a timber framed extension to the rear, creating a versatile additional reception room which could be used as a dining room, home office, playroom or further living space. To the rear is a low-maintenance patio garden with a section of decking, ideal for outdoor seating and entertaining. A particular benefit is the substantial 16ft workshop, which benefits from electricity and provides excellent additional storage or workspace. Upstairs, the property offers three generous bedrooms, with two bedrooms benefiting from built-in wardrobes. The main bathroom is well presented and features both a separate bath and shower
£ 325,000
3 bed house for sale
2 pictures
House · for sale
£ 475,000
New
3 bed house for sale
GU52
· 3 Bedrooms · House
· Garden · Equipped kitchen · Powder room
GU52 · 3 Bedrooms · House · Garden · Equipped kitchen · Powder room
Situated within the extremely popular Sun Park Development, this detached family home was only built in 2016 by Bellway Homes to the Pearson design, one of only three on the estate. The double fronted downstairs accommodation comprises a cloakroom, dual aspect 17ft living room featuring fitted blinds within the windows with 17ft open plan kitchen/dining room the other side of the hallway which features built-in Zanussi appliances, underfloor heating with porcelain tiles throughout the kitchen, hallway and downstairs cloakroom. The South West facing rear garden is a sun trap and can be accessed via patio doors from the living room. The current sellers have extended the patio area to really enjoy entertaining friends and family. To the first floor, there are three double bedrooms of which the 11ft master bedroom comes equipped with double fitted wardrobes and an en-suite shower room. There is also a three piece family bathroom set opposite the stairway. The property further benefits from
£ 475,000
3 bedroom detached house for sale
View photo
House · for sale
£ 625,000
New
3 bedroom detached house for sale
GU52
· 3 Bedrooms · 2 Baths · House
· Garden · Equipped kitchen · Parking · Powder room
GU52 · 3 Bedrooms · 2 Baths · House · Garden · Equipped kitchen · Parking · Powder room
The Birches is an attractive, three-bedroom detached home, set behind a neatly hedged front garden and looking out across an open green lined with mature trees. A block-paved driveway leads up to the integral garage and the front door, sheltered beneath its own canopy, and from the moment you arrive the house feels cared for and ready to move straight into.Inside, a welcoming entrance hall leads past a handy downstairs cloakroom. To the right is the living room, a calm and elegant space finished in soft neutral tones. Its centrepiece is the large bay window, which frames a leafy view over the green opposite and floods the room with natural light. It is the perfect place to curl up at the end of the day, whether that is a film night with the family or a quiet evening watching the seasons change through the trees.At the back of the house, the kitchen/breakfast room stretches across the full width of the property and quickly becomes the heart of family life. The kitchen is beautifully fin
£ 625,000
2 bedroom apartment for sale
View photo
Flat · for sale
£ 270,000
New
2 bedroom apartment for sale
GU52
· 2 Bedrooms · 2 Baths · Flat
· Balcony · Equipped kitchen
GU52 · 2 Bedrooms · 2 Baths · Flat · Balcony · Equipped kitchen
Romans are delighted to present this two bedroom, two bath first floor apartment in the sought after Sterling Square development. The property compromises ample living space throughout, including a large 18 open plan living/kitchen space, leading onto a generous sized balcony. The 1011 master bedroom benefits from an ensuite and built in wardrobes, as well as French doors leading onto the balcony. The 1009 second bedroom is a bright and versatile double. Sterling Square is ideally placed, within walking distance to Bracknell town centre and the Lexicon shopping centre. Bracknell railway station is also close by, with direct services to London Waterloo and Reading, making it a great choice for commuters.Leasehold: 991 years Service Charge: £1183 paGround Rent: £250 pa
£ 270,000
2 bedroom house for sale
View photo
House · for sale
£ 350,000
New
2 bedroom house for sale
GU52
· 2 Bedrooms · 1 Bath · House
· Garden · Equipped kitchen · Parking · Patio · Powder room
GU52 · 2 Bedrooms · 1 Bath · House · Garden · Equipped kitchen · Parking · Patio · Powder room
A beautifully presented two-bedroom terraced home, ideally positioned at the end of a quiet cul-de-sac on the ever-popular Temple Park development.The property offers well-presented accommodation throughout, beginning with a welcoming entrance hall, convenient downstairs cloakroom, spacious living room and a modern kitchen/breakfast room with direct access to the rear garden.To the first floor are two generously proportioned double bedrooms and a family bathroom.Externally, the property benefits from a fully enclosed rear garden, featuring a paved patio area leading onto a lawn, providing an ideal space for relaxing and entertaining. Further benefits include allocated parking conveniently situated directly outside the property.Situated in a desirable residential location, this lovely home would make an ideal purchase for first-time buyers, couples or investors alike.Early internal viewing is highly recommended to fully appreciate all that this property has to offer
£ 350,000
2 bedroom apartment for sale
View photo
Flat · for sale
£ 170,000
New
2 bedroom apartment for sale
GU52
· 2 Bedrooms · 1 Bath · Flat
· Balcony · Equipped kitchen
GU52 · 2 Bedrooms · 1 Bath · Flat · Balcony · Equipped kitchen
Situated within the popular Marnel Park development in Basingstoke, this well-presented two bedroom first floor apartment offers spacious, modern accommodation and is available to purchase with no onward chain.The property features a welcoming entrance hallway with two useful storage cupboards, leading through to a generous triple-aspect open plan kitchen and living area, flooded with natural light from windows on three sides. This bright and spacious room also benefits from a Juliet balcony, whilst the fitted kitchen includes a fridge freezer, dishwasher and washer/dryer, all of which are included in the sale.The principal bedroom is a comfortable double with additional built-in storage, whilst the second bedroom offers flexibility for use as a guest bedroom, nursery or home office. A modern family bathroom completes the accommodation.Further benefits include modern Creda electric storage heaters, providing heating throughout the apartment.Externally, the property benefits from an all
£ 170,000
3 Bedroom House
View photo
House · for sale
£ 325,000
New
3 Bedroom House
GU52
· 3 Bedrooms · House
· Fireplace · Equipped kitchen
GU52 · 3 Bedrooms · House · Fireplace · Equipped kitchen
Beautifully blending period charm with thoughtful modern updates, this attractive three-bedroom home offers generous living accommodation, ideal for families and professionals alike.The ground floor features a welcoming living room centred around a working open fireplace, creating a cosy focal point for relaxing evenings. To the rear, a separate dining room provides an excellent space for entertaining and flows through to the extended bespoke kitchen, which has been thoughtfully designed using upcycled vintage pieces to create a truly unique and characterful finish. Completing the ground floor is a fully tiled bathroom, finished to a high standard.Original wooden flooring has been professionally sanded and varnished, enhancing the property's timeless appeal while providing a beautiful finish.Upstairs, the property offers three well-proportioned bedrooms. The principal bedroom also benefits from a working open fireplace and built in storage, while the remaining bedrooms provide flexible
£ 325,000
4 Bedroom House
View photo
House · for sale
£ 1,500,000
New
4 Bedroom House
GU52
· 4 Bedrooms · House
· Fireplace · Equipped kitchen · Cellar · Powder room
GU52 · 4 Bedrooms · House · Fireplace · Equipped kitchen · Cellar · Powder room
A very rare and exceptional opportunity to live in one of Farnham's most highly-regarded roads. Searle Road is a popular cul-de-sac just a short walk to the town and the station and is within catchment to many excellent schools for all age groups.This beautiful, character home has been loved by the same family for many years and is now ready for refurbishment and possibly extension STP.The property is offered with no onward chain and retains many original period features such as the fireplaces, high ceilings, picture rails, panelling and more. The accommodation currently comprises; generous entrance hall with attractive panelling and stairs to the first floor, drawing-room with bay window and fireplace, separate sitting-room also with bay window and fireplace, opulent dining-room with a door and stairs to the full height cellar and wine store, kitchen/breakfast room with space for a table and ample units for storage, leading through to a separate utility room, downstairs cloakroom and
£ 1,500,000

Get email alerts

Don't miss out: be the first to know about new properties

The alert was correctly created

On subscribing you accept the conditions of use and the privacy policy
Alert
Receive new ads in your inbox
Save this search
Receive alerts for new listings

We'll send you an email when we have new properties for: "Properties for sale in GU52"

The alert was correctly created

Crookham Village Fleet
GU24
Get email alerts and be the first to see new listings
Required field
On subscribing I accept the terms of the privacy policy
Perfect! You'll soon start receiving new listings via email
Alert
Receive an email when we have new ads for Properties for sale in GU52
Save this search
Filters

Bedrooms

Size (sq.ft)

sq.ft
sq.ft

Price

£
£

Property type

Bathrooms

Clear all filters
Receive notifications when new entries are published.