28,941 houses for sale in HA0

6 bed house for sale
2 pictures
House · for sale
£ 3,495,000
New
6 bed house for sale
HA0
· 6 Bedrooms · House
· Equipped kitchen
HA0 · 6 Bedrooms · House · Equipped kitchen
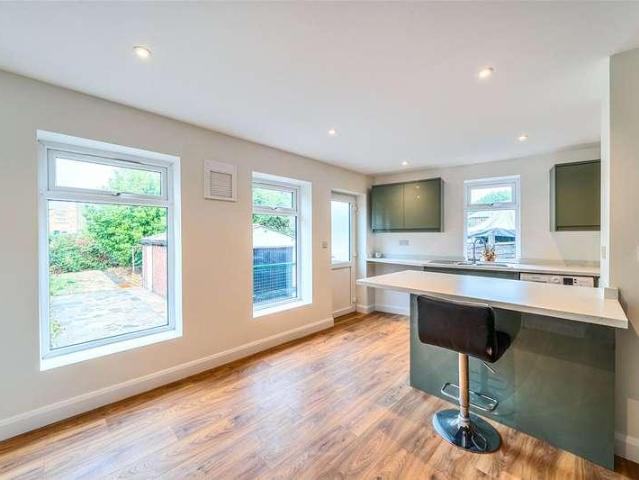
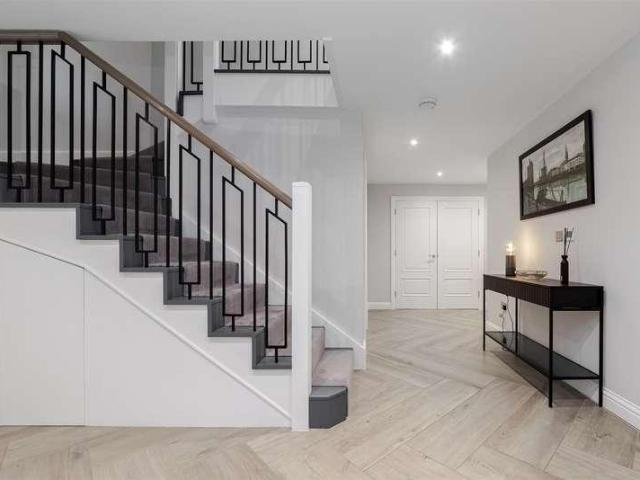
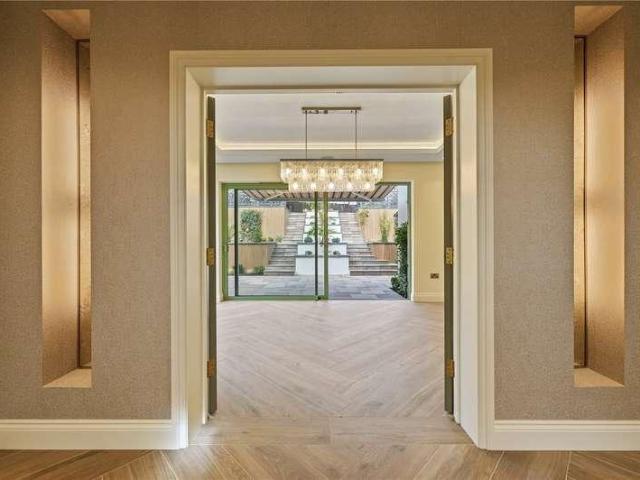
Welcome to Glenwood - an exceptional brand new six-bedroom detached family home, combining contemporary luxury, generous proportions and an outstanding specification. Ideally located within walking distance of Northwood town centre, the property offers a peaceful residential setting with excellent access to shops, restaurants, leisure facilities and transport links to Central London. From the impressive entrance hallway, the quality of design and finish is immediately apparent. The heart of the home is a superb open-plan kitchen, dining and family space, featuring a bespoke kitchen with composite stone worktops and splashbacks, central island with breakfast bar and Siemens integrated appliances, including two ovens, microwave, coffee machine and induction hob. A Quooker Chef boiling water and filtered water tap, integrated fridge and freezer, food larder, concealed storage and remote-control extraction complete the specification. Large sliding doors open onto the beautifully landscaped
£ 3,495,000
6 bed house for sale
2 pictures
House · for sale
£ 900,000
New
6 bed house for sale
HA0
· 6 Bedrooms · House
· Garden · Equipped kitchen · Parking
HA0 · 6 Bedrooms · House · Garden · Equipped kitchen · Parking
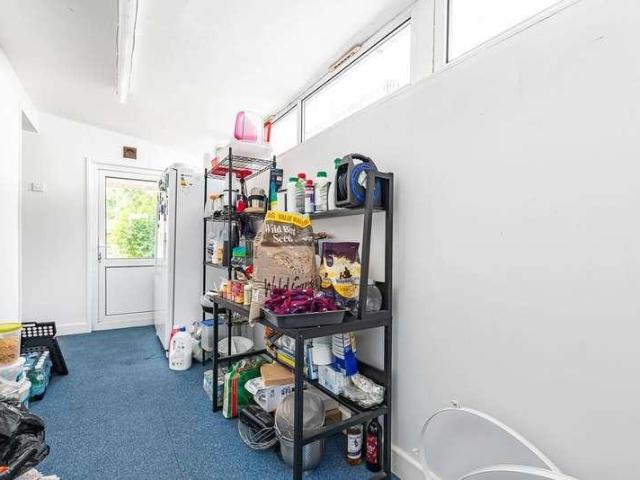
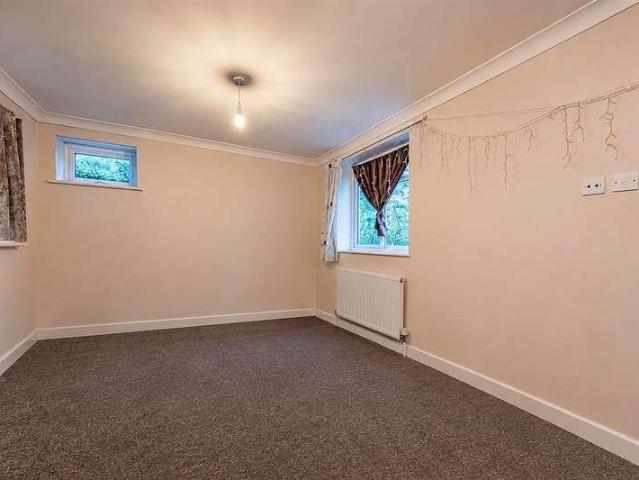
An excellent opportunity to acquire a well-maintained and established six-bedroom, six-bathroom HMO, ideally located in the TW14 area. Extending to approximately 2,141 sq ft, the property is offered for sale on a freehold basis. The property is detached and benefits from a generous driveway providing ample off-street parking for residents and visitors. Internally, the accommodation comprises six bedrooms, each with its own private bathroom, offering residents a good level of privacy and convenience. There is also a spacious communal kitchen measuring approximately 3.66m x 3.43m, providing a practical shared living space. A separate communal utility room is also available, with white goods included within the sale. The property is presented in good, clean condition and benefits from separate electrical supplies to the individual rooms, providing a practical arrangement for the ongoing management and monitoring of utilities. Externally, residents benefit from access to a communal garden,
£ 900,000
3 bed house for sale
2 pictures
House · for sale
£ 650,000
New
3 bed house for sale
HA0
· 3 Bedrooms · House
· Garden · Equipped kitchen · Parking · Concierge
HA0 · 3 Bedrooms · House · Garden · Equipped kitchen · Parking · Concierge
This well-proportioned freehold semi-detached in Whitton offers flexible living space inside and out, and would suit a growing family. The ground floor has a reception room and an open-plan kitchen and dining area, which is a good space for everyday living and entertaining. A utility room and a bathroom on this floor add convenience, and there is garage space on the ground floor too. Upstairs, there are three bedrooms, two of which are spacious, and a family bathroom. Potential for rear extension and loft conversion. Outside, a driveway at the front provides off-street parking. The large rear garden includes a substantial shed with an attached outbuilding, which has two separate entrances. This gives plenty of storage or workshop space, and it may suit other uses such as a home office or hobby room. The location is excellent, on the borders of Crane Park and within easy reach of Whitton town centre and mainline station. Both the nearby A316 and local bus routes provide easy access to T
£ 650,000
2 bed house for sale
2 pictures
House · for sale
£ 475,000
New
2 bed house for sale
HA0
· 2 Bedrooms · House
· Garden · Equipped kitchen · Concierge
HA0 · 2 Bedrooms · House · Garden · Equipped kitchen · Concierge
Guide Price 475,000 to 500,000 A beautifully presented two double bedroom home which has been tastefully decorated. This lovely cottage offers a practical style of living with an open front reception room with separate dining room, upstairs bathroom and fitted kitchen leading out onto a delightful conservatory & rear garden. The first floor consists of a spacious master bedroom and second double bedroom to the rear. Externally there is a delightful rear garden! York Road is located in the heart of North Kingston and falls within the catchment for a number of popular local schools. Likewise, it is within 0.5 miles (10 minute walk) of Norbiton's Zone 5 railway station and, as an alternative, 0.6 miles (12 minute walk) from Kingston which in turn offers a connection, in two directions, to London terminals. Richmond Park's Kingston Gate is just 0.4 miles (8 minute walk) away and offers the opportunity to enjoy the largest Royal Park in London covering an area of 2,500 acres. From its heigh
£ 475,000
3 bed house for sale
2 pictures
House · for sale
£ 475,000
New
3 bed house for sale
HA0
· 3 Bedrooms · House
· Garden · Equipped kitchen · Concierge
HA0 · 3 Bedrooms · House · Garden · Equipped kitchen · Concierge
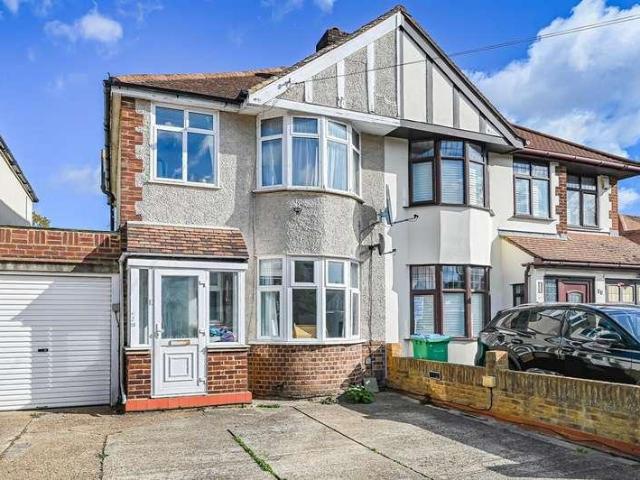
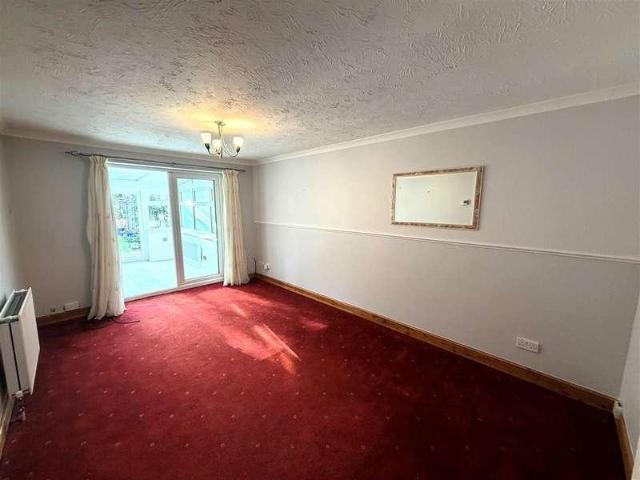
Entrance Porch Being fully enclosed Entrance Hall Built in cupboard housing meters, access to loft space via pull down loft ladder, radiator. Reception Room Sealed unit double glazed sliding patio doors to conservatory, radiator. Kitchen Wall and floor cupboards, work surfaces, sink unit, plumbing and space for washing machine, wall mounted boiler for heating and hot water, radiator, sealed unit double glazed window to rear aspect, radiator. Utility Room Sealed unit double glazed doors to front and rear, sealed unit double glazed windows. Conservatory Sealed unit double glazed window to rear aspect, sealed unit double glazed door to rear garden, radiator. Bedroom 1 Sealed unit double glazed window to front aspect, fitted wardrobe cupboards, radiator. Bedroom 2 Sealed unit double glazed window to front aspect, radiator. Bedroom 3 Sealed unit double glazed window to side aspect, radiator. Shower Room Shower cubicle, wash hand basin, low level WC, heated towel rail, sealed unit double gla
£ 475,000
4 bed house for sale
2 pictures
House · for sale
£ 570,000
New
4 bed house for sale
HA0
· 4 Bedrooms · House
· Garden · Equipped kitchen · Parking · Concierge · Heating
HA0 · 4 Bedrooms · House · Garden · Equipped kitchen · Parking · Concierge · Heating
In our opinion a fantastic opportunity to purchase this four bedroom mid terrace house which has been extended to the rear by way of a conservatory, the property is situated in a cul de sac location and is presented in very good order throughout. To the ground floor is a hallway, two reception areas, kitchen, downstairs WC, conservatory with bi-folding doors to the garden and an integral garage. to the first floor are four bedrooms and a family bathroom. Further benefits include double glazing, landscaped rear garden, gas central heating, own drive and no forward chain. Internal viewing is highly recommended. Council Tax Band E. Hall Side aspect double glazed door, radiator, laminate flooring, doors to Lounge and Downstairs WC. Downstairs WC Rear aspect double glazed window, corner wash hand basin with mixer tap, low level WC, towel rail, part tiled walls, tiled floor. Lounge Front aspect double glazed window, stairs to first floor, radiator, laminate flooring, dado rail, coving, door
£ 570,000
3 bed house for sale
2 pictures
House · for sale
£ 585,000
New
3 bed house for sale
HA0
· 3 Bedrooms · House
· Garden · Equipped kitchen · Parking
HA0 · 3 Bedrooms · House · Garden · Equipped kitchen · Parking
Recently refurbished throughout Rear extension creating spacious kitchen/dining area New fitted kitchen & modern family bathroom New boiler, electrics, windows & radiators New carpets, plastering & redecoration Private driveway, garden & good-sized garage Garage with vehicle inspection pit/workshop Insulated & partly boarded loft New Hillarys shutters to front windows
£ 585,000
7 bed house for sale
2 pictures
House · for sale
£ 2,500,000
New
7 bed house for sale
HA0
· 7 Bedrooms · House
· Garden · Equipped kitchen · Parking · Concierge
HA0 · 7 Bedrooms · House · Garden · Equipped kitchen · Parking · Concierge
Open House Date: Saturday 14th NOVEMBER 10am - 1Pm* Behind its handsome red-brick faade, this exceptional six-bedroom period home reveals an irresistible blend of architectural character, generous family living and beautifully considered spaces. From elegant reception rooms and a spectacular glazed orangery to a remarkable 33-foot bedroom retreat, every floor offers something distinctive. Beyond, enchanting walled gardens unfold through secluded terraces, sweeping lawns and an extraordinary kitchen garden, creating a rare opportunity to enjoy the pleasures of country living within easy reach of Teddington and Kingston. Set behind traditional iron railings, this handsome period home combines red-brick architecture, elegant bay windows and distinctive gables with beautifully adaptable family accommodation. A lavender-lined path leads to the entrance, while private parking, an EV charging point and secondary access add everyday convenience. Ground Floor A stained-glass front door opens to
£ 2,500,000
4 bed house for sale
2 pictures
House · for sale
£ 1,200,000
New
4 bed house for sale
HA0
· 4 Bedrooms · House
· Garden · Equipped kitchen · Parking · Concierge
HA0 · 4 Bedrooms · House · Garden · Equipped kitchen · Parking · Concierge
Occupying a prime position on one of North Kingston s most desirable roads, this impressive semi-detached residence offers beautifully proportioned accommodation across three floors, extending to over 1,800sqft (including outbuilding). A superb 130ft south-facing garden and off-street parking further enhance its appeal. An entrance porch opens into a welcoming hallway, leading to an elegant front reception room with bay window. At the heart of the home is an impressive open-plan kitchen, dining and living space, extending to approximately 28ft in depth and providing a generous setting for both everyday family life and entertaining. The first floor comprises three well-proportioned bedrooms and a family bathroom. The principal bedroom suite occupies the top floor, complete with an en-suite bathroom and delightful views over the rear garden. The exceptional south-facing garden is a particular highlight, providing excellent privacy ensuring the house is not overlooked, a real bonus for th
£ 1,200,000
4 bed house for sale
2 pictures
House · for sale
£ 900,000
New
4 bed house for sale
HA0
· 4 Bedrooms · House
· Garden · Fireplace · Equipped kitchen · Parking · Cellar
HA0 · 4 Bedrooms · House · Garden · Fireplace · Equipped kitchen · Parking · Cellar
An elegant four double bedroom Victorian home in the heart of North Kingston, combining character, beautifully presented interiors and private parking with access to riverside walks, open green spaces and connections into London. Arranged over three floors, the house offers an inviting setting for family life and entertaining. A bay-fronted sitting room with a feature fireplace leads through to a separate dining room, while the bright, modern kitchen forms a welcoming heart to the home. Roof lights draw in natural light, and sliding doors open onto a low-maintenance rear garden, creating an easy flow between indoors and out. The first floor provides two double bedrooms and a family bathroom. On the second floor, the principal bedroom enjoys roof lights and its own en suite, alongside a further double bedroom. A basement, currently used for storage, adds valuable practical space, while off-street parking for one car completes the accommodation. With the River Thames, Canbury Gardens, Ki
£ 900,000
3 bed house for sale
2 pictures
House · for sale
£ 525,000
New
3 bed house for sale
HA0
· 3 Bedrooms · House
· Garden · Equipped kitchen
HA0 · 3 Bedrooms · House · Garden · Equipped kitchen
A well-presented three-bedroom semi-detached home located on the popular Westlea Avenue in WD25, offering spacious and versatile accommodation ideal for families, first-time buyers or those looking to move into a well-connected residential area.The property opens into a welcoming entrance hallway leading through to a bright and comfortable living room, providing a great space for relaxing or entertaining. To the rear of the property is a generous kitchen and dining area with plenty of storage and workspace, as well as direct access to the rear garden, making it well suited for everyday family living.Upstairs, the property offers three well-proportioned bedrooms, including two good-sized double bedrooms and a third single bedroom which could also be used as a nursery, dressing room or home office. The first floor is completed by a modern family bathroom
£ 525,000
3 bed house for sale
2 pictures
House · for sale
£ 600,000
New
3 bed house for sale
HA0
· 3 Bedrooms · House
· Garden · Equipped kitchen · Parking
HA0 · 3 Bedrooms · House · Garden · Equipped kitchen · Parking
This well presented semi-detached house located in a sought-after neighbourhood. The property boasts 3 well-appointed bedrooms, ideal for a growing family or those looking for extra space. The spacious living areas provide flexible space for relaxation and entertainment, while the kitchen is a good size with doors into the conservatory. Outside, you will find a private garden and a convenient garage for storage or parking. Additional features of this property include off-street parking with space for several cars. With its prime location and excellent amenities nearby, this property offers the perfect combination of comfort and convenience. Contact us today to arrange a viewing
£ 600,000
3 bed house for sale
2 pictures
House · for sale
£ 515,000
New
3 bed house for sale
HA0
· 3 Bedrooms · House
· Equipped kitchen · Parking · Powder room
HA0 · 3 Bedrooms · House · Equipped kitchen · Parking · Powder room
A REFURBISHED END TERRACED HOUSE QUIETLY SITUATED IN A POPULAR AND CONVENIENT LOCATION CLOSE TO NEARBY FELTHAM TOWN CENTRE AND MAINLINE STATION WITH TWO ALLOCATED PARKING SPACES DIRECTLY TO THE FRONT OF THE HOUSE. OFFERED WITH NEWLY FITTED CARPETS AND NO ONWARD CHAIN, AN EARLY VIEWING IS STRONGLY RECOMMENDED.ENTRANCE HALL Approached via double glazed front door, laminate floor, coved ceiling, radiator, stairs to first floor, doors to: CLOAKROOM Front aspect double glazed window, low level w.c, wash hand basin with mixer tap set in vanity unit, laminate flooring, radiator, extractor fan. KITCHEN 2.648m x 2.594m (8' 8 x 8' 6) - Front aspect double glazed window, fitted in a matching range of modern units comprising one and a half bowl single drainer stainless steel sink unit with mixer tap, base cupboard and drawers, integrated dishwasher, tiled splashbacks and wall mounted cupboards over with understrip lighting, recess and plumbing for washing machine, space for upright fridge/freezer,
£ 515,000
2 bed house for sale
2 pictures
House · for sale
£ 600,000
New
2 bed house for sale
HA0
· 2 Bedrooms · House
· Equipped kitchen · Concierge
HA0 · 2 Bedrooms · House · Equipped kitchen · Concierge
Set along a desirable, tree-lined residential road in N22, this impressive two-bedroom house is presented as a turnkey property, extending to approximately 917 sq ft and offering a stylish blend of contemporary design, generous proportions and versatile accommodation. The interiors have been carefully considered throughout, with an abundance of natural light, high-quality finishes and well-integrated storage. At the heart of the home is a bespoke kitchen, complemented by two well-proportioned reception rooms, one offering the flexibility to accommodate a dedicated family dining area, together with wood flooring and fitted storage. A contemporary ground-floor shower room adds further flexibility to the layout. The first floor provides two well-proportioned bedrooms, with the principal bedroom benefiting from an en-suite shower room and the second bedroom served by a further contemporary bathroom. The loft has been enhanced to create a dedicated office area, providing a practical space f
£ 600,000
3 bed house for sale
2 pictures
House · for sale
£ 749,995
New
3 bed house for sale
HA0
· 3 Bedrooms · House
· Garden · Equipped kitchen · Parking · Concierge
HA0 · 3 Bedrooms · House · Garden · Equipped kitchen · Parking · Concierge
A well-presented three-bedroom family home ideally situated within easy walking distance of Bounds Green Underground Station and Bowes Park Railway Station. Recently redecorated throughout, the property offers bright and spacious accommodation comprising a large reception room, separate dining room, fitted kitchen, utility area, and a ground floor W.C and shower room. Upstairs features three well-proportioned bedrooms and a family bathroom. Further benefits include a private rear garden and off-street parking for two cars. Offered on a chain free basis
£ 749,995
6 bed house for sale
2 pictures
House · for sale
£ 1,800,000
New
6 bed house for sale
HA0
· 6 Bedrooms · House
· Garden
HA0 · 6 Bedrooms · House · Garden
The Old Vicarage is a truly remarkable Grade II listed residence, believed to date from the late 14th or early 15th century and thought to be one of the oldest surviving houses in Rickmansworth. Rich in history and architectural character, this exceptional home offers 3,659 sq ft of accommodation, set within approximately 0.3 acres of beautifully established gardens, in the heart of the town. The origins of the property are evident in the historic ashlar and trefoil brickwork panel beside the front door, believed to date from around 1460. Originally thought to have been constructed as a medieval hall house with two wings, the property has evolved over the centuries, with an extension in 1737 and further additions during the 19th and 20th centuries. Its fascinating history is intrinsically linked to St Mary's Church and the development of Rickmansworth itself. Positioned within a Conservation Area, The Old Vicarage retains a wealth of period features, including exposed timber beams, pic
£ 1,800,000
2 bed house for sale
2 pictures
House · for sale
£ 575,000
New
2 bed house for sale
HA0
· 2 Bedrooms · House
· Garden · Fireplace · Equipped kitchen · Parking · Concierge
HA0 · 2 Bedrooms · House · Garden · Fireplace · Equipped kitchen · Parking · Concierge
This two bedroom, two reception room semi detached cottage boasts spacious, light filled interiors throughout, with a low maintenance rear garden. Neutrally decorated throughout, the accommodation comprises a front reception room with an attractive fireplace, a second reception room and a modern fitted kitchen with a range of units and bi-folding doors out onto the rear garden. The first floor holds an inviting master bedroom, a second bedroom and a freshly presented bathroom. Externally there is a large, low maintenance rear garden and permit parking. Norfolk Road is ideally situated for Rickmansworth town centre with its range of shops, bars and restaurants as well as the excellent transport links
£ 575,000
5 bed house for sale
2 pictures
House · for sale
£ 3,450,000
New
5 bed house for sale
HA0
· 5 Bedrooms · House
· Garden · Parking · Equipped kitchen · Cellar · Powder room · Concierge
HA0 · 5 Bedrooms · House · Garden · Parking · Equipped kitchen · Cellar · Powder room · Concierge
Occupying an exceptional plot on the highly regarded Loom Lane in Radlett. Set within grounds extending to just over 0.5 acres and benefiting from a desirable south-west facing aspect, the house offers generous accommodation arranged over three floors and enjoys a prime position within one of Radlett s most prestigious residential roads. The ground floor features a welcoming entrance hall leading to a variety of well-proportioned reception rooms, offering excellent flexibility for both everyday family living and formal entertaining. The kitchen is well positioned within the layout and is complemented by additional reception space and a conservatory overlooking the rear garden, allowing natural light to flood the interior and creating a strong connection between the indoor and outdoor spaces. Further benefits include a pantry, guest cloakroom, cellar and direct access to a double garage. On the first floor, the principal bedroom is complemented by en-suite facilities, with additional be
£ 3,450,000
3 bed house for sale
2 pictures
House · for sale
£ 650,000
New
3 bed house for sale
HA0
· 3 Bedrooms · House
· Garden · Equipped kitchen · Parking · Powder room · Concierge
HA0 · 3 Bedrooms · House · Garden · Equipped kitchen · Parking · Powder room · Concierge
Chain Free Gated Development Off-Street Parking Situated within a secure gated development in a sought-after neighbourhood, this well-presented three-bedroom mews home offers spacious and versatile accommodation ideal for family living. The home comprises three well-proportioned bedrooms, including a principal bedroom with en-suite, a family bathroom, fitted kitchen providing ample storage & workspace and a guest cloakroom. The property features an extensive through reception/dining room, creating a bright and spacious living space that opens directly onto a private rear garden via French doors. Further benefits include secure gated off-street parking, a secluded position within the development, and the advantage of being chain free. Ideally located within a short walking distance of the High Street, offering many local amenities, shops, caf?s and restaurants, as well as excellent transport links providing convenient access to surrounding areas and central London. An excellent opportun
£ 650,000
5 bed house for sale
2 pictures
House · for sale
£ 1,695,000
New
5 bed house for sale
HA0
· 5 Bedrooms · House
HA0 · 5 Bedrooms · House
About this property A Rarely Available Five Bedroom Detached Home with Exceptional Potential and Private Access to Devereux Drive A Rarely Available Five Bedroom Detached Home with Exceptional Potential and Private Access to Devereux Drive A substantial five bedroom detached family home offering approximately 2,581sqft of accommodation, ideally positioned on Hempstead Road, Watford. Offering an exciting opportunity for a buyer looking to create their ideal home, the property has considerable potential to modernise, remodel and enhance, subject to the necessary planning consents. The generous proportions, detached position and existing layout provide an excellent foundation for a contemporary family residence. One of the propertys most distinctive features is that it is the only house on Hempstead Road to retain access down to Devereux Drive, providing a particularly rare and valuable aspect to the property and offering excellent potential for those looking for additional access, flexib
£ 1,695,000
9 bed house for sale
2 pictures
House · for sale
£ 2,500,000
New
9 bed house for sale
HA0
· 9 Bedrooms · House
· Garden · Fireplace · Equipped kitchen · Parking · Powder room · Concierge
HA0 · 9 Bedrooms · House · Garden · Fireplace · Equipped kitchen · Parking · Powder room · Concierge
An impressive double fronted detached Victorian residence in one of Kingston s most prestigious residential settings, offering accommodation approaching 5,000sqft, elegant entertaining spaces and a private rear garden extending to almost 80ft x 57ft. Set back behind wrought iron railings, this handsome home benefits from generous off-street parking and a garage. Arranged across four floors, it combines classic period proportions with contemporary interiors and versatile family accommodation. The raised ground floor opens into an impressive central entrance hall with a guest cloakroom. A formal bay-fronted dining room provides an elegant entertaining space, while the generous reception room features an attractive fireplace and double doors onto the garden. A separate study is ideal for working from home. The bespoke contemporary kitchen features extensive fitted cabinetry, stone work surfaces, integrated appliances and a central island with breakfast seating. The lower ground floor offe
£ 2,500,000
3 bed house for sale
2 pictures
House · for sale
£ 525,000
New
3 bed house for sale
HA0
· 3 Bedrooms · House
· Garden · Equipped kitchen · Parking · Concierge · Heating
HA0 · 3 Bedrooms · House · Garden · Equipped kitchen · Parking · Concierge · Heating
An extended three bedroom 1930s terraced house offering two reception rooms, two bathrooms, a rear garden and a garage with rear access. Offered chain free and requiring modernisation throughout, this property presents an excellent opportunity to refurbish and create a family home to your own taste. The ground floor comprises an entrance hallway with understairs storage, a front reception room with a bay window, a rear reception room with doors opening onto the garden, a galley kitchen, a rear lobby with garden access and a bathroom. Upstairs are two double bedrooms, a single bedroom and a second bathroom, with loft access from the landing. Outside, the property offers block paved hardstanding to front, a rear garden and a single garage accessed from the rear. Further features include gas central heating and mostly double-glazed windows. Previously let as two flats, the property retains separate gas and electricity supplies and council tax accounts, offering an alternative opportunity
£ 525,000
4 bed house for sale
2 pictures
House · for sale
£ 1,250,000
New
4 bed house for sale
HA0
· 4 Bedrooms · House
· Garden · Equipped kitchen · Concierge
HA0 · 4 Bedrooms · House · Garden · Equipped kitchen · Concierge
Diamond move are delighted to present this Four bedroom Detached property situated on the sought-after Old Slade Lane. The property comprises of Two reception rooms, Dinning room, kitchen, down stairs Shower Room, W/C, Four bedrooms, bathroom W/C upstairs, Loft is boarded. Large lawn this lovely, large yet easily maintained garden is secluded, and therefore perfect for entertaining and dining. Scope to extend subject to Planning. The property is located within walking distance of various local amenities and to Iver Train Station (Elizabeth Line), operated by the Great Western Railway to London, Paddington and Oxford, and now connected via Crossrail, which further reduce journey times. Central London is also easily accessible by road via the M40, A40, M4 and M25 and Heathrow Airport is situated only 5 miles away. Iver has an excellent choice of state and independent schools. The area is well served for sporting facilities and the countryside, including Black Park and Langley Park
£ 1,250,000
3 bed house for sale
2 pictures
House · for sale
£ 550,000
New
3 bed house for sale
HA0
· 3 Bedrooms · House
· Garden · Equipped kitchen · Concierge
HA0 · 3 Bedrooms · House · Garden · Equipped kitchen · Concierge
This beautifully presented three-bedroom semi-detached family home is presented in excellent, condition, having been refurbished by the current owners to a high standard throughout. The ground floor features a spacious and bright reception room, a contemporary fitted kitchen with a dedicated dining area, and a convenient guest WC. To the first floor are three well-proportioned bedrooms, two of which benefit from fitted wardrobes, together with a stylish family bathroom. Externally, the property enjoys a well-maintained rear garden, attractively landscaped with mature trees and established shrubs, providing a pleasant outdoor space for relaxation and entertaining. Ideally positioned in Mill End, close to well-regarded schools including Arnett Hills JMI (Good) and St Clement Danes School (Outstanding), with excellent commuter links via the M25, A41 and nearby Rickmansworth Station (Metropolitan Line & Chiltern Railways)
£ 550,000
4 bed house for sale
2 pictures
House · for sale
£ 1,425,000
New
4 bed house for sale
HA0
· 4 Bedrooms · House
· Balcony · Equipped kitchen · Powder room
HA0 · 4 Bedrooms · House · Balcony · Equipped kitchen · Powder room
Occupying a truly enviable position overlooking open fields, this impressive four bedroom semi-detached home offers approximately 2,016 sq. ft. of beautifully arranged accommodation, combining contemporary design with an exceptional semi-rural setting. Built in 2021, the property enjoys a wonderful sense of space, with the added advantage of balconies adjoining both the principal bedroom suite and bedroom two, perfectly positioned to appreciate the far reaching countryside views. The ground floor is thoughtfully arranged for modern family living, featuring a superb kitchen/dining/family room measuring over 23 feet in length, complemented by a separate living room, dedicated study, utility room and cloakroom. Upstairs, the principal bedroom suite enjoys an impressive footprint and its own balcony, while three further bedrooms, an additional bathroom and a separate en-suite provide excellent flexibility for family life and visiting guests. Situated on Radlett Lane, on the edge of the des
£ 1,425,000
3 bed house for sale
2 pictures
House · for sale
£ 1,025,000
New
3 bed house for sale
HA0
· 3 Bedrooms · House
· Garden · Fireplace · Equipped kitchen · Concierge
HA0 · 3 Bedrooms · House · Garden · Fireplace · Equipped kitchen · Concierge
Positioned on this popular North Kingston road, close to excellent schools, this attractive Victorian semi-detached home offers a generous 1,400sqft of thoughtfully extended accommodation across three floors. The ground floor provides a stunning front reception room with bay window and feature fireplace, a separate utility room, downstairs WC, and the heart of the home - an impressive open plan kitchen / dining / living room spanning over 25ft deep with bi-folding doors leading out onto the garden. This superb space has high quality built in appliances and a kitchen island ideal for entertaining guests and everyday family life. The first floor offers a lovely double bedroom to the front, family bathroom and an additional bedroom. Whilst the top floor hosts a superb principal double bedroom with walk through wardrobe and en-suite bathroom, plus a study area to the front. Externally there is an impressive 44ft rear garden. This property is being sold with no onward chain and internal vie
£ 1,025,000
3 bed house for sale
2 pictures
House · for sale
£ 450,000
New
3 bed house for sale
HA0
· 3 Bedrooms · House
· Fireplace · Equipped kitchen · Patio · Concierge
HA0 · 3 Bedrooms · House · Fireplace · Equipped kitchen · Patio · Concierge
This beautifully presented three bedroom mid terrace family home comes to the market in excellent condition and is in walking distance to Bluebell Woods and has bridal paths leading to the Chalfonts and Chorleywood. The accommodation comprises a welcoming entrance hallway giving access to the well equipped 21 x 151 reception/dining room which enjoys an electric fire place and a single door opening out onto the sun kissed patio area. The fitted kitchen/breakfast room has a range of eye and base level units including integrated appliances, tiled flooring and a breakfast area. Following up to the first floor are three bedrooms with two enjoying fitted wardrobes. Completing the first floor is a modern three piece family bathroom. To the front aspect is a pathway leading to the entrance of the property with a lush lawn area. The rear aspect consists of a neat lawn, fenced boarders, a paved patio area and access to the driveway (to the rear). Rickmansworth is a large town with something for
£ 450,000
2 bed house for sale
2 pictures
House · for sale
£ 370,000
New
2 bed house for sale
HA0
· 2 Bedrooms · House
· Garden · Equipped kitchen · Parking · Patio · Concierge
HA0 · 2 Bedrooms · House · Garden · Equipped kitchen · Parking · Patio · Concierge
Chain free, this well presented two bedroom home offers spacious, light filled interiors throughout with the benefit of a rear garden and residents parking in designated areas. The accommodation comprises an entrance porch with a versatile storage cupboard and a door leading into a spacious reception room and a rear aspect kitchen/breakfast room with access out onto the patio area. To the first floor are the two bedrooms and the family bathroom. The bathroom comprises of a white 3 piece suite. Ladywalk is ideally situated for excellent transport links and Rickmansworth town centre with all its local amenities and schools is only a short distance away
£ 370,000
4 bed house for sale
2 pictures
House · for sale
£ 930,000
New
4 bed house for sale
HA0
· 4 Bedrooms · House
· Garden · Equipped kitchen · Parking · Concierge
HA0 · 4 Bedrooms · House · Garden · Equipped kitchen · Parking · Concierge
An excellent opportunity to acquire this spacious four-bedroom detached bungalow, ideally suited to families, downsizers, or those seeking versatile single-storey living. Benefiting from off-street parking, generous accommodation throughout, and attractive gardens, this property offers both comfort and practicality in a desirable setting. The property comprises four well-proportioned bedrooms, providing ample space for family living or guest accommodation. A spacious reception room forms the heart of the home and is complemented by a separate study, ideal for home working or use as a hobby room. The large fully fitted kitchen offers an abundance of storage and workspace and is conveniently positioned adjacent to the dining room, creating an ideal setting for everyday family meals and entertaining. Further benefits include a utility room and two well-appointed bathrooms. To the rear, the property enjoys a substantial and beautifully maintained garden, featuring mature trees, shrubs, and
£ 930,000
4 bed house for sale
2 pictures
House · for sale
£ 1,000,000
New
4 bed house for sale
HA0
· 4 Bedrooms · House
· Garden · Fireplace · Parking · Equipped kitchen · Concierge
HA0 · 4 Bedrooms · House · Garden · Fireplace · Parking · Equipped kitchen · Concierge
Havilands are delighted to present for sale this attractive, four bedroom, two bathroom, link-detached property on Fernleigh Road N21. Offering 1,727 sq ft of living space and boasts period features throughout, including high ceilings, cornicing and stained glass, plus off street parking, and south facing garden. The property itself is comprised of elegant entrance hall with feature fireplace, two bright and airy reception rooms, kitchen, conservatory and w/c on the ground floor. Up on the first floor there are four good sized bedrooms, en-suite to master bedroom and bathroom with separate w/c. Outside the south facing garden extends to 34ft. Ideally located for cafes, shops and amenities along Green Lanes and Winchmore Hill Green. Plus several green spaces are close by including Firs Farm Wetlands and Grovelands Park. The property also offers excellent transport links the property is convenient for Winchmore Hill National Rail (Moorgate approx. 25 mins) and various bus routes. For fam
£ 1,000,000

Get email alerts

Don't miss out: be the first to know about new properties

The alert was correctly created

On subscribing you accept the conditions of use and the privacy policy
Alert
Receive new ads in your inbox
Save this search
Receive alerts for new listings

We'll send you an email when we have new properties for: "Houses for sale in HA0"

The alert was correctly created

Heather Park Drive HA0 Wembley
Beresford Avenue HA0 Wembley
Get email alerts and be the first to see new listings
Required field
On subscribing I accept the terms of the privacy policy
Perfect! You'll soon start receiving new listings via email
Alert
Receive an email when we have new ads for Houses for sale in HA0
Save this search
Filters

Bedrooms

Size (sq.ft)

sq.ft
sq.ft

Price

£
£

Property type

Bathrooms

Clear all filters
Receive notifications when new entries are published.