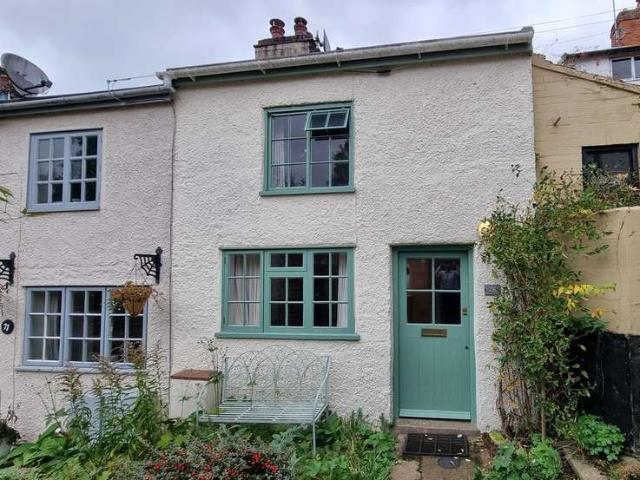
148 houses for sale in Halesworth Railway Station

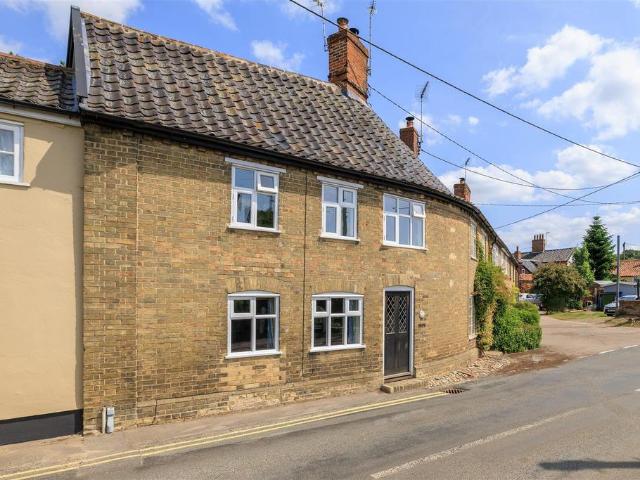
1 Bedroom End Of Terrace House
View photo
Terraced House · for sale
£ 130,000
1 Bedroom End Of Terrace House
Halesworth Railway Station
· 1 Bedroom · Terraced House
· Garden · Fireplace · Equipped kitchen
Halesworth Railway Station · 1 Bedroom · Terraced House · Garden · Fireplace · Equipped kitchen
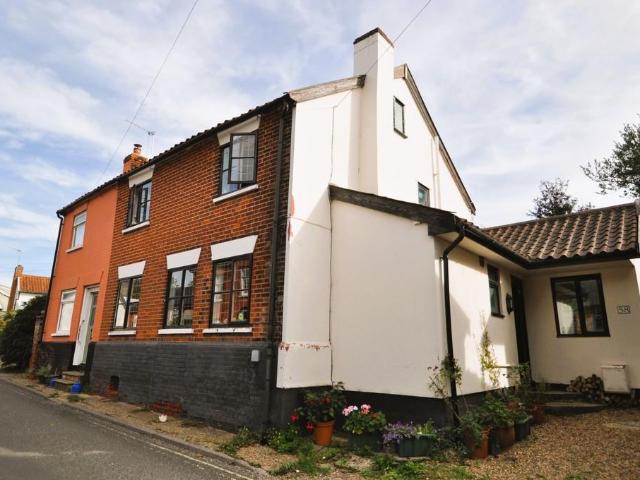
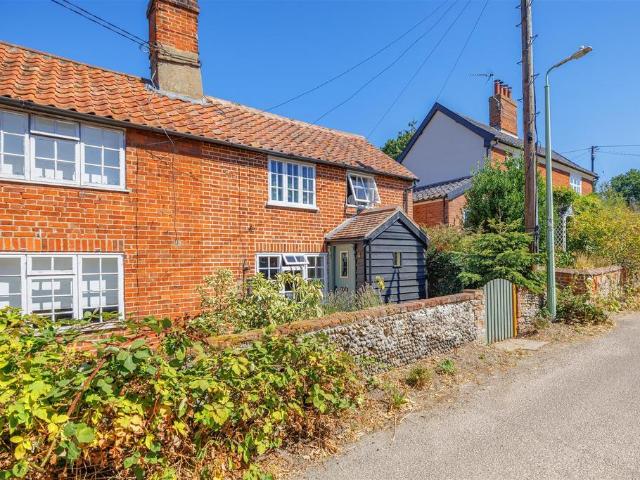
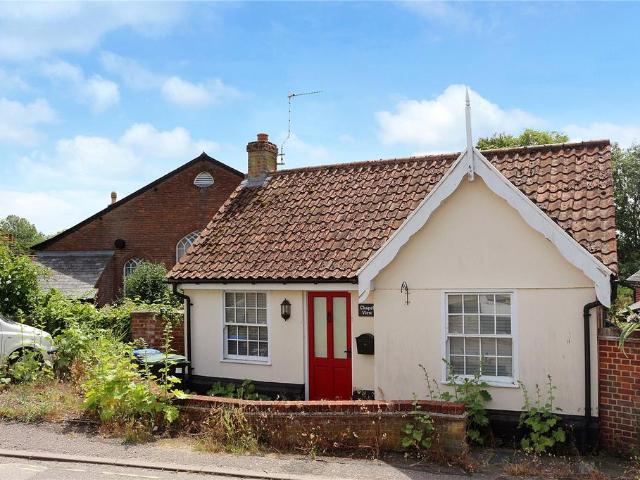
This charming one bedroom end terrace period cottage is within walking distance of the town centre, yet is tucked away in a quiet position. Offered chain free. Accommodation comprises briefly: * Cosy sitting room with an exposed brick fireplace housing a wood-burner* Kitchen with an under stairs storage area* Attractive large double bedroom* First floor bathroom with shower over* Exposed brick fireplaces and pine doors* Situated close to the town centre - yet tucked away in a quiet location* Night storage heating* Outside space for a garden bench* Garden storage shed and wood store Property Approaching the property by foot off Chediston Street where a front door opens into the cosy sitting room which has an exposed brick fireplace housing a wood burning stove, a door to the rear opens into the kitchen. The kitchen provides a sink in a timber worktop with a cupboard below, a range of shelving and space for a cooker and fridge, and ceramic tiled flooring. There is also a perfect space fo
£ 130,000
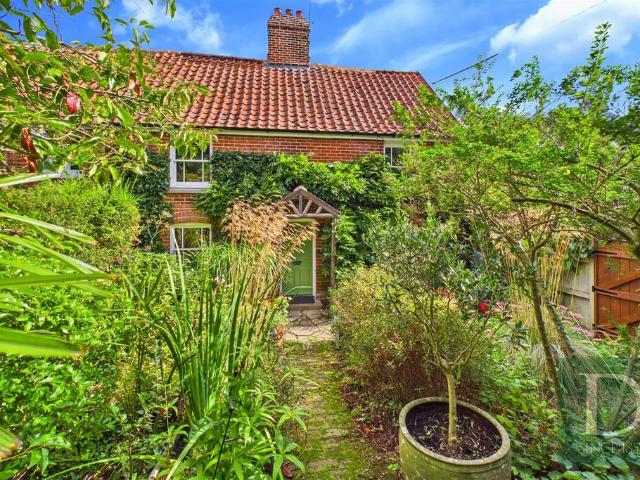
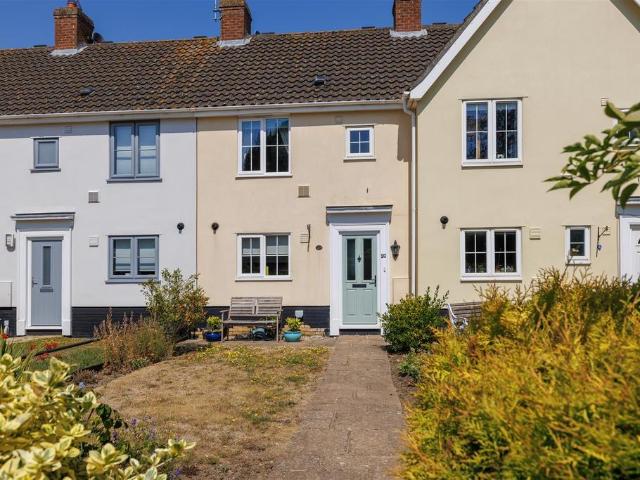
4 bedroom end of terrace house for sale
View photo
House · for sale
£ 475,000
4 bedroom end of terrace house for sale
Halesworth Railway Station
· 4 Bedrooms · 2 Baths · House
· Garden · Equipped kitchen · Parking · Cellar · Concierge
Halesworth Railway Station · 4 Bedrooms · 2 Baths · House · Garden · Equipped kitchen · Parking · Cellar · Concierge
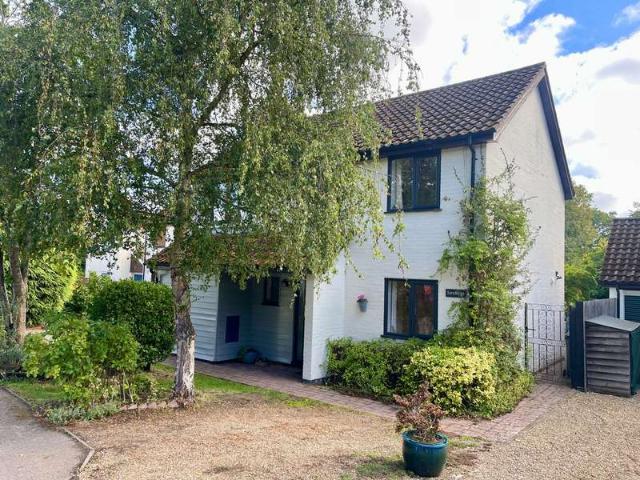
Sycamore cottage is a charming, four-bedroom, 18th Century home. It offers ample off-road parking, single garage, garden to the front and rear and two generous size reception rooms.Description - Stepping through the front door, you are welcomed into a charming entrance hall, providing access to the first floor and setting the tone for this characterful cottage. A “coffin hatch” provides easy access for furniture to the upstairs rooms. To the left is the delightful dining room, which enjoys a pleasant outlook over the front of the property and is full of character and charm. The dining room provides access to the cellar, offering useful additional storage. From the dining room, you enter the cosy sitting room, another inviting space overlooking the front aspect. The room’s focal point is the attractive wood-burning stove, creating a warm and homely atmosphere — perfect for relaxing on cosy evenings. The dining room also leads through to the bespoke, handmade kitchen, thoughtfully design
£ 475,000
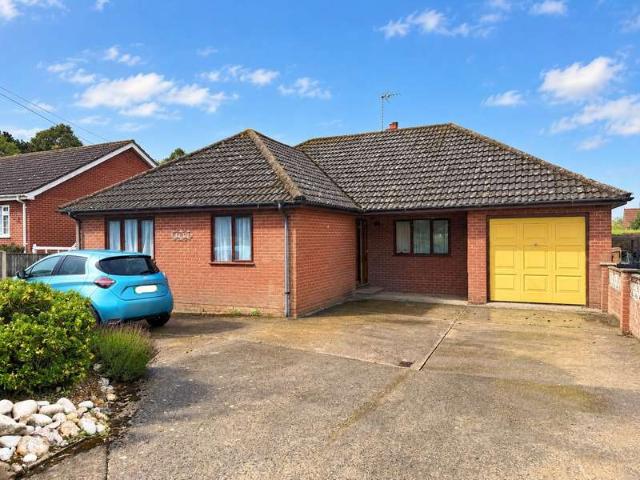
3 Bedroom Bungalow
View photo
Bungalow · for sale
£ 380,000
3 Bedroom Bungalow
Halesworth Railway Station
· 3 Bedrooms · Bungalow
· Equipped kitchen · Parking
Halesworth Railway Station · 3 Bedrooms · Bungalow · Equipped kitchen · Parking
The Property White Rock is a substantial individual detached bungalow occupying a convenient position on Holton Road, within walking distance of Halesworth town centre. Offering generous and surprisingly flexible accommodation arranged entirely on one level, the property has been well cared for over the years and now provides an excellent opportunity for its next owner to update and personalise the house to their own taste. Extending to approximately 1,392 sq ft (129.3 sq m) including the garage, this is a bungalow with considerably more space than might initially be expected. The entrance opens into a generous central hallway, around which the principal accommodation is arranged. At the heart of the house is the kitchen/dining room. It is a particularly useful everyday space, with plenty of room for a dining table alongside the kitchen itself. The existing cabinetry is traditional in style and a Gas Aga RangeMaster acts as the boiler and provides a characterful focal point, while the
£ 380,000
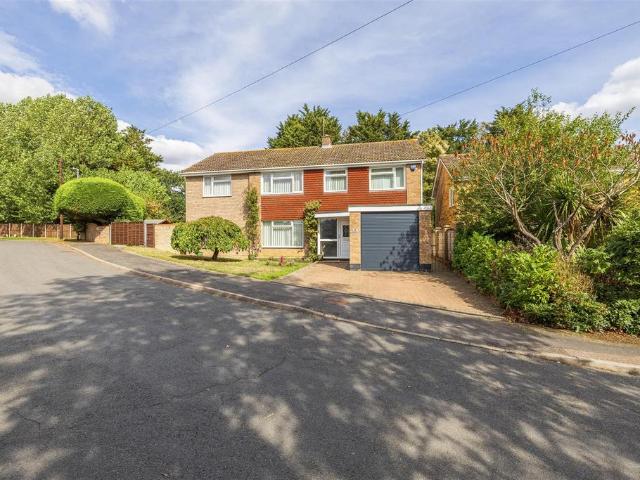
4 bedroom detached house for sale
View photo
House · for sale
£ 450,000
4 bedroom detached house for sale
Halesworth Railway Station
· 4 Bedrooms · 2 Baths · House
· Garden · Fireplace · Equipped kitchen · Parking · Concierge
Halesworth Railway Station · 4 Bedrooms · 2 Baths · House · Garden · Fireplace · Equipped kitchen · Parking · Concierge
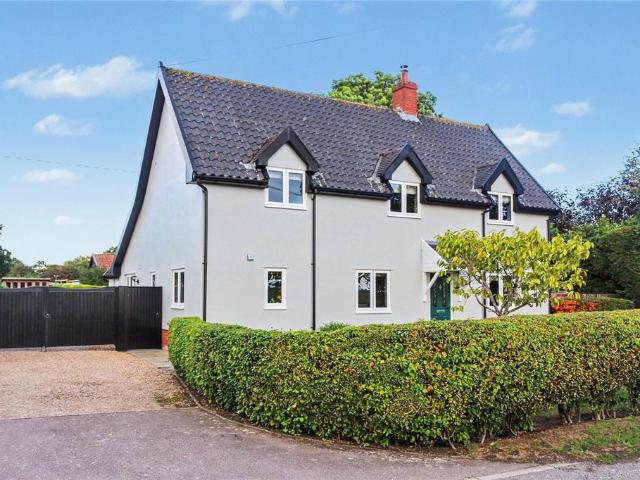
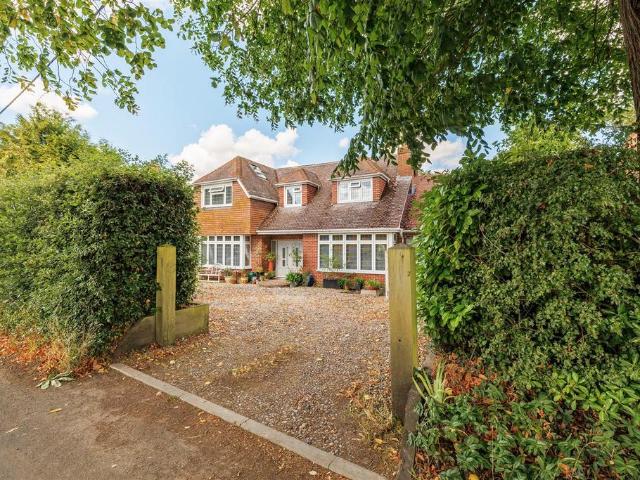
A spacious and extended four-bedroom family home, set in a popular cul-de-sac in Holton. Offering flexible accommodation, generous living space, attractive gardens and woodland views, the property is ideally positioned on the edge of Halesworth.Description - Set within a popular cul-de-sac in Holton, on the edge of Halesworth, 7 Lower Park Walk is a generously proportioned family home that has been thoughtfully extended by the current owners to provide versatile accommodation suited to modern family life.The property is approached via a double driveway with access to the garage, providing useful off-road parking and a practical entrance to the home.Inside, the entrance hallway leads into the principal reception space, where a feature fireplace provides an attractive focal point. The main living area has been designed with a sociable, open-plan feel, with the L-shaped sitting room flowing naturally through to the kitchen and dining area.The contemporary kitchen is arranged in an L-shape
£ 450,000
4 bedroom detached house for sale
View photo
House · for sale
£ 475,000
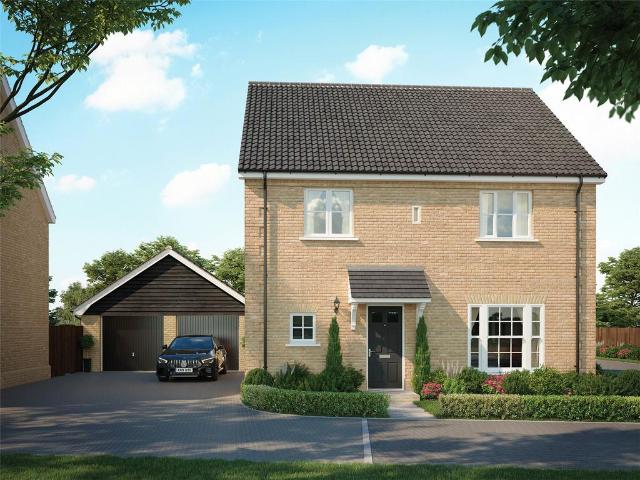
4 bedroom detached house for sale
Halesworth Railway Station
· 4 Bedrooms · 3 Baths · House
· Garden · Equipped kitchen · Parking
Halesworth Railway Station · 4 Bedrooms · 3 Baths · House · Garden · Equipped kitchen · Parking
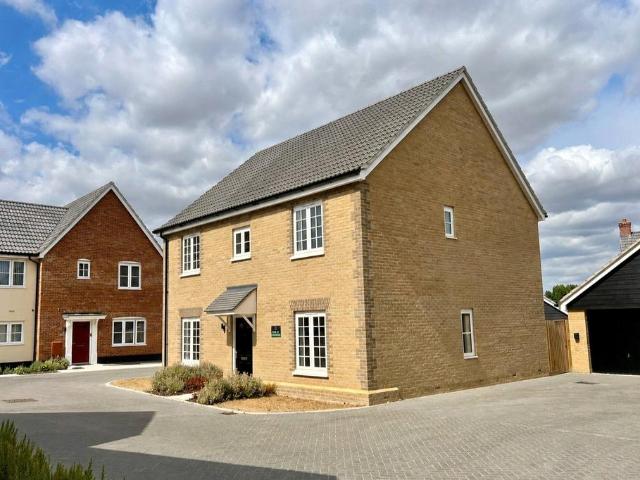
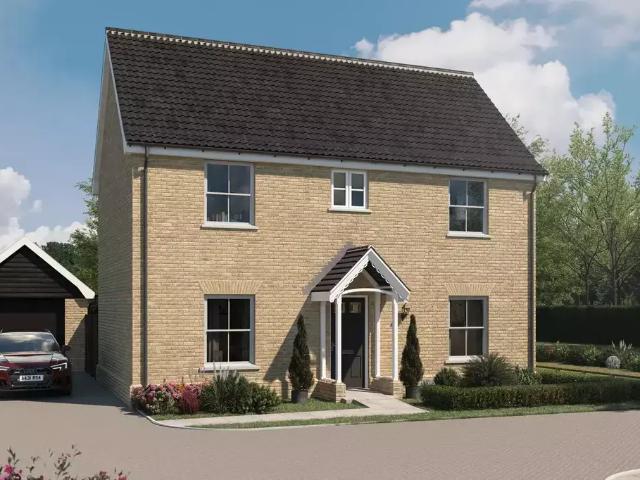
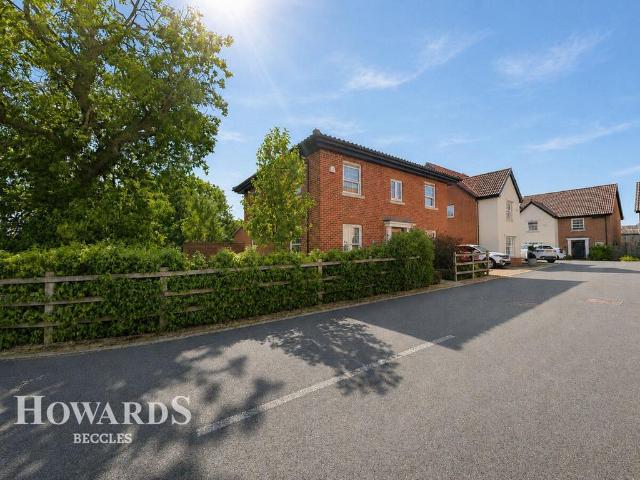
PART EXCHANGE AVAILABLE*RESERVE AND COMPLETE ON YOUR NEW HOME BEFORE CHRISTMASINCLUDES £10,000 FULLY FINISHED HOME PACKAGEBuilt by award winning Hopkins Homes and located on the prestigious Chediston Place development, this popular 4 bedroom home includes a Fully Finished Home Package worth £10,000 including flooring throughout, washing machine and dryer, and a turfed rear garden.A beautiful detached property with garage and dedicated parking.On the ground floor, you’ll find a bright, dual-aspect living room The stylish open-plan kitchen/dining featuring elegant doors that open onto the garden. This area is complemented by an adjoining utility room. Completing the ground floor is the separate study and W/C. Upstairs, the impressive master bedroom boasts double fitted wardrobes and a luxurious en-suite with a large shower. Bedroom two includes its own fitted wardrobe, while bedrooms two and three are served by a generously sized family bathroom.Dimensions: Living Room4.69m x 3.68m 15’5’
£ 475,000
3 bedroom semi detached house for sale
View photo
House · for sale
£ 375,000
3 bedroom semi detached house for sale
Halesworth Railway Station
· 3 Bedrooms · 2 Baths · House
· Garden · Equipped kitchen · Powder room
Halesworth Railway Station · 3 Bedrooms · 2 Baths · House · Garden · Equipped kitchen · Powder room
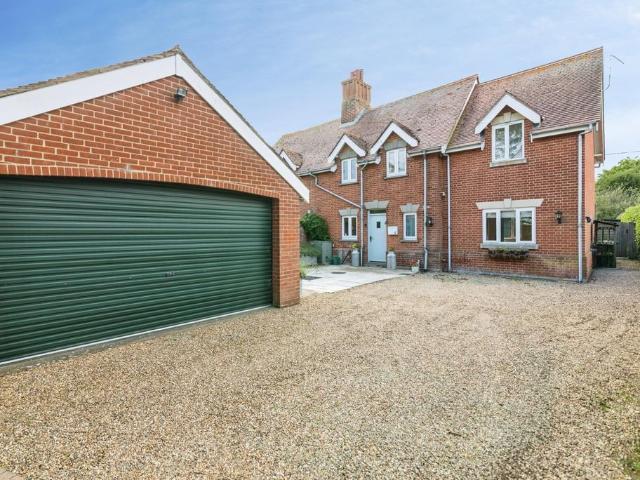
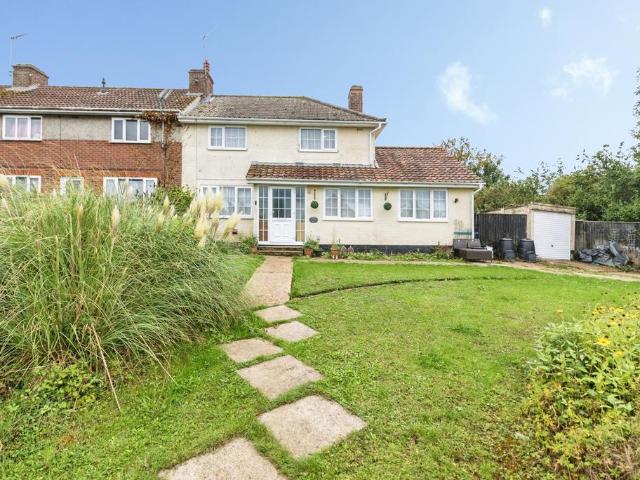
Nestled down a quiet country lane serving just two neighbouring properties, this attractive three-bedroom semi-detached home enjoys a peaceful setting within a sought-after rural village, whilst remaining conveniently located just a short drive from the popular market town of Halesworth.Offering spacious and versatile accommodation the property is ideally suited to families, professionals seeking a countryside retreat, or those looking to enjoy village life without sacrificing accessibility to local amenities.The accommodation offer a generous proportioned sitting room, featuring dual aspect windows and ample space for relaxation and entertaining. The well-appointed kitchen opens into a spacious dining room, creating a sociable hub of the home. Adjoining this space is a bright garden room overlooking the garden, providing the perfect spot to enjoy the surrounding peaceful setting throughout the seasons. A ground floor cloakroom completes the accommodation.On the first floor, a central
£ 375,000
3 bedroom end of terrace house for sale
View photo
House · for sale
£ 260,000
3 bedroom end of terrace house for sale
Halesworth Railway Station
· 3 Bedrooms · 1 Bath · House
· Garden · Parking · Equipped kitchen · Powder room · Concierge
Halesworth Railway Station · 3 Bedrooms · 1 Bath · House · Garden · Parking · Equipped kitchen · Powder room · Concierge
A deceptively spacious three-bedroom home offering over 1,050 sq ft of accommodation, conveniently located within this popular market town. The property features two reception rooms, a generous kitchen/diner, conservatory, ground floor cloakroom, detached garage and well-balanced bedroom accommodation, all within easy reach of local amenities and the beautiful Suffolk coastline. Early viewing is highly recommended.The property is approached via an entrance porch leading into a welcoming hall. The generous sitting room enjoys excellent natural light and provides a comfortable space for everyday living. To the rear, the spacious kitchen/diner offers ample room for cooking, dining and entertaining, with direct access to the conservatory overlooking the garden. A separate dining room provides additional flexibility and could also be utilised as a home office, playroom or snug. Completing the ground floor is a convenient cloakroom/WC.On the first floor, a central landing gives access to thr
£ 260,000
3 bedroom detached house for sale
View photo
House · for sale
£ 475,000
3 bedroom detached house for sale
Halesworth Railway Station
· 3 Bedrooms · 2 Baths · House
· Garden · Equipped kitchen · Parking
Halesworth Railway Station · 3 Bedrooms · 2 Baths · House · Garden · Equipped kitchen · Parking
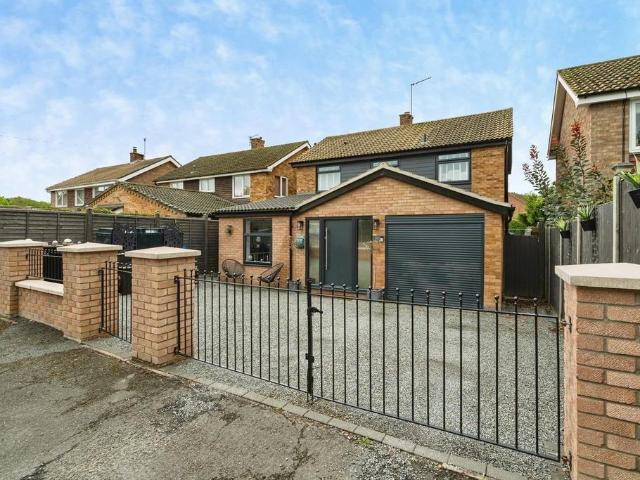
An immaculately presented three bedroom detached house set in a popular area in the charming village of Holton, providing bright, spacious and versatile accommodation along with gated driveway parking for multiple vehicles, an integral garage with an electric roller door, and a beautifully presented landscaped rear garden laid with AstroTurf and stone paving, and featuring a kitchen area with an integrated barbeque. The property has been modernised and upgraded to an exceptionally high standard with high-quality modern features, fittings and décor throughout, and is in turnkey condition ready to move into upon completion.ADDITIONAL INFORMATION:Council Tax Band: DLocal Authority: East SuffolkLEGAL DISCLAIMER:These particulars, whilst believed to be accurate are set out as a general guideline and do not constitute any part of an offer or contract. Intending Purchasers should not rely on them as statements of representation of fact, but must satisfy themselves by inspection or otherwise a
£ 475,000
4 bedroom detached house for sale
View photo
House · for sale
£ 700,000
4 bedroom detached house for sale
Halesworth Railway Station
· 4 Bedrooms · 3 Baths · House
· Equipped kitchen · Patio · Powder room · Concierge
Halesworth Railway Station · 4 Bedrooms · 3 Baths · House · Equipped kitchen · Patio · Powder room · Concierge
This elegant, detached family home is a lovely buy, offering a great balance between a rural setting overlooking fields, yet close to the charming Georgian market town of Halesworth where you can pop to a supermarket for the weekly shop. The property offers an L-shaped hallway with a cloakroom to one end. The main reception room is a sizeable space to entertain with the cast iron log burner making a great focal point to the room. Opening into the family room at the rear, there is a good flow to the accommodation which has double doors leading onto the rear patio. There is a further large reception room making the house great for older families who may want a second lounge or a more formal dining room option. The kitchen diner will accommodate a large dining table, and is finished in a modern, sleek range of red, gloss fronted units with contrasting worksurfaces over and incorporates a stainless-steel oven, induction hob, and integral dishwasher. Adjacent, is a further area of kitchen w
£ 700,000
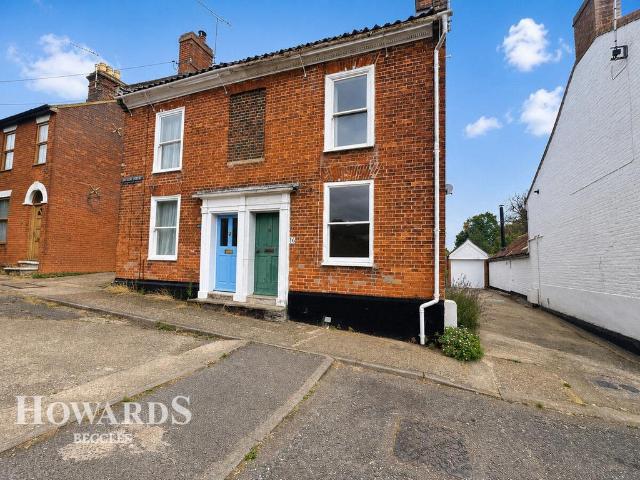
4 bedroom semi detached house for sale
View photo
House · for sale
£ 425,000
4 bedroom semi detached house for sale
Halesworth Railway Station
· 4 Bedrooms · 2 Baths · House
· Garden · Concierge
Halesworth Railway Station · 4 Bedrooms · 2 Baths · House · Garden · Concierge
This charming end-terrace cottage offers the perfect blend of village living and easy access to local amenities. With a large, fenced field to the rear, it presents an excellent opportunity for those seeking a rural home, with potential for multi-generational living or a holiday let (STP).Stepping through the main entrance, you are welcomed into a practical entrance hallway which also provides a useful utility area, offering space for everyday household appliances and storage. From the hallway, there is also access to a convenient downstairs shower room, fitted with a shower, wash hand basin and WC. Continuing through the property, you will find the impressive sitting room, which is a particularly light and spacious reception room. The room enjoys a lovely outlook onto the garden, with doors providing direct access to the outside, making it an ideal space for relaxing or entertaining. A wood-burning stove provides a charming focal point and adds a cosy feel to the room during the colde
£ 425,000
4 Bedroom Detached House
View photo
Villa · for sale
£ 549,500
Updated
4 Bedroom Detached House
Halesworth Railway Station
· 4 Bedrooms · Villa
· Equipped kitchen · Parking
Halesworth Railway Station · 4 Bedrooms · Villa · Equipped kitchen · Parking
The Property Sandlings is one of those houses where the accommodation is rather more generous than you initially expect. Set within the heart of the popular village of Bramfield, the property has been beautifully maintained and thoughtfully extended to create a particularly comfortable and versatile family home. The accommodation extends to approximately 1,557 sq ft (144.7 sq m) including the garage, with good sized rooms throughout and a layout that works particularly well for everyday family life. The entrance hall gives an immediate sense of the house, with wood effect flooring and stairs rising to the first floor. To the front is a separate dining room, comfortably large enough for a family dining table and enjoying an attractive outlook. The kitchen has been smartly fitted with a range of Shaker style units complemented by solid wood work surfaces and tiled splashbacks, with space for a substantial range style cooker. A useful opening through to the dining room gives the two space
£ 549,500
3 bedroom end of terrace house for sale
View photo
House · for sale
£ 126,000
3 bedroom end of terrace house for sale
Halesworth Railway Station
· 3 Bedrooms · 1 Bath · House
· Garden · Equipped kitchen · Parking · Powder room
Halesworth Railway Station · 3 Bedrooms · 1 Bath · House · Garden · Equipped kitchen · Parking · Powder room
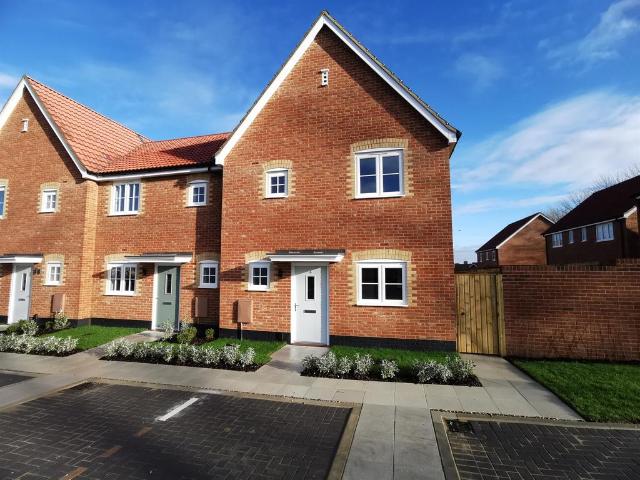
SUMMARYNow available to view and ready to move into this brand new SHARED OWNERSHIP HOME a 3 bedroom end terraced home with a kitchen, lounge/diner, family bathroom, cloakroom & parking for 2 cars. *£750 TOWARDS LEGAL FEES* + *£250 AMAZON VOUCHER* CALL TO BOOK YOUR APPOINTMENT!DESCRIPTIONDiscover Your Dream Home at Chediston Place, Halesworth!Welcome to this stunning 3-bedroom end terrace house at the sought-after Chediston Place development! Perfectly blending modern living with a vibrant community atmosphere, this new build is designed for those seeking both comfort and convenience.- Spacious Living Areas: Enjoy open-plan living/dining rooms that create a bright and airy feel, ideal for entertaining or relaxing with family.- Modern Kitchen: Featuring high-quality appliances and stylish finishes, it’s a chef’s delight.- Private Garden: Your own outdoor space, perfect for gardening, summer barbecues, or simply enjoying the fresh air.- Prime Location: Nestled in the charming town of Hal
£ 126,000
4 bedroom detached house for sale
View photo
House · for sale
£ 695,000
4 bedroom detached house for sale
Halesworth Railway Station
· 4 Bedrooms · 2 Baths · House
· Garden
Halesworth Railway Station · 4 Bedrooms · 2 Baths · House · Garden
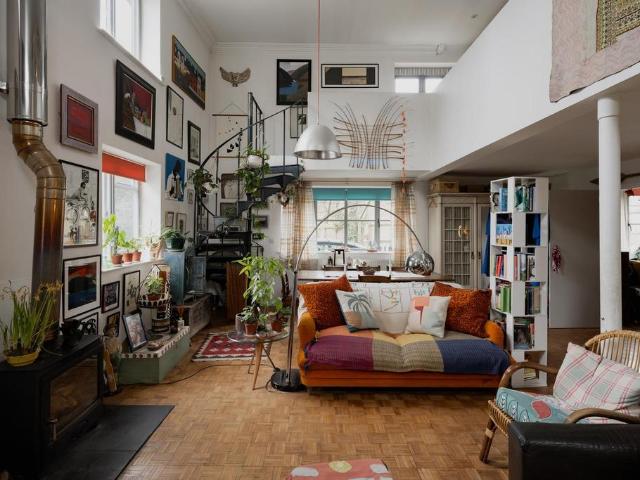
This exceptional four-bedroom home in Halesworth, Suffolk, has its roots in the mid-19th century. Once a chapel and later used for commercial purposes, it has been transformed into a characterful home filled with colour. Spanning over 3,000 sq ft, its idiosyncratic layout encompasses a dramatic double-height living space, a mezzanine and a private roof garden. A quiet garden upholds the home's cheerful feel, with trees and flowers that lend year-round interest. Halesworth station is a short walk away, and provides regular services to London Liverpool Street.Setting the SceneOriginally built as a chapel in the 1850s, this building has a storied history. After being deconsecrated in 1918, it served as an egg-packing shed and a tyre retread business, before it was converted into an expansive residential home.Inside, a vaulted ceiling with exposed roof trusses forms part of the building’s original structure.The Grand TourFrom the quiet approach, a sunshine-yellow front door leads through t
£ 695,000
3 bedroom semi detached house for sale
View photo
House · for sale
£ 275,000
3 bedroom semi detached house for sale
Halesworth Railway Station
· 3 Bedrooms · 2 Baths · House
· Garden · Equipped kitchen · Parking · Heating
Halesworth Railway Station · 3 Bedrooms · 2 Baths · House · Garden · Equipped kitchen · Parking · Heating
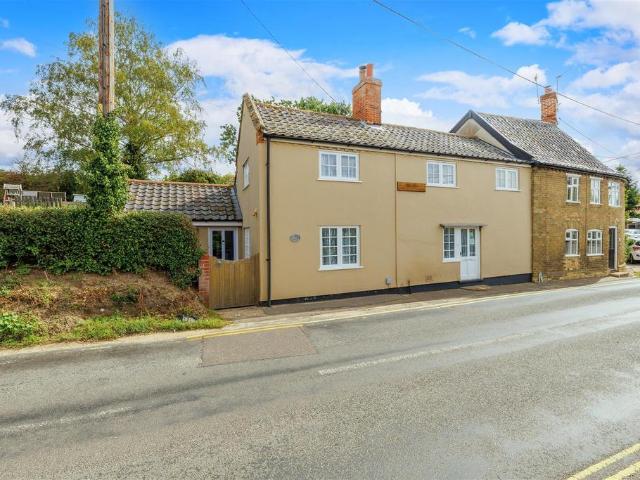
Situated in one of the prettiest streets in the town and within easy walking distance of facilities, this period cottage offers three bedrooms, off road parking and an attractive private terraced garden. Accommodation comprises briefly:• Entrance hall• Dining room opening into the kitchen• Ground floor shower room and first floor bathroom• Light sitting room with a wood-burning stove• Two first floor bedrooms• Large attic bedroom• Attractive terraced rear garden• Gas central heating• Many period features such as exposed timbers and leaded windows• Off road parking for one car• Residents permit parking available PropertyEntering the front door to an entrance hall where a shower room to the front of the property provides a walk-in shower w.c. and hand basin. Next is the dining room with exposed wall timbers and an open staircase to the first floor with a good sized cupboard and a further built-in cupboard. A door to the rear leads out to the garden and a large opening takes you into the
£ 275,000
4 bedroom detached house for sale
View photo
House · for sale
£ 475,000
4 bedroom detached house for sale
Halesworth Railway Station
· 4 Bedrooms · 3 Baths · House
· Garden · Equipped kitchen
Halesworth Railway Station · 4 Bedrooms · 3 Baths · House · Garden · Equipped kitchen
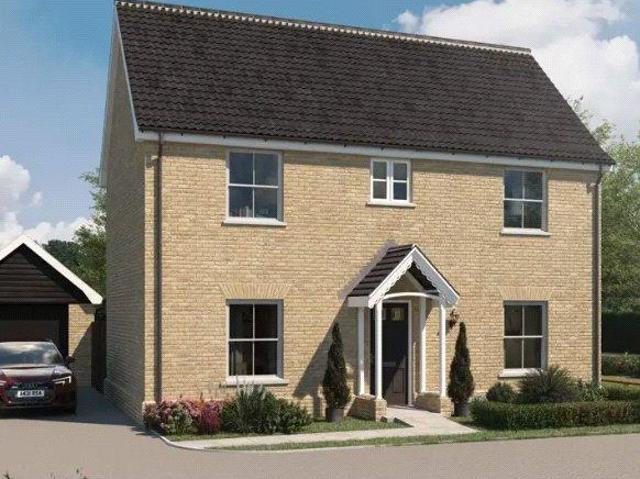
The Southorpe is a four-bedroom detached home designed around the way families actually use space, with an open-plan kitchen and dining area, a dedicated study, and a living room that opens fully to the garden through bi-fold doors.The kitchen and dining area flow together as one generous space, with French doors from the kitchen to the rear garden and a feature bay window to the dining area that brings in natural light and gives the room real character. A utility cupboard keeps laundry tucked away without losing floor space. The study provides a proper workspace on the ground floor, separate from the main living areas.Upstairs is where the Southorpe earns its place in the range. Two bedrooms, the principal and Bedroom 2, each have their own en suite shower room and fitted double wardrobes. Two en suites in a four-bedroom home is uncommon, and it makes a genuine difference day to day. A family bathroom serves the remaining bedrooms.The home is heated by an air source heat pump, a low-c
£ 475,000
3 bedroom detached house for sale
View photo
House · for sale
£ 800,000
3 bedroom detached house for sale
Halesworth Railway Station
· 3 Bedrooms · 3 Baths · House
· Garden · Parking · Concierge
Halesworth Railway Station · 3 Bedrooms · 3 Baths · House · Garden · Parking · Concierge
Wenhaston Lodge is a beautifully presented, detached house that is located in a popular village setting. It has been renovated to a high standard and offers three double bedrooms all with ensuite bathrooms, ample off road along with single garage and landscaped garden to the rear.Description - Stepping through the double front doors, you are welcomed into a generous entrance hallway, open to the full height of the house and with Velux roof windows that allow light to flood in. The central staircase, with glass balustrades and steel handrails, provides access to the first floor, and there are large, useful understairs storage cupboards. Leading off the hallway on the ground floor are the main reception rooms and a convenient WC. To the left of the hallway is the sitting room, a bright and spacious area enjoying dual-aspect views. Sliding doors open directly onto the rear garden, while a wood-burning stove provides an attractive focal point. A dedicated office area is thoughtfully positi
£ 800,000
2 bedroom detached house for sale
View photo
House · for sale
£ 260,000
2 bedroom detached house for sale
Halesworth Railway Station
· 2 Bedrooms · 2 Baths · House
· Garden · Equipped kitchen · Concierge
Halesworth Railway Station · 2 Bedrooms · 2 Baths · House · Garden · Equipped kitchen · Concierge
Built six years ago and offering a balance of a ten-year new homes warranty, this detached home is placed perfectly for easy access to the station (which offers services to London Liverpool Street via Ipswich) and Halesworth’s historic Georgian High Street which has a selection of cafes, public houses and independent shops. You enter a hall where there is an understairs cupboard giving plenty of storage along with a ground floor cloak room with fully tiled walls and a Japanese toilet. The main reception room gives a lovely open plan feel with a triangular window to the far end due to the gable roof shape which adds a sense of occasion to the room. Double doors open onto the garden and to one end is a sleek and contemporary Kitchen. The study has a view over the rear garden making it a great room for quiet working. Upstairs, there are two double bedrooms, one offering built-in wardrobes. The family bathroom is characterful with a saltbox gable. Again, there is a Japanese toilet. The ven
£ 260,000
4 bedroom detached house for sale
View photo
House · for sale
£ 475,000
Updated
4 bedroom detached house for sale
Halesworth Railway Station
· 4 Bedrooms · 3 Baths · House
· Garden · Equipped kitchen · Parking
Halesworth Railway Station · 4 Bedrooms · 3 Baths · House · Garden · Equipped kitchen · Parking
PART EXCHANGE*A beautiful detached property with garage and dedicated parking OVER LOOKING OPEN SPACE. On the ground floor, you’ll find a bright, dual-aspect living room with bi-fold doors leading to the garden and a stylish open-plan kitchen/dining. This area is complemented by an adjoining utility area and, completing the ground floor is the separate study and W/C. Upstairs, the impressive principal bedroom boasts double fitted wardrobes and a luxurious en-suite with a large shower. Bedroom two includes its own fitted wardrobe and ensuite, while bedrooms three and four are served by a generously sized family bathroom.Dimensions: Living Room5.57m x 3.31m (18’3’’ x 10’10’’)Kitchen4.11m x 3.47m (13’6’’ x 11’5’’)Dining Room4.06m x 3.17m (13’4’’ x 10’5’’)Utility1.40m x 0.83m (4’7’’ x 2’9’’)Study3.17m x 1.86m (10’5’’ x 6’1’’)Master Bedroom3.42m x 2.81m (11’3’’ x 9’3’’)Bedroom 23.36m x 2.58m (11’0’’ x 8’6’’)Bedroom 34.46m x 2.71m (14’8’’ x 8’11’’)Bedroom 42.98m x 2.08m (9’10’’ x 6’10’’)Ched
£ 475,000
2 bedroom semi detached house for sale
View photo
House · for sale
£ 260,000
Updated
2 bedroom semi detached house for sale
Halesworth Railway Station
· 2 Bedrooms · 2 Baths · House
· Garden · Equipped kitchen · Parking · Powder room
Halesworth Railway Station · 2 Bedrooms · 2 Baths · House · Garden · Equipped kitchen · Parking · Powder room
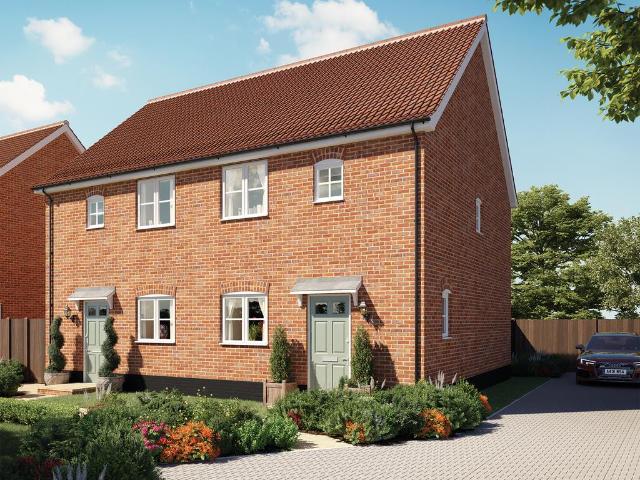
Sales office and show homes on site OPEN Thursday to Monday.Plot 72, The Ness is a well-designed two-bedroom home offering practical and comfortable living across two floors and dedicated parking. The ground floor features a separate kitchen, an open-plan living and dining area with bi-fold doors to the rear garden, a cloakroom and useful storage.Upstairs, the principal bedroom benefits from a fitted wardrobe and en-suite, while the second double bedroom also includes a fitted wardrobe. A family bathroom serves the remaining accommodation.The home also features an air source heat pump, underfloor heating to the ground floor and dedicated parking, making it an excellent choice for modern living.Room measurementsKitchen/Dining Area4.62m × 3.05m (15’2 × 10’0)Living Room3.85m × 3.54m (12’7 × 11’7)Principal Bedroom3.27m × 3.24m (10’9 × 10’8)Bedroom 23.52m × 2.18m (11’7 × 7’2)Chediston Place – Timeless Homes in the Heart of SuffolkExperience the perfect blend of traditional craftsmanship and
£ 260,000
2 bedroom semi detached house for sale
View photo
House · for sale
£ 265,000
Updated
2 bedroom semi detached house for sale
Halesworth Railway Station
· 2 Bedrooms · 2 Baths · House
· Garden · Equipped kitchen · Parking · Powder room
Halesworth Railway Station · 2 Bedrooms · 2 Baths · House · Garden · Equipped kitchen · Parking · Powder room
MOVE IN SPRING 2027Built by award winning Hopkins Homes Plot 71, The Ness is a thoughtfully designed two-bedroom home offering well-planned accommodation across two floors. The ground floor comprises a separate kitchen, a spacious open-plan living and dining area with bi-fold doors opening onto the rear garden, together with a cloakroom and useful storage space.On the first floor, the principal bedroom benefits from a fitted wardrobe and en-suite shower room, while the second double bedroom also features a fitted wardrobe. A modern family bathroom completes the accommodation.Designed with energy efficiency in mind, The Ness includes an air source heat pump, underfloor heating to the ground floor and dedicated parking, providing a practical and comfortable home for modern living.Room MeasurementsLiving/Dining Area4.62m x 4.60m (15’2’’ x 15’1’’)Kitchen2.99m x 2.36m (9’10’’ x 7’9’’)Master Bedroom3.38m x 2.71m (11’1’’ x 8’11’’)Bedroom 23.87m x 2.62m (12’9’’ x 8’7’’)Chediston Place – Timele
£ 265,000
2 bedroom end of terrace house for sale
View photo
House · for sale
£ 350,000
2 bedroom end of terrace house for sale
Halesworth Railway Station
· 2 Bedrooms · 1 Bath · House
· Garden · Equipped kitchen · Parking · Cellar · Concierge
Halesworth Railway Station · 2 Bedrooms · 1 Bath · House · Garden · Equipped kitchen · Parking · Cellar · Concierge
This charming two-bedroom, end-terrace cottage is located in a Conservation Area within the village of Holton. It offers private off road parking, two generous size reception rooms and a garden to the rear of the property.Description - Upon entering through the front door, you are welcomed into the porch area, providing the ideal space for coats and shoes before leading through to the sitting room. The sitting room overlooks the front aspect of the property, with a wood burner providing a lovely focal point to the room. There is one understairs storage cupboard and another useful storage cupboard with access to the cellar. The cellar has not been accessed during the current owner's occupation.Off the sitting room is the kitchen/dining room. The dining area is currently used as a snug space and provides access through a door to the rear garden. Continuing through the property is the kitchen, which benefits from a modern range of wall and base units, along with a large pantry cupboard. F
£ 350,000
2 bedroom semi detached house for sale
View photo
House · for sale
£ 260,000
2 bedroom semi detached house for sale
Halesworth Railway Station
· 2 Bedrooms · House
· Garden · Equipped kitchen
Halesworth Railway Station · 2 Bedrooms · House · Garden · Equipped kitchen
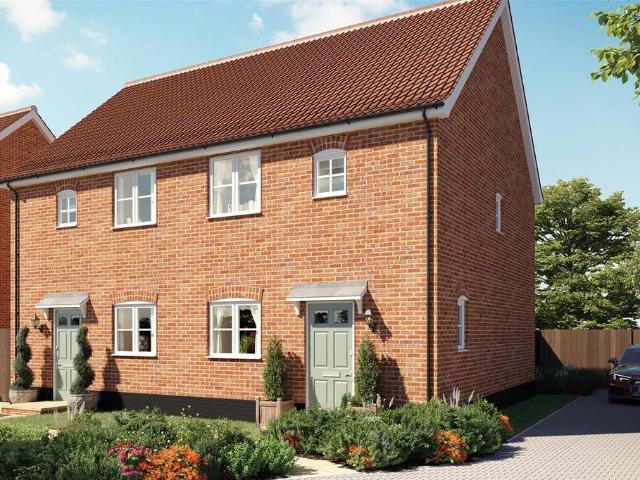
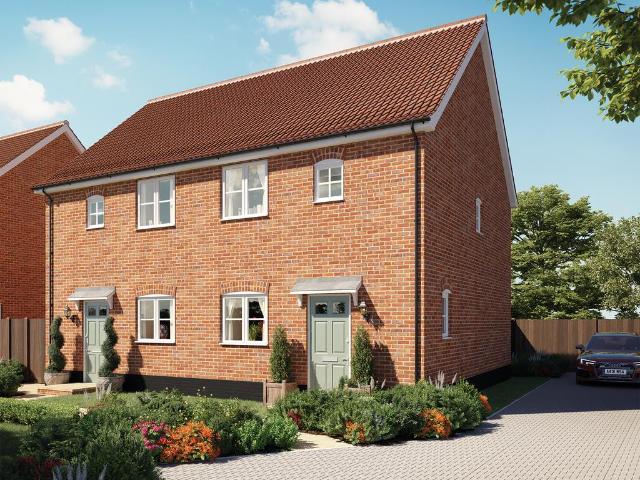
Thoughtfully designed for modern living, The Ness is a stylish two-bedroom home that makes an ideal first step onto the property ladder. With a practical yet generous layout across two floors, it offers everything you need to settle in and feel at home from day one.On the ground floor, an open-plan living and dining area forms the heart of the home, perfect for relaxed evenings in or entertaining friends and family. Bi-fold doors open directly onto the rear garden, bringing the outside in and extending your living space when the weather allows. The separate kitchen is well-appointed, while a handy WC and hallway storage cupboard complete the ground floor.Upstairs, the master bedroom benefits from its own en-suite and fitted wardrobe, alongside a second double bedroom with a fitted wardrobe and a family bathroom with bath, ideal for guests or a growing household. The Ness also comes with an air source heat pump and underfloor heating to the ground floor, keeping running costs down and c
£ 260,000
2 bedroom semi detached house for sale
View photo
House · for sale
£ 265,000
2 bedroom semi detached house for sale
Halesworth Railway Station
· 2 Bedrooms · House
· Garden · Equipped kitchen
Halesworth Railway Station · 2 Bedrooms · House · Garden · Equipped kitchen
Thoughtfully designed for modern living, The Ness is a stylish two-bedroom home that makes an ideal first step onto the property ladder. With a practical yet generous layout across two floors, it offers everything you need to settle in and feel at home from day one.On the ground floor, an open-plan living and dining area forms the heart of the home, perfect for relaxed evenings in or entertaining friends and family. Bi-fold doors open directly onto the rear garden, bringing the outside in and extending your living space when the weather allows. The separate kitchen is well-appointed, while a handy WC and hallway storage cupboard complete the ground floor.Upstairs, the master bedroom benefits from its own en-suite and fitted wardrobe, alongside a second double bedroom with a fitted wardrobe and a family bathroom with bath, ideal for guests or a growing household. The Ness also comes with an air source heat pump and underfloor heating to the ground floor, keeping running costs down and c
£ 265,000
2 bedroom bungalow for sale
View photo
Bungalow · for sale
£ 230,000
2 bedroom bungalow for sale
Halesworth Railway Station
· 2 Bedrooms · 2 Baths · Bungalow
· Garden
Halesworth Railway Station · 2 Bedrooms · 2 Baths · Bungalow · Garden
A charming and individual detached bungalow occupying a tucked-away position within one of Halesworth’s most characterful streets, just a short walk from the town centre and railway station. Positioned within one of Halesworth’s most attractive and historic streets, the property enjoys exceptional accessibility, with the town centre, railway station, bus services, local shops and everyday amenities all within comfortable walking distance. Combining individuality, modern comfort and an enviable location, this delightful detached bungalow represents a rare opportunity to acquire a stylish and beautifully maintained home in the heart of one of Suffolk’s most desirable market towns. The welcoming entrance hall provides access to all principal rooms and immediately conveys the property’s bright and well-presented feel. The sitting room occupies a lovely position overlooking the rear garden and is flooded with natural light through elegant French doors, which open directly onto the elevated
£ 230,000
2 bedroom end of terrace house for sale
View photo
House · for sale
£ 230,000
Updated
2 bedroom end of terrace house for sale
Halesworth Railway Station
· 2 Bedrooms · 1 Bath · House
· Garden · Equipped kitchen · Parking · Powder room · Heating
Halesworth Railway Station · 2 Bedrooms · 1 Bath · House · Garden · Equipped kitchen · Parking · Powder room · Heating
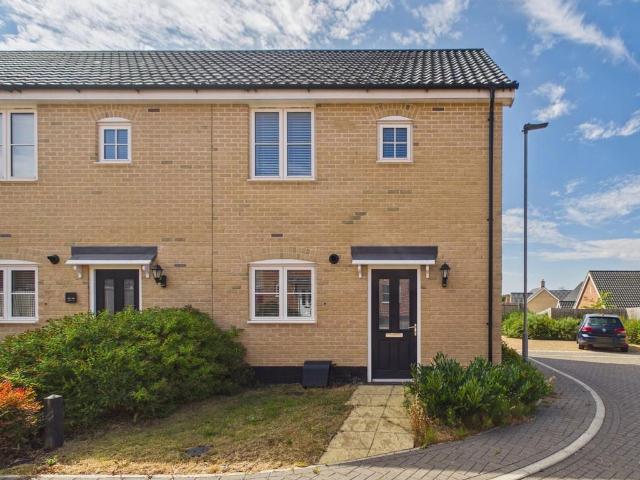
Built in 2023 this well presented two bedroom end terrace house is located in a quiet close and offered for sale furnished, making it a perfect first-time buy or a second home.Offered chain free.Accommodation comprises briefly:• Entrance hall with cloakroom• Sitting/dining room• Well fitted Kitchen• Two double bedrooms• Stylish bathroom • Low maintenance south facing rear garden • Allocated parking next to the house• Gas central heating• UPVC double glazed windows & doors• Cul-de-sac location• Painted in white tones with grey carpets and fitted with white window blinds• Remainder of a 10 year 'New home building certificate' The PropertyThe front entrance door opens into the hallway where stairs rise to the first floor. A cloakroom is fitted with a w.c. and a hand-basin. The kitchen is to the front and provides white kitchen cupboards with a built-in gas hob and an extractor over, electric oven, slimline dishwasher a freestanding fridge/freezer and space for a washing machine. The 'Logi
£ 230,000
4 bedroom detached house for sale
View photo
House · for sale
£ 460,000
4 bedroom detached house for sale
Halesworth Railway Station
· 4 Bedrooms · 2 Baths · House
Halesworth Railway Station · 4 Bedrooms · 2 Baths · House
There are some homes that simply make everyday life feel easier, and this beautifully presented executive residence is undoubtedly one of them. Micklehurst House, built in 2018 as the show home by the prestigious Heritage Developments, this highly regarded Cedar design offers an exceptional combination of elegant architecture, generous family accommodation and thoughtfully designed living spaces, all finished to an immaculate standard.Set within the historic market town of Halesworth, the property enjoys the perfect balance between town, countryside and coast. Beautiful woodland, heathland and scenic walking routes are close at hand, making it wonderfully easy to step outside and enjoy the Suffolk landscape. Halesworth’s charming town centre is approximately four minutes away by car, where independent boutiques, cafés, bistros and traditional pubs create a welcoming community atmosphere. Each Wednesday, the town comes alive with its weekly street market, while the ever-popular coastal
£ 460,000
2 bedroom terraced house for sale
View photo
House · for sale
£ 240,000
2 bedroom terraced house for sale
Halesworth Railway Station
· 2 Bedrooms · 1 Bath · House
· Garden · Fireplace · Equipped kitchen · Concierge
Halesworth Railway Station · 2 Bedrooms · 1 Bath · House · Garden · Fireplace · Equipped kitchen · Concierge
Searching for a two-bedroom home in the sought-after village of Holton? This delightful property offers a spacious reception room, a generously sized garden, and a versatile outbuilding to the rear.Description - Upon entering through the front door, you are welcomed into a charming and generously proportioned sitting/dining room, featuring a brick open fireplace with a raised hearth. This bright and inviting space benefits from two front-facing windows and is enhanced by attractive brick flooring, along with exposed wall and ceiling timbers that highlight the property's period character. Generous storage space can also be found in a cupboard under the stairs.A substantial oak stable door leads through to the well-appointed kitchen at the rear of the home. This area is fitted with an extensive range of wall and base units, complemented by glass splashbacks and durable 'Minerva' composite worktops. Additional features include a water softener, built-in Neff oven, induction hob with pull-
£ 240,000
2 bedroom terraced house for sale
View photo
House · for sale
£ 230,000
2 bedroom terraced house for sale
Halesworth Railway Station
· 2 Bedrooms · 1 Bath · House
· Garden · Fireplace · Equipped kitchen · Parking
Halesworth Railway Station · 2 Bedrooms · 1 Bath · House · Garden · Fireplace · Equipped kitchen · Parking
Located close to the highly sought after town of Halesworth, 20 Roman Way is two bedroom, mid-terrace house. This property offers front and rear garden areas, two allocated parking spots and a shed with electricity supply!Description - Stepping through the main front door, you are welcomed into the entrance hallway. To the left of the hallway is the kitchen, which boasts a good range of wall and base units, worksurfaces and space for free-standing appliances. The sitting room is located at the end of the hallway and features a fireplace as the main focal point of the room, along with an in-built cupboard offering convenient extra storage space. Off the sitting room is the conservatory which provides ample natural light and features doors leading out to the rear garden. The ground floor area as a whole benefits from solid wooden flooring.Upstairs on the first floor is bedroom one, this is a double room which overlooks the front aspect and features a built-in wardrobe. Bedroom two is ano
£ 230,000
2 bedroom semi detached house for sale
View photo
House · for sale
£ 180,000
2 bedroom semi detached house for sale
Halesworth Railway Station
· 2 Bedrooms · 1 Bath · House
Halesworth Railway Station · 2 Bedrooms · 1 Bath · House
Perfectly positioned within the historic market town of Halesworth, this characterful Grade II listed period home enjoys an enviable setting just a two-minute stroll from the bustling town centre, where an excellent selection of independent shops, cafés, restaurants and everyday amenities are all within easy reach. Rich in history and brimming with potential, the property is believed to have originally served as an important route leading towards The Old Rectory, a significant 15th-century parish estate, adding a fascinating sense of heritage to this truly individual home.Offered for sale with no onward chain, the property would benefit from a programme of updating and modernisation, presenting an exciting opportunity for buyers wishing to restore and enhance a home of genuine historical interest. With an abundance of original features already in place, it provides the perfect blank canvas from which to create a beautiful and highly distinctive residence, carefully blending period char
£ 180,000
4 bedroom detached house for sale
View photo
House · for sale
£ 435,000
Updated
4 bedroom detached house for sale
Halesworth Railway Station
· 4 Bedrooms · 2 Baths · House
· Garden · Equipped kitchen · Parking · Powder room
Halesworth Railway Station · 4 Bedrooms · 2 Baths · House · Garden · Equipped kitchen · Parking · Powder room
PART EXCHANGE*Home 42, The Hinton is a four-bedroom detached home designed around everyday family life. On the ground floor a separate living room connects through double doors to the open-plan kitchen and dining area. The high specification kitchen includes integrated appliances and an eye level oven as standard, with a utility room off the kitchen and bi-fold doors from the dining area opening directly onto the rear garden. There's also a cloakroom and under-stairs storage in the hallway. Upstairs, three of the four bedrooms have fitted wardrobes, The principal bedroom, bedroom 2 and edroom 4, with fitted cupboard space in bedroom 3. The principal bedroom has an en suite with shower. All four bedrooms share a family bathroom.The Hinton comes with a garage, dedicated parking and a 10-year new homes warranty. The home is also heated by an air source heat pump, a low-carbon alternative to a gas boiler that's cheaper to run.Dimensions: Living Room - 4.66m x 3.87m (15’4’’ x 12’8’’)Kitchen
£ 435,000

Get email alerts

Don't miss out: be the first to know about new properties

The alert was correctly created

On subscribing you accept the conditions of use and the privacy policy
Alert
Receive new ads in your inbox
Save this search
Receive alerts for new listings

We'll send you an email when we have new properties for: "Houses for sale in Halesworth Railway Station"

The alert was correctly created

Hellesdon Hospital
St Clements Hospital
Get email alerts and be the first to see new listings
Required field
On subscribing I accept the terms of the privacy policy
Perfect! You'll soon start receiving new listings via email
Alert
Receive an email when we have new ads for Houses for sale in Halesworth Railway Station
Save this search
Filters

Bedrooms

Size (sq.ft)

sq.ft
sq.ft

Price

£
£

Property type

Bathrooms

Clear all filters
Receive notifications when new entries are published.