View photo
House
·
for sale
£ 350,000
Updated
3 bedroom detached house for sale
Halesworth Railway Station
· 3 Bedrooms · 2 Baths · House
· Garden · Equipped kitchen · Powder room
Halesworth Railway Station · 3 Bedrooms · 2 Baths · House · Garden · Equipped kitchen · Powder room
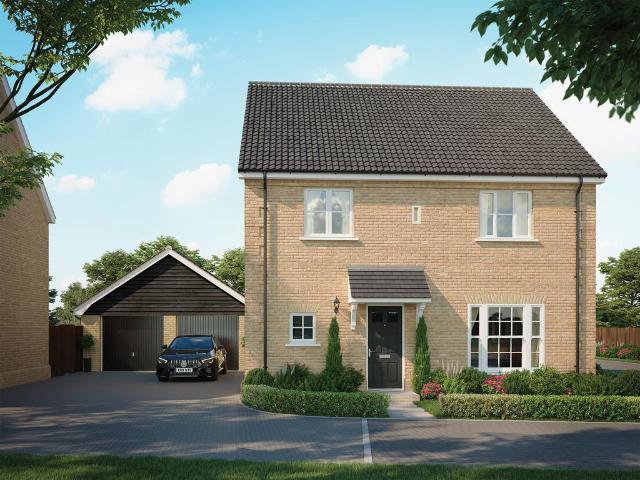
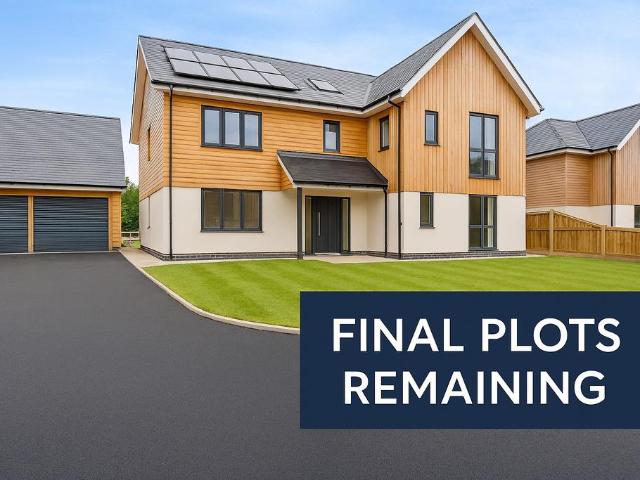
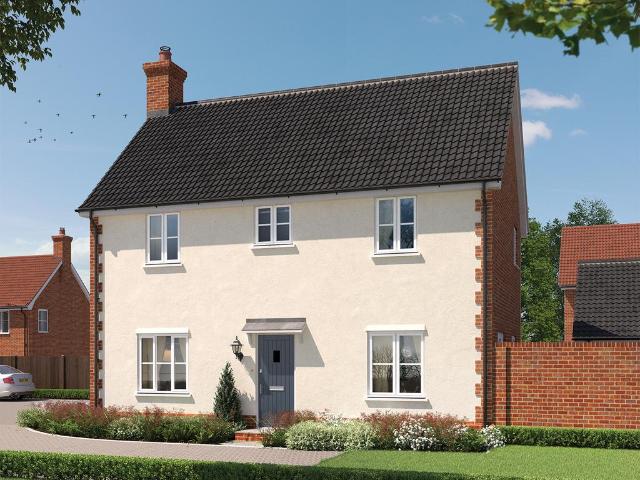
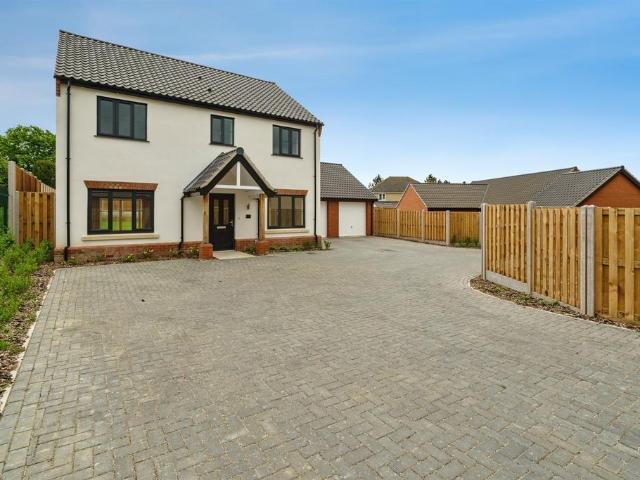
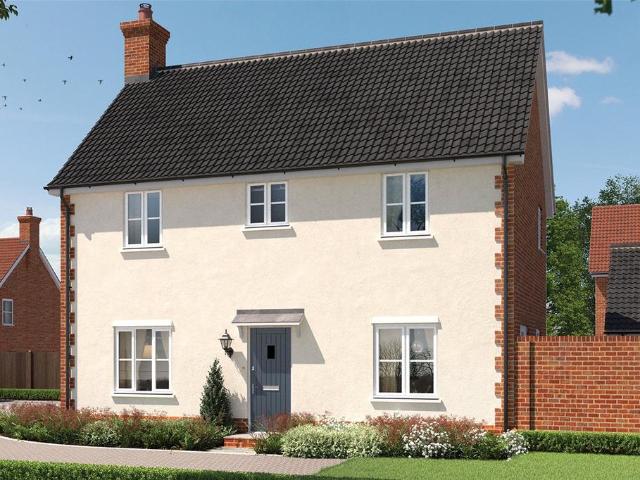
PART EXCHANGE AVAILABLE*The Lynford is a well-equipped three-bedroom detached home combining modern features with practical living. With underfloor heating, an air source heat pump, integrated kitchen appliances, and an EV charging point included as standard, it offers excellent comfort and efficiency.MARKETING SUITE AND SHOW HOME OPEN THURSDAY TO MONDAY.The ground floor features a bright dual-aspect living room, along with an open-plan kitchen and dining area that opens onto the garden through French doors. A utility area, cloakroom, and additional storage add further convenience.Upstairs, the principal bedroom benefits from a fitted wardrobe and en suite shower room. Bedroom 2 also includes a fitted wardrobe, while Bedroom 3 offers flexible space as a bedroom, nursery, or home office. A family bathroom serves the remaining bedrooms.GROUND FLOOR Living Room5.57m x 3.31m (18’3” x 10’10”)Kitchen/Dining Room5.57m x 2.96m (18’3” x 9’9”)Utility1.95m x 1.58m (6’5” x 5’2”)FIRST FLOORMaster B
PART EXCHANGE AVAILABLE*The Lynford is a well-equipped three-bedroom detached home combining modern features with practical living. With underfloor heating, an air source heat pump, integrated kitchen appliances, and an EV charging point included as standard, it offers excellent comfort and efficiency.MARKETING SUITE AND SHOW HOME OPEN THURSDAY TO MONDAY.The ground floor features a bright dual-aspect living room, along with an open-plan kitchen and dining area that opens onto the garden through French doors. A utility area, cloakroom, and additional storage add further convenience.Upstairs, the principal bedroom benefits from a fitted wardrobe and en suite shower room. Bedroom 2 also includes a fitted wardrobe, while Bedroom 3 offers flexible space as a bedroom, nursery, or home office. A family bathroom serves the remaining bedrooms.GROUND FLOOR Living Room5.57m x 3.31m (18’3” x 10’10”)Kitchen/Dining Room5.57m x 2.96m (18’3” x 9’9”)Utility1.95m x 1.58m (6’5” x 5’2”)FIRST FLOORMaster B
£ 350,000