2 pictures
House
·
for sale
£ 675,000
4 bed house for sale
Halling Rochester
· 4 Bedrooms · House
· Garden · Parking
Halling Rochester · 4 Bedrooms · House · Garden · Parking
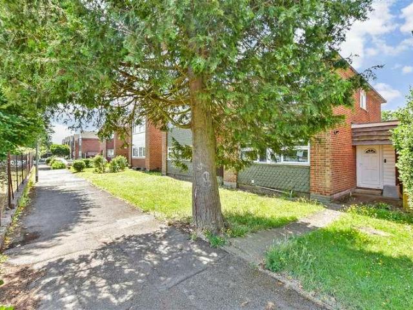
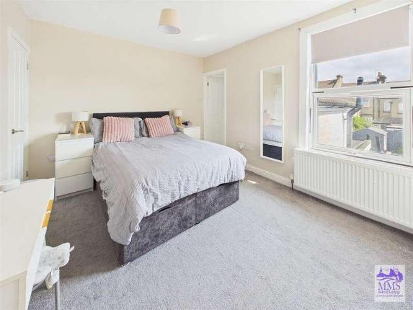
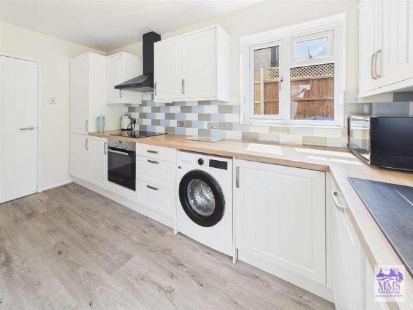
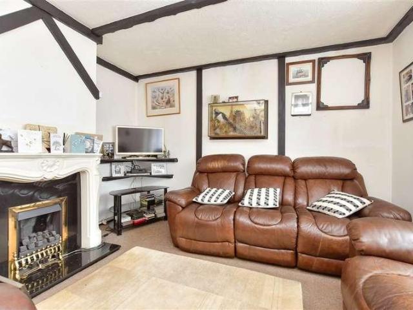
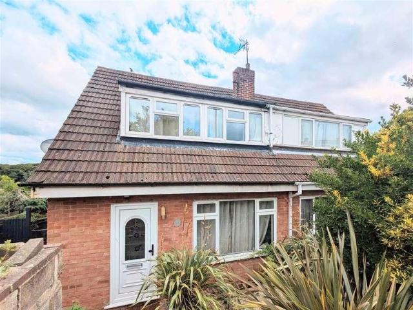
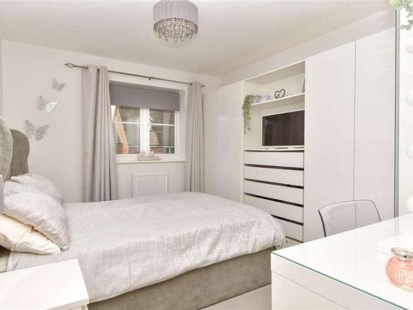
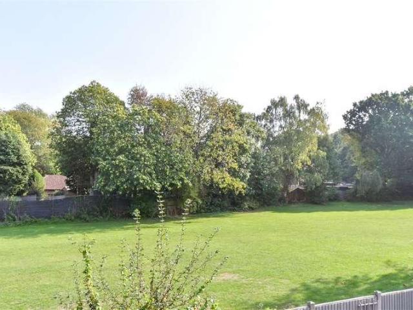
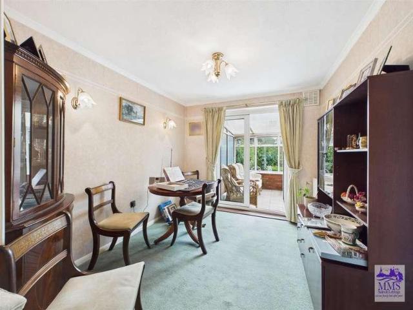
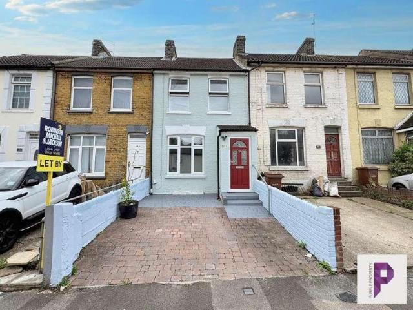
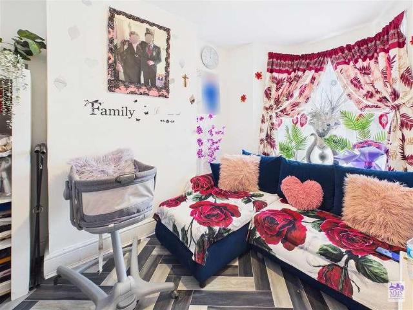
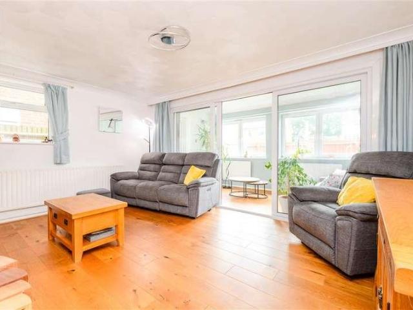
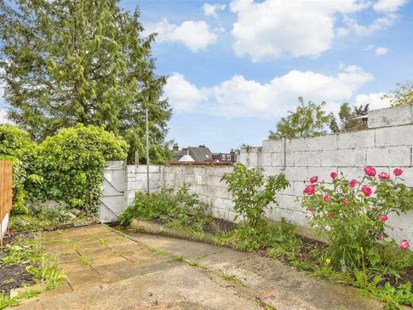
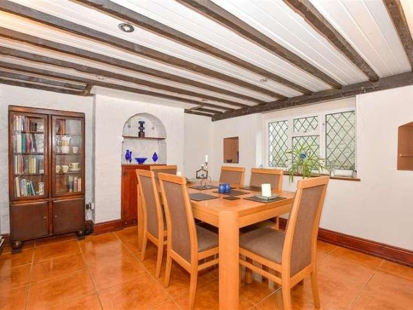
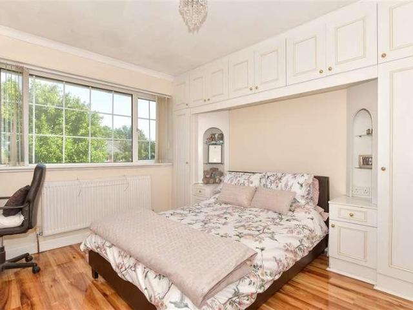
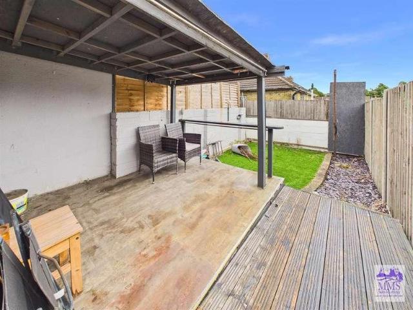
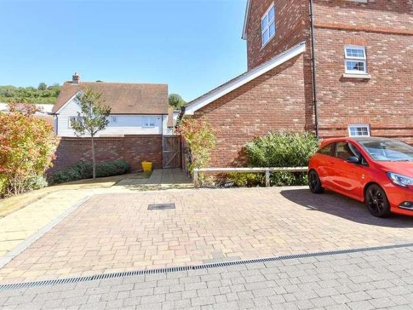
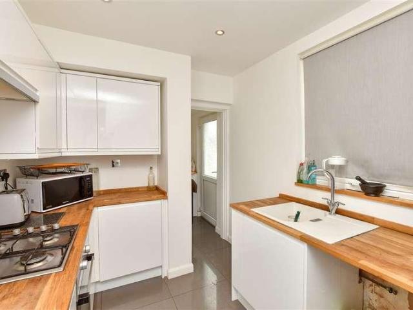
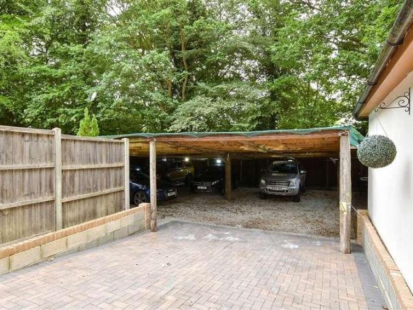
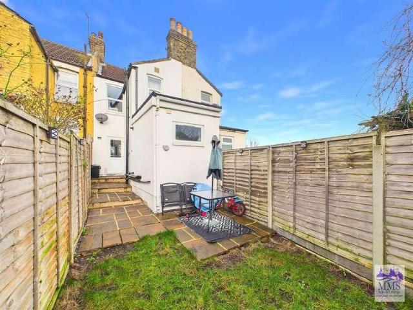
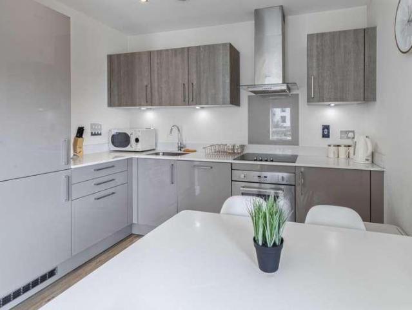
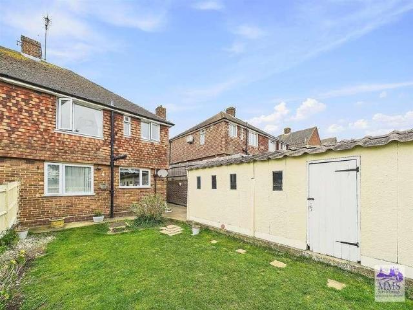
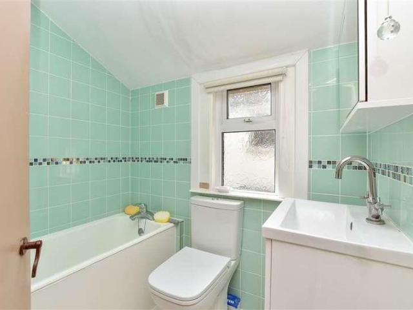
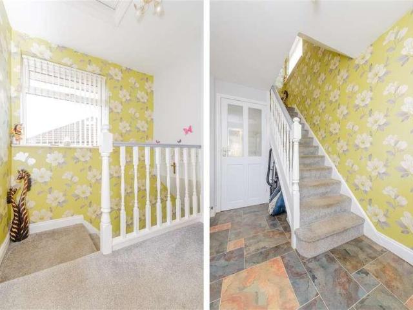
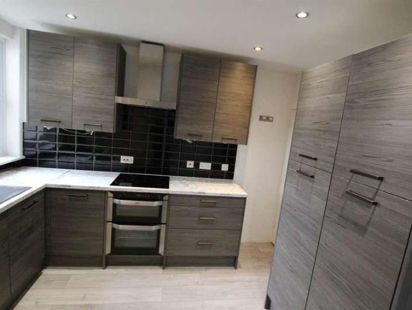
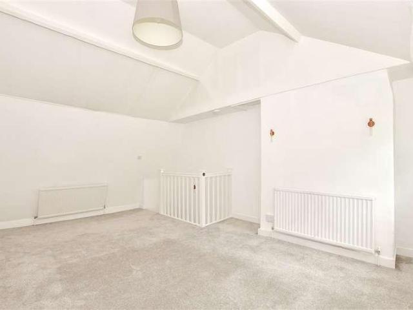
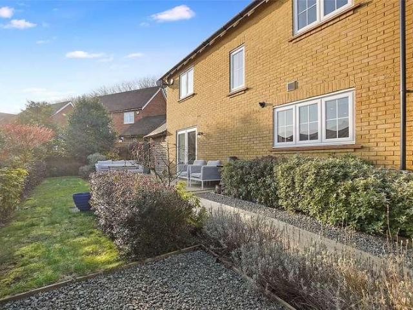
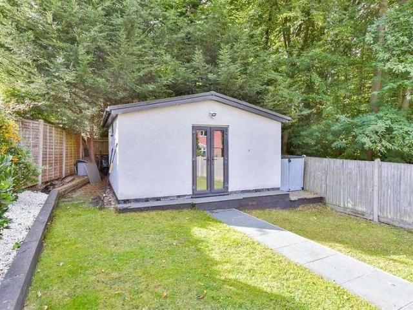
An imposing and substantial detached residence, elegantly arranged over three floors and occupying a prestigious position on the sought-after Chestnut Avenue in Walderslade. This exceptional family home is approached via a gated driveway, providing ample parking, and enjoys a beautifully maintained large rear garden, offering a high degree of privacy and an ideal setting for outdoor entertaining and family living. Combining generous proportions with an enviable location, this is a property of remarkable presence and distinction.Room sizes:Entrance HallCloakroomBoot Room: 6'5 x 6'1 (1.96m x 1.86m)Lounge: 17'6 x 12'8 (5.34m x 3.86m)Dining Room: 13'4 x 10'0 (4.07m x 3.05m)Study/Play Room: 13'8 x 7'11 (4.17m x 2.41m)Utility Room: 8'1 x 4'8 (2.47m x 1.42m)LandingKitchen/Breakfast Room: 19'7 (5.97m) x 16'9 (5.11m) narrowing to 13'1 (3.99m)Store Room: 9'8 x 5'11 (2.95m x 1.80m)LandingBedroom 1: 13'7 x 10'7 (4.14m x 3.23m)En Suite ShowerBedroom 2: 13'10 x 10'1 (4.22m x 3.08m)Bedroom 3: 13'0 x
An imposing and substantial detached residence, elegantly arranged over three floors and occupying a prestigious position on the sought-after Chestnut Avenue in Walderslade. This exceptional family home is approached via a gated driveway, providing ample parking, and enjoys a beautifully maintained large rear garden, offering a high degree of privacy and an ideal setting for outdoor entertaining and family living. Combining generous proportions with an enviable location, this is a property of remarkable presence and distinction.Room sizes:Entrance HallCloakroomBoot Room: 6'5 x 6'1 (1.96m x 1.86m)Lounge: 17'6 x 12'8 (5.34m x 3.86m)Dining Room: 13'4 x 10'0 (4.07m x 3.05m)Study/Play Room: 13'8 x 7'11 (4.17m x 2.41m)Utility Room: 8'1 x 4'8 (2.47m x 1.42m)LandingKitchen/Breakfast Room: 19'7 (5.97m) x 16'9 (5.11m) narrowing to 13'1 (3.99m)Store Room: 9'8 x 5'11 (2.95m x 1.80m)LandingBedroom 1: 13'7 x 10'7 (4.14m x 3.23m)En Suite ShowerBedroom 2: 13'10 x 10'1 (4.22m x 3.08m)Bedroom 3: 13'0 x
£ 675,000