View photo
House
·
for sale
£ 750,000
4 bedroom detached house for sale
Halse Brackley
· 4 Bedrooms · 3 Baths · House
· Garden · Parking · Equipped kitchen · Powder room
Halse Brackley · 4 Bedrooms · 3 Baths · House · Garden · Parking · Equipped kitchen · Powder room
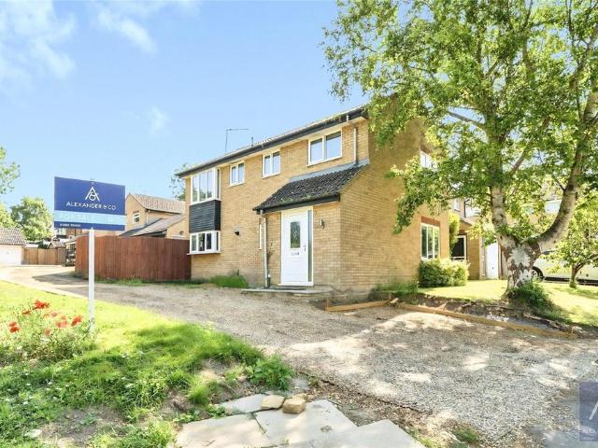
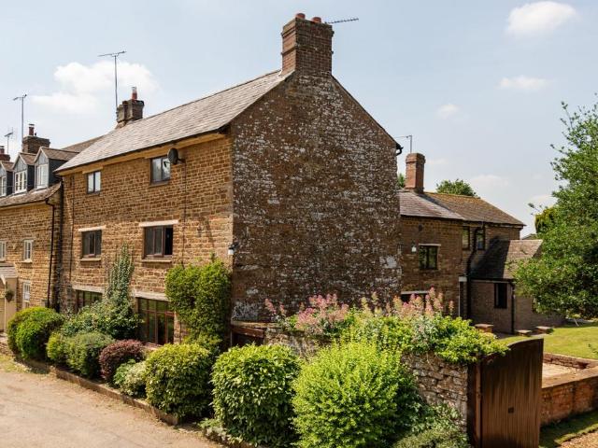
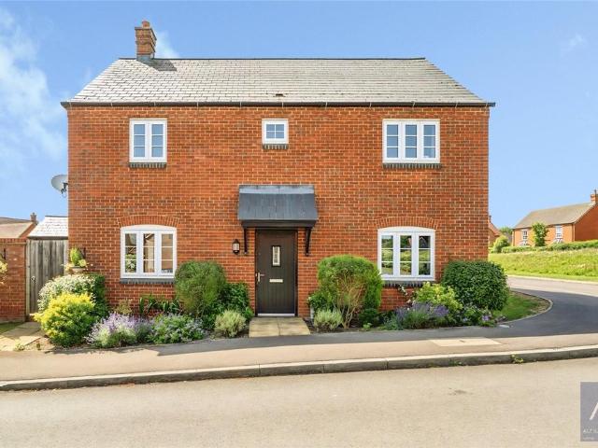
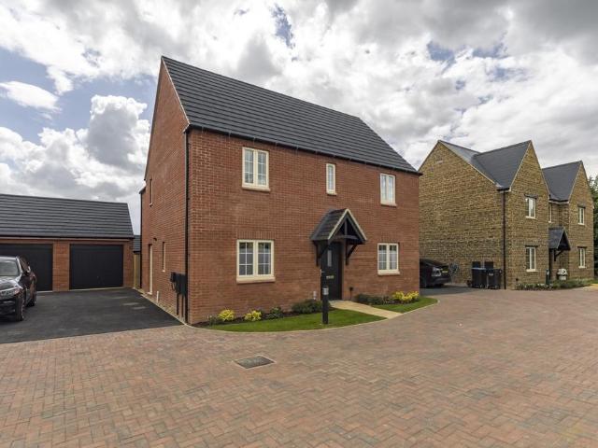
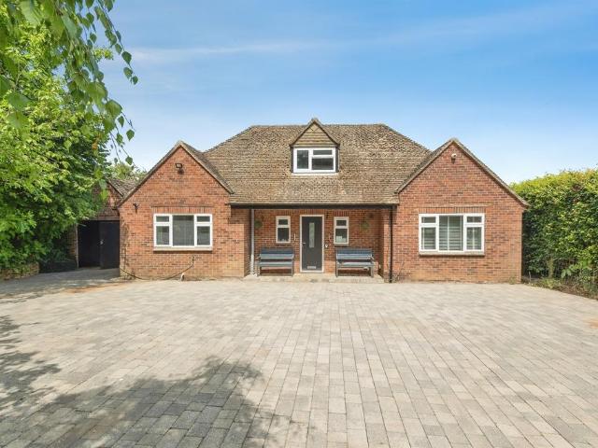
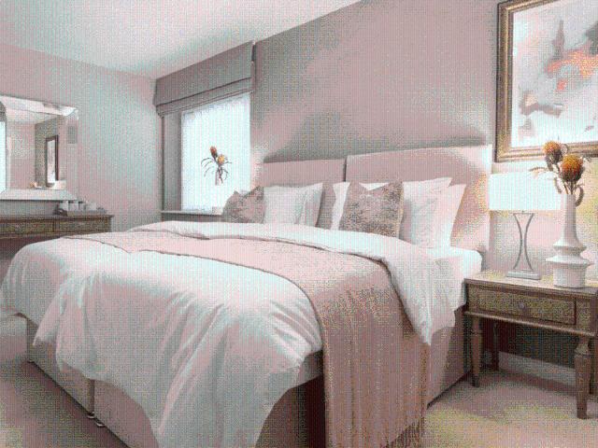
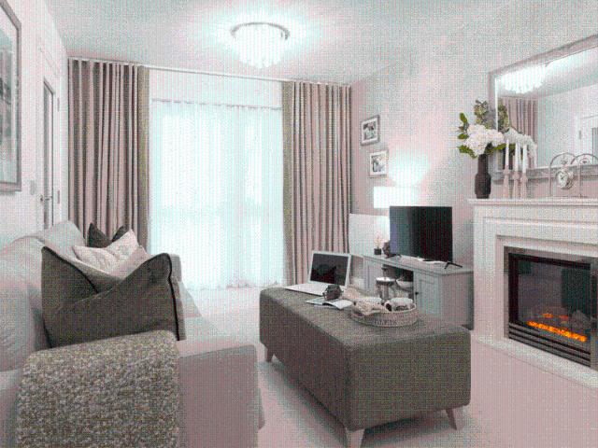
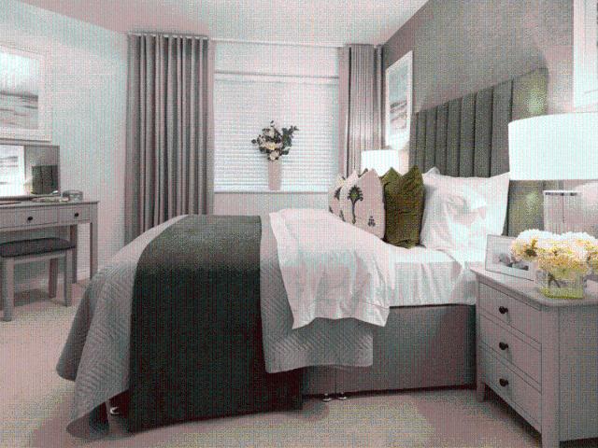
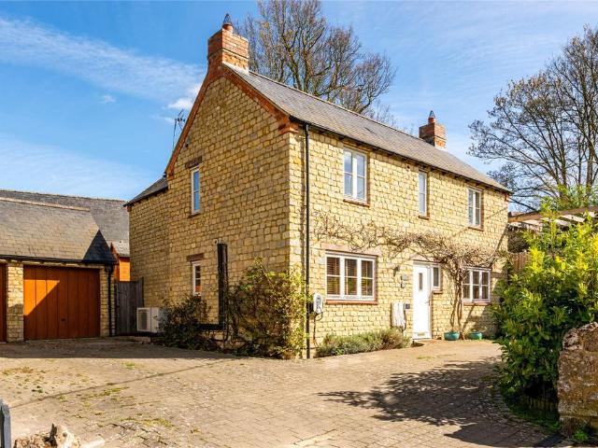
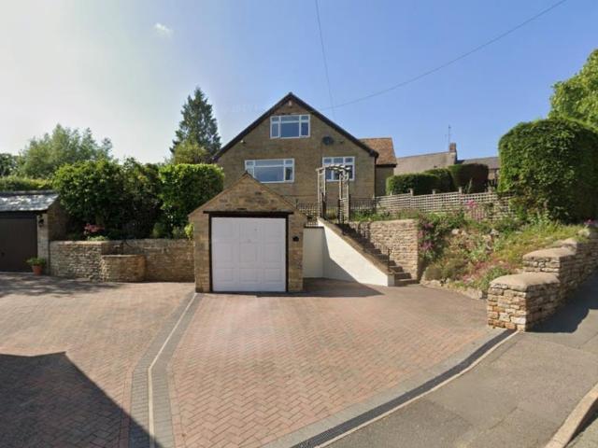
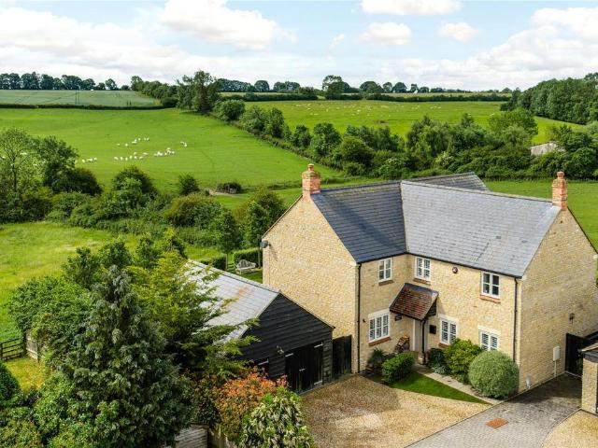
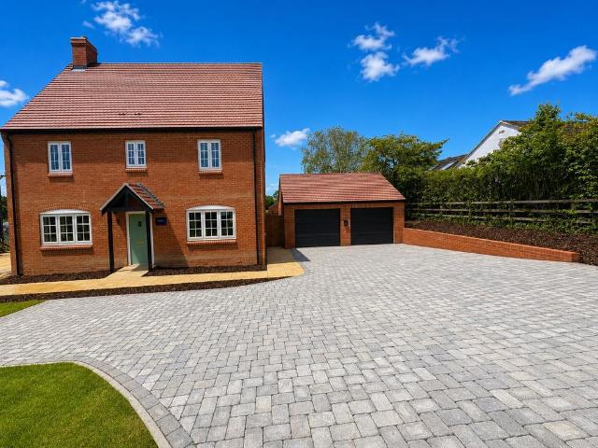
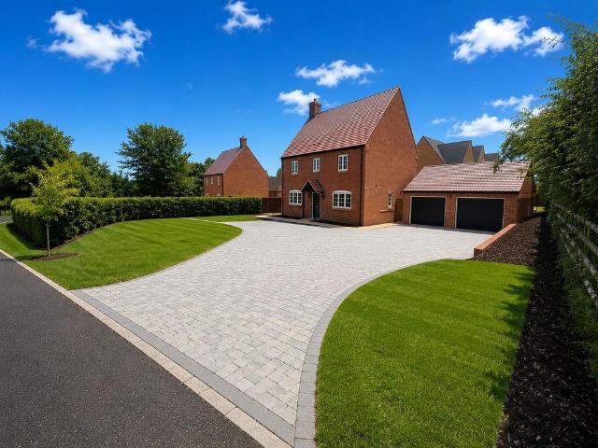
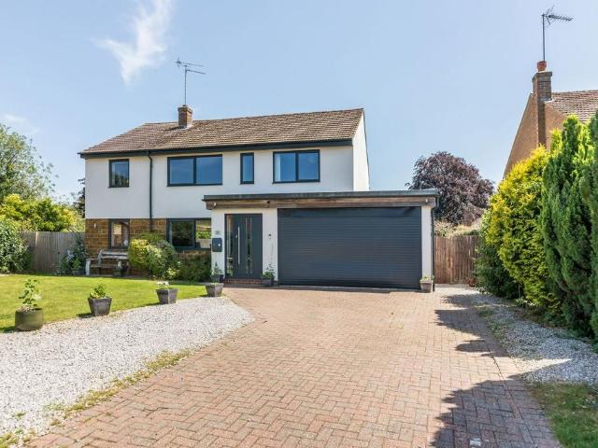
An imposing individual detached house offering excellent size and versatile accommodation throughout, enjoying a larger than average plot and complemented by a private rear garden.Spacious entrance hall |Cloakroom/WC |Open-plan kitchen/dining/family room | Sitting room | Study | Utility |First floor master bedroom with dressing area and en-suite | Three further double bedrooms | Bathroom | Double garage | Driveway |Gardens to front, rear and sideHaving been renovated to a high specification in recent years, a four double bedroom detached house enjoying a no-through road position within this sought after village. The property provides sq 2146 ft of accommodation and boasts an impressive open-plan kitchen/family/dining room.Ground FloorComposite front door. Spacious entrance hall: Stairs rising to first floor. Polished concrete flooring throughout the ground floor.Cloakroom/WC: White suite comprising of handbasin and vanity unit, low level WC. Extractor fan.Open-plan kitchen/dining/famil
An imposing individual detached house offering excellent size and versatile accommodation throughout, enjoying a larger than average plot and complemented by a private rear garden.Spacious entrance hall |Cloakroom/WC |Open-plan kitchen/dining/family room | Sitting room | Study | Utility |First floor master bedroom with dressing area and en-suite | Three further double bedrooms | Bathroom | Double garage | Driveway |Gardens to front, rear and sideHaving been renovated to a high specification in recent years, a four double bedroom detached house enjoying a no-through road position within this sought after village. The property provides sq 2146 ft of accommodation and boasts an impressive open-plan kitchen/family/dining room.Ground FloorComposite front door. Spacious entrance hall: Stairs rising to first floor. Polished concrete flooring throughout the ground floor.Cloakroom/WC: White suite comprising of handbasin and vanity unit, low level WC. Extractor fan.Open-plan kitchen/dining/famil
£ 750,000