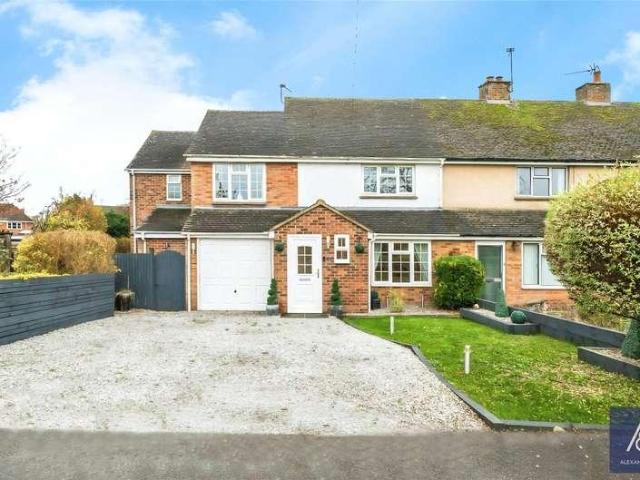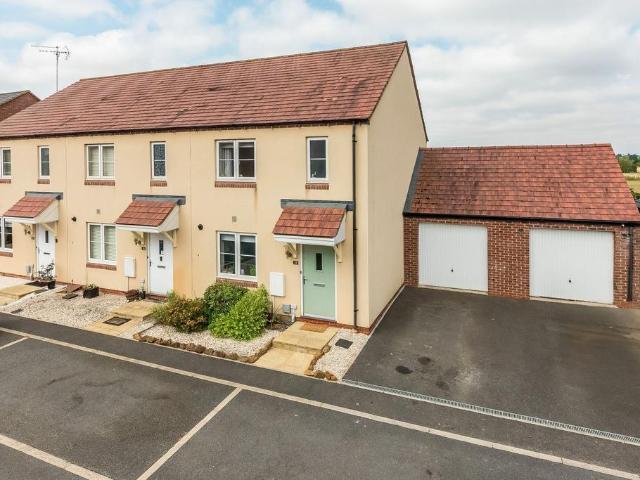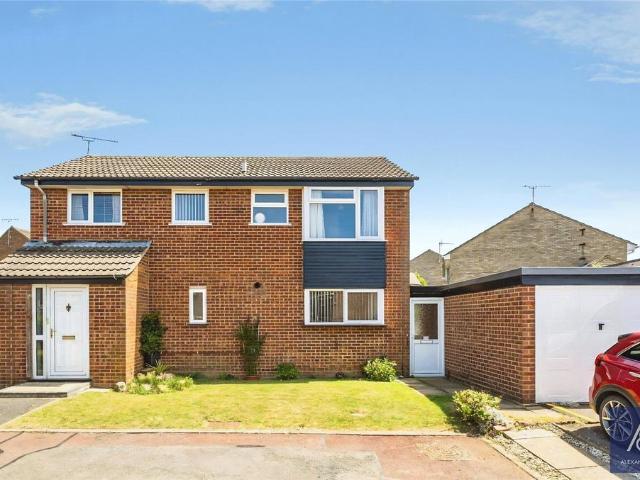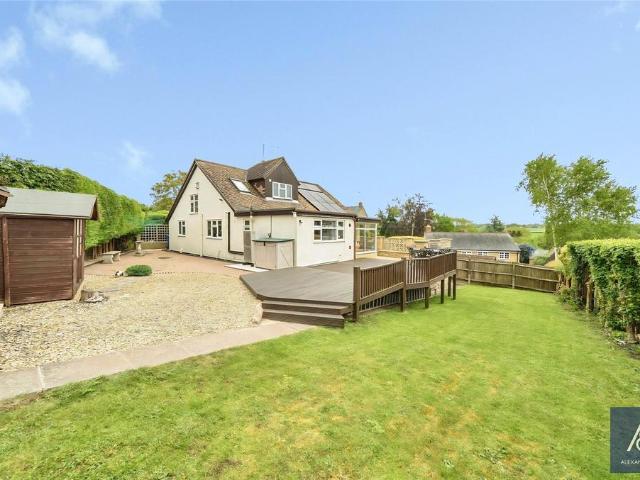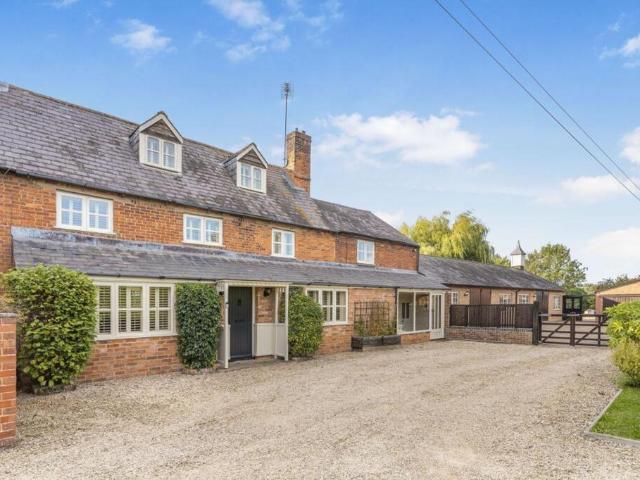
290 houses for sale in Halse Brackley

1 bedroom semi detached house for sale
View photo
House · for sale
£ 245,000
1 bedroom semi detached house for sale
Halse Brackley
· 1 Bedroom · 1 Bath · House
· Fireplace
Halse Brackley · 1 Bedroom · 1 Bath · House · Fireplace
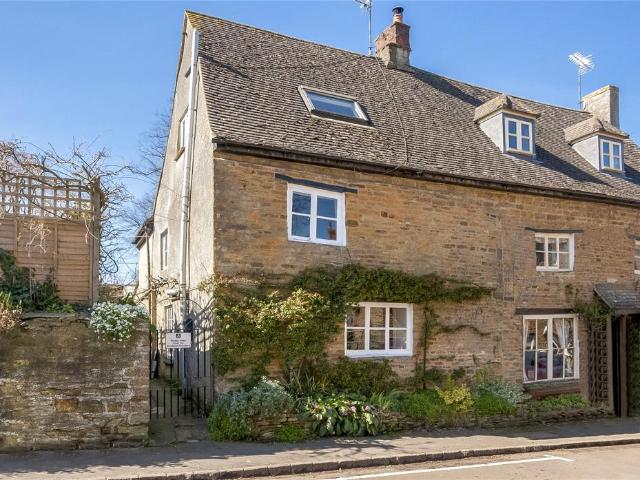
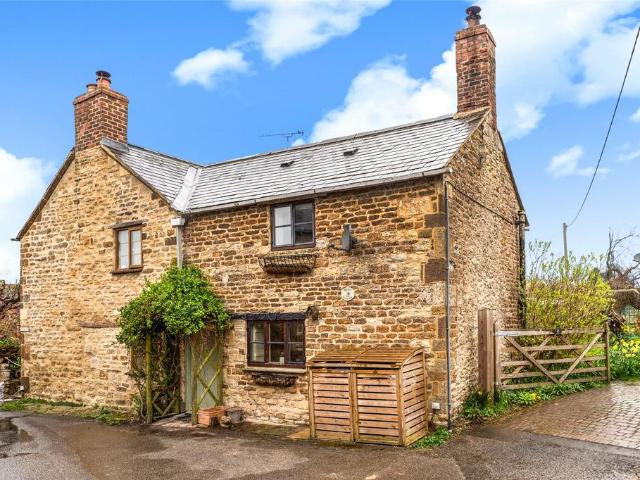
An expertly renovated and remodelled cottage in the heart of the well-served village of Greatworth, blending revitalised character with the convenience of modern living. The property features a wonderfully open-plan living space, complete with a wood-burning stove set within an inglenook fireplace, complemented by flagstone flooring and exposed beam ceilings.A spiral staircase leads to the first floor, maximising the accommodation and offering a double bedroom alongside a beautifully remodelled bathroom.Greatworth offers a strong sense of community with a village shop and Post Office, a family pub/restaurant, parish and Methodist churches, and a primary school with playgroup. Surrounded by attractive countryside, it features numerous footpaths and bridleways popular with walkers and cyclists. A wider range of amenities can be found in the nearby market towns of Banbury and Brackley, while the village is also well connected, with easy access to the A43 and M40, and rail services from Ba
£ 245,000
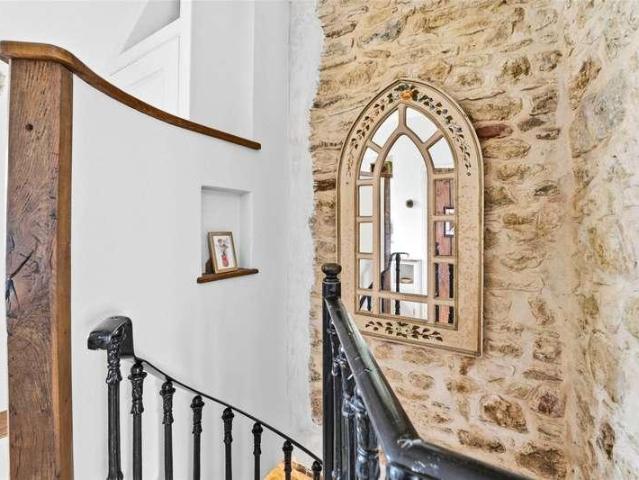
1 bed house for sale
2 pictures
House · for sale
£ 245,000
1 bed house for sale
Halse Brackley
· 1 Bedroom · House
· Fireplace
Halse Brackley · 1 Bedroom · House · Fireplace
The property features a wonderfully open-plan living space, complete with a wood-burning stove set within an inglenook fireplace, complemented by flagstone flooring and exposed beam ceilings. A spiral staircase leads to the first floor, maximising the accommodation and offering a double bedroom alongside a beautifully remodelled bathroom
£ 245,000
4 bed house for sale
2 pictures
House · for sale
£ 450,000
4 bed house for sale
Halse Brackley
· 4 Bedrooms · House
· Garden · Equipped kitchen · Powder room
Halse Brackley · 4 Bedrooms · House · Garden · Equipped kitchen · Powder room
Set at the end of a quiet cul-de-sac in the highly sought-after village of Greatworth is this deceptively spacious four double-bedroom family home which has been tastefully extended and improved by its current owner, offering an abundance of versatile accommodation. Beautifully presented throughout, the property is being offered for sale with no upper chain. To the front of the property, the lovely living room is impressive in size, extending over 7 metres in length, and features French doors leading to the large dining area, which boasts a wonderful vaulted ceiling and further French doors opening onto the private rear garden. The modern, fully integrated kitchen/breakfast room includes a wide range of base and wall units with rolled-edge work surfaces, a breakfast bar, and additional French doors to the mature rear garden. A convenient utility room and downstairs cloakroom are located nearby. Upstairs, there are four generous double bedrooms, with the master bedroom benefiting from a
£ 450,000
5 bedroom detached house for sale
View photo
House · for sale
£ 595,000
New
5 bedroom detached house for sale
Halse Brackley
· 5 Bedrooms · 3 Baths · House
· Garden · Fireplace · Equipped kitchen · Parking
Halse Brackley · 5 Bedrooms · 3 Baths · House · Garden · Fireplace · Equipped kitchen · Parking
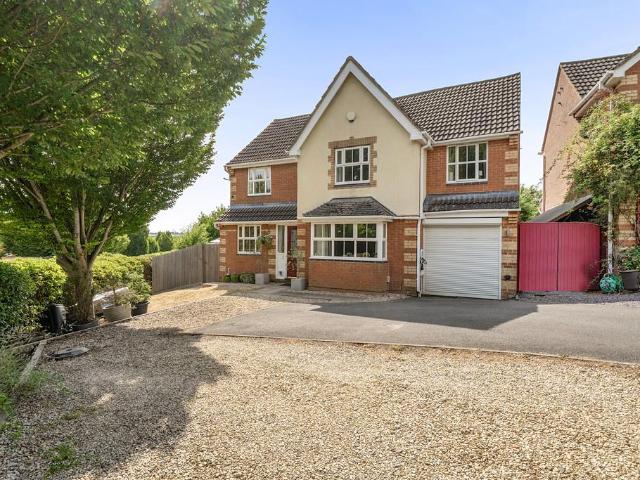
Offered 'For Sale' is this significantly enhanced and extended detached family home, situated within a small cul-de-sac in West Brackley. Noteworthy features include a large and impressive open-plan family room, five well-proportioned bedrooms, a generous south-facing rear garden, and an extensive driveway providing off-road parking for several vehicles, leading to a garage.A part-glazed entrance door opens into a welcoming hallway, with stairs rising to the first floor, a cupboard beneath, and doors leading to the adjoining rooms. The living room has a glazed bay window to the front aspect, while an attractive fireplace provides the central focal point of the room. The refitted open-plan kitchen/dining room is particularly impressive, featuring an extensive range of matching units, integrated appliances, a breakfast bar, and open access to the large family room. This room is especially noteworthy, with a part-vaulted ceiling, three glazed windows to the rear overlooking the garden, an
£ 595,000
3 bedroom semi detached house for sale
View photo
House · for sale
£ 335,000
New
3 bedroom semi detached house for sale
Halse Brackley
· 3 Bedrooms · 1 Bath · House
· Garden · Equipped kitchen · Parking · Heating
Halse Brackley · 3 Bedrooms · 1 Bath · House · Garden · Equipped kitchen · Parking · Heating
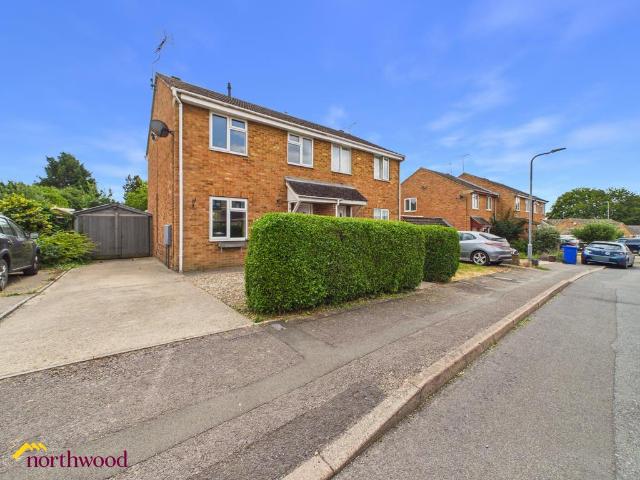
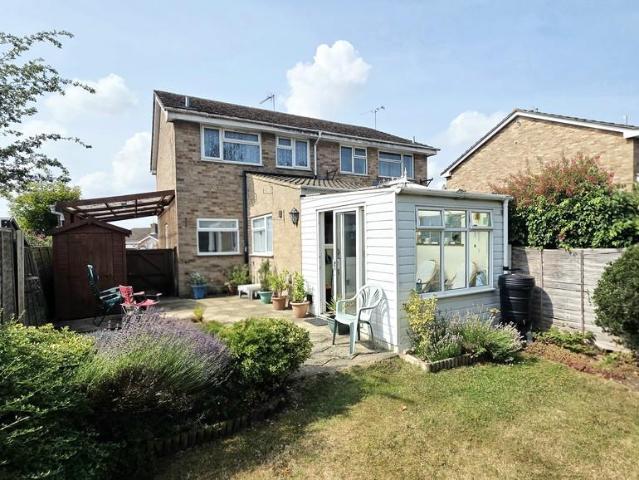
Northwood present this superb property with no onward chain!Built in 1988 this semi-detached house benefits from driveway parking to the front and southerly facing garden to the rear and is offered with no onward chain. This would be a fabulous property for families, 1st time buyers, home movers and investors alike.The ground floor offers an entrance hallway, living room and kitchen diner with a conservatory leading to the enclosed rear garden.Upstairs are three bedrooms and the modern bathroom having bath with shower over.The property benefits from gas central heating (combi-boiler installed 2020) and is double glazed.The house is well presented and we welcome viewings requests!Anti-money laundering regulations We are required by law to conduct Anti-Money Laundering (AML) checks on all parties involved in the sale or purchase of a property. We take the responsibility of this seriously in line with HMRC guidance in ensuring the accuracy and continuous monitoring of these checks working
£ 335,000
3 bedroom bungalow for sale
View photo
Bungalow · for sale
£ 400,000
New
3 bedroom bungalow for sale
Halse Brackley
· 3 Bedrooms · 1 Bath · Bungalow
· Garden · Equipped kitchen · Parking · Powder room
Halse Brackley · 3 Bedrooms · 1 Bath · Bungalow · Garden · Equipped kitchen · Parking · Powder room
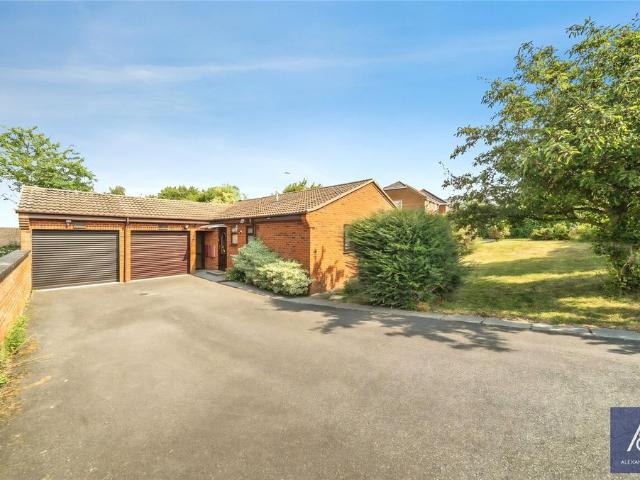
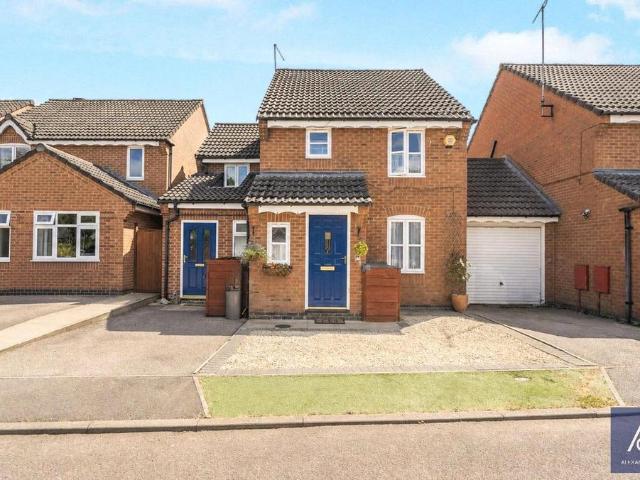
A well-presented linked-detached three-bedroom bungalow offering spacious and versatile living accommodation, complemented by front and rear gardens, a single garage, and off-road parking for multiple vehicles.The front door opens into a welcoming entrance hall, providing access to the kitchen, living room, all three bedrooms, wet room, cloakroom, and an airing cupboard. The kitchen is fitted with a range of eye and base-level units and includes an integrated electric oven, hob, and extractor hood. There is also space for a fridge/freezer, dishwasher, washing machine and tumble dryer. The kitchen flows seamlessly into the conservatory, which enjoys windows on three sides, a door opening to the rear garden, a side access door, and sliding doors leading into the living room. The spacious living room benefits from dual-aspect windows, allowing plenty of natural light, and features a gas fire with a decorative white surround and marble hearth. Bedrooms one and two are generous double rooms
£ 400,000
3 bedroom semi detached house for sale
View photo
House · for sale
£ 325,000
3 bedroom semi detached house for sale
Halse Brackley
· 3 Bedrooms · 1 Bath · House
· Garden · Fireplace · Equipped kitchen · Parking · Concierge
Halse Brackley · 3 Bedrooms · 1 Bath · House · Garden · Fireplace · Equipped kitchen · Parking · Concierge
Offered 'For Sale' is this extended three-bedroom semi-detached house, situated on one of Brackley's more established and highly regarded roads. Noteworthy features include a generous plot, an extensive driveway providing parking for several vehicles, and a secluded rear garden.The entrance door opens into a hallway, with stairs rising to the first floor and doors leading to the adjoining rooms. The living room benefits from a large glazed window to the front aspect, allowing an abundance of natural light, and also features a fireplace. The second reception room includes a useful understairs storage cupboard and provides open access to the extended kitchen, which is fitted with a range of matching units, an electric hob and oven, and space for additional appliances. Situated off the kitchen is a conservatory lean-to, with sliding patio doors opening onto the garden. The ground floor is further served by a three piece bathroom suite.Upstairs, there are three bedrooms, two of which benef
£ 325,000
4 bedroom terraced house for sale
View photo
House · for sale
£ 350,000
New
4 bedroom terraced house for sale
Halse Brackley
· 4 Bedrooms · 2 Baths · House
· Garden · Equipped kitchen · Parking · Powder room
Halse Brackley · 4 Bedrooms · 2 Baths · House · Garden · Equipped kitchen · Parking · Powder room
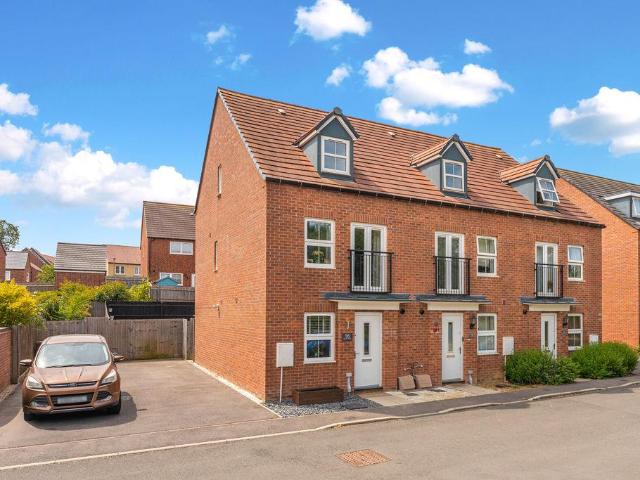
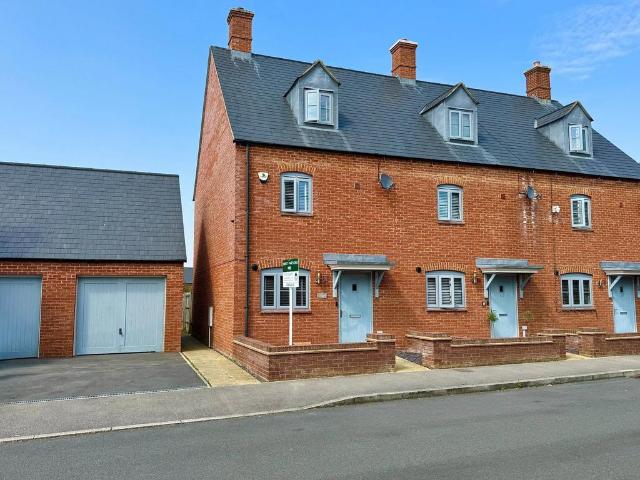
A well-presented four-bedroom end-of-terrace townhouse arranged over three floors, with driveway parking for two vehicles and a generous rear garden. Ideally situated on the popular south side of town, within easy reach of the town centre and train station.The PropertyThis well-presented four-bedroom end-of-terrace townhouse offers spacious and versatile accommodation arranged over three floors, making it an ideal family home in a sought-after south-side location. Enjoying an attractive outlook to the front over open countryside and the Oxford Canal, the property combines a peaceful setting with excellent access to the town centre and train station.The ground floor comprises an entrance hall, a useful fourth bedroom which could also be utilised as a home office or study, a cloakroom/W.C, and a superb open-plan kitchen, dining and living space with direct access to the rear garden.On the first floor, the principal bedroom benefits from an en-suite shower room, while a generous sitting r
£ 350,000
3 bedroom cottage for sale
View photo
House · for sale
£ 650,000
3 bedroom cottage for sale
Halse Brackley
· 3 Bedrooms · 2 Baths · House
· Garden · Fireplace · Equipped kitchen · Parking · Patio
Halse Brackley · 3 Bedrooms · 2 Baths · House · Garden · Fireplace · Equipped kitchen · Parking · Patio
An individual versatile village property benefiting from substantial workshop, outbuildings and self-contained annexe.Hallway | Dining room | Sitting room with log burner | Kitchen/breakfast room | Conservatory |Ground floor bedroom/Study | Shower room | Bedroom with en-suite| Further first floor double bedroom | Bathroom | ‘Self-contained’ two bedroom annexe |Substantial workshop with inspection pit, handbasin and WC| Office | Outbuilding | Ample off road parking | Patio areaLocated in the heart of this un-spoilt West Northants village, a non-estate three bedroom stone built residence offered in excellent decorative order throughout and providing generous size accommodation.Ground FloorThe main house offers spacious accommodation throughout.Dining room: A generous size room, ideal for entertaining.Sitting room: Dual aspect room with doors opening onto patio and garden. Fireplace with log burner.Kitchen/breakfast room: Recently refitted. Range of base and wall units. Wooden work surfac
£ 650,000
4 bedroom detached house for sale
View photo
House · for sale
£ 850,000
4 bedroom detached house for sale
Halse Brackley
· 4 Bedrooms · 2 Baths · House
· Garden · Fireplace · Parking · Equipped kitchen · Powder room · Concierge
Halse Brackley · 4 Bedrooms · 2 Baths · House · Garden · Fireplace · Parking · Equipped kitchen · Powder room · Concierge
A stone under tile four double bedroom detached property with three reception rooms, off street parking for three cars, an over 20 ft. garage with an attached games room with storage above and an enclosed private rear garden in a village location and for sale with a complete onwards chain in place. The property was built in 1997 and has 2,846 sq. ft of accommodation over two floors and including the garage. The ground floor has an entrance porch, a hall, a dual aspect sitting room, a dining room, an office, a kitchen/breakfast room, a utility room and cloakroom. On the first floor all four bedrooms have a range of fitted wardrobes. The principal bedroom has a three piece en suite shower room and there is a four piece family bathroom with a separate shower and bath. Character features include exposed beams and timbers, wooden flooring and a fireplace with a wood burning stove, and these have been combined with modern amenities for ease of maintenance and efficiency including double glaz
£ 850,000
3 bedroom semi detached house for sale
View photo
House · for sale
£ 360,000
3 bedroom semi detached house for sale
Halse Brackley
· 3 Bedrooms · 1 Bath · House
· Garden · Equipped kitchen · Powder room
Halse Brackley · 3 Bedrooms · 1 Bath · House · Garden · Equipped kitchen · Powder room
Offered 'For Sale' is this beautifully presented semi detached home, thoughtfully extended by the current owners to create exceptional living space. Of particular note is the impressive open plan kitchen/dining room, featuring a large central island, part vaulted ceiling and bi folding doors opening onto the rear garden. The property is pleasantly situated within a small cul de sac in the sought after area of West Brackley and further benefits include a snug/bedroom, separate utility room and cloakroom together with an adjoining driveway. Video tour available on request.A part glazed entrance door leads into a welcoming hallway with stairs rising to the first floor. The living room enjoys a large front facing window, providing an attractive outlook. To the rear, the stunning open plan kitchen/dining room offers an extensive range of fitted units, integrated appliances and a substantial island unit. The space has been sympathetically designed to clearly define the kitchen and dining are
£ 360,000
3 bedroom semi detached house for sale
View photo
House · for sale
£ 375,000
3 bedroom semi detached house for sale
Halse Brackley
· 3 Bedrooms · 1 Bath · House
· Garden · Equipped kitchen · Parking · Patio · Powder room · Concierge
Halse Brackley · 3 Bedrooms · 1 Bath · House · Garden · Equipped kitchen · Parking · Patio · Powder room · Concierge
A recently remodelled and refurbished three-bedroom home with ample off-street parking and a family-oriented rear garden, situated in the well-served village of Kings Sutton. Entrance Hallway & CloakroomAccess from the hallway to the cloakroom and the reception/dining room. Stairs rising to first floor level. Reception/Dining RoomA light and airy room with a window and French doors opening to the rear garden.KitchenA newly fitted kitchen with a range of wall and base mounted units and a handy door to the rear garden.First Floor AccommodationComprising of two double bedrooms and a further ample single bedroom.Family BathroomComprising of a bath with shower over, and a hand wash basin.Separate W.CLow level W.C, and hand wash basin. Outside A lovely private rear garden with patio and lawned area.ParkingThere is block-paved parking to the front of the property, providing space for several vehicles.King’s Sutton is a highly desirable village for buyers seeking a blend of countryside living
£ 375,000
2 bedroom bungalow for sale
View photo
Bungalow · for sale
£ 375,000
2 bedroom bungalow for sale
Halse Brackley
· 2 Bedrooms · 2 Baths · Bungalow
· Garden · Equipped kitchen
Halse Brackley · 2 Bedrooms · 2 Baths · Bungalow · Garden · Equipped kitchen
A well-proportioned two-bedroom bungalow ideally situated close to St James' Lake. Offered for sale with the benefit of front and rear gardens. This attractive home features a spacious conservatory, a useful utility room, and two generously sized double bedrooms. The entrance door opens into a welcoming hallway with access to the living room, kitchen, two bedrooms, shower room and bathroom.The living room is generously proportioned and benefits from dual-aspect windows, allowing an abundance of natural light to fill the space.The kitchen is fitted with a range of eye and base-level units and includes integrated appliances comprising a double electric oven, gas hob with extractor hood over, and dishwasher. There is also space for a fridge/freezer. A door leads through to the utility room, which provides additional eye and base-level storage units along with space and plumbing for a washing machine and tumble dryer. From the utility room, there is access to the front driveway and to the
£ 375,000
3 bedroom semi detached house for sale
View photo
House · for sale
£ 357,500
3 bedroom semi detached house for sale
Halse Brackley
· 3 Bedrooms · 1 Bath · House
· Garden · Equipped kitchen · Parking · Patio · Powder room
Halse Brackley · 3 Bedrooms · 1 Bath · House · Garden · Equipped kitchen · Parking · Patio · Powder room
A well presented and spacious, three bedroom, semi-detached house with off road parking and a single garage which is pleasantly located within this popular modern development.The Property 65 Hobby Road, Bodicote is a well presented, semi-detached house which is pleasantly located on this popular modern development5 on the south side of town. Constructed by Barratt Homes in 2016, the property has spacious accommodation which is arranged over two floors. On the ground floor there is an entrance hallway, cloakroom/W.C kitchen/dining room and a sitting room. On the first floor there is a central landing, three bedrooms with an en-suite to the master and a family bathroom. The main area of garden is located to the side and is predominantly laid with artificial lawn with a patio seating area, a walled perimeter and gated side access which leads to the single garage and driveway parking. We have prepared a floor plan to show the room sizes and layout, some of the main features include:Entranc
£ 357,500
3 bedroom semi detached house for sale
View photo
House · for sale
£ 365,000
3 bedroom semi detached house for sale
Halse Brackley
· 3 Bedrooms · 2 Baths · House
· Garden
Halse Brackley · 3 Bedrooms · 2 Baths · House · Garden
This beautifully presented and deceptively spacious townhouse is arranged over three floors, offering stylish and versatile accommodation throughout.The impressive principal bedroom occupies the entire top floor and is simply stunning, featuring wonderful high ceilings and a luxurious en-suite shower room.The first floor comprises two generous double bedrooms and a modern family bathroom, making it ideal for family living.On the ground floor, the light and airy living room benefits from patio doors that open onto the garden, creating a seamless connection between the indoor and outdoor living spaces
£ 365,000
4 bedroom link detached house for sale
View photo
House · for sale
£ 370,000
4 bedroom link detached house for sale
Halse Brackley
· 4 Bedrooms · 3 Baths · House
· Garden · Equipped kitchen · Parking · Powder room
Halse Brackley · 4 Bedrooms · 3 Baths · House · Garden · Equipped kitchen · Parking · Powder room
This spacious extended three-bedroom home offers a rear garden, off-road parking, and an en-suite to the principal bedroom. The property also benefits from a self-contained one-bedroom annexe with its own private entrance, separate living room, and shower room, making it ideal for extended family, guests, or potential rental use.The front entrance door opens into a welcoming entrance hall, with access to the cloakroom, fitted with a wash basin and WC, and the spacious living room. The well-proportioned living room features stairs rising to the first floor, a useful understairs storage cupboard, and single door leading through to the kitchen/dining room. The kitchen/dining room is fitted with a comprehensive range of eye and base level units and incorporates an Aga-style oven with a gas hob. There is ample space for an American-style fridge/freezer, dishwasher, washing machine, and tumble dryer. Doors open directly onto the rear garden, while an inner hallway provides access to the self
£ 370,000
4 bedroom semi detached house for sale
View photo
House · for sale
£ 575,000
4 bedroom semi detached house for sale
Halse Brackley
· 4 Bedrooms · 2 Baths · House
· Garden · Fireplace · Equipped kitchen
Halse Brackley · 4 Bedrooms · 2 Baths · House · Garden · Fireplace · Equipped kitchen
An attractive stone built four bedroom residence arranged over three floors with tranquil gardens to the rear and handy outbuilding. The property boasts plenty of character throughout including exposed beams and an inglenook fireplace. EntranceThe main entrance to the property is to the side via gated access leading directly into the Kitchen/dining room. Kitchen/Dining RoomA light and bright space with a fully fitted kitchen overlooking the rear garden. Living Room A spacious and characterful room with exposed beams and the inglenook with wood burning stove. First FloorTwo double bedrooms with a family bathroom, and the added benefit of an addition toilet. Second FloorConsists of two further double bedrooms and an ensuite shower to the principal.Outside The property has a pleasant rear garden with several seating options placed amongst a well stocked and vibrant retreat.OutbuildingSituated at the rear garden this stone built building has both power and light connected.King’s Sutton is
£ 575,000
4 bedroom property for sale
View photo
House · for sale
£ 850,000
4 bedroom property for sale
Halse Brackley
· 4 Bedrooms · 3 Baths · House
· Garden · Equipped kitchen
Halse Brackley · 4 Bedrooms · 3 Baths · House · Garden · Equipped kitchen
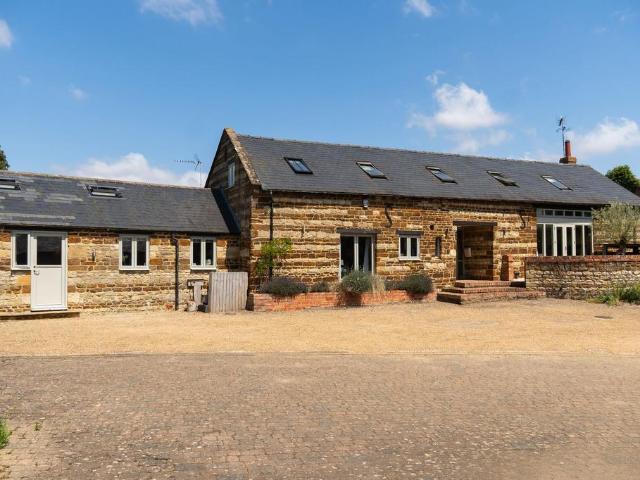
Nestled within the heart of the picturesque and highly regarded village of Moreton Pinkney, Malsbury Farm Barn is an exceptional stone barn conversion that has been meticulously renovated by the current owners to an outstanding standard. Beautifully blending period character with elegant contemporary styling, this immaculate home offers almost 2,800 sq ft of turnkey accommodation, where every room has been thoughtfully designed and finished with remarkable attention to detail.From the moment you step inside, it is clear this is a home of genuine quality. Exposed stone walls, original oak beams and vaulted ceilings sit effortlessly alongside luxurious finishes, creating a warm yet sophisticated family home ready for immediate occupation.The heart of the property is undoubtedly the spectacular open-plan kitchen, dining and family room. Flooded with natural light from rooflights and French doors opening onto the garden, this impressive space features a substantial central island, bespoke
£ 850,000
3 bedroom end of terrace house for sale
View photo
House · for sale
£ 350,000
3 bedroom end of terrace house for sale
Halse Brackley
· 3 Bedrooms · 3 Baths · House
· Garden · Parking · Equipped kitchen · Powder room
Halse Brackley · 3 Bedrooms · 3 Baths · House · Garden · Parking · Equipped kitchen · Powder room
An immaculately presented three bedroom end of terrace home, situated on the highly sought after Longford Park development to the south of Banbury and enjoying a larger than average west facing rear garden backing onto open school playing fields. Beautifully maintained throughout, the property offers spacious and well planned accommodation including a generous living/dining room, modern kitchen/breakfast room, downstairs cloakroom, three well-proportioned bedrooms with an en-suite to the principal bedroom, a contemporary family bathroom, detached garage and driveway parking.Entrance hallway |Downstairs cloakroom |Kitchen/breakfast room |Living/dining room |Three bedrooms | En-suite shower room to principal bedroom |Family bathroom |Detached single garage | Driveway parking |Larger-than-average west facing rear gardenGround FloorEntrance HallAccessed via a composite front door beneath a covered entrance porch, the welcoming hallway features laminate wood flooring, a wall mounted radiato
£ 350,000
4 bedroom detached house for sale
View photo
House · for sale
£ 400,000
4 bedroom detached house for sale
Halse Brackley
· 4 Bedrooms · 2 Baths · House
· Garden · Equipped kitchen · Parking · Powder room
Halse Brackley · 4 Bedrooms · 2 Baths · House · Garden · Equipped kitchen · Parking · Powder room
Built by Wilcon, this well-presented four-bedroom detached family home is tucked away in a quiet cul-de-sac and offers spacious accommodation throughout. The property benefits from four generously sized bedrooms, including a principal bedroom with en-suite, a single garage, off-road parking, and attractive front and rear gardens, making it an ideal home for growing families.The entrance door opens into a welcoming hallway, with doors leading to the living room, dining room, kitchen, cloakroom, and stairs rising to the first floor. The kitchen is fitted with a range of eye and base level units and incorporates a built-in electric oven with a gas hob. There is also space for a fridge, freezer, dishwasher, and washing machine. The kitchen provides access to both the dining room and the side of the property.The dining room is generously proportioned and features a connecting door to the living room, creating an ideal layout for both family living and entertaining. The spacious living room
£ 400,000
4 bedroom bungalow for sale
View photo
Bungalow · for sale
£ 600,000
4 bedroom bungalow for sale
Halse Brackley
· 4 Bedrooms · 2 Baths · Bungalow
· Equipped kitchen
Halse Brackley · 4 Bedrooms · 2 Baths · Bungalow · Equipped kitchen
Set in an elevated position with breathtaking panoramic views across the village this immaculate and beautifully maintained four-bedroom detached chalet bungalow offers spacious, versatile accommodation finished to an exceptional standard plus EV charging.The front door is set below a welcoming porch, opening to a spacious hall with access to all ground floor rooms and stairs rise to the first floor. Bedroom two enjoys a front outlook, with fitted wardrobes, while Bedroom three looks to the side also with fitted wardrobes and a vanity sink unit. The family bathroom is elegantly appointed with a contemporary white four-piece suite.At the heart of the home lies a superb open-plan living space, seamlessly connecting the living and dining room with the kitchen to create an ideal environment for both family living and entertaining. The living room is flooded with natural light from a large window framing the far-reaching views, whilst sliding patio doors open to an extensive patio and sun d
£ 600,000
4 bedroom character property for sale
View photo
House · for sale
£ 1,100,000
4 bedroom character property for sale
Halse Brackley
· 4 Bedrooms · 3 Baths · House
· Garden · Equipped kitchen · Concierge
Halse Brackley · 4 Bedrooms · 3 Baths · House · Garden · Equipped kitchen · Concierge
A rare canalside farmhouse with mooring, ancillary buildings and exceptional groundsTucked away in a wonderfully private position overlooking the Oxford Canal, Nellbridge House Farm is an exceptional, semi detached period farmhouse offering approximately 6,000 sq ft of beautifully presented accommodation, set within just over three-quarters of an acre of landscaped gardens and grounds. With far-reaching countryside views, a newly constructed 75-foot narrowboat mooring and a superb range of ancillary buildings, this is a rare opportunity to acquire a truly unique waterside home.The farmhouse blends character and comfort seamlessly, retaining a wealth of period features while providing generous, flexible living space ideal for both family life and entertaining. The heart of the home is the welcoming kitchen/breakfast room, complemented by a striking timber-framed conservatory with vaulted ceiling and wood-burning stove, opening directly onto the gardens. Elegant reception rooms include a
£ 1,100,000
5 bedroom detached house for sale
View photo
House · for sale
£ 695,000
5 bedroom detached house for sale
Halse Brackley
· 5 Bedrooms · 4 Baths · House
· Garden · Parking · Equipped kitchen · Patio · Powder room
Halse Brackley · 5 Bedrooms · 4 Baths · House · Garden · Parking · Equipped kitchen · Patio · Powder room
An extended five bedroom detached property with gated driveway parking and front and rear gardens. The property has over 2,100 sq. ft. of accommodation over three floors. The ground floor comprises an entrance hall with a cloakroom, an inner hall, a sitting room, a family room, a lounge, an open plan kitchen/dining room, and a utility room. There are five bedrooms over the top two floors with three en suites and a family bathroom.At the front of the property a gated gravelled driveway provides off street parking for four cars. To the left of the drive there is an area of lawn and a patio which spans the width of the property adjacent to the house. Access on either side leads to the rear garden which is enclosed by a newly built wall and close boarded fencing. The garden has been landscaped for ease of maintenance with an additional full width patio, an artificial grass lawn, and a raised planter at the rear
£ 695,000
4 bedroom detached house for sale
View photo
House · for sale
£ 1,000,000
4 bedroom detached house for sale
Halse Brackley
· 4 Bedrooms · 2 Baths · House
· Garden · Parking · Equipped kitchen
Halse Brackley · 4 Bedrooms · 2 Baths · House · Garden · Parking · Equipped kitchen
A detached family home quietly tucked away within this popular village. The house sits at the end of its own private lane with private gardens, paddock and meadow extending to just over 3 acres. Comprises hall, WC, office, living room, dining room, kitchen, utility, 3 double bedrooms, and a smaller double bedroom, 2 bathrooms. Benefits include oil central heating, double glazing, double garage, ample parking, planning to largely extend. No chain.Please click on the property brochure and the video tab for full details of this property, or for more information or to arrange a viewing please contact Chris Mobbs.Services, Utilities & Property Information:Tenure: FreeholdCouncil Tax Band: GLocal Authority: Oxfordshire County Council &Cherwell District CouncilEPC Rating: DProperty Construction: Standard construction - brick & tileElectricity Supply: MainsWater Supply: MainsDrainage & Sewerage: MainsHeating: Oil fired central heatingBroadband: FTTH/FTTP Ultrafast broadband connection availabl
£ 1,000,000
2 bedroom cottage for sale
View photo
House · for sale
£ 335,000
2 bedroom cottage for sale
Halse Brackley
· 2 Bedrooms · 1 Bath · House
· Equipped kitchen
Halse Brackley · 2 Bedrooms · 1 Bath · House · Equipped kitchen
PROPERTY HIGHLIGHTS*NO UPWARD CHAIN* Situated just 10 miles from Banbury Rail Station, this delightful period cottage has been extended and renovated, and enjoys a substantial plot with an outbuilding currently used as an office. The village of Culworth provides excellent amenities including a pub, café, and butchers. Accommodation includes sitting room with working stove, fitted kitchen, extended dining room with underfloor heating, utility cupboard and downstairs WC. Upstairs boasts two double bedrooms and a third room ideal as a dressing room / study and a modern bathroom. Viewing highly recommended. (Ref DC1031) (Ref DC1031)GROUND FLOORLiving RoomStep into a comfortable and inviting living space, enhanced by oak flooring and a working wood burner set into a brick surround, creating a warm ambiance perfect for relaxing evenings. This room retains its period charm, offering a welcoming atmosphere for residents and guests alike.KitchenThe re-fitted kitchen is both stylish and practica
£ 335,000

Get email alerts

Don't miss out: be the first to know about new properties

The alert was correctly created

On subscribing you accept the conditions of use and the privacy policy
Alert
Receive new ads in your inbox
Save this search
Receive alerts for new listings

We'll send you an email when we have new properties for: "Houses for sale in Halse Brackley"

The alert was correctly created

Bodicote Banbury
Nethercote Banbury
Get email alerts and be the first to see new listings
Required field
On subscribing I accept the terms of the privacy policy
Perfect! You'll soon start receiving new listings via email
Alert
Receive an email when we have new ads for Houses for sale in Halse Brackley
Save this search
Filters

Bedrooms

Size (sq.ft)

sq.ft
sq.ft

Price

£
£

Property type

Bathrooms

Clear all filters
Receive notifications when new entries are published.