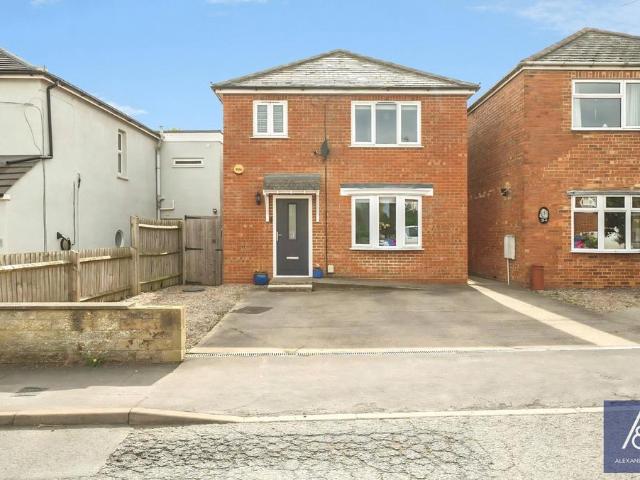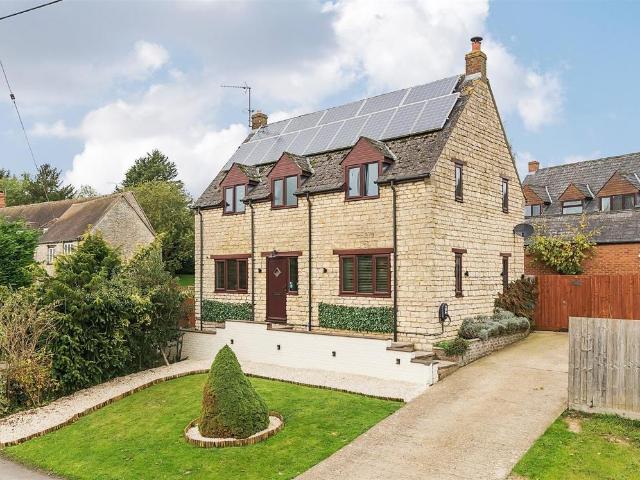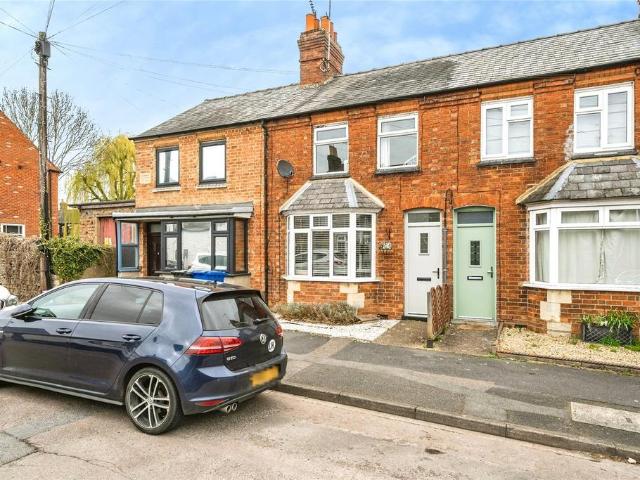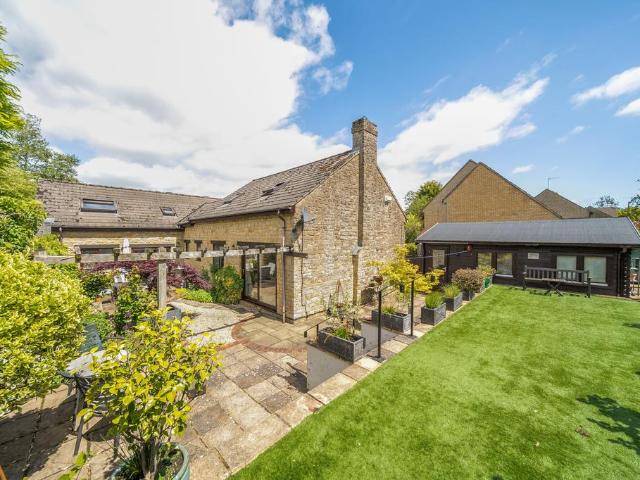
292 houses for sale in Halse Brackley

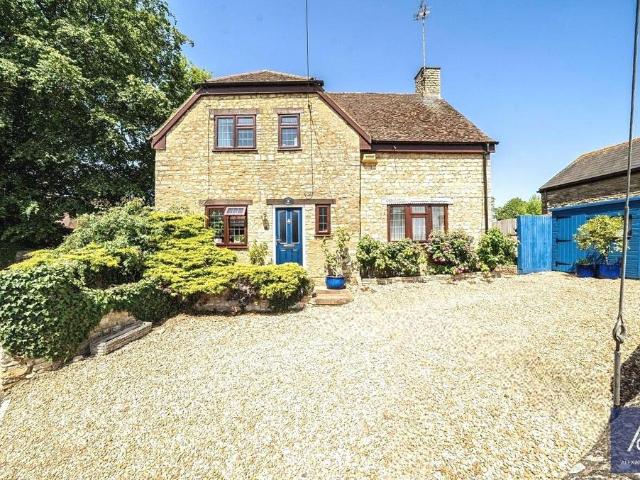
5 bedroom detached house for sale
View photo
House · for sale
£ 740,000
5 bedroom detached house for sale
Halse Brackley
· 5 Bedrooms · 3 Baths · House
· Equipped kitchen · Parking · Powder room · Concierge
Halse Brackley · 5 Bedrooms · 3 Baths · House · Equipped kitchen · Parking · Powder room · Concierge
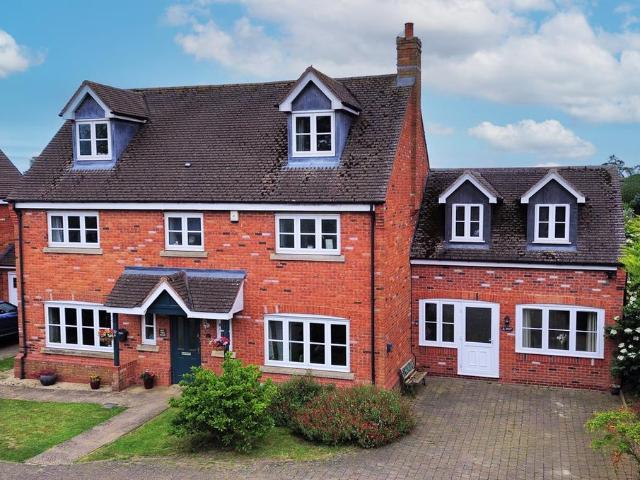
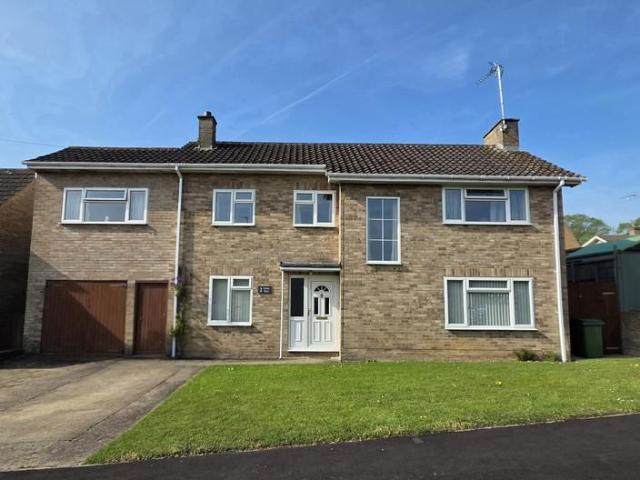
Reference MD0803Situated in the 'Old Town' area of Brackley, boasting generous plot & field views to front, this well presented 5 bedroom detached family home offers spacious & flexible accommodation to include: Kitchen with utility cupboards, Living room, additional reception room with dining area, cloakroom, ensuite to guest bedroom & refitted family bathroom. Garage & parking. Simply must be seen
£ 740,000
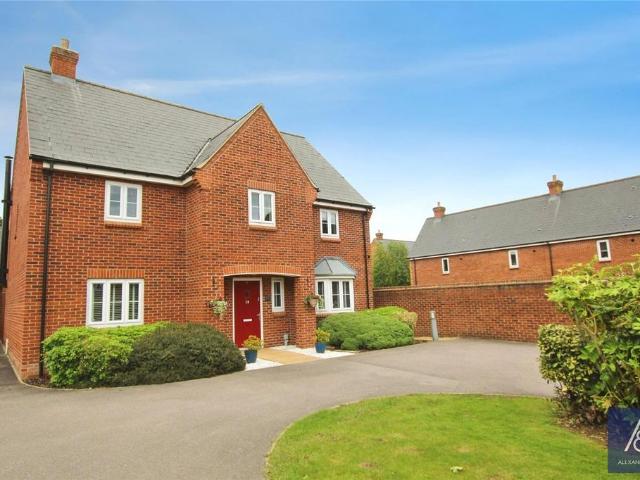
4 bedroom detached house for sale
View photo
House · for sale
£ 660,000
4 bedroom detached house for sale
Halse Brackley
· 4 Bedrooms · 3 Baths · House
· Garden · Parking · Equipped kitchen · Powder room · Concierge
Halse Brackley · 4 Bedrooms · 3 Baths · House · Garden · Parking · Equipped kitchen · Powder room · Concierge
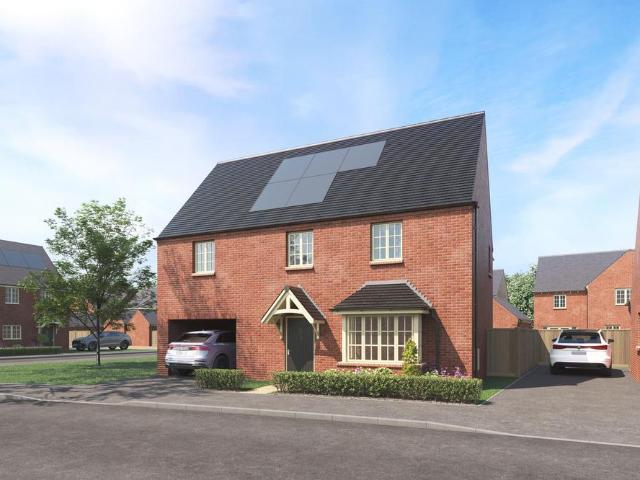
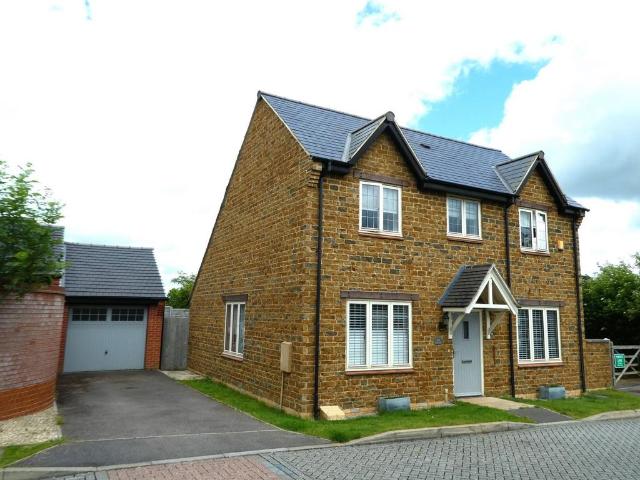
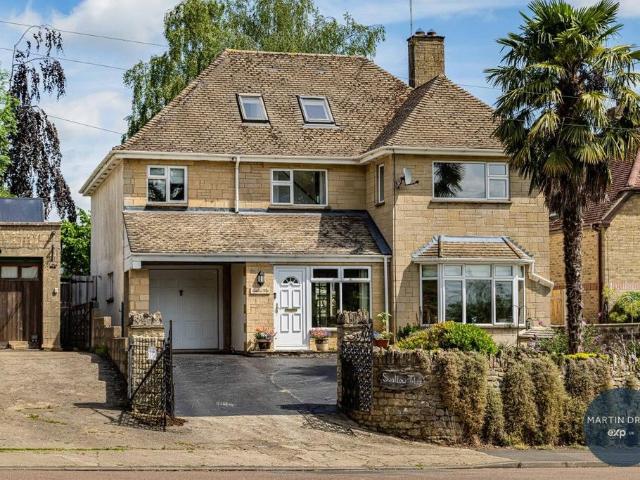
This well presented four bedroom detached village home built to David Wilson's 'Winston' design provides spacious and flexible accommodation with a detached double garage and generous driveway.The reception hall leads to all ground floor rooms. The cloakroom has a white two piece suite. The study and the reception room both look to the front. The living room has French doors opening to the rear garden and a wood burning stove. The family/kitchen/breakfast room is comprehensively fitted with quartz worktop and a range of integrated domestic appliances. A full height walk-in box bay with French doors opens to the rear garden, and there is generous space for a table and chairs. The fitted utility room has a sink with spaces for a washing machine and tumble dryer and a door to the side.The stairs rise to the galleried landing, Bedroom one is a large double, dual aspect room. The dressing room is fitted with four double wardrobes, a door leads to the en-suite bathroom which has a white four
£ 660,000
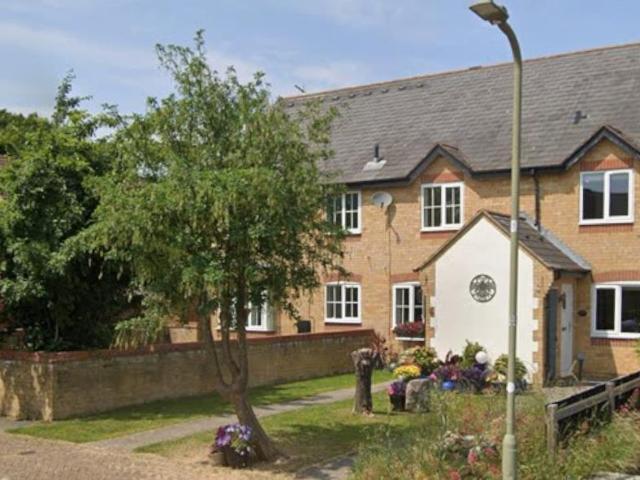
2 bedroom terraced house for sale
View photo
House · for sale
£ 290,000
2 bedroom terraced house for sale
Halse Brackley
· 2 Bedrooms · 1 Bath · House
· Equipped kitchen
Halse Brackley · 2 Bedrooms · 1 Bath · House · Equipped kitchen
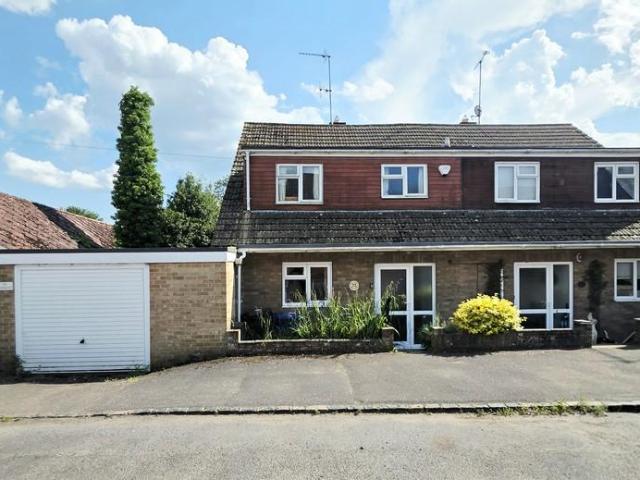
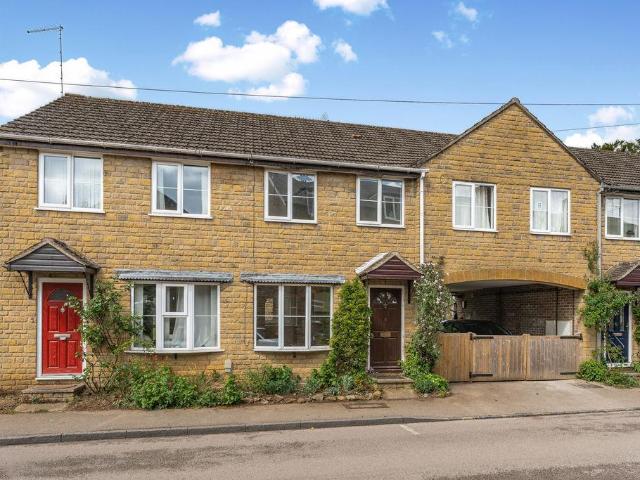
Chancellors are proud to present this one of a kind extended two double bedroom property located in a popular location, this beautifully presented property offers a ground floor kitchen extension and every room creams quality and attention to detail in every aspect. Viewing highly recommended
£ 290,000
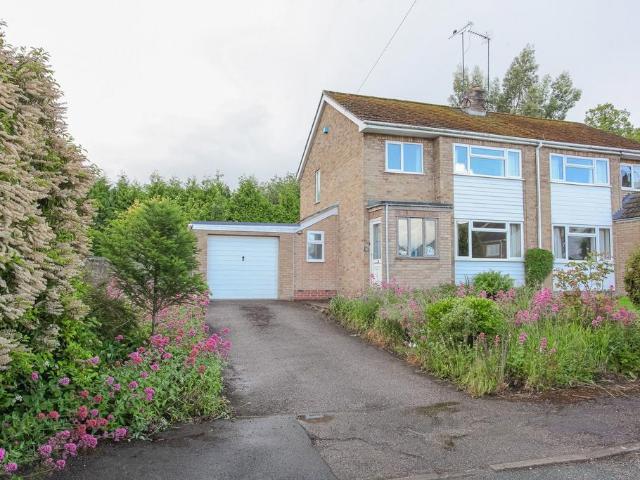
3 bedroom semi detached house for sale
View photo
House · for sale
£ 350,000
3 bedroom semi detached house for sale
Halse Brackley
· 3 Bedrooms · 2 Baths · House
· Garden · Equipped kitchen · Parking
Halse Brackley · 3 Bedrooms · 2 Baths · House · Garden · Equipped kitchen · Parking
A semi-detached house located in the heart of this popular village offered with no onward chain.Entrance porch | Entrance hall | Living room | Separate dining room | Kitchen | Utility | Conservatory | Ground floor cloak/WC | Three first floor bedrooms | Shower room | Private rear garden | Garden to front | Driveway and garageProviding well proportioned accommodation throughout, a three bedroom semi-detached house complemented by mature established private rear garden, garage and driveway. The property has been well maintained but would now benefit from updating and enjoys elevated views over the village and nearby countryside. Ground FloorFront door leads to Porch. Porch leads to hallway. Stairs rising off to the first floor, useful under stair storage. Door to:Living room: Double glazed window to front aspect. Double doors giving access to the Dining room and double doors giving access to the:Conservatory: UPVC construction with poly-carbonate roof, tiled flooring, windows overlooking
£ 350,000
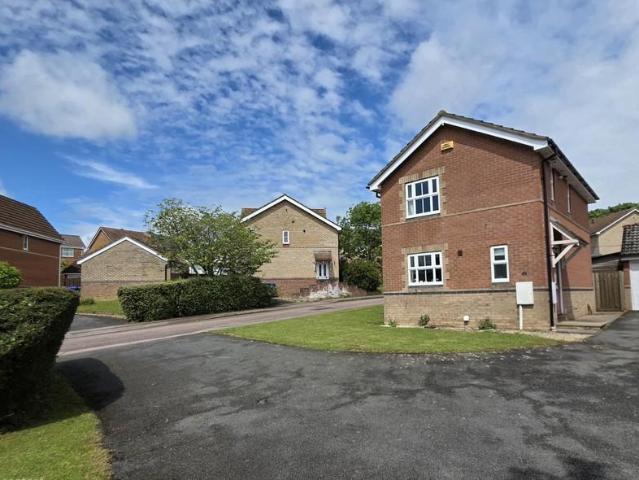
3 bedroom detached house for sale
View photo
House · for sale
£ 357,500
3 bedroom detached house for sale
Halse Brackley
· 3 Bedrooms · 2 Baths · House
· Garden · Equipped kitchen · Parking · Powder room
Halse Brackley · 3 Bedrooms · 2 Baths · House · Garden · Equipped kitchen · Parking · Powder room
Offered 'For Sale', this well-presented three-bedroom detached family home occupies an attractive and generously sized plot. The property benefits from a re-fitted kitchen, an en-suite to the principal bedroom, and a long driveway leading to the garage. *Video tour on request*The entrance hall provides access to the principal ground floor rooms, with a turning staircase rising to the first floor. The living room is bright and airy, featuring sliding patio doors opening onto the rear garden. The spacious kitchen is fitted with a range of modern units and integrated appliances. The ground floor also benefits from a two-piece cloakroom.To the first floor, there is a principal bedroom with en-suite shower room, two further bedrooms, and a well-appointed three-piece family bathroom.To the front, the property offers a driveway leading to a single garage with light and power connected. The rear garden is a particularly appealing feature, being generously sized and offering a high degree of pr
£ 357,500
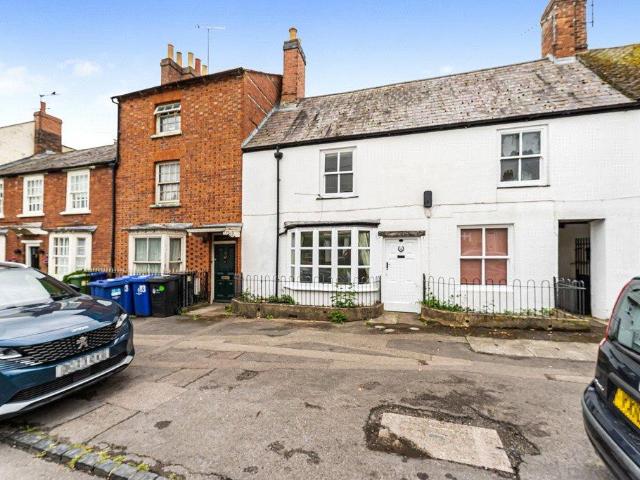
2 bedroom terraced house for sale
View photo
House · for sale
£ 280,000
2 bedroom terraced house for sale
Halse Brackley
· 2 Bedrooms · 1 Bath · House
· Garden · Equipped kitchen
Halse Brackley · 2 Bedrooms · 1 Bath · House · Garden · Equipped kitchen
End of Chain * A delightful double-fronted cottage blending character charm with open-plan living. With two double bedrooms and a rear garden, this perfect retreat is on the doorstep of Brackley town centre. A delightful double-fronted cottage blending character charm with open-plan living. With two double bedrooms and a rear garden, this perfect retreat is on the doorstep of Brackley town centre.The property comprises of: An entrance porch, open plan kitchen/living/dining room, two double bedrooms and a modern bathroom. Outside the property benefits from a quirky rear garden situated away from the property along a shared path mostly laid to lawn with a shed, benefiting from lovely views.The property is offered with no onward chain.Brackley is a market town in Northamptonshire, England, on the borders with Oxfordshire and Buckinghamshire. It is an historic market town which was built on the intersecting trade routes between London, Birmingham and the Midlands and Cambridge and Oxford.
£ 280,000
3 bedroom terraced house for sale
View photo
House · for sale
£ 450,000
3 bedroom terraced house for sale
Halse Brackley
· 3 Bedrooms · 2 Baths · House
· Garden · Patio
Halse Brackley · 3 Bedrooms · 2 Baths · House · Garden · Patio
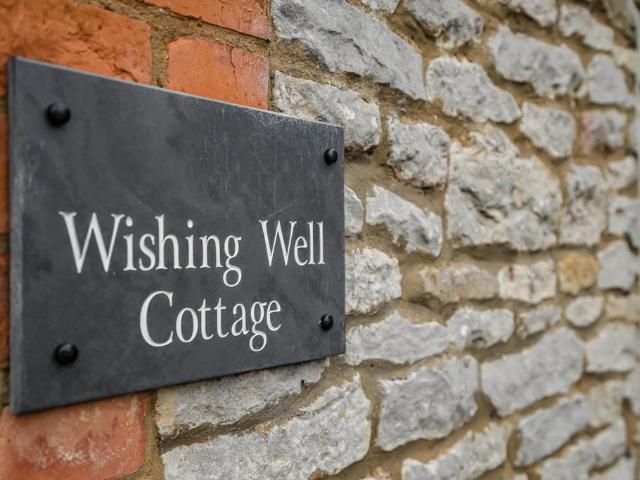
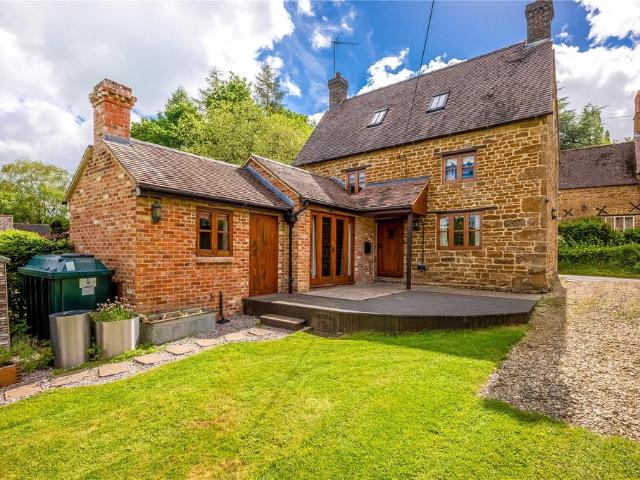
The Wishing Well is a charming period cottage, beautifully blending character features with modern open-plan living. Thoughtfully extended, this delightful home offers a warm and inviting atmosphere throughout.A truly unique feature is the original glass-covered wishing well set within the living room, creating a stunning focal point and a wonderful talking point for guests.Outside, the beautiful patio provides the perfect space for entertaining or relaxing while enjoying the peaceful surroundings. The property also benefits from a quirky outside toilet, stunning mature gardens with breathtaking countryside views. VIDEO TOUR AVAILABLE.CALL KIRSTY [use Contact Agent Button] OFFERED WITH NO CHAIN
£ 450,000
3 bedroom detached house for sale
View photo
House · for sale
£ 650,000
3 bedroom detached house for sale
Halse Brackley
· 3 Bedrooms · 2 Baths · House
· Garden · Fireplace · Equipped kitchen · Parking · Powder room
Halse Brackley · 3 Bedrooms · 2 Baths · House · Garden · Fireplace · Equipped kitchen · Parking · Powder room
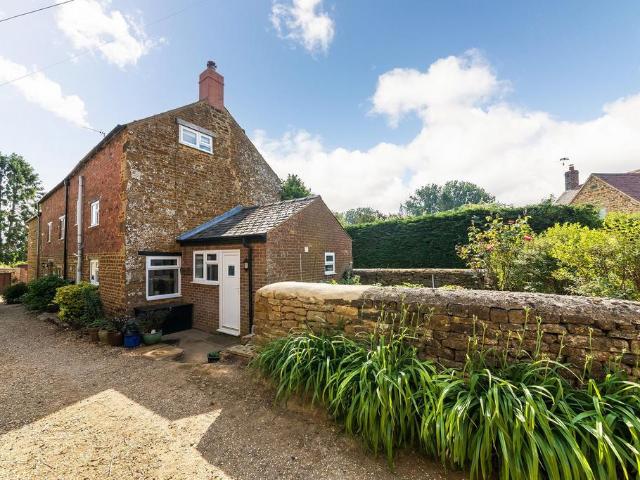
A charming Grade II Listed detached cottage set within just under a quarter of an acre of mature gardens in the picturesque village of Williamscot, near Banbury. Offered with no onward chain, this delightful home blends period character with practical family living and enjoys the rare benefit of private off-street parking. Retaining much of its original charm, the property features exposed timbers, stonework and a beautiful inglenook fireplace complete with a woodburning stove.Arranged over three floors, the accommodation comprises a welcoming sitting/family room, dining room, kitchen and cloakroom on the ground floor. The first floor provides two bedrooms and a family bathroom, whilst the second floor is dedicated to a spacious principal bedroom with an en-suite shower room. Outside, the mature gardens offer generous lawned areas plenty of space for outdoor entertaining and an extra area of lawn to side, suitable for extending property subject to planning permission.Williamscot is a s
£ 650,000
6 bedroom detached house for sale
View photo
House · for sale
£ 750,000
6 bedroom detached house for sale
Halse Brackley
· 6 Bedrooms · 3 Baths · House
· Garden · Equipped kitchen · Parking · Powder room
Halse Brackley · 6 Bedrooms · 3 Baths · House · Garden · Equipped kitchen · Parking · Powder room
A superb detached family home in sought after village location comprising entrance hall, cloakroom/WC, kitchen, utility room, dining room, sitting room, conservatory, six bedrooms, three bathrooms and separate one bedroom annexe with shower room.Also benefiting from a lovely rear garden and driveway parking for four cars, an internal viewing is essential.Ground FloorUpon entering, the hall has stairs rising to the first floor and access to the cloakroom/WC. The kitchen has ample work space, a five ring gas hob, two ovens, fridge/freezer and dishwasher. Access is provided to the utility room and there is a window and door to the rear. The dining room has space for a table to seat eight guests and a window to the front, whilst the sitting room is of an excellent size and has a window to the front and a door to the rear. The conservatory has windows to three elevations and French doors opening out to the rear garden.First FloorThe landing has stairs rising to the second floor. The feature
£ 750,000
4 bedroom house for sale
View photo
House · for sale
£ 585,000
4 bedroom house for sale
Halse Brackley
· 4 Bedrooms · 2 Baths · House
· Equipped kitchen
Halse Brackley · 4 Bedrooms · 2 Baths · House · Equipped kitchen
Built by award-winning family housebuilder Mulberry Homes, The Sandringham combines thoughtful design, quality craftsmanship and an excellent specification throughout. This beautifully designed four-bedroom home is a popular choice for modern family living. A welcoming entrance hall leads through to a spacious kitchen, dining and family area, creating a superb setting for everyday life and entertaining. The kitchen is finished with quality integrated appliances, including a dishwasher, while the generously sized living room offers a comfortable space to relax and unwind. Upstairs, the impressive principal bedroom spans the full width of the home and enjoys dual-aspect views, together with a stylish en-suite shower room. Three further double bedrooms provide excellent flexibility for family, guests or home working, complemented by a well-appointed family bathroom. This is a home designed to offer space, comfort and style in equal measure, set within a carefully planned development with
£ 585,000
2 bedroom house for sale
View photo
House · for sale
£ 300,000
2 bedroom house for sale
Halse Brackley
· 2 Bedrooms · 1 Bath · House
· Garden · Fireplace · Equipped kitchen · Parking
Halse Brackley · 2 Bedrooms · 1 Bath · House · Garden · Fireplace · Equipped kitchen · Parking
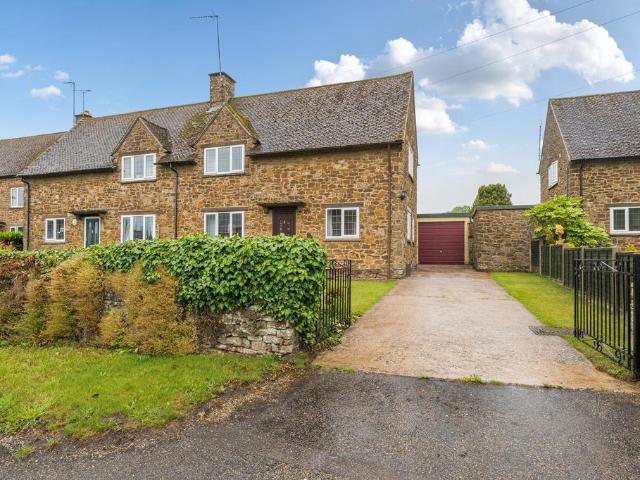
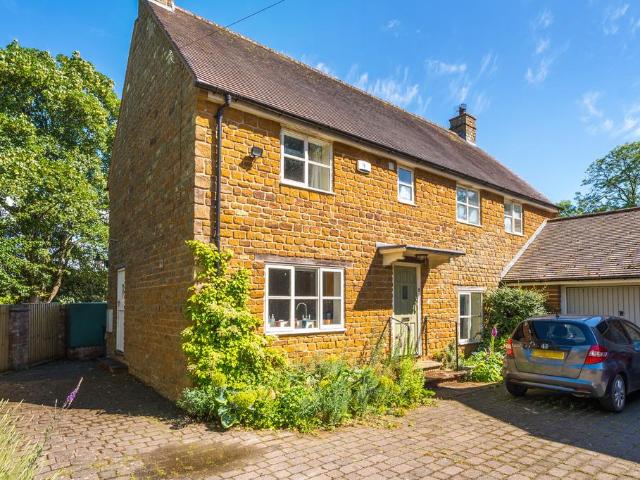
Situated in a quiet setting, this attractive two-bedroom stone-built cottage style property offers well balanced accommodation arranged over two floors with generous off-road parking and a garage. The property showcases classic local ironstone beneath a tiled roof and white-framed double-glazed windows. A central entrance gives access to a sizeable sitting room and a separate dining room. The sitting room features an open fireplace with windows to front and rear aspects. The layout offers an inviting atmosphere ideal for relaxing or entertaining. The kitchen is situated to the rear of the property and provides a functional space with easy access via the sunroom to the large rear garden. It is fitted with a range of base and eye level units with work surfaces and fitted appliances. Upstairs, the property offers two well-proportioned bedrooms and a family bathroom. The principal bedroom is a large and comfortable room overlooking the side and rear aspects and the second double bedroom is
£ 300,000
4 bedroom detached house for sale
View photo
House · for sale
£ 575,000
4 bedroom detached house for sale
Halse Brackley
· 4 Bedrooms · 2 Baths · House
· Garden · Equipped kitchen · Parking
Halse Brackley · 4 Bedrooms · 2 Baths · House · Garden · Equipped kitchen · Parking
A double fronted stone built detached property enjoying generous sized plot offered with no onward chain. Entrance hall | Ground floor cloak/WC | Living room | Open plan kitchen/dining room | Utility area | Study | Master bedroom with en-suite | Three further first floor bedrooms | Galleried landing | Larger than average rear garden | Garage and drivewayOffered in good decorative order throughout, boasting an impressive open kitchen/family/dining room to rear, a four bedroom detached house with a larger than average rear garden. Located within a sought after village with many amenities. The property also has views over the countryside. Ground FloorCanopy leads to front door. Front door leads to:Entrance hall: Door to ground floor cloak.WC: White suite comprising of wall hung hand basin, low level WC. Tiling to splashback areas.Living room: Windows to front and side aspect. Study: Is to front aspect. Open plan kitchen/family dining room: Kitchen area comprises of inset sink unit and dra
£ 575,000
4 bedroom detached bungalow for sale
View photo
Bungalow · for sale
£ 375,000
4 bedroom detached bungalow for sale
Halse Brackley
· 4 Bedrooms · 1 Bath · Bungalow
· Garden · Equipped kitchen · Parking · Concierge
Halse Brackley · 4 Bedrooms · 1 Bath · Bungalow · Garden · Equipped kitchen · Parking · Concierge
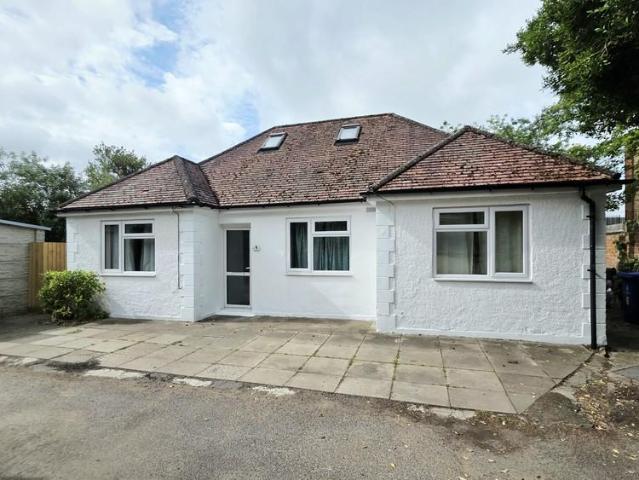
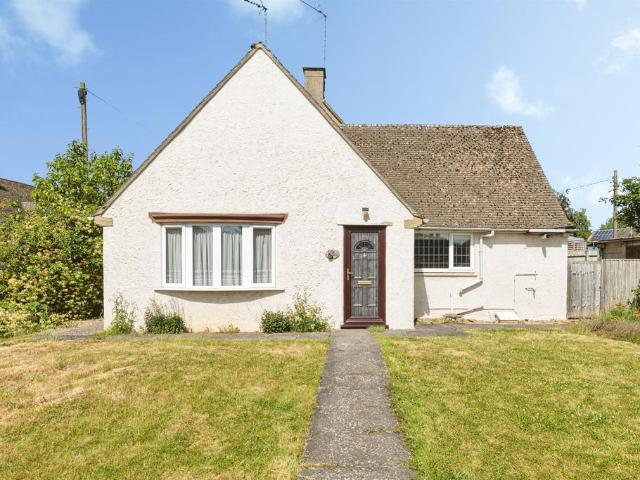
Offered 'For Sale' with no onward chain, this individual detached chalet bungalow provides generous and versatile accommodation, tucked away down a small lane within walking distance of the town centre. Key features include a spacious reception room, three ground-floor bedrooms, two additional flexible-use rooms on the first floor, a south-facing garden, and adjoining driveway parking. Video tour available on request.The welcoming entrance hall has stairs rising to the first floor, with doors leading to the adjoining rooms. The dual-aspect living/dining room is bright and airy, with casement doors opening onto the garden. The kitchen is fitted with a range of units, a range cooker, and space for additional appliances, and also benefits from windows to both sides and a part-glazed rear door.A 'Jack and Jill' en-suite shower room serves two of the ground-floor bedrooms. There is also a further bedroom/study and a bathroom fitted with a three-piece suite.Upstairs are two further rooms, on
£ 375,000
5 bedroom detached house for sale
View photo
House · for sale
£ 750,000
5 bedroom detached house for sale
Halse Brackley
· 5 Bedrooms · 3 Baths · House
· Equipped kitchen · Concierge
Halse Brackley · 5 Bedrooms · 3 Baths · House · Equipped kitchen · Concierge
Set within the heart of the sought-after conservation village of Culworth, this exceptional Victorian residence has been thoughtfully renovated to an outstanding standard, blending timeless period character with refined contemporary living.Behind its handsome brick façade and steeply pitched roofline lies an elegant family home of remarkable scale and warmth. Beautifully proportioned throughout, the interiors are rich in original detail, from sash windows, panelled doors and bay-fronted rooms to high ceilings and exposed wooden flooring, all enhanced by tasteful modern finishes and a calming, cohesive palette.At the heart of the home is a bespoke kitchen and pantry centred around an Everhot range cooker, creating a welcoming and highly functional space for everyday living and entertaining alike. Three versatile reception rooms, including a formal sitting room, dining room and cosy snug, each offer their own distinct atmosphere, with two wood-burning stoves adding further charm and comf
£ 750,000
3 bedroom detached house for sale
View photo
House · for sale
£ 375,000
3 bedroom detached house for sale
Halse Brackley
· 3 Bedrooms · 2 Baths · House
· Garden · Equipped kitchen · Powder room
Halse Brackley · 3 Bedrooms · 2 Baths · House · Garden · Equipped kitchen · Powder room
This beautifully presented three-bedroom detached home occupies a sought-after, established non-estate location, ideally positioned for convenient access to local amenities and the town centre. A particular highlight is the impressive south-west facing rear garden, extending to over 100ft in length and providing an excellent outdoor space for families and entertaining.The front door opens into a welcoming entrance hall, with stairs rising to the first floor and doors leading to all principal ground floor rooms. The cloakroom is fitted with a modern white two-piece suite. To the front of the property, the spacious living room benefits from a feature bay window, creating a bright and inviting living space.The heart of the home is the superbly refitted kitchen/breakfast room, finished to a high standard and featuring granite worktops, a central island, and a comprehensive range of integrated appliances including a four-ring induction hob with extractor canopy over, double oven, wine chill
£ 375,000
4 bedroom house for sale
View photo
House · for sale
£ 500,000
4 bedroom house for sale
Halse Brackley
· 4 Bedrooms · 2 Baths · House
· Garden · Equipped kitchen · Parking · Patio · Powder room
Halse Brackley · 4 Bedrooms · 2 Baths · House · Garden · Equipped kitchen · Parking · Patio · Powder room
Situated in the sought after village of Helmdon, this delightful stone built detached property is beautifully presented throughout. The spacious accommodation boasts four bedrooms, two bathrooms, triple aspect sitting room, dining room, kitchen, cloakroom and utility/boot room. Outside, the property benefits from low maintenance gardens, a garage and ample off-road ParkingThe property is approached over a driveway, with steps leading to the front door, and a gate leading to the garden. For convenience, there is an EV charger fitted that works in conjunction with the solar panels. The low-maintenance garden is enclosed on all sides, mostly gravelled, with artificial lawn, a patio seating area, a potting shed, and garage doors. Located to the side of the property, there is a separate west-facing courtyard garden accessed through the kitchen. The highly regarded village of Helmdon is located approximately 6.5 miles from the market town of Towcester and approximately 10 miles from Banbury.
£ 500,000
2 bedroom terraced house for sale
View photo
House · for sale
£ 255,000
Updated
2 bedroom terraced house for sale
Halse Brackley
· 2 Bedrooms · 1 Bath · House
· Fireplace · Equipped kitchen · Concierge
Halse Brackley · 2 Bedrooms · 1 Bath · House · Fireplace · Equipped kitchen · Concierge
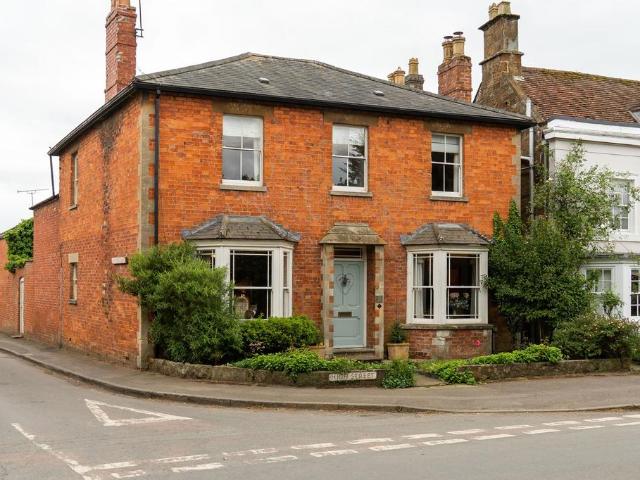
Situated in a popular non-estate location within easy walking distance of local amenities, this attractive red brick period terrace house offers versatile two/three-bedroom accommodation, combining original character with practical modern living and is offered to the market with no onward chain.The front door opens into the hall with doors leading to both reception rooms. To the front, the sitting room is filled with natural light from a walk-in bay window and retains a wealth of period charm, including exposed wooden floorboards and a wood-burning stove which creates a warm and inviting focal point, perfect for cosy evenings.To the rear of the property, the kitchen/dining room forms the heart of the home. Fitted with timeless shaker-style cabinetry and solid wooden worktops, it effortlessly blends traditional styling with everyday practicality. An exposed brick fireplace houses a Bertazzoni gas range cooker, creating a wonderful focal point and an ideal setting for cooking, dining and
£ 255,000
5 bedroom detached house for sale
View photo
House · for sale
£ 795,000
5 bedroom detached house for sale
Halse Brackley
· 5 Bedrooms · 3 Baths · House
· Equipped kitchen · Concierge
Halse Brackley · 5 Bedrooms · 3 Baths · House · Equipped kitchen · Concierge
The main residence has been sympathetically converted. Retaining many original features including exposed stonework and beams with all the conveniences of modern family living. A welcoming entrance leads to the ground floor accommodation with a characterful sitting room featuring a wood-burning stove. The spacious kitchen/breakfast room is fitted with classic cabinetry and a central island. There is a separate dining room ideal for entertaining and a study/home office. A bedroom, additional reception/family areas, plus a utility room complete the ground floor. To the first floor, the accommodation continues with five well-proportioned bedrooms for a growing family. The principal bedroom features a vaulted ceiling and further bedrooms offer flexibility for family living served by a family bathroom and additional shower facilities. The annexe is an independant living space offering a range of lifestyle options such as guests, relatives, home working or generating an income. The accommoda
£ 795,000
3 bedroom semi detached house for sale
View photo
House · for sale
£ 299,950
3 bedroom semi detached house for sale
Halse Brackley
· 3 Bedrooms · 1 Bath · House
· Garden · Fireplace · Equipped kitchen · Parking · Powder room · Concierge
Halse Brackley · 3 Bedrooms · 1 Bath · House · Garden · Fireplace · Equipped kitchen · Parking · Powder room · Concierge
Offered 'For Sale' with no onward chain, this non-estate semi-detached home requires some updating and is conveniently situated close to St James Lake and within walking distance of the town centre. The property offers two separate reception rooms, a utility/cloakroom, three bedrooms, a south-facing rear garden, and an adjoining garage.The accommodation is entered via a welcoming hallway, with stairs rising to the first floor and doors leading to the principal ground floor rooms. The generously sized dual-aspect sitting room enjoys casement doors opening onto the rear garden, while an attractive fireplace forms a central focal point. A second reception room overlooks the side aspect. The kitchen is fitted with a range of units and provides space for appliances, although it would now benefit from modernisation. The ground floor also features a separate utility/cloakroom.To the first floor there are three bedrooms, two of which are doubles, together with a three-piece shower room.Outside
£ 299,950
2 bedroom semi detached bungalow for sale
View photo
Bungalow · for sale
£ 290,000
Updated
2 bedroom semi detached bungalow for sale
Halse Brackley
· 2 Bedrooms · 1 Bath · Bungalow
· Fireplace · Parking · Equipped kitchen · Heating
Halse Brackley · 2 Bedrooms · 1 Bath · Bungalow · Fireplace · Parking · Equipped kitchen · Heating
SUMMARYNO CHAIN. Two-bedroom semi detached bungalow on a generous corner plot with a detached garage and ample driveway parking. Features a spacious living room, kitchen/diner and newly fitted wet room, set in a popular village location with excellent amenities.DESCRIPTIONOffered to the market with no onward chain, this light and airy two-bedroom detached bungalow occupies an enviable corner plot within the highly regarded village of Middleton Cheney.The property offers well-balanced accommodation throughout, beginning with a welcoming entrance hall leading to a spacious sitting room filled with natural light. The well-proportioned kitchen/dining room provides ample space for everyday living and entertaining, with a practical layout and access to useful storage.There are two comfortable double bedrooms, both enjoying good proportions, served by a recently fitted modern wet room. The property also benefits from gas central heating and a fireplace, adding warmth and character to the home
£ 290,000
4 bedroom house for sale
View photo
House · for sale
£ 525,000
4 bedroom house for sale
Halse Brackley
· 4 Bedrooms · 2 Baths · House
· Garden · Equipped kitchen · Powder room
Halse Brackley · 4 Bedrooms · 2 Baths · House · Garden · Equipped kitchen · Powder room
This four-bedroom detached stone built village home is quietly tucked away in an exclusive private courtyard position. Offering deceptively spacious, light filled rooms with outlooks across the established and private garden. The property enjoys a high degree of privacy and features a kitchen/breakfast room with a separate utility room, a cosy sitting room, a dining room for when the family visit and a garden room to enjoy the sunlight throughput the day. To the first floor the four bedrooms are well-proportioned, they are light and yet relaxing rooms with the principal suite offering an en-suite shower room. In addition, there is a family bathroom to the first floor and a cloakroom to the ground floor. The property has been enjoyed by the current owner but would now benefit some updating which includes the windows and fascias. Oil Fired Central Heating, Water, Electricity & Drainage. For broadband/mobile speeds please check location at checker.ofcom.org.uk
£ 525,000
4 bedroom detached house for sale
View photo
House · for sale
£ 500,000
4 bedroom detached house for sale
Halse Brackley
· 4 Bedrooms · 2 Baths · House
· Garden · Fireplace · Lift · Equipped kitchen · Parking
Halse Brackley · 4 Bedrooms · 2 Baths · House · Garden · Fireplace · Lift · Equipped kitchen · Parking
Offered 'For Sale' is this substantially extended detached family home, situated within a small cul-de-sac of individual properties and conveniently located within walking distance of the town centre. The property's notable features include four well-proportioned bedrooms, an impressive principal bedroom suite, a generous rear garden, and a driveway leading to an integral garage. A video tour is available upon request.The welcoming entrance hall features a turning staircase rising to the first floor, with doors leading to the principal ground-floor accommodation. The spacious L-shaped sitting/dining room benefits from excellent natural light via large windows to both the front and rear elevations, with sliding patio doors opening into the conservatory. A stone fireplace provides an attractive focal point. The study further benefits from an electrically operated lift providing additional access to the first floor (please refer to the floorplan). The kitchen/dining room is fitted with a
£ 500,000
3 bedroom property for sale
View photo
House · for sale
£ 425,000
3 bedroom property for sale
Halse Brackley
· 3 Bedrooms · 1 Bath · House
· Garden · Fireplace · Equipped kitchen · Parking · Powder room
Halse Brackley · 3 Bedrooms · 1 Bath · House · Garden · Fireplace · Equipped kitchen · Parking · Powder room
This attractive stone-built three-bedroom barn conversion is ideally positioned in the heart of this sought-after and well-served village, offering off-road parking and stunning countryside views.The property opens into a welcoming hallway with stairs leading to the first floor and useful understairs storage. From here, there is access to the sitting room, kitchen, and cloakroom. The well-appointed kitchen is fitted with a wide range of units, integrated appliances, and a practical breakfast bar. A sink sits below a window to the front. The cloakroom has been modernised with a contemporary white two-piece suite. The spacious dual-aspect sitting room centres around an attractive fireplace with a living flame gas fire, creating a warm and inviting atmosphere. Double doors lead through to the dining room, which enjoys lovely views across the garden and surrounding countryside, along with direct access to the outdoor entertaining area. A further door opens to a useful boiler room/store.Ups
£ 425,000
2 bedroom cottage for sale
View photo
House · for sale
£ 325,000
2 bedroom cottage for sale
Halse Brackley
· 2 Bedrooms · 1 Bath · House
· Garden · Fireplace · Equipped kitchen · Concierge
Halse Brackley · 2 Bedrooms · 1 Bath · House · Garden · Fireplace · Equipped kitchen · Concierge
A charming two bedroom brick and stone built character cottage, believed to date back to the 1700’s and situated in the heart of the highly regarded village of Wardington. Enjoying views towards the village church and churchyard, this delightful home combines period features with modern improvements, including a recently refitted kitchen and shower room. The property offers well presented accommodation arranged over three floors and benefits from a front garden.Entrance hall | Living room | Refitted kitchen |Two double bedrooms | Refitted shower room | Front garden Ground FloorEntrance Hall: Accessed via a UPVC double-glazed door, with stairs rising to the first floor, radiator, useful understairs storage cupboard, and fuse box replaced in 2023.Living Room: A characterful reception room featuring solid wood flooring, windows to the front and side aspects, and an impressive inglenook fireplace incorporating the original bread oven and a multi-fuel stove, which provides heating and hot w
£ 325,000
3 bedroom terraced house for sale
View photo
House · for sale
£ 270,000
3 bedroom terraced house for sale
Halse Brackley
· 3 Bedrooms · 1 Bath · House
· Garden · Equipped kitchen · Parking · Patio
Halse Brackley · 3 Bedrooms · 1 Bath · House · Garden · Equipped kitchen · Parking · Patio
Situated in the popular village of Middleton Cheney, this three-bedroom terraced home offers semi-open plan living, a private rear garden, and is offered end of chain. Ideally located close to local schooling and village amenities.The PropertySituated in the popular village of Middleton Cheney, this well-proportioned three-bedroom terraced home offers spacious and versatile accommodation throughout and is offered end of chain.The ground floor comprises a spacious sitting room which is semi-open-plan into the kitchen, creating a light and sociable living space. The kitchen continues through to a semi-open-plan dining area, ideal for everyday family living and entertaining.To the first floor, the landing provides access to all rooms, including three good-sized bedrooms and a family bathroom.Outside, the rear garden features a paved patio area leading to a low-maintenance slate garden with established shrubs, bushes, and a mature fig tree. Parking is available on the street on a first-com
£ 270,000

Get email alerts

Don't miss out: be the first to know about new properties

The alert was correctly created

On subscribing you accept the conditions of use and the privacy policy
Alert
Receive new ads in your inbox
Save this search
Receive alerts for new listings

We'll send you an email when we have new properties for: "Houses for sale in Halse Brackley"

The alert was correctly created

Bodicote Banbury
Nethercote Banbury
Get email alerts and be the first to see new listings
Required field
On subscribing I accept the terms of the privacy policy
Perfect! You'll soon start receiving new listings via email
Alert
Receive an email when we have new ads for Houses for sale in Halse Brackley
Save this search
Filters

Bedrooms

Size (sq.ft)

sq.ft
sq.ft

Price

£
£

Property type

Bathrooms

Clear all filters
Receive notifications when new entries are published.