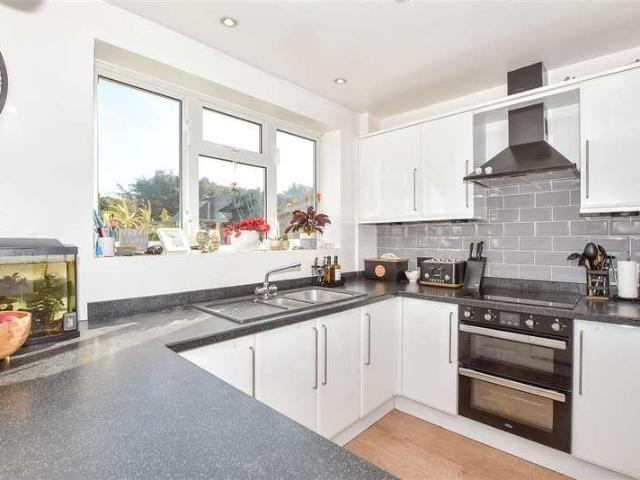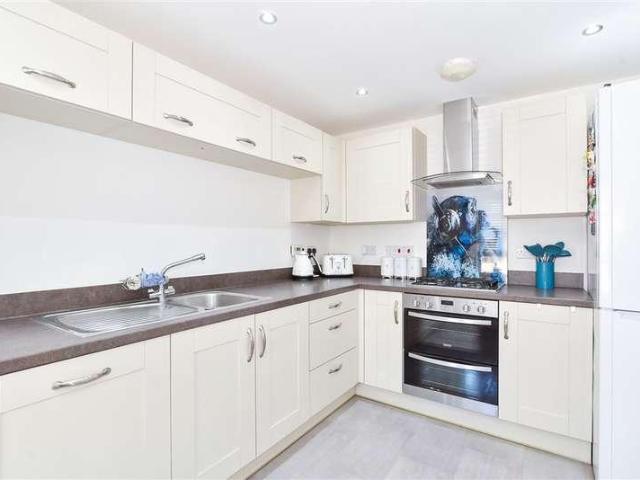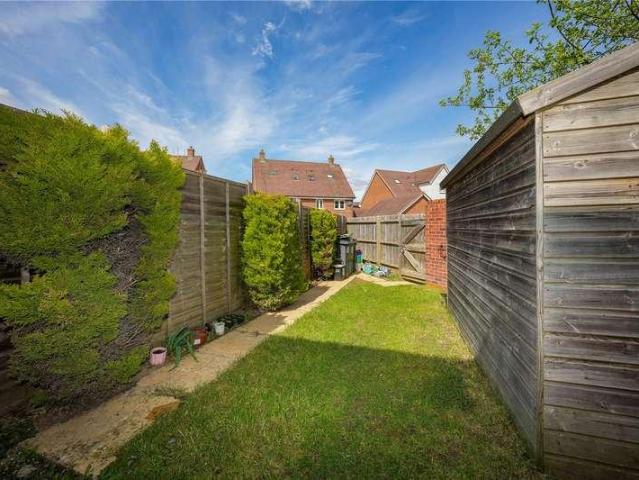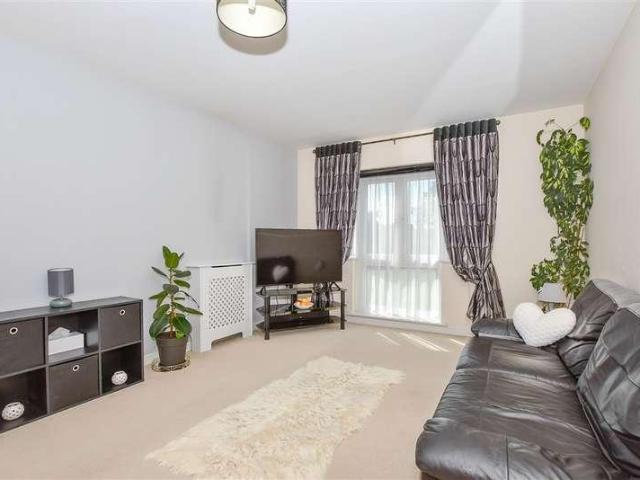
1,433 properties for sale in Hawkenbury Tonbridge

2 bed flat for sale
2 pictures
Flat · for sale
£ 200,000
2 bed flat for sale
Hawkenbury Tonbridge
· 2 Bedrooms · Flat
· Equipped kitchen · Parking
Hawkenbury Tonbridge · 2 Bedrooms · Flat · Equipped kitchen · Parking
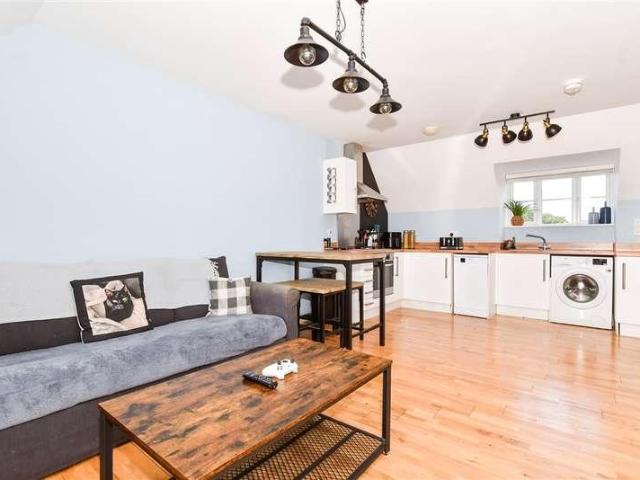
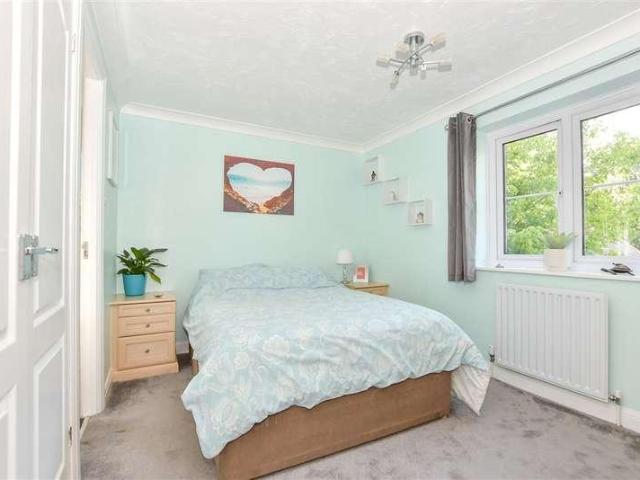
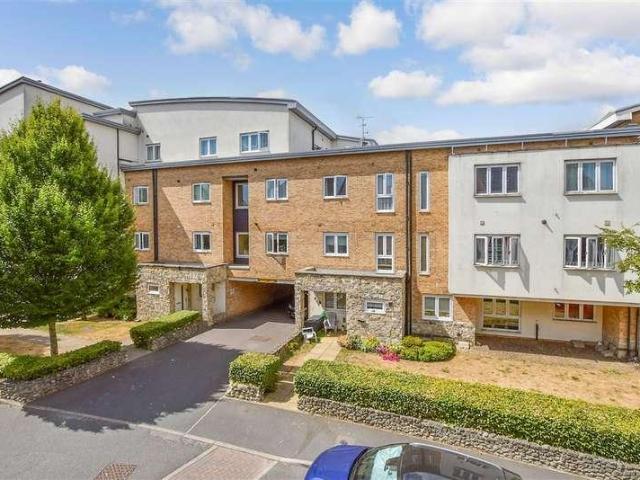
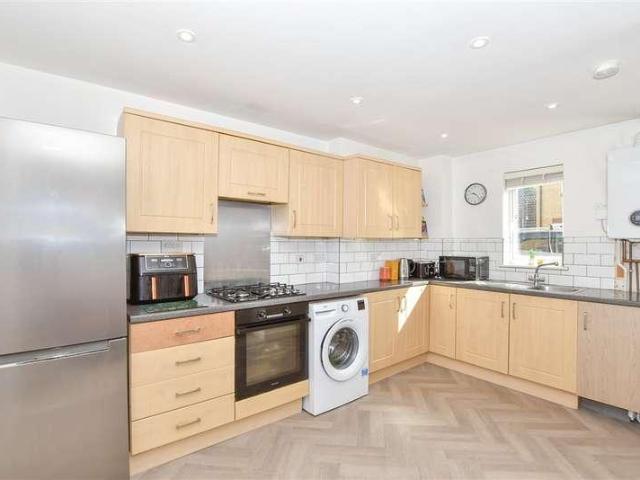
Situated on the second floor, this modern and spacious two-bedroom apartment is available through shared ownership, with shares starting from 50%. The property benefits from allocated parking and is conveniently located close to transport links. Set within a popular modern development in Loose, the apartment enjoys easy access to local amenities while also being within close proximity to scenic countryside, offering the perfect balance of convenience and tranquility.Financial InformationFull market value: 200,000Minimum share: 50%Share value: 100,000Monthly Service Charge: 191.13Monthly rent (based on 50% share): 271.13 Remaining lease term: 107 yearsRoom sizes:Entrance HallLounge/Kitchen/Diner: 25'0 x 10'9 (7.63m x 3.28m)Bedroom 1: 13'6 x 10'1 (4.12m x 3.08m)Bedroom 2: 13'2 x 8'7 (4.02m x 2.62m)Bathroom: 7'7 x 5'9 (2.31m x 1.75m)Allocated Parking The information provided about this property does not constitute or form part of an offer or contract, nor may it be regarded as representat
£ 200,000
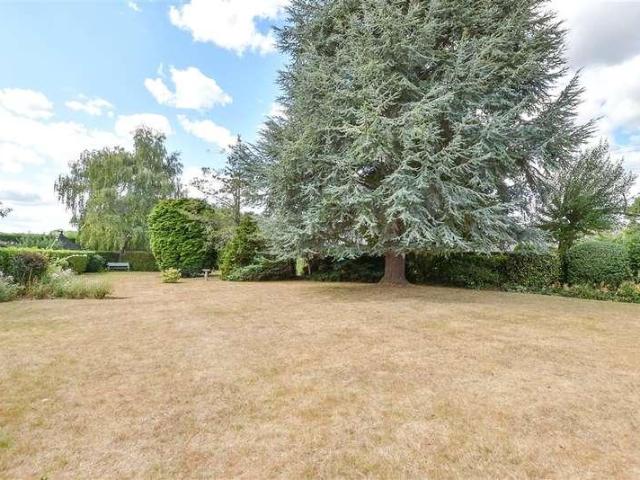
3 bed house for sale
2 pictures
House · for sale
£ 750,000
3 bed house for sale
Hawkenbury Tonbridge
· 3 Bedrooms · House
· Garden · Parking · Equipped kitchen · Powder room
Hawkenbury Tonbridge · 3 Bedrooms · House · Garden · Parking · Equipped kitchen · Powder room
This well presented and attractive 1930's detached family house is located in a sought after road, overlooking the picturesque park to the front and the scenic conservation area to the rear. Offering exceptional extension potential, subject to planning and consents, a generous and immaculately presented garden and a double garage with ample off road parking. Just a short walk to sought after Loose Primary School and local shops.Room sizes:Entrance HallDownstairs Cloakroom: 7'3 x 3'3 (2.21m x 0.99m)Lounge: 15'7 x 10'10 (4.75m x 3.30m)Garden Room: 17'2 x 11'8 (5.24m x 3.56m)Dining Room: 11'2 x 10'10 (3.41m x 3.30m)Kitchen: 11'3 x 8'9 (3.43m x 2.67m)Utility Room: 10'9 x 5'8 (3.28m x 1.73m)LandingBedroom 1: 15'3 x 10'10 (4.65m x 3.30m)Bedroom 2: 11'2 x 10'10 (3.41m x 3.30m)Bedroom 3: 8'9 x 8'6 (2.67m x 2.59m)Shower Room: 7'3 x 5'6 (2.21m x 1.68m)Cloakroom: 7'3 x 3'8 (2.21m x 1.12m)Tandem Garage and DrivewayFront and Rear Gardens The information provided about this property does not constit
£ 750,000
2 bed flat for sale
2 pictures
Flat · for sale
£ 200,000
2 bed flat for sale
Hawkenbury Tonbridge
· 2 Bedrooms · Flat
· Parking
Hawkenbury Tonbridge · 2 Bedrooms · Flat · Parking
Located on a popular, modern development in Loose, this well presented and spacious second floor coach house apartment benefits from a garage and a sociable open plan layout. Just a short walk to local shops, amenities and 2 primary schools.Room sizes:Entrance HallKitchen/Lounge: 21'1 x 13'1 (6.43m x 3.99m)Bedroom 1: 12'9 x 9'9 (3.89m x 2.97m)Bedroom 2: 6'9 x 6'9 (2.06m x 2.06m)Bathroom: 7'8 x 7'2 (2.34m x 2.19m)Garage The information provided about this property does not constitute or form part of an offer or contract, nor may it be regarded as representations. All interested parties must verify accuracy and your solicitor must verify tenure/lease information, fixtures & fittings and, where the property has been extended/converted, planning/building regulation consents. All dimensions are approximate and quoted for guidance only as are floor plans which are not to scale and their accuracy cannot be confirmed. Reference to appliances and/or services does not imply that they are necessa
£ 200,000
3 bed house for sale
2 pictures
House · for sale
£ 325,000
3 bed house for sale
Hawkenbury Tonbridge
· 3 Bedrooms · House
· Garden · Equipped kitchen · Powder room
Hawkenbury Tonbridge · 3 Bedrooms · House · Garden · Equipped kitchen · Powder room
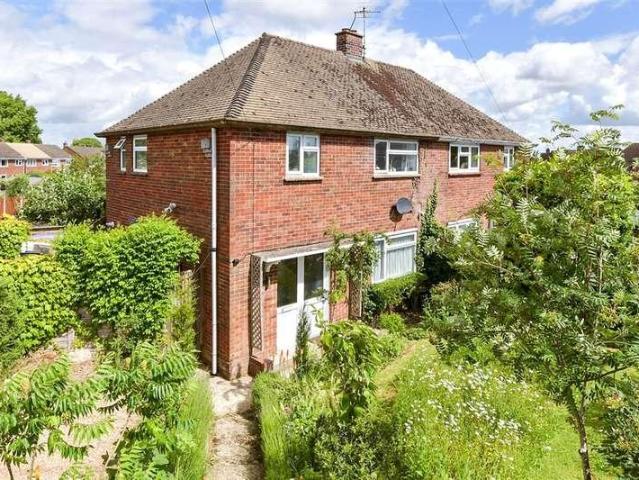
Situated on a popular modern development, this well-presented three-bedroom semi-detached home offers spacious and versatile accommodation throughout, making it an ideal purchase for families, first-time buyers, or those looking to upsize. Offered to the market with no onward chain, the property features a well-appointed kitchen and a separate dining room, which could easily be combined to create a larger open-plan kitchen/dining space if desired.The generous living accommodation is complemented by a beautifully maintained private garden to the rear, with additional garden space to the side, providing excellent opportunities for outdoor entertaining and family enjoyment. Conveniently located within easy reach of local shops, amenities, schools, and nearby nature reserves, this modern home combines comfortable living with a desirable setting and excellent access to everyday conveniences.Early viewing is highly recommended.Room sizes:Entrance Hall: 9'1 x 3'7 (2.77m x 1.09m)Cloakroom: 6'0
£ 325,000
5 bed house for sale
2 pictures
House · for sale
£ 850,000
5 bed house for sale
Hawkenbury Tonbridge
· 5 Bedrooms · House
· Garden · Parking · Fireplace · Equipped kitchen · Powder room · Concierge
Hawkenbury Tonbridge · 5 Bedrooms · House · Garden · Parking · Fireplace · Equipped kitchen · Powder room · Concierge
Standout Features SUBSTANTIAL DETACHED FAMILY HOME OPEN PLAN KITCHEN/FAMILY/DINING ROOM SITTING ROOM WITH LOG BURNER FIVE DOUBLE BEDROOMS TWO EN-SUITES AND FAMILY BATHROOM DETACHED DOUBLE GARAGE AND DRIVEWAY LANDSCAPED GARDENS SOUGHT AFTER CUL DE SAC WITH COUNTRYSIDE VIEWS SITUATED IN THE CSCA Property Description GUIDE PRICE 850,000 - 875,000. Substantial detached five-bedroom family home with open plan kitchen/family/dining room, separate sitting with log burning stove, further reception room and detached double garage, situated in a quiet cul-de-sac enviably positioned with striking countryside views, in the popular village of Sissinghurst and within the Cranbrook school Catchment Area. The spacious accommodation offers entrance hall leading to downstairs cloakroom, sitting room, dining room and open plan kitchen/family/dining room. The double aspect sitting room offers a bay window and feature fireplace with log burning stove with doorway leading to an open plan kitchen/family/dini
£ 850,000
4 bed house for sale
2 pictures
House · for sale
£ 715,000
4 bed house for sale
Hawkenbury Tonbridge
· 4 Bedrooms · House
· Garden · Fireplace · Equipped kitchen
Hawkenbury Tonbridge · 4 Bedrooms · House · Garden · Fireplace · Equipped kitchen
Would you love to live in an attractive, historic property with exposed beams and a spacious layout? The downstairs of this detached house provides a fantastic open plan feel, especially with the impressive lounge complete with inglenook fireplace that is the hub of the home. Externally, the plot is fantastic providing incredible room for a family to enjoy. Just imagine how great the garden parties could be, especially with the gated driveway and plenty of space for guests to park too. Surrounding the home is a picturesque countryside view to the side, alongside some sizeable outbuildings that could well be explored for their planning potential, subject to obtaining the necessary planning permission or change of use consents.Room sizes:PorchEntrance HallCloakroom: 5'3 x 3'6 (1.60m x 1.07m)Lounge: (L-shaped) 21'7 x 13'3 (6.58m x 4.04m) plus 8'4 x 7'2 (2.54m x 2.19m)Dining Room: (L-shaped) 17'10 x 9'3 (5.44m x 2.82m) plus 4'10 x 1'11 (1.47m x 0.58m)Kitchen: 9'11 x 9'0 (3.02m x 2.75m)Land
£ 715,000
3 bed house for sale
2 pictures
House · for sale
£ 325,000
3 bed house for sale
Hawkenbury Tonbridge
· 3 Bedrooms · House
· Garden · Equipped kitchen · Parking
Hawkenbury Tonbridge · 3 Bedrooms · House · Garden · Equipped kitchen · Parking
This spacious semi detached family house is set on a corner plot in the popular village of Coxheath, with generous size rooms throughout, a private rear garden and off road parking, it's ready to move straight in. Just a short walk to local shops, amenities and Coxheath Primary School.Room sizes:Entrance HallLounge/Diner: 20'6 x 11'1 (6.25m x 3.38m)Kitchen/Breakfast Room: 16'9 x 9'9 (5.11m x 2.97m)LandingBedroom 1: 11'2 x 11'1 (3.41m x 3.38m)Bedroom 2: 11'0 x 9'6 (3.36m x 2.90m)Bedroom 3: 11'3 x 6'9 (3.43m x 2.06m)BathroomFront and Rear GardensOff Road Parking The information provided about this property does not constitute or form part of an offer or contract, nor may it be regarded as representations. All interested parties must verify accuracy and your solicitor must verify tenure/lease information, fixtures & fittings and, where the property has been extended/converted, planning/building regulation consents. All dimensions are approximate and quoted for guidance only as are floor p
£ 325,000
4 bed house for sale
2 pictures
House · for sale
£ 650,000
4 bed house for sale
Hawkenbury Tonbridge
· 4 Bedrooms · House
· Garden · Equipped kitchen · Patio · Powder room
Hawkenbury Tonbridge · 4 Bedrooms · House · Garden · Equipped kitchen · Patio · Powder room
Lavender House is a newly built, traditionally styled four-bedroom, two-bathroom detached home, arranged over three floors and offering beautifully presented, energy-efficient accommodation. The property is entered via a spacious and welcoming entrance hall, with cloakroom and built-in storage. At the heart of the home is a superb open-plan kitchen/breakfast room, flowing seamlessly into the living/dining area, where bi-folding doors open onto the sunny landscaped rear garden. The first floor provides three well-proportioned double bedrooms, served by a spacious family bathroom, while the top floor is dedicated to an impressive principal bedroom suite with en suite bathroom. Outside, the westerly-facing rear garden has been thoughtfully landscaped to include a sandstone patio, lawned area and planted borders, together with a useful side garden area ideal for sheds and additional storage. A garden cabin provides excellent ancillary space, ideal as a work-from-home studio or guest annexe
£ 650,000
5 bed house for sale
2 pictures
House · for sale
£ 650,000
5 bed house for sale
Hawkenbury Tonbridge
· 5 Bedrooms · House
· Garden · Fireplace · Equipped kitchen · Parking · Powder room
Hawkenbury Tonbridge · 5 Bedrooms · House · Garden · Fireplace · Equipped kitchen · Parking · Powder room
An exceptional and spacious end of terrace cottage house dating back to the 1800's with versatile accommodation spread over 3 floors. Beautifully styled throughout, featuring a wealth of period features, including an inglenook fireplace, with a detached 2 storey outbuilding, perfect as a home office for those who work from home, an enclosed rear garden and off road parking. Located in the heart of picturesque Boughton Monchelsea village, just a short walk to scenic countryside, primary school, Post Office/shop and the village pub/restaurant. Offered with no forward chain.Room sizes:Entrance PorchLounge: 20'1 x 11'1 (6.13m x 3.38m)Garden Room: 12'1 x 8'1 (3.69m x 2.47m)Dining Area: 11'1 x 11'0 (3.38m x 3.36m)Kitchen: 8'1 x 8'1 (2.47m x 2.47m)Utility Room: 6'0 x 4'0 (1.83m x 1.22m)Downstairs Cloakroom: 5'1 x 2'1 (1.55m x 0.64m)LandingBedroom 2: 13'0 x 10'1 (3.97m x 3.08m)Bedroom 3: 12'1 x 9'1 (3.69m x 2.77m)Bedroom 4: 12'0 x 9'1 (3.66m x 2.77m)Bedroom 5: 8'1 x 6'1 (2.47m x 1.86m)Bathroom
£ 650,000
4 bed house for sale
2 pictures
House · for sale
£ 600,000
4 bed house for sale
Hawkenbury Tonbridge
· 4 Bedrooms · House
· Garden · Equipped kitchen · Parking · Powder room
Hawkenbury Tonbridge · 4 Bedrooms · House · Garden · Equipped kitchen · Parking · Powder room
Located on a small, popular development in Loose, this well presented, spacious detached family house is tucked away in a quiet corner offering a private setting. Benefiting from spacious room sizes throughout, and incredible, open plan kitchen/dining area and family area, ample off road parking and a fantastic garden perfect for outdoor entertaining, complete with a bar and seating area. Just a short walk to local shops, amenities, sought after primary schools and the picturesque Loose Valley conservation area.Room sizes:Entrance HallKitchen/Dining Area: 13'3 x 8'2 (4.04m x 2.49m) plus 12'2 x 9'9 (3.71m x 2.97m)Family Area: 13'3 x 11'6 (4.04m x 3.51m)Utility Room: 11'5 x 8'4 (3.48m x 2.54m)Downstairs Cloakroom: 6'4 x 4'1 (1.93m x 1.25m)Lounge: 16'9 x 11'4 (5.11m x 3.46m)Bedroom 1: 20'8 x 12'1 (6.30m x 3.69m)En Suite Shower Room 1: 12'3 x 5'8 (3.74m x 1.73m)Bedroom 2: 14'7 x 9'9 (4.45m x 2.97m)En Suite Shower Room 2: 9'4 x 3'2 (2.85m x 0.97m)Bedroom 3: 11'3 x 10'4 (3.43m x 3.15m)Bedroo
£ 600,000
4 bed house for sale
2 pictures
House · for sale
£ 800,000
4 bed house for sale
Hawkenbury Tonbridge
· 4 Bedrooms · House
· Garden · Parking · Balcony · Equipped kitchen
Hawkenbury Tonbridge · 4 Bedrooms · House · Garden · Parking · Balcony · Equipped kitchen
Situated within a generous, established plot and enjoying far-reaching views across the picturesque Loose Valley, this individual split-level home, built circa 1958, offers spacious and highly versatile accommodation extending to approximately 2,484 sq ft. Arranged over multiple levels, the property has been thoughtfully designed to take full advantage of its elevated position, creating a home that feels both private and well connected to its surroundings. The main living space includes a bright and spacious sitting room with direct access onto a large balcony, overlooking the gardens and valley beyond. A well-proportioned kitchen/dining room provides an excellent space for both everyday living and entertaining, complemented by a separate utility room and internal access to the double garage and workshop. This level also offers three bedrooms and a family bathroom, providing flexibility for families or those requiring home working space. The principal bedroom suite occupies its own upp
£ 800,000
2 bed house for sale
2 pictures
House · for sale
£ 290,000
2 bed house for sale
Hawkenbury Tonbridge
· 2 Bedrooms · House
· Garden · Equipped kitchen · Parking · Patio
Hawkenbury Tonbridge · 2 Bedrooms · House · Garden · Equipped kitchen · Parking · Patio
This well presented terrace retirement house has been updated and well loved by the current owner. It provides both convenience and space, set in the popular Glebelands development in the centre of Cranbrook town. As you approach the property you will appreciate the peaceful setting, with ample visitor parking and your very own allocated. This property benefits from its own private patio garden with a sunny aspect letting in lots of natural light. On the ground floor you have the large lounge, the modern fitted kitchen, dining room and additional shower room. You can directly access the popular green, should you fancy a quick walk. Upstairs you will find both double bedrooms, both with fitted wardrobes and the modern shower room. This development is ideal for those seeking a property that is more convenient but still provides your own privacy and independence. Being a short walk from all Cranbrook has to offer, whether it is popping out for a coffee, browsing the shops or being close t
£ 290,000
5 bed house for sale
2 pictures
House · for sale
£ 750,000
5 bed house for sale
Hawkenbury Tonbridge
· 5 Bedrooms · House
· Garden · Equipped kitchen
Hawkenbury Tonbridge · 5 Bedrooms · House · Garden · Equipped kitchen
Chain free & move-in ready. Five-bedroom detached house built in 2019, set on a private gated development of eight homes with open farmland behind. Built by Esquire in 2019, still covered by its NHBC warranty until 2029, it offers the space and setting of a family home. The house extends to approximately 2,255 sq ft across three floors. At its centre is an open plan kitchen, breakfast and family room with Quartz worktops and French doors opening onto the wrap-around garden, the room the current owners describe as the heart of the house. Alongside it sits a sitting room with a log burner and a separate formal dining room that works equally well as a playroom, snug or home office. Upstairs, the principal bedroom has a walk-through dressing area and luxury en-suite shower room. Four further double bedrooms are served by a contemporary family bathroom on the first floor and a second shower room on the top floor, an arrangement that suits older children, guests or multi-generational living.
£ 750,000
2 bed flat for sale
2 pictures
Flat · for sale
£ 200,000
2 bed flat for sale
Hawkenbury Tonbridge
· 2 Bedrooms · Flat
· Parking
Hawkenbury Tonbridge · 2 Bedrooms · Flat · Parking
Modern and well presented second floor apartment with a fantastic open plan living space and allocated parking, conveniently located just A short walk to local shops, amenities and primary schools, with the picturesque Loose Valley conservation area nearby.Room sizes:Entrance HallKitchen/Lounge/Diner: 22'1 x 11'1 (6.74m x 3.38m)BalconyBedroom 1: 16'0 x 10'1 (4.88m x 3.08m)En Suite Shower Room: 6'1 x 6'0 (1.86m x 1.83m)Bedroom 2: 12'0 x 8'1 (3.66m x 2.47m)Bathroom: 6'1 x 5'1 (1.86m x 1.55m)Allocated Parking The information provided about this property does not constitute or form part of an offer or contract, nor may it be regarded as representations. All interested parties must verify accuracy and your solicitor must verify tenure/lease information, fixtures & fittings and, where the property has been extended/converted, planning/building regulation consents. All dimensions are approximate and quoted for guidance only as are floor plans which are not to scale and their accuracy cannot b
£ 200,000
4 bed house for sale
2 pictures
House · for sale
£ 500,000
4 bed house for sale
Hawkenbury Tonbridge
· 4 Bedrooms · House
· Garden · Parking · Equipped kitchen · Powder room
Hawkenbury Tonbridge · 4 Bedrooms · House · Garden · Parking · Equipped kitchen · Powder room
Tucked away in a quiet spot on a popular, modern development, this spacious detached family house boasts generous living accommodation, a detached garage with ample off road parking and private gardens. Walking distance to sought after primary and secondary schools and the picturesque Loose Valley conservation area, with local shops and amenities nearby.Room sizes:Entrance HallDownstairs Cloakroom: 5'8 x 3'5 (1.73m x 1.04m)Lounge: 16'2 x 15'0 (4.93m x 4.58m)Dining Room: 10'6 x 10'6 (3.20m x 3.20m)Conservatory: 10'8 x 8'3 (3.25m x 2.52m)Kitchen: 12'2 x 10'5 (3.71m x 3.18m)LandingBedroom 1: 12'5 x 10'4 (3.79m x 3.15m)En Suite Shower Room: 5'4 x 4'9 (1.63m x 1.45m)Bedroom 2: 10'2 x 9'3 (3.10m x 2.82m)Bedroom 3: 10'8 x 6'9 (3.25m x 2.06m)Bedroom 4: 9'4 x 7'3 (2.85m x 2.21m)Bathroom: 6'8 x 6'2 (2.03m x 1.88m)GarageDrivewayFront, Side and Rear Gardens The information provided about this property does not constitute or form part of an offer or contract, nor may it be regarded as representatio
£ 500,000
2 bed flat for sale
2 pictures
Flat · for sale
£ 190,000
2 bed flat for sale
Hawkenbury Tonbridge
· 2 Bedrooms · Flat
· Garden · Lift · Equipped kitchen · Parking
Hawkenbury Tonbridge · 2 Bedrooms · Flat · Garden · Lift · Equipped kitchen · Parking
This modern apartment is located on the third floor and benefits from a lift to all floors, a bright and airy open plan layout and an allocated parking space. Walking distance to local shops, Loose Primary School and the picturesque Loose Valley conservation area.Room sizes:Entrance HallLounge/Diner/Kitchen: 21'5 x 16'6 (6.53m x 5.03m)Bedroom 1: 11'1 x 10'3 (3.38m x 3.13m)Bedroom 2: 11'1 x 8'8 (3.38m x 2.64m)Bathroom: 9'4 x 6'3 (2.85m x 1.91m)Allocated ParkingCommunal Gardens The information provided about this property does not constitute or form part of an offer or contract, nor may it be regarded as representations. All interested parties must verify accuracy and your solicitor must verify tenure/lease information, fixtures & fittings and, where the property has been extended/converted, planning/building regulation consents. All dimensions are approximate and quoted for guidance only as are floor plans which are not to scale and their accuracy cannot be confirmed. Reference to appli
£ 190,000
2 bed flat for sale
2 pictures
Flat · for sale
£ 190,000
2 bed flat for sale
Hawkenbury Tonbridge
· 2 Bedrooms · Flat
· Equipped kitchen · Parking
Hawkenbury Tonbridge · 2 Bedrooms · Flat · Equipped kitchen · Parking
Located on a popular, modern development this spacious ground floor apartment is ready to move straight into, benefiting from a bright and airy open plan kitchen and lounge/diner and an allocated parking space. Just a short walk to local shops, amenities and scenic countryside, ideal for first time buyers, buy to let investors and those looking to downsize.Room sizes:Entrance HallLounge/Diner: 20'3 x 10'5 (6.18m x 3.18m)Kitchen: 13'7 x 8'3 (4.14m x 2.52m)Bedroom 1: 11'7 x 8'9 (3.53m x 2.67m)Bedroom 2: 11'7 x 7'3 (3.53m x 2.21m)Bathroom: 6'5 x 4'9 (1.96m x 1.45m)Allocated Parking The information provided about this property does not constitute or form part of an offer or contract, nor may it be regarded as representations. All interested parties must verify accuracy and your solicitor must verify tenure/lease information, fixtures & fittings and, where the property has been extended/converted, planning/building regulation consents. All dimensions are approximate and quoted for guidance
£ 190,000
3 bed house for sale
2 pictures
House · for sale
£ 350,000
3 bed house for sale
Hawkenbury Tonbridge
· 3 Bedrooms · House
· Garden · Equipped kitchen · Parking · Powder room
Hawkenbury Tonbridge · 3 Bedrooms · House · Garden · Equipped kitchen · Parking · Powder room
Are you looking for your first home or next step up the property ladder? This spacious end of terrace house has offers great entertainment space outside, especially with the part converted garage hosting a bar/games room, ideal when you have guests round. With an excellent kitchen/diner and large lounge, that overlooks your rear garden too. Externally the home is set in a great position, overlooking the park, and set on the outskirts of Langey Park development, although still within a short walk of local shopping amenities such as Aldi, Costa Coffee alongside popular eateries, you'll have plenty of choice should you wish to venture out on foot. For the school run, Leigh Academy Langley Park Primary School is just a short walk away, ideal for the shorter commute!Room sizes:Entrance HallKitchen/Diner: 15'5 x 10'7 (4.70m x 3.23m)Lounge: 15'7 x 9'5 (4.75m x 2.87m)Cloakroom: 6'2 x 3'5 (1.88m x 1.04m)LandingBedroom 1: 12'0 into fitted wardrobes x 9'8 (3.66m x 2.95m)En-suite Shower Room: 7'7
£ 350,000
4 bed house for sale
2 pictures
House · for sale
£ 400,000
4 bed house for sale
Hawkenbury Tonbridge
· 4 Bedrooms · House
· Garden · Equipped kitchen · Concierge
Hawkenbury Tonbridge · 4 Bedrooms · House · Garden · Equipped kitchen · Concierge
This well presented, modern, semi-detached house is situated in a quiet street within the heart of the vibrant village of Kingswood. With light bright decor and cleverly designed layout, this property is ready to move straight into. The property has benefited from some recent changes including a newer fitted kitchen, solar panels and other upgrades.The large lounge, with space for a dining table, is the hub of the home, with plenty of space to entertain. It allows both flexibility and practicality with direct access to the kitchen leading to the conservatory and out to the garden. The property has been extended which has created an additional reception room which can be used as a formal dining room or children's playroom. Each room flows seamlessly into the next creating a fantastically sociable space that will suit an array of different buyers and has the potential to adapt and change as your family requires.With four good sized bedrooms, there is plenty of space for family members to
£ 400,000
6 bed house for sale
2 pictures
House · for sale
£ 1,350,000
6 bed house for sale
Hawkenbury Tonbridge
· 6 Bedrooms · House
· Garden · Parking
Hawkenbury Tonbridge · 6 Bedrooms · House · Garden · Parking
A substantial detached modern residence, constructed in 2017 and finished by the current owners to an exceptional standard, offering a high-specification finish combined with meticulous craftsmanship and striking interior design throughout. Extending to over 3,600 sq. ft. of beautifully presented accommodation, which includes a self-contained annexe positioned above the double garage, ideal for a teenager seeking independence, guest accommodation, or as a potential additional income stream. The home occupies a generous plot of approximately half an acre, featuring well-maintained grounds, a large, gated resin driveway, and wraparound fully enclosed gardens. The attractive fa?ade combines traditional styling with heritage brickwork, dark-framed aluminium windows, and oak cladding. A complementing front door opens into an impressive full-height entrance hall with a mezzanine landing, showcasing beautiful polished porcelain tiling, a bespoke tulip and oak staircase, and oak internal doors
£ 1,350,000
3 bed house for sale
2 pictures
House · for sale
£ 450,000
3 bed house for sale
Hawkenbury Tonbridge
· 3 Bedrooms · House
· Garden · Equipped kitchen · Parking
Hawkenbury Tonbridge · 3 Bedrooms · House · Garden · Equipped kitchen · Parking
This charming Grade II listed terraced cottage house is full of original features and has been renovated throughout to a high standard, located in the heart of the picturesque village of Loose, on the doorstep of the stunning Loose Valley conservation area and just a short walk to the village pub. Benefiting from a garage and off road parking and a private rear garden, ordered with no forward chain. Please refer to the footnote regarding the services and appliances.Room sizes:Entrance AreaLounge: 16'4 x 13'3 (4.98m x 4.04m)Dining Room: 15'8 x 7'8 (4.78m x 2.34m)Kitchen: 17'2 x 6'3 (5.24m x 1.91m)LandingBedroom 2: 13'6 x 8'9 (4.12m x 2.67m)Bedroom 3: 10'7 x 8'2 (3.23m x 2.49m)Bathroom: 7'7 x 6'9 (2.31m x 2.06m)Bedroom 1: 13'1 x 11'3 (3.99m x 3.43m)En Suite Shower Room: 8'2 x 3'3 (2.49m x 0.99m)Front and Rear GardensGarage and Off Road ParkingStore Room The information provided about this property does not constitute or form part of an offer or contract, nor may it be regarded as represe
£ 450,000
2 bed flat for sale
2 pictures
Flat · for sale
£ 100,000
2 bed flat for sale
Hawkenbury Tonbridge
· 2 Bedrooms · Flat
· Equipped kitchen · Parking
Hawkenbury Tonbridge · 2 Bedrooms · Flat · Equipped kitchen · Parking
Situated on the second floor, this modern and spacious two-bedroom apartment is available through shared ownership, with shares starting from 50%. The property benefits from allocated parking and is conveniently located close to transport links. Set within a popular modern development in Loose, the apartment enjoys easy access to local amenities while also being within close proximity to scenic countryside, offering the perfect balance of convenience and tranquility.Financial InformationFull market value: 200,000Minimum share: 50%Share value: 100,000Monthly Service Charge: 191.13Monthly rent (based on 50% share): 271.13 Remaining lease term: 107 yearsRoom sizes:Entrance HallLounge/Kitchen/Diner: 25'0 x 10'9 (7.63m x 3.28m)Bedroom 1: 13'6 x 10'1 (4.12m x 3.08m)Bedroom 2: 13'2 x 8'7 (4.02m x 2.62m)Bathroom: 7'7 x 5'9 (2.31m x 1.75m)Allocated Parking The information provided about this property does not constitute or form part of an offer or contract, nor may it be regarded as representat
£ 100,000
4 bed house for sale
2 pictures
House · for sale
£ 475,000
4 bed house for sale
Hawkenbury Tonbridge
· 4 Bedrooms · House
· Garden · Equipped kitchen · Parking · Powder room
Hawkenbury Tonbridge · 4 Bedrooms · House · Garden · Equipped kitchen · Parking · Powder room
This thoughtfully extended semi detached family house offers spacious and versatile accommodation. Benefiting from a playroom which could be utilised as a study for those who work from home, a generous and mature rear garden and ample off road parking. Just a short walk to local shops, schools and amenities, with the picturesque Loose Valley conservation area nearby.Room sizes:Entrance HallLounge: 16'4 x 12'6 (4.98m x 3.81m)Playroom: 17'3 x 9'8 (5.26m x 2.95m)Kitchen: 11'9 x 9'6 (3.58m x 2.90m)Dining Area: 10'9 x 10'5 (3.28m x 3.18m)Utility Room: 10'7 x 9'5 (3.23m x 2.87m)Downstairs Cloakroom: 4'4 x 2'7 (1.32m x 0.79m)LandingBedroom 1: 13'6 x 9'2 (4.12m x 2.80m)Bedroom 2: 11'1 x 11'0 (3.38m x 3.36m)Bedroom 3: 12'6 x 11'3 (3.81m x 3.43m)Bedroom 4: 8'0 x 7'9 (2.44m x 2.36m)Shower Room: 6'1 x 5'2 (1.86m x 1.58m)Bathroom: 7'8 x 5'6 (2.34m x 1.68m)Separate Toilet: 5'1 x 2'7 (1.55m x 0.79m)Off Road ParkingFront and Rear Gardens The information provided about this property does not constitute
£ 475,000
4 bed house for sale
2 pictures
House · for sale
£ 425,000
4 bed house for sale
Hawkenbury Tonbridge
· 4 Bedrooms · House
· Parking · Powder room
Hawkenbury Tonbridge · 4 Bedrooms · House · Parking · Powder room
Would you love to have spacious bedrooms throughout? This exciting semi-detached house splits it's accommodation across 3 floors which has created plenty of space for a family to enjoy. Within walking distance to local amenities such as Aldi, Costa Coffee, Toby Carvery and a short drive to Maidstone Town Centre and M20 motorways, making this perfect for commuters. With a tandem double driveway and garage available, this property would suit those with 2 vehicles and still provides storage space from the garage too.Room sizes:Entrance HallKitchen: 11'2 x 9'1 (3.41m x 2.77m)Cloakroom: 6'1 x 3'3 (1.86m x 0.99m)Lounge/Diner: 15'11 x 14'5 (4.85m x 4.40m)LandingBedroom 2: 11'9 x 9'10 (3.58m x 3.00m)Bedroom 3: 10'8 x 9'0 (3.25m x 2.75m)Bedroom 4/Office: 11'0 x 5'10 (3.36m x 1.78m)Bathroom: 6'6 x 6'2 (1.98m x 1.88m)Bedroom 1: (L-shaped) 19'1 x 10'7 (5.82m x 3.23m) plus 10'4 x 1'5 (3.15m x 0.43m)En-suite Shower Room: 9'8 x 5'0 (2.95m x 1.53m)Tandem DrivewayFront and Rear GardensGarage The inform
£ 425,000
3 bed house for sale
2 pictures
House · for sale
£ 325,000
3 bed house for sale
Hawkenbury Tonbridge
· 3 Bedrooms · House
· Garden · Equipped kitchen · Parking
Hawkenbury Tonbridge · 3 Bedrooms · House · Garden · Equipped kitchen · Parking
Ben Siggins Estate Agents are pleased to offer this three-bedroom family home, set within a popular and well-regarded development perfectly placed for Maidstone town centre, excellent local schools, and everyday amenities. The ground floor is well laid out for modern family life, with a kitchen/dining room to the front and a generous living room to the rear that opens onto the garden. This practical and sociable arrangement works equally well for busy weekday routines and relaxed weekend living. A downstairs WC adds further convenience for families and guests. Upstairs, three bedrooms are served by a family bathroom, with the main bedroom benefiting from its own en suite shower room. This feature makes the morning routine considerably easier in a busy household. Externally, the rear garden is low maintenance and easy to manage, with rear pedestrian access leading through to undercroft parking and additional allocated spaces. This genuinely practical arrangement is often overlooked but
£ 325,000

Get email alerts

Don't miss out: be the first to know about new properties

The alert was correctly created

On subscribing you accept the conditions of use and the privacy policy
Alert
Receive new ads in your inbox
Save this search
Receive alerts for new listings

We'll send you an email when we have new properties for: "Properties for sale in Hawkenbury Tonbridge"

The alert was correctly created

Downswood Maidstone
Loose Maidstone
Get email alerts and be the first to see new listings
Required field
On subscribing I accept the terms of the privacy policy
Perfect! You'll soon start receiving new listings via email
Alert
Receive an email when we have new ads for Properties for sale in Hawkenbury Tonbridge
Save this search
Filters

Bedrooms

Size (sq.ft)

sq.ft
sq.ft

Price

£
£

Property type

Bathrooms

Clear all filters
Receive notifications when new entries are published.