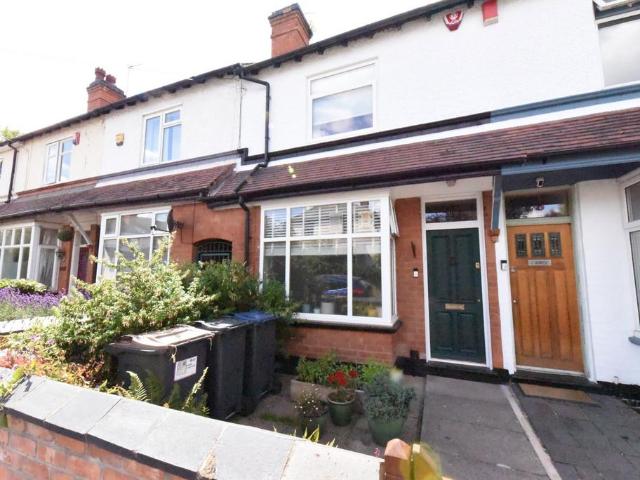
View photo
House
·
for sale
£ 285,000
New
2 bedroom terraced house for sale
Hazelwell Crescent B30 Birmingham
· 2 Bedrooms · 1 Bath · House
· Garden · Equipped kitchen · Concierge
Hazelwell Crescent B30 Birmingham · 2 Bedrooms · 1 Bath · House · Garden · Equipped kitchen · Concierge
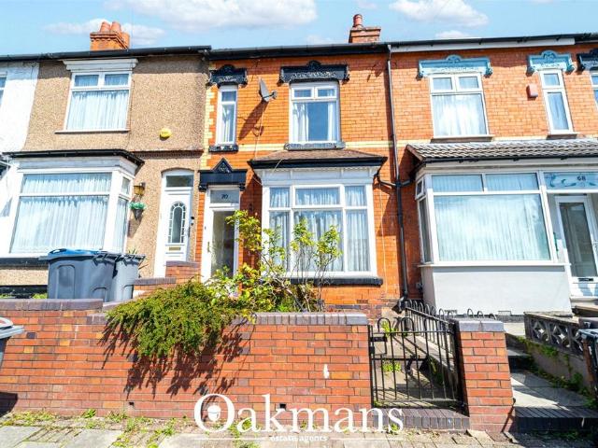
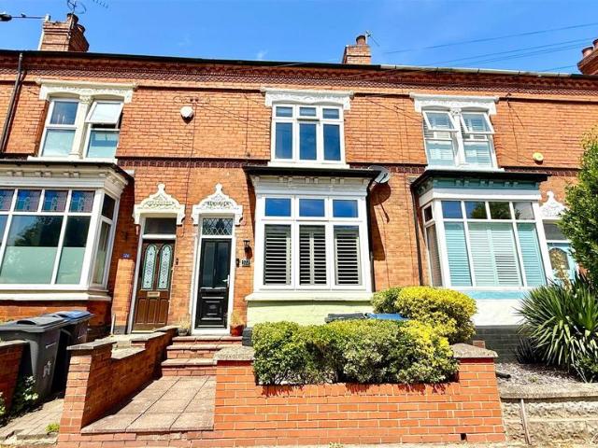
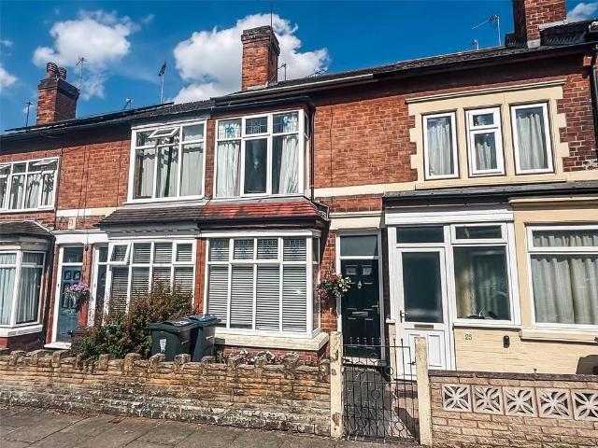
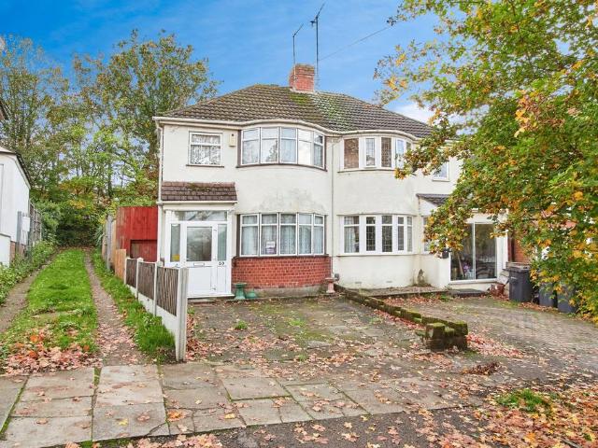
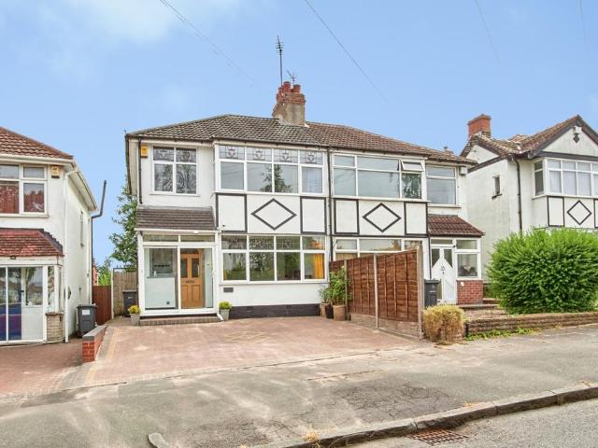
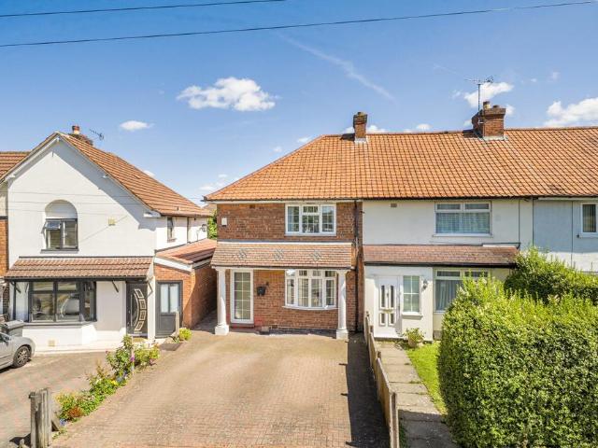
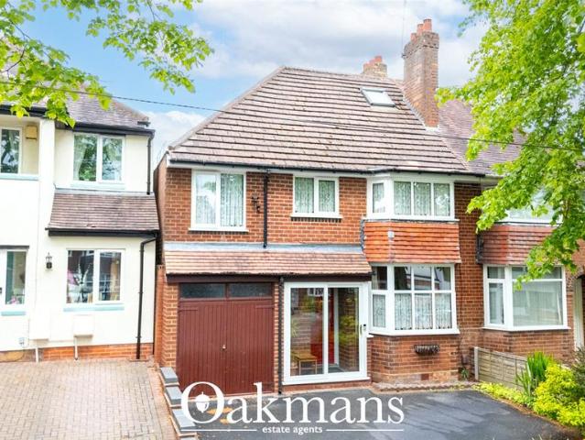
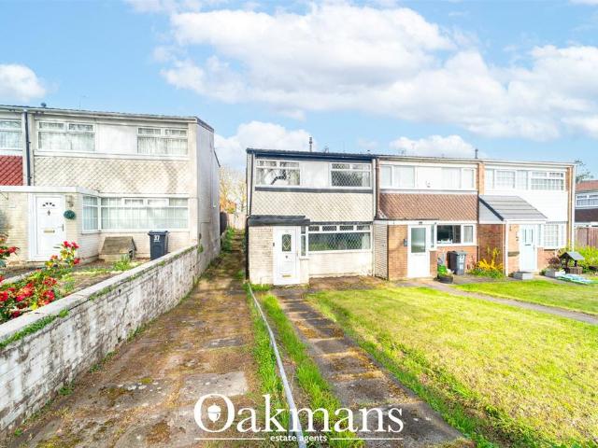
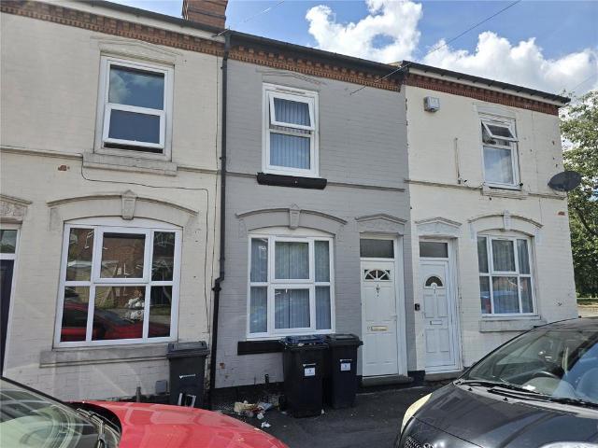
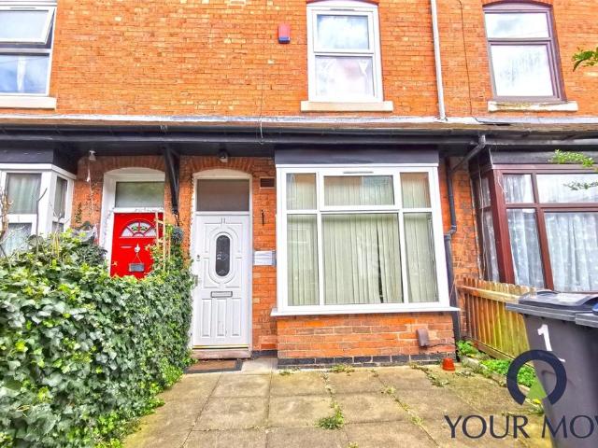
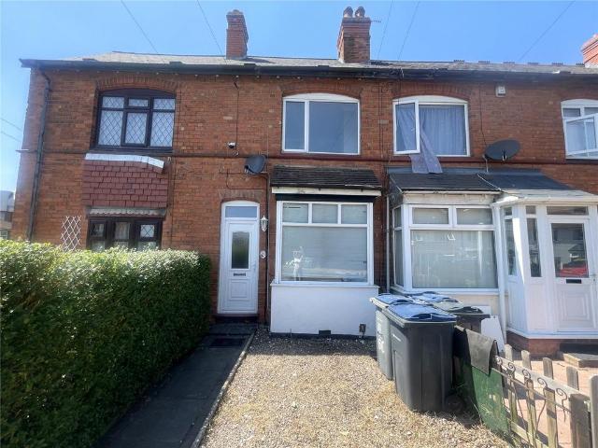
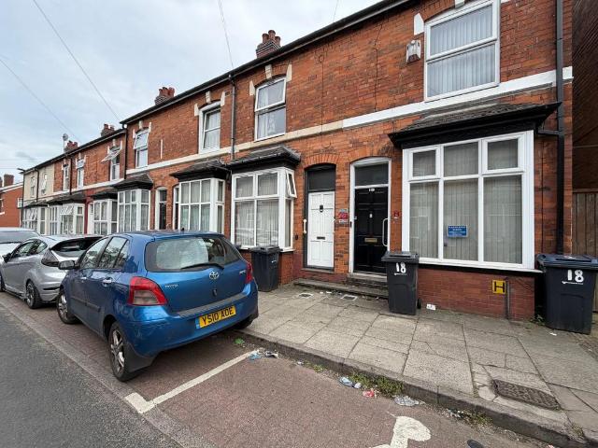
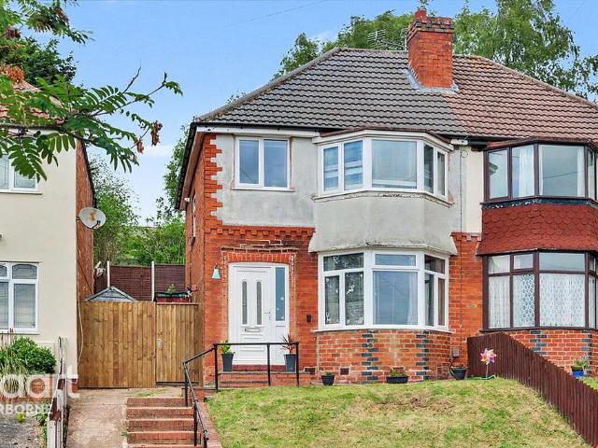
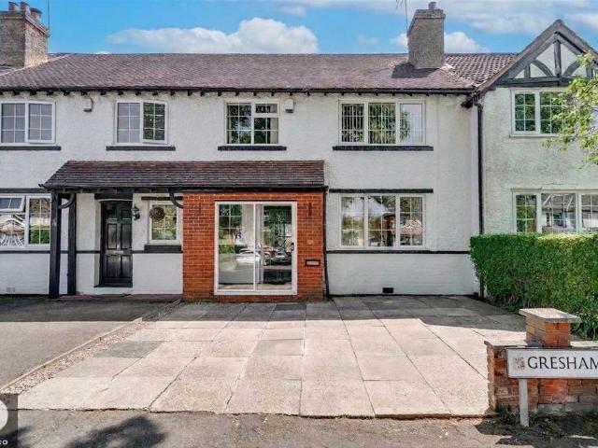
+ + DON'T MISS THIS GEM IN STIRCHLEY VILLAGE ! + + + Two Bedroom Terrace House With Delightful Rear Garden With Parkland At Rear As Well As Most Impressive Versatile Use Cabin With 'Low Maintenance' Green Roof Feature. Also With First Floor Bathroom & Extended Breakfast Kitchen + Two Reception Rooms - In Short It's Your Ideal First Home - EP RATING - D* Perfect First Home* Superb Wooden Cabin In Rear Garden* Living Room + Dining Room* Extended Kitchen* First Floor Bathroom* Central Heating & Double GlazingTenure:- Understood to be Freehold but this can be verified with your solicitorCouncil Tax Band - Understood to be BFront Living Room - 4.04m x 2.69m (13'3 x 8'10)Rear Living Room - 3.73m x 3.66m (12'3 x 12'0)Extended Kitchen - 6.2m x 2.06m (20'4 x 6'9)Multi-Purpose CabinFront Bedroom - 4.22m x 3.4m (13'10 x 11'2)Rear Bedroom - 3.73m x 3.35m (12'3 x 11'0)Bathroom - 3.86m x 2.06m (12'8 x 6'9)NB – Agents Disclaimer Note:- (a) These sale particulars are for guidance only, and Robinson Es
+ + DON'T MISS THIS GEM IN STIRCHLEY VILLAGE ! + + + Two Bedroom Terrace House With Delightful Rear Garden With Parkland At Rear As Well As Most Impressive Versatile Use Cabin With 'Low Maintenance' Green Roof Feature. Also With First Floor Bathroom & Extended Breakfast Kitchen + Two Reception Rooms - In Short It's Your Ideal First Home - EP RATING - D* Perfect First Home* Superb Wooden Cabin In Rear Garden* Living Room + Dining Room* Extended Kitchen* First Floor Bathroom* Central Heating & Double GlazingTenure:- Understood to be Freehold but this can be verified with your solicitorCouncil Tax Band - Understood to be BFront Living Room - 4.04m x 2.69m (13'3 x 8'10)Rear Living Room - 3.73m x 3.66m (12'3 x 12'0)Extended Kitchen - 6.2m x 2.06m (20'4 x 6'9)Multi-Purpose CabinFront Bedroom - 4.22m x 3.4m (13'10 x 11'2)Rear Bedroom - 3.73m x 3.35m (12'3 x 11'0)Bathroom - 3.86m x 2.06m (12'8 x 6'9)NB – Agents Disclaimer Note:- (a) These sale particulars are for guidance only, and Robinson Es
£ 285,000