View photo
Bungalow
·
for sale
£ 365,000
3 bedroom semi detached bungalow for sale
Heavitree Hospital
· 3 Bedrooms · 2 Baths · Bungalow
· Garden · Equipped kitchen
Heavitree Hospital · 3 Bedrooms · 2 Baths · Bungalow · Garden · Equipped kitchen
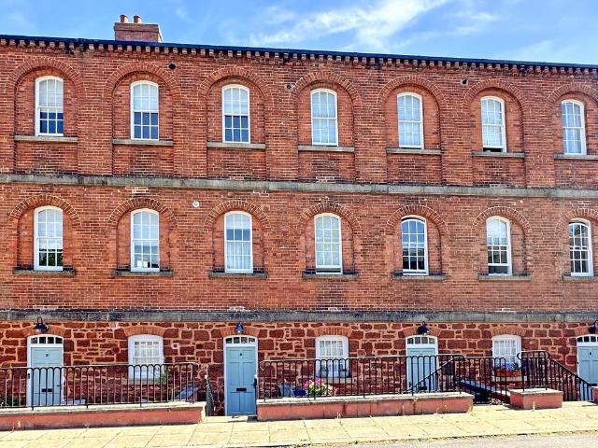
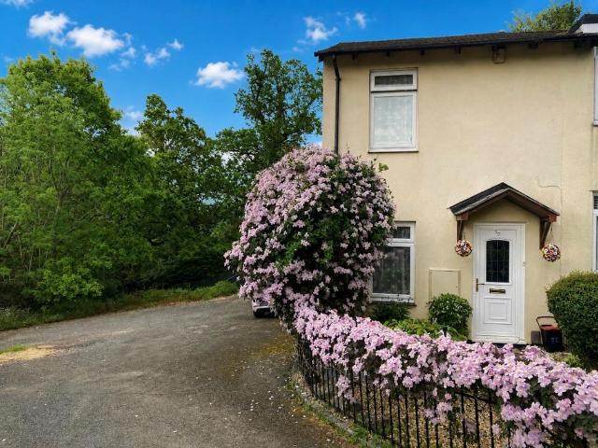
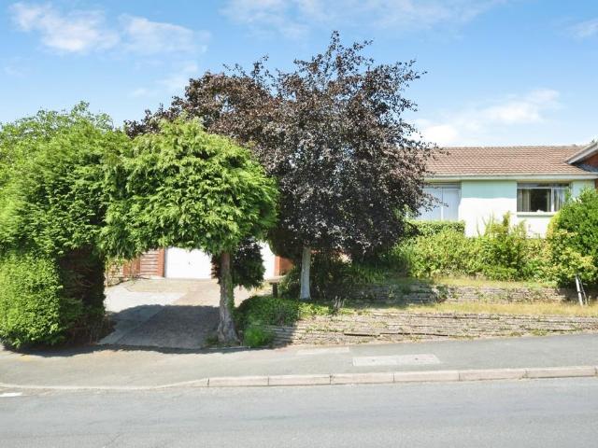
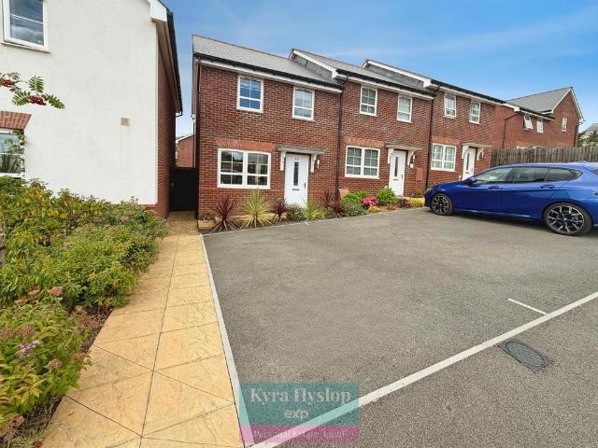
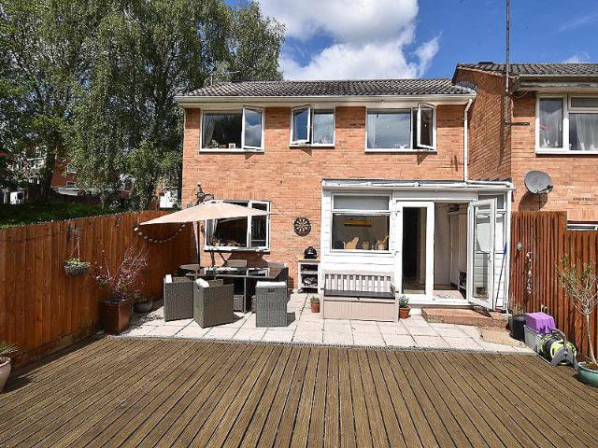
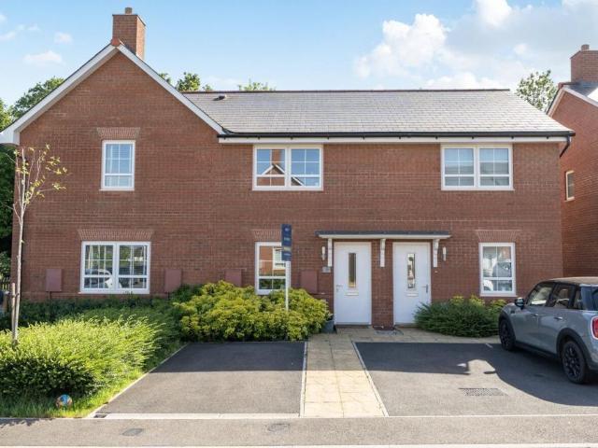
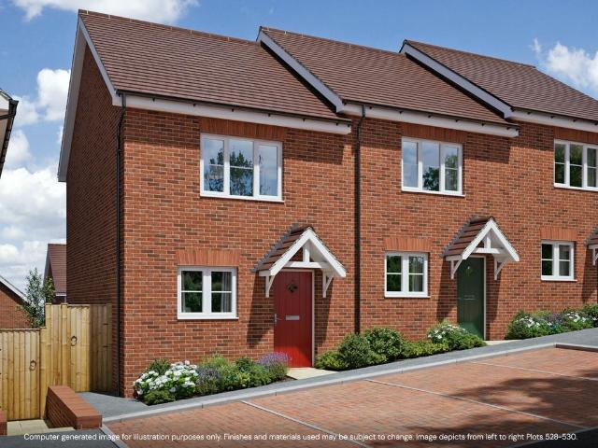
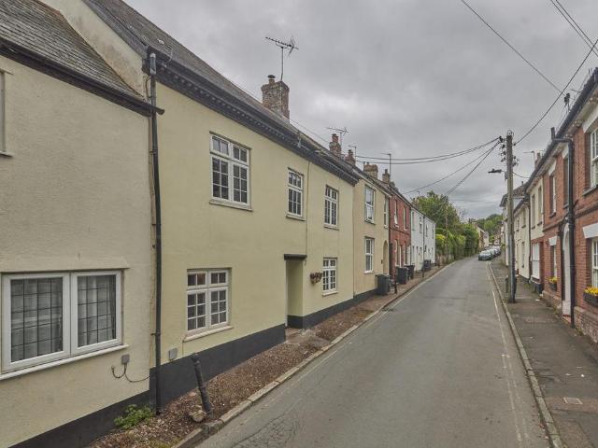
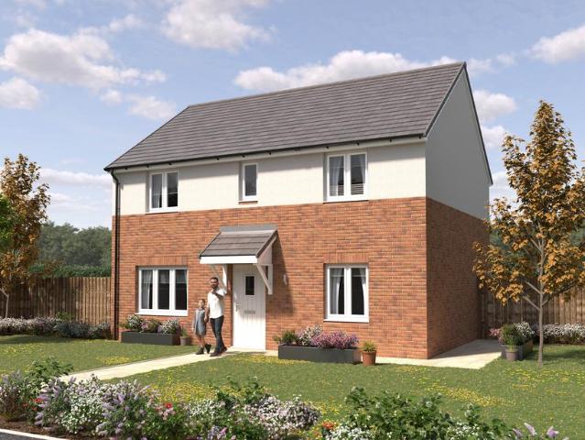
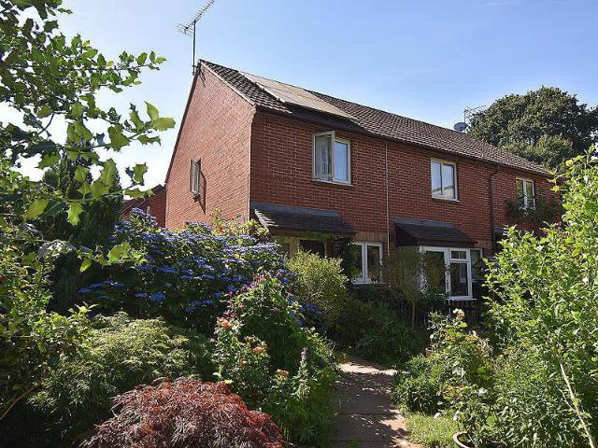
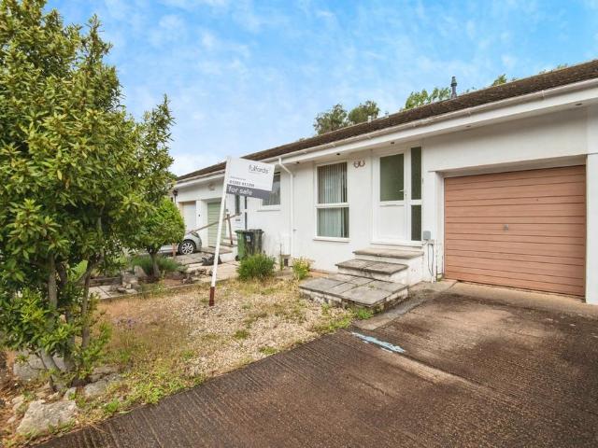
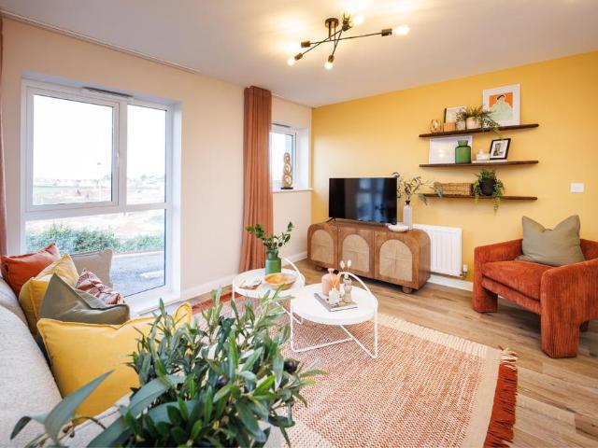
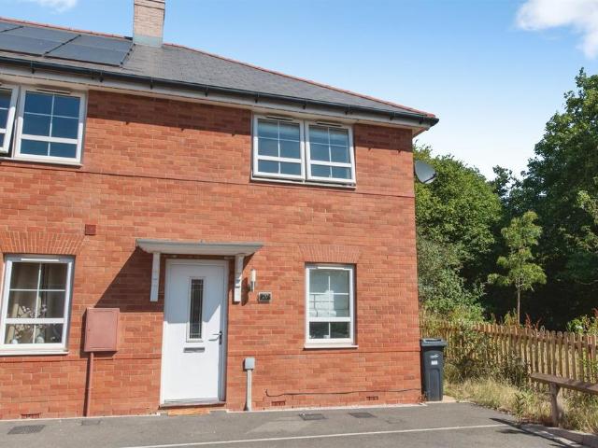
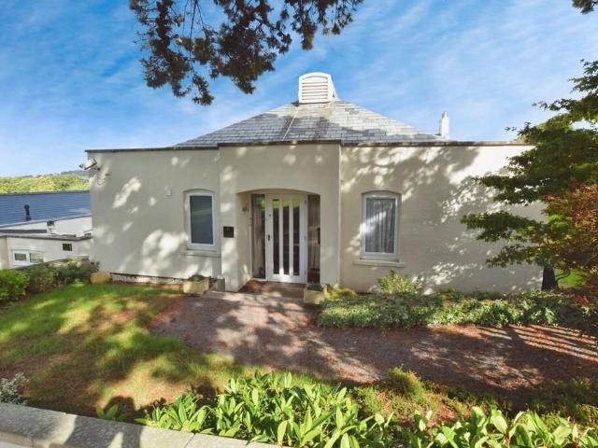
This 3 double bedroom property is situated in a secluded development in a semi-rural location in Higher Exwick. Within close proximity of local shops, schools, doctors' surgery and with good access and bus routes to Exeter City Centre, this prestigious development also benefits from use of communal grounds. The internal accommodation is beautifully presented, and comprises a spacious entrance hall, family bathroom, a master bedroom with en-suite shower room, second double bedroom, a large lounge and an open-plan kitchen diner on the ground floor. Upstairs, there is a spacious loft room providing a third double bedroom. Externally, there are gardens to the front and side of the property. Entrance Hallway 10' 1' x 8' 0' (3.070m x 2.446m) Accessed via a part glazed front door, front aspect sealed unit double glazed windows, door to bedroom one, bedroom two, bathroom and the lounge. Stairs to bedroom three, spotlighting and radiator. Lounge 19' 0' x 14' 9' (5.788m x 4.499m) Twin side aspec
This 3 double bedroom property is situated in a secluded development in a semi-rural location in Higher Exwick. Within close proximity of local shops, schools, doctors' surgery and with good access and bus routes to Exeter City Centre, this prestigious development also benefits from use of communal grounds. The internal accommodation is beautifully presented, and comprises a spacious entrance hall, family bathroom, a master bedroom with en-suite shower room, second double bedroom, a large lounge and an open-plan kitchen diner on the ground floor. Upstairs, there is a spacious loft room providing a third double bedroom. Externally, there are gardens to the front and side of the property. Entrance Hallway 10' 1' x 8' 0' (3.070m x 2.446m) Accessed via a part glazed front door, front aspect sealed unit double glazed windows, door to bedroom one, bedroom two, bathroom and the lounge. Stairs to bedroom three, spotlighting and radiator. Lounge 19' 0' x 14' 9' (5.788m x 4.499m) Twin side aspec
£ 365,000