1,311 properties for sale in Heavitree Hospital

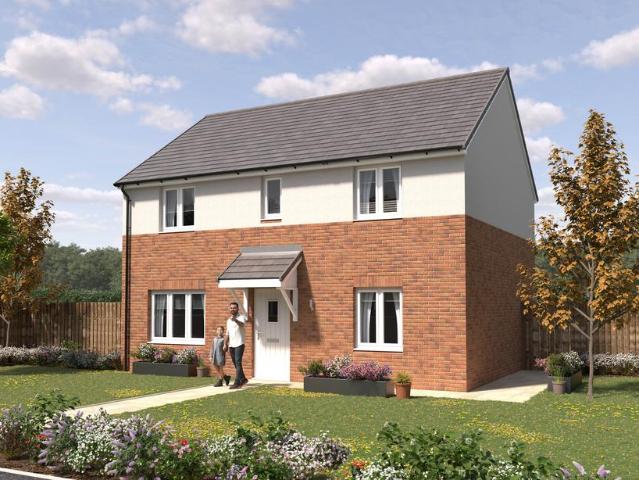
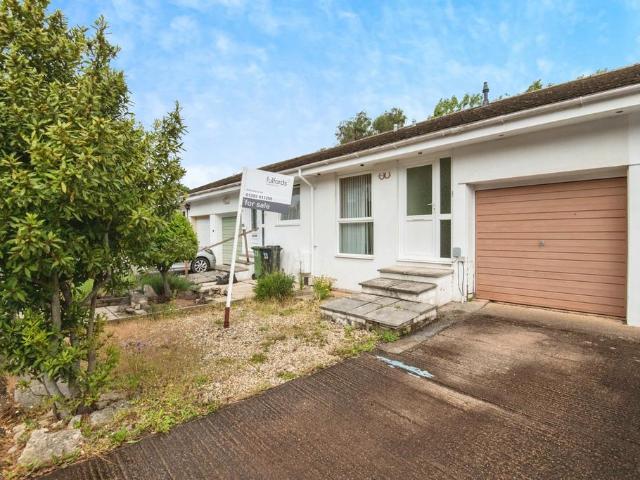
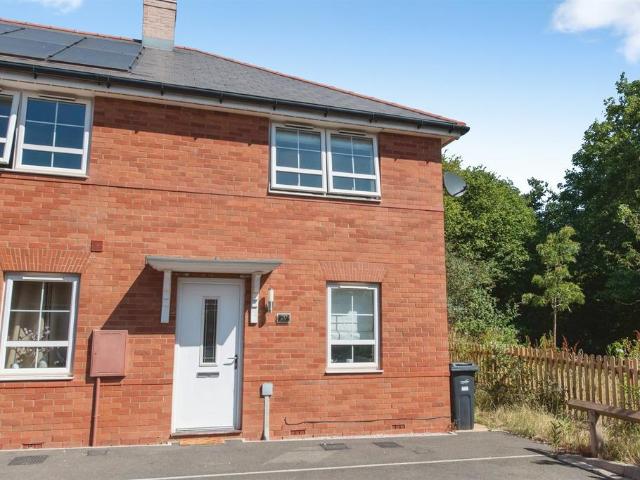
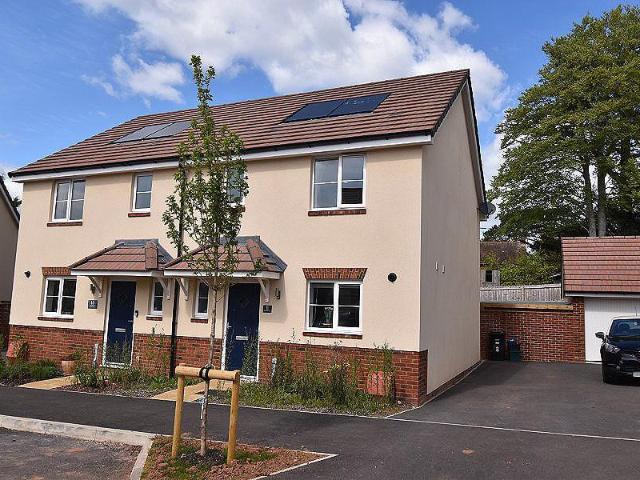
2 bedroom end of terrace house for sale
View photo
House · for sale
£ 112,000
2 bedroom end of terrace house for sale
Heavitree Hospital
· 2 Bedrooms · 1 Bath · House
· Garden · Equipped kitchen
Heavitree Hospital · 2 Bedrooms · 1 Bath · House · Garden · Equipped kitchen
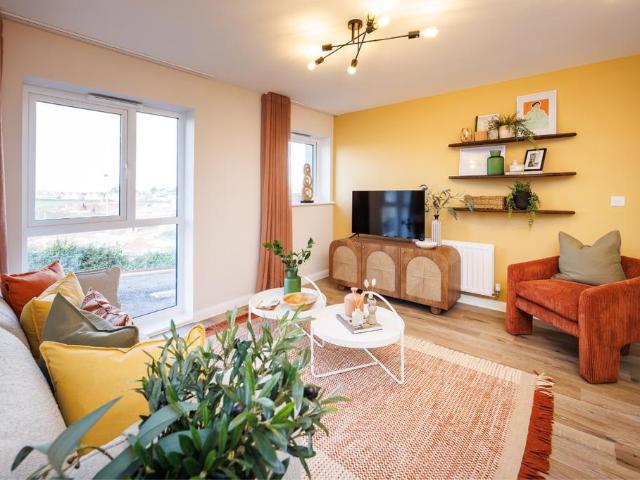
APPLICATIONS NOW OPEN for our lovely new 2 bedroom homes at HERITAGE GREEN III.Do you have a friend looking to buy their own home in Alphington? Successfully refer them to one of our houses at either Heritage Green I, II or III and you'll receive £250 upon their completion.*How do I refer a friend? - call us for further information*This lovely Shared Ownership home comes complete with high-quality flooring throughout, and a beautifully turfed rear garden perfect for entertaining. The modern kitchen also includes an integrated washer/dryer, making this home ready for you to move straight in and enjoy*Available to purchase at a 40% share for £112,000 with a 5% deposit of £5,600. (Full market value £280,000)Plot 528 - The Kerslake is just perfect for first time buyers, these brand new houses boast a good sized kitchen, leading onto the spacious living/dining room which features french doors leading to the garden, perfect for family meals or hosting guests. Downstairs you will also find a
£ 112,000
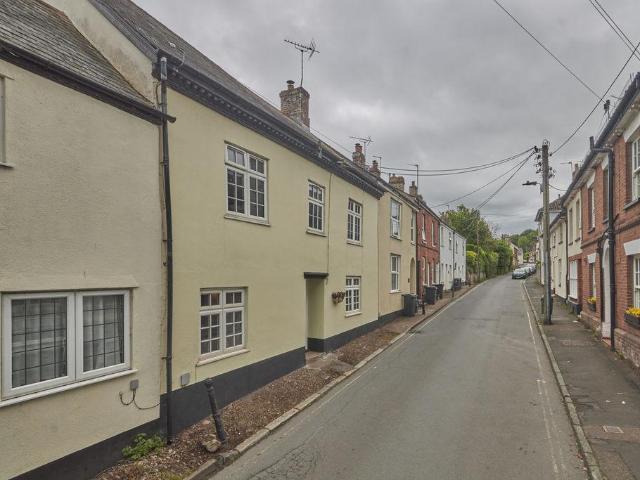
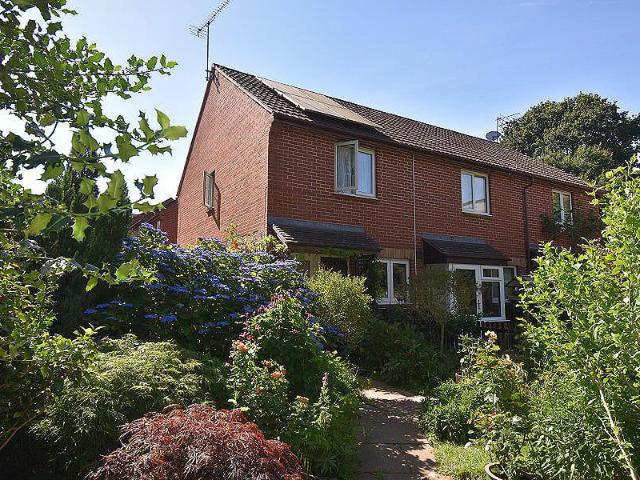
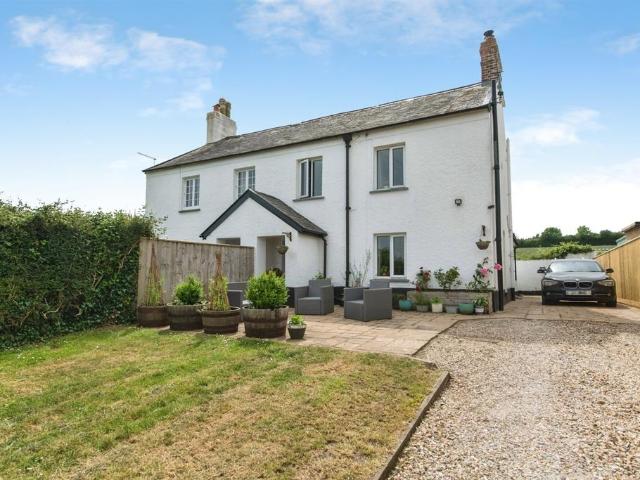
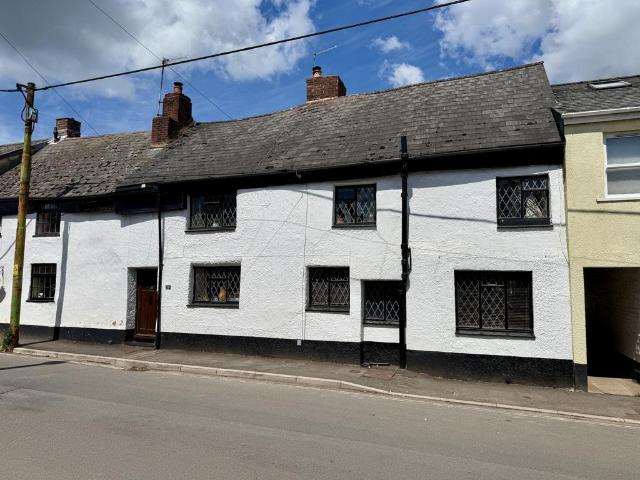
3 bedroom terraced house for sale
View photo
House · for sale
£ 375,000
3 bedroom terraced house for sale
Heavitree Hospital
· 3 Bedrooms · 1 Bath · House
· Garden · Fireplace · Equipped kitchen
Heavitree Hospital · 3 Bedrooms · 1 Bath · House · Garden · Fireplace · Equipped kitchen
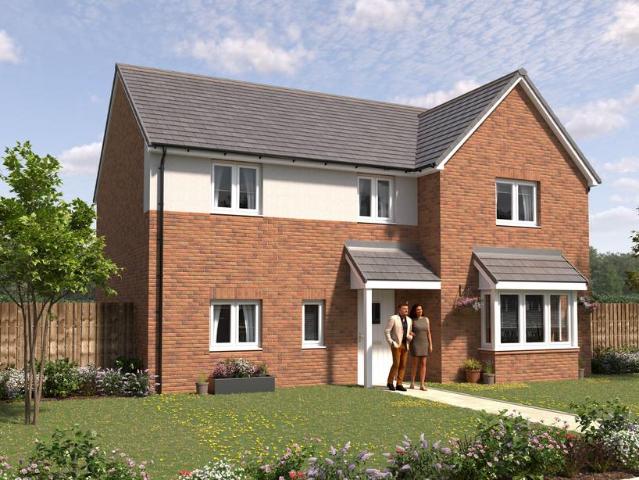
A delightful period property located in the highly desirable village of Ide which is just over 2 miles from Exeter. The village itself is surrounded by attractive countryside and offers a range of nearby amenities including a primary school, two pubs, a community shop/post office and two churches, along with access to various bus routes. The nearby city of Exeter provides many further entertainment facilities such as restaurants, shops and leisure centres. The cottage boasts many characterful features such as exposed beams, inglenook fireplaces and flagstone flooring. Internally, the accommodation briefly consists of a spacious living room, a kitchen and dining room on the ground floor, and upstairs are three bedrooms (two of which are doubles) and a family bathroom. Externally, the property benefits from a garden to the rear and a useful outside store.With so much to offer, including the period features, the village location and the space available, we highly recommend internal viewin
£ 375,000
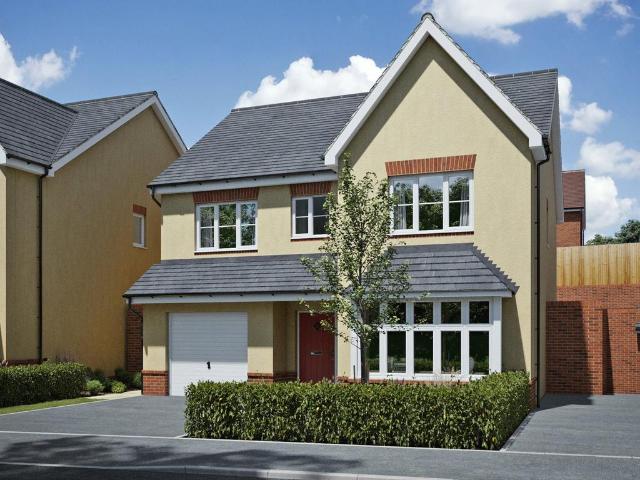
4 bedroom detached house for sale
View photo
House · for sale
£ 480,000
4 bedroom detached house for sale
Heavitree Hospital
· 4 Bedrooms · 2 Baths · House
· Garden · Equipped kitchen
Heavitree Hospital · 4 Bedrooms · 2 Baths · House · Garden · Equipped kitchen
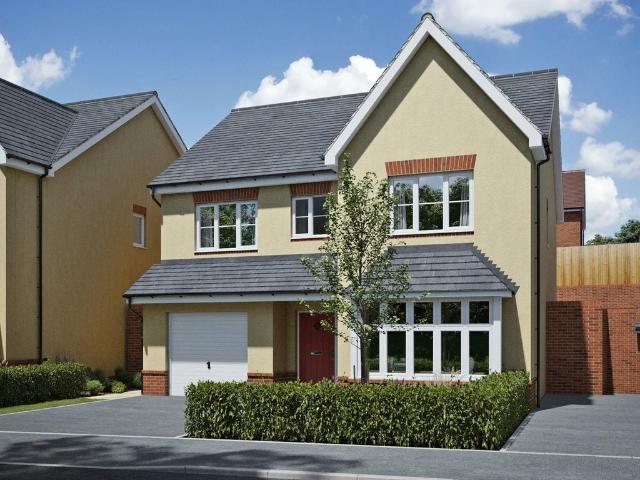
The four bedroom Fairford is designed to give you space where it matters most. With a mix of open and separate areas, it helps make everyday life run that bit more smoothly. The kitchen and dining area is a natural place to come together. A separate living room offers somewhere to relax, with French doors leading out to the garden for extra space and light. while a utility room and dedicated study help keep things practical and organised. Upstairs, the main bedroom includes an en suite, alongside three further bedrooms and a family bathroom. It’s a home that gives you options, so you can make it work for the way you live
£ 480,000
3 bedroom end of terrace house for sale
View photo
House · for sale
£ 220,000
3 bedroom end of terrace house for sale
Heavitree Hospital
· 3 Bedrooms · 1 Bath · House
· Garden · Equipped kitchen · Parking · Concierge
Heavitree Hospital · 3 Bedrooms · 1 Bath · House · Garden · Equipped kitchen · Parking · Concierge
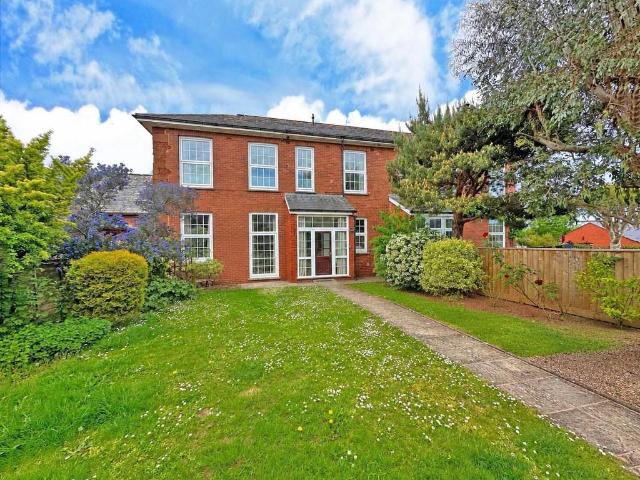
GUIDE PRICE £220,000-£230,0000 *A well appointed end terrace family home occupying a delightful corner plot site with gardens to three sides, garage and parking. Two double bedrooms. First floor shower room. Reception hall. Modern kitchen. Lounge/dining room. Conservatory. uPVC double glazing. Electric heating. Delightful enclosed rear/side garden enjoying a high degree of privacy. Access to converted garage currently used as a studio room. Popular convenient location providing good access to local amenities. Ideal first time purchase. Viewing recommended.ACCOMMODATION IN DETAIL COMPRISES (All dimensions approximate)Canopy entrance. Part obscure uPVC double glazed front door leads to:RECEPTION HALLDoorway opens to:KITCHEN9’4” (2.84m) x 7’2” (2.18m). A refitted modern kitchen comprising a range of gloss fronted base, drawer and eye level cupboards. Work surfaces with matching splashback. 1½ bowl sink unit with single drainer and modern style mixer tap. Fitted Neff oven. Four ring Neff i
£ 220,000
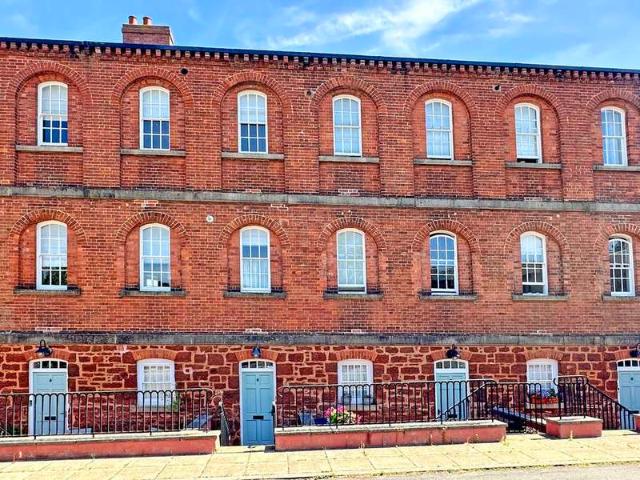
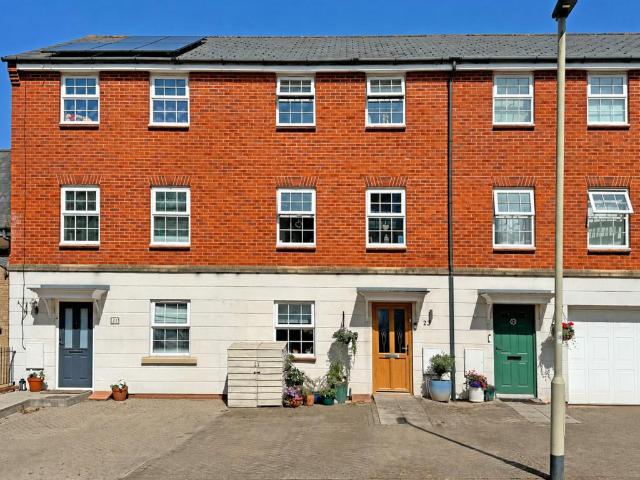
2 Bedroom Town House
View photo
Townhouse · for sale
£ 260,000
2 Bedroom Town House
Heavitree Hospital
· 2 Bedrooms · Townhouse
· Garden · Equipped kitchen · Powder room
Heavitree Hospital · 2 Bedrooms · Townhouse · Garden · Equipped kitchen · Powder room
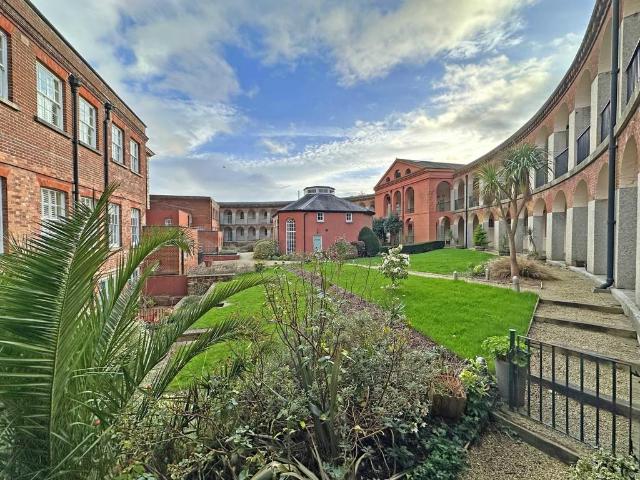
APPROACH Front door to entrance hallway. Outside light. ENTRANCE HALLWAY Attractive entrance hallway with lovely arched ceiling and picture rail. Two large quality built-in storage cupboards complete with shelving. Radiator. Entry phone. Stairs to first floor. Doors to kitchen/dining room and cloakroom. CLOAKROOM 3' 8 x 3' 4 (1.12m x 1.02m) Useful ground floor cloakroom with white suite comprising; low level w.c. and corner hand wash basin with tiled splash back. Extractor fan. KITCHEN/DINING ROOM 15' 0 x 10' 9 (4.57m x 3.28m) (max) Light and spacious kitchen/dining room with large sash window and glass panel french doors opening onto the garden. High coved ceiling and recess spotlights. Modern fitted kitchen with range of base, wall and drawer units in cream finish. Roll-edge worktop with tiled surround and inset stainless steel sink. Integral electric double oven and gas hob with extractor hood over. Concealed worktop lighting. Integral dishwasher, fridge/freezer and washer/dryer. Te
£ 260,000
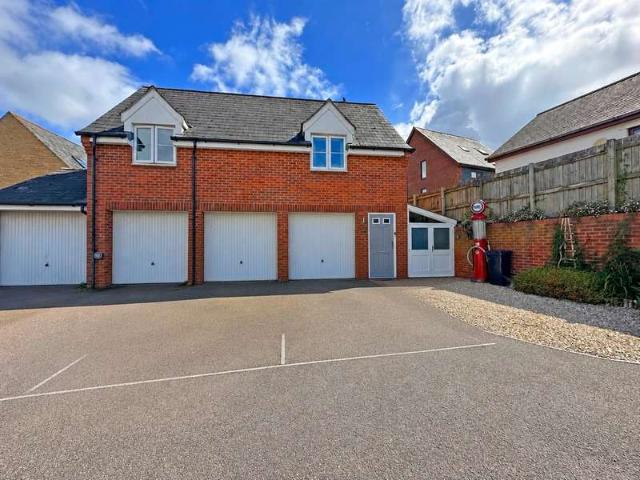
2 bedroom detached house for sale
View photo
House · for sale
£ 265,000
2 bedroom detached house for sale
Heavitree Hospital
· 2 Bedrooms · 1 Bath · House
· Garden · Balcony · Equipped kitchen · Parking
Heavitree Hospital · 2 Bedrooms · 1 Bath · House · Garden · Balcony · Equipped kitchen · Parking
DescriptionA beautifully presented, light-filled two bedroom detached coach house, ideally positioned in a sought-after location and benefiting from a garage, parking and its own private garden. Perfectly suited to first-time buyers, professionals, downsizers or investors, this superb home combines style, comfort and practicality with generous internal space.Upon entering and ascending the stairs, you are welcomed into an impressive open-plan kitchen, dining and living area, thoughtfully designed for modern living. Enhanced by a Juliet balcony and two large windows, the space is flooded with natural light, creating a bright and inviting atmosphere. This versatile room is perfect for entertaining guests, working from home, or simply unwinding at the end of the day.The property offers two well-proportioned bedrooms, each designed with comfort in mind. The principal bedroom benefits from a stylish en suite shower room, providing both privacy and convenience, while the second bedroom offer
£ 265,000
3 bedroom semi detached house for sale
View photo
House · for sale
£ 400,000
3 bedroom semi detached house for sale
Heavitree Hospital
· 3 Bedrooms · 1 Bath · House
· Garden · Parking · Patio
Heavitree Hospital · 3 Bedrooms · 1 Bath · House · Garden · Parking · Patio
SUMMARY*GUIDE PRICE £400,000-£425,000* A stunning characterful three bedroom semi-detached home in a tucked away position in Exminster, offering beautiful views, generous gardens, private gated parking, and spacious family accommodation throughout.DESCRIPTION*GUIDE PRICE £400,000-£425,000* Tucked away in an enviable position within Exminster, this stunning semi-detached character home offers beautifully presented accommodation, private gated access, and far-reaching views across the village and surrounding countryside.Approached via a private gated driveway, the property benefits from ample off-road parking for multiple vehicles. The large enclosed front garden provides a wonderful outdoor space, with a patio stretching across the front of the house to fully enjoy the elevated outlook. A pergola-covered decked seating area positioned at the lower end of the garden creates the perfect spot for relaxing or entertaining.Internally, the property opens into a welcoming entrance hall with st
£ 400,000
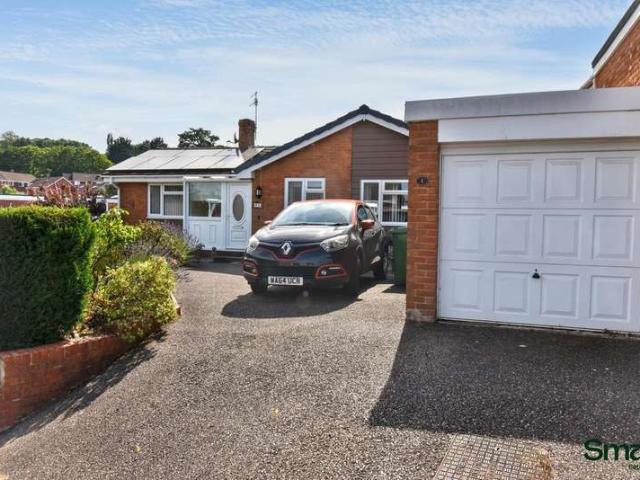
3 Bedroom Detached Bungalow
View photo
Bungalow · for sale
£ 375,000
3 Bedroom Detached Bungalow
Heavitree Hospital
· 3 Bedrooms · Bungalow
· Garden · Parking
Heavitree Hospital · 3 Bedrooms · Bungalow · Garden · Parking
FULL DESCRIPTION Beautiful Detached Bungalow | Large Corner Plot | Three Bedrooms | Garage & Driveway | No Onward Chain Occupying an impressive corner plot just moments from the picturesque River Exe, this beautifully presented three-bedroom detached bungalow offers spacious, versatile accommodation, wonderful wraparound gardens and excellent off-road parking. With attractive kerb appeal, a detached garage and a peaceful setting close to stunning riverside walks, this is a home that will appeal to a wide range of buyers. This property benefits from owned solar panels, which generate electricity for the home while also providing an additional income through the Smart Export Guarantee (SEG) by exporting surplus energy back to the grid. As the panels are owned outright and included with the property, the new owners can enjoy both reduced energy costs and the potential for ongoing export income. Approaching the property, you are immediately welcomed by the generous driveway providing parki
£ 375,000
4 bedroom detached house for sale
View photo
House · for sale
£ 725,000
4 bedroom detached house for sale
Heavitree Hospital
· 4 Bedrooms · 2 Baths · House
Heavitree Hospital · 4 Bedrooms · 2 Baths · House
A four-bedroom detached family home full of character, occupying a generous plot of just under one acre in a private semi-rural setting on the edge of Exeter. The property offers spacious and versatile accommodation, including a substantial detached studio/home office with excellent potential to be converted into a self-contained annex. Conveniently located within walking distance of Exwick Heights Primary School and Exeter St Davids station.Situation - Hillside is situated along the sought-after Rowhorne Road in Nadderwater, enjoying a peaceful and semi-rural setting while remaining conveniently close to Exeter city centre. The property is well placed for access to local amenities and benefits from excellent communication links via the A30 and M5, making it ideal for those commuting or travelling further afield. The surrounding area offers a wealth of outdoor pursuits, with attractive countryside and riverside walks close by, including scenic routes along the River Exe and the popular
£ 725,000
2 Bedroom Flat
View photo
Flat · for sale
£ 240,000
2 Bedroom Flat
Heavitree Hospital
· 2 Bedrooms · Flat
· Equipped kitchen · Parking
Heavitree Hospital · 2 Bedrooms · Flat · Equipped kitchen · Parking
APPROACH Composite front door to entrance lobby. Outside light. ENTRANCE LOBBY Small entrance lobby with stairs to first floor. Coat hanging space. Radiator. Door to garage. FIRST FLOOR LIVING/DINING ROOM 16' 8 x 12' 4 (5.08m x 3.76m) (max) Light double aspect room with Upvc double glazed windows to front and side aspect. Two radiators. TV and telephone points. Door to inner hallway. Archway to kitchen. KITCHEN 10' 0 x 5' 6 (3.05m x 1.68m) Attractive fitted kitchen with range of base, wall, drawer and display units in wood effect finish. Worktop with tiled surround and inset stainless steel sink. Integral electric double oven and gas hob with extractor hood over. Integral fridge/freezer. Recess spotlights. Velux ceiling window. INNER HALLWAY Inner hallway with doors leading to adjoining bedrooms and bathroom. Hatch to part boarded loft space with pull down ladder and light. BEDROOM 1 11' 7 x 11' 0 (3.53m x 3.35m) (max to back of wardrobes) Spacious double bedroom with Upvc double glaze
£ 240,000
4 bedroom terraced house for sale
View photo
House · for sale
£ 280,000
4 bedroom terraced house for sale
Heavitree Hospital
· 4 Bedrooms · 1 Bath · House
Heavitree Hospital · 4 Bedrooms · 1 Bath · House
Situated on Gloucester Road in the ever-popular Exwick area, this freehold 1970s upside-down mid-terraced home presents a rare opportunity to acquire a uniquely designed property with generous space, character and excellent potential. Forming part of a small block of just four similar homes, the property is arranged across three well-planned levels, making the most of its elevated position and offering versatile accommodation suitable for families, investors, or buyers seeking a project with significant scope to personalise.Upon entering, you are welcomed into the main living level, where the standout feature is the exceptionally spacious lounge. This bright and airy room is positioned to capture attractive views across the surrounding area, creating a comfortable and inviting space ideal for relaxing. Large windows allow natural light to pour in, contributing to the open, uplifting feel of the home. Also on this level, you’ll find convenient access to a W.C adding practicality to the
£ 280,000
2 bedroom apartment for sale
View photo
Flat · for sale
£ 210,000
2 bedroom apartment for sale
Heavitree Hospital
· 2 Bedrooms · Flat
· Equipped kitchen
Heavitree Hospital · 2 Bedrooms · Flat · Equipped kitchen
Ask about our Key Worker scheme and see how much you could save!*Home 8189 is a ground floor, energy efficient 2-bedroom apartment featuring an open plan sociable living space, generously sized bedrooms and a modern family bathroom.Entering through the hallway you will find a handy storage cupboard, modern bathroom and two well proportioned bedrooms. Moving through the apartment you will find the combined kitchen/ sitting /dining room - the perfect spot to unwind or entertain guests.Use our BUDGET CALCULATOR tool to find out how much you could spend on your new home! CLICK HERE TO START >> This floorplan has been produced for illustrative purposes only. Room sizes shown are between arrow points as indicated on plan. The dimensions have tolerances of + or -50mm and should not be used other than for general guidance. If specific dimensions are required, enquiries should be made to the sales advisor. The floorplans shown are not to scale. Measurements are based on the original drawings. S
£ 210,000
4 bedroom detached house for sale
View photo
House · for sale
£ 600,000
4 bedroom detached house for sale
Heavitree Hospital
· 4 Bedrooms · 3 Baths · House
· Garden · Equipped kitchen
Heavitree Hospital · 4 Bedrooms · 3 Baths · House · Garden · Equipped kitchen
The four bedroom Tilford is designed with family life in mind, offering a layout that makes it easier to balance time together with time to yourself.A separate living room at the front of the home provides a calm space to relax, while the open plan kitchen, dining and family area stretches across the rear, creating a central hub for everyday life. French doors open onto the garden, bringing in light and giving you extra room when you need it. A dedicated study offers a quiet place to work or focus.Upstairs, two bedrooms benefit from their own en suites, alongside two further bedrooms and a family bathroom. It’s a home that gives you flexibility, so it can adapt as your needs change over time
£ 600,000
4 bedroom detached house for sale
View photo
House · for sale
£ 224,000
Updated
4 bedroom detached house for sale
Heavitree Hospital
· 4 Bedrooms · 3 Baths · House
· Garden · Equipped kitchen
Heavitree Hospital · 4 Bedrooms · 3 Baths · House · Garden · Equipped kitchen
OPEN DAY - SATURDAY 1st AUGUST 10am-2pmviewings by appointment only - please contact us to book your time slot.WHY RENT WHEN YOU COULD BUY?*This lovely Shared Ownership home comes complete with HIGH-QUALITY FLOORING THROUGHOUT and a beautifully TURFED REAR GARDEN perfect for entertaining. The modern kitchen also includes an integrated DOUBLE OVEN, HOB, EXTRACTOR HOOD, WASHER/DRYER & FRIDGE/FREEZER, the AIR SOURCE HEAT PUMP & EV CHARGER makes this home both energy efficient and ready to move into and enjoy!Plot 545 - The Westcombe - APPLICATIONS NOW OPEN for our lovely new homes at HERITAGE GREEN III.Do you have a friend looking to buy their own home in Alphington? Successfully refer them to one of our houses at either Heritage Green I, II or III and you'll receive £250 upon their completion.*How do I refer a friend? - call us for further information.*This lovely Shared Ownership home The Westcombe comes complete with high-quality flooring throughout and a beautifully turfed rear garden
£ 224,000
2 bedroom end of terrace house for sale
View photo
House · for sale
£ 270,000
2 bedroom end of terrace house for sale
Heavitree Hospital
· 2 Bedrooms · 1 Bath · House
· Garden · Equipped kitchen · Parking
Heavitree Hospital · 2 Bedrooms · 1 Bath · House · Garden · Equipped kitchen · Parking
SUMMARYGUIDE PRICE £270,000 - £280,000. A spacious two bedroom semi-detached home situated within a modern development, offering contemporary accommodation, private driveway parking for two cars and an enclosed rear garden, making it an ideal first home or investment purchase. NO CHAIN.DESCRIPTIONGUIDE PRICE £270,000 - £280,000. Situated within a popular recently built development, this spacious semi-detached home offers well-presented accommodation throughout, perfectly suited to first-time buyers, professionals and young families.To the front, the property benefits from private off-road parking for two cars, with a pathway leading to the entrance door. Inside, a welcoming entrance hall leads into the spacious living room, which enjoys a front aspect window, useful under stairs storage and stairs rising to the first floor.To the rear of the property, the modern fitted kitchen is equipped with a stylish range of wall and base units, integrated appliances and ample worktop space. There
£ 270,000
4 bedroom detached house for sale
View photo
House · for sale
£ 168,750
4 bedroom detached house for sale
Heavitree Hospital
· 4 Bedrooms · 2 Baths · House
· Garden · Equipped kitchen
Heavitree Hospital · 4 Bedrooms · 2 Baths · House · Garden · Equipped kitchen
WHY RENT WHEN YOU COULD BUY?*This lovely Shared Ownership home comes complete with HIGH-QUALITY FLOORING THROUGHOUT and a beautifully TURFED REAR GARDEN perfect for entertaining. The modern kitchen also includes an integrated DOUBLE OVEN, HOB, EXTRACTOR HOOD, WASHER/DRYER & FRIDGE/FREEZER, the AIR SOURCE HEAT PUMP & EV CHARGER makes this home both energy efficient and ready to move into and enjoy!APPLICATIONS NOW OPEN!Register your interest now for these brand new 4 bed houses at Heritage Green IIIAvailable to purchase at a 30% share for £168,750 with a 5% deposit of £8,437.50 (Full market value £562,500)Plot 544- The Westbrooke. This expansive 4 bed house features an open kitchen/diner, making it the perfect family hub, featuring impressive worktop space with breakfast bar, and bi-fold doors leading out to a well-proportioned garden. The ground floor also offers a large, sociable living room and practical WC. Upstairs you will find 4 excellent bedrooms and a stylish family bathroom su
£ 168,750
2 bedroom apartment for sale
View photo
Flat · for sale
£ 315,000
2 bedroom apartment for sale
Heavitree Hospital
· 2 Bedrooms · 2 Baths · Flat
· Equipped kitchen · Powder room
Heavitree Hospital · 2 Bedrooms · 2 Baths · Flat · Equipped kitchen · Powder room
APPROACH Steps lead up from the residents car park and through a door leading to the inner Cloisters area. Further stairs lead up to the first floor level where the entrance to apartment 3 The Orangery can be found. ENTRANCE HALLWAY Large entrance hallway with high coved ceiling and offering plenty of space for additional storage. Radiator. Entry phone. Recess spotlights. Door to utility/storage cupboard with space and plumbing for washing machine. Doors to cloakroom, bedrooms and main living area. CLOAKROOM 8' 9 x 2' 8 (2.67m x 0.81m) High coved ceiling. White suite comprising; low level w.c. and pedestal hand wash basin. Radiator. Extractor fan. Coat hanging space. OPEN PLAN LIVING, DINING & KITCHEN SPACE 34' 5 x 20' 4 (10.49m x 6.2m) (max) This impressive open-plan living space is beautifully proportioned and filled with natural light, creating a bright and welcoming atmosphere. The room effortlessly combines living, dining and kitchen areas, making it ideal for both everyday living
£ 315,000
3 bedroom semi detached house for sale
View photo
House · for sale
£ 430,000
3 bedroom semi detached house for sale
Heavitree Hospital
· 3 Bedrooms · 1 Bath · House
· Garden · Fireplace · Equipped kitchen
Heavitree Hospital · 3 Bedrooms · 1 Bath · House · Garden · Fireplace · Equipped kitchen
APPROACH Part glazed composite front door to entrance lobby. ENTRANCE LOBBY Useful lobby area with space for coat and shoe storage. Quality wood effect flooring. Radiator. Full height Upvc double glazed windows to front aspect. Opening through to the entrance hallway. ENTRANCE HALLWAY Stairs to first floor. Matching quality wood effect flooring. Glass panel doors to living room and kitchen/dining room. LIVING ROOM 18' 7 x 14' 9 (5.66m x 4.5m) (max) Wonderful light and spacious double aspect room with Upvc double glazed windows to front and rear aspect with outlook over the gardens, plus Upvc double glazed french doors opening onto the garden. TV and telephone points. Matching quality wood effect flooring. Two radiators. High coved ceiling. Feature fireplace with ornate mantle and tiled hearth. Glass panel door to rear lobby. REAR LOBBY/STUDY 12' 5 x 8' 2 (3.78m x 2.49m) (max) Useful room with offers a multitude of uses including a good office/study space opening through to the kitchen/
£ 430,000
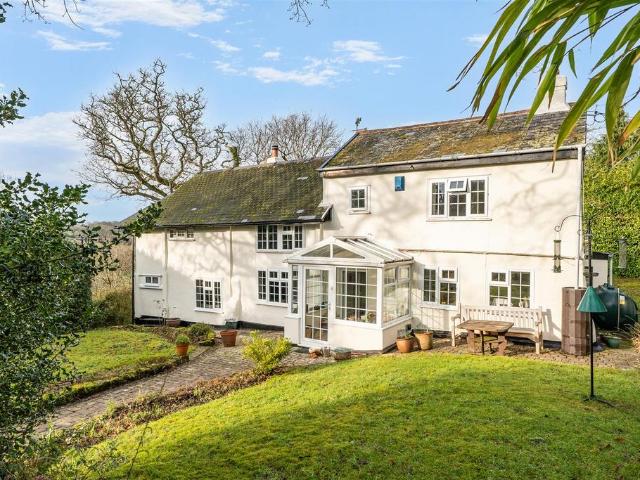
3 bedroom terraced house for sale
View photo
House · for sale
£ 325,000
3 bedroom terraced house for sale
Heavitree Hospital
· 3 Bedrooms · 1 Bath · House
· Equipped kitchen
Heavitree Hospital · 3 Bedrooms · 1 Bath · House · Equipped kitchen
A rare opportunity to acquire this charming two/three bedroom Grade II Listed cottage boasting a wealth of character situated in the popular and sought after location of Ide with excellent access to local amenities and main commuter networks including the A30 and M5 Motorway. EPC N/A, Council Tax Band C, Freehold.ENTRANCE HALL: Door to. SITTING ROOM: 4.7m x 3.5m (15'5 x 11'6) Maximum, Windows to the front and the rear, wood burner, radiator.HALLWAY/STUDY AREA: Window to the front, stairs to first floor landing, door to WC and kitchen/diner.KITCHEN/DINER: 5.1m x 2.7m (16'9 x 8'10), Windows to the front and the rear, base cupboards and drawers with worktop over, space for cooker, twin bowl sinks, wall mounted cupboards, wall mounted boiler, space for washing machine, radiator.WC: Close coupled WC, wash hand baisn, radiator, window to the front.FIRST FLOOR LANDING: Doors to. BATHROOM: Close coupled WC, wash hand baisn, panelled bath with shower over, radiator.BEDROOM 2: 3.7m x 3.1m (12'2
£ 325,000
3 bedroom semi detached house for sale
View photo
House · for sale
£ 325,000
3 bedroom semi detached house for sale
Heavitree Hospital
· 3 Bedrooms · 2 Baths · House
· Garden · Equipped kitchen · Parking · Powder room · Concierge
Heavitree Hospital · 3 Bedrooms · 2 Baths · House · Garden · Equipped kitchen · Parking · Powder room · Concierge
A stylish recently built semi detached family home located within this popular development providing good access to local amenities and major link roads. Presented in superb decorative order throughout. Three bedrooms. Ensuite shower room to master bedroom. Family bathroom. Reception hall. Ground floor cloakroom. Light and spacious modern kitchen/dining room. Well proportioned sitting room. Private driveway providing parking for two vehicles. Delightful enclosed landscaped rear garden with large storage shed. No chain. Viewing highly recommended.ACCOMMODATION IN DETAIL COMPRISES (All dimensions approximate)Canopy entrance. Composite front door, with inset obscure double glazed panel, leads to:RECEPTION HALLRadiator. Cloak hanging space. Stairs rising to first floor. Smoke alarm. Door to:CLOAKROOMA modern matching white suite comprising low level WC. Wash hand basin with modern style mixer tap. Radiator. Extractor fan. Obscure uPVC double glazed window to front aspect.From reception hal
£ 325,000
3 bedroom townhouse for sale
View photo
House · for sale
£ 365,000
3 bedroom townhouse for sale
Heavitree Hospital
· 3 Bedrooms · 2 Baths · House
· Equipped kitchen · Powder room
Heavitree Hospital · 3 Bedrooms · 2 Baths · House · Equipped kitchen · Powder room
APPROACH Covered entrance canopy. Composite part glazed front door to entrance hallway. ENTRANCE HALLWAY Spacious entrance hallway with herringbone style quality wood effect flooring. Stairs to first floor. Coat hanging space. Radiator. Deep understair storage recess. Two glass panel doors to open plan kitchen/dining/family room. Double louvre doors to cloakroom/utility. CLOAKROOM/UTILITY 7' 11 x 3' 1 (2.41m x 0.94m) Useful cloakroom with modern white suite comprising; low level w.c. and hand wash basin set in vanity unit with cupboard under. Radiator. Fitted worktop with space and plumbing under for washing machine and further space over for dryer. Extractor fan. Matching quality wood effect flooring. Part wood panel wall to dado level. OPEN PLAN KITCHEN/DINING/FAMILY ROOM DINING/FAMILY ROOM AREA 15' 10 x 7' 10 (4.83m x 2.39m) Lovely open space with plenty of room for both dining table, cabinet and seating - perfect for those family gatherings. Upvc double glazed window to front aspec
£ 365,000
2 Bedroom Flat
View photo
Flat · for sale
£ 210,000
2 Bedroom Flat
Heavitree Hospital
· 2 Bedrooms · Flat
· Equipped kitchen · Parking
Heavitree Hospital · 2 Bedrooms · Flat · Equipped kitchen · Parking
Nestled within an attractive modern development in one of Exeters premier residential areas, this pristine two bedroom apartment offers a perfect blend of contemporary living and everyday convenience.Set in a quiet position and finished to a high standard throughout, the apartment delivers a clean, modern look with a relaxed, welcoming atmosphere, something truly special this close to the city. Its versatile layout makes it an excellent choice for first-time buyers, downsizers, or investors wanting a stylish home in a vibrant, well-connected location.The beautifully designed open-plan kitchen, dining, and living area is filled with natural light, creating an inviting space for relaxing evenings, entertaining guests, or working from home. Two well-proportioned double bedrooms provide comfortable retreats, whether for restful nights, visiting guests, or a dedicated home office. A stylish modern bathroom complements this apartment.The home also benefits from allocated parking and sits wit
£ 210,000
3 bedroom townhouse for sale
View photo
House · for sale
£ 260,000
3 bedroom townhouse for sale
Heavitree Hospital
· 3 Bedrooms · 2 Baths · House
· Garden · Equipped kitchen
Heavitree Hospital · 3 Bedrooms · 2 Baths · House · Garden · Equipped kitchen
APPROACH Steps lead down to a paved courtyard garden with front door to entrance hallway. Outside light. GROUND FLOOR ENTRANCE HALLWAY Attractive entrance hallway with high coved ceiling and quality wood flooring. Central heating radiator. Telephone point. Doors inner hallway and kitchen/dining room. KITCHEN/DINING ROOM 14' 8 x 9' 5 (4.47m x 2.87m) Spacious and well appointed Shaker Style kitchen with extensive range of base and wall units in attractive in light grey finish. Solid wood worktop with tiled surround and inset stainless steel sink. Integral stainless steel electric double oven and gas hob with cooker hood over. Built-in fridge and freezer. Built-in washing machine and dishwasher. High feature ceiling with coving and recess halogen lighting. Quality wood flooring. Concealed worktop lighting. Window to rear aspect overlooking the garden and glass panel french door to garden. Modern vertical radiator. Recess spotlights. INNER HALLWAY Matching quality wood flooring. Stairs to
£ 260,000
3 bedroom end of terrace house for sale
View photo
House · for sale
£ 270,000
Updated
3 bedroom end of terrace house for sale
Heavitree Hospital
· 3 Bedrooms · 2 Baths · House
· Garden · Equipped kitchen · Powder room
Heavitree Hospital · 3 Bedrooms · 2 Baths · House · Garden · Equipped kitchen · Powder room
Guide Price £270,000 - £290,000Situated within the highly sought-after community of Alphington, this beautifully presented three-bedroom end of terrace home offers modern and well-balanced accommodation throughout, having been originally constructed by Barratt Homes less than five years ago.The property has been lovingly maintained and presented in excellent condition, making it a superb turn-key homeready for its next owners to move straight into.The ground floor accommodation comprises a welcoming entrance hall leading into a comfortable sitting room to the front of the property. To the rear is a spacious kitchen/dining room, fitted with a modern range of units and offering ample space for a dining table, making it the ideal space for both everyday living and entertaining. French doors open directly onto the rear garden, allowing plenty of natural light and creating a seamless connection to the outdoor space. A cloakroom/WC and useful under-stair storage complete the ground floor acc
£ 270,000
2 bedroom end of terrace house for sale
View photo
House · for sale
£ 112,000
2 bedroom end of terrace house for sale
Heavitree Hospital
· 2 Bedrooms · 1 Bath · House
· Garden · Equipped kitchen · Parking
Heavitree Hospital · 2 Bedrooms · 1 Bath · House · Garden · Equipped kitchen · Parking
APPLICATIONS NOW OPEN for this brand new 2 bedroom home at Heritage Green III, Alphington, Exeter.An exciting opportunity to get on the property ladder and into a brand new energy efficient home with Shared Ownership.Available Plot 530 - The Kerslake is just perfect for first time buyers, these brand new houses boast a good sized kitchen, leading onto the spacious living/dining room which features french doors leading to the garden, perfect for family meals or hosting guests. Downstairs you will also find a convenient WC & storage cupboard.Upstairs, you’ll find 2 spacious bedrooms and a stylish bathroom suite, delivering a home which grows with you. These homes also come with two allocated parking spaces.Available to purchase at a 40% share for £112,000 with a 5% deposit of £5,600 (Full market value £280,000).Financial Breakdown:Full market value: £280,00040% share value £112,0005% deposit: £5,600Rent charged on un-owned share: 2.75% Rent on un-owned share (60%) £385.00Estimated monthl
£ 112,000

Get email alerts

Don't miss out: be the first to know about new properties

The alert was correctly created

On subscribing you accept the conditions of use and the privacy policy
Alert
Receive new ads in your inbox
Save this search
Receive alerts for new listings

We'll send you an email when we have new properties for: "Properties for sale in Heavitree Hospital"

The alert was correctly created

Torquay Railway Station
Torre Railway Station
Get email alerts and be the first to see new listings
Required field
On subscribing I accept the terms of the privacy policy
Perfect! You'll soon start receiving new listings via email
Alert
Receive an email when we have new ads for Properties for sale in Heavitree Hospital
Save this search
Filters

Bedrooms

Size (sq.ft)

sq.ft
sq.ft

Price

£
£

Property type

Bathrooms

Clear all filters
Receive notifications when new entries are published.