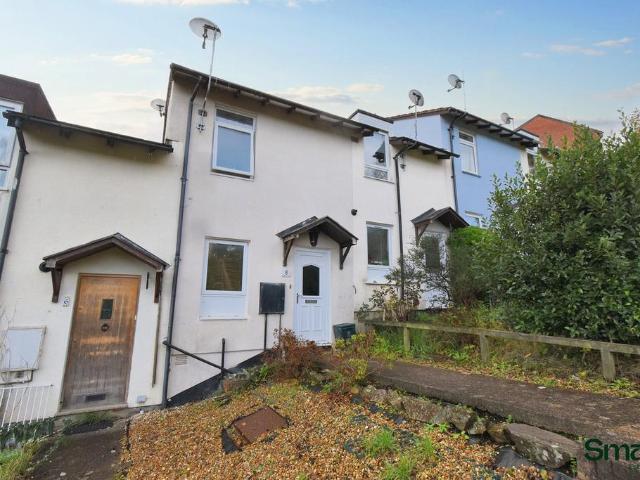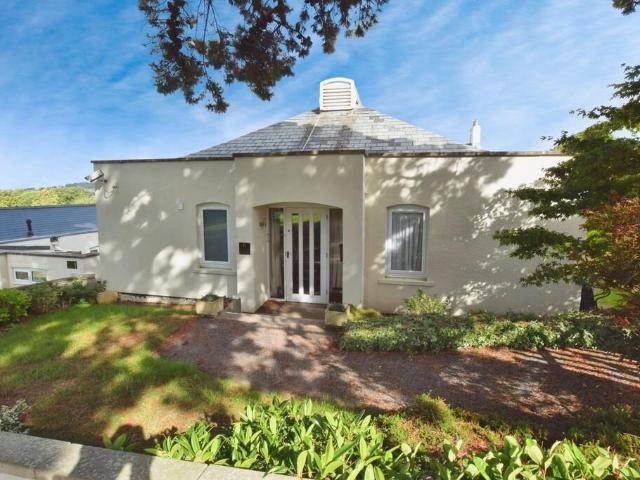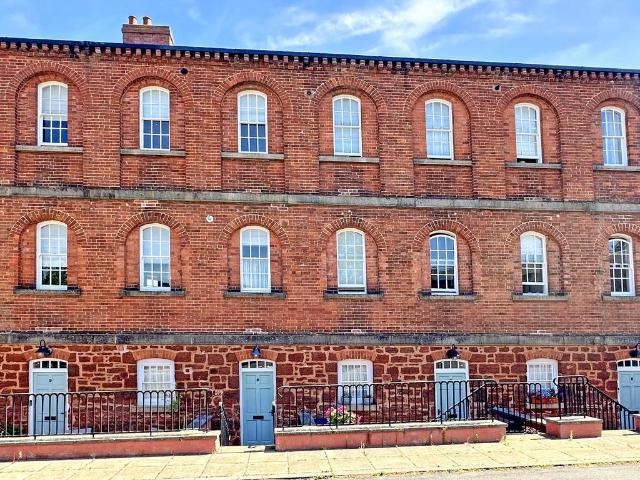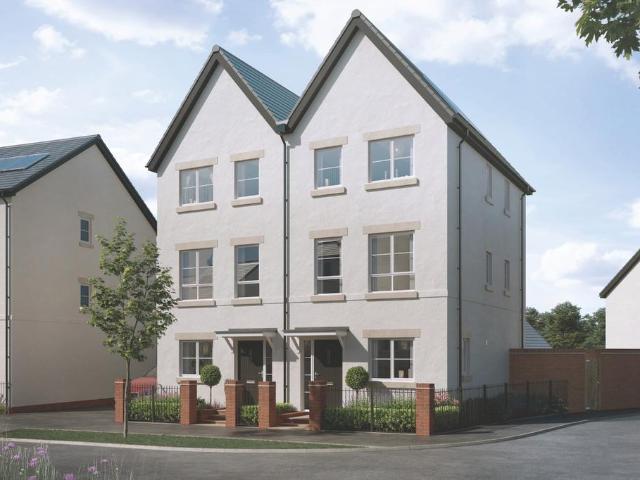
1,311 properties for sale in Heavitree Hospital

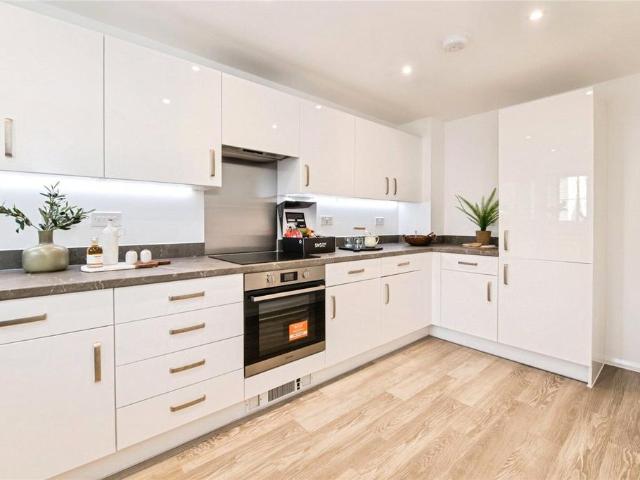
2 Bedroom Flat
View photo
Flat · for sale
£ 200,000
2 Bedroom Flat
Heavitree Hospital
· 2 Bedrooms · Flat
· Garden · Fireplace · Equipped kitchen
Heavitree Hospital · 2 Bedrooms · Flat · Garden · Fireplace · Equipped kitchen
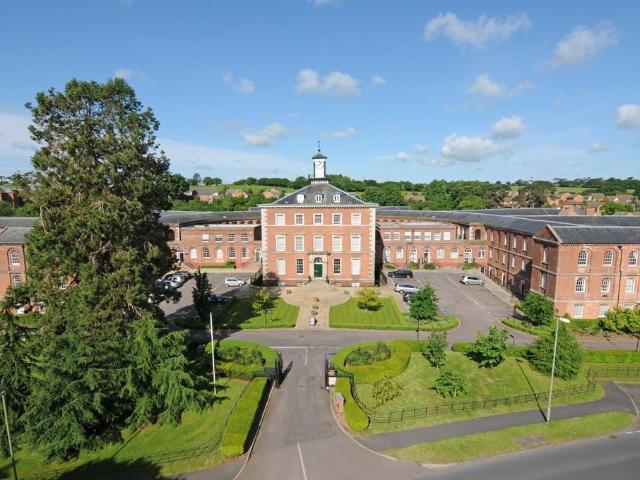
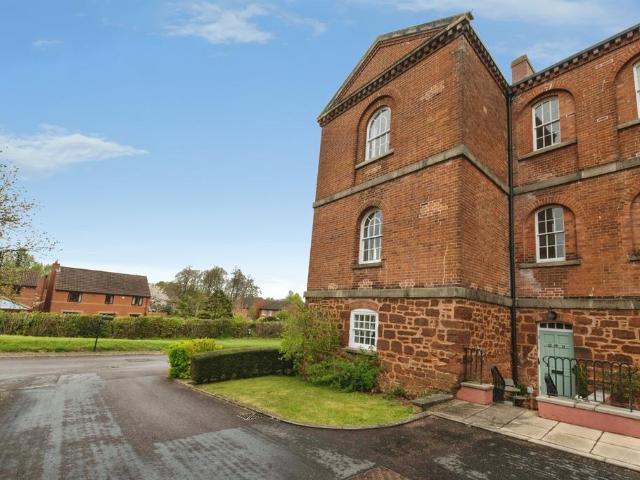
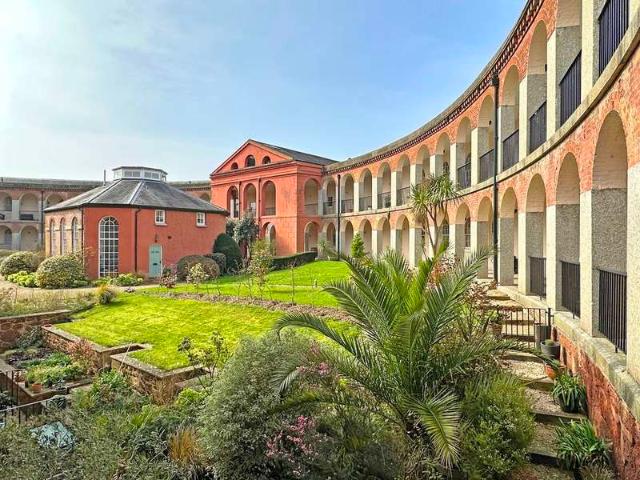
APPROACH Covered entrance walkway leading to front door for Apartment 5. Outside light. ENTRANCE HALLWAY Spacious T shape hallway with high coved ceiling. Two radiators. Range of storage cupboards. Entry phone. Double doors to built-in cupboard complete with shelving. Doors to living/dining room, bedrooms and bathroom. LIVING/DINING ROOM 19' 3 x 11' 1 (5.87m x 3.38m) (max) Bright and spacious double aspect room with tall arch top sash window to front aspect with outllook over the communal gardens and further arch top window to rear. High coved ceiling and picture rail. Two radiators. Feature fireplace with ornate mantle and marble effect inset and hearth (space to house an electric fire). TV and telephone points. Arch to kitchen. KITCHEN 10' 3 x 4' 8 (3.12m x 1.42m) Modern fitted kitchen with range of base, wall and drawer units in a colour combination of white and cream finish. Roll-edge worktop with tiled surround and inset stainless steel sink. Integral electric double oven and gas
£ 200,000
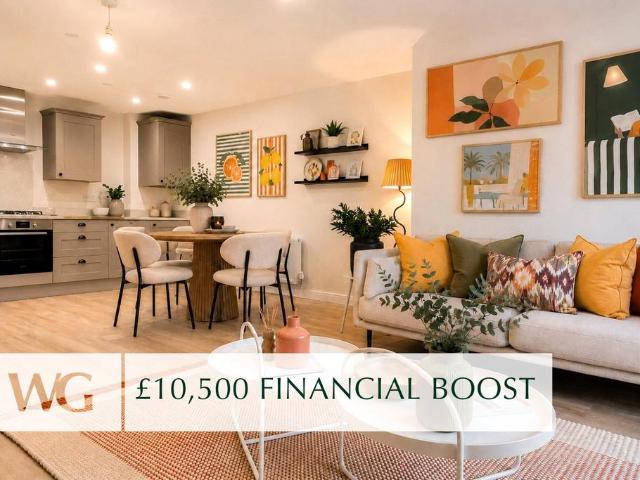
2 bedroom apartment for sale
View photo
Flat · for sale
£ 210,000
2 bedroom apartment for sale
Heavitree Hospital
· 2 Bedrooms · 1 Bath · Flat
· Equipped kitchen
Heavitree Hospital · 2 Bedrooms · 1 Bath · Flat · Equipped kitchen
DescriptionSituated within a highly sought-after modern development in one of Exeter’s most desirable residential locations, this exceptional two-bedroom ground floor apartment offers contemporary living at its finest.Beautifully presented throughout and finished to an impressive standard, the property combines stylish interiors with practical, low-maintenance living. Light-filled and immaculately maintained, it provides a welcoming and sophisticated home that will appeal to a wide range of buyers, including first-time purchasers, professionals, downsizers, and investors alike.At the heart of the apartment is a stunning open-plan kitchen, dining, and living area, thoughtfully designed to maximise both space and natural light. The sleek, modern kitchen integrates seamlessly with the living space, creating a bright and sociable environment perfectly suited to modern lifestyles, whether entertaining guests or enjoying quiet evenings at home.The property further benefits from two generous
£ 210,000
4 bedroom terraced house for sale
View photo
House · for sale
£ 102,500
4 bedroom terraced house for sale
Heavitree Hospital
· 4 Bedrooms · 1 Bath · House
· Garden · Equipped kitchen
Heavitree Hospital · 4 Bedrooms · 1 Bath · House · Garden · Equipped kitchen
THIS LOVELY PROPERTY COMES FULLY FURNISHED AS SEEN*Viewing appointments available.*This lovely energy-efficient Shared Ownership home comes complete with high-quality flooring throughout, a beautifully turfed rear garden perfect for entertaining, and a handy shed for extra storage. The modern kitchen also includes an integrated washer/dryer, making this home ready for you to move straight in and enjoy*THIS HOME IS READY TO MOVE INTO!Do you have a friend looking to buy their own home in Alphington? Successfully refer them to one of our houses at either Heritage Green I, II or III and you'll receive £250 upon their completion.*How do I refer a friend? - call us for further informationAn exciting opportunity to get on the property ladder and into a brand new energy efficient home with Shared Ownership.Welcome to Heritage Green II - this fantastic development features a great selection of 2, 3, 4, & 5 bedroom Shared Ownership homes, ideal for growing families and first time buyers alike.Av
£ 102,500
3 bedroom semi detached house for sale
View photo
House · for sale
£ 335,000
3 bedroom semi detached house for sale
Heavitree Hospital
· 3 Bedrooms · 2 Baths · House
· Garden · Equipped kitchen
Heavitree Hospital · 3 Bedrooms · 2 Baths · House · Garden · Equipped kitchen
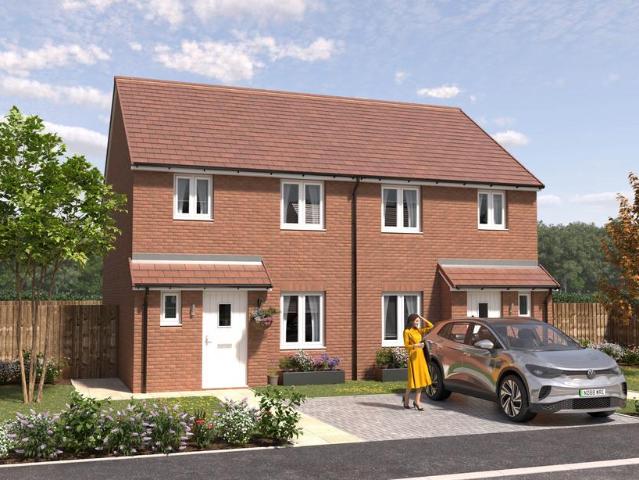
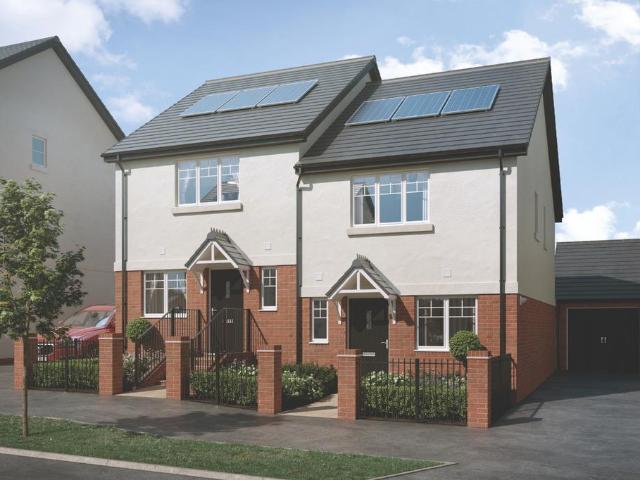
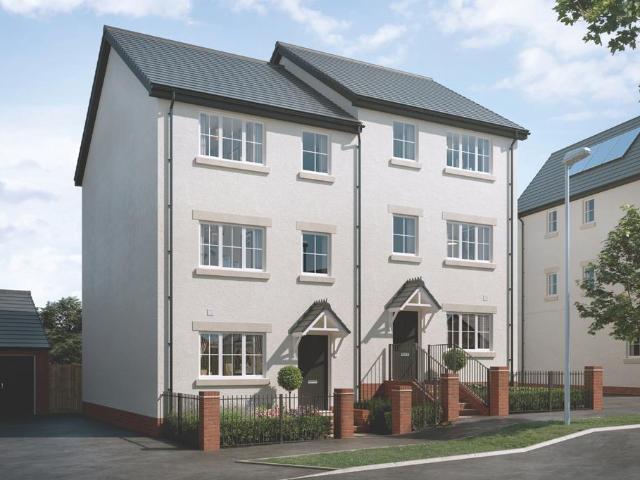
Moving into a three bedroom home can be a big step, and the Cornwood is designed to make it feel simple and manageable. With a layout that balances shared space and time to yourself, it’s a home that works around everyday life.Downstairs, a separate living room gives you somewhere to relax, while the open plan kitchen and dining area brings everyone together. French doors open onto the garden, letting in natural light and making the space feel brighter and more connected.Upstairs, three bedrooms offer the flexibility to grow into the space, whether that’s for family life, guests or working from home. With an en suite to one bedroom and a family bathroom, everything is set up to keep day-to-day living easy.It’s a practical, well-thought-out home that helps you settle in quickly and feel confident in your next step
£ 335,000
3 bedroom detached house for sale
View photo
House · for sale
£ 435,000
3 bedroom detached house for sale
Heavitree Hospital
· 3 Bedrooms · 2 Baths · House
· Garden · Equipped kitchen · Parking
Heavitree Hospital · 3 Bedrooms · 2 Baths · House · Garden · Equipped kitchen · Parking
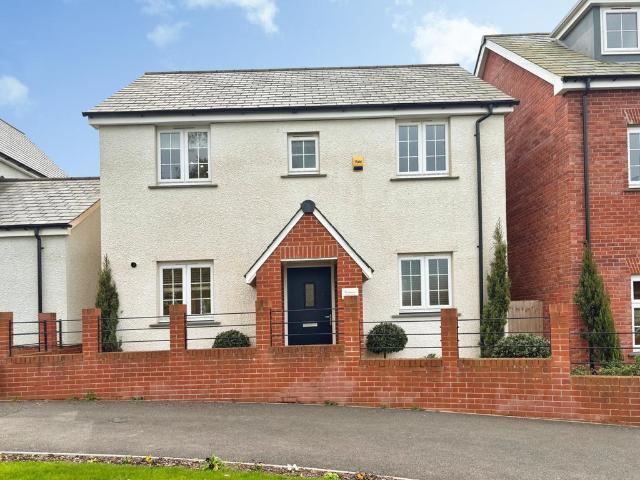
This beautifully presented home offers spacious and well-balanced accommodation, perfectly suited for modern family living. From the moment you step inside, the property has a light and welcoming feel, with a layout designed for both everyday comfort and entertaining.The heart of the home is the stylish kitchen, thoughtfully upgraded with high-quality granite worktops and a range of integrated Bosch appliances including an oven, hob and dishwasher, creating a sleek and functional space. The adjoining living and dining areas provide a wonderful flow, filled with natural light and ideal for both relaxing and hosting.Upstairs, the property continues to impress with well-proportioned bedrooms and a contemporary family bathroom, offering flexibility for growing families, home working or guest accommodation.Externally, the home benefits from a private and enclosed rear garden, perfect for enjoying warmer months. There is a single garage and driveway parking for two vehicles, providing both c
£ 435,000
3 bedroom townhouse for sale
View photo
House · for sale
£ 260,000
3 bedroom townhouse for sale
Heavitree Hospital
· 3 Bedrooms · 2 Baths · House
· Garden · Equipped kitchen · Powder room
Heavitree Hospital · 3 Bedrooms · 2 Baths · House · Garden · Equipped kitchen · Powder room
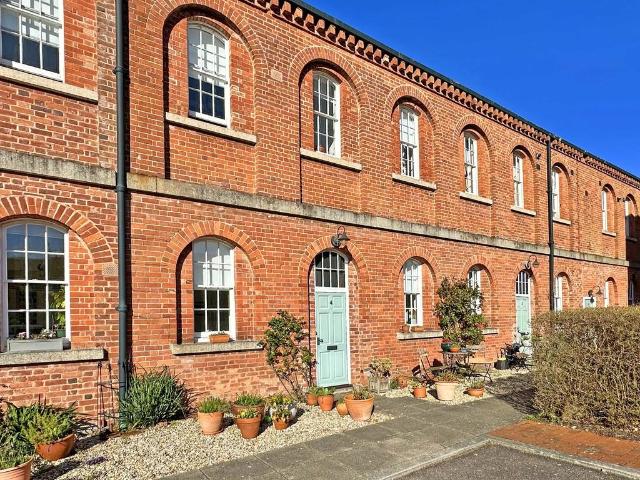
APPROACH Front door to entrance hallway. Outside light. ENTRANCE HALLWAY Attractive entrance hallway with high coved ceiling and stairs to first floor. Quality wood effect flooring. Radiator. Entry phone. Doors to cloakroom and kitchen/dining room. CLOAKROOM White suite comprising; low level w.c. and hand wash basin with tiled splashback. Extractor fan. Radiator. Matching quality wood effect laminate flooring. OPEN PLAN KITCHEN/DINING/SNUG 12' 6 x 19' 4 (3.81m x 5.89m) (narrowing to 9'0 (5.79m) Wonderful open plan L'shaped room with modern fitted kitchen, space for dining table and lovely snug area with arched ceiling. Window to front aspect and glass panel french door to rear garden. Fitted kitchen with range of base and wall units in light wood effect finish. Roll-edge worktop with tiled surround and inset stainless steel sink. Integral appliances featuring; electric double oven, gas hob with extractor over, fridge/freezer, dishwasher and washing machine. Concealed worktop lighting.
£ 260,000
4 Bedroom Town House
View photo
Townhouse · for sale
£ 399,950
4 Bedroom Town House
Heavitree Hospital
· 4 Bedrooms · Townhouse
· Equipped kitchen · Powder room
Heavitree Hospital · 4 Bedrooms · Townhouse · Equipped kitchen · Powder room
Located in the highly desirable village of Exminster and enjoying an elevated position with stunning countryside and Exe estuary views is 7 The Buntings, a superbly presented property both internally and externally. A stylish front door provides an indication of the quality and attention to detail that can be found once inside the house. A spacious and stylish hallway with luxury Karndean flooring provides a welcoming entrance to the home with space for your outdoor apparel along with items of furniture. Leading off the hallway are doors to the study/bedroom 4, cloakroom, kitchen/dining room and stairs to the first floor. The large kitchen/dining room delivers a real 'wow' factor and is absolutely everything and more that you would want from a space that is the heart of the home. The room benefits from a wall of glass with central sliding doors to maximise the amazing far-reaching views on offer whilst also creating a seamless connection with the outside space. The layout and feel is i
£ 399,950
3 bedroom apartment for sale
View photo
Flat · for sale
£ 245,000
3 bedroom apartment for sale
Heavitree Hospital
· 3 Bedrooms · 2 Baths · Flat
· Garden · Fireplace · Equipped kitchen
Heavitree Hospital · 3 Bedrooms · 2 Baths · Flat · Garden · Fireplace · Equipped kitchen
APPROACH Communal front door to communal entrance hallway. Door to apartment 11 and entrance hallway. Door to external storage cupboard for apartment 11. ENTRANCE HALLWAY Attractive entrance hallway with high coved ceiling and quality engineered oak floor. Radiator. Telephone point. Entry phone. Doors to living room, bedrooms and shower room. LIVING/DINING ROOM 16' 3 x 14' 9 (4.95m x 4.5m) (max) Wonderful triple aspect room with two sash windows to side aspects with fitted secondary glazing; and french glass panel door to garden - all fitted with quality shutters. High ceiling and picture rail. Recess spotlights. TV and telephone points. Feature fireplace with polished stone effect mantle and hearth, with fitted electric pebble effect electric fire. Folding louvre doors to kitchen. KITCHEN 12' 2 x 5' 9 (3.71m x 1.75m) Modern Shaker Style fitted kitchen with excellent range of base, wall and drawer units in cream finish. Polished quartz worktop with matching upstand and inset ceramic si
£ 245,000
3 Bedroom Bungalow
View photo
Bungalow · for sale
£ 375,000
3 Bedroom Bungalow
Heavitree Hospital
· 3 Bedrooms · Bungalow
· Equipped kitchen
Heavitree Hospital · 3 Bedrooms · Bungalow · Equipped kitchen
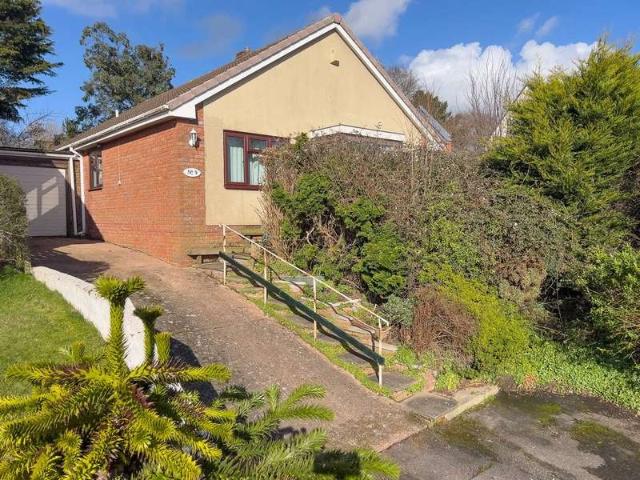
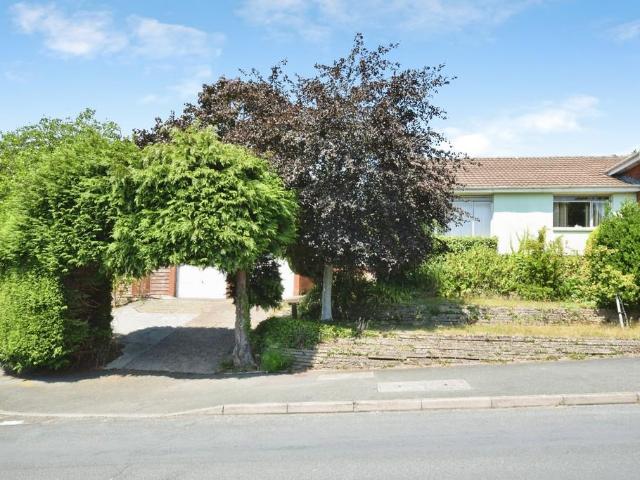
Situated at the end of a peaceful cul-de-sac in the popular village of Exminster, this three-bedroom detached bungalow presents an excellent opportunity for modernisation, offering fantastic potential to create a wonderful home. Enjoying an elevated position, the property benefits from a glazed entrance porch that provides lovely views over the village and surrounding countryside. From here, the entrance hall leads to a spacious dual-aspect sitting and dining room, a bright and airy space with plenty of scope to be reimagined to suit modern living. The bungalow's layout is well-designed, with three generously sized bedrooms offering flexible accommodation for families, downsizers, or those in need of a home office. A family bathroom serves the bedrooms, while the kitchen provides ample potential for updating and can be conveniently accessed from both the hallway and the sitting/dining room. A large conservatory leads off the kitchen, providing additional living space and enjoys views o
£ 375,000
2 bedroom terraced house for sale
View photo
House · for sale
£ 230,000
2 bedroom terraced house for sale
Heavitree Hospital
· 2 Bedrooms · 1 Bath · House
· Garden · Equipped kitchen · Parking · Heating
Heavitree Hospital · 2 Bedrooms · 1 Bath · House · Garden · Equipped kitchen · Parking · Heating
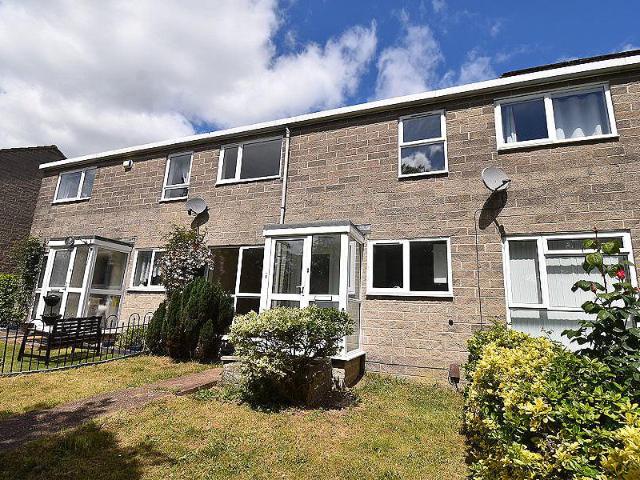
A well presented mid terraced house occupying a delightful pedestrianised position whilst convenient to local amenities and Exeter city centre. Two good size bedrooms. First floor modern shower room. Entrance porch. Light and spacious lounge/dining room. Modern kitchen. Gas central heating. uPVC double glazing. Enclosed rear garden with rear gate providing access to garage in block close by. Pleasant outlook over neighbouring tree lined pedestrian pathway. A great first time buy/investment purchase. No chain. Viewing highly recommended.ACCOMMODATION IN DETAIL COMPRISES (All dimensions approximate)uPVC double glazed front door leads to:ENTRANCE PORCHuPVC double glazed windows to both side and front aspects. Cupboard housing gas meter. Obscure glazed internal door leads to:LOUNGE/DINING ROOM17’10” (5.44m) x 16’2” (4.93m) maximum reducing to 12’4” (3.76m). A light and spacious room. Telephone point. Television aerial point. Two radiators. Electric consumer unit. Smoke alarm. Thermostat co
£ 230,000
2 bedroom terraced house for sale
View photo
House · for sale
£ 200,000
2 bedroom terraced house for sale
Heavitree Hospital
· 2 Bedrooms · 1 Bath · House
· Garden · Equipped kitchen
Heavitree Hospital · 2 Bedrooms · 1 Bath · House · Garden · Equipped kitchen
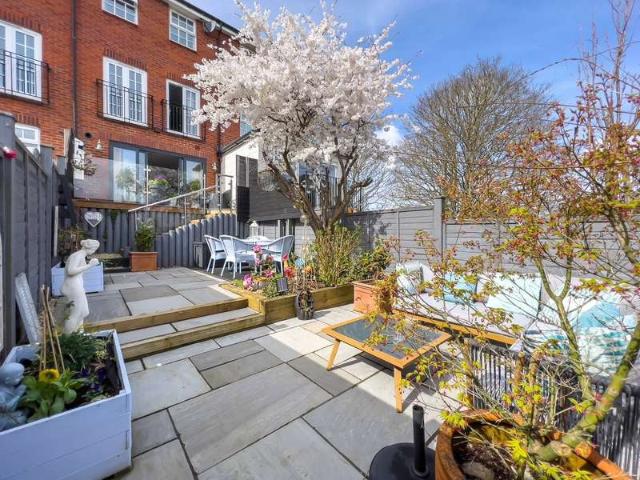
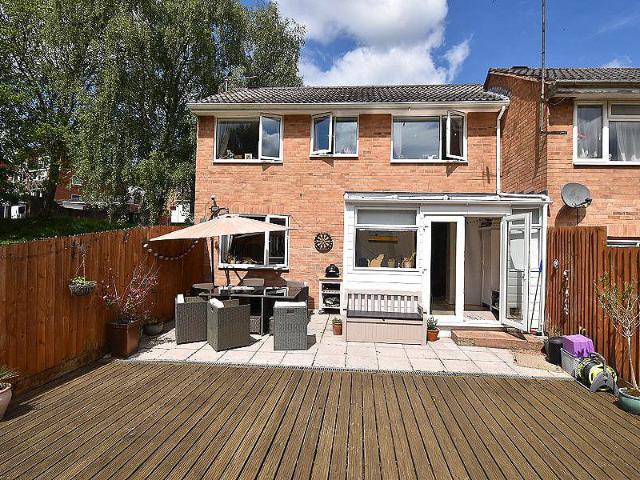
Welcome to this well-presented two bedroom mid-terrace property, perfectly positioned in a popular residential area with convenient access to local shops, schools, transport links and Exeter city amenities. This home offers comfortable living throughout with a practical layout, generous room sizes and a private, tiered rear garden – making it an excellent choice for couples, small families, or buy-to-let investors. Living Room A comfortable and light living area offering space for both lounge and dining furnishings. A great social space for relaxing or entertaining. Kitchen A practical and well-laid-out kitchen with plenty of cupboard storage, tiled splashbacks, and room for appliances washing machine, fridge-freezer and oven. Bathroom Modern family bathroom featuring a white suite, including pedestal basin, WC and bath with overhead shower. Finished with attractive tiles and neutral décor. Bedroom One A generously sized double bedroom with built-in mirrored wardrobes, offering excelle
£ 200,000
3 bedroom semi detached bungalow for sale
View photo
Bungalow · for sale
£ 365,000
3 bedroom semi detached bungalow for sale
Heavitree Hospital
· 3 Bedrooms · 2 Baths · Bungalow
· Garden · Equipped kitchen
Heavitree Hospital · 3 Bedrooms · 2 Baths · Bungalow · Garden · Equipped kitchen
This 3 double bedroom property is situated in a secluded development in a semi-rural location in Higher Exwick. Within close proximity of local shops, schools, doctors' surgery and with good access and bus routes to Exeter City Centre, this prestigious development also benefits from use of communal grounds. The internal accommodation is beautifully presented, and comprises a spacious entrance hall, family bathroom, a master bedroom with en-suite shower room, second double bedroom, a large lounge and an open-plan kitchen diner on the ground floor. Upstairs, there is a spacious loft room providing a third double bedroom. Externally, there are gardens to the front and side of the property. Entrance Hallway 10' 1' x 8' 0' (3.070m x 2.446m) Accessed via a part glazed front door, front aspect sealed unit double glazed windows, door to bedroom one, bedroom two, bathroom and the lounge. Stairs to bedroom three, spotlighting and radiator. Lounge 19' 0' x 14' 9' (5.788m x 4.499m) Twin side aspec
£ 365,000
2 bedroom townhouse for sale
View photo
House · for sale
£ 260,000
2 bedroom townhouse for sale
Heavitree Hospital
· 2 Bedrooms · 2 Baths · House
· Garden · Equipped kitchen · Powder room
Heavitree Hospital · 2 Bedrooms · 2 Baths · House · Garden · Equipped kitchen · Powder room
APPROACH Front door to entrance hallway. Outside light. ENTRANCE HALLWAY Attractive entrance hallway with lovely arched ceiling and picture rail. Two large quality built-in storage cupboards complete with shelving. Radiator. Entry phone. Stairs to first floor. Doors to kitchen/dining room and cloakroom. CLOAKROOM 3' 8 x 3' 4 (1.12m x 1.02m) Useful ground floor cloakroom with white suite comprising; low level w.c. and corner hand wash basin with tiled splash back. Extractor fan. KITCHEN/DINING ROOM 15' 0 x 10' 9 (4.57m x 3.28m) (max) Light and spacious kitchen/dining room with large sash window and glass panel french doors opening onto the garden. High coved ceiling and recess spotlights. Modern fitted kitchen with range of base, wall and drawer units in cream finish. Roll-edge worktop with tiled surround and inset stainless steel sink. Integral electric double oven and gas hob with extractor hood over. Concealed worktop lighting. Integral dishwasher, fridge/freezer and washer/dryer. Te
£ 260,000
3 bedroom semi detached house for sale
View photo
House · for sale
£ 370,000
3 bedroom semi detached house for sale
Heavitree Hospital
· 3 Bedrooms · House
· Garden · Equipped kitchen · Parking · Powder room
Heavitree Hospital · 3 Bedrooms · House · Garden · Equipped kitchen · Parking · Powder room
Enjoy up to £10K to spend your way with this home!Home 5014 - The Peregrine is a beautifully designed three-bedroom, three-storey home, offering flexible living spaces ideal for modern lifestyles.The ground floor features a dedicated study, perfect for home working-alongside a stylish kitchen and dining area, ideal for both everyday meals and entertaining. Doors open directly onto the garden, creating a light and sociable space, while a convenient cloakroom completes the layout.On the first floor, you'll find a spacious and inviting living room, offering the perfect place to unwind, along with a well-sized bedroom and a contemporary family bathroom.The second floor provides a private retreat, with two further bedrooms, including a generous principal bedroom featuring its own en-suite.This home also benefits from allocated parking, adding to its everyday convenience.Use our BUDGET CALCULATOR tool to find out how much you could spend on your new home! CLICK HERE TO START >> This floorpla
£ 370,000
2 bedroom detached house for sale
View photo
House · for sale
£ 265,000
2 bedroom detached house for sale
Heavitree Hospital
· 2 Bedrooms · House
· Garden · Equipped kitchen · Parking
Heavitree Hospital · 2 Bedrooms · House · Garden · Equipped kitchen · Parking
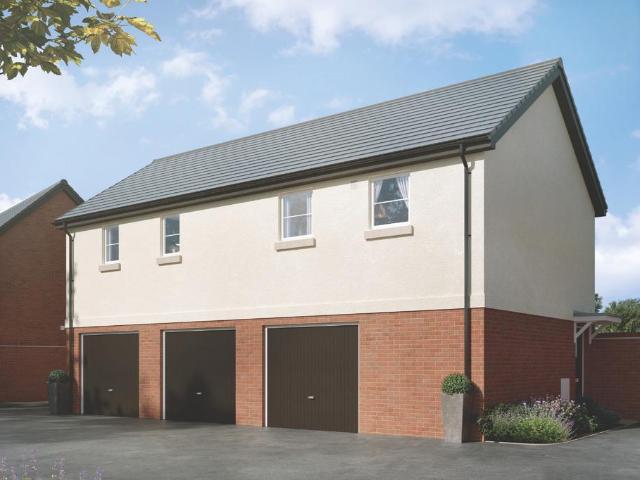
Enjoy 5% deposit paid with this home!Home 3000, The Guillemot is a stylish two bedroom coach house with a private garden that features the best of flexible living. Featuring an open plan kitchen/sitting room this is a great spot for catching up with friends and family while cooking a delicious meal that you can enjoy together. You will also find a superb master bedroom with an en suite, plus a second bedroom and bathroom. For added convenience, this home also comes with parking included. Externally this home also features a parking space and a private garden. Use our BUDGET CALCULATOR tool to find out how much you could spend on your new home! CLICK HERE TO START >> This floorplan has been produced for illustrative purposes only. Room sizes shown are between arrow points as indicated on plan. The dimensions have tolerances of + or -50mm and should not be used other than for general guidance. If specific dimensions are required, enquiries should be made to the sales advisor. The floorpl
£ 265,000
2 Bedroom End Of Terrace House
View photo
Terraced House · for sale
£ 185,000
2 Bedroom End Of Terrace House
Heavitree Hospital
· 2 Bedrooms · Terraced House
· Equipped kitchen · Parking · Heating
Heavitree Hospital · 2 Bedrooms · Terraced House · Equipped kitchen · Parking · Heating
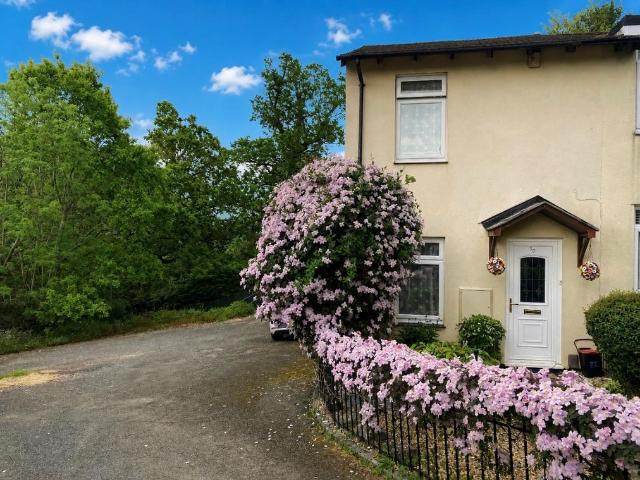
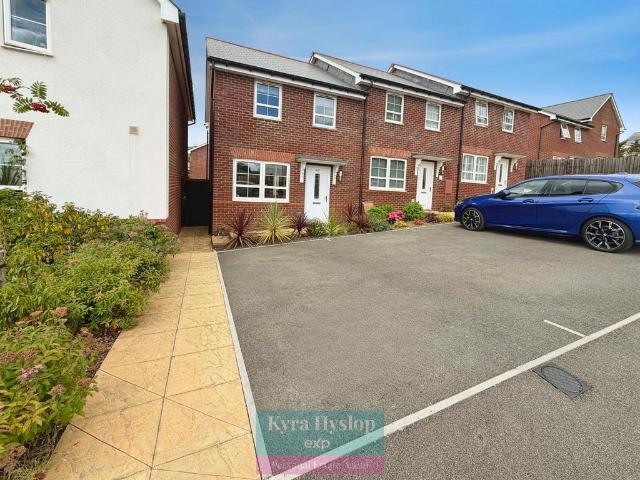
Northwood are delighted to present this well-positioned two-bedroom end of terrace home in the ever-popular Exwick area of Exeter, complete with allocated parking. Whether you're stepping onto the property ladder or adding to an investment portfolio, this home offers a practical layout and excellent convenience in equal measure. The accommodation comprises a bright and comfortable living room, a well-proportioned kitchen, two bedrooms and a family bathroom. The property also benefits from gas central heating and UPVC double glazing throughout. Tucked away in a quiet residential setting, yet ideally placed for easy access to local amenities, this location works brilliantly for commuters, with straightforward links to the A30 and M5. Exeter city centre is also within easy reach, offering a wide range of shops, restaurants, mainline train stations and the University of Exeter. A smart, low-maintenance home in a consistently popular area. Early viewing is strongly recommended.Council tax b
£ 185,000
2 bedroom end of terrace house for sale
View photo
House · for sale
£ 200,000
2 bedroom end of terrace house for sale
Heavitree Hospital
· 2 Bedrooms · 1 Bath · House
· Garden · Equipped kitchen · Parking
Heavitree Hospital · 2 Bedrooms · 1 Bath · House · Garden · Equipped kitchen · Parking
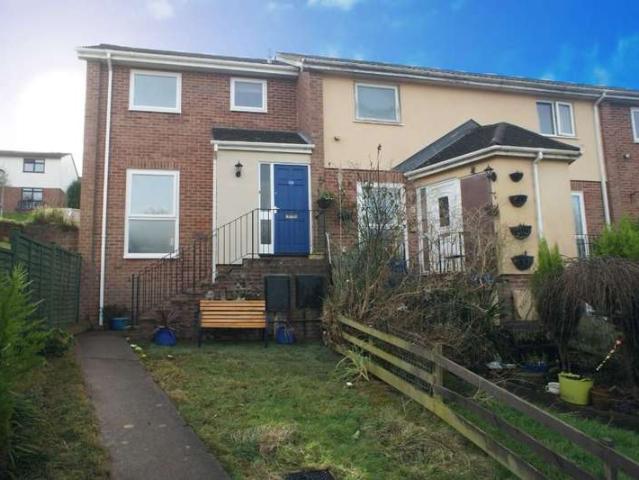
A great opportunity to acquire this two bedroom end of terrace property situtaed in Redhills with good size living accommodation, allocated parking and good size rear garden. The property is an ideal first time buyer purchase or investment opportunity. NO ONWARD CHAIN. EPC D, Council Tax Band B, Freehold.FRONT DOOR TO. LOUNGE/DINER: 4.8m x 3.5m (15'9 x 11'6), Double glazed window to the side and the front, stairs to first floor landing with storage cupboard under, gas fire, radiator, door to. KITCHEN: 3.5m x 2.6m (11'6 x 8'6), Base cupboards and drawers with worktop over, sink and drainer with mixer tap, space for cooker, space for washing machine, space fridge freezer, wall mounted cupboards, radiator, double glazed window to the rear, door to the rear garden.FIRST FLOOR LANDING: Loft access, door to. BEDROOM 1: 3.3m x 3.0m (10'10 x 9'10), Double glazed windo wt o the front, fitted furniture, radiator.BEDROOM 2: 3.4m x 2.3m (11'2 x 7'7), Double glazed window to the rear, cupboard hous
£ 200,000
3 bedroom townhouse for sale
View photo
House · for sale
£ 300,000
3 bedroom townhouse for sale
Heavitree Hospital
· 3 Bedrooms · 2 Baths · House
· Garden · Equipped kitchen
Heavitree Hospital · 3 Bedrooms · 2 Baths · House · Garden · Equipped kitchen
APPROACH Front door to entrance hallway. Outside light. ENTRANCE HALLWAY Attractive entrance hallway with high coved ceiling and wood effect laminate flooring. Understair recess with coat hanging space and door to understair cupboard. Radiator. Entry phone. Telephone point. Stairs to first floor. Doors to study and living room. STUDY/FOURTH BEDROOM 8' 6 x 7' 6 (2.59m x 2.29m) Useful ground floor room offering a multitude of uses including study or fourth bedroom with tall sash window to front aspect. High coved ceiling. Radiator. LIVING/DINING ROOM 23' 9 x 9' 5 (7.24m x 2.87m) Light and spacious living/dining room with high coved ceiling and picture rail. Two tall arch top windows to rear aspect with outlook over the garden, and glass panel door to garden. Quality wood effect laminate flooring. Two radiators, plus underfloor heating. TV and telephone points. Two built-in dresser style cabinets with shelving and cupboards under. Doorway to kitchen. KITCHEN 8' 6 x 7' 6 (2.59m x 2.29m) Re
£ 300,000
3 bedroom ground flat for sale
View photo
Flat · for sale
£ 245,000
3 bedroom ground flat for sale
Heavitree Hospital
· 3 Bedrooms · 2 Baths · Flat
· Garden · Equipped kitchen · Parking
Heavitree Hospital · 3 Bedrooms · 2 Baths · Flat · Garden · Equipped kitchen · Parking
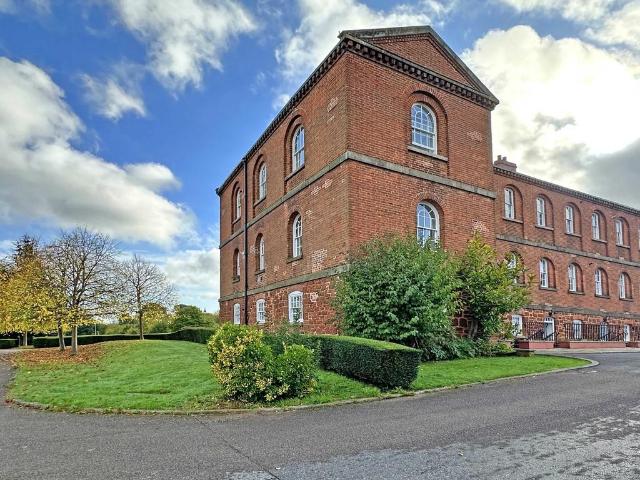
SUMMARYA spacious and well-presented three bedroom Grade 2* Listed ground floor apartment is situated within the prestigious Devington Park development in Exminster and benefits from a private garden, en-suite principal bedroom and allocated parking.DESCRIPTIONSituated within the highly regarded Devington Park development on Woodbury Walk, this beautifully presented Grade 2* Listed ground floor apartment offers generous and versatile accommodation, ideal for professionals, downsizers or those seeking a peaceful village setting within easy reach of Exeter.The property opens into a welcoming entrance hall providing access to all principal rooms. The spacious living room is flooded with natural light and enjoys a pleasant outlook over the private garden, with a door opening directly onto the lawned outdoor space. An open archway leads into the modern fully fitted kitchen, which offers an excellent range of wall and base units, generous worktop space and room for a selection of appliances.
£ 245,000
2 bedroom semi detached house for sale
View photo
House · for sale
£ 285,000
New
2 bedroom semi detached house for sale
Heavitree Hospital
· 2 Bedrooms · House
· Garden · Equipped kitchen · Parking · Powder room
Heavitree Hospital · 2 Bedrooms · House · Garden · Equipped kitchen · Parking · Powder room
Home 3035 The Fulmar is a stylish two-bedroom home designed for modern living, featuring a spacious open-plan kitchen, living and dining area with French doors opening onto the garden. Upstairs, the property offers two generous double bedrooms, including a principal bedroom with en suite, alongside a contemporary family bathroom. With a convenient downstairs cloakroom and useful storage throughout, this well-planned home is ideal for first-time buyers, professionals and downsizers alike.Externally this home has two allocated parking spaces and a good-size rear garden.-Use our BUDGET CALCULATOR tool to find out how much you could spend on your new home! CLICK HERE TO START >> This floorplan has been produced for illustrative purposes only. Room sizes shown are between arrow points as indicated on plan. The dimensions have tolerances of + or -50mm and should not be used other than for general guidance. If specific dimensions are required, enquiries should be made to the sales advisor. Th
£ 285,000
2 bedroom semi detached bungalow for sale
View photo
Bungalow · for sale
£ 280,000
2 bedroom semi detached bungalow for sale
Heavitree Hospital
· 2 Bedrooms · 1 Bath · Bungalow
· Garden · Parking · Equipped kitchen
Heavitree Hospital · 2 Bedrooms · 1 Bath · Bungalow · Garden · Parking · Equipped kitchen
DESCRIPTION This two-bedroom semi-detached bungalow occupies a generous elevated corner plot with far-reaching city views. Offering exceptional potential, the property provides scope to create a larger family home or, subject to planning, establish a separate self-contained dwelling within the substantial grounds. The accommodation includes a bright living/dining room, kitchen with garden access, conservatory, two double bedrooms and a family bathroom. Outside, the impressive plot features gardens to the front, side and a westerly-facing rear garden, together with a double garage and generous driveway parking. The owners have received positive informal feedback from the local council regarding the potential for a separate dwelling in the garden (subject to planning), making this a rare opportunity for developers, multi-generational living or those looking to add significant value. ENTRANCE HALL Door into hallway, door to the kitchen/diner, front aspect single glazed window, radiator, L
£ 280,000
3 bedroom end of terrace house for sale
View photo
House · for sale
£ 300,000
3 bedroom end of terrace house for sale
Heavitree Hospital
· 3 Bedrooms · 2 Baths · House
· Garden · Equipped kitchen · Powder room
Heavitree Hospital · 3 Bedrooms · 2 Baths · House · Garden · Equipped kitchen · Powder room
Positioned within a quieter part of the sought-after Victoria Heights development on Loveridge Drive, this beautifully presented three-bedroom home offers stylish, modern living in a superb Alphington location.Stepping inside, you're welcomed by a practical entrance porch, with a convenient cloakroom positioned just off the hallway. The spacious living room sits to the front of the property, providing a bright and comfortable space to relax. Beyond, the contemporary kitchen/dining room spans the rear of the home and is fitted with sleek modern units, generous worktop space, and French doors opening onto the south-west-facing rear garden, creating a wonderful flow between indoor and outdoor living.Upstairs, the property offers three well-proportioned bedrooms. The master bedroom benefits from its own en suite shower room, while the remaining bedrooms are served by a stylish family bathroom, making the home equally suited to families, professionals, or those looking for flexible home-wor
£ 300,000
4 bedroom semi detached house for sale
View photo
House · for sale
£ 460,000
4 bedroom semi detached house for sale
Heavitree Hospital
· 4 Bedrooms · House
· Garden · Equipped kitchen · Parking · Powder room
Heavitree Hospital · 4 Bedrooms · House · Garden · Equipped kitchen · Parking · Powder room
Home 5011 - The Wagtail is an impressive four-bedroom, three-storey home offering 1,462 sq. ft. of thoughtfully designed living space, perfect for modern family life.The ground floor welcomes you with a dedicated study, deal for home working, alongside a spacious open-plan kitchen and dining area, perfect for everyday living and entertaining. Double doors open directly onto the garden, creating a seamless indoor-outdoor space, while a convenient cloakroom completes this level.On the first floor, you'll find a bright and generous living room, providing a relaxing retreat, along with a well-proportioned bedroom featuring its own en-suite, ideal for guests or older children seeking added privacy.The second floor hosts three further bedrooms, offering comfortable accommodation for the whole family, alongside a stylish family bathroom.This home also benefits from a south facing garden, a garage and allocated parking, adding to its practicality and appeal.Use our BUDGET CALCULATOR tool to fi
£ 460,000
3 bedroom end of terrace house for sale
View photo
House · for sale
£ 290,000
3 bedroom end of terrace house for sale
Heavitree Hospital
· 3 Bedrooms · 1 Bath · House
· Garden · Equipped kitchen · Concierge · Heating
Heavitree Hospital · 3 Bedrooms · 1 Bath · House · Garden · Equipped kitchen · Concierge · Heating
A beautifully presented end terraced family home with fabulous outlook and views over neighbouring countryside. Situated within this popular residential location providing good access to local amenities and Exeter city centre. Within five minutes walk of Exwick Heights school. Three bedrooms. First floor modern bathroom. Entrance porch. Reception hall. Light and spacious sitting room. Kitchen/dining room. Conservatory. Enclosed easy to maintain rear garden enjoying fine outlook and views over neighbouring countryside. uPVC double glazing. Gas central heating. A great family home. Viewing highly recommended.ACCOMMODATION IN DETAIL COMPRISES (All dimensions approximate)uPVC front door, with obscure uPVC double glazed side window leads to:ENTRANCE VESTIBULELaminate wood effect flooring. Cloak hanging space. Door to:RECEPTION HALLLaminate wood effect flooring. Radiator. Smoke alarm. Door to:SITTING ROOM15’6” (4.72m) maximum x 13’4” (4.06m). A light and spacious room. Laminate wood effect f
£ 290,000
2 bedroom terraced house for sale
View photo
House · for sale
£ 250,000
2 bedroom terraced house for sale
Heavitree Hospital
· 2 Bedrooms · 1 Bath · House
· Garden · Equipped kitchen · Parking · Powder room
Heavitree Hospital · 2 Bedrooms · 1 Bath · House · Garden · Equipped kitchen · Parking · Powder room
Offers Over £250,000Loveridge Drive is conveniently located the Victoria Heights development in Alphington, offering superb transport links as well as an excellent range of local amenities. The property is tucked away, with onward views over greenspace and boasts an abundance of natural light throughout.On the ground floor, you will a light and airy living room to the front, with the rear occupying an open plan, modern fitted kitchen/dining room with gorgeous patio doors leading into the garden. The ground floor is complete with useful cloakroom and storage space. Upstairs boasts two double bedrooms, one of which benefits from Sharps fitted wardrobes and both rooms are serviced by a modern fitted, stylish family bathroom. Outside, the property enjoys a beautiful landscaped and very private rear garden with a south-westerly orientation, offering sun throughout the day and into the evening. To the front, there is allocated parking for one vehicle.*Agency Notes*The property benefits from
£ 250,000

Get email alerts

Don't miss out: be the first to know about new properties

The alert was correctly created

On subscribing you accept the conditions of use and the privacy policy
Alert
Receive new ads in your inbox
Save this search
Receive alerts for new listings

We'll send you an email when we have new properties for: "Properties for sale in Heavitree Hospital"

The alert was correctly created

Torquay Railway Station
Torre Railway Station
Get email alerts and be the first to see new listings
Required field
On subscribing I accept the terms of the privacy policy
Perfect! You'll soon start receiving new listings via email
Alert
Receive an email when we have new ads for Properties for sale in Heavitree Hospital
Save this search
Filters

Bedrooms

Size (sq.ft)

sq.ft
sq.ft

Price

£
£

Property type

Bathrooms

Clear all filters
Receive notifications when new entries are published.