2 pictures
House
·
for sale
£ 850,000
3 bed house for sale
High Halstow Rochester
· 3 Bedrooms · House
· Garden · Equipped kitchen
High Halstow Rochester · 3 Bedrooms · House · Garden · Equipped kitchen
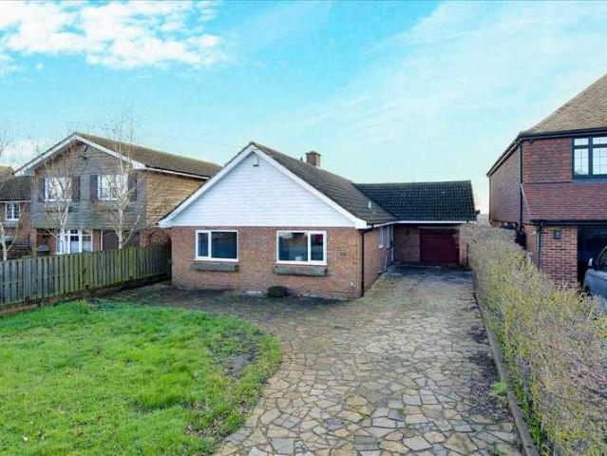
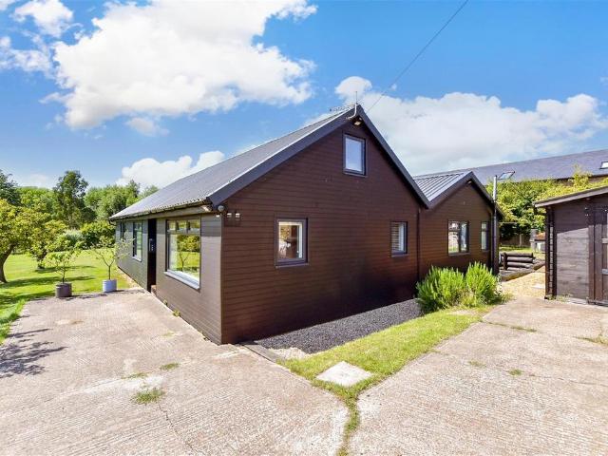
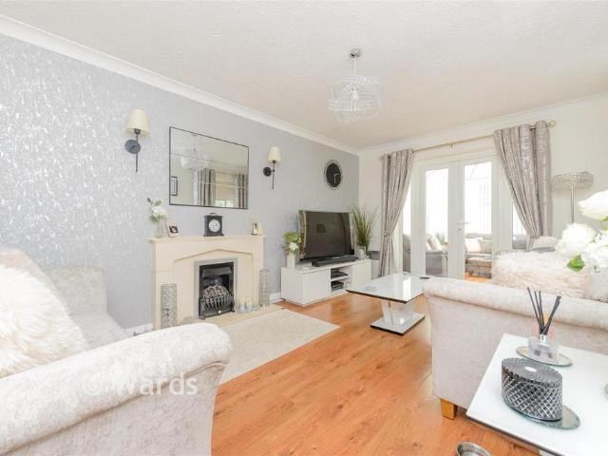
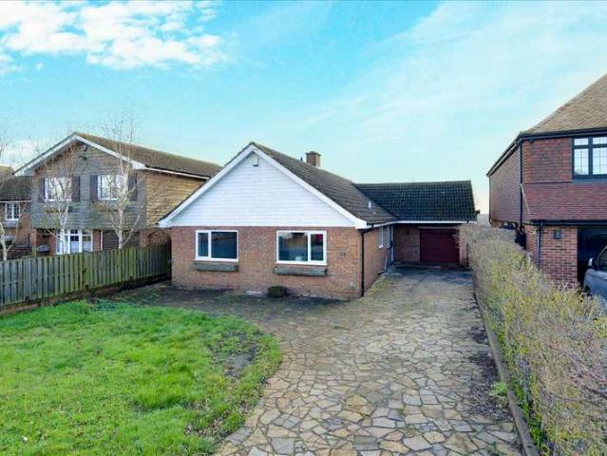
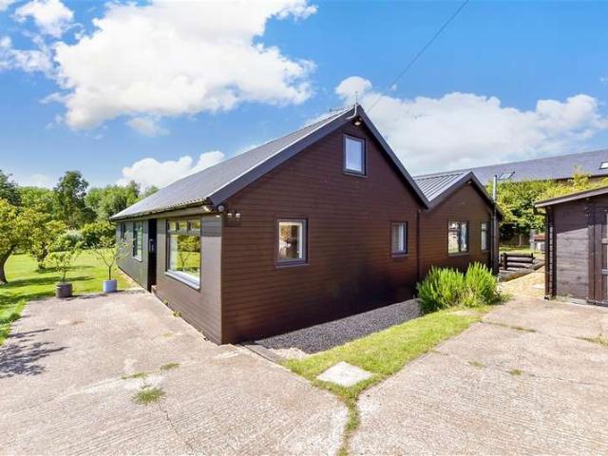
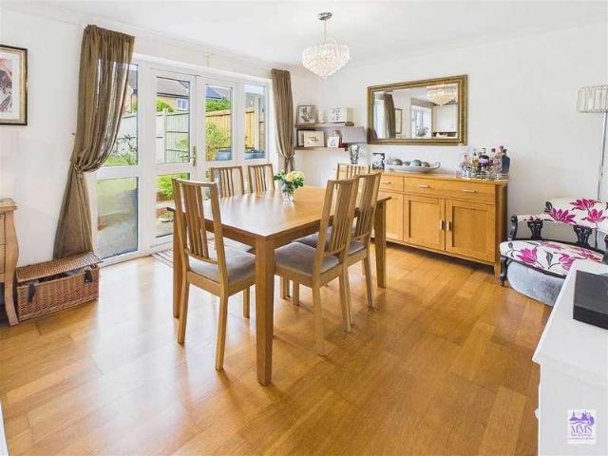
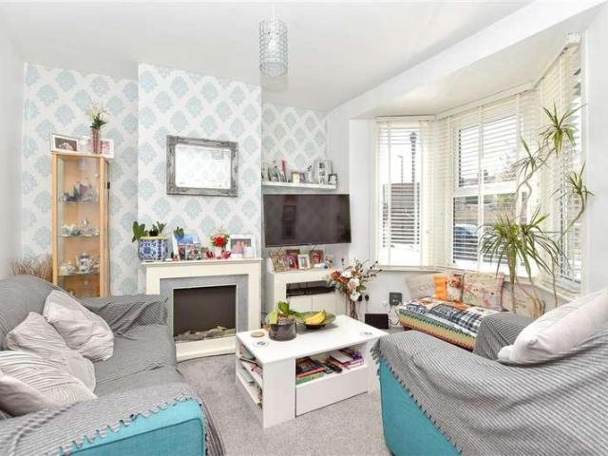
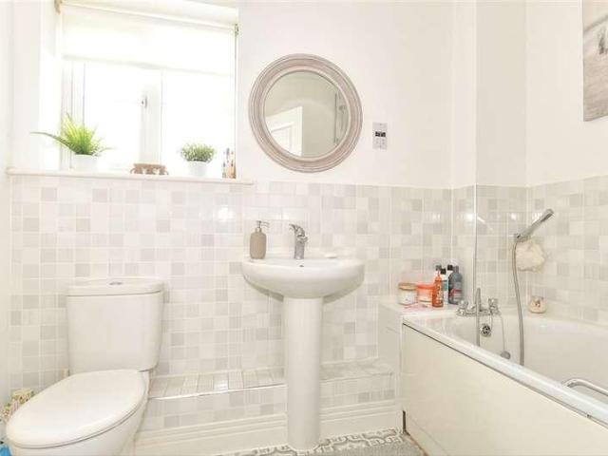
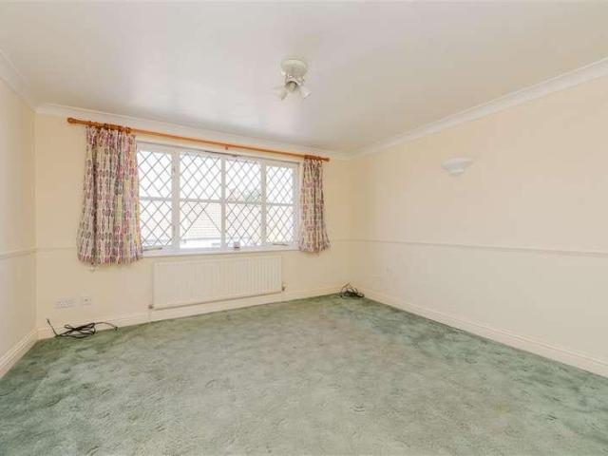
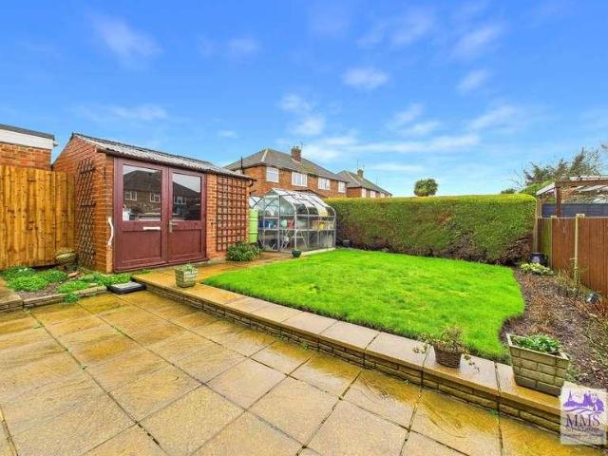
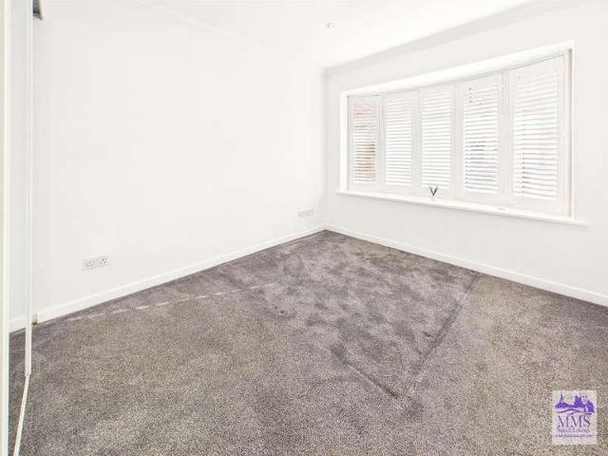
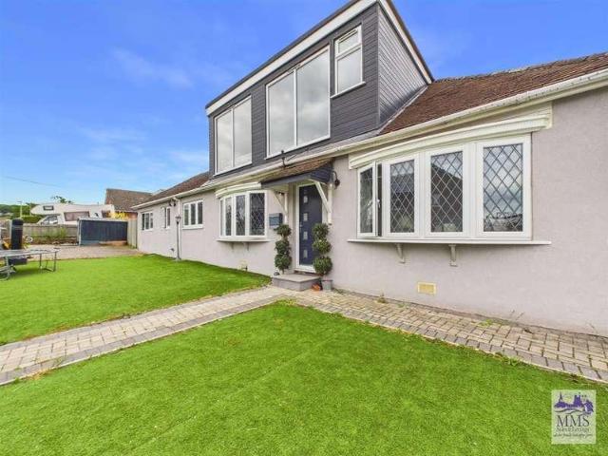
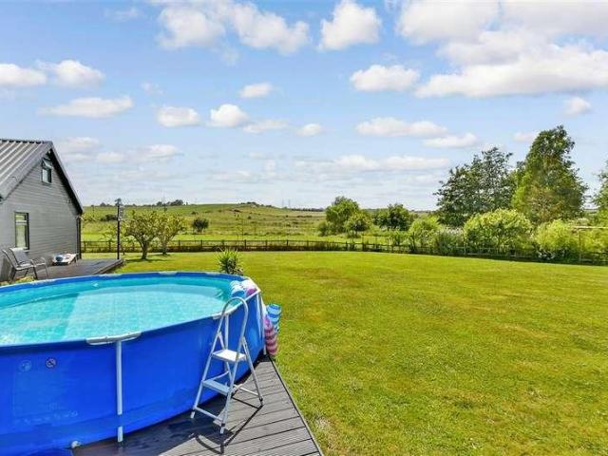
A truly unique detached bungalow in a beautiful position overlooking fields with horses grazing and far reaching views of the countryside. Having undergone an extensive programme of extending and modernising to a high standard with vaulted ceilings and bespoke kitchen and bathrooms you will no doubt be hugely impressed. Look forward to you and the family enjoying lots of space inside and out with a fantastic entertainment area and large mature gardens, perfect for a game of football. The sellers have made many improvements including underfloor heating in the kitchen/family room and a water softener and the dual zone ovens will make life that much easier. Ideally located for easy access to the A2/M2 and you can jump on a bus to the local village of High Halstow and further into town from the top of the road.Room sizes:Entrance Hallway: 18'5 x 5'0 (5.62m x 1.53m)Lounge: 13'9 x 13'4 (4.19m x 4.07m)Kitchen/Diner: 28'7 x 18'4 (8.72m x 5.59m)Utility Room: 8'1 x 6'7 (2.47m x 2.01m)Study: 11'1
A truly unique detached bungalow in a beautiful position overlooking fields with horses grazing and far reaching views of the countryside. Having undergone an extensive programme of extending and modernising to a high standard with vaulted ceilings and bespoke kitchen and bathrooms you will no doubt be hugely impressed. Look forward to you and the family enjoying lots of space inside and out with a fantastic entertainment area and large mature gardens, perfect for a game of football. The sellers have made many improvements including underfloor heating in the kitchen/family room and a water softener and the dual zone ovens will make life that much easier. Ideally located for easy access to the A2/M2 and you can jump on a bus to the local village of High Halstow and further into town from the top of the road.Room sizes:Entrance Hallway: 18'5 x 5'0 (5.62m x 1.53m)Lounge: 13'9 x 13'4 (4.19m x 4.07m)Kitchen/Diner: 28'7 x 18'4 (8.72m x 5.59m)Utility Room: 8'1 x 6'7 (2.47m x 2.01m)Study: 11'1
£ 850,000