630 properties for sale in High Street PE27 St Ives

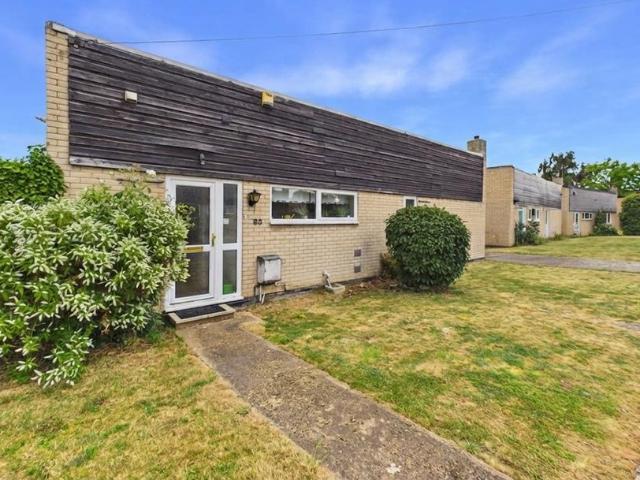
3 bedroom bungalow for sale
View photo
Bungalow · for sale
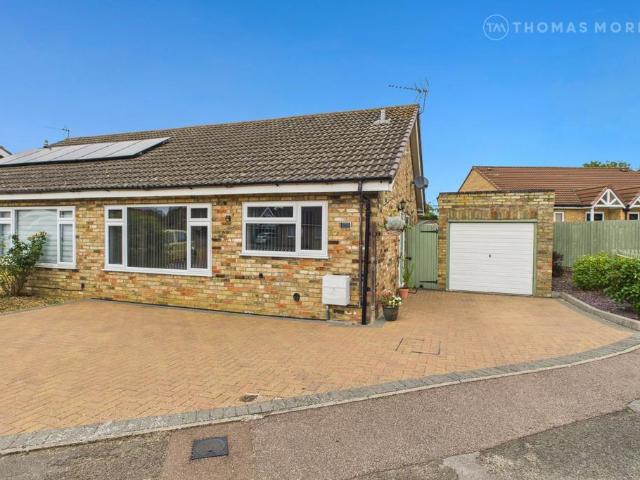
£ 350,000
3 bedroom bungalow for sale
High Street PE27 St Ives
· 3 Bedrooms · 1 Bath · Bungalow
· Garden · Equipped kitchen · Parking · Powder room
High Street PE27 St Ives · 3 Bedrooms · 1 Bath · Bungalow · Garden · Equipped kitchen · Parking · Powder room
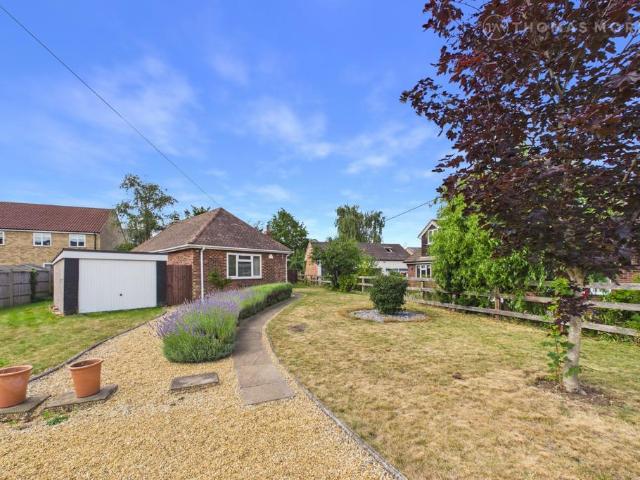
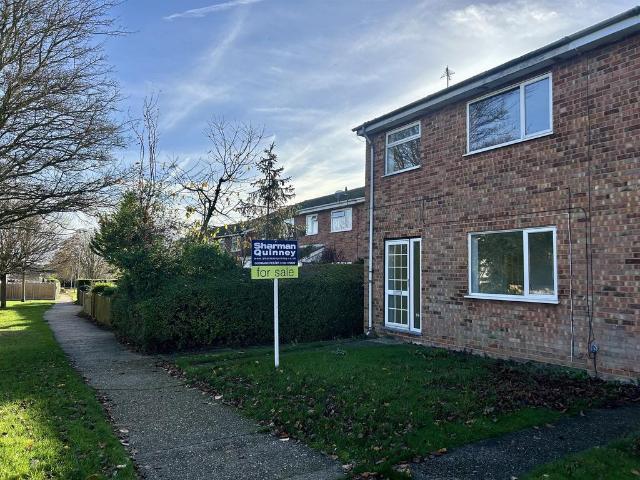
A three-bedroom detached bungalow occupying a cul-de-sac position within this sought-after village. A short walk to the local amenities, the local pub and beautiful thicket walks. Offered with no forward chain, the property comprises - entrance hall, cloakroom/WC, living room/dining room, fitted kitchen, three bedrooms and bathroom. Further benefits include a private, enclosed rear garden which is laid to lawn, a single garage and off-road parking. Well-placed for major road links and only a short distance from Huntingdon train station which offers easy and convenient access to London Kings Cross. Huntingdonshire District Council Council Tax Banding D. These details are subject to approval. BUYERS INFORMATIONTo conform with government Money Laundering Regulations 2019, we are required to confirm the identity of all prospective buyers. We use the services of a third party, Lifetime Legal, who will contact you directly at an agreed time to do this. They will need the full name, date of b
£ 350,000
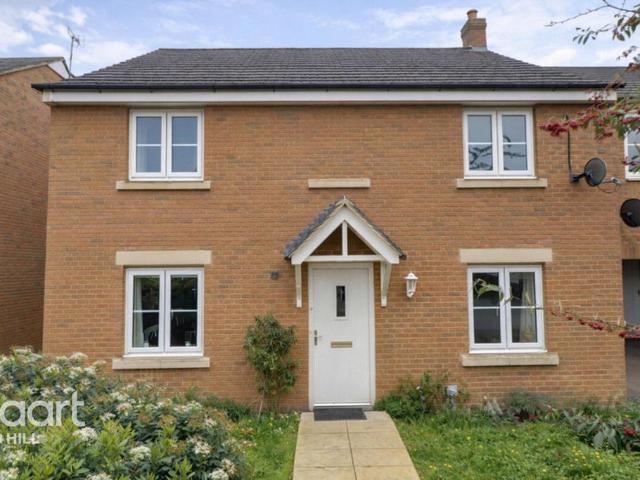
4 bedroom detached house for sale
View photo
House · for sale
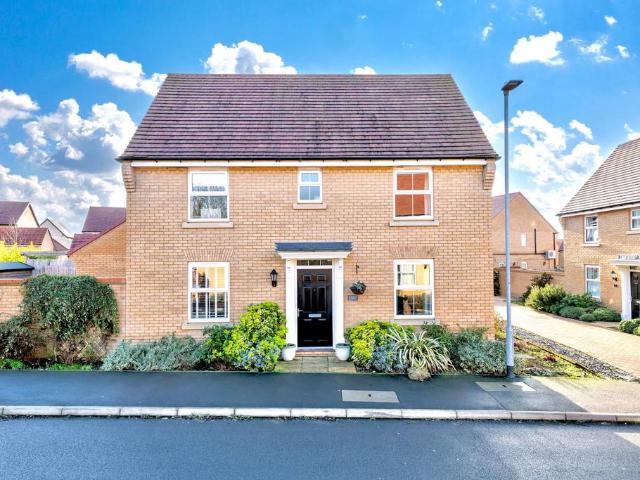
£ 450,000
4 bedroom detached house for sale
High Street PE27 St Ives
· 4 Bedrooms · 2 Baths · House
· Garden · Fireplace · Equipped kitchen
High Street PE27 St Ives · 4 Bedrooms · 2 Baths · House · Garden · Fireplace · Equipped kitchen
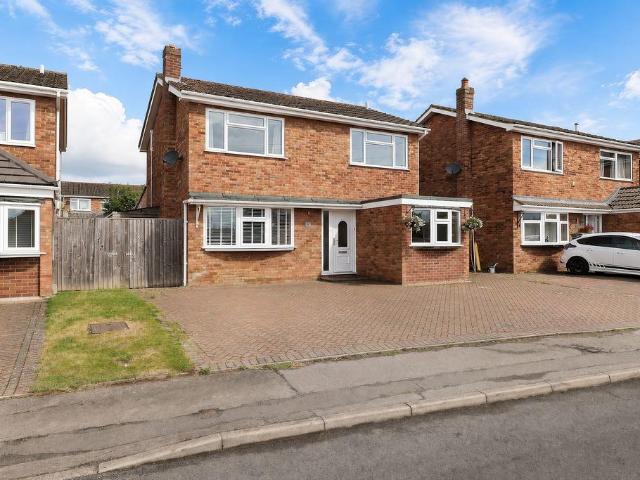
Positioned within a quiet cul-de-sac in the highly desirable village of Longstanton, this beautifully maintained four-bedroom detached home offers generous living space, a standout garden, and exceptional practicality for modern family life.Built new and owned by a single occupier, the property has been thoughtfully upgraded and meticulously cared for throughout. The home features a bright open-plan kitchen and dining area — upgraded from the original layout — alongside a spacious lounge with a striking British-made Pryzm fireplace as its focal point.A separate study, guest WC, and useful understairs storage with adjustable shelving enhance the ground floor, while step-free access into the property adds further convenience.Upstairs, four well-proportioned bedrooms are complemented by two bathrooms, including an en-suite to the principal bedroom. Additional upgrades include key-lockable window handles and fitted mosquito screens, allowing the home to be comfortably aired day or night.Th
£ 450,000
3 bedroom semi detached house for sale
View photo
House · for sale
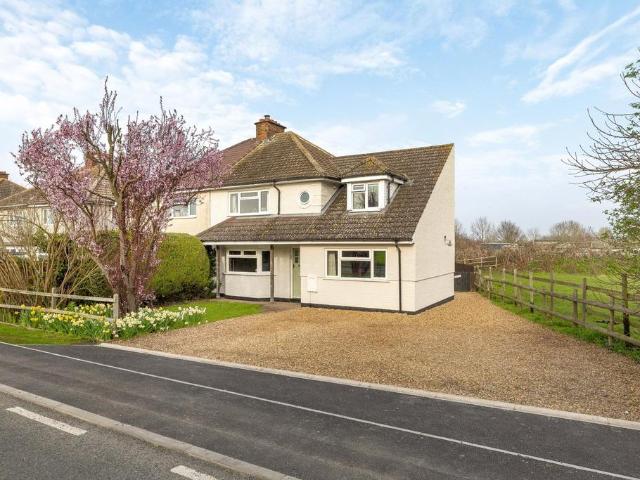
£ 300,000
3 bedroom semi detached house for sale
High Street PE27 St Ives
· 3 Bedrooms · 1 Bath · House
· Garden · Equipped kitchen · Parking · Powder room
High Street PE27 St Ives · 3 Bedrooms · 1 Bath · House · Garden · Equipped kitchen · Parking · Powder room
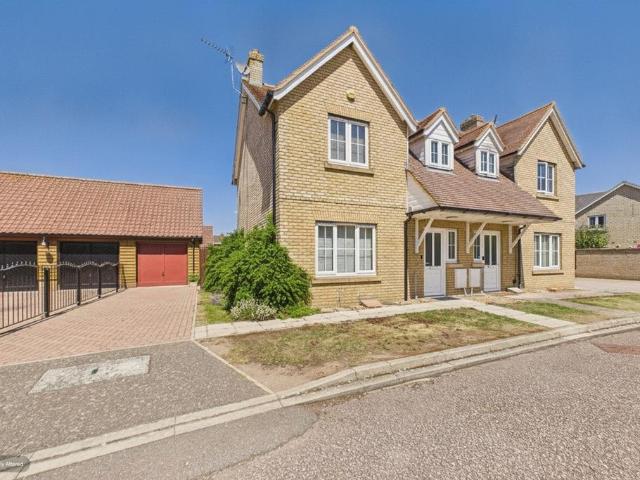
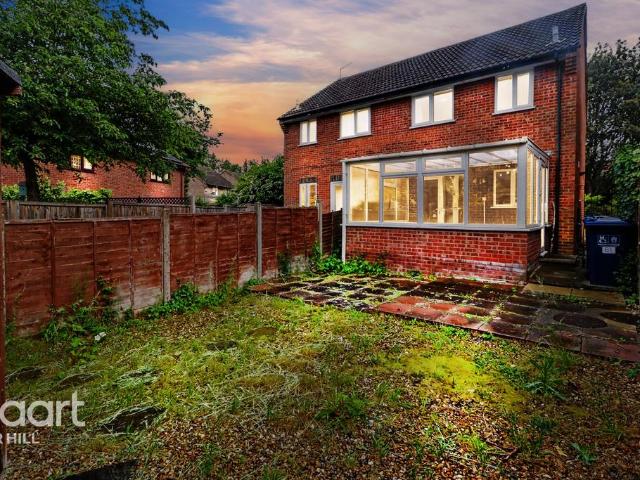
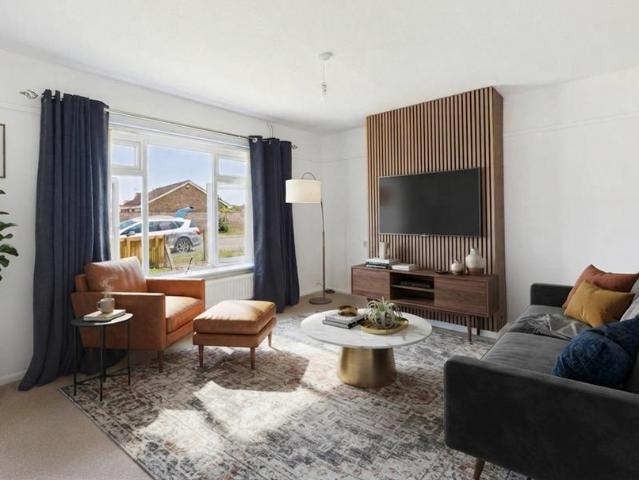
An extended semi-detached home, ideally situated in the highly sought-after village of Warboys, offering approximately 881 sq ft of well-presented living accommodation.The ground floor comprises a convenient cloakroom, a separate cozy living room, and a generous kitchen with integrated appliances, along with a useful utility room. The kitchen flows seamlessly into a bright sunroom, which is currently utilised as a formal dining area, creating an excellent space for both everyday living and entertaining.To the first floor, there are three well-proportioned bedrooms served by a family bathroom. Externally, the property benefits from an enclosed rear garden with access to a garage equipped with power and lighting, as well as a courtesy door. To the front, there is off-road parking, further enhancing the practicality and appeal of this attractive family home.Disclaimer: Images may include AI-generated virtual staging for illustrative purposes only BUYERS INFORMATIONTo conform with governme
£ 300,000
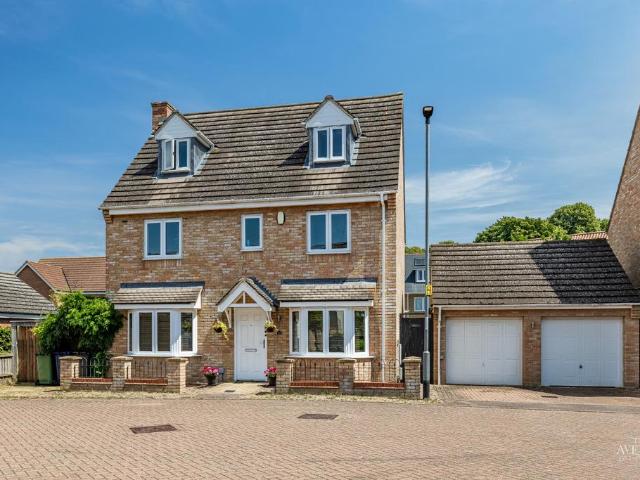
4 bedroom detached house for sale
View photo
House · for sale
£ 450,000
4 bedroom detached house for sale
High Street PE27 St Ives
· 4 Bedrooms · 2 Baths · House
· Garden · Equipped kitchen · Parking · Concierge
High Street PE27 St Ives · 4 Bedrooms · 2 Baths · House · Garden · Equipped kitchen · Parking · Concierge
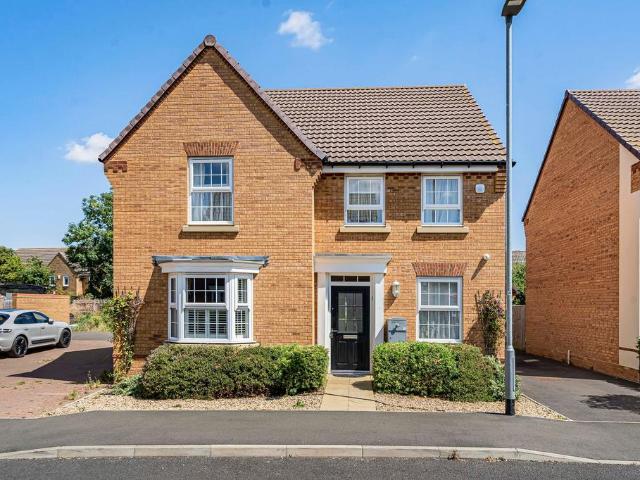
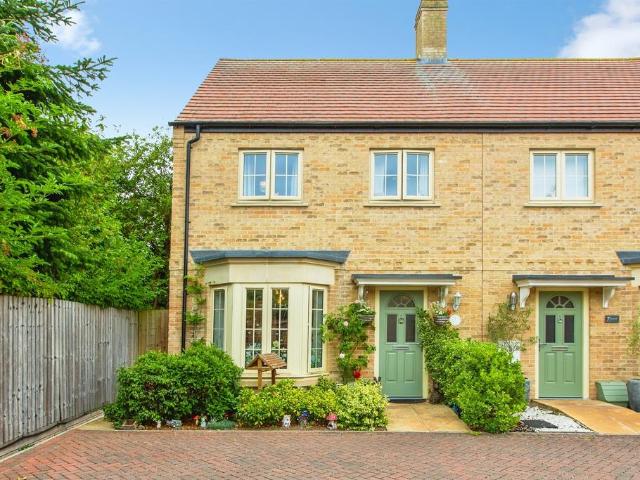
A contemporary four-bedroom detached home, ideally situated on a modern development in the highly sought-after village of Warboys.Attractive from the outset, the property offers excellent kerb appeal, with a driveway providing off-road parking and access to the single garage.Inside, the spacious living room features an attractive box bay window overlooking the front aspect. A second reception room offers excellent versatility, making it ideal as a home office, playroom or snug. To the rear, the generous kitchen/dining room provides the heart of the home – a superb space for entertaining, family meals and everyday living, with plenty of room to gather and socialise.Upstairs, there are four well-proportioned bedrooms. The principal bedroom benefits from its own en-suite shower room, while the remaining bedrooms are served by a contemporary family bathroom.Outside, the enclosed rear garden enjoys a sunny aspect throughout the day, with different seating areas to make the most of the chang
£ 450,000
1 bedroom flat for sale
View photo
Flat · for sale
£ 105,000
1 bedroom flat for sale
High Street PE27 St Ives
· 1 Bedroom · 1 Bath · Flat
· Equipped kitchen · Parking
High Street PE27 St Ives · 1 Bedroom · 1 Bath · Flat · Equipped kitchen · Parking
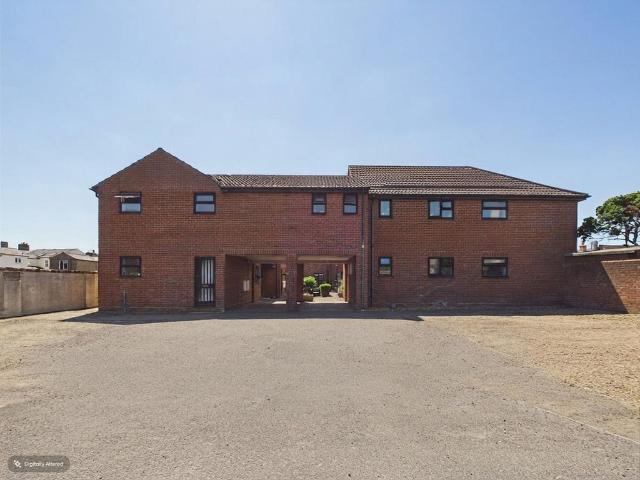
A well presented one bedroom first floor apartment with open plan living and kitchen area and shower room.Allocated parking along with visitor parking and in close proximity to local village amenities.An ideal first time purchase or investment opportunity. EPC Rating: D
£ 105,000
2 bedroom flat for sale
View photo
Flat · for sale
£ 250,000
2 bedroom flat for sale
High Street PE27 St Ives
· 2 Bedrooms · 2 Baths · Flat
· Balcony · Equipped kitchen
High Street PE27 St Ives · 2 Bedrooms · 2 Baths · Flat · Balcony · Equipped kitchen
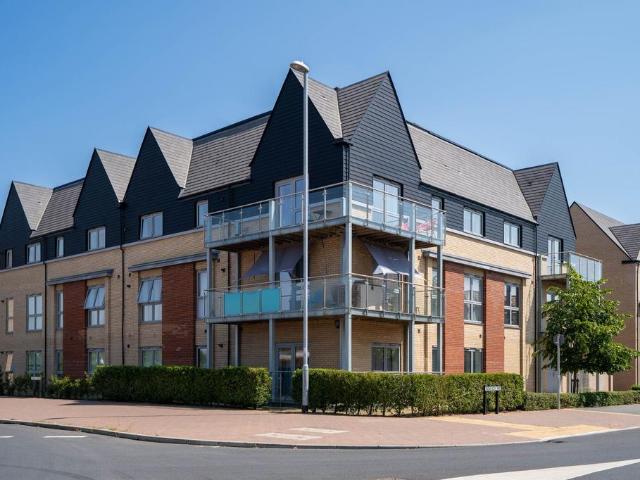
Second (top) floor apartment accessed via a welcoming entrance hall with a useful storage cupboard, leading to two generous double bedrooms, a family bathroom, and an impressive open-plan and triple aspect kitchen, dining and living area. The principal bedroom benefits from a built-in double wardrobe and a modern en suite shower room, fitted with a large shower enclosure, WC, wash basin and wall mirror. The second bedroom is also a comfortable double, making it equally well suited as a guest bedroom, home office or nursery.The family bathroom is fitted with a contemporary three-piece suite comprising a panelled bath with shower over, WC and wash basin.The bright and spacious open-plan kitchen, dining and living room forms the heart of the home, with French doors opening onto a private south-west facing balcony, creating an ideal space to relax or enjoy outdoor dining. The kitchen is fitted with a modern range of wall and base units and integrated appliances, including a fridge/freezer,
£ 250,000
4 bedroom detached house for sale
View photo
House · for sale
£ 450,000
4 bedroom detached house for sale
High Street PE27 St Ives
· 4 Bedrooms · 1 Bath · House
· Equipped kitchen · Concierge
High Street PE27 St Ives · 4 Bedrooms · 1 Bath · House · Equipped kitchen · Concierge
St Marys Road is a lovely spot in the village of Bluntisham and this four bedroom detached home is one of those that just feels right from the moment you walk in. It's been really thoughtfully looked after and improved by the current owners since they moved in — and it shows throughout.The entrance hall leads through to a really impressive sitting room — a genuinely generous space that's full of light and a brilliant room to spend time in. The family room is equally impressive — a fantastic, versatile space that works brilliantly for everyday life and entertaining alike. The kitchen sits alongside, well appointed and practical.There's also a really useful additional reception room on the ground floor — versatile enough to work as a home office, playroom or hobby space, whatever suits your lifestyle best.Head upstairs and there are four good sized bedrooms served by a family bathroom. The main bedroom is a really generous size and bedroom two is equally impressive. Two of the bedrooms b
£ 450,000
3 bedroom end of terrace house for sale
View photo
House · for sale
£ 240,000
3 bedroom end of terrace house for sale
High Street PE27 St Ives
· 3 Bedrooms · 1 Bath · House
· Garden · Equipped kitchen · Parking
High Street PE27 St Ives · 3 Bedrooms · 1 Bath · House · Garden · Equipped kitchen · Parking
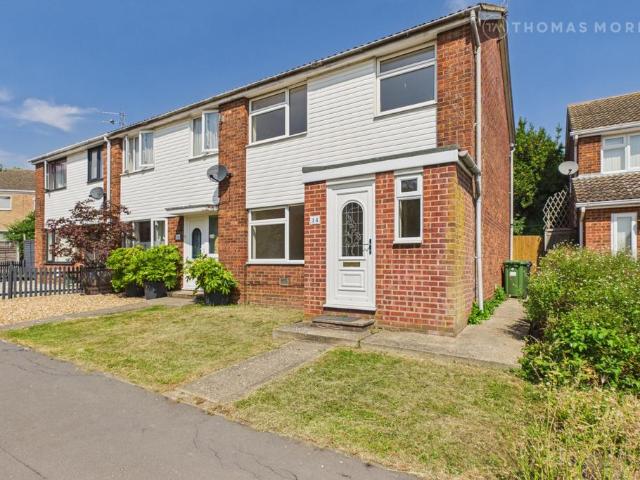
This three-bedroom end-terrace property offers well-proportioned accommodation throughout and is perfect for buyers looking to put their own stamp on a home. Requiring updating throughout, the property presents a true blank canvas with plenty of potential and would not take much to transform into a stylish family residence.The ground floor comprises an entrance hall, a generous living room, a fitted kitchen and a bright sunroom overlooking the rear garden. Upstairs, there are three bedrooms and a family bathroom.Externally, the property benefits from an enclosed rear garden, providing a private outdoor space ideal for families, entertaining or gardening enthusiasts. A garage located in a nearby block offers useful additional storage and secure parking.Positioned in a pleasant location, the property enjoys the added benefit of a playing field directly to the front, making it an excellent choice for families with children and those who appreciate open green space close by.Conveniently lo
£ 240,000
2 bedroom bungalow for sale
View photo
Bungalow · for sale
£ 425,000
2 bedroom bungalow for sale
High Street PE27 St Ives
· 2 Bedrooms · 1 Bath · Bungalow
· Garden · Equipped kitchen · Parking
High Street PE27 St Ives · 2 Bedrooms · 1 Bath · Bungalow · Garden · Equipped kitchen · Parking
A two-bedroom detached bungalow occupying a non-estate position within this sought-after village. Only a short walk away from the local shop, pharmacy and other amenities the village has to offer, as-well-as being conveniently placed for the major road links which offer easy access into Cambridge. Well-presented throughout and offered with no forward chain, the property comprises - entrance hall, spacious living room with doors to the rear garden, fitted kitchen with space for appliances, two double bedrooms and a beautiful four-piece bathroom. Further benefits include rear, side and front gardens, single garage and gravelled driveway offering ample off-road parking. Huntingdonshire District Council. Council Tax Banding DThese details are subject to approval. BUYERS INFORMATIONTo conform with government Money Laundering Regulations 2019, we are required to confirm the identity of all prospective buyers. We use the services of a third party, Lifetime Legal, who will contact you directly
£ 425,000
3 bedroom semi detached house for sale
View photo
House · for sale
£ 370,000
3 bedroom semi detached house for sale
High Street PE27 St Ives
· 3 Bedrooms · 2 Baths · House
· Garden · Equipped kitchen · Parking
High Street PE27 St Ives · 3 Bedrooms · 2 Baths · House · Garden · Equipped kitchen · Parking
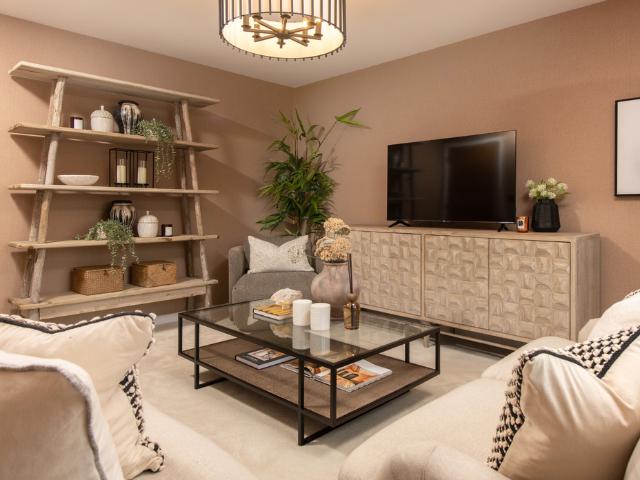
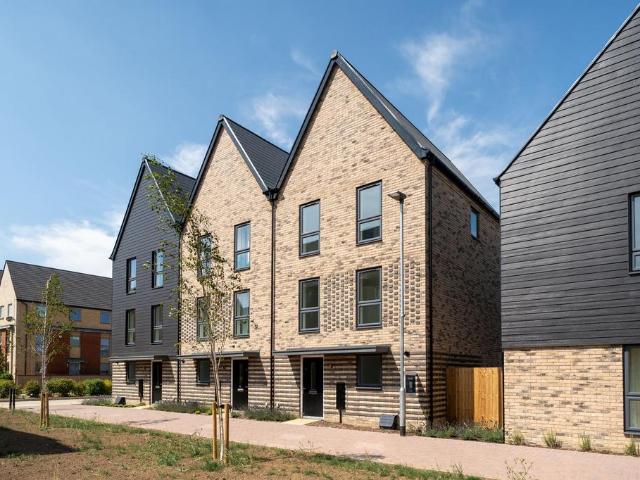
ABOUT YOUR HOMEThe Spindle is a beautifully designed three-storey home offering a well-balanced layout for modern living. An enclosed entrance hall with useful under-stairs storage leads to a stylish front-aspect L-shaped kitchen, while to the rear a welcoming living and dining area features French doors opening onto the large garden to create a bright and sociable space. A convenient downstairs WC completes the ground floor. The first floor offers two generous double bedrooms, both served by a contemporary family bathroom. Occupying the entire second floor, the spacious main bedroom benefits from a private en-suite shower room and space for home working, creating a peaceful retreat. This home is completed by two private parking spaces.ABOUT YOUR DEVELOPMENTSet in the picturesque Cambridgeshire village of Somersham, Cranbrook Grange offers a charming collection of energy-efficient two, three and four-bedroom homes surrounded by countryside, with excellent connections to St Ives, Huntin
£ 370,000
3 bedroom detached house for sale
View photo
House · for sale
£ 340,000
3 bedroom detached house for sale
High Street PE27 St Ives
· 3 Bedrooms · 2 Baths · House
· Equipped kitchen · Powder room
High Street PE27 St Ives · 3 Bedrooms · 2 Baths · House · Equipped kitchen · Powder room
Please quote JK1192 when calling.This three-bedroom detached home is located in the Romans Edge development in Godmanchester. Constructed in 2020, this property at PE29 2PH measures approximately 1100 sq ft and has been maintained to a high standard, offering a modern and practical living space.The ground floor features an entrance hall leading to a living room measuring approximately 17'9 x 10'7 (5.42m x 3.22m). This room provides ample space for seating with natural light and carpeting.To the rear, the kitchen/dining room (17'9 x 10'6 / 5.42m x 3.20m) serves as a central area. The kitchen includes upgraded deep blue tiled splashbacks contrasting with light cabinetry and wood-effect flooring. It provides worktop space, integrated appliances, and room for a dining table. A separate utility room and a downstairs cloakroom complete the ground floor.Upstairs, there are three well-proportioned bedrooms. The main bedroom (13'3 x 12'2 / 4.04m x 3.70m) includes an en-suite shower room with co
£ 340,000
4 bedroom semi detached house for sale
View photo
House · for sale
£ 375,000
4 bedroom semi detached house for sale
High Street PE27 St Ives
· 4 Bedrooms · 2 Baths · House
· Equipped kitchen
High Street PE27 St Ives · 4 Bedrooms · 2 Baths · House · Equipped kitchen
Tucked along Earith Road in the village of Colne, this four bedroom semi-detached home offers far more space than its exterior suggests, thanks to a double-storey extension that has genuinely transformed the living accommodation. Step inside and you're immediately welcomed by the entrance hallway, finished with a maple wood floor — it sets the tone perfectly for the rest of the house.At the heart of the ground floor is the open-plan kitchen/breakfast room and dining room — a layout that works brilliantly for everyday family life and entertaining alike. The kitchen itself is well-fitted and stylish, and the dining room is a real talking point: those wide piranha pine floorboards are genuinely rare. It's the kind of detail that always gets noticed, and rightly so. Beyond the kitchen sits a useful utility room, keeping the practical side of life neatly out of the way. The sitting room completes the ground floor — a generous, comfortable space with plenty of room for the whole family.Head
£ 375,000
2 bedroom terraced house for sale
View photo
House · for sale
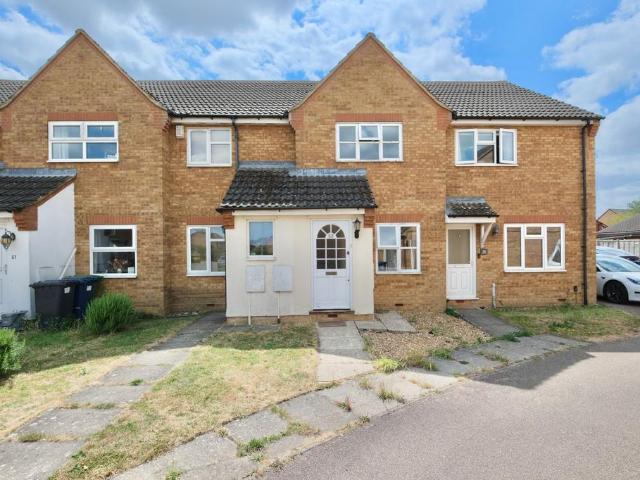
£ 190,000
2 bedroom terraced house for sale
High Street PE27 St Ives
· 2 Bedrooms · 1 Bath · House
· Garden · Equipped kitchen · Parking
High Street PE27 St Ives · 2 Bedrooms · 1 Bath · House · Garden · Equipped kitchen · Parking
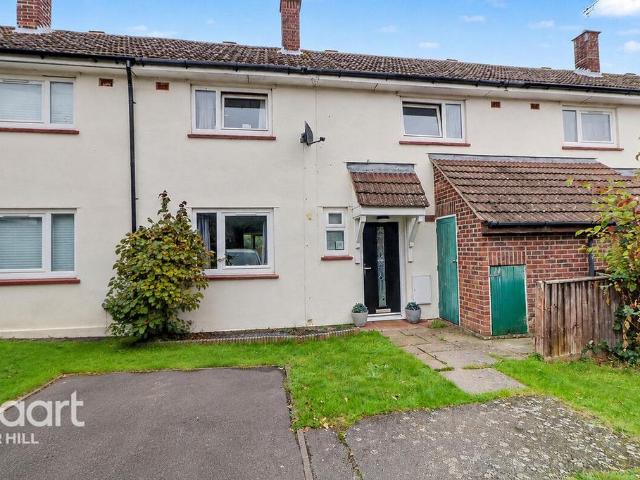
Offering an excellent opportunity for first-time buyers or investors, this modern two-bedroom inner terraced house is conveniently located in the popular village of Warboys. Presented with no onward chain, the property boasts gas radiator heating, off-road parking, and an enclosed rear garden, making it a practical and comfortable home. The accommodation is thoughtfully laid out to include a kitchen/breakfast room, two well-proportioned bedrooms, and a bathroom, all designed for ease of living and efficient use of space. Early viewing is highly recommended to fully appreciate the potential this home provides.Warboys is a charming and friendly village with a range of local amenities on offer, including shops, schools, and recreational facilities, making it ideal for families and professionals alike. The village benefits from excellent transport links, with easy access to Huntingdon and other surrounding towns, whilst retaining its peaceful rural character. Residents enjoy a strong sense
£ 190,000
2 bedroom bungalow for sale
View photo
Bungalow · for sale
£ 270,000
2 bedroom bungalow for sale
High Street PE27 St Ives
· 2 Bedrooms · 1 Bath · Bungalow
· Garden · Equipped kitchen · Parking
High Street PE27 St Ives · 2 Bedrooms · 1 Bath · Bungalow · Garden · Equipped kitchen · Parking
A beautifully presented two-bedroom semi-detached bungalow, set in a sought-after village location. The home offers spacious open-plan living and stylishly finished accommodation throughout.Comprising - entrance hall, kitchen with integrated appliances which opens to lounge area with sliding patio doors to rear garden, two double bedrooms with built-in wardrobes and a recently refitted bathroom. For extra storage, the property comes with a generous loft space, which has conversion potential. (Subject to planning permission) The property also boasts a charming enclosed rear garden, mainly laid to lawn with a patio seating area. An office space attached to the single garage and a paved driveway.Offered with no forward chain.Huntingdonshire District Council. Tax Band Banding B.These details are subject to approval. BUYERS INFORMATIONTo conform with government Money Laundering Regulations 2019, we are required to confirm the identity of all prospective buyers. We use the services of a thir
£ 270,000
3 bedroom semi detached house for sale
View photo
House · for sale
£ 250,000
3 bedroom semi detached house for sale
High Street PE27 St Ives
· 3 Bedrooms · 1 Bath · House
· Garden
High Street PE27 St Ives · 3 Bedrooms · 1 Bath · House · Garden
Offered to the market with no onward chain, this three-bedroom semi-detached home on the popular Brambles development presents an exceptional opportunity for buyers seeking a property they can truly make their own.Requiring modernisation throughout, the property offers fantastic scope to renovate, extend subject to the necessary consents, and add significant value. Whether you are a first-time buyer looking to step onto the property ladder, a growing family seeking a long-term home, or an investor searching for a rewarding project, this is a property brimming with potential.The accommodation comprises two well-proportioned double bedrooms and a generous single bedroom, all served by a family bathroom on the first floor. Downstairs, the existing layout provides a solid foundation for improvement, while the conservatory adds valuable additional living space and overlooks the rear garden.Outside, the enclosed rear garden offers excellent space for children, pets, and outdoor entertaining,
£ 250,000
3 bedroom semi detached house for sale
View photo
House · for sale
£ 175,000
3 bedroom semi detached house for sale
High Street PE27 St Ives
· 3 Bedrooms · 2 Baths · House
· Garden · Equipped kitchen · Parking · Powder room
High Street PE27 St Ives · 3 Bedrooms · 2 Baths · House · Garden · Equipped kitchen · Parking · Powder room
SUMMARY50% Shared Ownership - An Excellent Opportunity to Step Onto the Property LadderDESCRIPTIONAvailable to purchase on a 50% shared ownership basis, this well presented three bedroom semi detached home enjoys a pleasant cul-de-sac position within the highly desirable town of Godmanchester. Offering bright and versatile accommodation throughout, the property is ideally suited to first time buyers, young families, and those seeking an affordable route into home ownership. The accommodation comprises an entrance hall, a convenient ground floor cloakroom, a modern kitchen/dining room to the front, and a comfortable living room overlooking the rear garden. Upstairs, there are three bedrooms and a family bathroom, providing flexible space for modern family living. Externally, the property benefits from an enclosed rear garden, ideal for relaxing and entertaining, together with two allocated parking spaces. Located within easy reach of local amenities, schools, riverside walks and transpo
£ 175,000
3 bedroom end of terrace house for sale
View photo
House · for sale
£ 400,000
3 bedroom end of terrace house for sale
High Street PE27 St Ives
· 3 Bedrooms · 2 Baths · House
· Garden · Equipped kitchen · Parking
High Street PE27 St Ives · 3 Bedrooms · 2 Baths · House · Garden · Equipped kitchen · Parking
The Winchcombe II is a spacious end-terraced three storey town house ideal for modern living. Step into a welcoming entrance hall that leads to a spacious open plan kitchen, dining/family room over 17ft with French doors opening to the garden giving the perfect flow for indoor/outdoor entertainment. A combined WC/utility completes the ground floor.Moving to the first floor, a spacious sitting room with large windows that fill the space with natural light. A separate study provides the ideal spot for working from home and a family bathroom to which includes a handy storage cupboard.The top floor features three well proportioned bedrooms. The master bedroom benefits from convenient access to the shower room and the bedrooms. On this floor you'll find bedrooms 2 and 3 along with a useful cupboard space. To the rear is an enclosed garden with a small paved area, timber shed and gated rear access leading to the car port and parking.LOCATIONNorthstowe is one of the UK’s largest new towns, si
£ 400,000
3 bedroom terraced house for sale
View photo
House · for sale
£ 290,000
3 bedroom terraced house for sale
High Street PE27 St Ives
· 3 Bedrooms · 1 Bath · House
· Garden
High Street PE27 St Ives · 3 Bedrooms · 1 Bath · House · Garden
Situated in the popular village of Longstanton, this well-presented home offers practical living space with a bright and spacious living room/dining room, perfect for everyday family life and entertaining. The ground floor also benefits from a convenient downstairs WC.Upstairs, the property comprises three generous bedrooms, including two doubles, together with a family bathroom.Externally, the enclosed rear garden provides a private outdoor space to relax, entertain or enjoy with family and friends.Ideally located within easy reach of local amenities, schools, guided busway links and excellent transport connections to Cambridge, this property presents an excellent opportunity to secure a spacious home in a highly sought-after village.Accommodation comprises:Three generous bedrooms (two doubles)Spacious living room/dining roomDownstairs WCFirst-floor family bathroomEnclosed rear gardenPopular village locationIdeal for first-time buyers, families and investorsEarly viewing is highly rec
£ 290,000
3 bedroom terraced house for sale
View photo
House · for sale
£ 205,000
3 bedroom terraced house for sale
High Street PE27 St Ives
· 3 Bedrooms · 1 Bath · House
· Garden · Equipped kitchen · Parking
High Street PE27 St Ives · 3 Bedrooms · 1 Bath · House · Garden · Equipped kitchen · Parking
SUMMARYOffering NO ONWARDS CHAIN, this ideal first-time buy is tucked away down a quiet road and offers great space to make it your own!DESCRIPTIONCall us today to arrange a viewing on this fantastic opportunity tucked away in Hartford. The property comprises of: Path and laid lawn to front. Living Room - 5.3m x 3m (17'4 x 9'10).Kitchen/Diner - 3.2m x 3.4m (10'6 x 11'2).Conservatory Upstairs to Bedroom 1 - 2.29m x 2.9m to fitted wardrobes. (7'6 x 9'6 to fitted wardrobes).Bedroom 2 - 3.4m x 3.9m max (11'2 x 12'9 max).Bedroom 3 - 3m x 2.29m (9'10 x 7'6).Family Bathroom Enclosed rear garden with garage and rear access.1. MONEY LAUNDERING REGULATIONS: Intending purchasers will be asked to produce identification documentation at a later stage and we would ask for your co-operation in order that there will be no delay in agreeing the sale. 2. General: While we endeavour to make our sales particulars fair, accurate and reliable, they are only a general guide to the property and, accordingly,
£ 205,000
2 bedroom semi detached bungalow for sale
View photo
Bungalow · for sale
£ 335,000
2 bedroom semi detached bungalow for sale
High Street PE27 St Ives
· 2 Bedrooms · 1 Bath · Bungalow
· Garden · Equipped kitchen · Patio
High Street PE27 St Ives · 2 Bedrooms · 1 Bath · Bungalow · Garden · Equipped kitchen · Patio
This beautifully presented two-bedroom semi-detached bungalow offers the perfect combination of modern living, generous outdoor space, and exciting future potential. Offered to the market chain free, this superb home is ready for its next owner to move straight in while still providing scope to add significant value over time.Internally, the property has been tastefully modernised throughout and features a bright and spacious living room, a contemporary kitchen, two well-proportioned bedrooms, and a stylish family bathroom. Cleverly designed with practicality in mind, the home benefits from excellent built-in storage, providing ample space to keep everyday life organised.The second bedroom enjoys direct access to the rear garden, offering flexibility as a guest room, home office, or hobby room with easy outdoor access.Outside, the generous rear garden is a real highlight, boasting a large lawn and a patio area ideal for entertaining, family gatherings, or simply relaxing in the warmer
£ 335,000
Studio for sale
View photo
Flat · for sale
£ 85,000
Studio for sale
High Street PE27 St Ives
· 1 Bath · Flat
· Equipped kitchen · Parking · Heating
High Street PE27 St Ives · 1 Bath · Flat · Equipped kitchen · Parking · Heating
Situated in a small development this first floor studio flat with accommodation comprising lounge/bedroom, kitchen, shower room and dressing area. Further benefiting from gas heating, double glazing and allocated parking.Ground FloorCommunal Entrance First Floor Living Room/Bedroom 15' 0' x 10' 0' (4.57m 3.05m)Kitchen8' 4' x 8' 0' (2.55m x 2.43m)Shower Room OutsideThe property benefits from an allocated parking space, there are also several visitor spaces available. AGENTS NOTESTenure: LeaseholdManagement Company: Mortimer Management CompanyManagement Company Charge: £230 p/a, covers window cleaning, gardening, maintenance of communal areas. Does not include insurance.EPC Rating: CCouncil Tax Band: AHeating Type: Gas Central HeatingUtilities: Mains Water, Mains Gas, Mains Electricity, Mains SewerageWater Meter: YesNOTE TO PURCHASERSTHESE PARTICULARS ARE ISSUED IN GOOD FAITH BUT DO NOT CONSTITUTE REPRESENTATIONS OF FACT OR FORM PART OF ANY OFFER OR CONTRACT. THE MATTERS REFERRED TO I
£ 85,000
2 bedroom bungalow for sale
View photo
Bungalow · for sale
£ 270,000
2 bedroom bungalow for sale
High Street PE27 St Ives
· 2 Bedrooms · 1 Bath · Bungalow
· Garden · Equipped kitchen · Parking · Patio
High Street PE27 St Ives · 2 Bedrooms · 1 Bath · Bungalow · Garden · Equipped kitchen · Parking · Patio
A two-bedroom semi-detached bungalow situated in this sought-after village location, only a short walk away form the local school and village shops. Well-presented throughout and offered to market with no forward chain.The property comprises - entrance hall, living room, refitted kitchen/breakfast room with built-in appliances, utility room with space for white goods, two bedrooms with built-in wardrobes and a wet room.The property further benefits from a brick-built outside store room, enclosed rear garden which is laid to lawn with patio seating area. Gravelled driveway at the front of the property provides potential for off-road parking.£120 a year service charge for upkeep of communal local areas. Huntingdonshire District Council Council Tax BandingThese details are subject to approval. BUYERS INFORMATIONTo conform with government Money Laundering Regulations 2019, we are required to confirm the identity of all prospective buyers. We use the services of a third party, Lifetime Lega
£ 270,000
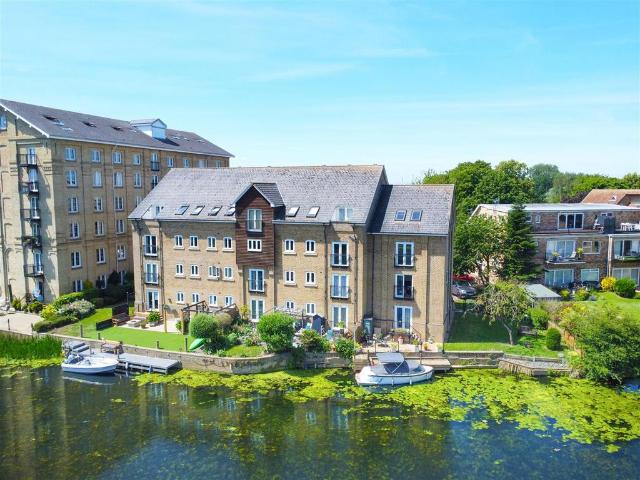
2 bedroom apartment for sale
View photo
Flat · for sale
£ 300,000
2 bedroom apartment for sale
High Street PE27 St Ives
· 2 Bedrooms · 2 Baths · Flat
· Balcony · Lift · Equipped kitchen · Parking
High Street PE27 St Ives · 2 Bedrooms · 2 Baths · Flat · Balcony · Lift · Equipped kitchen · Parking
A well-presented, third-floor property, within the sought-after Mill Side apartments, overlooking the river Great Ouse and St Ives Town Centre. This superb property features a kitchen/diner with integrated appliances, a lounge with a Juliette balcony offering stunning views, bedroom one with an en-suite shower room, and a private enclosed balcony, a generous bedroom two, and a bathroom. Further benefits to this home are its walking distance to the amenities, town centre, and the Guided Busway to Cambridge. The building has a fitted lift, and there is an allocated parking space for one vehicle.Ground FloorSecure entrance door, stairs or lift to third floorThird FloorHallwayKitchen/Diner3.77m (12'5) x 2.82m (9'3)Lounge4.67m (15'4) x 2.82m (9'3)Bedroom 14.93m (16'2) max x 4.11m (13'6)En-suiteBalconyBedroom 23.88m (12'9) x 3.07m (10'1)BathroomOutsideAn allocated, off-road parking spaceFurther InformationTenure: LeaseholdLease length Remaining: 122 years approx.Management Charge: Approx. £2
£ 300,000
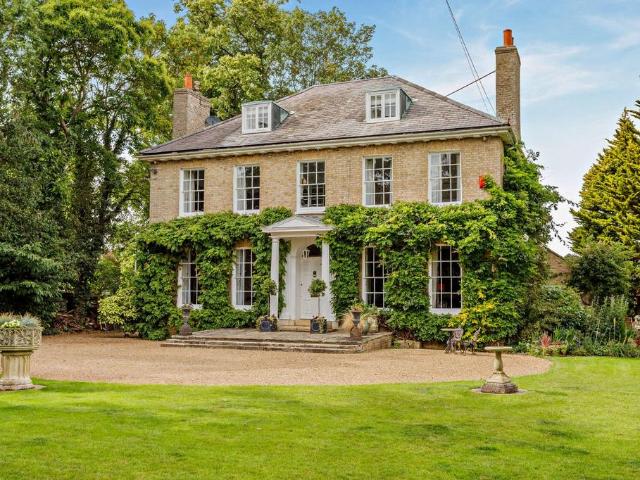
5 bedroom detached house for sale
View photo
House · for sale
£ 1,750,000
5 bedroom detached house for sale
High Street PE27 St Ives
· 5 Bedrooms · 5 Baths · House
· Garden · Fireplace · Gym · Lift · Equipped kitchen · Cellar · Powder room · Concierge
High Street PE27 St Ives · 5 Bedrooms · 5 Baths · House · Garden · Fireplace · Gym · Lift · Equipped kitchen · Cellar · Powder room · Concierge
The restoration of this characterful home has been undertaken sympathetically throughout to retain the Georgian features that one would expect of that era.Magnificent ceilings with coving, picture rails and traditional sash windows which boast the original fitted shutters and sweeping staircase to the upper floorsWith four reception rooms, five bedrooms, a basement cinema room and gym, and a kitchen built for gatherings. The drawing room and sitting room both with open fully restored fireplaces, deep coving, and proportions that speak of the house’s age, large sash windows pull in light from the garden beyond. The separate dining room with secret door to the kitchen and a study offering a quieter spot for working from home with bespoke bookcases in cherry wood. A refitted utility and cloakroom close at hand for practicality.Solid oak steps, balustraded, lead down into the kitchen and breakfast room — a generous 22 by 18 ft space with a vaulted ceiling that lifts the whole room. Bespoke
£ 1,750,000
5 bedroom detached house for sale
View photo
House · for sale
£ 535,000
5 bedroom detached house for sale
High Street PE27 St Ives
· 5 Bedrooms · 3 Baths · House
· Garden · Equipped kitchen · Concierge
High Street PE27 St Ives · 5 Bedrooms · 3 Baths · House · Garden · Equipped kitchen · Concierge
Positioned at the end of a quiet cul-de-sac within one of Longstanton's most desirable developments, this substantial five-bedroom detached home offers over three floors of well-planned accommodation, beautifully landscaped gardens and an excellent location just a short walk from the village High Street, primary school and Guided Busway.The entrance hall provides access to all of the ground floor accommodation and features attractive wooden flooring that continues through much of the downstairs. The spacious living room is filled with natural light thanks to its bay window and offers an excellent place to relax, while a second reception room provides valuable flexibility and is currently arranged as a family room, although it would work equally well as a home office, playroom or snug.The open-plan kitchen and dining room is undoubtedly the centrepiece of the home, creating a fantastic space for both everyday family life and entertaining. The contemporary kitchen is fitted with quartz w
£ 535,000

Get email alerts

Don't miss out: be the first to know about new properties

The alert was correctly created

On subscribing you accept the conditions of use and the privacy policy
Alert
Receive new ads in your inbox
Save this search
Receive alerts for new listings

We'll send you an email when we have new properties for: "Properties for sale in High Street PE27 St Ives"

The alert was correctly created

Histon Road CB4 Cambridge
Perse Way CB4 Cambridge
Get email alerts and be the first to see new listings
Required field
On subscribing I accept the terms of the privacy policy
Perfect! You'll soon start receiving new listings via email
Alert
Receive an email when we have new ads for Properties for sale in High Street PE27 St Ives
Save this search
Filters

Bedrooms

Size (sq.ft)

sq.ft
sq.ft

Price

£
£

Property type

Bathrooms

Clear all filters
Receive notifications when new entries are published.