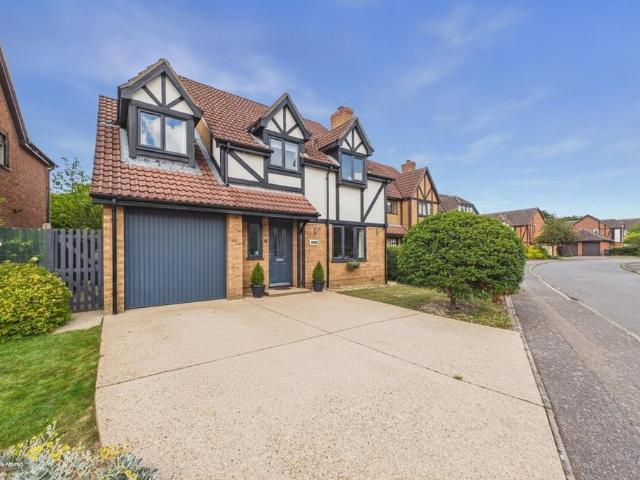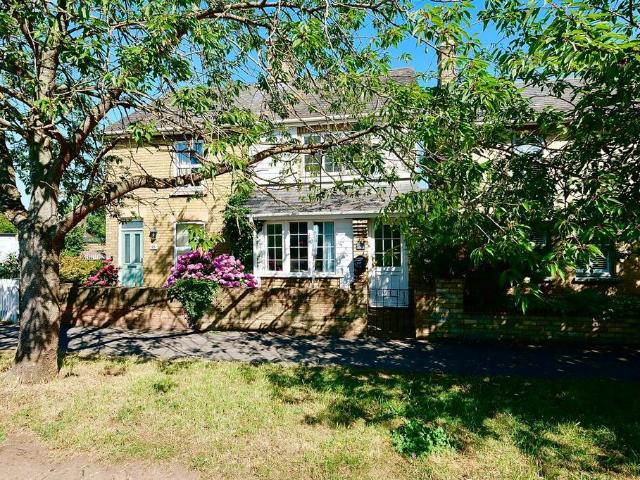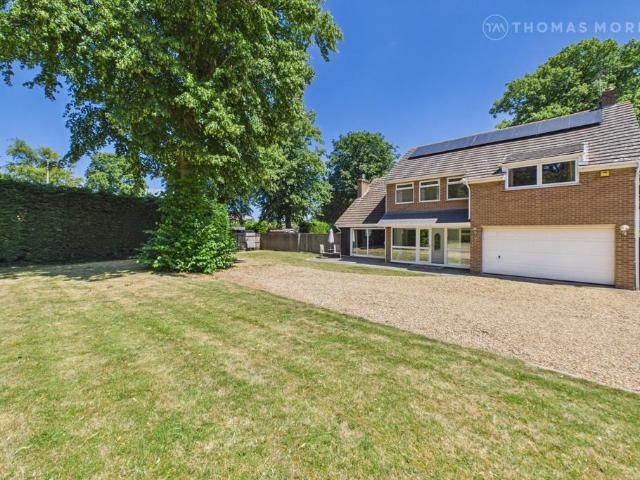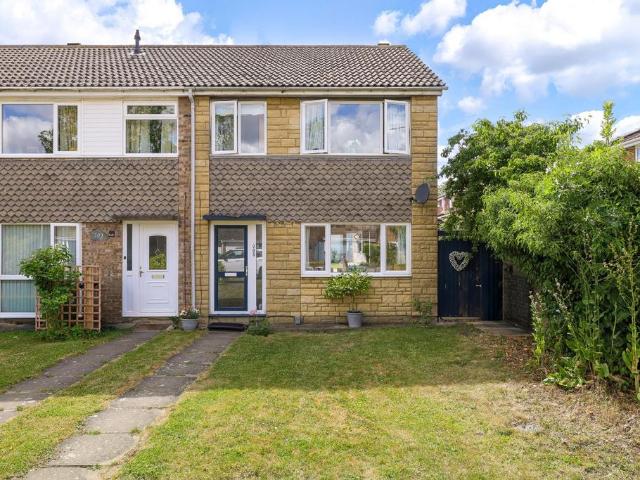
630 properties for sale in High Street PE27 St Ives

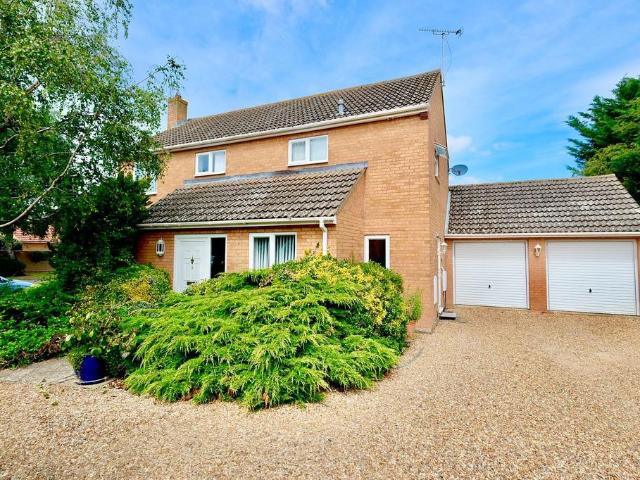
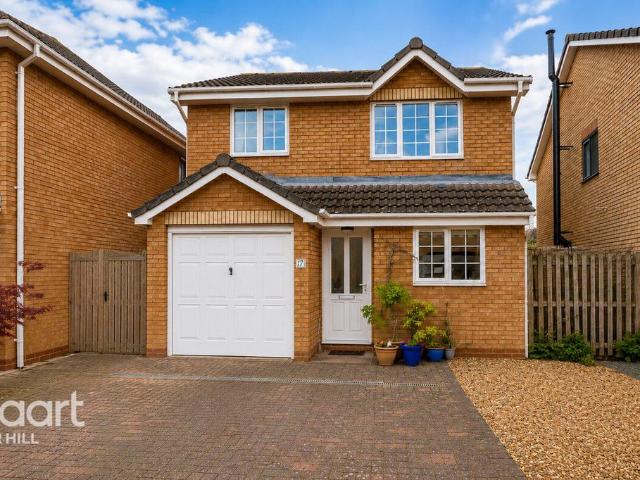
3 bedroom semi detached house for sale
View photo
House · for sale
£ 375,000
3 bedroom semi detached house for sale
High Street PE27 St Ives
· 3 Bedrooms · 1 Bath · House
· Garden · Equipped kitchen · Parking · Powder room
High Street PE27 St Ives · 3 Bedrooms · 1 Bath · House · Garden · Equipped kitchen · Parking · Powder room
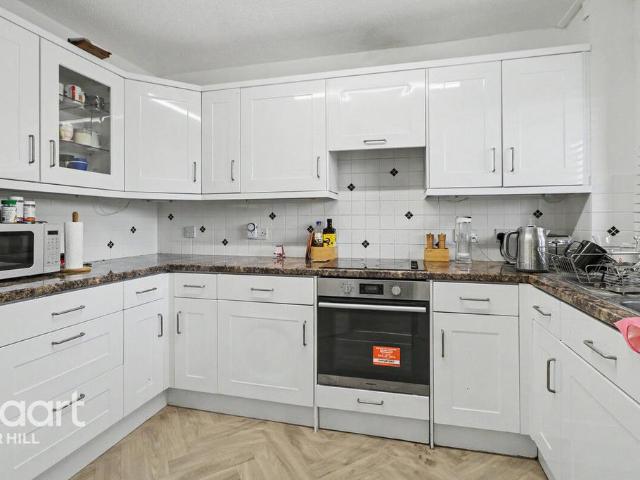
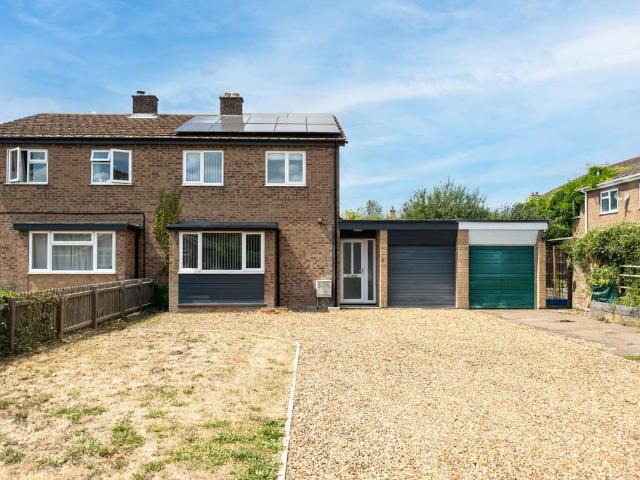
The property underwent a full refurbishment in 2020 and now benefits from a refitted kitchen, bathroom and cloakroom, complete redecoration and new flooring throughout, including durable LVT flooring across the ground floor. Energy efficiency has also been enhanced with the installation of 12 solar panels, which generated approximately £600 per annum for the previous owner.The property is entered via a practical entrance lobby, which provides internal access to the double-length garage and has an external door leading to the rear garden, before opening into the main entrance hall. Stairs rise to the first floor and a useful ground-floor cloakroom is positioned off the hall, fitted with a wall-mounted wash basin and a built-in cupboard housing the gas combination boiler, installed in 2020.To the front of the property is a spacious sitting room, enjoying a large bay window. The kitchen/dining room is fitted with a contemporary range of grey gloss wall and base units offering generous wor
£ 375,000
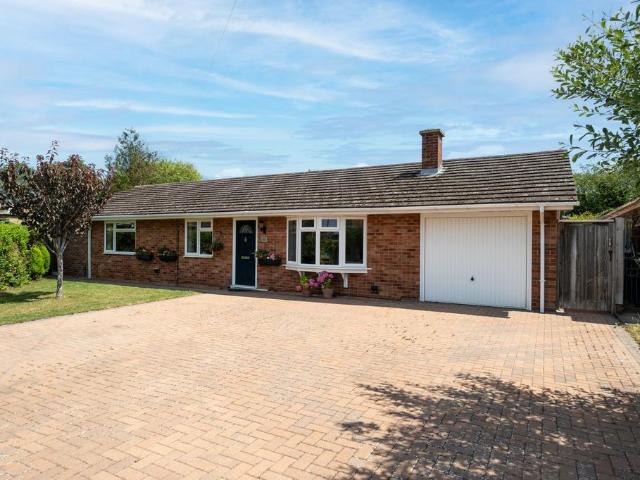
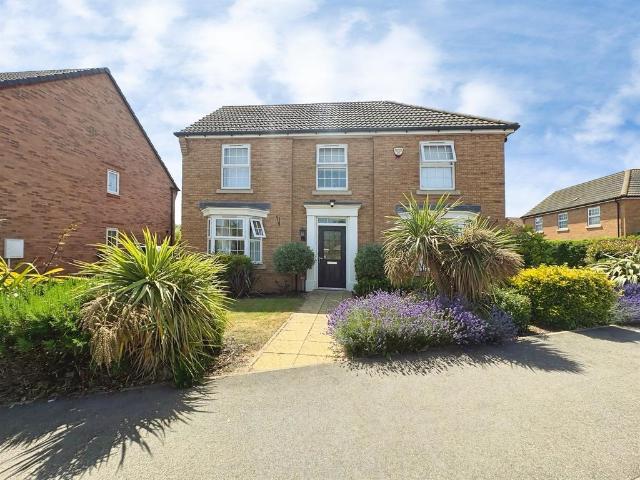
4 bedroom detached bungalow for sale
View photo
Bungalow · for sale
£ 695,000
4 bedroom detached bungalow for sale
High Street PE27 St Ives
· 4 Bedrooms · 2 Baths · Bungalow
· Garden · Equipped kitchen · Concierge
High Street PE27 St Ives · 4 Bedrooms · 2 Baths · Bungalow · Garden · Equipped kitchen · Concierge
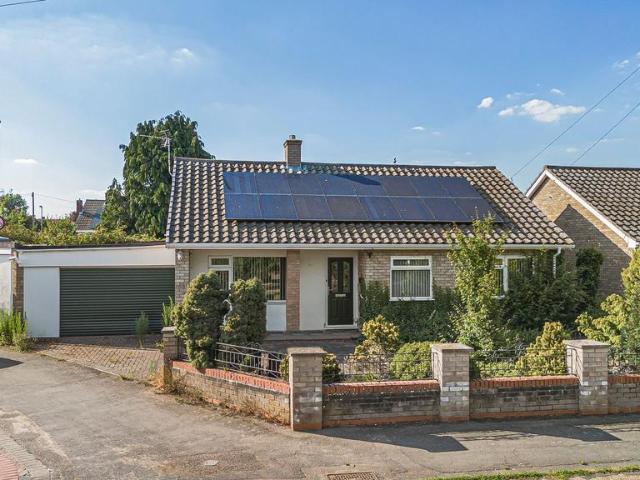
The welcoming entrance hall provides access to the first of up to three reception rooms. Originally designed as the sitting room, this space is currently used as a music room but could equally serve as a generous double bedroom, featuring an attractive bay window that fills the room with natural light.Continuing along the hallway are three further bedrooms, demonstrating the flexibility of this well-planned home. The first is currently arranged as a home office, while the second is a comfortable double bedroom with fitted wardrobes and a large picture window. A useful storage cupboard is positioned at the end of the hall before reaching the impressive principal bedroom. Enjoying views across the beautifully maintained rear garden, the principal suite also benefits from French doors opening directly onto the garden, together with a stylish modern en suite featuring a large walk-in shower.The heart of the home is the superb open-plan kitchen/dining room, designed as an ideal family and e
£ 695,000
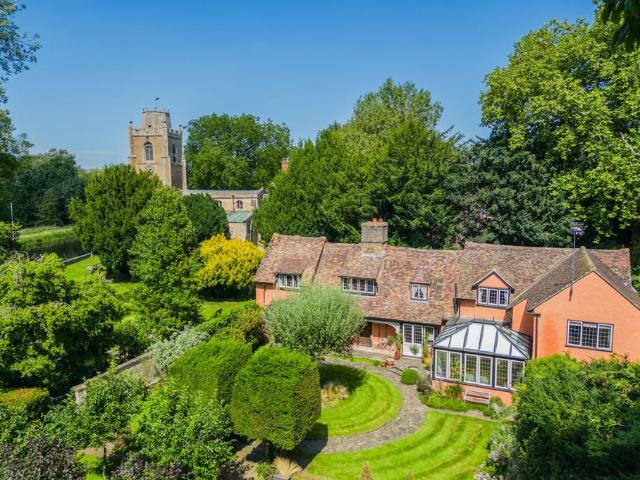
4 bedroom detached house for sale
View photo
House · for sale
£ 1,100,000
4 bedroom detached house for sale
High Street PE27 St Ives
· 4 Bedrooms · 2 Baths · House
· Garden · Fireplace · Equipped kitchen · Patio · Concierge
High Street PE27 St Ives · 4 Bedrooms · 2 Baths · House · Garden · Fireplace · Equipped kitchen · Patio · Concierge
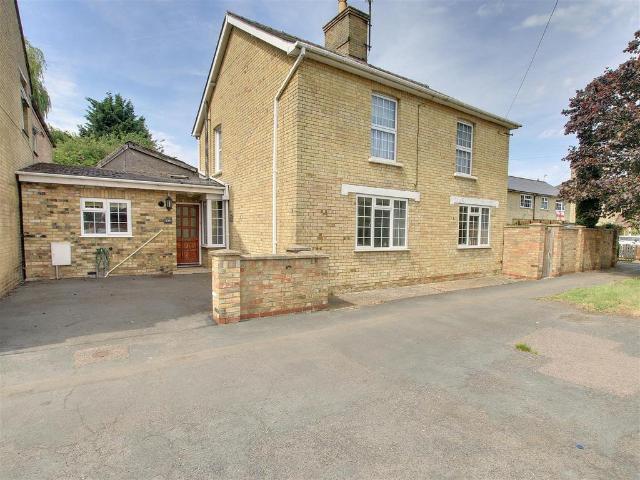
Set in a peaceful and idyllic location with views over the neighbouring church and river, this period residence features well-presented accommodation with good ceiling height and a rich history. The two principal reception rooms are dual aspect and offer wonderful views of the garden and charming inglenook fireplaces. The kitchen has been sympathetically extended with a breakfast room, flooding the space with natural light and connecting the indoors and outdoors.Two staircases provide access to the first floor and study space. Upstairs, the four double bedrooms are all dual aspect, with most overlooking the garden and/or the river and church. The principal bedroom and second bedroom are particularly spacious and full of character. Two bathrooms serve the bedrooms.The very private and beautiful gardens complement the charming rear facade perfectly. Well-stocked borders sit alongside lawns, paths, and patios. A substantial wooden pergola draped in fragrant climbers is a wonderful spot fo
£ 1,100,000
3 bedroom detached house for sale
View photo
House · for sale
£ 390,000
Updated
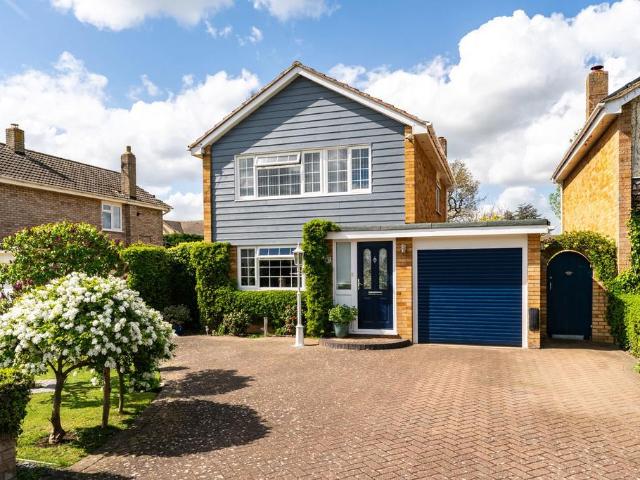
3 bedroom detached house for sale
High Street PE27 St Ives
· 3 Bedrooms · 1 Bath · House
· Garden · Equipped kitchen
High Street PE27 St Ives · 3 Bedrooms · 1 Bath · House · Garden · Equipped kitchen
Parkway is one of those roads in St Ives that people always seem to have their eye on, and it's easy to see why. This steel framed, detached home has lovely kerb appeal and a really warm, homely feel — it's been well looked after and it shows.Step inside and the living room immediately sets the tone — it's a generous, comfortable space that makes it somewhere you'd genuinely want to spend time. To the rear there's an extended garden room which gives the ground floor a really nice flexibility — it works brilliantly as a family room, playroom or home office, whatever suits you best.The kitchen/breakfast room is a practical, well appointed space that leads through to the conservatory — a lovely light filled room that works really well as a dining space with a nice outlook over the garden.Upstairs there are three bedrooms and a family bathroom. The main bedroom is a good size and the other two work well for kids, guests or a home office.Outside the rear garden is mostly laid to lawn and ha
£ 390,000
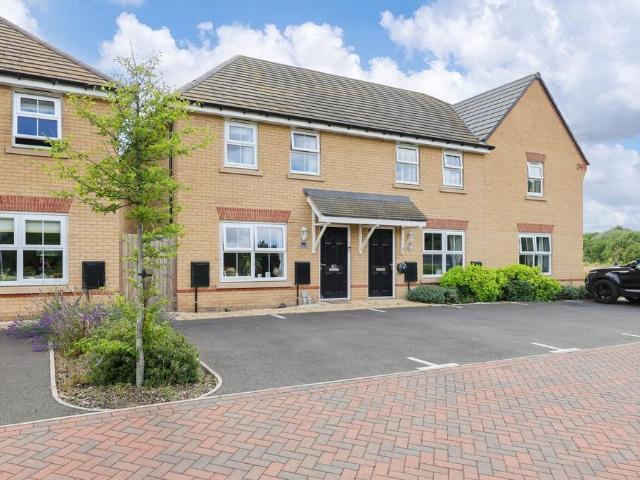
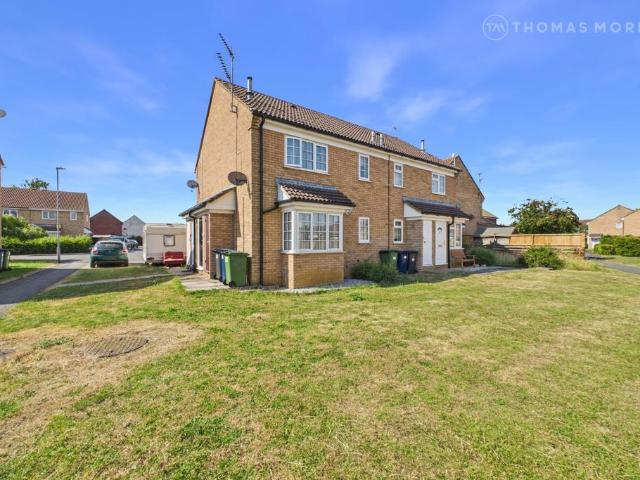
3 bedroom end of terrace house for sale
View photo
House · for sale
£ 330,000
3 bedroom end of terrace house for sale
High Street PE27 St Ives
· 3 Bedrooms · 1 Bath · House
· Garden · Equipped kitchen · Parking · Powder room
High Street PE27 St Ives · 3 Bedrooms · 1 Bath · House · Garden · Equipped kitchen · Parking · Powder room
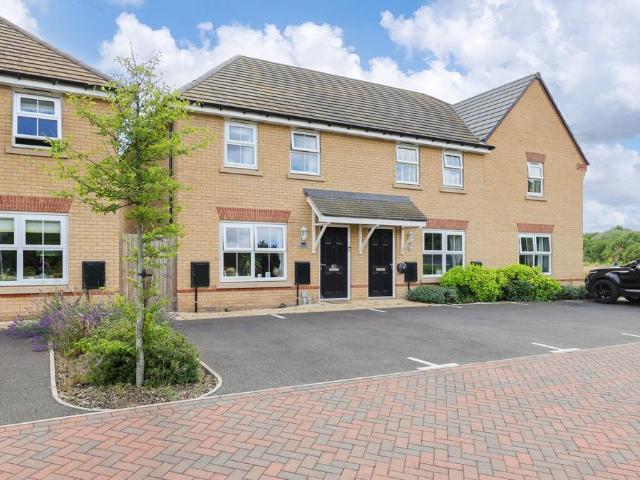
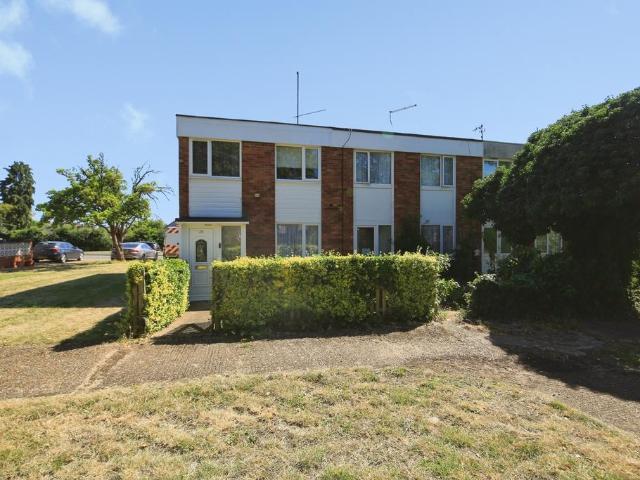
Built in 2022, this three bedroom end terrace home in the popular village of Needingworth feels exactly what you'd want from a new build — everything is fresh, well finished and ready to enjoy from day one.Please note: The current owner holds a 45% shared ownership share. This listing is for the purchase of 100% of the property at full market value — giving the buyer complete outright ownership.Step inside and it just works really well. The living room is a really comfortable space that flows through to the kitchen/dining room — a great spot for cooking, eating and just generally spending time in. There's a downstairs cloakroom too which is always handy.Upstairs there are three bedrooms and a family bathroom. The layout works really well whether you're a couple, a small family or someone who needs a spare room to work from home in.Outside there's an enclosed rear garden — a lovely private space — and allocated parking nearby too.And the bit we really love about this one — there's a nat
£ 330,000
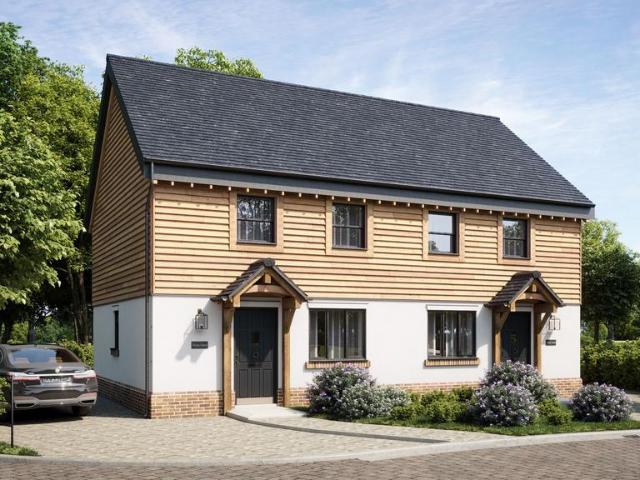
2 bedroom semi detached house for sale
View photo
House · for sale
£ 385,000
2 bedroom semi detached house for sale
High Street PE27 St Ives
· 2 Bedrooms · 1 Bath · House
High Street PE27 St Ives · 2 Bedrooms · 1 Bath · House
PLOT 4 COMPLETED - Plot 5 AVAILABLE FOR OCCUPATION* Each of the eight residences features a thoughtfully designed modern farmhouse exterior, seamlessly complementing the charm of the surrounding village. A carefully curated blend of brick and cladding enhances the architectural beauty of this exceptional development, centred around a tranquil natural pond. By seamlessly integrating classic farmhouse elements with modern, sustainable living, Thoday Crescent offers residents the perfect balance of a character home with contemporary comforts.The interior of each residence is crafted with handpicked finishes that emphasize exceptional craftsmanship and design, ensuring that luxury is the standard in every detail.Recognising that each homeowner is unique, we offer early buyers a selection of finishes and design options, allowing them to personalize their home to truly reflect their individual style.This approach transforms each residence into a true expression of owner identity—tailored, re
£ 385,000
3 bedroom terraced house for sale
View photo
House · for sale
£ 148,500
3 bedroom terraced house for sale
High Street PE27 St Ives
· 3 Bedrooms · 1 Bath · House
· Equipped kitchen · Powder room
High Street PE27 St Ives · 3 Bedrooms · 1 Bath · House · Equipped kitchen · Powder room
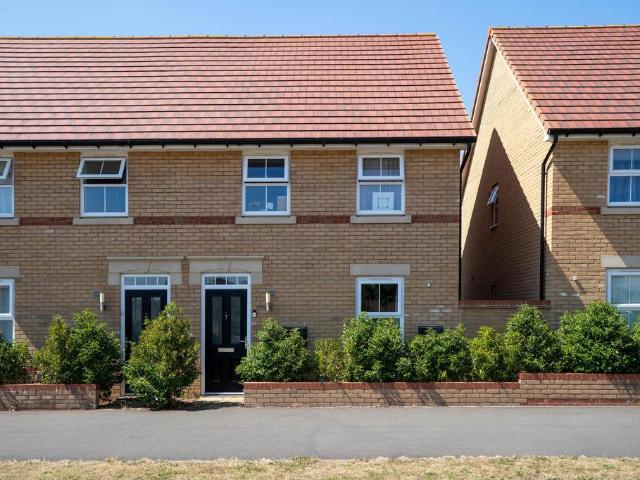
If you're looking to get on the ladder in a friendly Cambridgeshire village, this could be just the one. Available at £148,500 for a 45% share, it's a really accessible way onto the property ladder through part-rent, part-buy with Sparrow Housing Association — with the freedom to buy more shares whenever you're ready, right up to 100% ownership where you can also purchase the freehold outright.Built in 2022, this three bedroom end terrace home feels exactly what you'd want from a new build — everything is fresh, well finished and ready to enjoy from day one.Step inside and it just works really well. The living room is a really comfortable space that flows through to the kitchen/dining room — a great spot for cooking, eating and just generally spending time in. There's a downstairs cloakroom too which is always handy.Upstairs there are three bedrooms and a family bathroom. The layout works really well whether you're a couple, a small family or someone who needs a spare room to work from
£ 148,500
3 bedroom semi detached house for sale
View photo
House · for sale
£ 410,000
3 bedroom semi detached house for sale
High Street PE27 St Ives
· 3 Bedrooms · 2 Baths · House
· Garden · Equipped kitchen · Parking · Patio · Powder room · Concierge
High Street PE27 St Ives · 3 Bedrooms · 2 Baths · House · Garden · Equipped kitchen · Parking · Patio · Powder room · Concierge
Tucker Gardner are pleased to offer this lovely three bedroom home, located in a cul de sac in the heart of Longstanton. The house has been extended and refurbished to a high standard, offering superb living accommodation and outside space. The extension to the rear of this family home provides a bright, well fitted kitchen/dining room - the heart of this house - enjoying bi-fold doors that open to the canopied patio and a second reception/office/playroom that also leads out to the rear garden. There is Amtico flooring to the ground floor and underfloor heating to the kitchen and 2nd reception. There is a front living room and a downstairs cloakroom to the ground floor also.To the first floor, there is an extended master bedroom with en-suite shower room and fitted wardrobes, a family bathroom and two further good sized bedrooms.Outside, this home has plenty of parking to the front drive and a wonderful garden made for entertaining - the covered patio leads to a lawned garden with a se
£ 410,000
5 bedroom detached house for sale
View photo
House · for sale
£ 2,000,000
5 bedroom detached house for sale
High Street PE27 St Ives
· 5 Bedrooms · 2 Baths · House
· Concierge
High Street PE27 St Ives · 5 Bedrooms · 2 Baths · House · Concierge
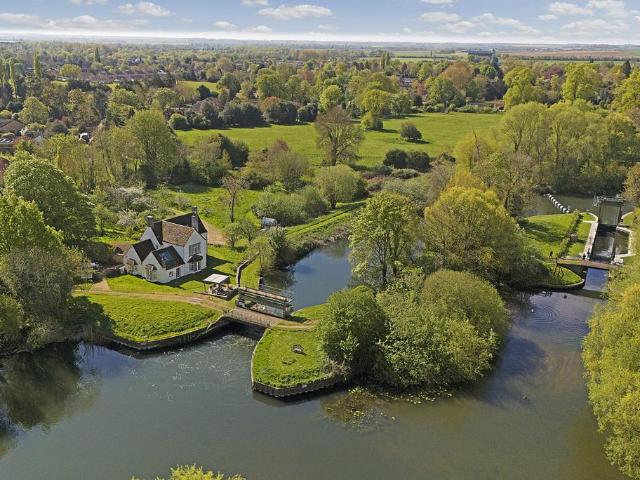
Period home set in a truly unique waterside plot including a river meadow island. Cambridge and London are within easy reach. Tucked away at the end of a sought-after no-through lane on the edge of a charming village, Watermill House is a rare gem—a period home nestled within a breathtaking riverside setting of almost 10 acres, including a private water meadow island. With Cambridge and London easily accessible, this is countryside living without compromise, the well served village is just a short walk. From the moment you arrive, the magic of this home begins to unfold. A gravel driveway leads to the wisteria-draped front façade, where the house sits elegantly at the water’s edge. Here, privacy and tranquillity reign, and the only sounds are birdsong and the gentle flow of the river.Inside, the house is filled with character and charm. There are four inviting reception rooms, including a study with parquet flooring and a wood-burning stove, a beautifully light sitting room with a walk
£ 2,000,000
3 bedroom semi detached house for sale
View photo
House · for sale
£ 340,000
3 bedroom semi detached house for sale
High Street PE27 St Ives
· 3 Bedrooms · 2 Baths · House
· Garden · Equipped kitchen · Patio
High Street PE27 St Ives · 3 Bedrooms · 2 Baths · House · Garden · Equipped kitchen · Patio
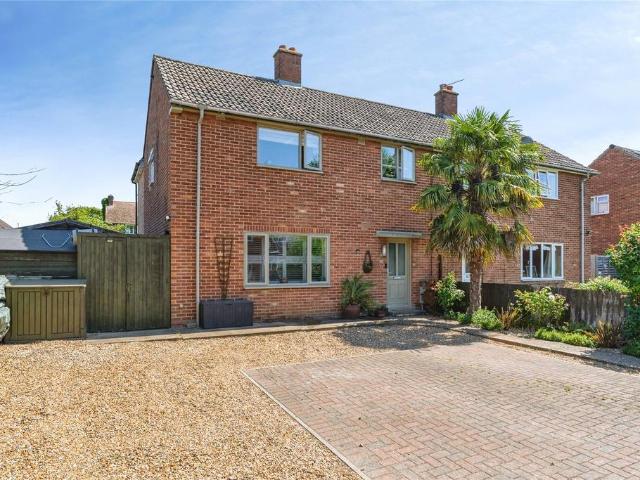
The entrance hall with access to the first-floor accommodation, with a ground-floor WC. The generously sized sitting room offers views over an open space to the front of the property and is L-shaped and so creating space for either a workstation or a small dining set. The kitchen is located at the rear of the property and includes an under-stair storage cupboard, plus double doors out to the garden. The comprehensive range of wall and base units provides ample storage and there are integrated appliances. The first floor comprises three bedrooms, the main being en suite and there is a family bathroom, completing this well-planned interior.OUTSIDE AREAS AND PARKINGThe property sits within a pleasant location, walking distance to the village amenities and a guided busway into Cambridge, with a small green to the front. The rear garden is laid mainly to lawn with an expanse of paved patio, a further paved patio area with a timber shed and gated rear access. There is a double-width driveway
£ 340,000
4 bedroom detached house for sale
View photo
House · for sale
£ 500,000
4 bedroom detached house for sale
High Street PE27 St Ives
· 4 Bedrooms · 2 Baths · House
· Garden · Parking · Concierge
High Street PE27 St Ives · 4 Bedrooms · 2 Baths · House · Garden · Parking · Concierge
Set within the highly desirable village of Hilton, this established detached family home offers spacious and versatile accommodation arranged over two floors. Boasting four bedrooms, two bathrooms, three generous reception rooms and a conservatory, this property presents a fantastic opportunity for those seeking a charming home with excellent potential to modernise and personalise to their own taste. The property benefits from a double garage, driveway parking and a mature, private enclosed rear garden, making it an ideal family residence in a tranquil yet accessible setting
£ 500,000
4 bedroom detached house for sale
View photo
House · for sale
£ 450,000
4 bedroom detached house for sale
High Street PE27 St Ives
· 4 Bedrooms · 2 Baths · House
· Garden · Equipped kitchen · Powder room
High Street PE27 St Ives · 4 Bedrooms · 2 Baths · House · Garden · Equipped kitchen · Powder room
SUMMARY*NO ONWARD CHAIN * Four DOUBLE Bedrooms * Former SHOW HOME * Immaculate Condition Throughout * Separate Utility Room * Master Bedroom With En-Suite *DESCRIPTIONGround Floor Entrance HallLeading to;Family Room/ Home OfficeMultifunctional room with bay window to front and window to side. LoungeDual aspect windows with French Doors leading to the Garden and Bay window to front. Kitchen/ DinerFitted with a matching range of base and eye-level units with upgraded Granite worktops and integral appliances. Windows to side and rear with French Doors leading into the Garden. Utility Room Fitted with a matching range of base and eye-level units with window to side. Cloakroom Fitted with a two-piece suite and comprising of a wash hand basin and low-level-WC.First FloorMaster Bedroom Built-in wardrobes with window to side and leading to;En-SuiteFitted with a three-piece suite, and comprising of a double shower cubicle, wash hand basin, low-level-WC and window to side. Bedroom 2Built-in ward
£ 450,000
1 bedroom end of terrace house for sale
View photo
House · for sale
£ 170,000
Updated
1 bedroom end of terrace house for sale
High Street PE27 St Ives
· 1 Bedroom · 1 Bath · House
· Garden · Equipped kitchen · Parking
High Street PE27 St Ives · 1 Bedroom · 1 Bath · House · Garden · Equipped kitchen · Parking
A one-bedroom starter home situated in this sought-after area of St. Ives. Only a short walk to amenities and the Guided Bus Stops, which provide easy access into Cambridge. The property is well-presented throughout and would be an ideal first-time/investment purchase. Accommodation comprises - entrance porch, living room/dining room, refitted kitchen with built-in appliances, landing space with loft access which has a drop down ladder and is boarded, one double bedroom and shower room. The property further benefits from recently replaced front door and internal doors, allocated parking space and open plan garden area. Huntingdonshire District Council. Council Tax Banding A. These details are subject to approval. BUYERS INFORMATIONTo conform with government Money Laundering Regulations 2019, we are required to confirm the identity of all prospective buyers. We use the services of a third party, Lifetime Legal, who will contact you directly at an agreed time to do this. They will need t
£ 170,000
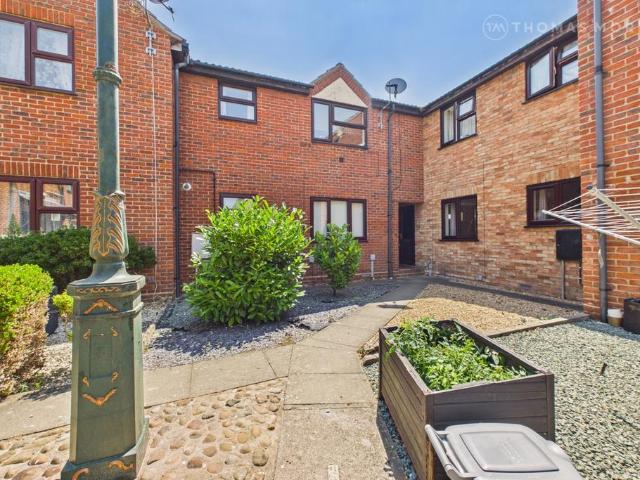
1 bedroom apartment for sale
View photo
Flat · for sale
£ 105,000
1 bedroom apartment for sale
High Street PE27 St Ives
· 1 Bedroom · Flat
· Garden · Equipped kitchen · Parking
High Street PE27 St Ives · 1 Bedroom · Flat · Garden · Equipped kitchen · Parking
A one-bedroom first-floor apartment situated in this sought-after and well-served village, only a short walk away from all amenities. An ideal purchase for a first-time buyer or investor - with a potential rental income of approx. £600-£650 per month. The property is well-presented throughout and comprises - communal entrance hall, open plan kitchen/living area, double bedroom and shower room. Further benefits include communal gardens and resident parking. Maintenance charges are just £230 per year and include building insurance, communal area maintenance, ground rent and quarterly window cleaning, making the running costs particularly attractive.Lease is 962 years from and including 1 January 1989Lease, Ground rent and maintenance details have been provided by the seller. Their accuracy cannot be guaranteed. Should you proceed with a purchase of this property, lease details must be verified by your solicitor.Huntingdon District Council Council Tax Band A.These details are subject to a
£ 105,000
4 bedroom detached house for sale
View photo
House · for sale
£ 500,000
4 bedroom detached house for sale
High Street PE27 St Ives
· 4 Bedrooms · 2 Baths · House
· Garden · Equipped kitchen · Parking · Patio · Powder room
High Street PE27 St Ives · 4 Bedrooms · 2 Baths · House · Garden · Equipped kitchen · Parking · Patio · Powder room
A beautiful four-bedroom detached family home situated in this sought-after area of St. Ives. Only a short walk away from both primary and secondary schools and not far form the Town Centre and Guided Bus stops, which provide easy and convenient access into Cambridge. The property comprises - entrance hall, cloakroom/WC, living room with gas fire and with doors opening to a separate dining room, refitted kitchen/breakfast room with built-in appliances, including ‘Bosch’ and ‘Neff’ oven and grill and breakfast bar seating area.Upstairs offers four double bedrooms. Bedroom one with en-suite shower room and built-in wardrobes and three further double bedrooms with built-in storage cupboards and a family bathroom.Further benefits include an enclosed rear garden which is laid to lawn with patio seating area. Single garage with power and light connected and wall- mounted gas-fired boiler and driveway to the front of the property offering parking for two vehicles.Huntingdonshire District Coun
£ 500,000
3 bedroom semi detached house for sale
View photo
House · for sale
£ 240,000
3 bedroom semi detached house for sale
High Street PE27 St Ives
· 3 Bedrooms · 1 Bath · House
· Garden · Equipped kitchen · Parking
High Street PE27 St Ives · 3 Bedrooms · 1 Bath · House · Garden · Equipped kitchen · Parking
This lovely Victorian semi-detached house in the sought-after village of Warboys presents an ideal opportunity for first-time buyers seeking a charming and spacious home in a non-estate location. Boasting three well-proportioned bedrooms, a re-fitted kitchen and downstairs bathroom, alongside a generous living room and off-road parking, this property combines character and convenience with a delightful enclosed rear garden ideal for those looking to settle in a friendly village setting
£ 240,000
4 bedroom detached house for sale
View photo
House · for sale
£ 650,000
4 bedroom detached house for sale
High Street PE27 St Ives
· 4 Bedrooms · 2 Baths · House
· Garden · Parking · Swimming pool · Equipped kitchen · Patio · Powder room
High Street PE27 St Ives · 4 Bedrooms · 2 Baths · House · Garden · Parking · Swimming pool · Equipped kitchen · Patio · Powder room
A four-bedroom detached family home occupying a cul-de-sac position on a plot of approximately 0.36 of an acre within this sought-after village. The property is conveniently placed, just a short walk from the local shops, school and amenities. Well-presented throughout and offering bright and spacious accommodation which comprises - entrance porch, hallway, cloakroom/WC, generous living room, dining room, conservatory, fitted kitchen with space for appliances and a utility room with space for white goods. Upstairs the property offers four bedrooms, including a generous, principal bedroom with built-in wardrobes and en-suite shower room and a family bathroom. Further benefits include front, side and rear gardens which are mainly laid to lawn. The rear garden offers a patio seating area and raised decked seating area with hot tub, ideal for entertaining. An integral double garage with power and light connected and gravelled driveway offering parking for several cars. Huntingdonshire Dist
£ 650,000
3 bedroom end of terrace house for sale
View photo
House · for sale
£ 295,000
3 bedroom end of terrace house for sale
High Street PE27 St Ives
· 3 Bedrooms · 1 Bath · House
· Garden · Equipped kitchen · Parking
High Street PE27 St Ives · 3 Bedrooms · 1 Bath · House · Garden · Equipped kitchen · Parking
Ramsey Road is a well known spot in St Ives and this three bedroom end of terrace home is one of those that just feels really good when you walk in. It's been loved and looked after throughout and has a real sense of personality to it.The sitting/dining room immediately catches your eye — navy feature walls, warm wooden floors and patio doors opening straight out to the garden. It's a genuinely lovely space that feels really homely and sociable. The kitchen has that same personality — navy metro tiles, wooden worktops and a range cooker. It's a really characterful space that works brilliantly.Upstairs there are three bedrooms and a family bathroom. The main bedroom and bedroom two are both comfortable doubles and the third works well as a child's room or home office.Outside the rear garden is really lovely — a generous decked area straight off the back of the house, then a lawn with a pathway leading down to the garage at the end. There's parking in front of the garage too. In St Ives,
£ 295,000
3 bedroom detached house for sale
View photo
House · for sale
£ 400,000
3 bedroom detached house for sale
High Street PE27 St Ives
· 3 Bedrooms · 2 Baths · House
· Garden · Fireplace · Equipped kitchen · Concierge
High Street PE27 St Ives · 3 Bedrooms · 2 Baths · House · Garden · Fireplace · Equipped kitchen · Concierge
Positioned within a quiet and highly sought-after part of Swavesey, this beautifully presented three-bedroom detached home offers spacious and versatile accommodation, a private landscaped garden backing onto open greenery, and the perfect balance of village charm and modern family living.As you enter the property, you are welcomed into a bright entrance hallway with access to a convenient ground floor bathroom and staircase to the first floor. The well-appointed kitchen is fitted with an extensive range of cream shaker-style units, generous worktop space and integrated storage, creating a practical yet stylish cooking environment.To the rear of the home, the spacious lounge provides an inviting living space centred around a feature fireplace, with large windows allowing natural light to pour through the room. Double doors lead into the conservatory, offering an additional reception area ideal for dining, entertaining or relaxing while overlooking the beautifully maintained rear garden
£ 400,000
4 bedroom detached house for sale
View photo
House · for sale
£ 325,000
4 bedroom detached house for sale
High Street PE27 St Ives
· 4 Bedrooms · 1 Bath · House
· Garden · Equipped kitchen · Parking
High Street PE27 St Ives · 4 Bedrooms · 1 Bath · House · Garden · Equipped kitchen · Parking
A charming, detached family home in the sought after village of Warboys offered with No Forward Chain. The extended accommodation offers a welcoming entrance hall with a utility room and w/c to one side, and further leads to the generous lounge, separate dining room and kitchen/breakfast room. Upstairs, three double bedrooms all with fitted wardrobes, a spacious single room and four piece family bathroom. Outside, a driveway provides off road parking and a wall enclosed rear garden offers low maintenance outdoor space with a brick built shed and gated access to the front of the property. Situated a stones throw from local amenities and the village centre, a viewing of this home is highly recommended.Ground FloorEntrance HallLounge 5.79m (19') x 3.78m (12'5)Dining Room 3.83m (12'7) x 3.02m (9'11)Kitchen/Breakfast Room 6.41m (21') x 3.08m (10'1)Utility Room WC First FloorLanding Bedroom One 3.83m (12'7) x 3.33m (10'11)Bedroom Two 3.78m (12'5) x 3.02m (9'11)Bedroom Three 3.83m (12'7) x 3.
£ 325,000
3 bedroom end of terrace house for sale
View photo
House · for sale
£ 200,000
3 bedroom end of terrace house for sale
High Street PE27 St Ives
· 3 Bedrooms · 1 Bath · House
· Garden · Equipped kitchen · Parking
High Street PE27 St Ives · 3 Bedrooms · 1 Bath · House · Garden · Equipped kitchen · Parking
Situated in the highly sought-after village of Hartford, this well-presented end-of-terrace property offers spacious and versatile accommodation, making it an ideal home for families, first-time buyers, or those looking to upsize.The ground floor comprises a modern fitted kitchen, a bright and welcoming living area, and a conservatory providing additional living space with views over the rear garden – perfect for relaxing or entertaining guests.To the first floor, there are three generously sized bedrooms, all well-proportioned and served by a contemporary family bathroom.Externally, the property benefits from a beautifully maintained rear garden, offering a private outdoor retreat. Further advantages include a garage and off-road parking, providing ample space for vehicles and storage.Conveniently located close to local amenities, well-regarded schools, and excellent transport links, this delightful home combines comfort, practicality, and a desirable Hartford location.Early viewing i
£ 200,000
3 bedroom detached bungalow for sale
View photo
Bungalow · for sale
£ 350,000
3 bedroom detached bungalow for sale
High Street PE27 St Ives
· 3 Bedrooms · 2 Baths · Bungalow
· Equipped kitchen · Parking
High Street PE27 St Ives · 3 Bedrooms · 2 Baths · Bungalow · Equipped kitchen · Parking
Sited in the corner of Mill Road on a total plot of 0.22 acres, this detached 1960s bungalow is approached via a driveway providing parking leading to the oversized garaging.The accommodation has been extended and adapted over time to create versatile living accommodation with three bedrooms / two bathrooms, a spacious living room, large kitchen and separate dining area as well.The oversized garaging has a door to the front and internal door into a large utility area and further lean to. Subject to consent, there could be the opportunity to create a self contained unit or annexe.Although the property requires modernisation throughout, the property presents a great opportunity to modernise, improve and re-configure subject to requirements.Surrounded by similar homes, the property is sited just a short walk away from local amenities, shops and lovely riverside walks. Access to the A1 / A14 road network is easy with the train line, in the town centre, offering direct access to London in u
£ 350,000
2 bedroom terraced house for sale
View photo
House · for sale
£ 250,000
2 bedroom terraced house for sale
High Street PE27 St Ives
· 2 Bedrooms · 1 Bath · House
· Garden · Equipped kitchen · Parking
High Street PE27 St Ives · 2 Bedrooms · 1 Bath · House · Garden · Equipped kitchen · Parking
Situated in the sought-after village of Bar Hill, this well-presented, chain-free two-bedroom terrace offers spacious, light-filled accommodation, a garage, off-road parking, and neutral décor throughout, making it an ideal first home, investment purchase, or property for those looking to downsize.Stepping inside, you're welcomed by a bright and airy interior, enhanced by large windows that flood the home with natural light. The spacious living room flows effortlessly into the dining area, creating a fantastic open-plan space for both relaxing and entertaining. Sliding patio doors provide direct access to the rear garden, seamlessly blending indoor and outdoor living.The contemporary white kitchen offers a timeless finish with ample workspace and storage, while built-in cupboards throughout the property ensure practicality without compromising on space. Upstairs, the home boasts two generous double bedrooms, both offering comfortable accommodation, alongside a well-appointed family bat
£ 250,000
5 bedroom detached house for sale
View photo
House · for sale
£ 1,200,000
5 bedroom detached house for sale
High Street PE27 St Ives
· 5 Bedrooms · 6 Baths · House
· Garden · Parking · Equipped kitchen · Concierge
High Street PE27 St Ives · 5 Bedrooms · 6 Baths · House · Garden · Parking · Equipped kitchen · Concierge
A substantial, modern detached house providing impressive family accommodation over three light-filled floors, extending to 3511 sqft with south-facing gardens and a detached double garage. Positioned within gated grounds in Longstanton.Oakhurst is an impressive and substantial family home, built in 2019 and set within gated grounds. Extensive accommodation is arranged over three floors and is finished to a superior standard, with a design layout to suit modern living requirements for a large family.Accommodation extends to 3511 sqft and boasts an energy efficiency B-rating. Extensive glazing throughout allows a high degree of natural light and views to the outside areas.The ground floor accommodation measures 1515 sqft and comprises a double-height reception hall with glazed façade and feature oak staircase, a vast open-plan reception space with a well-equipped kitchen incorporating an oversized central island, and a full-depth living/dining area. Tri-folding doors open to a large out
£ 1,200,000
3 bedroom detached bungalow for sale
View photo
Bungalow · for sale
£ 400,000
3 bedroom detached bungalow for sale
High Street PE27 St Ives
· 3 Bedrooms · 1 Bath · Bungalow
· Garden · Parking · Concierge
High Street PE27 St Ives · 3 Bedrooms · 1 Bath · Bungalow · Garden · Parking · Concierge
An established detached three-bedroom bungalow, occupying a delightful mature plot of approximately 0.12 acres, with driveway parking for two cars, a single garage and no onward chain. Set back within a good-sized plot on Cromwell Park, the property offers practical, well-balanced single-storey accommodation extending to approximately 851 sq ft, excluding the garage. The bungalow would now benefit from general updating throughout, giving a buyer an excellent opportunity to modernise and adapt the layout over time, while retaining the advantages of a mature garden setting and a well-regarded village location. The accommodation is arranged around a central entrance hall, providing access to the main rooms. The sitting/dining room is a generous reception space, measuring around 6.70m x 4.00m, with plenty of room for both seating and dining areas. Large windows bring in good natural light and the room enjoys a pleasant outlook towards the garden, making it a comfortable principal living sp
£ 400,000

Get email alerts

Don't miss out: be the first to know about new properties

The alert was correctly created

On subscribing you accept the conditions of use and the privacy policy
Alert
Receive new ads in your inbox
Save this search
Receive alerts for new listings

We'll send you an email when we have new properties for: "Properties for sale in High Street PE27 St Ives"

The alert was correctly created

Histon Road CB4 Cambridge
Perse Way CB4 Cambridge
Get email alerts and be the first to see new listings
Required field
On subscribing I accept the terms of the privacy policy
Perfect! You'll soon start receiving new listings via email
Alert
Receive an email when we have new ads for Properties for sale in High Street PE27 St Ives
Save this search
Filters

Bedrooms

Size (sq.ft)

sq.ft
sq.ft

Price

£
£

Property type

Bathrooms

Clear all filters
Receive notifications when new entries are published.