630 properties for sale in High Street PE27 St Ives

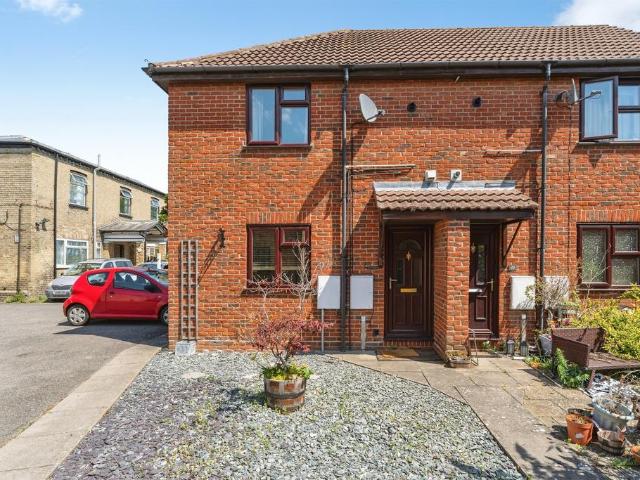
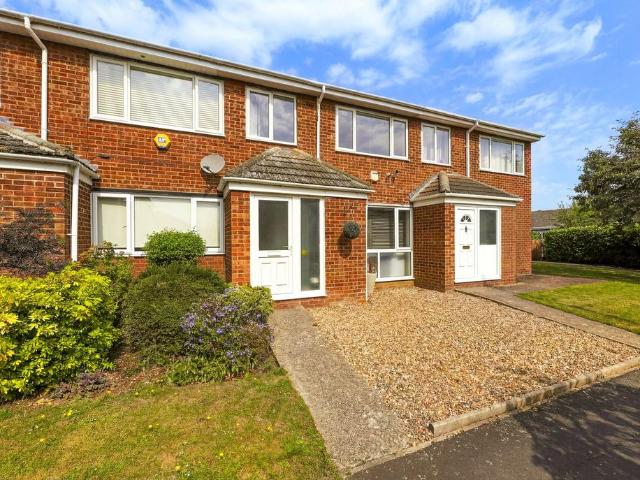
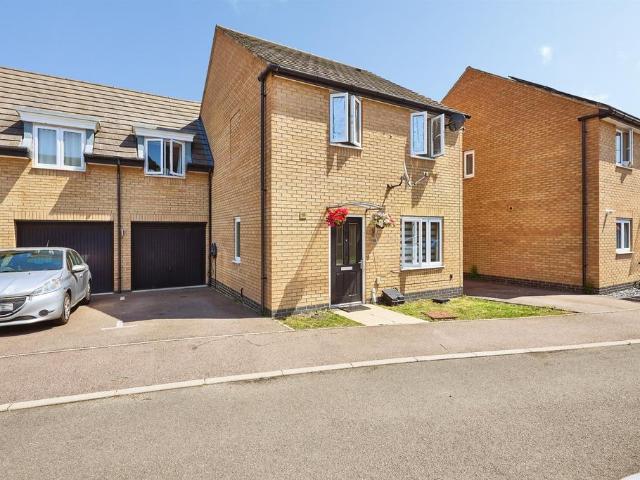
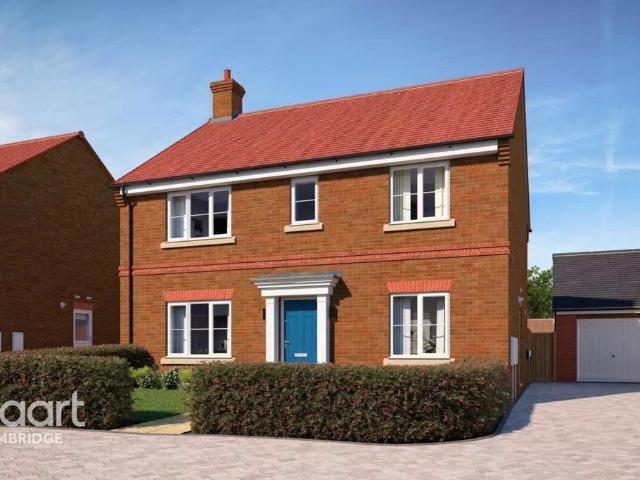
3 bedroom end of terrace house for sale
View photo
House · for sale
£ 200,000
3 bedroom end of terrace house for sale
High Street PE27 St Ives
· 3 Bedrooms · 1 Bath · House
· Equipped kitchen
High Street PE27 St Ives · 3 Bedrooms · 1 Bath · House · Equipped kitchen
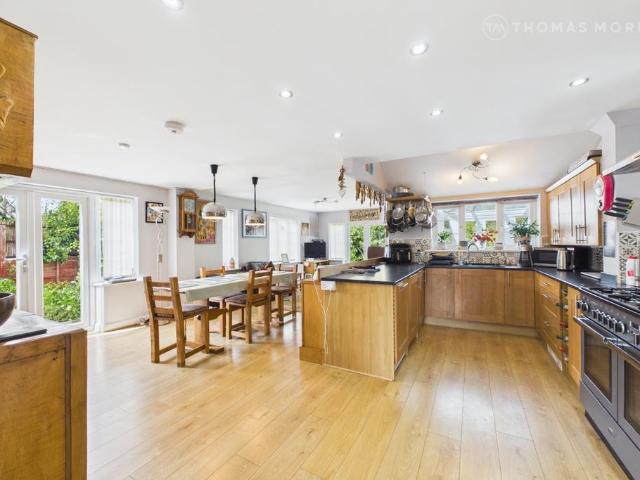
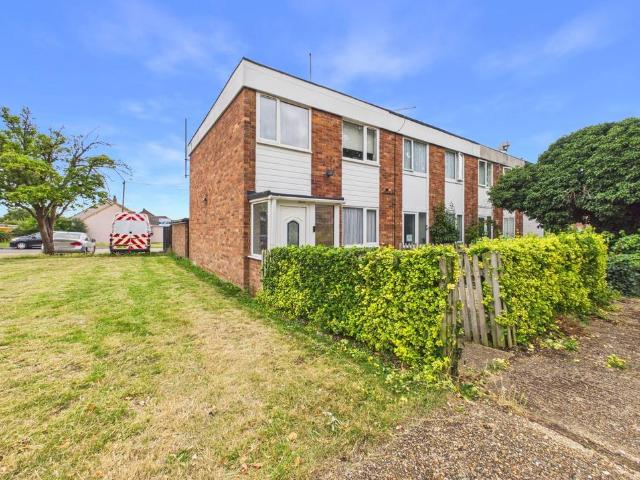
This well-presented end-of-terrace three bedroom house offers an excellent opportunity for first time buyers or investors, boasting a generous gross internal floor area of approximately 848 square feet (78.8 square metres). The property enjoys a lovely position overlooking a pleasant communal green to the front.Upon entering, you are welcomed into a bright and airy living room, which benefits from ample natural light throughout the day. The well-appointed kitchen features a range of cupboard units, providing plenty of storage and workspace, and is spacious enough to accommodate a small dining table, making it ideal for both every-day living and entertaining. The hallway leads conveniently to the rear of the property, ensuring a practical layout.Upstairs, the first floor comprises three well-proportioned bedrooms, each offering comfortable accommodation for family members or guests, alongside a modern family shower room. Additional benefits include a block paved driveway offering off-ro
£ 200,000
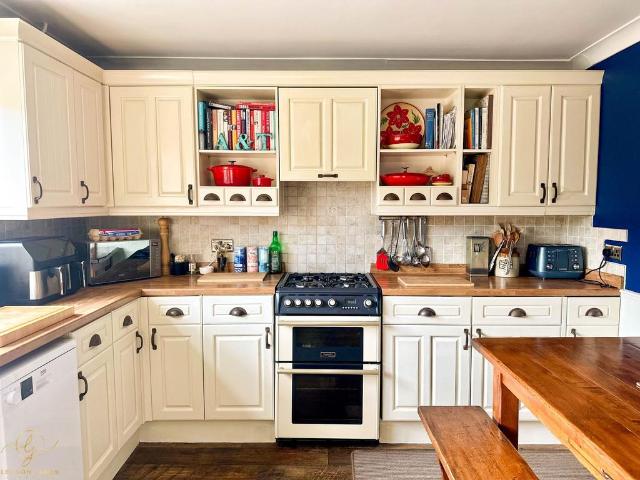
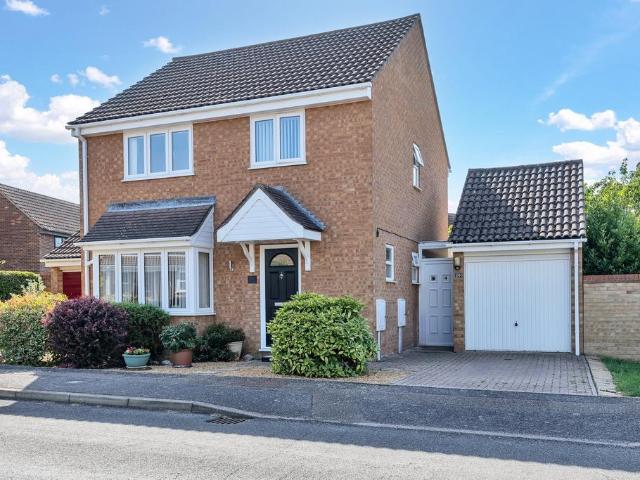
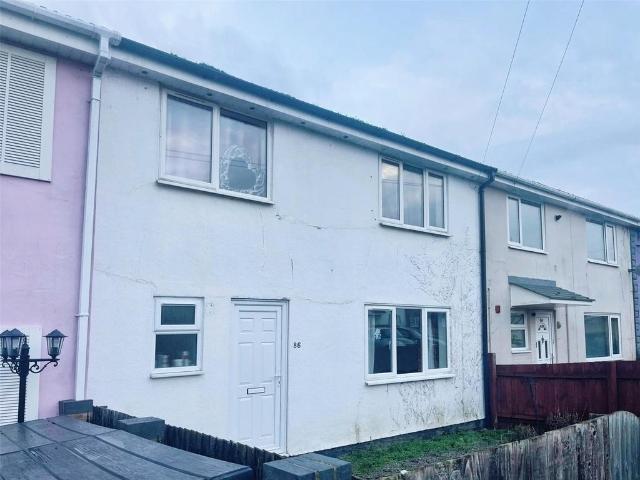
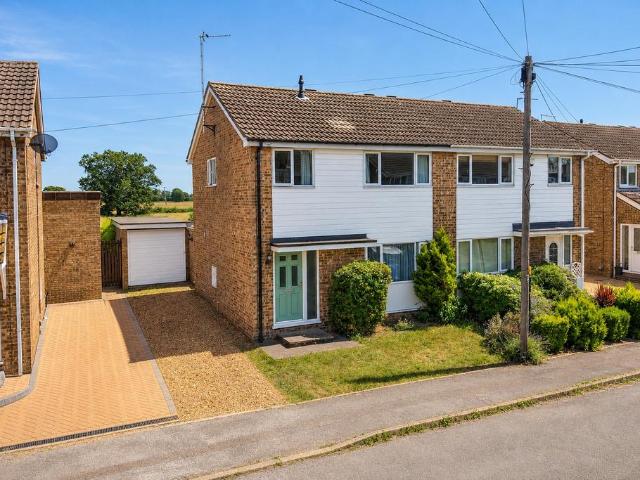
3 bedroom semi detached house for sale
View photo
House · for sale
£ 310,000
3 bedroom semi detached house for sale
High Street PE27 St Ives
· 3 Bedrooms · 1 Bath · House
· Equipped kitchen
High Street PE27 St Ives · 3 Bedrooms · 1 Bath · House · Equipped kitchen
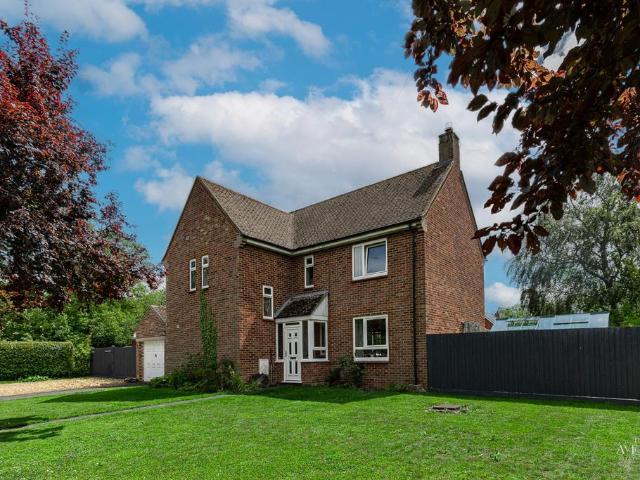
SITUATED in THE HEART of the popular CAMBRIDGESHIRE COUNTRYSIDE village of WARBOYS. This SPACIOUS and BEAUTIFULLY PRESENTED, 1,175 SQ FT THREE DOUBLE BEDROOM SEMI-DETACHED PROPERTY is the QUINTESSENTIAL FAMILY HOME. The property also benefits from being in close proximity to the well regarded LOCAL PRIMARY SCHOOL in addition to the LOCAL AMENITIES.GUIDE PRICE of £310,000 to £320,000PROPERTY MEASUREMENTSHALLWAY - 6.37m x 1.76mLIVING ROOM - 4.13m x 3.75mKITCHEN/BREAKFAST ROOM - 4.14m x 3.32mDOWNSTAIR TOILET - 1.79m x 0.82mMASTER BEDROOM - 3.91m x 3.24mBEDROOM TWO - 3.27m x 3.17mBEDROOM THREE - 2.69m x 2.66mBATHROOM - 1.94m x 1.62mAIRING CUPBOARD/STORAGE - 1.67m x 0.72mGARAGE/STORAGE AREA - 2.91m x 1.79mOUTSIDE KITCHEN/UTILITY ROOM - 3.25m x 2.85mOUTBUILDING/STORAGE - 2.24m x 1.40mSUMMERHOUSE - 2.22m x 1.53mABOUT WARBOYSThe pleasant village of Warboys, with it's centrally located landmark Clock Tower built to commemorate the Golden Jubilee of Queen Victoria, is located within the District
£ 310,000
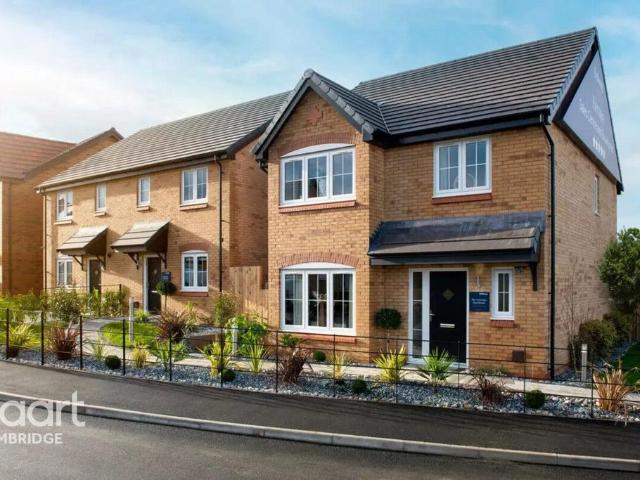
4 bedroom detached house for sale
View photo
House · for sale
£ 400,000
4 bedroom detached house for sale
High Street PE27 St Ives
· 4 Bedrooms · 2 Baths · House
· Garden
High Street PE27 St Ives · 4 Bedrooms · 2 Baths · House · Garden
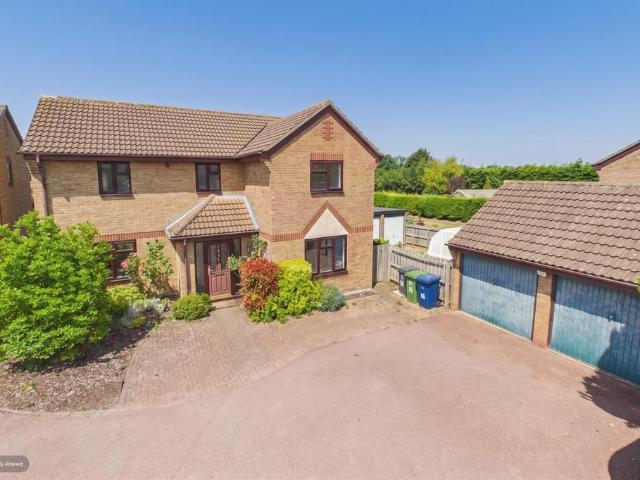
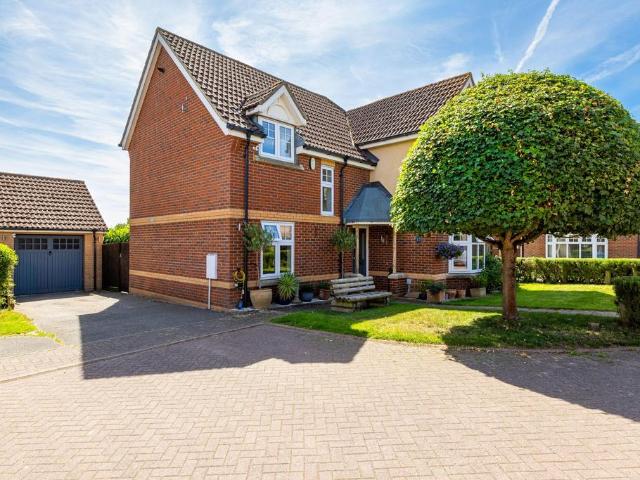
A home that's been loved. and it shows.Quote JK1192 When calling:Situated within one of Godmanchester's most established residential developments, this well-presented four-bedroom detached family home offers over 1,075 sq ft of bright, versatile accommodation together with a wonderful mature rear garden that has been lovingly landscaped over many years. Bluegate remains a popular choice for families thanks to its convenient access to local schools, shops, picturesque riverside walks and excellent transport links into Huntingdon, Cambridge and London.Stepping inside, you're welcomed by a spacious entrance hall with stairs rising to the first floor and useful understairs storage. The ground floor has a lovely flow, making it ideal for both everyday family life and entertaining.The lounge measures an impressive 4.62m x 3.97m (15'2 x 13') and enjoys a large bay window to the front, flooding the room with natural light. Its generous proportions make it an inviting space to relax at the end
£ 400,000
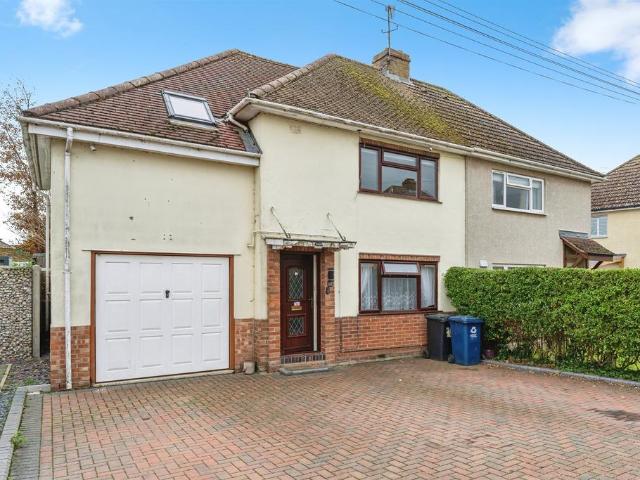
3 bedroom semi detached house for sale
View photo
House · for sale
£ 260,000
3 bedroom semi detached house for sale
High Street PE27 St Ives
· 3 Bedrooms · 2 Baths · House
· Equipped kitchen · Parking · Powder room
High Street PE27 St Ives · 3 Bedrooms · 2 Baths · House · Equipped kitchen · Parking · Powder room
SUMMARYBeautifully presented and spacious home situated down a quiet residential road in a sought after location.DESCRIPTIONWelcome to this beautiful home, tucked away down a quiet cul-de-sac in the popular village of Earith. The property is being sold with no onwards chain, and offers a converted loft, generous bedrooms, a garage, downstairs wc and ample off-road parking. Earith offers countryside serenity with practical connectivity. Residents enjoy scenic walks along the river, proximity to nature reserves, and easy access to nearby market towns such as St Ives and Huntingdon.The property comprises of Entrance Hall Living Room - 3.61m x 5.83m (11'10 x 19'1).Kitchen/Diner - 5.79m x 3.22m (18'11 x 10'6).Downstairs wc / Cloakroom Access to garage Upstairs to Bedroom One - 4m x 2.8m (13'1 x 9'2).Ensuite Bedroom Two - 3.94m x 3.27m (12'11 x 10'8).Bedroom Three - 2.83m x 2.63m (9'3 x 8'7).Family Bathroom Bedroom Four/Loft Room - 3.35m x 3.4m (10'11 x 11'1).1. MONEY LAUNDERING REGULATIONS:
£ 260,000
2 bedroom end of terrace house for sale
View photo
House · for sale
£ 255,000
2 bedroom end of terrace house for sale
High Street PE27 St Ives
· 2 Bedrooms · 1 Bath · House
· Garden · Equipped kitchen · Parking
High Street PE27 St Ives · 2 Bedrooms · 1 Bath · House · Garden · Equipped kitchen · Parking
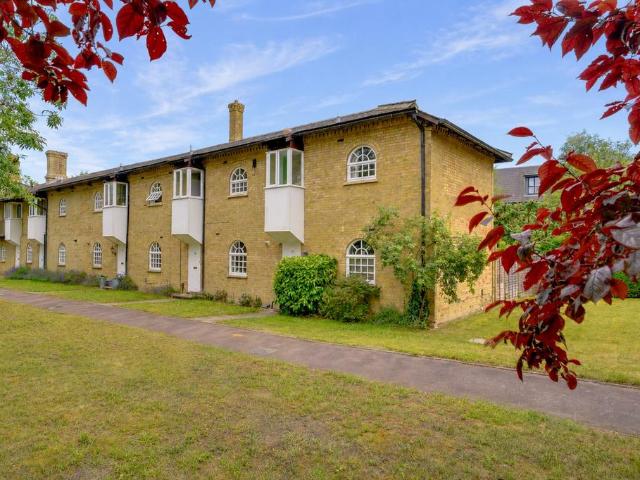
Excellent characterful two bedroom end terrace home located in this popular development with open plan living, a south facing enclosed garden, garage and parking. The property is ideally located for walking to town and access to Cambridge & London via the A3107/A14. Accommodation comprises entrance hall, lounge/dining room, open plan to kitchen, two bedrooms and a bathroom. The property has a mature enclosed south facing rear garden and direct access to the garage which is located to the end of the garden with parking to the side. The property is leasehold with a 900+ year lease and a share of freehold. This popular development has lots of history, charm and character and is positioned ideally for access to St Ives town centre on foot, for access to Hemingford Grey School and easy access for commuters to London, Cambridge and the wider road networksGROUND FLOOR ENTRANCE HALL Door to front, quarry tiled flooring, radiator, stairs leading to first floor, hanging space for coats. LOUNGE/D
£ 255,000
2 bedroom end of terrace house for sale
View photo
House · for sale
£ 170,000
2 bedroom end of terrace house for sale
High Street PE27 St Ives
· 2 Bedrooms · 1 Bath · House
· Equipped kitchen · Parking
High Street PE27 St Ives · 2 Bedrooms · 1 Bath · House · Equipped kitchen · Parking
SUMMARYGET ON THE LADDER ! TWO BEDROOM END TERRACE - NO ONWARD CHAIN - ALLOCATED PARKING SPACE - VILLAGE LOCATION - IDEAL FIRST TIME PURCHASEDESCRIPTIONCalling all first time buyers/investment buyers ! This well presented two bedroom end of terraced house is offered to the market situated in the heart of the popular village of Somersham extremely convenient to all local shops, pubs and amenities. The property is offered with NO ONWARD CHAIN and an early viewing is recommended.Entrance Door Hall Tiled flooring. Stairs leading up.Lounge Window to front and side. Two radiators.Kitchen Window to rear. Base and wall units with single drainer sink with mixer taps. Vinyl flooring. Freestanding oven. Tiled splashbacks. Cupboard understairs. Space for undercounter washing machine.Stairs To First Floor Landing Loft access.Bedroom One Window to front. Radiator. Fitted storage cupboard with wall mounted boiler. Additional fitted wardrobes with sliding door.Bedroom Two Window to rear. Radiator.Bath
£ 170,000
3 bedroom terraced house for sale
View photo
House · for sale
£ 270,000
3 bedroom terraced house for sale
High Street PE27 St Ives
· 3 Bedrooms · 1 Bath · House
· Garden · Equipped kitchen
High Street PE27 St Ives · 3 Bedrooms · 1 Bath · House · Garden · Equipped kitchen
Rookery Place is a lovely example of a well looked after family home in Fenstanton, and it's clear from the moment you walk in that real care has gone into making this property feel current and comfortable throughout. The property has recently benefited from a comprehensive renovation, including new underfloor insulation, a new boiler, modern radiators downstairs, and LED spotlights.The ground floor is a genuinely impressive open space, with a sitting/dining room — plenty of room for both a comfortable seating area and a dining space, with stylish décor, and contemporary lighting throughout. The kitchen is a real highlight too, with sleek white gloss units, integrated oven, hob and extractor, and a lovely light, modern feel.Upstairs there are three bedrooms served by a modern family bathroom. Bedroom one is a great sized double, bedroom two is another good double, and bedroom three works well as a child's room, home office or nursery.Outside, the rear garden offers a lovely mix of deck
£ 270,000
3 bedroom terraced house for sale
View photo
House · for sale
£ 190,000
3 bedroom terraced house for sale
High Street PE27 St Ives
· 3 Bedrooms · 1 Bath · House
· Equipped kitchen · Parking · Patio
High Street PE27 St Ives · 3 Bedrooms · 1 Bath · House · Equipped kitchen · Parking · Patio
This terraced home situated in the increasingly popular market town of Huntingdon has just come to market and this opportunity couldn’t be better for investors or families. The location boasts an abundance of amenities including pubs, shops, parks, supermarkets, and easy access to the A14.The property comprises a lounge/diner with access to the rear patio provided by sliding doors in the living room and a rear door in the kitchen. The kitchen features a built-in oven, which ample base and eye levels units there’s also space for free-standing white goods such as a washing machine or dryer. The study is functional and can double up for additional storage. The first floor consists of three bedrooms, two doubles and one single. The master bedrooms features built in wardrobes with additional space for free standing furniture. The family bathroom is in great condition and features a walk-in shower. The local area features an abundance of on-street parking. A viewing Is strongly recommended t
£ 190,000
4 bedroom detached house for sale
View photo
House · for sale
£ 475,000
4 bedroom detached house for sale
High Street PE27 St Ives
· 4 Bedrooms · 2 Baths · House
· Garden · Parking · Equipped kitchen · Powder room
High Street PE27 St Ives · 4 Bedrooms · 2 Baths · House · Garden · Parking · Equipped kitchen · Powder room
A four/five-bedroom detached family home occupying a cul-de-sac position within this sought-after village. Only a short distance from Cambridge with the Guided Bus offering easy access into the city with the added benefit of the property being situated in the catchment for Swavesey Village College. The property is offered with no forward chain and comprises - entrance hall, cloakroom/WC, living room, conservatory, kitchen with space for appliances, utility room and a versatile downstairs study/bedroom five. Upstairs offers four bedrooms with an en-suite shower room to the principal bedroom and family bathroom. Further benefits include an enclosed rear garden which is laid to lawn with field views beyond, a detached double garage and off-road parking. South Cambridgeshire Council. Council Tax Banding E. These details are subject to approval. BUYERS INFORMATIONTo conform with government Money Laundering Regulations 2019, we are required to confirm the identity of all prospective buyers.
£ 475,000
4 bedroom detached house for sale
View photo
House · for sale
£ 825,000
4 bedroom detached house for sale
High Street PE27 St Ives
· 4 Bedrooms · 3 Baths · House
· Garden · Fireplace · Swimming pool · Concierge
High Street PE27 St Ives · 4 Bedrooms · 3 Baths · House · Garden · Fireplace · Swimming pool · Concierge
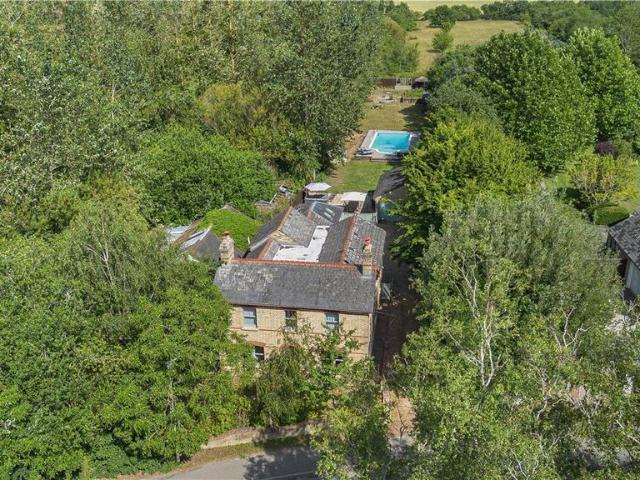
A substantial period residence occupying a generous plot combining elegant character features with extensive family accommodation over 3,000 sq ft with the addition of a self-contained annexe, swimming pool and a remarkably private rear garden.- Willingham Primary School – approx. 0.5 miles- Village High Street Amenities – approx. 0.5 miles- Cambridge North Station – approx. 12 miles- Cambridge City Centre – approx. 12 miles• Substantial detached period residence extending to over 3,000 sq ft• Five double bedrooms and multiple reception rooms• Character features throughout including fireplaces and vaulted ceilings• Private rear garden with swimming pool• Self-contained annexe • Gated courtyard driveway • Highly regarded village location with excellent Cambridge • EPC rating DDescription:Set behind a brick boundary wall, the attractive double-fronted façade opens into a series of well-proportioned reception rooms. In recent years, the current owners have thoughtfully refurbished the hom
£ 825,000
2 bedroom flat for sale
View photo
Flat · for sale
£ 260,000
2 bedroom flat for sale
High Street PE27 St Ives
· 2 Bedrooms · 2 Baths · Flat
· Garden · Parking
High Street PE27 St Ives · 2 Bedrooms · 2 Baths · Flat · Garden · Parking
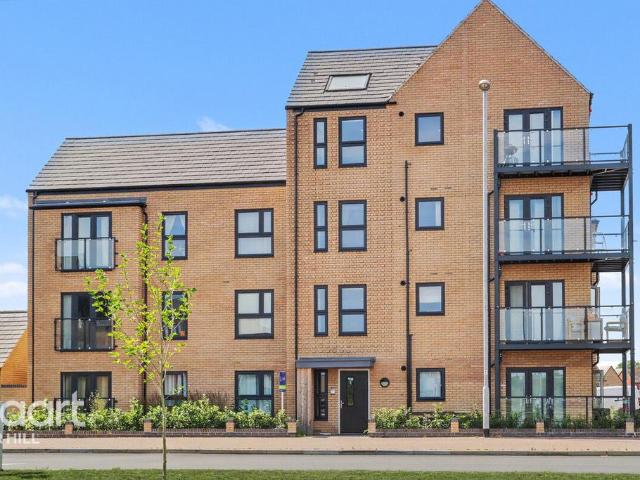
Set within a beautifully maintained Taylor Wimpey development on the sought-after Pathfinder Way in Northstowe, this exceptional first floor apartment offers stylish contemporary living with premium upgrades throughout. Enjoying an attractive outlook across a green, easy access to Cambridge, a nearby community centre and allocated parking positioned behind the property, this immaculate home is perfectly suited to professionals, first-time buyers, downsizers and investors alike.From the moment you arrive, the quality of the development is immediately apparent. The attractive building is framed by a landscaped walled shrub garden, while the communal entrance is exceptionally well maintained, setting the tone for the accommodation beyond. A cycle and bin storage is provided within the buildingStepping inside, a spacious entrance hallway creates a welcoming first impression and features a generous storage cupboard, ideal for coats and shoes. High-quality luxury vinyl flooring flows seamles
£ 260,000
3 bedroom detached house for sale
View photo
House · for sale
£ 640,000
3 bedroom detached house for sale
High Street PE27 St Ives
· 3 Bedrooms · 2 Baths · House
· Equipped kitchen
High Street PE27 St Ives · 3 Bedrooms · 2 Baths · House · Equipped kitchen
Situated within the highly sought-after Thatchers Wood development in Longstanton, this substantial three-bedroom detached home occupies an impressive corner plot and presents a rare opportunity to create a truly exceptional family residence.Offering generous accommodation throughout, the property provides an excellent foundation for modernisation and improvement, allowing prospective purchasers to tailor the home to their own style whilst taking full advantage of its enviable position.The ground floor is accessed via a spacious entrance hallway, setting the tone for the well-proportioned accommodation. There is a bright and comfortable lounge which flows through to an adjacent dining room, creating an ideal space for both family living and entertaining. The kitchen is complemented by a separate utility room, while a convenient ground floor shower room adds further practicality.Upstairs, the property continues its sizeable proportions with three generous double bedrooms, all offering a
£ 640,000
3 bedroom end of terrace house for sale
View photo
House · for sale
£ 400,000
3 bedroom end of terrace house for sale
High Street PE27 St Ives
· 3 Bedrooms · 2 Baths · House
· Garden · Equipped kitchen · Parking
High Street PE27 St Ives · 3 Bedrooms · 2 Baths · House · Garden · Equipped kitchen · Parking
Situated in the sought-after and well-connected village of Hilton, this well-presented three-bedroom end-terraced home offers spacious and versatile accommodation, making it an ideal home for you.The heart of the home is the generous open-plan kitchen, dining, and living area, providing a bright and sociable space perfect for both everyday living and entertaining. Upstairs, there are three well-proportioned bedrooms, offering comfortable accommodation for the whole family. Along with a family bathroom and en-suite to main. Externally, the property benefits from ample off-road parking, an enclosed garden with summer house and the added advantage of solar panels, helping to improve energy efficiency and reduce running costs.Ideally positioned for commuters, the property enjoys easy access to Huntingdon Train Station, with direct rail links to London and beyond, while easy access to the A14 provides quick route to Cambridge. Families will also appreciate that the property falls within the
£ 400,000
1 bedroom apartment for sale
View photo
Flat · for sale
£ 140,000
1 bedroom apartment for sale
High Street PE27 St Ives
· 1 Bedroom · 1 Bath · Flat
· Garden · Equipped kitchen
High Street PE27 St Ives · 1 Bedroom · 1 Bath · Flat · Garden · Equipped kitchen
A fully refurbished, well-proportioned, spacious ground floor apartment in a popular location. This superb property features a refitted kitchen and bathroom, new flooring throughout, new radiator's and has been fully decorated. The property is within walking distance to public transport links, giving great access to the Guided Busway to Cambridge, and is a short distance to a wealth of amenities, and main road links. Offered with no onward chain, this property is highly recommended.Ground FloorSecure entrance doorEntranceHallwayKitchen/ Breakfast Room3.94m (12'11) x 2.31m (7'7)Lounge4.61m (15'1) x 3.70m (12'2)Bedroom4.61m (15'1) x 2.39m (7'10)BathroomOutsideThere is access to a communal garden, storage shed, and clothes drying area. Further InformationTenure: LeaseholdLease Length: 990 years remainManagement Charge: Approx. £1,397 per annumBuildings Insurance: Approx. £245 per annumGround Rent: N/ACouncil Tax Band: AEPC Rating: CBuyer ID ChecksTo meet legal requirements, we must verify
£ 140,000
3 bedroom semi detached house for sale
View photo
House · for sale
£ 315,000
3 bedroom semi detached house for sale
High Street PE27 St Ives
· 3 Bedrooms · 1 Bath · House
· Equipped kitchen
High Street PE27 St Ives · 3 Bedrooms · 1 Bath · House · Equipped kitchen
SUMMARYWelcome to this beautifully presented three bedroom, semi-detached property, ideally situated within the sought after Barleyfield development in Huntingdon.DESCRIPTIONLocated within the popular residential area of Barleyfield, Huntingdon, this well presented and thoughtfully arranged three bedroom home offers modern living across two floors, making it ideal for first time buyers, families, or investors alike. The property opens into a welcoming entrance hallway with access to a convenient downstairs W.C. and staircase rising to the first floor. To the rear of the property, a spacious kitchen/dining room provides an excellent space for both everyday living and entertaining, with ample worktop and storage space. To the front, a bright and comfortable lounge offers a relaxing setting, benefiting from natural light and a practical layout. The first floor comprises three well proportioned bedrooms. The principal bedroom enjoys the added benefit of an en-suite shower room. The remaini
£ 315,000
4 bedroom detached house for sale
View photo
House · for sale
£ 425,000
4 bedroom detached house for sale
High Street PE27 St Ives
· 4 Bedrooms · 2 Baths · House
· Garden · Equipped kitchen
High Street PE27 St Ives · 4 Bedrooms · 2 Baths · House · Garden · Equipped kitchen
Sumerling Way is a lovely spot in the village of Bluntisham and this four bedroom detached home is one of those that just feels really well thought out from the moment you walk in. It's been looked after really well and there are some genuinely lovely touches throughout that make it stand out.Step inside and the entrance hall leads through to a comfortable sitting room, a really relaxed space with a wall mounted gas fire that adds a lovely cosy feel. The kitchen area is the real heart of the home, a generous sociable space for all the family. The dining/garden room is a brilliant additional space with a glass roof, fitted blinds and a motorised roof vent, making it a really lovely spot whatever the weather. There's also a study on the ground floor and a ground floor WC.Head upstairs and there are four bedrooms, all recently decorated throughout, served by a family bathroom. The main bedroom is a really generous size with its own en-suite.The loft is fully boarded, insulated and lit wit
£ 425,000
4 bedroom detached house for sale
View photo
House · for sale
£ 535,000
4 bedroom detached house for sale
High Street PE27 St Ives
· 4 Bedrooms · 2 Baths · House
· Garden · Equipped kitchen · Parking · Powder room
High Street PE27 St Ives · 4 Bedrooms · 2 Baths · House · Garden · Equipped kitchen · Parking · Powder room
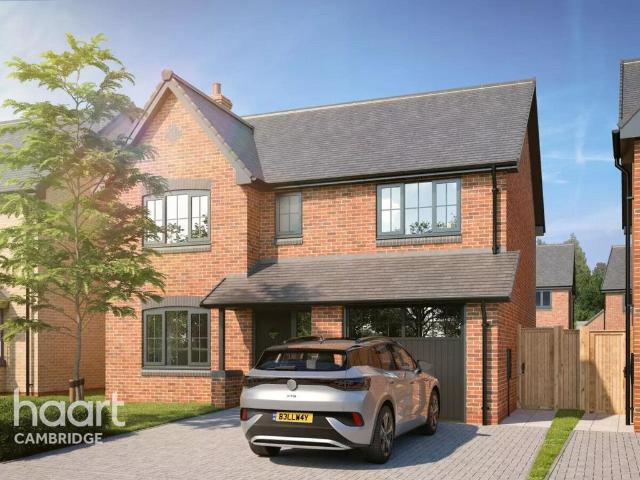
COMING SOON! register now for the upcoming launch event, so you don't miss your chance to own one of these stunning new build homes!The Cutler is a brand-new four bedroom, detached family home designed for modern living. Offering well-planned accommodation throughout, this impressive home combines contemporary style with practical family spaces. At the heart of this home is a spacious open-plan kitchen, dining and family area, creating the perfect environment for everyday living and entertaining. French doors open onto the rear garden, allowing natural light to flood the space and providing a seamless connection between indoors and out. The kitchen is complemented by a range of integrated appliances for added convenience.The ground floor also benefits from a separate living room, offering a comfortable space to relax, together with a useful cloakroom. An integral garage provides additional storage and parking options.Upstairs, the principal bedroom enjoys the privacy of its own ensuite
£ 535,000
3 bedroom detached house for sale
View photo
House · for sale
£ 415,000
3 bedroom detached house for sale
High Street PE27 St Ives
· 3 Bedrooms · 2 Baths · House
· Garden · Equipped kitchen · Powder room
High Street PE27 St Ives · 3 Bedrooms · 2 Baths · House · Garden · Equipped kitchen · Powder room
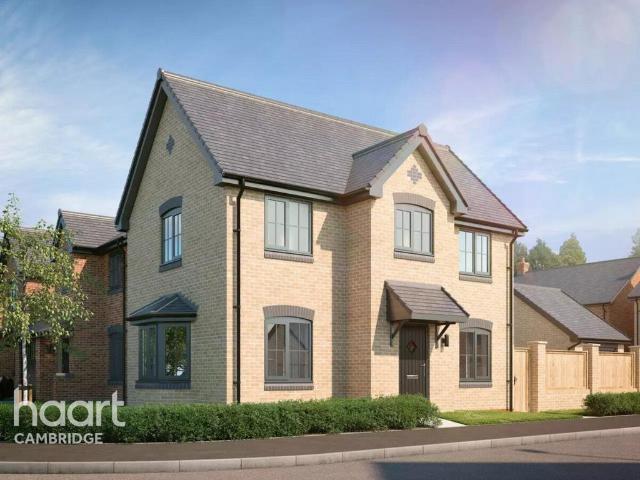
COMING SOON! register now for the upcoming launch event, so you don't miss your chance to own one of these stunning new build homes!The Thespian is a stylish brand-new home, thoughtfully designed to combine modern style with practical living spaces, ideal for families. It features a spacious open-plan kitchen and dining area, complete with integrated appliances and French doors opening onto the rear garden, creating a bright and sociable space for everyday living and entertaining. A separate living room, enhanced by a bay window, provides a comfortable retreat for relaxation.The ground floor also benefits from a convenient cloakroom, while upstairs the principal bedroom enjoys the luxury of its own en suite shower room. The remaining bedrooms are served by a contemporary family bathroom, finished with quality Roca sanitaryware and stylish wall tiling.Designed with modern family life in mind, The Thespian offers well-balanced accommodation throughout, combining comfort, convenience and
£ 415,000
4 bedroom detached house for sale
View photo
House · for sale
£ 595,000
4 bedroom detached house for sale
High Street PE27 St Ives
· 4 Bedrooms · 3 Baths · House
· Garden · Equipped kitchen
High Street PE27 St Ives · 4 Bedrooms · 3 Baths · House · Garden · Equipped kitchen
COMING SOON! register now for the upcoming launch event, so you don't miss your chance to own one of these stunning new build homes! The Goldsmith is a superb new-build detached family home offering generous and thoughtfully designed accommodation across four double bedrooms. Combining modern comfort with energy-efficient living, this impressive home benefits from solar panels with booster technology, an electric vehicle charging point, and a smart thermostat to help reduce running costs.The contemporary kitchen comes fully equipped with integrated appliances including an oven, hob, extractor hood, fridge freezer, dishwasher, and microwave, creating a stylish and practical space for everyday living. French doors open onto the rear garden, seamlessly connecting indoor and outdoor spaces.Two of the spacious bedrooms enjoy the luxury of their own ensuite shower room, while a modern family bathroom serves the remaining bedrooms. Externally, the property features a landscaped front garden,
£ 595,000
3 bedroom semi detached house for sale
View photo
House · for sale
£ 325,000
3 bedroom semi detached house for sale
High Street PE27 St Ives
· 3 Bedrooms · 1 Bath · House
· Equipped kitchen · Parking · Patio
High Street PE27 St Ives · 3 Bedrooms · 1 Bath · House · Equipped kitchen · Parking · Patio
A semi-detached three bedroom home with COUNTRYSIDE VIEWS in the highly desirable area of Greenfields, St Ives. This well presented property comprises lounge dining room, kitchen, conservatory, three bedrooms and family bathroom. Further benefits include driveway parking with garage, fantastic commuter links and walking distance to town amenities as well as the guided busway to Cambridge. GROUND FLOOR ENTRANCE HALL LOUNGE 12' 8 x 20' 11 (3.86m x 6.38m) KITCHEN 9' 10 x 7' 1 (3m x 2.16m)CONSERVATORY 17' 00 x 9' 00 (5.18m x 2.74m) FIRST FLOOR LANDING BEDROOM 1 10' 1 x 10' 00 (3.07m x 3.05m) BEDROOM 2 11' 1 x 8' 7 (3.38m x 2.62m) BEDROOM 3 8' 7 x 6' 11 (2.62m x 2.11m) BATHROOM OUTSIDE FRONT Gravel driveway leading to single garage, laid to lawn and covered front entrance door. REAR Patio to nearside or property, rear corner patio overlooking fields, laid to lawn with flowerbed borders and side access to garage. GARAGE Brick built single garage with up and over door, timber door to side, an
£ 325,000
4 bedroom detached house for sale
View photo
House · for sale
£ 515,000
4 bedroom detached house for sale
High Street PE27 St Ives
· 4 Bedrooms · 2 Baths · House
· Garden · Equipped kitchen · Powder room
High Street PE27 St Ives · 4 Bedrooms · 2 Baths · House · Garden · Equipped kitchen · Powder room
COMING SOON! register now for the upcoming launch event, so you don't miss your chance to own one of these stunning new build homes!The Scrivener is an attractive brand-new detached family home, thoughtfully designed to meet the demands of modern family living.The stylish open-plan kitchen, dining and family area, creates a sociable space for everyday life and entertaining. The fitted kitchen benefits from integrated appliances including an oven, hob, extractor hood, fridge freezer, dishwasher and microwave, while French doors provide direct access to the rear garden. An adjoining utility room adds valuable practicality and storage.The ground floor also features a welcoming front-facing living room enhanced by a bay window, together with a convenient cloakroom.Upstairs, the principal bedroom enjoys the luxury of an ensuite shower room and a bay window, creating a bright and comfortable retreat. Three further bedrooms are served by a contemporary family bathroom finished to a modern spe
£ 515,000
2 bedroom end of terrace house for sale
View photo
House · for sale
£ 325,000
2 bedroom end of terrace house for sale
High Street PE27 St Ives
· 2 Bedrooms · 1 Bath · House
· Equipped kitchen
High Street PE27 St Ives · 2 Bedrooms · 1 Bath · House · Equipped kitchen
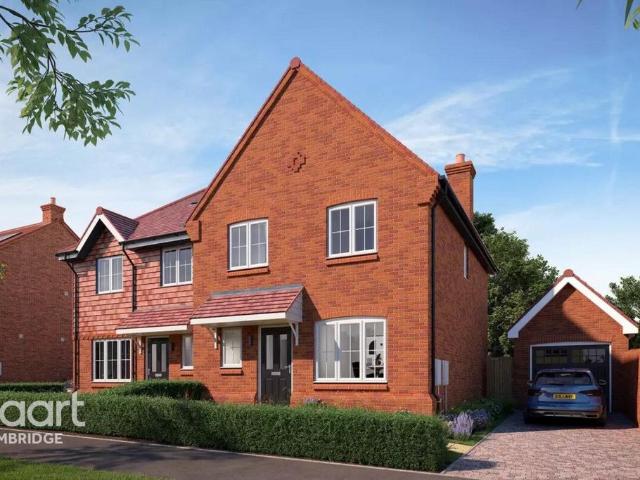
COMING SOON! register now for the upcoming launch event, so you don't miss your chance to own one of these stunning new build homes!The Paddock is a wonderful brand-new two-bedroom home, thoughtfully designed to offer comfortable and practical living for first-time buyers, professionals and downsizers alike.The ground floor features a well-planned kitchen and dining area, complemented by a separate living room providing the perfect space to relax and unwind. A convenient downstairs WC adds further practicality to everyday living.Upstairs, the property offers two generously sized bedrooms and a well-appointed family bathroom, creating a welcoming and versatile home designed to suit a variety of lifestyles.Situated within a desirable new neighbourhood between Northstowe and the village of Willingham, The Paddock enjoys easy access to local amenities, green open spaces and transport links to Cambridge and the surrounding area. Offering the benefits of a brand-new home in a growing communi
£ 325,000
3 bedroom detached house for sale
View photo
House · for sale
£ 405,000
3 bedroom detached house for sale
High Street PE27 St Ives
· 3 Bedrooms · 2 Baths · House
· Garden · Equipped kitchen · Parking · Powder room
High Street PE27 St Ives · 3 Bedrooms · 2 Baths · House · Garden · Equipped kitchen · Parking · Powder room
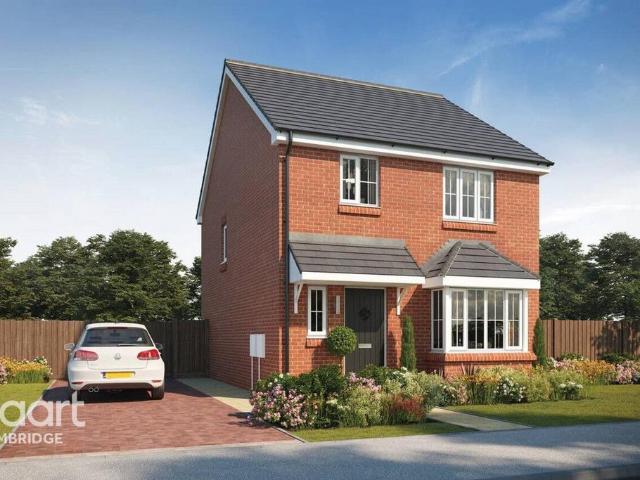
COMING SOON! register now for the upcoming launch event, so you don't miss your chance to own one of these stunning new build homes!The Chandler, a brand-new detached family home, thoughtfully designed to offer comfort, style and practicality for modern living. The heart of the home is a spacious open-plan kitchen and dining area, complete with an integrated oven and gas hob, creating an ideal space for both everyday life and entertaining. French doors onto the rear garden allow natural light to flow through the home.A welcoming living room, enhanced by a charming bay window, offers the perfect place to relax, while a convenient cloakroom completes the ground floor accommodation.Upstairs, the principal bedroom benefits from a private ensuite shower room, with two further bedrooms served by a contemporary family bathroom featuring quality Roca sanitaryware.Externally, the property enjoys attractive front landscaping and two parking spaces, providing practicality alongside kerb appeal.Si
£ 405,000
3 bedroom detached house for sale
View photo
House · for sale
£ 440,000
3 bedroom detached house for sale
High Street PE27 St Ives
· 3 Bedrooms · 2 Baths · House
· Garden · Equipped kitchen · Powder room
High Street PE27 St Ives · 3 Bedrooms · 2 Baths · House · Garden · Equipped kitchen · Powder room
COMING SOON! register now for the upcoming launch event, so you don't miss your chance to own one of these stunning new build homes!The Coppersmith is a brand-new detached family home from the 'Life' collection, offering three well-proportioned bedrooms and thoughtfully designed living space throughout. This home offers a modern open-plan kitchen and dining area, complete with integrated appliances including an oven, hob, extractor hood, fridge freezer, dishwasher and washing machine. A stylish fitted kitchen with contemporary glass splashback creates a practical and inviting space for cooking, dining and entertaining, while French doors open onto the rear garden, filling the room with natural light.The ground floor also benefits from a welcoming front-facing living room, providing a separate space to relax, along with a convenient cloakroom.Upstairs, the principal bedroom features its own ensuite shower room, while the remaining bedrooms are served by a contemporary family bathroom fi
£ 440,000
1 bedroom apartment for sale
View photo
Flat · for sale
£ 230,000
1 bedroom apartment for sale
High Street PE27 St Ives
· 1 Bedroom · 1 Bath · Flat
· Garden · Equipped kitchen · Parking · Powder room
High Street PE27 St Ives · 1 Bedroom · 1 Bath · Flat · Garden · Equipped kitchen · Parking · Powder room
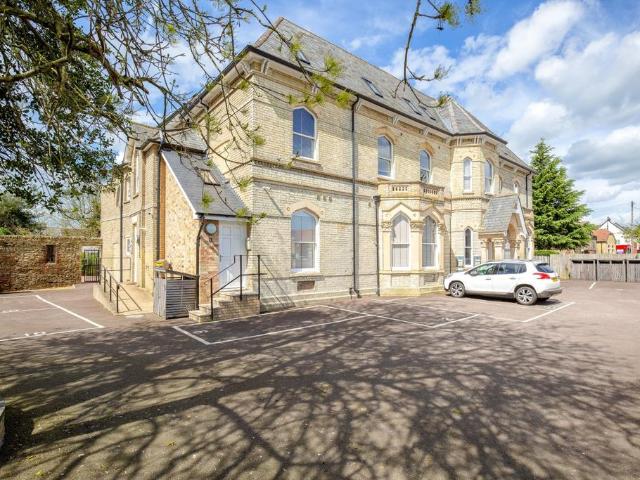
A stunning conversion of a Victorian manor house creating 11 spacious, luxury apartments all just a stones throw from the charming Quay in St Ives and the guided busway station. All apartments in the building are finished with high end materials including engineered oak flooring, porcelain tiles, oak doors, hand crafted double glazed windows and Neff integrated appliances.Beautifully presented and high specification one bedroom first floor apartment located in this stunning period conversion just steps from the town centre with gated parking and garden. The property has its own entrance on the ground floor with stairs leading up to an entrance hall, cloakroom/utility room, open plan lounge/diner and kitchen with integrated white goods, double bedroom with en-suite shower room and separate study. The property also benefits from an allocated parking space in a gated secure area This property is unique within the town and is located towards the rear of the priory building bringing piece a
£ 230,000

Get email alerts

Don't miss out: be the first to know about new properties

The alert was correctly created

On subscribing you accept the conditions of use and the privacy policy
Alert
Receive new ads in your inbox
Save this search
Receive alerts for new listings

We'll send you an email when we have new properties for: "Properties for sale in High Street PE27 St Ives"

The alert was correctly created

Histon Road CB4 Cambridge
Perse Way CB4 Cambridge
Get email alerts and be the first to see new listings
Required field
On subscribing I accept the terms of the privacy policy
Perfect! You'll soon start receiving new listings via email
Alert
Receive an email when we have new ads for Properties for sale in High Street PE27 St Ives
Save this search
Filters

Bedrooms

Size (sq.ft)

sq.ft
sq.ft

Price

£
£

Property type

Bathrooms

Clear all filters
Receive notifications when new entries are published.