629 properties for sale in High Street PE27 St Ives

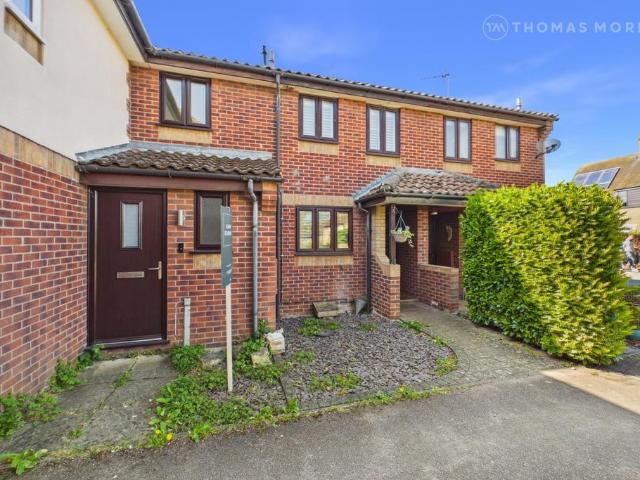
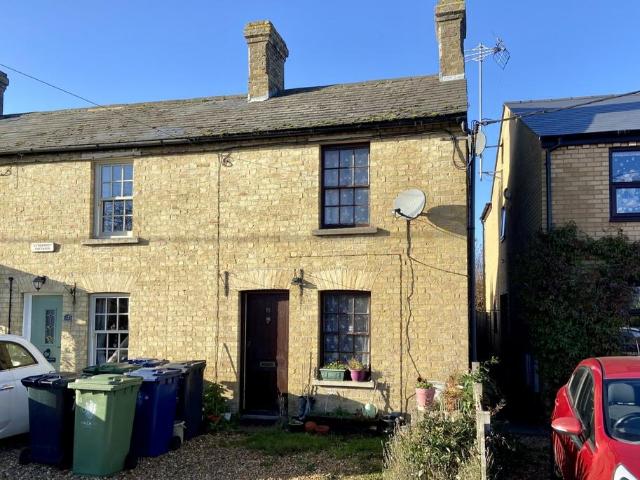
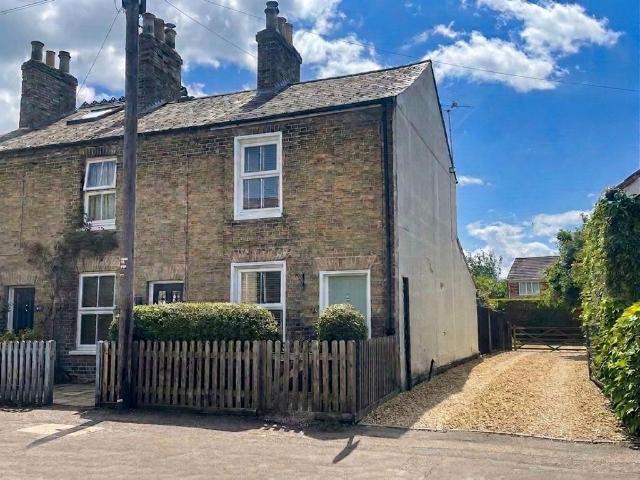
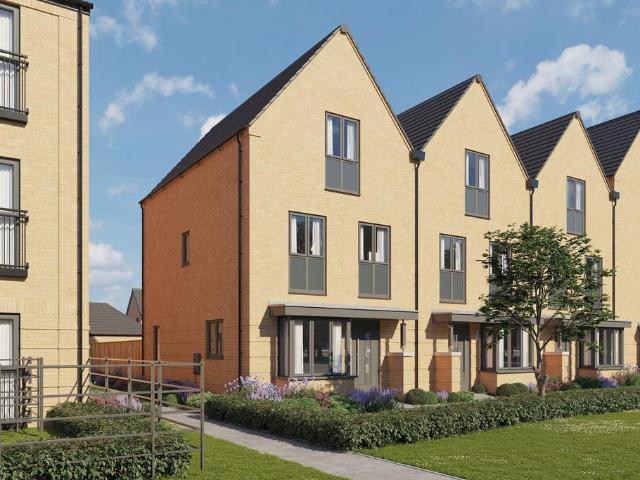
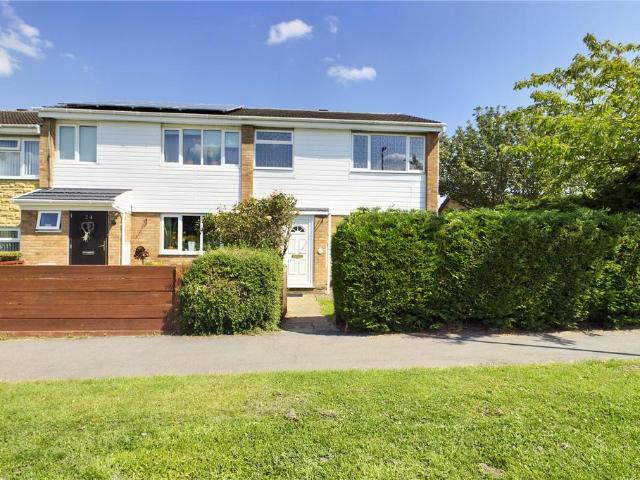
3 bedroom end of terrace house for sale
View photo
House · for sale
£ 250,000
New
3 bedroom end of terrace house for sale
High Street PE27 St Ives
· 3 Bedrooms · 1 Bath · House
· Garden · Equipped kitchen · Powder room
High Street PE27 St Ives · 3 Bedrooms · 1 Bath · House · Garden · Equipped kitchen · Powder room
A three-bedroom end-terrace home situated in this sought-after area of St. Ives. Only a short walk from the popular Thorndown Primary School, the local parks, amenities and the Guided Bus stops, which offer convenient access into both Huntingdon and Cambridge. The property is offered to the market with no forward chain and comprises - entrance hall, cloakroom/WC, lounge opening to dining area, kitchen, three bedrooms and bathroom. The property further benefits from an enclosed rear garden and is a stone's throw away from the local park area which the front of the property overlooks. Huntingdonshire District Council. Council Tax Banding B. These details are subject to approval. BUYERS INFORMATIONTo conform with government Money Laundering Regulations 2019, we are required to confirm the identity of all prospective buyers. We use the services of a third party, Lifetime Legal, who will contact you directly at an agreed time to do this. They will need the full name, date of birth and curre
£ 250,000
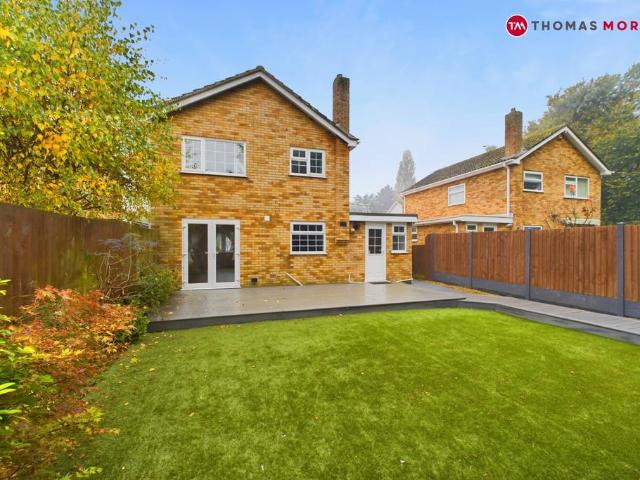
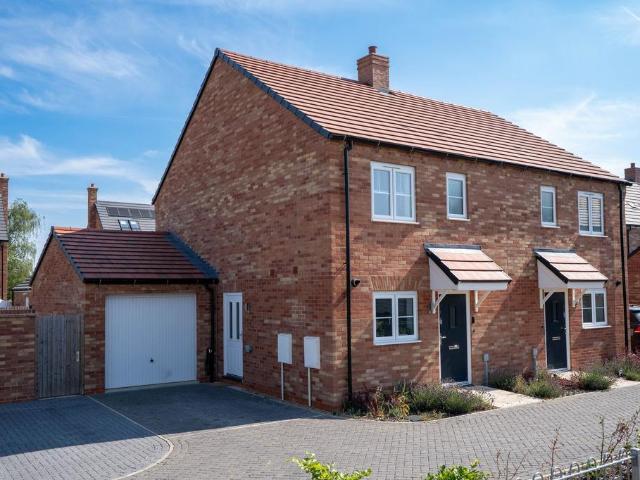
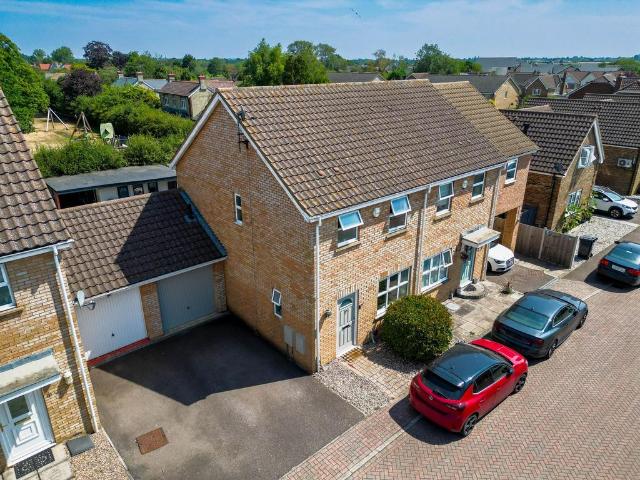
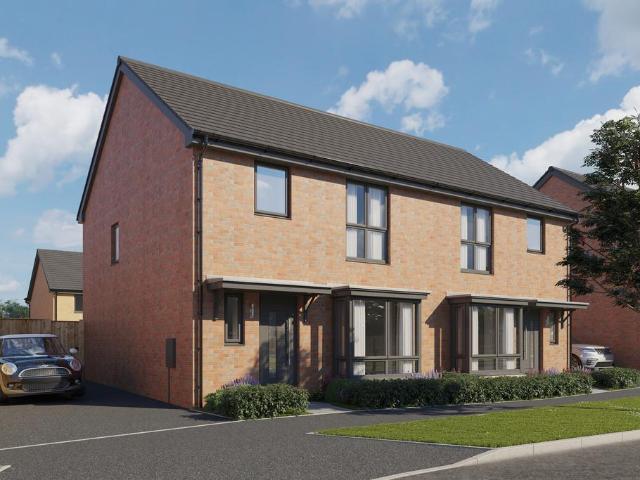
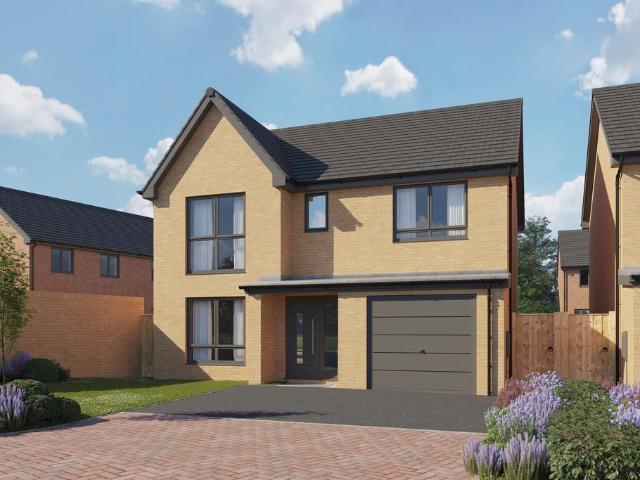
3 bedroom detached house for sale
View photo
House · for sale
£ 400,000
New
3 bedroom detached house for sale
High Street PE27 St Ives
· 3 Bedrooms · 1 Bath · House
· Garden · Equipped kitchen · Parking · Powder room
High Street PE27 St Ives · 3 Bedrooms · 1 Bath · House · Garden · Equipped kitchen · Parking · Powder room
We are acting in the sale of the above property and have received an offer of £390,000. Any interested parties must submit any higher offers in writing to the selling agent before exchange of contracts takes place.A three-bedroom detached family home within this sought-after area of St. Ives. The property is well-placed for the local primary and secondary schools and only a short walk to the town centre and Guided Bus stops, which provide easy and convenient access into Cambridge. The property is well-presented throughout and offers accommodation comprising - entrance porch, lounge opening to dining area, kitchen, utility/office space and downstairs cloakroom. Upstairs offers three bedrooms and family bathroom. Further benefits include an enclosed rear garden, single garage and off-road parking.Huntingdonshire District Council Council tax banding D. These details are subject to approval. BUYERS INFORMATIONTo conform with government Money Laundering Regulations 2019, we are required to
£ 400,000
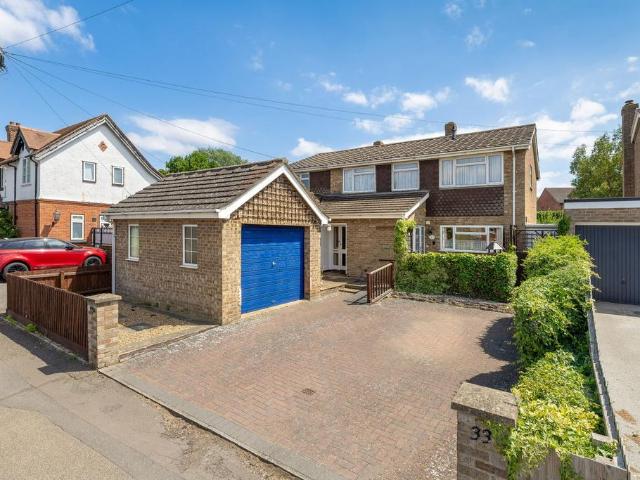
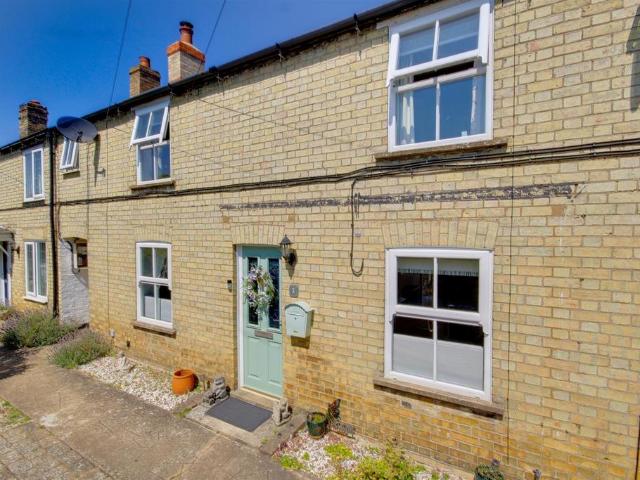
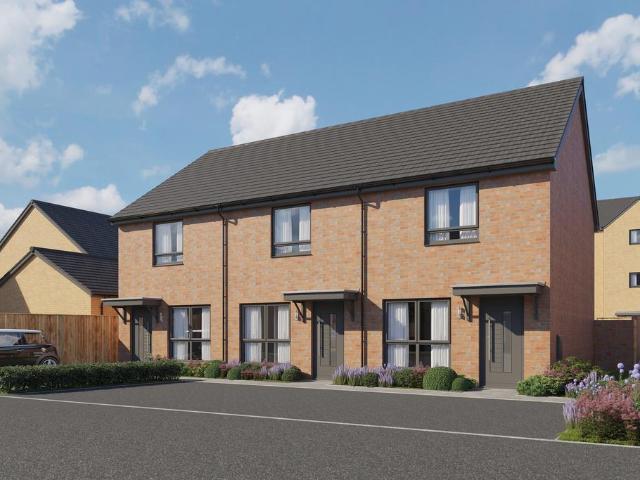
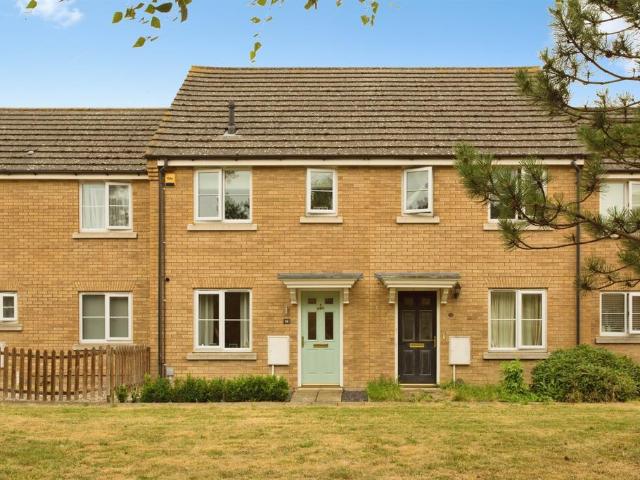
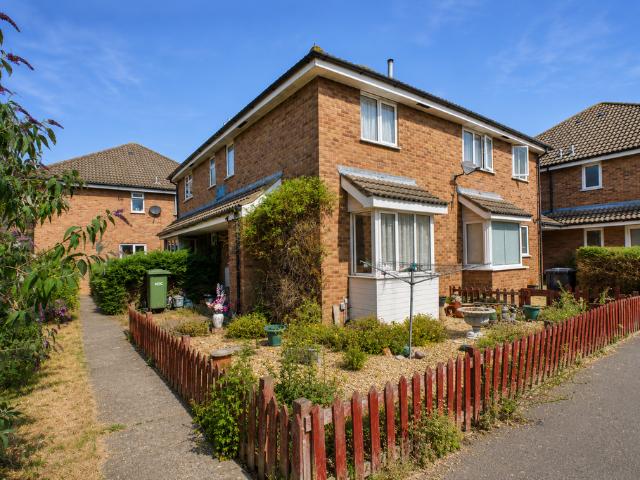
3 bedroom terraced house for sale
View photo
House · for sale
£ 280,000
New
3 bedroom terraced house for sale
High Street PE27 St Ives
· 3 Bedrooms · 1 Bath · House
· Garden · Equipped kitchen · Parking · Patio · Powder room
High Street PE27 St Ives · 3 Bedrooms · 1 Bath · House · Garden · Equipped kitchen · Parking · Patio · Powder room
A three-bedroom mid-terrace home situated in this sought-after village location close to Cambridge. The property is only a short distance from the Guided Busway which provides easy and convenient access into Cambridge whilst only being a few miles outside of St. Ives.The property is also situated in the catchment area for both Fen Drayton Primary School and Swavesey Village College. The property is well-presented throughout and comprises - entrance hall, cloakroom/WC, bright and spacious living room/dining room, a fitted kitchen with integrated appliances opening to a dining room and a conservatory. Upstairs the property offers three bedrooms and a refitted bathroom. Further benefits include an enclosed rear garden which is laid to lawn with a patio seating area and two allocated parking spaces. South Cambridgeshire District Council. Council Tax Banding C. These details are subject to approval. BUYERS INFORMATIONTo conform with government Money Laundering Regulations 2019, we are requi
£ 280,000
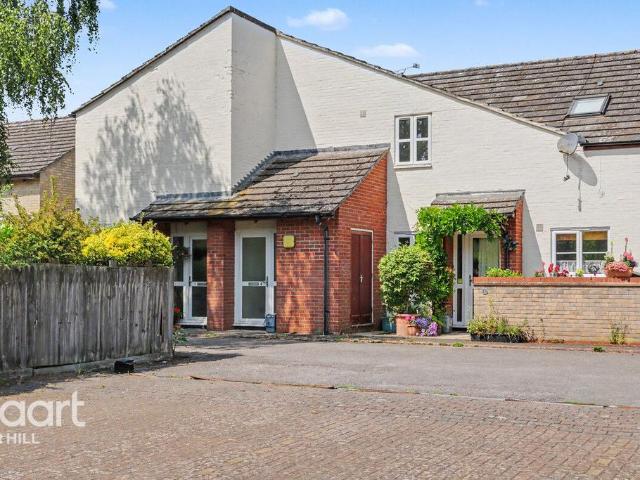
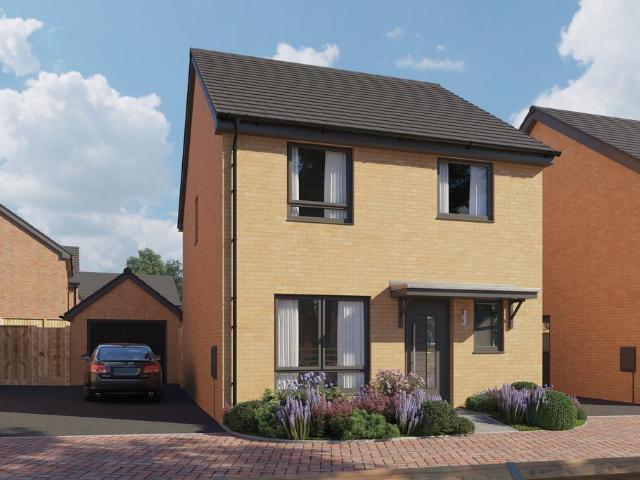
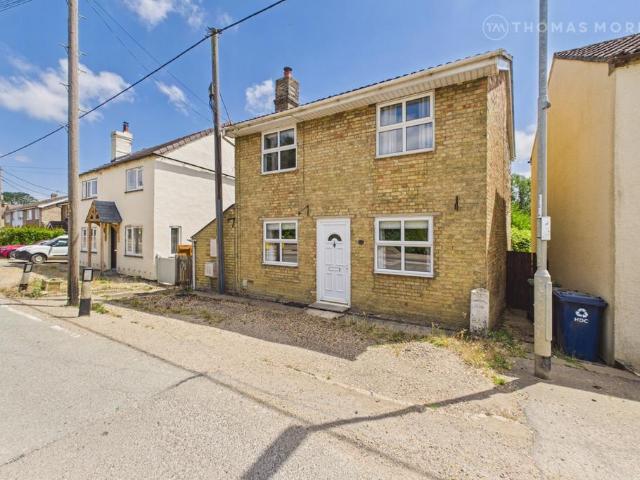
3 bedroom semi detached house for sale
View photo
House · for sale
£ 375,000
New
3 bedroom semi detached house for sale
High Street PE27 St Ives
· 3 Bedrooms · 1 Bath · House
· Garden · Equipped kitchen · Parking · Powder room
High Street PE27 St Ives · 3 Bedrooms · 1 Bath · House · Garden · Equipped kitchen · Parking · Powder room
The welcoming entrance hall provides access to a useful cloakroom and leads into the impressive open-plan living and dining space, designed for modern family life. Skylights and bi-folding doors flood the room with natural light while creating a seamless connection to the rear garden. The contemporary kitchen is fitted with a comprehensive range of units and integrated Zanussi appliances.The first floor comprises three well-proportioned bedrooms, including a generous principal bedroom with a stylish en suite shower room. The remaining bedrooms are served by a contemporary family bathroom, finished with high-quality Porcelanosa wall and floor tiles.OUTSIDE AND PARKINGOverlooking a small and well-kept green, the property sits within a corner plot and benefits from having an extended driveway that provides off-road parking for up to three vehicles in addition to the garage, offering excellent practicality for families and visitors alike. One of the property's standout features is its gene
£ 375,000
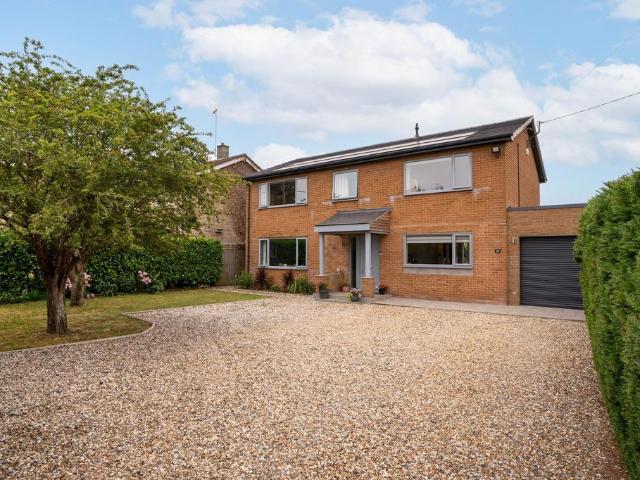
4 bedroom detached house for sale
View photo
House · for sale
£ 500,000
New
4 bedroom detached house for sale
High Street PE27 St Ives
· 4 Bedrooms · 1 Bath · House
· Equipped kitchen
High Street PE27 St Ives · 4 Bedrooms · 1 Bath · House · Equipped kitchen
Tucked away in the popular village of Fenstanton, this deceptively substantial detached house offers over 2,265 square feet of accommodation and a layout you simply don't come across every day. What makes this property truly stand out is its clever configuration as two entirely separate, self-contained dwellings under one roof — a main house and a fully independent annexe, each with its own front door, kitchen, bathroom facilities and staircase.The main house welcomes you through its own entrance hall and offers a sitting room leading onto a conservatory, a separate dining room, and a well-proportioned kitchen/breakfast room complete with utility space. Upstairs, four bedrooms and a family bathroom, giving plenty of space for a growing family.Step through the annexe's own front door and you'll find a further sitting room, dining room, kitchen and bathroom, with its own staircase leading to two additional bedrooms. This self-contained arrangement is currently being used as an annexe, ma
£ 500,000
2 bedroom flat for sale
View photo
Flat · for sale
£ 180,000
New
2 bedroom flat for sale
High Street PE27 St Ives
· 2 Bedrooms · 1 Bath · Flat
· Garden · Equipped kitchen · Parking
High Street PE27 St Ives · 2 Bedrooms · 1 Bath · Flat · Garden · Equipped kitchen · Parking
Ready to move straight into, this beautifully modernised chain-free two-bedroom first floor apartment offers stylish interiors, generous living accommodation and the rare advantage of its own private entrance, private garden and allocated parking for up to three vehicles. Situated in the highly desirable village of Fen Drayton, this impressive home is ideal for first-time buyers, professionals, downsizers and investors alike.Unlike many apartments, the property benefits from its own private ground floor entrance with no communal hallways. Upon entering, stairs lead directly to the first floor where fresh grey carpets and tasteful décor create a welcoming contemporary feel throughout.The accommodation begins with a well-proportioned double bedroom overlooking the peaceful rear gardens, while the spacious kitchen has been thoughtfully designed with an abundance of cupboard and worktop space, a fitted oven and hob, space for a tall fridge/freezer and a practical fold-down breakfast bar, p
£ 180,000
3 bedroom semi detached house for sale
View photo
House · for sale
£ 370,000
New
3 bedroom semi detached house for sale
High Street PE27 St Ives
· 3 Bedrooms · 2 Baths · House
· Garden · Equipped kitchen · Parking · Powder room · Concierge
High Street PE27 St Ives · 3 Bedrooms · 2 Baths · House · Garden · Equipped kitchen · Parking · Powder room · Concierge
The property occupies a favourable position towards the back of Coxs End, with the rear garden enjoying an attractive outlook backing directly onto the village green.The accommodation begins with an entrance hall providing access to the ground-floor cloakroom before leading into the sitting room. Finished with engineered wood flooring, this comfortable reception room contains the stairs to first floor and double doors opening into the kitchen. The kitchen is fitted with a range of wall and base units complemented by solid wood worktops, tiled splashbacks and a butler sink, integrated dishwasher, oven and gas hob with extractor hood.To the rear of the property is a delightful garden room, providing an excellent additional reception space. Featuring a vaulted ceiling with exposed timber beams, full-width windows and French doors opening onto the garden.The adjoining garage has been partially converted to create a practical utility room, fitted with additional cupboard units, worktop spac
£ 370,000
2 bedroom end of terrace house for sale
View photo
House · for sale
£ 209,000
Updated
2 bedroom end of terrace house for sale
High Street PE27 St Ives
· 2 Bedrooms · 1 Bath · House
· Fireplace · Equipped kitchen
High Street PE27 St Ives · 2 Bedrooms · 1 Bath · House · Fireplace · Equipped kitchen
This charming cottage is situated in the well served village of Swavesey with its excellent local shopping and amenities including a Post Office and local shop forming part of the attractive market square along with a popular village pub. Primary schooling and Swavesey Village College, which is rated outstanding, are close by. The village offers easy access to Cambridge and St Ives via the guided bus and A14Ground FloorLiving room3.77 m x 3.36 m (12'4 x 11'0)with timber door to front, sash window to the front, open brick fireplace, radiator, door to kitchen.Kitchen3.75 m x 2.94 m (12'4 x 9'8)with range of kitchen units with single drainer sink unit, space for range of appliances, sash window to the rear, wall mounted Vaillant central heating boiler, door to stairwell, door to rear lobby.Rear lobbywith glazed door to side, door to bathroom.Bathroomwith low level wc, low level wc, panelled bath, double glazed window to side, radiator.First FloorLandingwith loft access and doors toBedroom
£ 209,000
2 bedroom terraced house for sale
View photo
House · for sale
£ 220,000
New
2 bedroom terraced house for sale
High Street PE27 St Ives
· 2 Bedrooms · 1 Bath · House
· Garden · Gym · Equipped kitchen
High Street PE27 St Ives · 2 Bedrooms · 1 Bath · House · Garden · Gym · Equipped kitchen
A very-well presented Victorian cottage, in a well-serviced village location, and within walking distance of local amenities, and public transport links. This superb home offers a lounge with a woodburning stove, a kitchen/breakfast room, a utility room, two bedrooms, and a refitted shower room. Outside there is a small semi-open plan front garden area, and a private and enclosed rear garden with various fruit trees and mature planters, it also features a versatile outbuilding that has power and light connected and with some alterations could be used as a home office, or gym. In addition there is an outside store, and an outside WC with a cold water feed only. There is no parking with this home, however there are free parking areas within Somersham village a short distance away.Ground FloorEntrance HallLounge3.55m (11'8) x 3.47m (11'5)Kitchen/Breakfast Room3.55m (11'8) x 2.75m (9') maxUtility Room2.39m (7'10) x 1.88m (6'2)First FloorLandingBedroom 13.66m (12') x 3.55m (11'8)Walk-in War
£ 220,000
3 bedroom detached house for sale
View photo
House · for sale
£ 445,000
New
3 bedroom detached house for sale
High Street PE27 St Ives
· 3 Bedrooms · House
· Garden · Equipped kitchen
High Street PE27 St Ives · 3 Bedrooms · House · Garden · Equipped kitchen
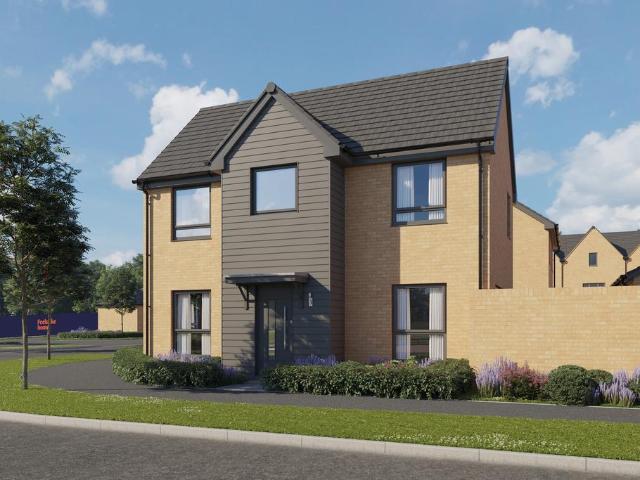
Plot 32 (The Coppersmith-Life) - priced at £445,000 About the Home This 3-bedroom home ticks all the boxes, with practicality and comfort going hand-in-hand. A welcoming hallway makes you feel at home straight away and leads to the open-plan kitchen and dining area. As the ultimate social space, it opens out to the rear garden through a set of French doors – perfect for enjoying the sunshine. The kitchen comes complete with a host of integrated appliances, ready for those evening catchups whilst cooking. Get together for film nights in the living room, or enjoy teas in front of the telly. It’s the perfect blank space to make your own – the big question is, new sofa? The downstairs toilet is ideal for when you’re just about to head out the house, and two storage cupboards offer space to keep coats, shoes and a bulky hoover out of sight. Upstairs, get some shut-eye in the two double bedrooms – the primary bedroom even has an en suite to keep the morning bathroom queue down. There’s an ad
£ 445,000
3 bedroom detached house for sale
View photo
House · for sale
£ 420,000
New
3 bedroom detached house for sale
High Street PE27 St Ives
· 3 Bedrooms · House
· Garden · Equipped kitchen
High Street PE27 St Ives · 3 Bedrooms · House · Garden · Equipped kitchen
Plot 73 (The Thespian) - priced at £420,000 About the Home The Thespian is a 3-bedroom home in which family life takes centre stage. It’s designed to handle all the theatrics of busy daily routines, with a supporting cast of sought-after features, and plenty of flexibility waiting in the wings for when lifestyles change. On the ground floor of the Thespian there’s loads of shared space across the open-plan kitchen and dining area, and separate living room – so you can spend time together when you want to, and enjoy peace and quiet when you need to. French doors in the dining area open out to the rear garden, useful for letting guests breeze in and out while you’re hosting a summer BBQ. The downstairs toilet can be found in the hallway, along with a handy storage cupboard – because nobody really wants a vacuum cleaner to be part of their home decor. Upstairs there are two double bedrooms, including the en-suite primary bedroom. The third bedroom is versatile, and can be used however you
£ 420,000
4 bedroom detached house for sale
View photo
House · for sale
£ 600,000
New
4 bedroom detached house for sale
High Street PE27 St Ives
· 4 Bedrooms · House
· Equipped kitchen
High Street PE27 St Ives · 4 Bedrooms · House · Equipped kitchen
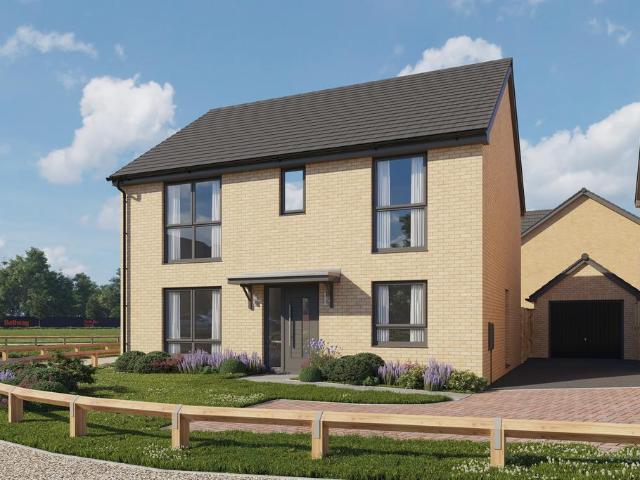
Plot 62 (The Goldsmith) - priced at £600,000 About the Home We could talk about the Goldsmith all day, but a few paragraphs will have to do. This 4-bedroom home is the gold standard of homes and comes with handy energy-efficient features to help lower bills. Family life is front and centre here. With an expansive open-plan kitchen, dining and family area, everyone can do their own thing together. Whether you’re cooking tea in the kitchen while the kids play at the table, or they’re running riot outside while you’re enjoying a well-deserved cuppa in the family area (and are keeping a watchful eye on them through the French doors). The kitchen comes fitted with a selection of integrated appliances ready to get cooking, and a breakfast bar for a quick coffee before you leave for the day. You’ll never dread laundry day here thanks to the utility room; simply close the door on the machine noises. In the hallway, there’s a handy downstairs toilet for when you need to get everyone out the doo
£ 600,000
2 bedroom maisonette for sale
View photo
Flat · for sale
£ 290,000
New
2 bedroom maisonette for sale
High Street PE27 St Ives
· 2 Bedrooms · Flat
· Equipped kitchen
High Street PE27 St Ives · 2 Bedrooms · Flat · Equipped kitchen
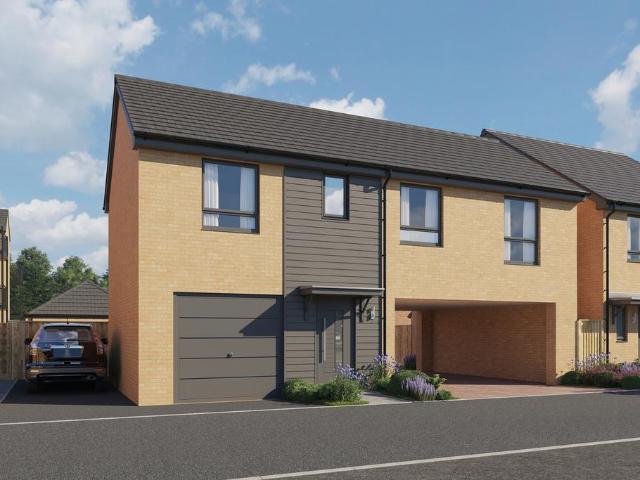
Plot 5 (The Saddler) - priced at £290,000 About the Home The Saddler fits sleek modern design into an apartment layout; with the external aspect of a traditional Bellway home, the coach house sits atop a drive through and two garages. Before you dash upstairs, check out the priceless storage that one of the garages – plus an under-stair cupboard – afford this beautiful home. A central hallway at the top of the stairs holds all the promise – with access to every door in the house, where to go first? The two bedrooms are located on opposing ends of the corridor – great for giving guests or kids that little bit of privacy. The primary bedroom has an en-suite shower room for a touch of luxury, while the family bathroom adjacent is well equipped for practicality. The open-plan kitchen, living, and dining room is the social hub of the Saddler. Gather in the kitchen for breakfast, lounge casually for lunch in the living room, and sit down as a family for your evening meal around the dining ta
£ 290,000
4 bedroom detached house for sale
View photo
House · for sale
£ 520,000
New
4 bedroom detached house for sale
High Street PE27 St Ives
· 4 Bedrooms · House
· Garden · Equipped kitchen
High Street PE27 St Ives · 4 Bedrooms · House · Garden · Equipped kitchen
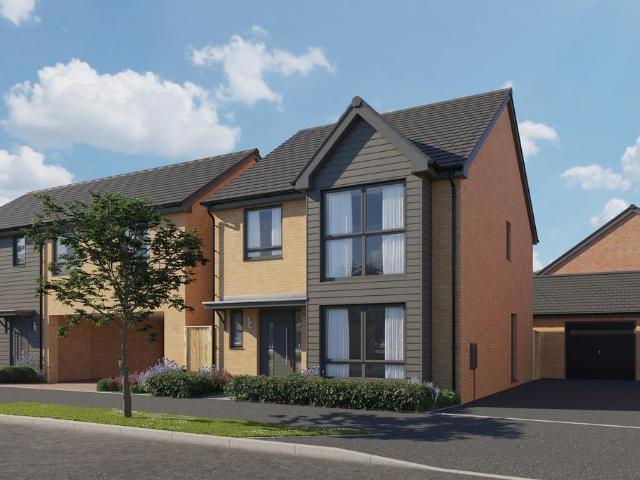
Plot 64 (The Scrivener) - priced at £520,000 About the Home Practicality and personality – the 4-bedroom Scrivener has bags of both. Its most eye-catching feature is the open-plan kitchen, dining and family area, with French doors that open out to the rear garden for sunny mornings and slow evenings. Just off the kitchen is the utility room (just one of many brag-worthy features) and there’s a handy storage cupboard in the family space, perfect for the board games stash. The separate living room is dedicated to downtime, and your Christmas tree will sparkle in the bay window. Across the hallway is the downstairs toilet, and another storage cupboard, ideal for bags, coats, shoes – and the rest. Two double bedrooms, and two additional bedrooms are upstairs, so the kids can each have their own room. The en-suite shower room in the primary bedroom is all yours though, while the other bedrooms share the family bathroom. Additional information Estate Management Charge: NoneTotal internal flo
£ 520,000
2 bedroom end of terrace house for sale
View photo
House · for sale
£ 300,000
New
2 bedroom end of terrace house for sale
High Street PE27 St Ives
· 2 Bedrooms · 1 Bath · House
· Garden · Fireplace
High Street PE27 St Ives · 2 Bedrooms · 1 Bath · House · Garden · Fireplace
The property is accessed via the enclosed cottage-style garden, and leads into the cosy sitting room, which includes a log burning stove inset into a fireplace, with wooden cabinets and shelving to the recess, wood flooring. Next is the inner hall, with stairs to the first-floor accommodation, an understairs storage cupboard and access to the modern ground-floor bathroom, which includes a bath with a shower over. The impressive, extended and open-plan kitchen-dining room is fitted with a comprehensive range of wall and base units in a cream shaker-style finish, featuring solid wood butchers' block work surfaces and space for appliances. It also boasts a particularly vaulted ceiling and French doors that lead nicely out to the private garden.The first floor comprises two double bedrooms, the main bedroom is located at the front of the property, and the second is also a small double and includes a built-in airing cupboard.OUTSIDE AND PARKINGThe property is situated in a prominent positio
£ 300,000
3 bedroom semi detached house for sale
View photo
House · for sale
£ 405,000
New
3 bedroom semi detached house for sale
High Street PE27 St Ives
· 3 Bedrooms · House
· Garden · Equipped kitchen
High Street PE27 St Ives · 3 Bedrooms · House · Garden · Equipped kitchen
Plot 71 (The Chandler) - priced at £405,000 About the Home There’s loads of room for family (and friends) in the Chandler, our 3-bedroom home that’s designed to be flexible and future-proofed. The heart of the home is the impressive open-plan kitchen and dining area, which has French doors that open out to the rear garden – the perfect set up for keeping an eye on the kids playing outside, or keeping a cold drink to hand when you’re soaking up the summer sunshine. A separate living room gives you a dedicated space for chilling and binge-watching your favourite shows, and it’s got a beautiful bay window which will be the prime spot for the Christmas tree. Across the hallway is a downstairs toilet, in the ideal location next to the front door, plus there’s a handy storage cupboard under the stairs, for coats, shoes, the vacuum cleaner, and anything else you can squeeze in there. Upstairs are three bedrooms, including the en-suite primary bedroom. Bedroom 2 is double sized, while the thir
£ 405,000
2 bedroom terraced house for sale
View photo
House · for sale
£ 330,000
New
2 bedroom terraced house for sale
High Street PE27 St Ives
· 2 Bedrooms · House
· Garden · Equipped kitchen
High Street PE27 St Ives · 2 Bedrooms · House · Garden · Equipped kitchen
Plot 20 (The Paddock) - priced at £330,000 About the Home Say hello to the Paddock. This 2-bedroom home certainly packs a punch, with double bedrooms, an open-plan kitchen and dining area, French doors to the rear garden and energy-efficient features. The entrance hall is short and sweet, leading into the downstairs toilet and the living room. Whether you’re winding down on an evening or ramping up for the weekend, the living room is the perfect place to get together with your favourite people. There’s also a handy storage cupboard to store away clunky household appliances and coats – out of sight, out of mind. The space naturally flows through into the open-plan kitchen and dining area. Here you’ll find a set of French doors opening out into the rear garden; someone say BBQ? Within the kitchen, there’s a fitted interior and integrated appliances ready to use – so you can get cooking straight away. Heading up to the first floor, you’ll find two double bedrooms, the family bathroom and
£ 330,000
3 bedroom detached house for sale
View photo
House · for sale
£ 280,000
New
3 bedroom detached house for sale
High Street PE27 St Ives
· 3 Bedrooms · 1 Bath · House
· Garden · Equipped kitchen
High Street PE27 St Ives · 3 Bedrooms · 1 Bath · House · Garden · Equipped kitchen
A charming detached cottage that combines period character with generous living space. The property also benefits from a well-maintained south-east facing garden, enjoying attractive views across the surrounding countryside.Inside, the home offers spacious accommodation with a wealth of character. At the front of the property, the bright and welcoming living room is enhanced by dual-aspect windows that allow plenty of natural light to fill the space, while two built-in cupboards provide useful storage.The kitchen is positioned to the rear, overlooking the garden and the open fields beyond. It is well equipped with a range of fitted units, extensive work surfaces, integrated appliances, and ample space for a dining table, creating an ideal setting for both family meals and entertaining guests.The first floor comprises three generously sized double bedrooms, all offering comfortable and versatile accommodation, together with a spacious family bathroom.Outside, the south-east facing rear
£ 280,000
3 bedroom terraced house for sale
View photo
House · for sale
£ 450,000
New
3 bedroom terraced house for sale
High Street PE27 St Ives
· 3 Bedrooms · House
· Equipped kitchen
High Street PE27 St Ives · 3 Bedrooms · House · Equipped kitchen
Plot 2 (The Stanton) - priced at £450,000 About the Home Let’s start from the top (literally). Ever fancied a whole floor to yourself? The second floor is all yours. With a sizeable bedroom area, a useful cupboard and an en suite-shower room, it’s the perfect space to make your own. You’ll find the remaining two bedrooms on the first floor – a double bedroom and further bedroom. Whether you need it for a nursery, the walk-in wardrobe of your dreams, or home office space, the single third bedroom is the ideal space. Both bedrooms share the family bathroom, which comes complete with a bath and separate shower. Last but certainly not least is the ground floor. Get cooking in the open-plan kitchen and dining room, which is ready to use thanks to integrated appliances. A bay window gives it that extra ‘wow’ factor. You’ll have the best of both worlds in the living room. Snuggle down for films in the evening, or open the French doors during sunny days to bring the outside in. Finally, the do
£ 450,000
4 bedroom detached house for sale
View photo
House · for sale
£ 540,000
New
4 bedroom detached house for sale
High Street PE27 St Ives
· 4 Bedrooms · House
· Garden · Equipped kitchen
High Street PE27 St Ives · 4 Bedrooms · House · Garden · Equipped kitchen
Plot 74 (The Cutler) - priced at £540,000 About the Home If carving out plenty of family time is what matters to you, you’ll feel right at home in the Cutler. This 4-bedroom home prioritises shared space with a wow-worthy open-plan kitchen, dining and family area that has French doors opening out to the rear garden. Then there’s the separate living room that gives you a dedicated space to relax in when it’s time to properly focus on downtime. Upstairs there are three double bedrooms, plus a versatile fourth bedroom to use as you please – it’s ideal for a baby’s nursery, would give you much-needed privacy as a home office, or you could make it a dressing room or playroom if that better suits your needs. Alongside the family bathroom, the primary bedroom has an en-suite shower room, so morning routines run smoothly and everyone gets out of the door on time. There’s also a toilet downstairs for those last-minute loo trips before jumping in the car. Rounding off the Cutler are four storage
£ 540,000
4 bedroom detached house for sale
View photo
House · for sale
£ 825,000
New
4 bedroom detached house for sale
High Street PE27 St Ives
· 4 Bedrooms · 2 Baths · House
· Garden · Equipped kitchen · Parking
High Street PE27 St Ives · 4 Bedrooms · 2 Baths · House · Garden · Equipped kitchen · Parking
The property is entered via a porch, which opens into a spacious entrance hall, setting the tone for the generously proportioned accommodation throughout.The dual-aspect sitting room spans the full depth of the property, enjoying large picture windows to both the front and rear, creating a wonderfully bright and inviting living space. The impressive kitchen/dining room has been refitted with a comprehensive range of contemporary units complemented by quartz work surfaces, incorporating a breakfast bar, integrated appliances and space for a range cooker. Attractive herringbone flooring runs throughout, while bi-folding doors open directly onto the rear garden, creating an excellent space for everyday family life and entertaining. A separate utility room provides additional storage with solid wood work surfaces, a double built-in cupboard and space for further appliances.The rear section of the garage has been converted to create a versatile family room, offering potential to be used as
£ 825,000
2 bedroom terraced house for sale
View photo
House · for sale
£ 290,000
New
2 bedroom terraced house for sale
High Street PE27 St Ives
· 2 Bedrooms · 1 Bath · House
· Garden · Equipped kitchen
High Street PE27 St Ives · 2 Bedrooms · 1 Bath · House · Garden · Equipped kitchen
SUMMARYSharman Quinney are pleased to present this well-proportioned, two-bedroom home located in the popular village of Longstanton, ideally suited for first time buyers or home movers.DESCRIPTIONUpon entering the property, you are welcomed into a spacious living room featuring double-glazed windows to the front aspect and double radiators. The generous proportions of the room provide excellent flexibility for a variety of furniture layouts, making it an ideal space for both relaxing and entertaining.To the rear of the property is the well-appointed kitchen, fitted with integrated appliances, ample worktop surfaces and offers direct access to the rear garden. Completing the downstairs is the convenient wc, including hand wash basin, extractor fan and double radiator. Upstairs, the accommodation is fully carpeted (excluding the bathroom) and comprises two well-sized bedrooms. The principal bedroom comfortably accommodates a king-size bed and features built-in wardrobes. The second bedr
£ 290,000
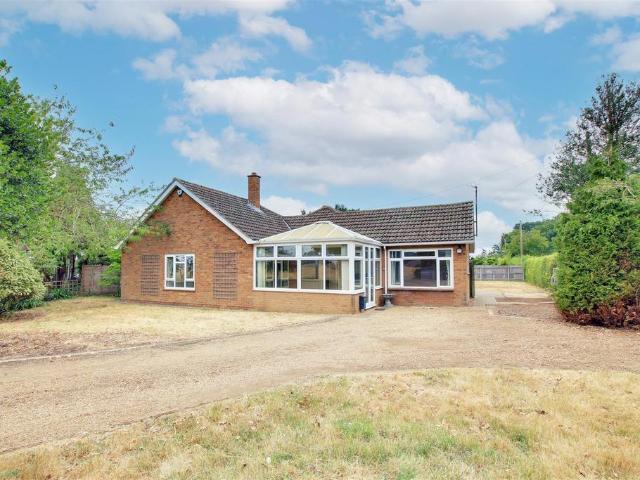
4 bedroom detached bungalow for sale
View photo
Bungalow · for sale
£ 400,000
New
4 bedroom detached bungalow for sale
High Street PE27 St Ives
· 4 Bedrooms · 1 Bath · Bungalow
· Garden · Equipped kitchen · Parking · Powder room · Concierge
High Street PE27 St Ives · 4 Bedrooms · 1 Bath · Bungalow · Garden · Equipped kitchen · Parking · Powder room · Concierge
Field View is an individual detached bungalow occupying a generous plot of approximately 1/3 of an acre (STS), enjoying a delightful semi-rural position on the outskirts of the well-serviced village of Somersham. Offered for sale with No Forward Chain, the property boasts attractive views across the surrounding open countryside whilst remaining next door to the popular Parkhall Garden Centre.Extending to approximately 1,600 sq. ft the bungalow offers spacious and versatile accommodation together with excellent potential for further extension and modernisation (STP), making it an exciting opportunity for those looking to create a substantial home in a highly desirable setting.The accommodation currently comprises three/four bedrooms, two/three reception rooms, a kitchen/breakfast room, utility room, cloakroom and a shower room, with the flexible layout lending itself to a variety of lifestyles and requirements.Outside, a generous driveway provides ample off-road parking for several vehi
£ 400,000
3 bedroom end of terrace house for sale
View photo
House · for sale
£ 325,000
New
3 bedroom end of terrace house for sale
High Street PE27 St Ives
· 3 Bedrooms · 2 Baths · House
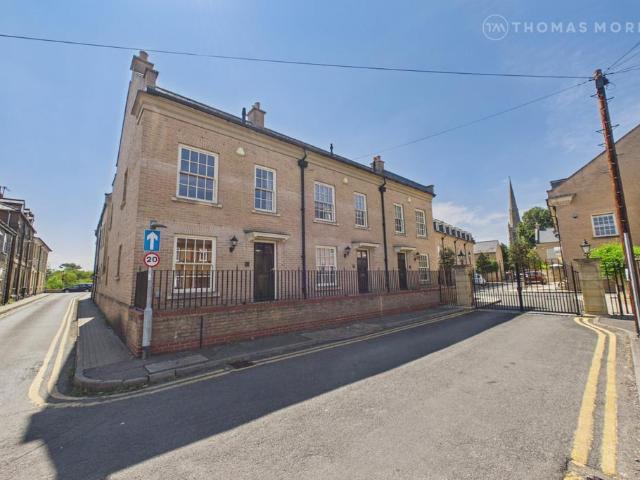
· Parking
High Street PE27 St Ives · 3 Bedrooms · 2 Baths · House · Parking
Situated within a secure gated development in the heart of the town centre, this well-presented three-storey townhouse offers spacious and versatile accommodation, making it an ideal home for professionals, families, or those looking for convenient town living.The property features three well-proportioned double bedrooms, complemented by two modern bathrooms, while the generous lounge/diner provides a welcoming space for both relaxing and entertaining. Arranged over three floors, the home offers a practical layout with flexible living space to suit a variety of lifestyles.Outside, the enclosed, low-maintenance courtyard provides a private outdoor retreat, perfect for enjoying the warmer months with minimal upkeep. The property also benefits from an allocated parking space, adding further convenience.Ideally located within walking distance of a wide range of shops, restaurants, and local amenities, as well as guided bus stops offering excellent transport links, this attractive townhouse
£ 325,000
1 bedroom terraced house for sale
View photo
House · for sale
£ 160,000
New
1 bedroom terraced house for sale
High Street PE27 St Ives
· 1 Bedroom · 1 Bath · House
· Equipped kitchen
High Street PE27 St Ives · 1 Bedroom · 1 Bath · House · Equipped kitchen
Situated in the highly sought-after town of St Ives, this one-bedroom freehold home presents an excellent opportunity for first-time buyers, investors, or those looking for a property with scope to improve. Conveniently located within walking distance of local amenities and the Guided Busway, the property offers easy access to Cambridge and the surrounding areas.The accommodation comprises an entrance leading into a spacious lounge/dining room, with the kitchen situated just off the living area. Upstairs, there is a generous double bedroom and a bathroom.Requiring modernisation throughout, this property provides the perfect blank canvas for a buyer to update and personalise to their own taste. Offered for sale with no forward chain, this is an excellent opportunity to acquire a well-located home with great potential. BUYERS INFORMATIONTo conform with government Money Laundering Regulations 2019, we are required to confirm the identity of all prospective buyers. We use the services of a
£ 160,000

Get email alerts

Don't miss out: be the first to know about new properties

The alert was correctly created

On subscribing you accept the conditions of use and the privacy policy
Alert
Receive new ads in your inbox
Save this search
Receive alerts for new listings

We'll send you an email when we have new properties for: "Properties for sale in High Street PE27 St Ives"

The alert was correctly created

Histon Road CB4 Cambridge
Perse Way CB4 Cambridge
Get email alerts and be the first to see new listings
Required field
On subscribing I accept the terms of the privacy policy
Perfect! You'll soon start receiving new listings via email
Alert
Receive an email when we have new ads for Properties for sale in High Street PE27 St Ives
Save this search
Filters

Bedrooms

Size (sq.ft)

sq.ft
sq.ft

Price

£
£

Property type

Bathrooms

Clear all filters
Receive notifications when new entries are published.