630 properties for sale in High Street PE27 St Ives

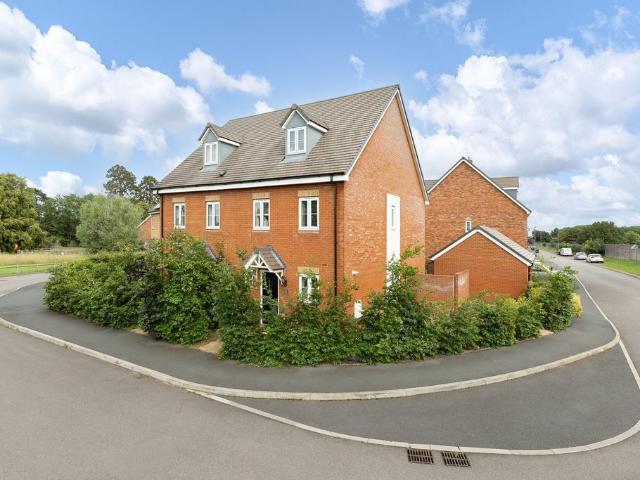
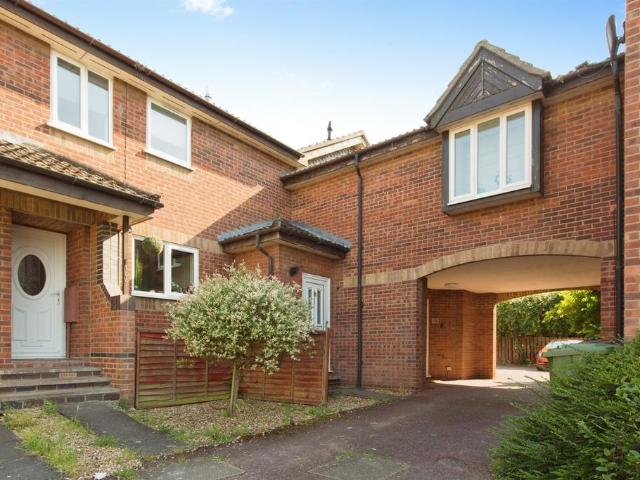
3 bedroom townhouse for sale
View photo
House · for sale
£ 300,000
3 bedroom townhouse for sale
High Street PE27 St Ives
· 3 Bedrooms · 2 Baths · House
· Garden · Equipped kitchen · Powder room
High Street PE27 St Ives · 3 Bedrooms · 2 Baths · House · Garden · Equipped kitchen · Powder room
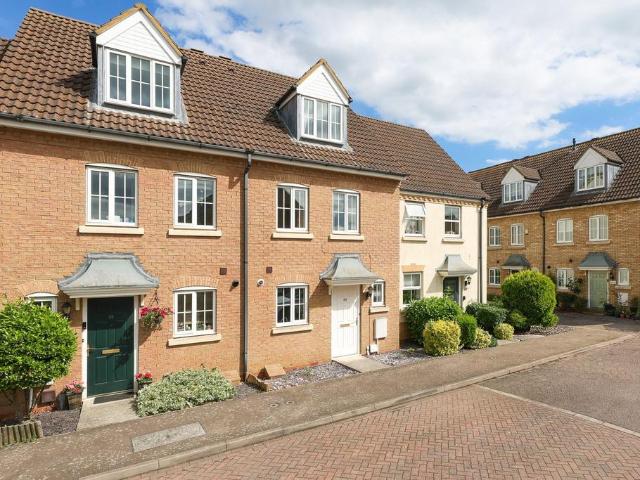
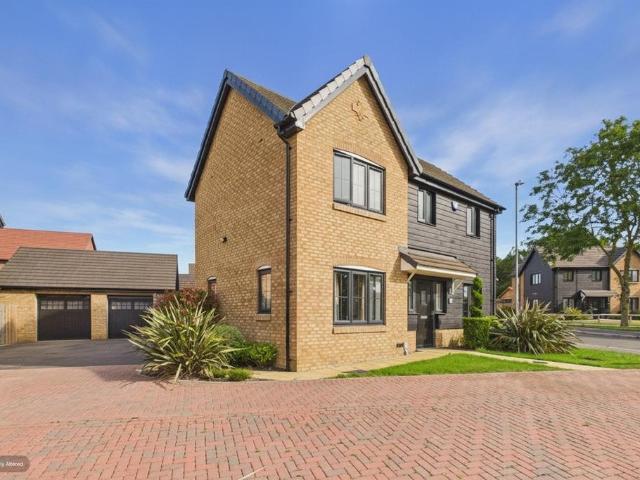
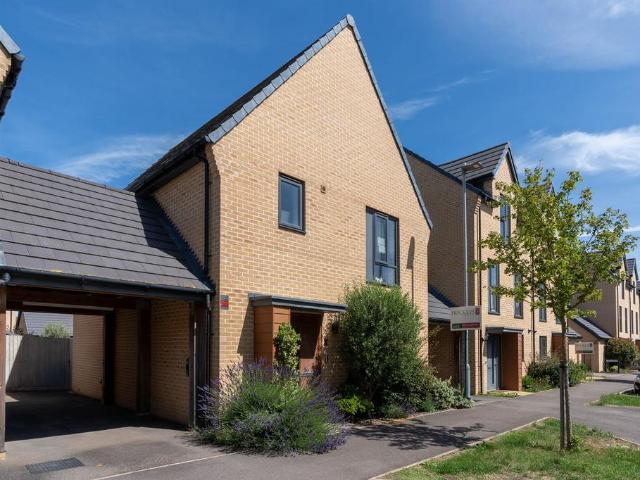
If you are looking for a Town Centre lifestyle, this is the home for you. This Campbell Buchanan built home is in a prime position, offering short walks to the riverside, the Thicket Path to Houghton, a wealth of amenities, and the Guided Busway to Cambridge. This superb property is very well-presented throughout with the accommodation being set over three floors. On the ground floor there is a kitchen with integrated appliances, additional storage, and with a enough space to accommodate a small dining table and chairs, there is a modern cloakroom, and a lounge with views to the rear garden. On the first floor there is a principle bedroom with fitted wardrobes, and an en-suite shower room, bedroom two and a family bathroom also occupy this floor. On the second floor there is a generous, versatile third bedroom, which would make a great work space or snug for those hybrid or working from home needs. Outside, there is an enclosed courtyard style rear garden, featuring a bin store, outsid
£ 300,000
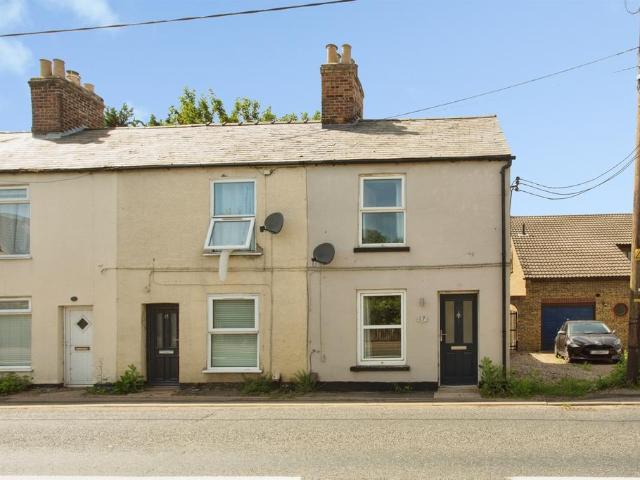
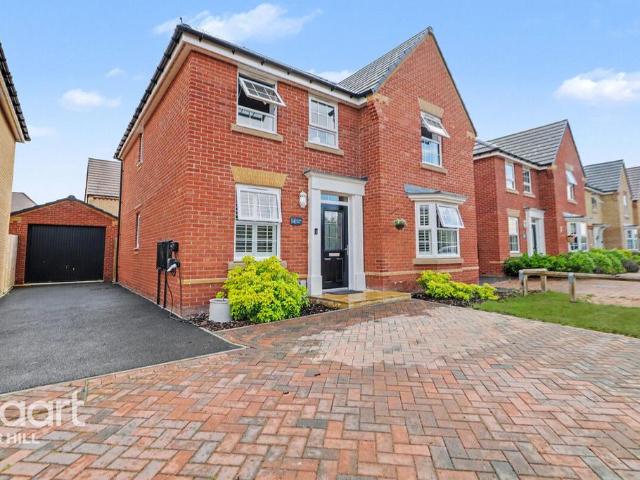
2 bedroom end of terrace house for sale
View photo
House · for sale
£ 220,000
2 bedroom end of terrace house for sale
High Street PE27 St Ives
· 2 Bedrooms · 1 Bath · House
· Garden · Equipped kitchen · Parking
High Street PE27 St Ives · 2 Bedrooms · 1 Bath · House · Garden · Equipped kitchen · Parking
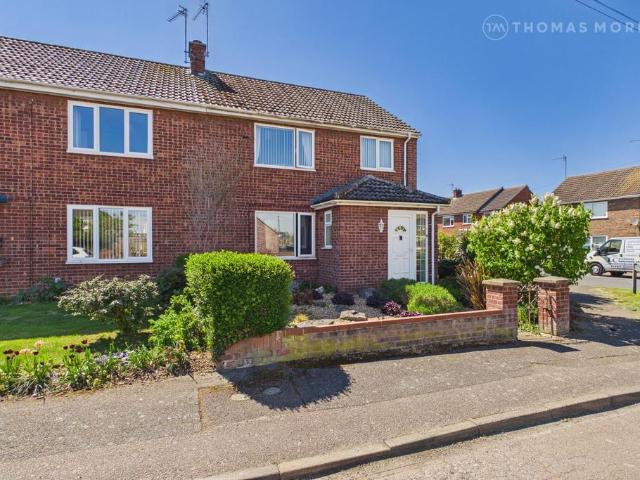
SUMMARYLocated in Willingham, Sharman Quinney are pleased to present this end-terrace, two-bedroom home to the market.DESCRIPTIONThe ground floor offers a welcoming layout featuring a bright sitting room at the front of the property, leading through to a central dining room that provides a natural flow between living spaces. To the rear, a well arranged kitchen offers practical workspace and storage, while a conveniently located shower room completes the level, making it ideal for everyday use and visiting guests.The first floor comprises two well proportioned bedrooms accessed from a central landing. The main bedroom is located at the front of the property, while the second bedroom provides excellent flexibility and can serve as a guest room, child's room, or home office.Externally, the property benefits from a well sized rear garden offering plenty of outdoor space, along with off road parking for added convenience.Located in the popular village of Willingham, the property sits just
£ 220,000
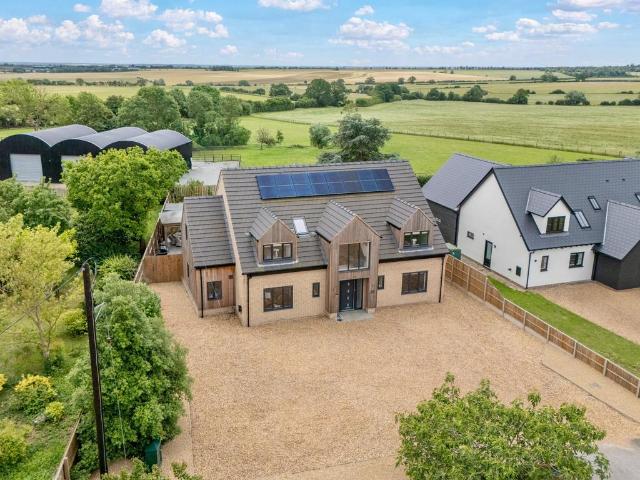
3 bedroom detached house for sale
View photo
House · for sale
£ 1,000,000
3 bedroom detached house for sale
High Street PE27 St Ives
· 3 Bedrooms · 2 Baths · House
· Concierge
High Street PE27 St Ives · 3 Bedrooms · 2 Baths · House · Concierge
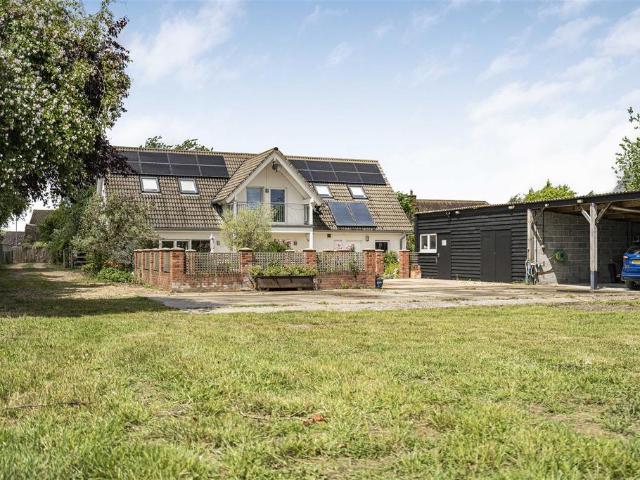
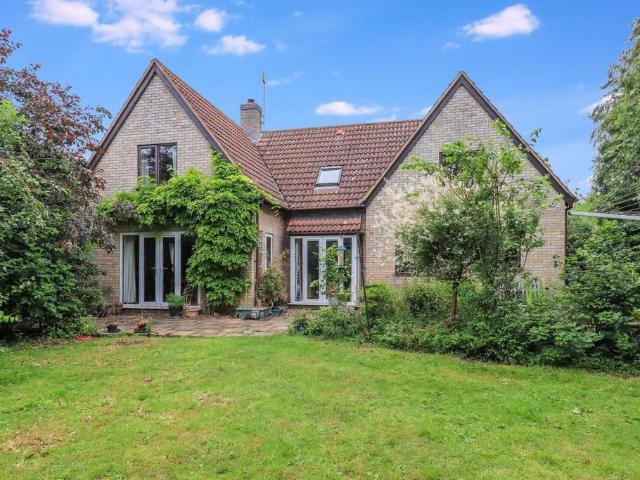
An impressive detached Hanse Haus residence, constructed by the renowned German manufacturer specialising in high-quality, energy-efficient timber-framed homes. Extending to approximately 2,470 sq ft, this individual property occupies a desirable non-estate setting at the end of its own private driveway.The grounds extend to approximately 1.2 acres and include an attractive wildlife lake, together with a useful range of outbuildings comprising workshops, a storage barn, pole barn, shed and summer house.Situated within this highly regarded and well-served village, the property offers a rare combination of modern energy-efficient construction, generous accommodation and extensive outdoor space in a secluded setting.Covered Entrance - With outside light and entrance door incorporating triple glazed frosted panels leading to:Entrance Hall - Coat hooks, tiled flooring, triple glazed frosted windows and timber door leading to:Reception Hall - A welcoming reception area with staircase rising
£ 1,000,000
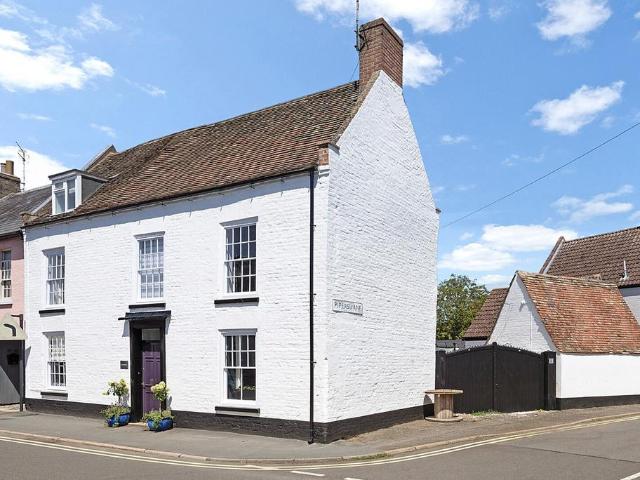
4 bedroom detached house for sale
View photo
House · for sale
£ 650,000
4 bedroom detached house for sale
High Street PE27 St Ives
· 4 Bedrooms · 2 Baths · House
· Equipped kitchen · Concierge
High Street PE27 St Ives · 4 Bedrooms · 2 Baths · House · Equipped kitchen · Concierge
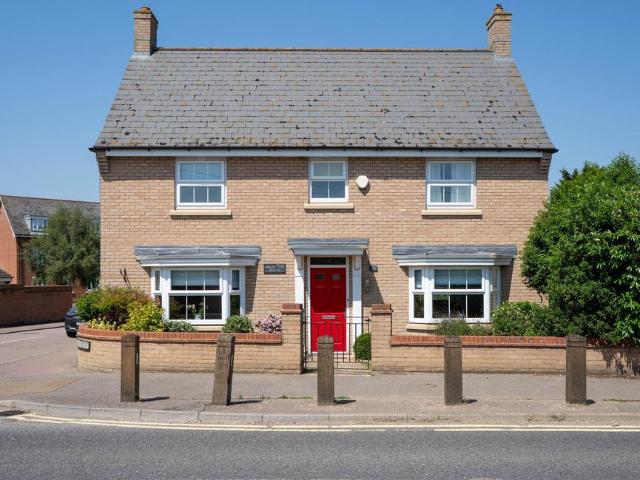
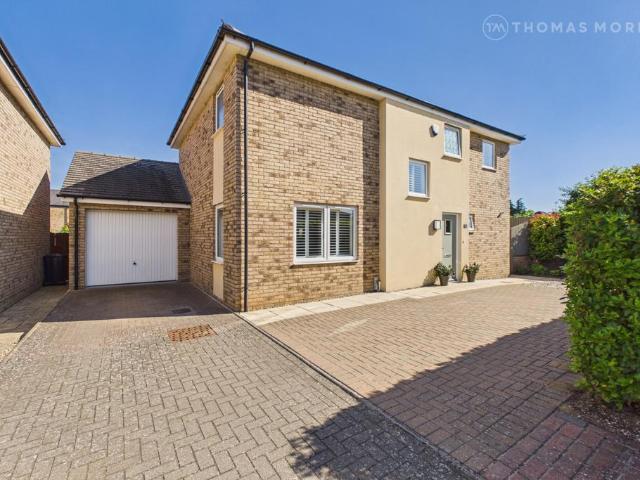
This impressive double-fronted home comprises a spacious entrance hall with stairs rising to the first floor accommodation, an under-stairs storage cupboard and wood effect flooring. The two reception rooms located at the front of the property both feature bay windows, one is currently a generous dining room and the second a much-requested home office, with a range of fully fitted study furniture. In total, the property has four reception rooms, including two spacious sitting rooms, one of which features a striking wood-burning stove creating a warm and inviting focal point with wood effect flooring. The additional reception room provides excellent versatility and have previously been utilised as a games room and subject to the necessary permissions, there could be the potential to create a self-contained living area, perfect for extended family arrangements.A well-appointed kitchen/breakfast room forms the heart of the home, complete with a central island and direct access to the rear
£ 650,000
4 bedroom detached house for sale
View photo
House · for sale
£ 575,000
4 bedroom detached house for sale
High Street PE27 St Ives
· 4 Bedrooms · 3 Baths · House
· Garden · Parking · Equipped kitchen · Concierge
High Street PE27 St Ives · 4 Bedrooms · 3 Baths · House · Garden · Parking · Equipped kitchen · Concierge
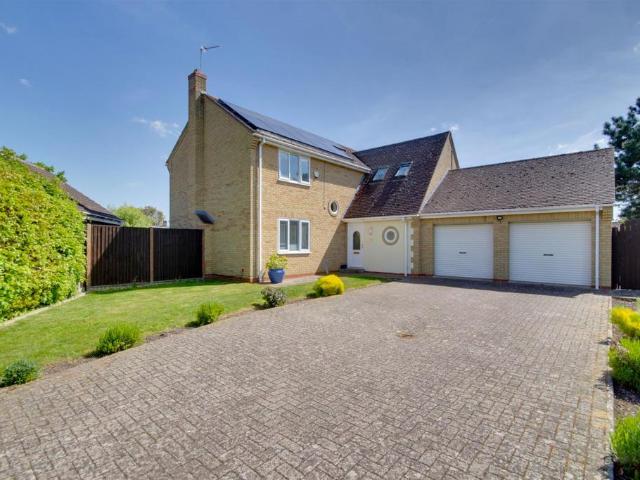
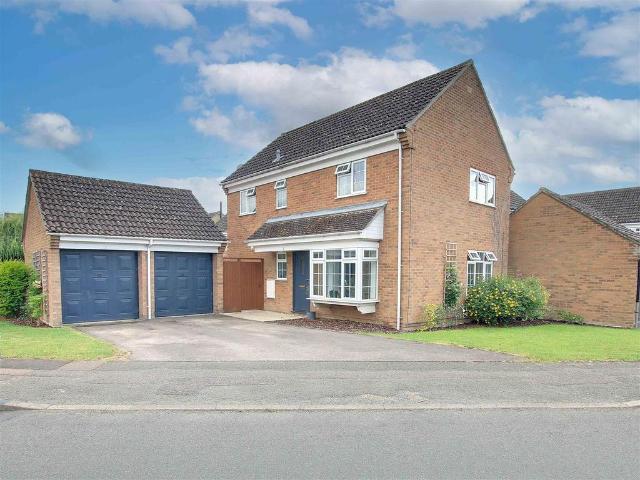
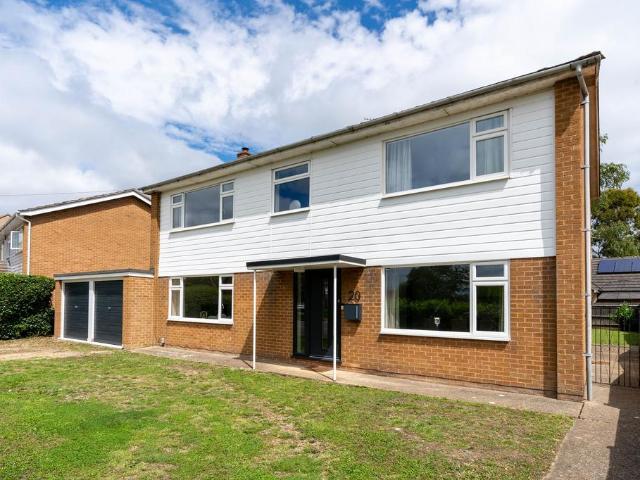
This rarely available detached family home is positioned within a sought-after cul-de-sac and a well-serviced village location. This superb home features well-proportioned rooms throughout, two reception rooms, a modern kitchen, four good-sized bedrooms, a refitted en-suite shower room, a second en-suite shower room, and a family bathroom. The property also occupies a handsome plot, with a large driveway and a double garage. A viewing comes highly recommended.Ground FloorEntrance HallCloakroomHallwayLounge6.07m (19'11) x 5.45m (17'11)Family Room4.45m (14'7) max x 3.26m (10'8)Modern Kitchen Area3.65m (12') x 2.66m (8'9)Dining Area3.55m (11'8) x 2.68m (8'10)Utility Room2.66m (8'9) x 1.67m (5'6)First FloorLandingBedroom 15.45m (17'11) x 3.71m (12'2) maxRefitted En-suite Shower RoomBedroom 23.76m (12'4) x 3.26m (10'8)En-suite Shower RoomBedroom 33.63m (11'11) x 2.45m (8')Bedroom 42.90m (9'6) x 2.71m (8'11)BathroomOutsideTo the front of the property is an open-plan garden that is laid mainl
£ 575,000
3 bedroom semi detached house for sale
View photo
House · for sale
£ 300,000
3 bedroom semi detached house for sale
High Street PE27 St Ives
· 3 Bedrooms · 2 Baths · House
· Garden · Equipped kitchen · Parking
High Street PE27 St Ives · 3 Bedrooms · 2 Baths · House · Garden · Equipped kitchen · Parking
Headlands is a popular road in Fenstanton and this three bedroom mid-terrace is one of those homes that just works really well.The ground floor has a comfortable sitting room and a practical kitchen — nothing overcomplicated, just a layout that flows nicely for everyday life. There's also a ground floor WC which is always handy.Head upstairs and the first floor has two bedrooms and a family bathroom. Keep going up to the second floor and you'll find the main bedroom — it's a really good size, has its own en-suite and there's eaves storage alongside too. It feels really private up there which is a lovely bonus.Outside there's a rear garden — manageable and easy to look after, a nice spot to sit out in the warmer months. The property also benefits from a garage and off road parking located just a short distance from the house — really useful for off road parking and storage.The property is being sold with no forward chain which is always a good thing — you can crack on without any delays
£ 300,000
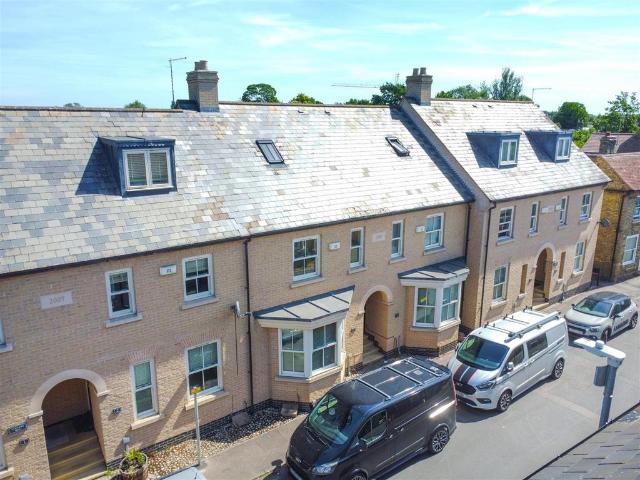
3 bedroom townhouse for sale
View photo
House · for sale
£ 350,000
3 bedroom townhouse for sale
High Street PE27 St Ives
· 3 Bedrooms · 2 Baths · House
· Garden · Equipped kitchen
High Street PE27 St Ives · 3 Bedrooms · 2 Baths · House · Garden · Equipped kitchen
An immaculate three-storey semi-detached property that has been beautifully maintained throughout. Move-in ready doesn't even begin to cover it.The ground floor is a practical and welcoming space. The entrance hall leads through to a comfortable sitting room — a lovely, light room that's perfect for relaxing in at the end of the day. The kitchen/dining room is a real highlight — cream gloss units, dark granite-effect worktops, a double oven, gas hob with extractor, and a garden outlook that makes it a really pleasant space to spend time in. There's also a downstairs WC, always a welcome addition in a busy family home.Head up to the first floor and there are two bedrooms — bedroom two is a generous double and bedroom three is a comfortable room that also benefits from its own dressing room, a really lovely touch. A family bathroom serves both rooms on this floor.The real wow factor though is saved for the top floor — an absolutely stunning principal bedroom at 6.30 x 4.60m. It's a serio
£ 350,000
4 bedroom detached house for sale
View photo
House · for sale
£ 525,000
4 bedroom detached house for sale
High Street PE27 St Ives
· 4 Bedrooms · 2 Baths · House
· Garden
High Street PE27 St Ives · 4 Bedrooms · 2 Baths · House · Garden
£525,000 - £550,000. An exceptional opportunity to acquire a beautifully presented four-bedroom detached family home, constructed in 2023 and situated within a desirable residential setting in the highly sought-after village of Needingworth.Designed with modern family living in mind, this impressive home offers generous and versatile accommodation throughout. The ground floor features a welcoming entrance hall, a dedicated study ideal for home working, spacious living accommodation, and a practical utility room providing valuable additional storage and workspace.Upstairs, the property boasts four well-proportioned double bedrooms, each benefitting from built-in storage. The principal bedroom enjoys the luxury of a private en-suite shower room, while the remaining bedrooms are served by a stylish four-piece family bathroom featuring both a separate bath and shower.Externally, the home continues to impress with a beautifully landscaped and enclosed rear garden, creating the perfect envir
£ 525,000
4 bedroom detached house for sale
View photo
House · for sale
£ 850,000
4 bedroom detached house for sale
High Street PE27 St Ives
· 4 Bedrooms · 3 Baths · House
· Garden · Equipped kitchen
High Street PE27 St Ives · 4 Bedrooms · 3 Baths · House · Garden · Equipped kitchen
THE HUNT ENDS HERE, WELCOME TO VENANDI HOUSEOffers considered £850,000 - £900,000There are houses that tick boxes, and then there are homes that simply stop you in your tracks. Venandi House firmly belongs in the latter category.Occupying a plot of approximately 0.25 acres (STS) on the edge of the sought-after village of Pidley, this remarkable self-build home enjoys uninterrupted views across open Cambridgeshire countryside stretching for miles. From sunrise over the fields to spectacular sunsets from the garden, the setting is every bit as impressive as the house itself.Built and finished to an exceptional standard throughout, the property extends to approximately 2,731 sq ft and showcases a specification rarely found locally, including a stunning German-designed Beckermann kitchen, bespoke dressing room, cinema room, CAT-wired network infrastructure, solar and battery storage system, air conditioning and a host of energy-efficient technologies.The welcoming entrance hall immediately
£ 850,000
5 bedroom link detached house for sale
View photo
House · for sale
£ 900,000
5 bedroom link detached house for sale
High Street PE27 St Ives
· 5 Bedrooms · 2 Baths · House
· Garden · Equipped kitchen
High Street PE27 St Ives · 5 Bedrooms · 2 Baths · House · Garden · Equipped kitchen
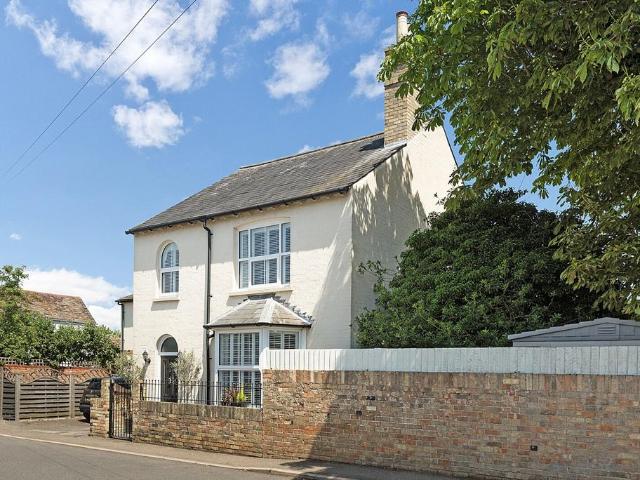
Beautifully refurbished to an exceptional standard, this substantial town house is ideally situated within a ten-minute cycle of the train station and just a short walk from an excellent range of local amenities, including restaurants, pubs and independent shops.Blending period charm with stylish contemporary finishes, this impressive home extends to over 2,000 sq ft of versatile family accommodation and retains a wealth of original features that celebrate its rich heritage. The current owners have thoughtfully transformed the property throughout, creating a home that is both elegant and perfectly suited to modern family living.At the heart of the house is the outstanding kitchen/breakfast room, beautifully designed with bespoke cabinetry, quality integrated appliances and striking bi-fold doors that open directly onto the courtyard garden. Bathed in natural light, this exceptional space provides the perfect setting for everyday family life and entertaining. The ground floor also featu
£ 900,000
3 bedroom detached house for sale
View photo
House · for sale
£ 425,000
3 bedroom detached house for sale
High Street PE27 St Ives
· 3 Bedrooms · 2 Baths · House
· Garden · Gym · Equipped kitchen · Parking
High Street PE27 St Ives · 3 Bedrooms · 2 Baths · House · Garden · Gym · Equipped kitchen · Parking
Situated in a desirable residential location in Godmanchester, this stylish and well-maintained maintained detached home offers spacious, modern accommodation that is ready to move straight into. The heart of the home is the generous kitchen/diner, providing the perfect space for family life and entertaining, complemented by a separate utility room and a bright, welcoming living room. A convenient downstairs WC completes the ground floor accommodation. Upstairs, the property boasts three double bedrooms, including an en-suite shower room to bedroom one, alongside a contemporary family bathroom.Outside, the landscaped rear garden has been thoughtfully designed to create an attractive and low-maintenance outdoor space, ideal for relaxing and entertaining. The former single garage has been professionally converted and is currently used as a gym, offering versatile additional space that could also suit a home office, studio or playroom.Combining modern interiors, generous room proportions
£ 425,000
3 bedroom detached house for sale
View photo
House · for sale
£ 415,000
3 bedroom detached house for sale
High Street PE27 St Ives
· 3 Bedrooms · 2 Baths · House
· Garden · Equipped kitchen · Powder room
High Street PE27 St Ives · 3 Bedrooms · 2 Baths · House · Garden · Equipped kitchen · Powder room
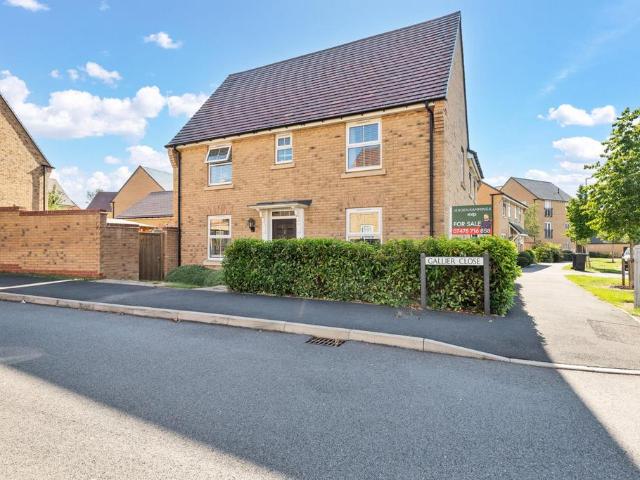
Offered for sale with no onward chain, this modern home is ideally positioned with excellent access to the Guided Busway and Northstowe's highly regarded schools.The accommodation begins with an entrance hall featuring stairs rising to the first floor and access to a ground-floor cloakroom. The heart of the home is the spacious open-plan kitchen, dining and living area, designed for modern family life and entertaining. The room comfortably accommodates a six to eight-seater dining table alongside a generous seating area and benefits from French doors opening onto the rear garden. The contemporary kitchen is fitted with a range of white gloss wall and base units, complemented by tiled splashbacks and integrated appliances including a cooker and hob with extractor hood, fridge/freezer, dishwasher, and washing machine.The first floor offers three well-proportioned bedrooms, comprising two doubles and a generous single room. The principal bedroom benefits from an en suite shower room, whil
£ 415,000
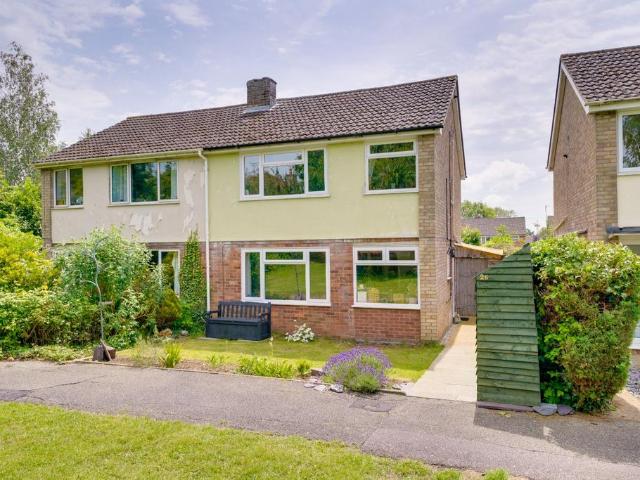
3 bedroom semi detached house for sale
View photo
House · for sale
£ 300,000
3 bedroom semi detached house for sale
High Street PE27 St Ives
· 3 Bedrooms · 1 Bath · House
· Garden · Equipped kitchen · Parking
High Street PE27 St Ives · 3 Bedrooms · 1 Bath · House · Garden · Equipped kitchen · Parking
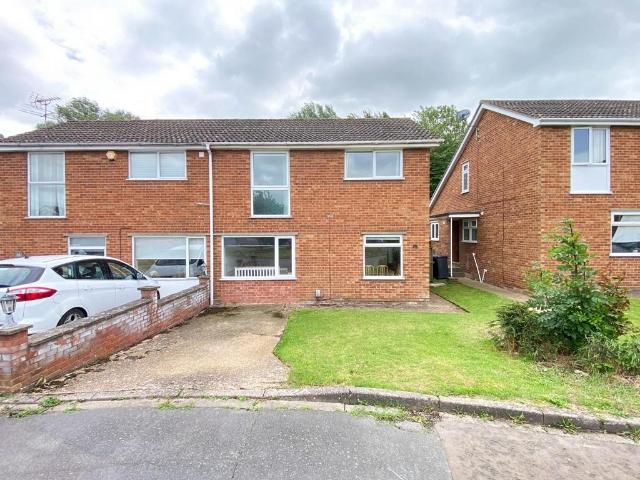
This three bedroom semi-detached home sits on a corner plot, located close to amenities and within easy reach of road links.The property features an open-plan living/dining room with patio doors opening onto the rear garden, a kitchen with a further door to the garden and a convenient downstairs WC.Upstairs there are three bedrooms, a family bathroom, and a separate WC.Externally, the property benefits from a good-sized rear garden, perfect for outdoor enjoyment, along with a garage to the rear and off-road parking.This is an excellent opportunity for first-time buyers, growing families, or investors seeking a home in a convenient and popular location.Huntingdon District CouncilCouncil Tax Band: CDraft details subject to approval BUYERS INFORMATIONTo conform with government Money Laundering Regulations 2019, we are required to confirm the identity of all prospective buyers. We use the services of a third party, Lifetime Legal, who will contact you directly at an agreed time to do this.
£ 300,000
5 bedroom detached house for sale
View photo
House · for sale
£ 685,000
5 bedroom detached house for sale
High Street PE27 St Ives
· 5 Bedrooms · 2 Baths · House
· Garden · Equipped kitchen · Parking · Concierge
High Street PE27 St Ives · 5 Bedrooms · 2 Baths · House · Garden · Equipped kitchen · Parking · Concierge
A substantial detached family residence, set back from the High Street and nestled within Longstanton, a small village situated approximately 10 miles North-West of the Historic City of Cambridge.Occupying a generous plot of 0. 23 acres, this detached family home measures 2263.6 sqft / 210.3s qm (excluding the garage) and provides spacious accommodation over two floors. To the ground floor the property comprises of an entrance hall with galleried landing above and three reception rooms which include a study, a formal dining room opening onto the garden and a spacious living room measuring 17’10” in length, triple aspect windows and French doors which open into the substantial rear garden. Completing the ground floor space is a WC, a separate utility and a separate kitchen and breakfast room which could be opened to create a beautiful open plan kitchen/diner. To the first floor are five bedrooms which includes a master bedroom with en-suite shower room adjoining. Bedroom two benefits fr
£ 685,000
4 bedroom detached house for sale
View photo
House · for sale
£ 500,000
4 bedroom detached house for sale
High Street PE27 St Ives
· 4 Bedrooms · 2 Baths · House
· Garden · Equipped kitchen · Powder room
High Street PE27 St Ives · 4 Bedrooms · 2 Baths · House · Garden · Equipped kitchen · Powder room
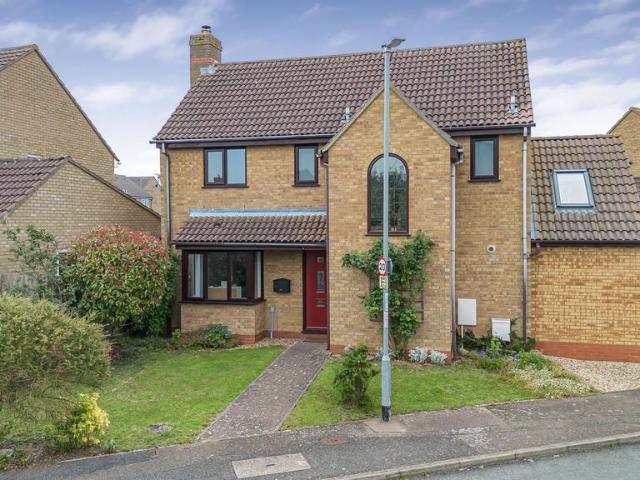
Tucked away within a private cul-de-sac in the highly desirable village of Hartford, this impressive four-bedroom detached residence occupies a generous corner plot and offers superb family accommodation throughout.Designed with modern living in mind, the heart of the home is the stylish open-plan kitchen and dining area. Featuring sleek cabinetry, integrated appliances, and extensive worktop space, this bright and sociable room is perfectly suited to both everyday family life and entertaining. French doors provide a seamless connection to the private south-facing garden, allowing natural light to flood the space.The spacious living room offers an elegant yet comfortable space, with plenty of natural light and double doors to the rear garden. Completing the ground floor is a practical utility room and a convenient cloakroom.The first floor hosts four well-appointed bedrooms, including a generous main bedroom with its own en-suite shower room. The remaining bedrooms are served by a cont
£ 500,000
3 bedroom semi detached house for sale
View photo
House · for sale
£ 350,000
3 bedroom semi detached house for sale
High Street PE27 St Ives
· 3 Bedrooms · 2 Baths · House
· Garden · Equipped kitchen · Powder room
High Street PE27 St Ives · 3 Bedrooms · 2 Baths · House · Garden · Equipped kitchen · Powder room
“Last Orders in the Garden?”Tucked away on a generous corner plot within a sought-after modern development in Godmanchester, this attractive three-bedroom semi-detached home offers stylish, practical living with a few surprises that make it far more than your average modern home.The property is approached via a welcoming entrance hall providing access to the principal ground floor accommodation and a convenient downstairs cloakroom.The lounge measures 5.42m x 3.22m (17’9” x 10’7”) and offers a bright, comfortable living space with plenty of room for family seating, creating the perfect place to relax at the end of the day.To the rear of the property, the kitchen/dining room measures 5.42m x 3.20m (17’9” x 10’6”) and forms the heart of the home. Fitted with a range of contemporary units and ample worktop space, there is plenty of room for both cooking and dining, making it ideal for entertaining family and friends. A separate utility room measuring 1.61m x 1.73m (5’4” x 5’8”) provides a
£ 350,000
4 bedroom detached house for sale
View photo
House · for sale
£ 425,000
4 bedroom detached house for sale
High Street PE27 St Ives
· 4 Bedrooms · 1 Bath · House
· Garden · Parking · Equipped kitchen · Patio
High Street PE27 St Ives · 4 Bedrooms · 1 Bath · House · Garden · Parking · Equipped kitchen · Patio
An immaculately presented, detached home in the popular town of Godmanchester. The property offers a spacious entrance hallway with a w/c and ample storage, generous separate lounge and a modern kitchen/ dining room complete with fitted appliances and French doors leading to the garden. Upstairs, four well proportioned bedrooms and a family bathroom complete the accommodation. Outside, a front lawn spans the side of the property and the driveway provides off road parking for multiple cars, leading to a detached double garage with power and light connected and a further lawn space is to the side of the garage too. Gated access leads to the south eastly enclosed rear garden benefitting from a landscaped patio, large lawn across the back of the property and garage and is boarded with raised beds stocked with trees and seasonal flowers. Ideally situated a short distance from local schools, amenities and parks along with A1/A14 road connections and Huntingdon's mainline train station, this
£ 425,000
3 bedroom detached house for sale
View photo
House · for sale
£ 475,000
3 bedroom detached house for sale
High Street PE27 St Ives
· 3 Bedrooms · 2 Baths · House
· Garden · Equipped kitchen · Parking · Concierge
High Street PE27 St Ives · 3 Bedrooms · 2 Baths · House · Garden · Equipped kitchen · Parking · Concierge
This detached family home in the highly sought-after area of Godmanchester offers spacious and versatile accommodation, well-presented interiors, and a private south-east-facing garden. Approached through the front garden via a block-paved pathway, the property enjoys great kerb appeal, with a driveway providing off-road parking for two vehicles and access to a detached oversized single garage. Designed with modern family living in mind, the well-proportioned accommodation centres around a superb open-plan kitchen and dining space, creating the perfect environment for both everyday life and entertaining. The kitchen has been thoughtfully updated and features a contemporary range of cabinetry, solid stone work surfaces, integrated appliances, and a central island. Flooded with natural light from Velux skylights, this impressive space forms the heart of the home. There is a generously sized reception room providing a welcoming space for relaxation and family gatherings. This room flows s
£ 475,000
4 bedroom semi detached house for sale
View photo
House · for sale
£ 375,000
4 bedroom semi detached house for sale
High Street PE27 St Ives
· 4 Bedrooms · 1 Bath · House
· Equipped kitchen · Parking · Concierge
High Street PE27 St Ives · 4 Bedrooms · 1 Bath · House · Equipped kitchen · Parking · Concierge
Available to purchase with no onward chain is this four/five-bedroom, semi-detached home benefitting from gated access onto Bar Hill Recreation Ground to the rear, ideal for those with children.Nestled at the end of this popular cul-de-sac, this four-bedroom, semi-detached home offers spacious accommodation measuring in the region of 1175 sqft / 109 sqm.To the ground floor the property comprises of an entrance hall, with built in storage and two reception rooms which includes a delightful lounge with sliding patio doors and part vaulted ceiling as well as a formal dining room which could also be used as a home office. The kitchen of the property benefits from worktop and cupboard space to both sides, tiled splashback and space for all major whitegoods. The garage of the property was converted by the current owner in 2014 and provides a useful fifth bedroom or further reception space depending on needs. Completing the ground floor is a separate WC and family bathroom. To the first floor
£ 375,000
4 bedroom detached house for sale
View photo
House · for sale
£ 650,000
4 bedroom detached house for sale
High Street PE27 St Ives
· 4 Bedrooms · 2 Baths · House
· Garden · Fireplace · Equipped kitchen · Powder room · Concierge
High Street PE27 St Ives · 4 Bedrooms · 2 Baths · House · Garden · Fireplace · Equipped kitchen · Powder room · Concierge
The welcoming entrance hall provides access to the principal reception rooms and benefits from useful understairs storage. The impressive dual-aspect sitting room extends to almost 25ft in length and features an attractive open fireplace, creating an ideal space for both family living and entertaining. French doors open directly onto the rear garden, allowing natural light to flood the room.The separate dining room enjoys a pleasant front aspect and connects conveniently to the kitchen via a serving hatch. Subject to the necessary consents, the dining room and kitchen could be combined to create a superb open-plan kitchen and family space to suit modern lifestyles.The kitchen is fitted with a comprehensive range of wall and base units, ample worktop space, an integrated double oven and hob, and space for a range of appliances. A separate utility room provides additional storage and laundry facilities, while a ground-floor cloakroom completes the downstairs accommodation.A separate stud
£ 650,000
1 bedroom terraced house for sale
View photo
House · for sale
£ 175,000
1 bedroom terraced house for sale
High Street PE27 St Ives
· 1 Bedroom · 1 Bath · House
· Equipped kitchen · Parking
High Street PE27 St Ives · 1 Bedroom · 1 Bath · House · Equipped kitchen · Parking
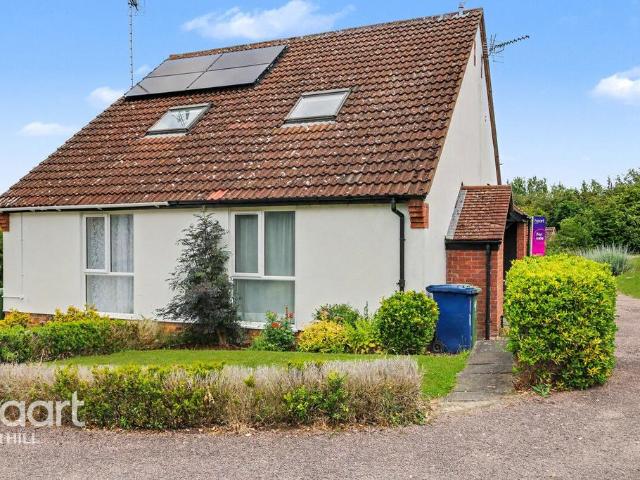
A fantastic opportunity to purchase this beautifully presented one-bedroom studio-style cluster home in the highly sought-after village of Bar Hill, offering a unique mezzanine layout, stylish modern interiors and an impressive history of investment returns. Perfectly suited to first-time buyers, downsizers or investors, this move-in-ready home offers low-maintenance living with character and practicality.The property benefits from an allocated parking space and a useful external storage cupboard located beneath the porch. Upon entering, you are greeted by a well-appointed three-piece bathroom complete with bath, before double doors open into the bright and spacious living area. Newly fitted grey carpets provide a fresh contemporary finish, while a large front window and Velux roof window allow an abundance of natural light to flood the space.The open-plan living area flows seamlessly into the recently modernised kitchen, creating an ideal space for everyday living and entertaining. Fo
£ 175,000
4 bedroom detached house for sale
View photo
House · for sale
£ 700,000
4 bedroom detached house for sale
High Street PE27 St Ives
· 4 Bedrooms · 2 Baths · House
· Equipped kitchen · Parking · Powder room · Concierge
High Street PE27 St Ives · 4 Bedrooms · 2 Baths · House · Equipped kitchen · Parking · Powder room · Concierge
Beautifully blending character and contemporary design, the property offers versatile accommodation, generous proportions and an extraordinary indoor-outdoor living space at its heart, perfectly designed for modern family life and entertaining, complemented by a generous rear driveway providing parking for multiple vehicles.Beyond the welcoming entrance hall, the accommodation unfolds effortlessly. A charming sitting room provides an elegant retreat, while a separate study offers the ideal environment for home working. A further reception room, currently arranged as a fifth bedroom, adds valuable flexibility for growing families. Completing the ground floor are a practical utility/boot room, a stylish shower room and a cloakroom.The true showpiece of the home is undoubtedly the spectacular kitchen and entertaining space. Beautifully appointed with contemporary cabinetry, high-quality finishes and a striking central breakfast bar, the kitchen flows seamlessly into an impressive dining a
£ 700,000
1 bedroom terraced house for sale
View photo
House · for sale
£ 200,000
1 bedroom terraced house for sale
High Street PE27 St Ives
· 1 Bedroom · 1 Bath · House
· Garden · Equipped kitchen · Parking
High Street PE27 St Ives · 1 Bedroom · 1 Bath · House · Garden · Equipped kitchen · Parking
SUMMARYA well-presented one-bedroom terraced home, ideally suited to a first-time buyer or investor, situated in this popular village just six miles from Cambridge. The property benefits from an enclosed garden and a single garage, offering both comfort and practicality in a convenient location.DESCRIPTIONA well-presented one-bedroom mid-terrace home, ideally located within a quiet cul-de-sac in this highly sought-after village. The property benefits from the added advantage of no onward chain and includes a garage situated in a nearby block.The accommodation briefly comprises: entrance hall, living room, kitchen, double bedroom, and bathroom. Externally, the property offers a private enclosed rear garden, along with a garage en bloc and private parking.Location- Bar Hill is a well-established village located approximately four miles north-west of the historic University city of Cambridge, surrounded by open countryside. The village offers a wide range of local amenities, including a T
£ 200,000
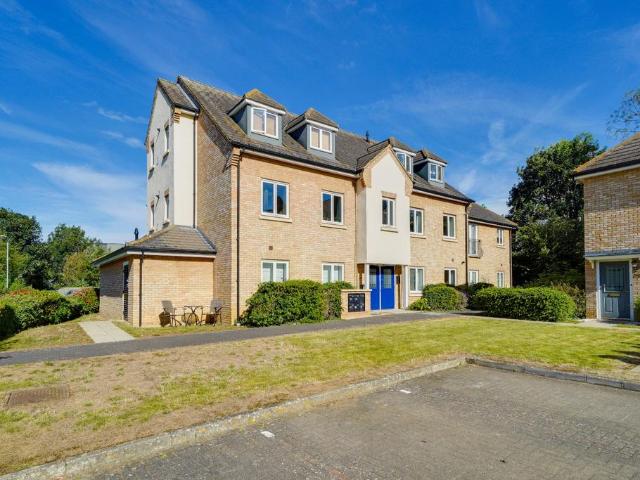
1 bedroom apartment for sale
View photo
Flat · for sale
£ 178,000
Updated
1 bedroom apartment for sale
High Street PE27 St Ives
· 1 Bedroom · 1 Bath · Flat
· Garden · Equipped kitchen · Parking
High Street PE27 St Ives · 1 Bedroom · 1 Bath · Flat · Garden · Equipped kitchen · Parking
Excellent Investment Opportunity/First Time Buy One bedroom second floor apartment located in a very popular gated development close to the town centre in St Ives, this loaction is ideal for the town centre, local amenities and convienient access to Cambridge via the guided busway. The accommodation comprises of a well presented communal entrance hall with stairs leading to the second floor, the property has an entrance hall, living/dining room open plan to a refitted kitchen, one generous bedroom and a shower room. The development has communal gardens and an allocated parking space and if offered to the market with NO FORWARD CHAIN!ENTRANCE HALL Carpet, radiators, loft access hatch, entry phone. LOUNGE/DINER 15' 8 x 8' 6Carpet, UPVC double glazed windows to front aspect with blinds, two radiators, tv and ethernet ports, opening to kitchen. KITCHEN Vinyl flooring, fitted wall and base units with laminate worksurface over, stainless steel sink and drainer, new integrated electric oven,
£ 178,000
3 bedroom semi detached house for sale
View photo
House · for sale
£ 350,000
3 bedroom semi detached house for sale
High Street PE27 St Ives
· 3 Bedrooms · 2 Baths · House
· Garden · Equipped kitchen
High Street PE27 St Ives · 3 Bedrooms · 2 Baths · House · Garden · Equipped kitchen
# NO CHAIN # Tucked away from any busy roads and fronting the mature green space of Myrtle Green, this extended three bedroom semi-detached house has been much improved by the current owners and made into an excellent family home. The accommodation comprises of an entrance hall leading to a living room with views over the green, an extended and stunning modern kitchen/dining/family room with roof lantern allowing light to flood into the room, a useful ground floor study, downstairs bathroom, three bedrooms and a first floor WC. The property also benefits from a timber lean-to, ideal for storage/an additional covered entrance, an open plan front garden with additional storage and an open outlook to the green, and an enclosed rear garden with paved seating area and access to the driveway at the rear. This is an excellent home is a sought after location, contact us for a viewing on[use Contact Agent Button] [use Contact Agent Button].ST IVESSet on the banks of the River Great Ouse, St Ive
£ 350,000

Get email alerts

Don't miss out: be the first to know about new properties

The alert was correctly created

On subscribing you accept the conditions of use and the privacy policy
Alert
Receive new ads in your inbox
Save this search
Receive alerts for new listings

We'll send you an email when we have new properties for: "Properties for sale in High Street PE27 St Ives"

The alert was correctly created

Histon Road CB4 Cambridge
Perse Way CB4 Cambridge
Get email alerts and be the first to see new listings
Required field
On subscribing I accept the terms of the privacy policy
Perfect! You'll soon start receiving new listings via email
Alert
Receive an email when we have new ads for Properties for sale in High Street PE27 St Ives
Save this search
Filters

Bedrooms

Size (sq.ft)

sq.ft
sq.ft

Price

£
£

Property type

Bathrooms

Clear all filters
Receive notifications when new entries are published.