631 properties for sale in High Street PE27 St Ives

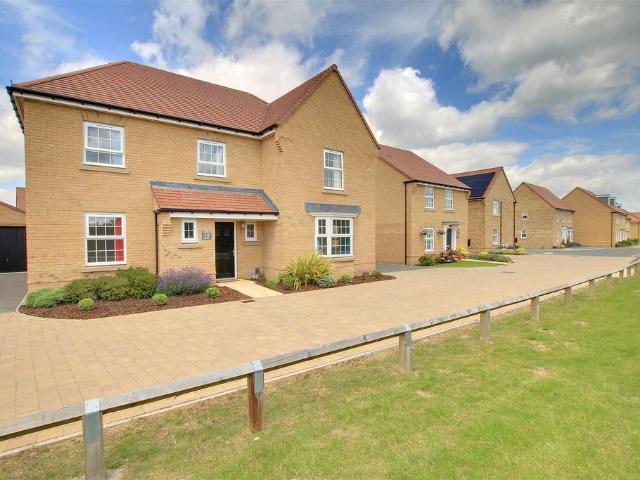
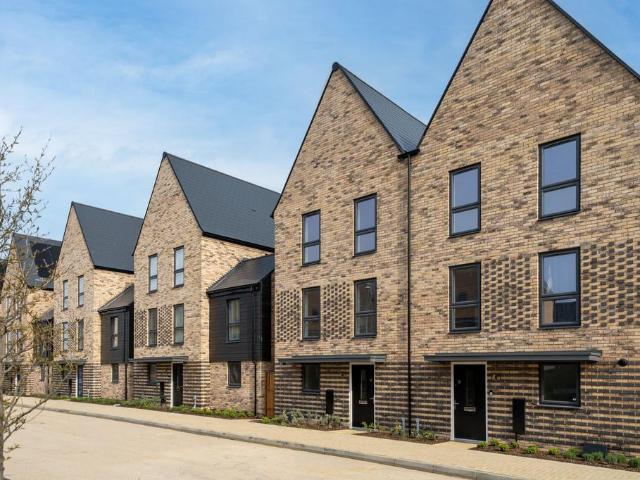
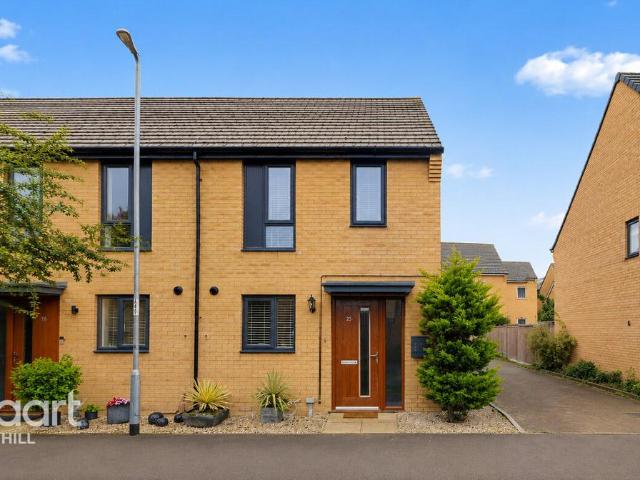
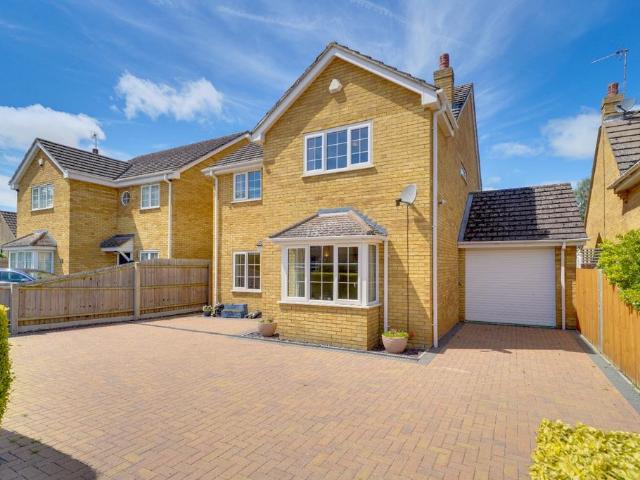
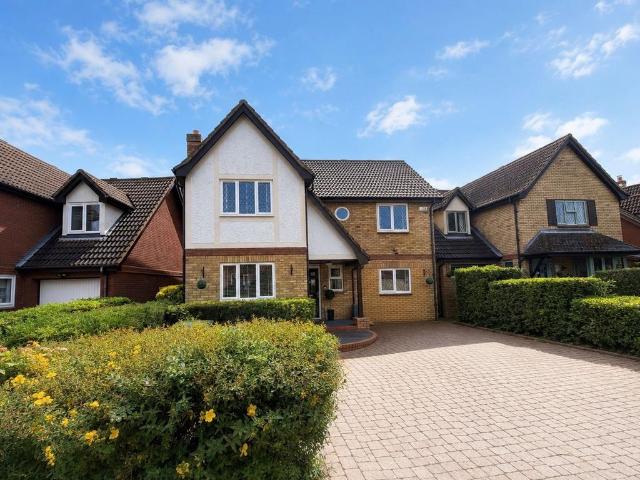
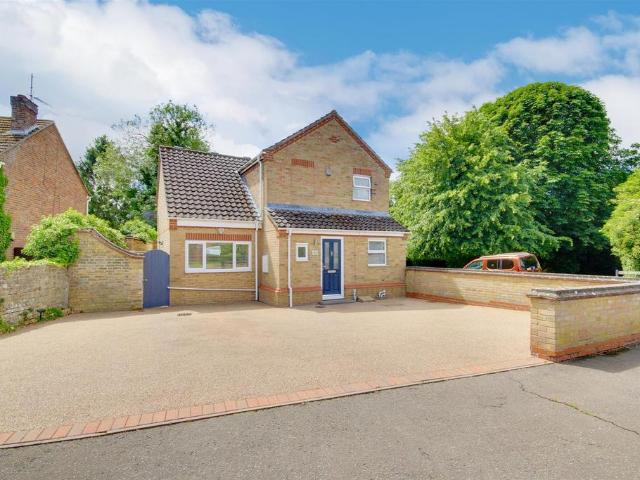
4 bedroom detached house for sale
View photo
House · for sale
£ 500,000
4 bedroom detached house for sale
High Street PE27 St Ives
· 4 Bedrooms · 2 Baths · House
· Garden · Equipped kitchen · Parking
High Street PE27 St Ives · 4 Bedrooms · 2 Baths · House · Garden · Equipped kitchen · Parking
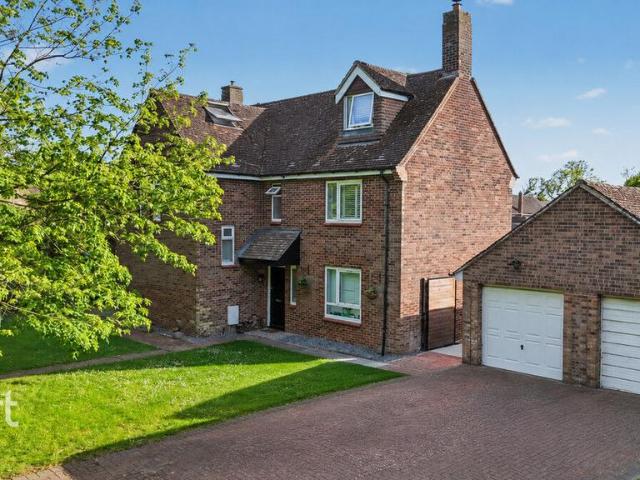
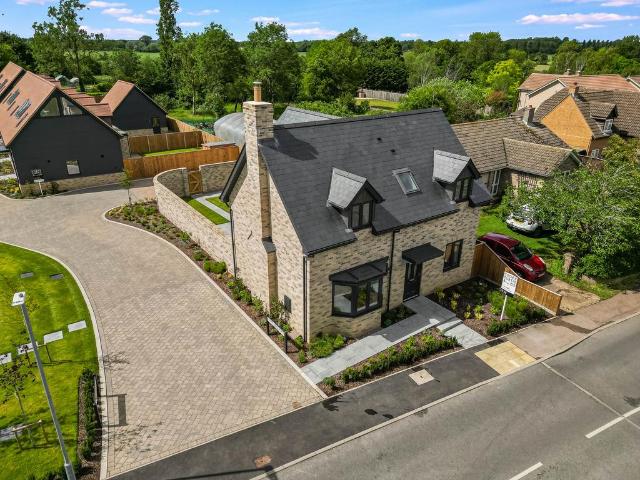
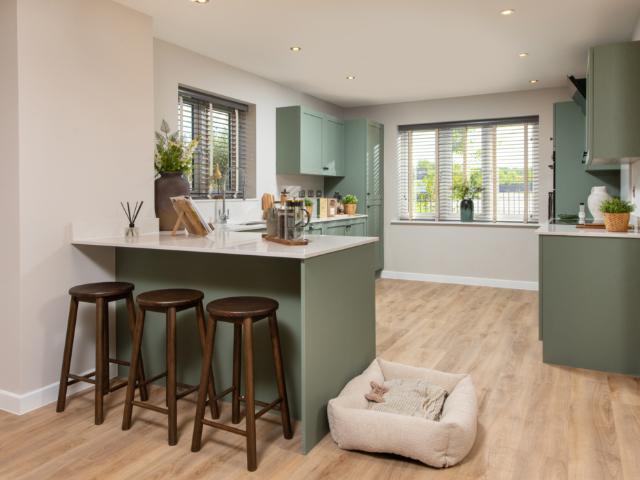
ABOUT YOUR HOME The Redwood is an impressive family home, attractively positioned on a desirable corner plot and offering a spacious, well-balanced layout for modern living. An enclosed entrance hall provides access to a generous downstairs WC and a dedicated utility room with external access, adding everyday practicality. The large open-plan kitchen and dining area stretches the length of the home, with French doors opening onto the south-facing garden to create a bright and sociable heart of the home. A spacious dual-aspect living room with additional French doors opening onto the rear garden, providing an inviting space for both relaxing and entertaining. Upstairs, the spacious main bedroom benefits from built-in wardrobes and a private en-suite, while two further double bedrooms and a generous single are served by a sleek contemporary family bathroom. This home is completed by a single garage and two private parking spaces. With the last of this house type remaining, this is your f
£ 500,000
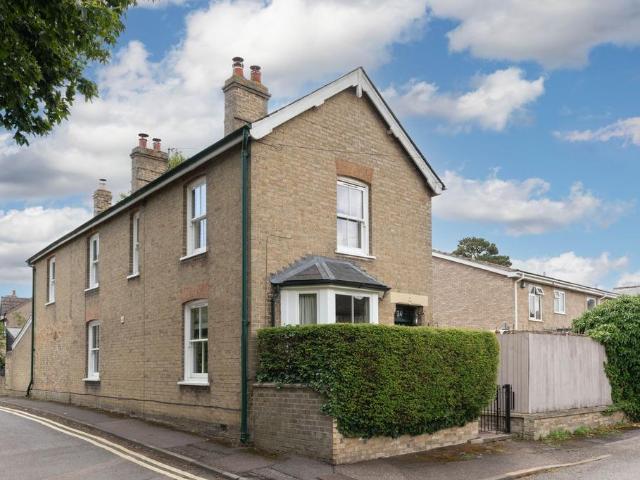
4 bedroom detached house for sale
View photo
House · for sale
£ 550,000
4 bedroom detached house for sale
High Street PE27 St Ives
· 4 Bedrooms · 2 Baths · House
· Fireplace · Powder room · Concierge
High Street PE27 St Ives · 4 Bedrooms · 2 Baths · House · Fireplace · Powder room · Concierge
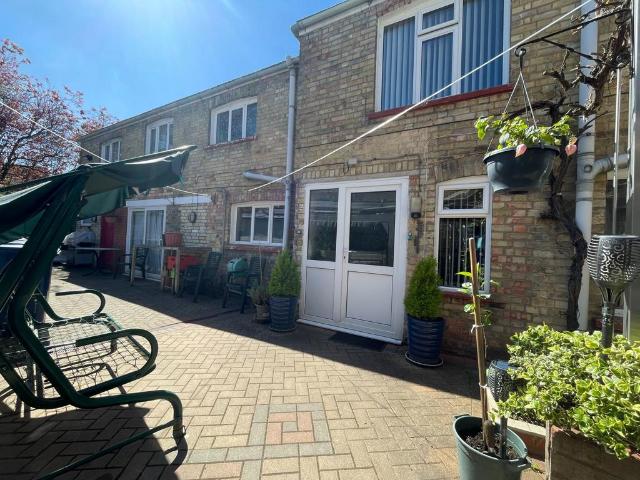
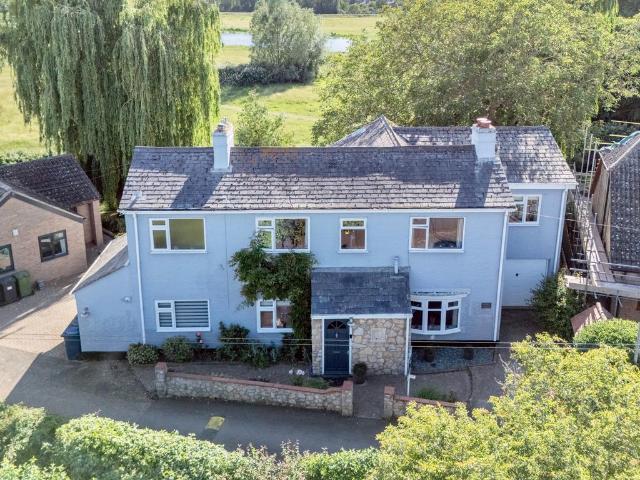
This beautifully renovated period home is presented in excellent order throughout and combines an abundance of original character with thoughtfully designed modern living spaces.The accommodation is entered via a spacious reception hall featuring a stained-glass entrance door, exposed staircase, stripped wood flooring, useful under-stairs storage and a convenient ground-floor cloakroom. The sitting room is a wonderfully light, dual-aspect space centred around an original Victorian fireplace with open fire, timber surround and tiled hearth. Bespoke cabinetry has been fitted into both chimney recesses to provide storage and shelving, while a bay window, picture rails and stripped wood flooring further enhance the room's period charm.A second generous reception room provides an ideal formal dining room and continues the characterful theme, featuring another original fireplace with decorative Victorian tiled surround, picture rails and stripped wood flooring.At the heart of the home lies a
£ 550,000
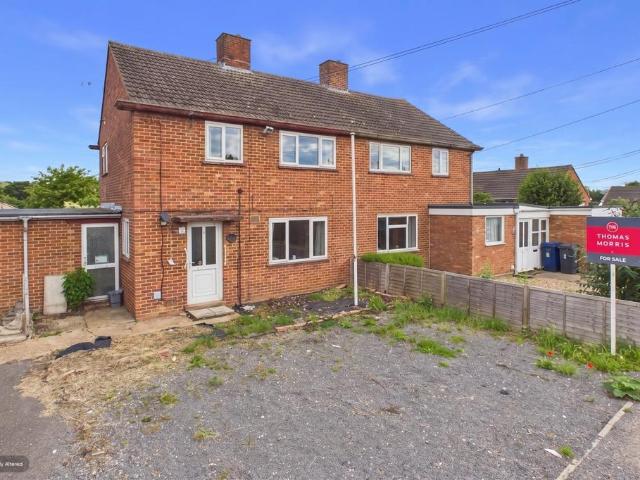
3 bedroom semi detached house for sale
View photo
House · for sale
£ 230,000
3 bedroom semi detached house for sale
High Street PE27 St Ives
· 3 Bedrooms · 1 Bath · House
· Equipped kitchen
High Street PE27 St Ives · 3 Bedrooms · 1 Bath · House · Equipped kitchen
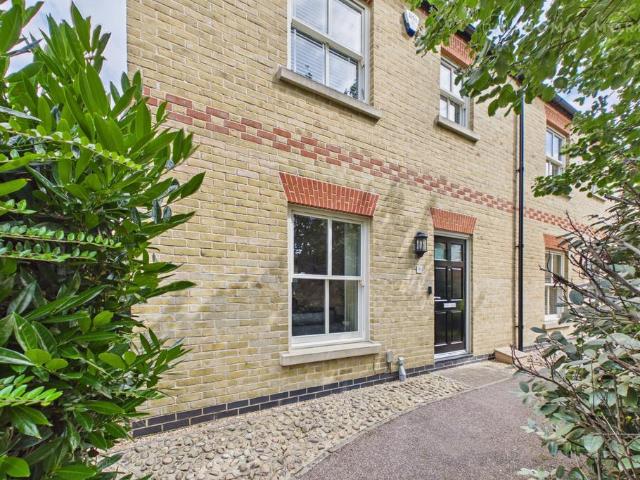
Situated in the sought-after village of Earith, this three-bedroom property presents an exceptional opportunity for investors, developers, or buyers looking to create their dream home.Requiring comprehensive modernisation and refurbishment throughout, the property offers generous accommodation and fantastic scope to add significant value. The existing layout comprises three bedrooms, living accommodation, kitchen space, and a good-sized plot, providing the perfect canvas for a full renovation project.Earith is a well-connected and popular Cambridgeshire village, located close to the River Great Ouse and offering convenient access to St Ives, Huntingdon, Cambridge, and major road links. The village enjoys a range of local amenities, scenic countryside walks, and a strong community atmosphere.Whether you are seeking your next development project, a buy-to-let investment, or a family home to renovate and personalise, this property offers enormous potential in a desirable village location.
£ 230,000
4 bedroom detached house for sale
View photo
House · for sale
£ 500,000
4 bedroom detached house for sale
High Street PE27 St Ives
· 4 Bedrooms · 2 Baths · House
· Garden · Fireplace · Parking · Concierge
High Street PE27 St Ives · 4 Bedrooms · 2 Baths · House · Garden · Fireplace · Parking · Concierge
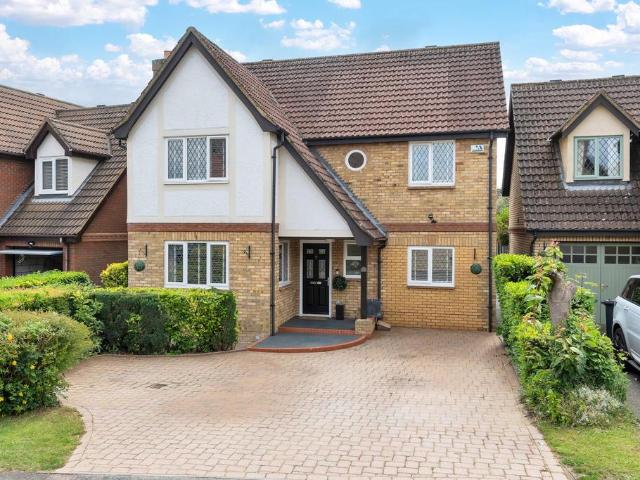
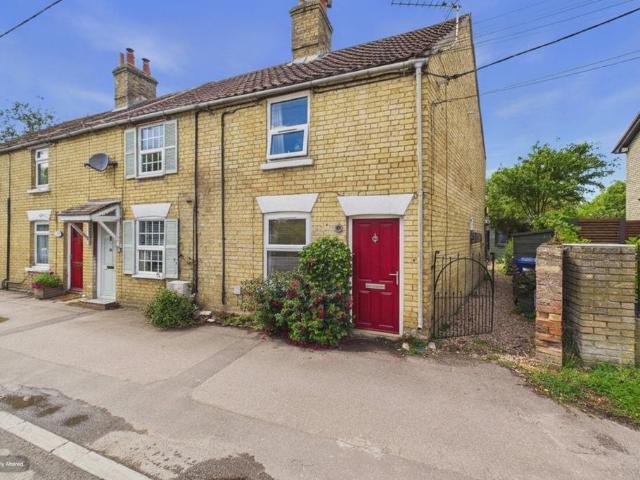
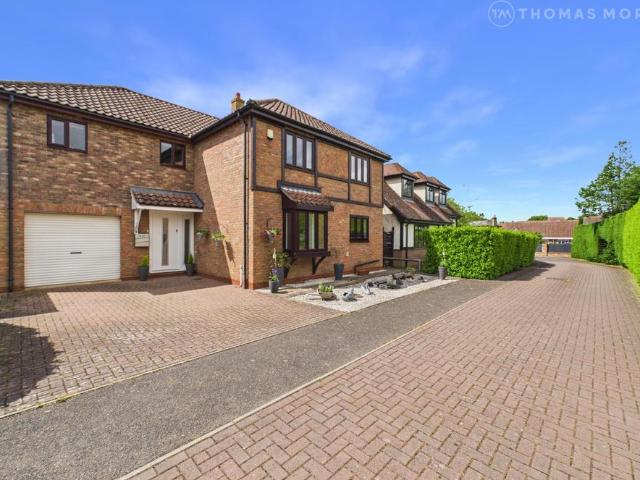
Please quote JK1192 OWL WAY when callingTucked away within the prestigious Birds Estate in Hartford, this beautifully presented four-bedroom detached home offers over 1,550 sq.ft. of versatile accommodation, perfectly suited for modern family living. Enjoy the convenience of a practical layout, a desirable south-west facing garden, and excellent local amenities.The property welcomes you with an attractive mock-Tudor style frontage and a generous block-paved driveway, providing ample parking for several vehicles and leading to the integral garage.Entrance Hall:A spacious and welcoming entrance hall sets the tone for the generous proportions found throughout the home, providing access to all principal ground floor rooms.Lounge – 5.45m x 3.12m (17'11 x 10'3):Enjoying a dual-aspect outlook, this bright reception room is flooded with natural light and features a focal fireplace, creating an ideal space for relaxation.Dining Room – 4.01m x 3.12m (13'2 x 10'3):Comfortably accommodating a larg
£ 500,000
3 bedroom cottage for sale
View photo
House · for sale
£ 375,000
3 bedroom cottage for sale
High Street PE27 St Ives
· 3 Bedrooms · 2 Baths · House
· Fireplace · Equipped kitchen · Concierge
High Street PE27 St Ives · 3 Bedrooms · 2 Baths · House · Fireplace · Equipped kitchen · Concierge
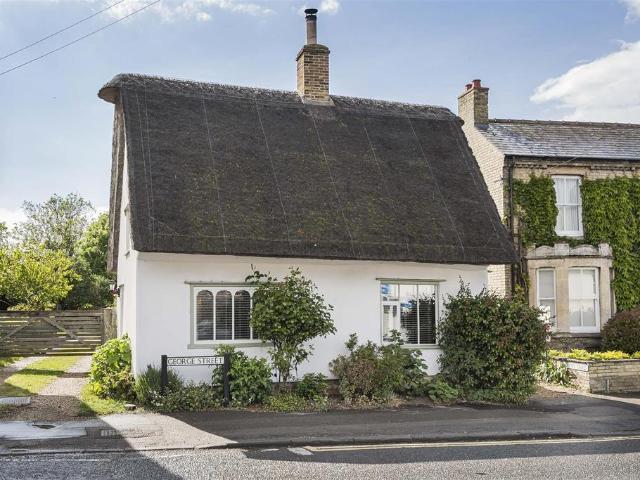
A beautifully presented Grade II listed thatched cottage occupying a delightful position within the heart of this highly regarded village, combining substantial character and charm with surprisingly generous and highly versatile accommodation throughout.Side Door - leading through into:Sitting Room - A wonderfully inviting principal reception room enjoying a wealth of exposed wall and ceiling timbers together with attractive painted exposed brickwork and oak flooring throughout. The room offers excellent proportions for both everyday living and entertaining whilst enjoying pleasant natural light from windows to the front and side elevations.Second Reception Room/Snug - A particularly atmospheric reception space centred around an impressive inglenook fireplace with exposed brickwork and inset cast iron multi fuel stove creating an excellent focal point to the room. Further benefitting from exposed beams and a cosy cottage feel throughout.Kitchen - A beautifully light and airy kitchen en
£ 375,000
3 bedroom semi detached house for sale
View photo
House · for sale
£ 395,000
3 bedroom semi detached house for sale
High Street PE27 St Ives
· 3 Bedrooms · 1 Bath · House
· Garden · Fireplace · Equipped kitchen · Parking · Concierge
High Street PE27 St Ives · 3 Bedrooms · 1 Bath · House · Garden · Fireplace · Equipped kitchen · Parking · Concierge
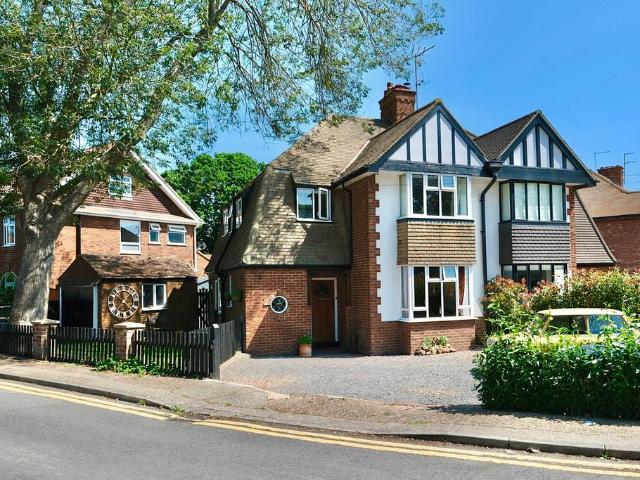
This charming 1930's semi-detached house presents a rare opportunity to own a character-filled home in a highly sought-after town centre location. Positioned on a generous corner plot, this delightful property boasts mature front, side and private rear gardens, alongside a driveway capable of accommodating four or more vehicles and a single garage. Having been cherished by the same family since 1976, this once-in-a-generation find is ideal for those seeking a spacious and characterful residence with modern conveniences.The property expertly combines classic 1930's features with recent updates. The entrance hall leads to two generous reception rooms, both enhanced by art deco fireplaces and original panel doors, these versatile spaces offer plenty of room for both relaxed family living and entertaining guests. The re-fitted kitchen is bright and functional, fitted with modern cabinetry and appliances, providing an inviting space for meal preparation and casual dining. Three spacious dou
£ 395,000
5 bedroom detached house for sale
View photo
House · for sale
£ 645,000
5 bedroom detached house for sale
High Street PE27 St Ives
· 5 Bedrooms · 3 Baths · House
· Garden · Equipped kitchen · Patio · Concierge
High Street PE27 St Ives · 5 Bedrooms · 3 Baths · House · Garden · Equipped kitchen · Patio · Concierge
A detached family home, situated on a private drive on the Romans Edge Development within the picturesque village of Godmanchester. Built by David Wilson Homes in 2023, the accommodation is arranged over two floors and offers flexible modern living throughout. An inviting entrance hallway centres the property, leading to a study, lounge, further dual aspect reception room, w/c and 20ft kitchen/dining room complete with integral appliances and a island, and a separate utility room. The first floor has an impressive galleried landing which provides access to five generous bedrooms. The dual aspect first bedroom benefits from fitted wardrobes and a four piece en-suite bathroom, and the second bedroom an en-suite shower room. A spacious four piece family bathroom and storage complete the internal accommodation.Outside, the enclosed rear garden is mainly laid to lawn, with a paved patio spanning the width of the property and creates a blank canvas for the new owner to personalise. Gated acc
£ 645,000
4 bedroom detached house for sale
View photo
House · for sale
£ 300,000
4 bedroom detached house for sale
High Street PE27 St Ives
· 4 Bedrooms · 3 Baths · House
· Fireplace · Equipped kitchen · Powder room · Concierge · Heating
High Street PE27 St Ives · 4 Bedrooms · 3 Baths · House · Fireplace · Equipped kitchen · Powder room · Concierge · Heating
Property Intro Situated in the central location of the historic Cambridgeshire Village of Warboys is this generous converted coach house. The property office an abundance of living space consisting of 25 foot reception room, 16 foot formal dining room, good size kitchen breakfast room plus the addition of ground floor cloakroom, Four double bedrooms and Two bathrooms. Having UPVC double glazing and gas central heating makes this a very cosy home. All this and more within walking distance to school, shops and all other facilities the village has to offer.Reception Hall - 4.34m x 1.52m (14'3 x 5'0)Radiator, tiled flooring, open archway leading into formal dining room and kitchen breakfast room.Lounge - 7.67m x 4.04m (25'2 x 13'3)Window to front, radiator, fireplace with live flame gas fire.Formal Dining Room - 5.03m x 3.96m (16'6 x 13'0)Window to side, radiator, staircase up to first floor, open archway leading into reception hall.Kitchen Breakfast Room - 3.84m x 3.66m (12'7 x 12'0)Windo
£ 300,000
2 bedroom end of terrace house for sale
View photo
House · for sale
£ 280,000
2 bedroom end of terrace house for sale
High Street PE27 St Ives
· 2 Bedrooms · 1 Bath · House
· Garden · Equipped kitchen · Powder room
High Street PE27 St Ives · 2 Bedrooms · 1 Bath · House · Garden · Equipped kitchen · Powder room
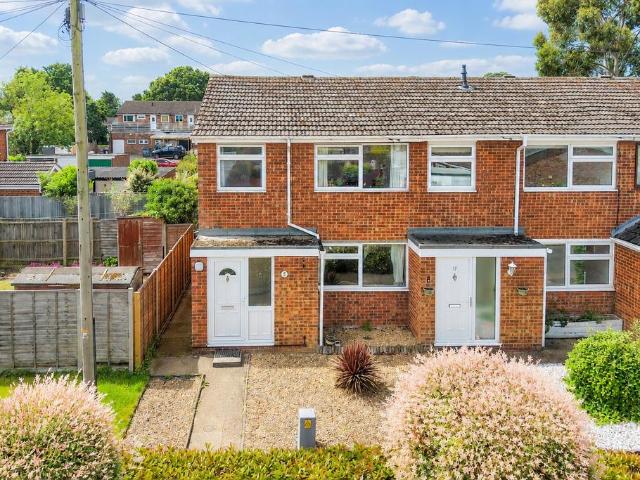
This beautifully presented two-bedroom end-terrace home is ideally situated within easy reach of the town centre and its wide range of amenities, making it an excellent choice for buyers.The property welcomes you with an entrance hall leading into a bright and contemporary open-plan living space. The modern fitted kitchen flows seamlessly into the spacious lounge/dining area, where French doors open onto the rear garden.A practical office space has been cleverly incorporated on the ground floor, providing an ideal area for home working. For those who would prefer additional cloakroom facilities, the original plumbing remains in place, allowing the space to be easily reinstated as a downstairs WC if required.Upstairs, the first-floor landing leads to two well-proportioned double bedrooms and a modern family bathroom. The home is tastefully decorated throughout in neutral tones and benefits from double glazing, offering a move-in-ready finish. An additional feature is the substantial boa
£ 280,000
2 bedroom end of terrace house for sale
View photo
House · for sale
£ 200,000
2 bedroom end of terrace house for sale
High Street PE27 St Ives
· 2 Bedrooms · 1 Bath · House
· Garden · Parking
High Street PE27 St Ives · 2 Bedrooms · 1 Bath · House · Garden · Parking
A charming end-terraced period home, full of character and ideally positioned within a popular village setting. This delightful property offers two double bedrooms and a wealth of original features, creating a warm and inviting living space. Outside, you’ll find an enclosed rear garden, perfect for relaxing or entertaining, along with convenient parking bays located directly in front of the house. Situated within walking distance of local amenities, this home is perfectly suited to first-time buyers and investors alike.Huntingdonshire District CouncilCouncil Tax Banding BThese details are subject to approval. BUYERS INFORMATIONTo conform with government Money Laundering Regulations 2019, we are required to confirm the identity of all prospective buyers. We use the services of a third party, Lifetime Legal, who will contact you directly at an agreed time to do this. They will need the full name, date of birth and current address of all buyers and ID. There is a nominal charge of £80 inc
£ 200,000
3 bedroom townhouse for sale
View photo
House · for sale
£ 400,000
3 bedroom townhouse for sale
High Street PE27 St Ives
· 3 Bedrooms · House
· Garden · Equipped kitchen · Powder room
High Street PE27 St Ives · 3 Bedrooms · House · Garden · Equipped kitchen · Powder room
A spacious and welcoming entrance hall leads through to the impressive open-plan kitchen, dining and family room, creating the heart of the home. Featuring bi-fold doors opening directly onto the rear garden, this superb space offers a seamless transition between indoor and outdoor living, perfect for both everyday family life and entertaining. The contemporary kitchen is fitted with a range of wall and base units complemented by generous worktop space and integrated appliances, including a fridge/freezer, dishwasher, gas hob with extractor hood, and electric oven. Durable hard flooring extends throughout this area, enhancing both style and practicality. A convenient cloakroom/utility room completes the ground floor and incorporates an integrated washing machine.The first floor offers a versatile and spacious sitting room, which could alternatively serve as an additional bedroom if required. A separate study provides an ideal work-from-home space, while the family bathroom is fitted wi
£ 400,000
2 bedroom semi detached house for sale
View photo
House · for sale
£ 325,000
2 bedroom semi detached house for sale
High Street PE27 St Ives
· 2 Bedrooms · 1 Bath · House
· Garden · Equipped kitchen · Parking · Concierge
High Street PE27 St Ives · 2 Bedrooms · 1 Bath · House · Garden · Equipped kitchen · Parking · Concierge
A beautifully presented two-bedroom semi-detached home situated in the heart of the thriving and highly sought-after town of Northstowe. Built in 2018 and thoughtfully upgraded by the current owners, this stylish modern home offers spacious accommodation, a landscaped garden, versatile garden room, and off-road parking for two vehicles, making it an ideal choice for first-time buyers, young families, and professionals alike.Upon entering the property, you are welcomed by a bright and inviting entrance hall leading through to a contemporary kitchen fitted with sleek white gloss cabinetry, extensive storage solutions including pull-out larder units, and a range of integrated appliances. To the rear, the impressive open-plan lounge and dining area provides a fantastic space for everyday living and entertaining, enjoying a sunny southerly aspect and direct access to the rear garden. Sliding doors offer flexibility between open-plan living and separate reception spaces when desired, while a
£ 325,000
4 bedroom detached house for sale
View photo
House · for sale
£ 450,000
4 bedroom detached house for sale
High Street PE27 St Ives
· 4 Bedrooms · 2 Baths · House
· Garden · Equipped kitchen · Parking · Powder room
High Street PE27 St Ives · 4 Bedrooms · 2 Baths · House · Garden · Equipped kitchen · Parking · Powder room
The accommodation is well proportioned and immaculately presented throughout arranged over two floors. Only built in 2002 the ground floor comprises a welcoming entrance hall, living room, separate dining room, study/playroom, fitted kitchen, utility room and a convenient cloakroom/WC. To the first floor are four bedrooms, including a master bedroom with en-suite facilities, along with a family bathroom. Externally, the property benefits from both front and rear gardens, a block-paved driveway providing ample off-road parking, and a single garage. Ideally located for commuters, the property offers excellent access to major road and rail links, the property is well within Swavesey Village College catchment. This attractive family home must be viewed to be fully appreciated.Ground FloorEntrance HallLounge15' 11' x 12' 0' (4.85m into bay x 3.65m) Dining Room9' 10' x 8' 00' (3.0m x 2.45m) Study/Play Room13' 9' x 7' 3' (4.2m x 2.20m) Downstairs W.C.Kitchen9' 10' x 9' 10' (3.0m x 3.0m)Utilit
£ 450,000
4 bedroom detached house for sale
View photo
House · for sale
£ 500,000
4 bedroom detached house for sale
High Street PE27 St Ives
· 4 Bedrooms · 2 Baths · House
· Garden · Equipped kitchen · Parking · Concierge
High Street PE27 St Ives · 4 Bedrooms · 2 Baths · House · Garden · Equipped kitchen · Parking · Concierge
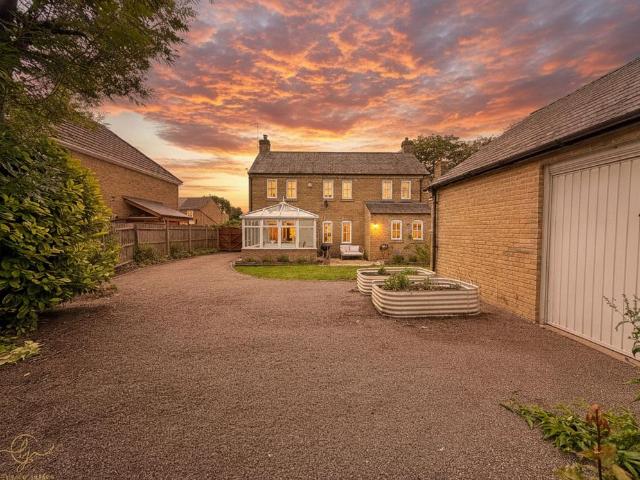
58 Owl Way is located on the left hand side of Owl Way as you enter the estate of Hartford Road, with plenty of driveway parking to the front for multiple vehicles. Constructed in a mock Tudor style the property is aesthetically pleasing to the front with a central entrance hall serving the downstairs. Ideal for working from home or multi-generational living, there are three reception rooms as well as a conservatory with views over the rear garden and an insulated roof.There is also a functional utility room, WC and and lovely open plan kitchen / breakfast room fitted with a smart range of cupboard units, worktop space Upstairs are four bedrooms, the principal of which has fitted wardrobes and an en-suite shower room. There are two further double bedrooms and one single room with a further family bathroom. The garage is integral with rear access into the garden.The ever sought after birds estate offers easy access out of Huntingdon and the Train Station with within cycling distance wit
£ 500,000
4 bedroom detached house for sale
View photo
House · for sale
£ 700,000
4 bedroom detached house for sale
High Street PE27 St Ives
· 4 Bedrooms · 2 Baths · House
· Balcony · Equipped kitchen · Powder room
High Street PE27 St Ives · 4 Bedrooms · 2 Baths · House · Balcony · Equipped kitchen · Powder room
A unique riverside home offering stunning views and spacious accommodation, ideally located moments from town.Discover this impressive detached family home, thoughtfully situated on a sought-after lane, providing private river access and uninterrupted views across the River Great Ouse and picturesque meadows. This property masterfully combines generous living spaces with an exceptional setting, all within easy reach of local amenities.Step into a welcoming entrance hall that leads to a convenient downstairs cloakroom and opens into the expansive Kitchen/Dining Room (21'0 x 12'3). This bright and airy space, complete with an extensive range of cabinetry, ample worktop space, and a central island, is perfect for family gatherings and entertaining. French doors seamlessly connect this area to an elevated balcony, inviting the serene river views into daily life. Adjacent to the kitchen, a separate Utility Room (4'3 x 5'1) offers practical additional storage and laundry facilities. For thos
£ 700,000
2 bedroom semi detached house for sale
View photo
House · for sale
£ 300,000
2 bedroom semi detached house for sale
High Street PE27 St Ives
· 2 Bedrooms · 1 Bath · House
High Street PE27 St Ives · 2 Bedrooms · 1 Bath · House
SITUATED at the front of the HUGELY POPULAR HOW DEVELOPMENT in ST IVES, these ATTRACTIVE SEMI-DETACHED HOMES offer TWO DOUBLE BEDROOMS and are PERFECTLY SUITED to FIRST TIME BUYERS seeking a BRAND NEW PREMIUM HOME in a CENTRAL and WELL CONNECTED LOCATION. DESIGNED with a FABRIC FIRST APPROACH, these homes MAXIMISE NATURAL LIGHT and SOLAR HEAT gain during the cooler months while reducing overheating in the summer, creating LIVING SPACES that are both BEAUTIFUL and HIGHLY ENERGY EFFICIENT. ADVANCED DESIGN PRINCIPLES, INNOVATIVE MATERIALS and SPECIALIST CRAFTMANSHIP work together to minimise the need for heating and cooling, exceeding current industry standards for insulation and thermal performance.Constructed using sustainable timber frame technology, the homes benefit from enhanced thermal efficiency throughout, including an additional layer of insulation for improved comfort and reduced energy consumption. Water-saving features such as dual-flush toilets, aerated taps and showers, and
£ 300,000
4 bedroom detached house for sale
View photo
House · for sale
£ 450,000
4 bedroom detached house for sale
High Street PE27 St Ives
· 4 Bedrooms · 2 Baths · House
High Street PE27 St Ives · 4 Bedrooms · 2 Baths · House
OCCUPYING a PRIVATE 0.09 of an ACRE PLOT (sts) behind SECURE GATED ACCESS, 8 Ramsey Road is a BEAUTIFULLY PRESENTED FOUR BEDROOM DETACHED FAMILY HOME extending to approximately 1,600 sq ft. SITUATED in the HEART of the HIGHLY SOUGHT AFTER CAMBRIDGESHIRE VILLAGE of WARBOYS, the property offers an EXCELLENT COMBINATION of MODERN CONSTRUCTION, GENEROUS LIVING ACCOMODATION and LONG TERM FAMILY APPEAL. With well-proportioned rooms, a PRACTICAL LAYOUT and the advantages typically associated with a modern home, it presents an attractive opportunity for buyers seeking a property that balances SPACE, COMFORT and ease of maintenance.Location is a key strength of this home. Positioned within walking distance of the well-regarded local primary school and the village's extensive amenities, residents benefit from a thriving community atmosphere whilst enjoying the convenience of everyday services close at hand. Warboys is centred around its iconic Clock Tower, built to commemorate Queen Victoria's G
£ 450,000
5 bedroom detached house for sale
View photo
House · for sale
£ 850,000
5 bedroom detached house for sale
High Street PE27 St Ives
· 5 Bedrooms · 3 Baths · House
· Garden · Equipped kitchen · Parking
High Street PE27 St Ives · 5 Bedrooms · 3 Baths · House · Garden · Equipped kitchen · Parking
Exceptional five-bedroom detached home, beautifully designed by the current owners with an emphasis on both style and practicality. Thoughtfully finished throughout with features including underfloor heating, new carpets and an abundance of natural light, set behind a shared driveway with a garage and an attractive front garden laid to lawn.The welcoming entrance hall features ceramic tiled flooring with underfloor heating, a deep storage cupboard and access to a downstairs WC and a well-equipped laundry room with extensive storage, washing machine and dryer.The spacious living room provides a warm and inviting setting, centred around a multi-fuel burner and enjoying direct access to the rear garden. The true heart of the home is the spectacular open-plan kitchen and dining space. Occupying a substantial footprint, this stunning room is flooded with natural light through multiple large patio doors and Velux windows, while also benefitting from air conditioning and underfloor heating. T
£ 850,000
6 bedroom detached house for sale
View photo
House · for sale
£ 375,000
6 bedroom detached house for sale
High Street PE27 St Ives
· 6 Bedrooms · House
High Street PE27 St Ives · 6 Bedrooms · House
An exciting development opportunity within the centre of this historic market town of St. Ives. The development is subject to change of use and planning permission. The current owner has looked into plans for either conversion to apartments or remodelling to a residential dwelling.The dwelling is placed conveniently in the centre of this thriving town, a short walk to local shops, amenities and close to the Guided Busway, which offers easy and convenient access into Cambridge. Offered to market with no forward chain.Huntingdonshire District CouncilCouncil Tax Band: TBCThese details are subject to approval. BUYERS INFORMATIONTo conform with government Money Laundering Regulations 2019, we are required to confirm the identity of all prospective buyers. We use the services of a third party, Lifetime Legal, who will contact you directly at an agreed time to do this. They will need the full name, date of birth and current address of all buyers and ID. There is a nominal charge of £80 inc VA
£ 375,000
3 bedroom terraced house for sale
View photo
House · for sale
£ 235,000
3 bedroom terraced house for sale
High Street PE27 St Ives
· 3 Bedrooms · 1 Bath · House
· Garden · Parking
High Street PE27 St Ives · 3 Bedrooms · 1 Bath · House · Garden · Parking
A chain three-bedroom terraced home situated in a popular and well-served village location. The property benefits from a spacious lounge/diner, family bathroom, central heating, double glazing, a fully enclosed rear garden, garage, and off-road parking for one vehicle. Conveniently positioned for access to the Guided Busway, offering excellent links to Cambridge and surrounding areas.LOCATIONOver is a popular and well-served village situated around ten miles northwest of Cambridge and five miles from St Ives. It offers the perfect mix of village charm and modern convenience, with a good range of local amenities including a convenience store, post office, café, pub, and community centre. The village also benefits from a recreation ground, sports clubs, and scenic walks along the River Great Ouse and the surrounding countryside, providing plenty of opportunities for outdoor leisure.Transport links from Over are excellent, making it ideal for commuters. The nearby A14 gives easy access to
£ 235,000
4 bedroom detached house for sale
View photo
House · for sale
£ 675,000
4 bedroom detached house for sale
High Street PE27 St Ives
· 4 Bedrooms · 2 Baths · House
· Garden
High Street PE27 St Ives · 4 Bedrooms · 2 Baths · House · Garden
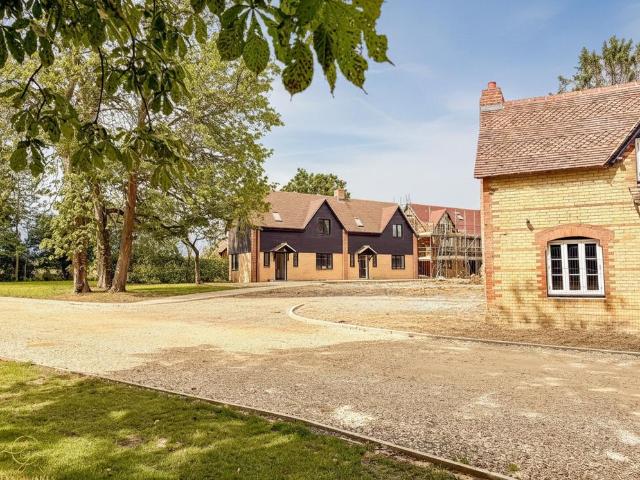
Set within the heart of one of Cambridgeshire’s most desirable villages to the West of the city. Oliver Yates Place is an exclusive collection of just five individually crafted homes, combining refined contemporary architecture with exemplary craftsmanship and a meticulous attention to detail. Occupying an enviable position in the highly regarded village of Over, each residence has been thoughtfully designed to offer a harmonious balance of elegant living, energy efficiency and timeless design. The development enjoys a peaceful setting, with landscaped gardens backing onto established gardens with elevated views towards the historic St Mary’s Church, creating a rare sense of privacy and tranquillity. Oliver Yates Place is perfectly positioned just moments from village amenities, scenic fenland and riverside walks, and excellent transport connections to Cambridge and beyond. The Residences Each home at Oliver Yates Place has been individually conceived to deliver an exceptional standard
£ 675,000
3 bedroom terraced house for sale
View photo
House · for sale
£ 225,000
3 bedroom terraced house for sale
High Street PE27 St Ives
· 3 Bedrooms · 1 Bath · House
· Equipped kitchen · Parking · Powder room
High Street PE27 St Ives · 3 Bedrooms · 1 Bath · House · Equipped kitchen · Parking · Powder room
The property is entered via a welcoming entrance hall, which provides access to the principal ground-floor accommodation. A convenient cloakroom completes the ground-floor accommodation.This accommodation is the former single garage, which has been thoughtfully converted to create additional living accommodation. This versatile room can be utilised as a ground-floor bedroom, family room, home office, playroom, or hobby room, depending on the requirements of the next owner, adding considerable flexibility and practicality to the property.The first floor offers the kitchen which is well-appointed and offers ample storage and worktop space, making it perfectly suited for everyday family life. To the rear of the property, the comfortable lounge provides an excellent space for relaxing and entertaining, with plenty of room for both seating and dining furniture.The second floor offers two generously proportioned bedrooms. The front aspect bedroom benefits from the added luxury of an en-suite
£ 225,000
3 bedroom detached house for sale
View photo
House · for sale
£ 350,000
3 bedroom detached house for sale
High Street PE27 St Ives
· 3 Bedrooms · 2 Baths · House
· Garden · Equipped kitchen · Powder room · Concierge
High Street PE27 St Ives · 3 Bedrooms · 2 Baths · House · Garden · Equipped kitchen · Powder room · Concierge
A very well-presented, detached family home, in a popular, well-serviced village location. This superb home is short distances from local amenities including a doctors surgery, shops, schools, and public transport links. The property features a modern kitchen, two reception rooms, a modern cloakroom, a conservatory, a utility area, three good size bedrooms, a modern en-suite shower room and a modern family bathroom. Outside is a large, part enclosed driveway, and a private and enclosed rear garden. A viewing comes highly recommended to appreciate the versatility and space this home has to offer.Ground FloorEntrance HallWCKitchen4.93m (16'2) x 2.39m (7'10)Lounge4.68m (15'4) x 3.34m (10'11)Dining Room/ Family Room4.34m (14'3) x 2.65m (8'8)Utility Area2.65m (8'8) x 1.01m (3'4)Conservatory3.85m (12'8) x 2.55m (8'4)First FloorLandingBedroom 13.58m (11'9) x 3.40m (11'2)En-suite Shower Room Bedroom 24.04m (13'3) x 2.65m (8'8)Bedroom 32.79m (9'2) x 2.34m (7'8)BathroomOutsideTo the front of the
£ 350,000
5 bedroom detached house for sale
View photo
House · for sale
£ 575,000
5 bedroom detached house for sale
High Street PE27 St Ives
· 5 Bedrooms · House
· Garden · Equipped kitchen · Parking · Patio · Powder room
High Street PE27 St Ives · 5 Bedrooms · House · Garden · Equipped kitchen · Parking · Patio · Powder room
A five-bedroom detached family home occupying a private road position within this sought-after village. Only a short walk away from the local shop and pub and a short distance away from Holywell which offers beautiful river walks. The property is well-presented throughout and comprises - entrance hall with built-in storage, cloakroom/WC, spacious living room/dining room, conservatory, a stunning refitted kitchen with built-in appliances, recently fitted water softener and wall-mounted gas-fired boiler and breakfast bar seating area and separate utility room with space for appliances. Upstairs offers five bedrooms with a refitted en-suite shower room to the principal bedroom and a family bathroom. The property further benefits from an enclosed rear garden with patio seating area, single garage and off-road parking for two cars. Management Charge of £300 per annum for upkeep of private road. Residents agree on any maintenance required. These details have been provided by the seller. Thei
£ 575,000
3 bedroom end of terrace house for sale
View photo
House · for sale
£ 275,000
3 bedroom end of terrace house for sale
High Street PE27 St Ives
· 3 Bedrooms · 1 Bath · House
· Garden · Equipped kitchen · Parking
High Street PE27 St Ives · 3 Bedrooms · 1 Bath · House · Garden · Equipped kitchen · Parking
This end-of-terrace home enjoys a slightly tucked-away position as well as being conveniently located. The accommodation comprises three bedrooms, a spacious lounge/dining room, fitted kitchen, and family bathroom. Externally, the property benefits from an enclosed, south-facing rear garden, ideal for outdoor entertaining and enjoying the sunshine throughout the day. Further advantages include a garage located in a nearby block, together with parking directly in front of the garage. An excellent opportunity for first-time buyers, families, or investors alike, this attractive home is offered to the market with no onward chain, allowing for a potentially smooth and straightforward purchase.Ground FloorPorchHallLounge/Diner6.88m (22'7) x 4.01m (13'2) maxKitchen2.52m (8'3) x 2.35m (7'9)First FloorLandingBedroom 13.54m (11'7) x 2.93m (9'7)Bedroom 23.27m (10'9) x 2.92m (9'7)Bedroom 32.50m (8'2) x 1.99m (6'6)BathroomOutsideThe property benefits from a front garden. Gated side access leads to
£ 275,000

Get email alerts

Don't miss out: be the first to know about new properties

The alert was correctly created

On subscribing you accept the conditions of use and the privacy policy
Alert
Receive new ads in your inbox
Save this search
Receive alerts for new listings

We'll send you an email when we have new properties for: "Properties for sale in High Street PE27 St Ives"

The alert was correctly created

Histon Road CB4 Cambridge
Perse Way CB4 Cambridge
Get email alerts and be the first to see new listings
Required field
On subscribing I accept the terms of the privacy policy
Perfect! You'll soon start receiving new listings via email
Alert
Receive an email when we have new ads for Properties for sale in High Street PE27 St Ives
Save this search
Filters

Bedrooms

Size (sq.ft)

sq.ft
sq.ft

Price

£
£

Property type

Bathrooms

Clear all filters
Receive notifications when new entries are published.