2 pictures
House
·
for sale
£ 450,000
3 bed house for sale
Higham Rochester
· 3 Bedrooms · House
· Garden · Equipped kitchen · Parking · Patio · Powder room
Higham Rochester · 3 Bedrooms · House · Garden · Equipped kitchen · Parking · Patio · Powder room
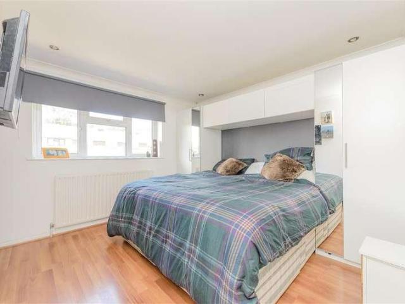
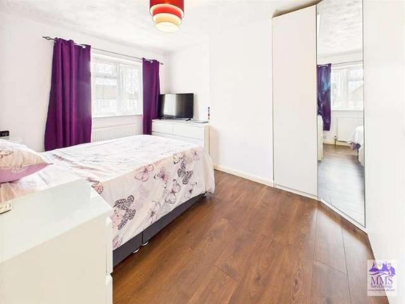
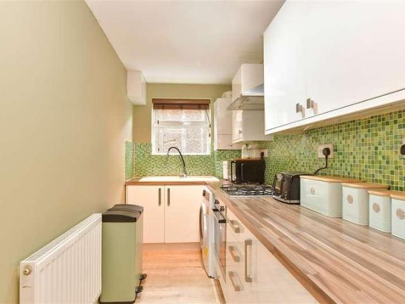
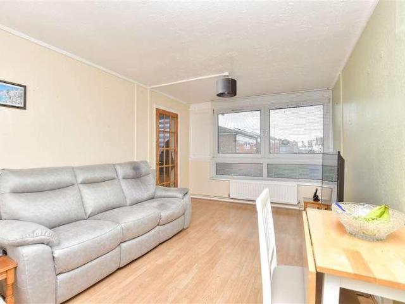
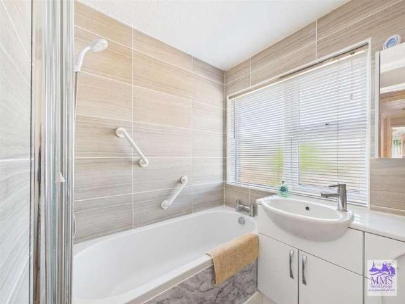
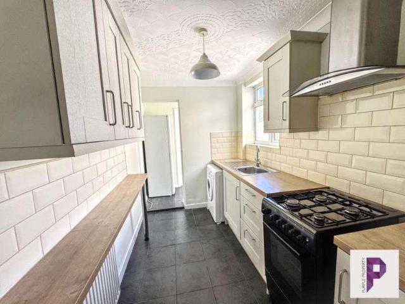
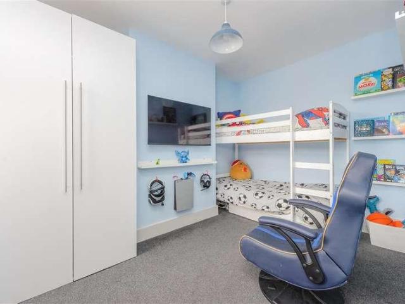
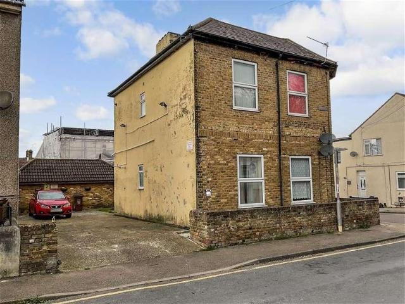
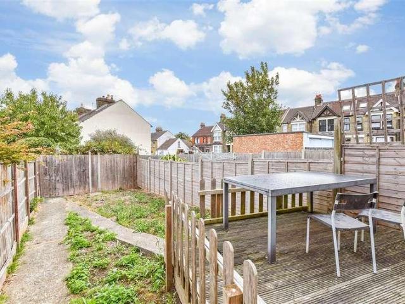
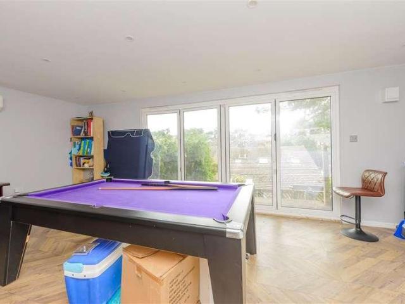
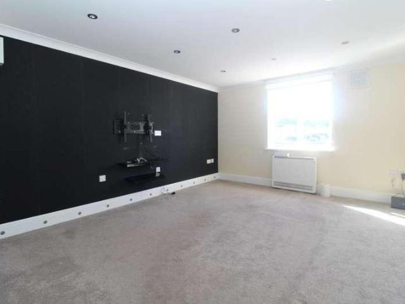
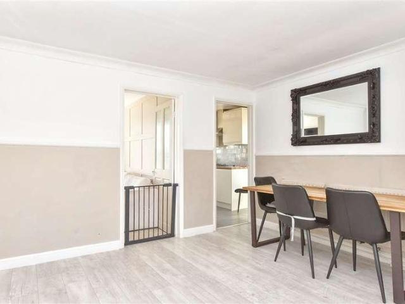
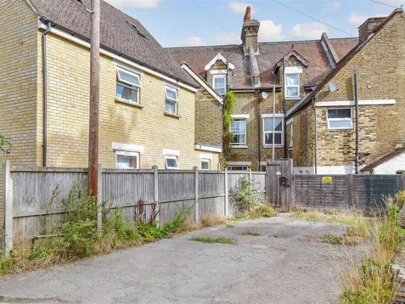
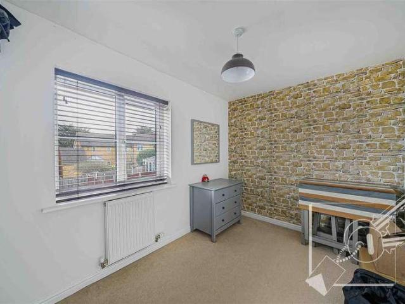
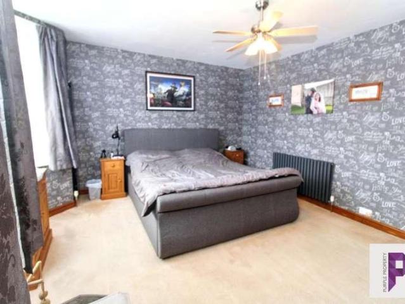
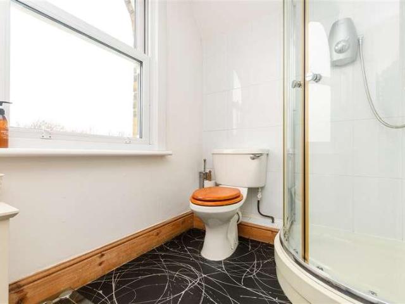
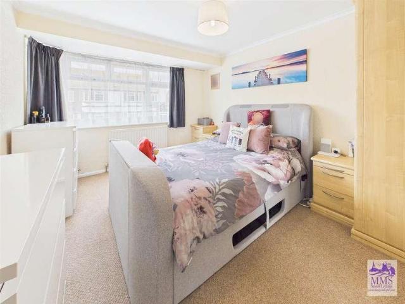
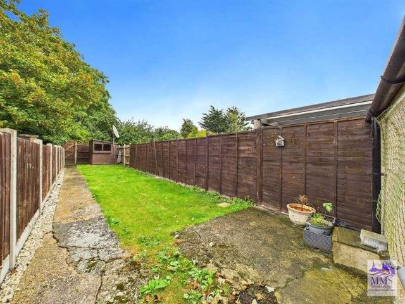
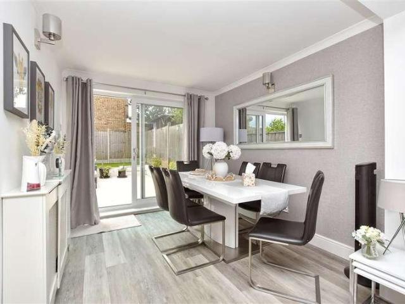
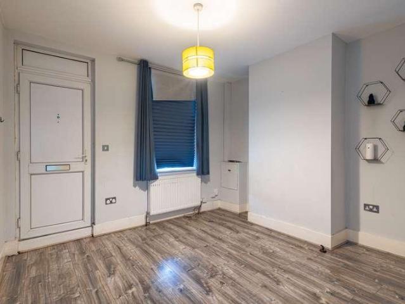
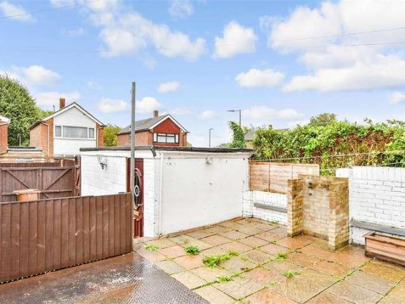
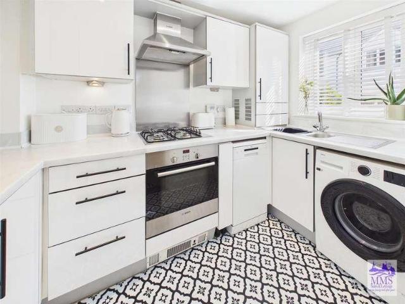
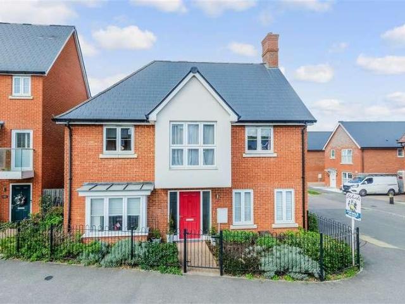
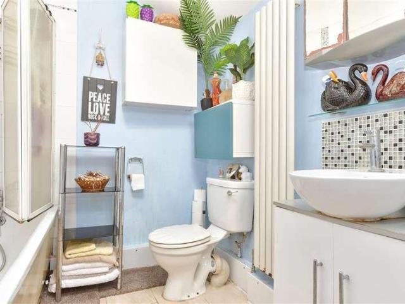
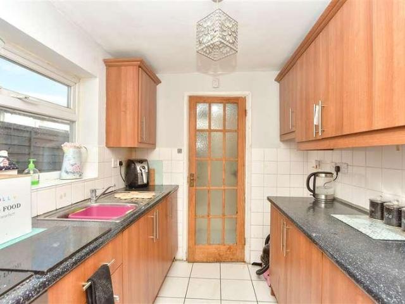
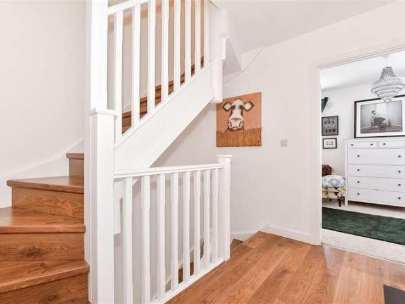
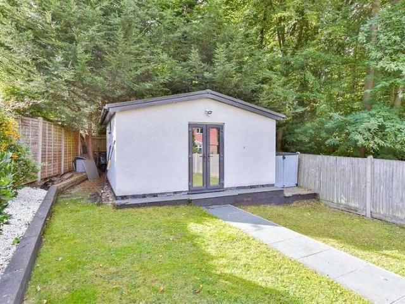
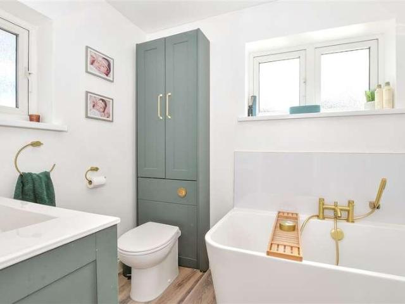
Positioned in a most desirable Wainscott location this beautifully presented semi-detached house offers many benefits. The large garden is a perfect space for the growing family and there is a recently completed patio that will be ideal for relaxing and entertaining. There is clearly potential to extend over the garage or to the rear as other houses in the road have done but this would be subject to the necessary planning being obtained. There are some fantastic additions to include a downstairs cloakroom, en-suite shower room and recently modernised bathroom.Room sizes:Entrance HallCloakroomLounge: 14'9 x 11'3 (4.50m x 3.43m)Kitchen/Diner: 17'9 x 9'10 (5.41m x 3.00m)Conservatory: 14'10 x 10'5 (4.52m x 3.18m)LandingBedroom 1: 11'0 x 9'9 (3.36m x 2.97m)En-Suite Shower RoomBedroom 2: 10'9 x 9'1 (3.28m x 2.77m)Bedroom 3: 7'7 x 7'0 (2.31m x 2.14m)Bathroom: 8'4 x 5'3 (2.54m x 1.60m)DrivewayGarageRear Garden The information provided about this property does not constitute or form part of an
Positioned in a most desirable Wainscott location this beautifully presented semi-detached house offers many benefits. The large garden is a perfect space for the growing family and there is a recently completed patio that will be ideal for relaxing and entertaining. There is clearly potential to extend over the garage or to the rear as other houses in the road have done but this would be subject to the necessary planning being obtained. There are some fantastic additions to include a downstairs cloakroom, en-suite shower room and recently modernised bathroom.Room sizes:Entrance HallCloakroomLounge: 14'9 x 11'3 (4.50m x 3.43m)Kitchen/Diner: 17'9 x 9'10 (5.41m x 3.00m)Conservatory: 14'10 x 10'5 (4.52m x 3.18m)LandingBedroom 1: 11'0 x 9'9 (3.36m x 2.97m)En-Suite Shower RoomBedroom 2: 10'9 x 9'1 (3.28m x 2.77m)Bedroom 3: 7'7 x 7'0 (2.31m x 2.14m)Bathroom: 8'4 x 5'3 (2.54m x 1.60m)DrivewayGarageRear Garden The information provided about this property does not constitute or form part of an
£ 450,000